
$379,900
About this home
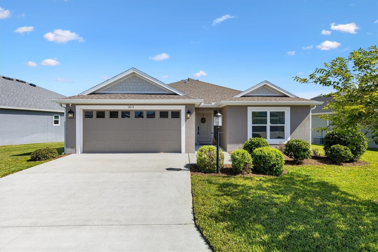
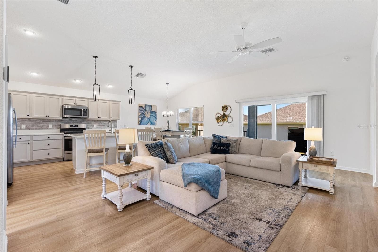
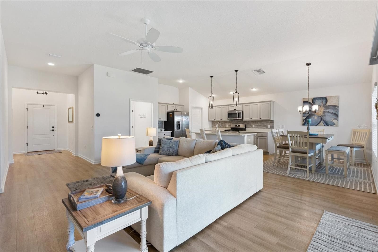
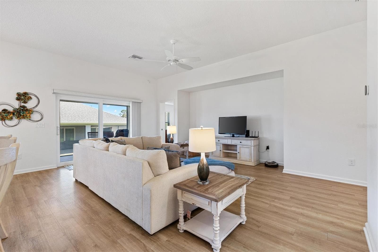
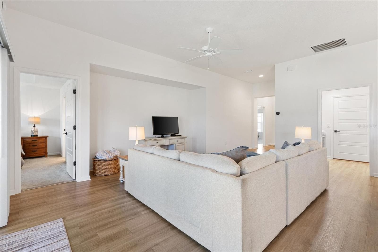
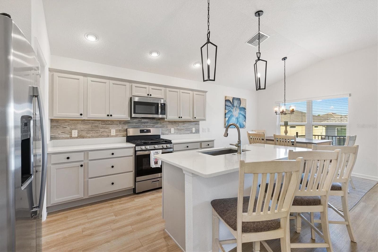
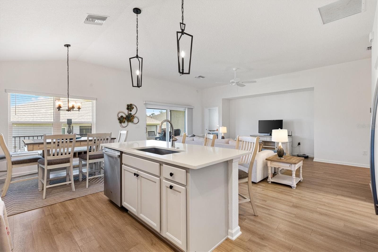
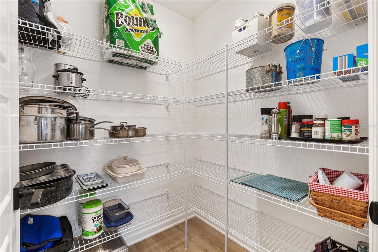
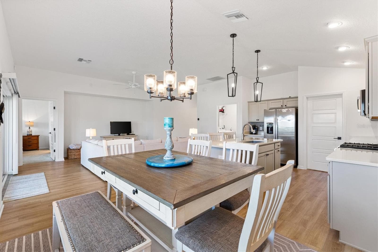
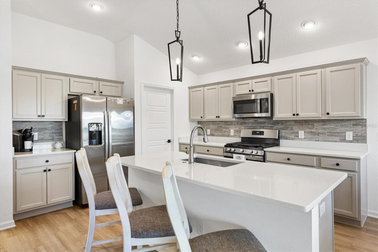
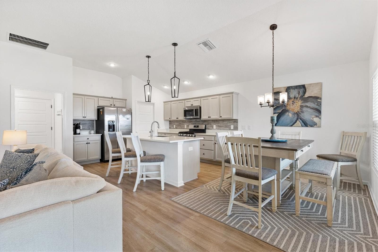
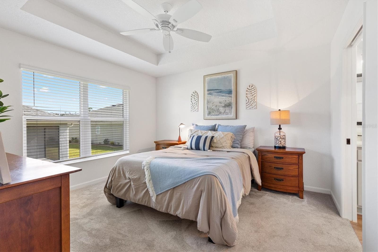
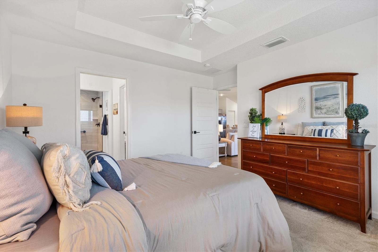
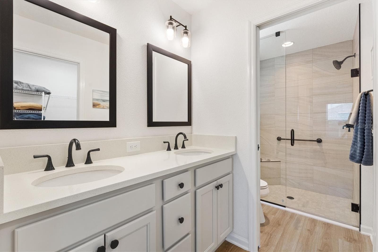
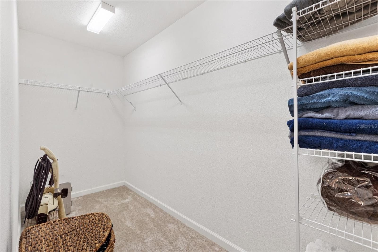
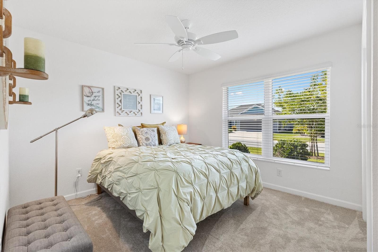
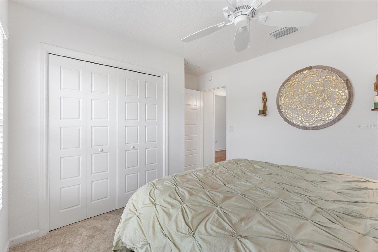
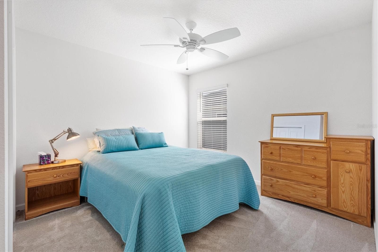
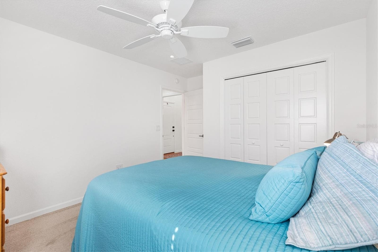
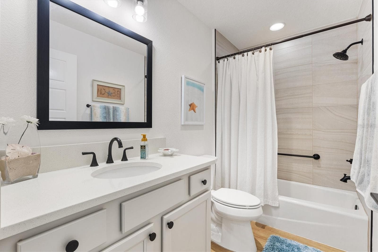
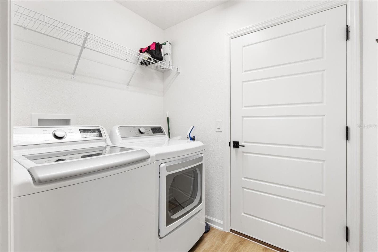
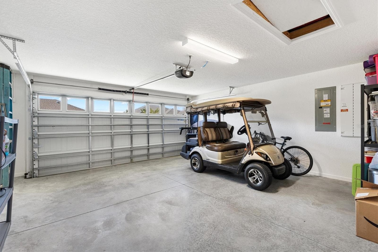
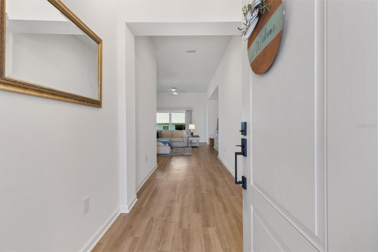
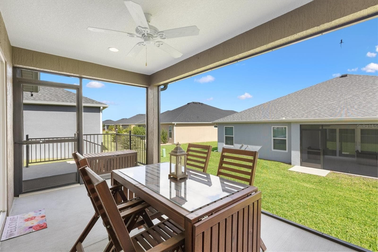
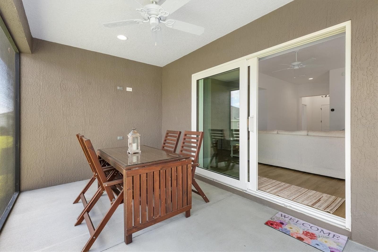
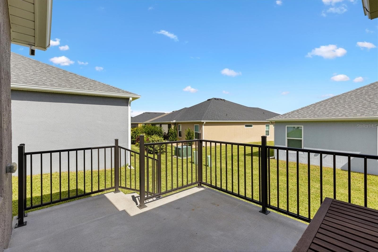
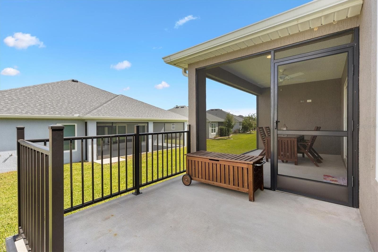
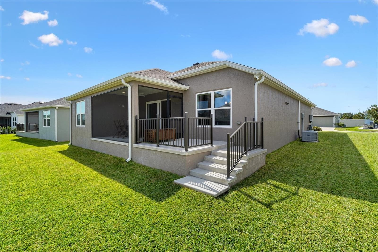
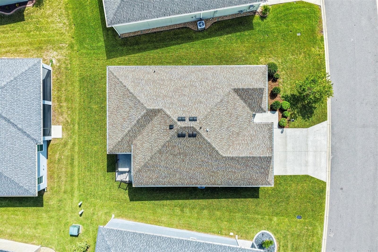
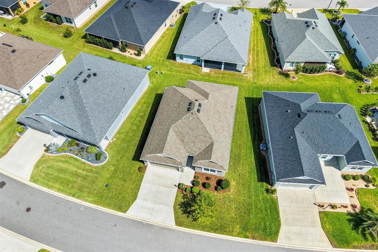
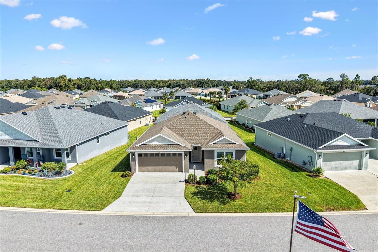
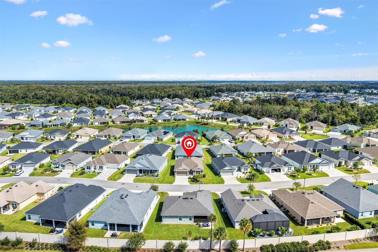
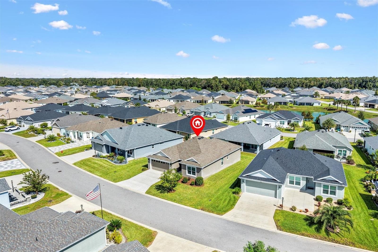
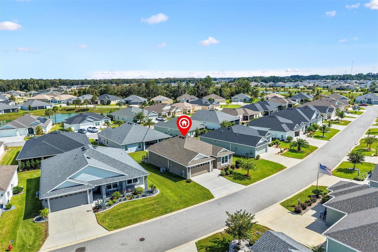
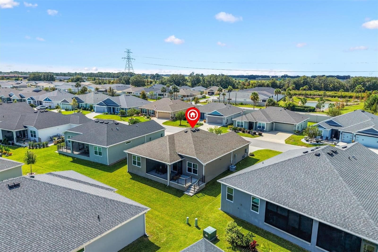
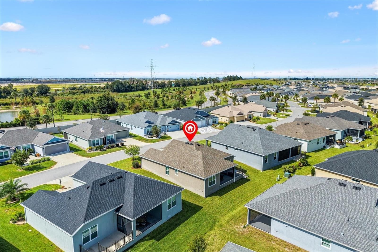
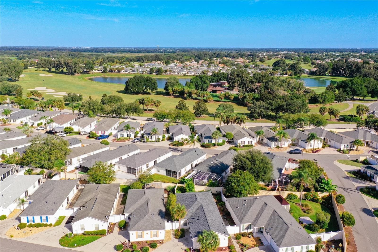
WHIPPOORWILL FLOOR PLAN • 3 BEDROOMS • 2 BATHROOMS • BLOCK & STUCCO CONSTRUCTION • NATURAL GAS • QUARTZ COUNTERTOPS • EAST-FACING LANAI • 2-CAR GARAGE • VILLAGE OF LAKE DENHAM Good morning, sunshine! I'm a beautiful Whip poor will located in the Village of Lake Denham, and I have a feeling you're going to love calling me home! Step inside and you'll discover my bright, OPEN FLOOR PLAN, designed for comfortable everyday living and easy entertaining. My kitchen is where style meets function, featuring beautiful QUARTZ COUNTERTOPS, a TILE BACKSPLASH, warm gray cabinetry, NATURAL GAS, and a spacious WALK-IN PANTRY. I've even got a dedicated COFFEE BAR AREA, perfect for starting your mornings or serving up something special when friends stop by. With THREE BEDROOMS and TWO BATHROOMS, my SPLIT BEDROOM DESIGN gives everyone a little breathing room. My primary suite offers a WALK-IN CLOSET, while the additional bedrooms provide flexibility for visiting family, guests, or that home office you've been wanting. But one of my favorite features is waiting out back! My UNIQUE ELEVATED BACKYARD adds character to my outdoor space, and my EAST-FACING LANAI is perfectly positioned to welcome the morning sunrise. Imagine enjoying that first cup of coffee while watching the day come to life. And when afternoon rolls around, you'll appreciate having the sun move toward the other side of the house. I'm also built with durable BLOCK AND STUCCO CONSTRUCTION and include a TWO-CAR GARAGE for your vehicles, golf cart, or extra storage. And let's talk LOCATION! Living in the Village of Lake Denham puts you conveniently close to SAWGRASS GROVE and EASTPORT, where dining, entertainment, recreation, and The Villages lifestyle are all part of the experience. I'm simply a beautiful, thoughtfully designed home with the features you'll use every day, a wonderful location, and a little morning sunshine to make life even sweeter. Come see me.
Property details
- MLS
- Stellar MLS
- MLS #
- MFRG5119059
- Property type
- Single Family Residence
- Subdivision
- VILLAGE OF LAKE DENHAM
- Status
- Active
- Days on market
- N/A
- On market date
- October 22, 2026
- Stories
- N/A
- Total bathrooms
- 2
- Garage spaces
- N/A
- Parking spaces
- N/A
- Lot size
- 0.14 acres
Location
Get directions →Nearby schools
Within 10 miles. School directory data from the National Center for Education Statistics (NCES), accessed via the Urban Institute Education Data API. Local Score is calculated by INNOVATE Real Estate; where a state rating is shown, it comes from that state's own official school report card.
- Enrollment
- 783
- Student:teacher ratio
- 16.0:1
- District
- LAKE
- Enrollment
- 517
- Student:teacher ratio
- 17.2:1
- District
- LAKE
- Enrollment
- 1,618
- Student:teacher ratio
- 21.3:1
- District
- LAKE
Walkability
Blended score for THE VILLAGES's center, calculated by INNOVATE Real Estate from two sources: the EPA's National Walkability Index (street network, transit, land-use mix) and Google Places amenity data (what's actually reachable on foot from this point). 60% EPA National Walkability Index + 40% nearby-amenity density (Google Places).
Market position
How this listing compares to current activity in THE VILLAGES, from live MLS data.
Mortgage calculator
Estimate only - actual rate and payment depend on your lender, credit, and loan program.
Adjust tax / insurance estimates
Similar homes you might like
Data source: Listing information provided by Stellar MLS (mfrmls) via Trestle/CoreLogic. Last updated 20 hr ago.
Information herein deemed reliable but not guaranteed; all measurements, school assignments, HOA fees, taxes, and feature lists are approximate and should be independently verified. Equal Housing Opportunity.