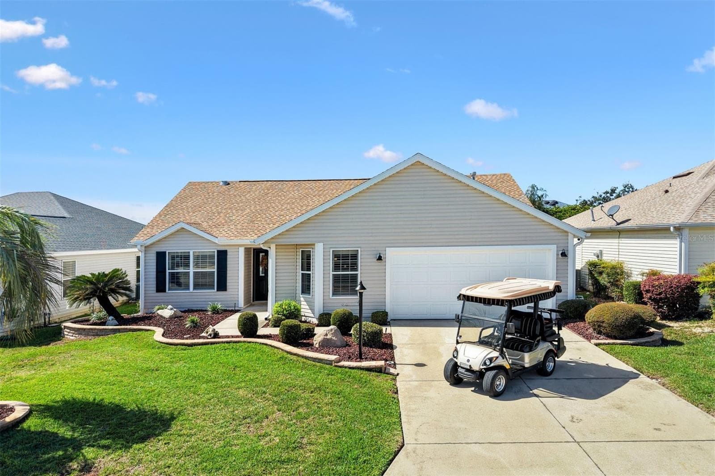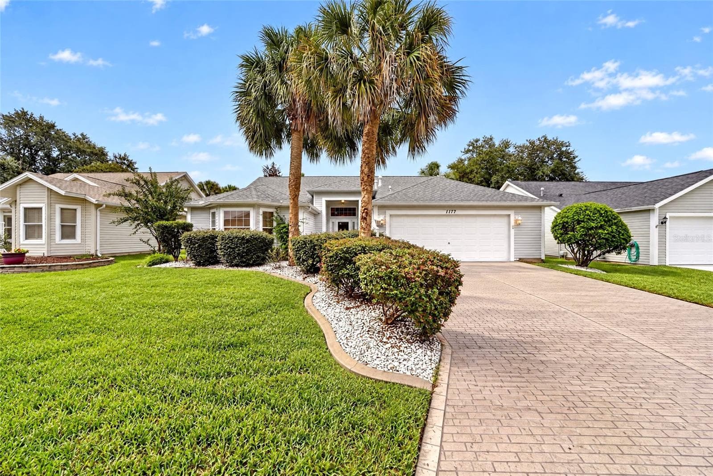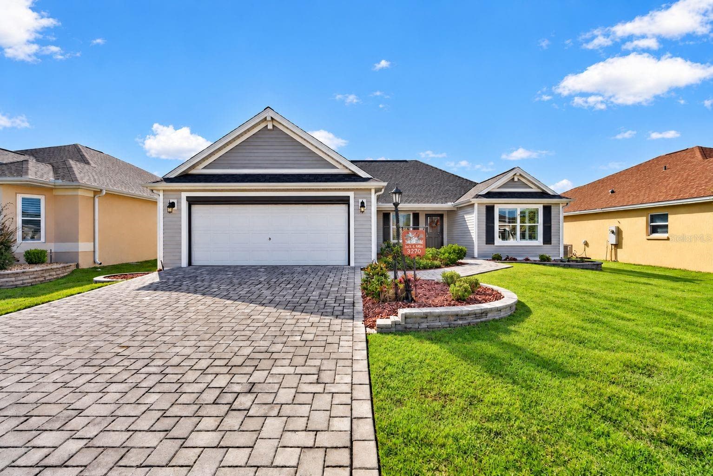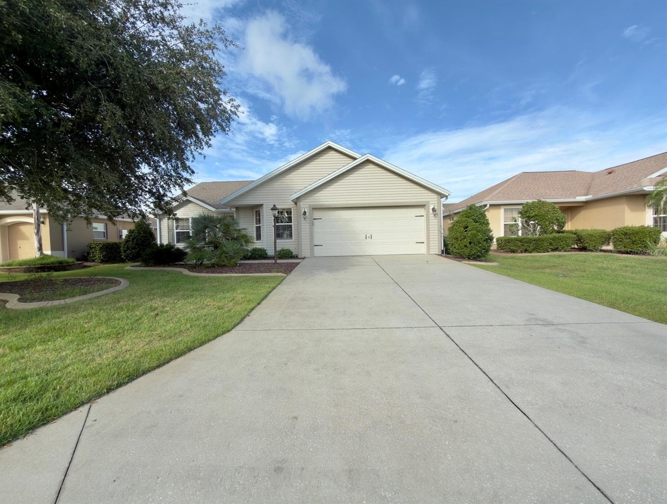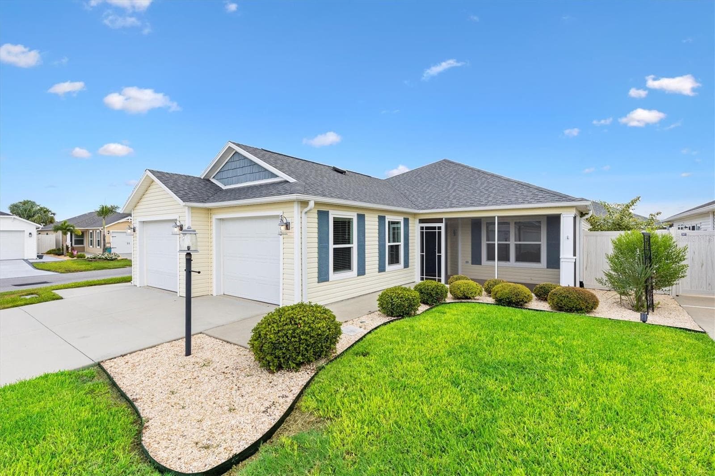
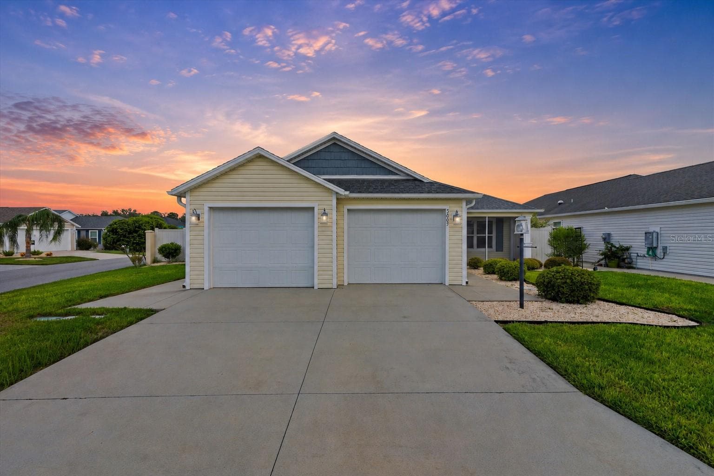
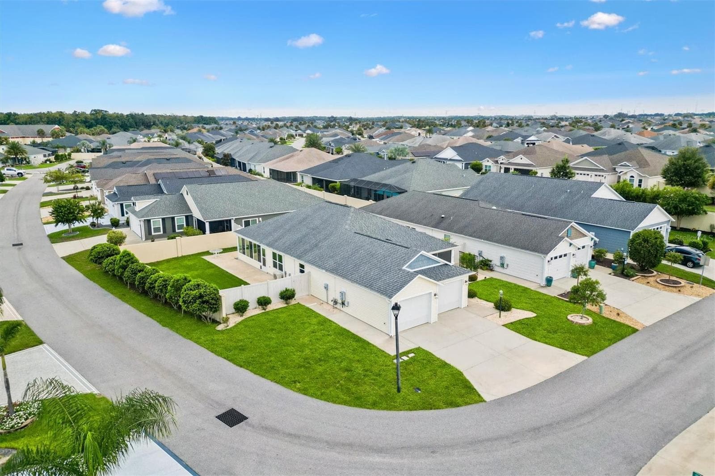
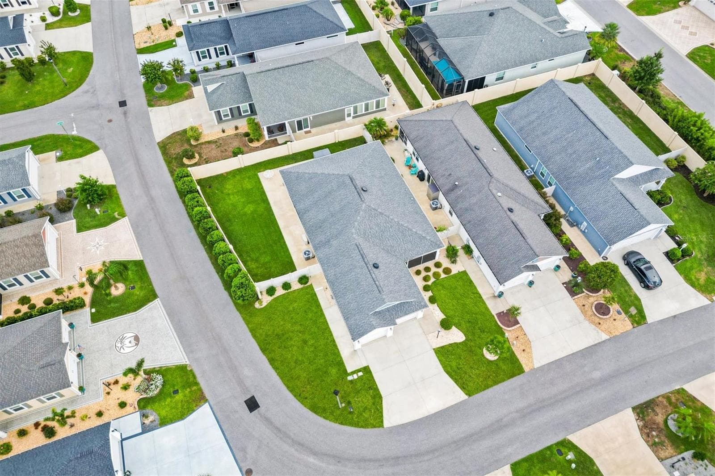
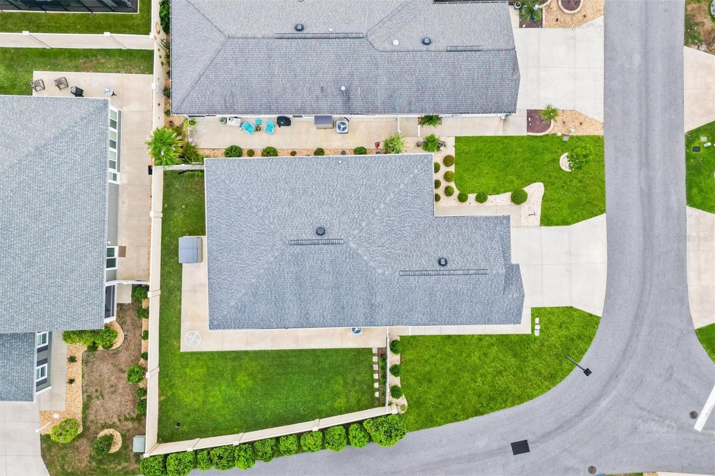
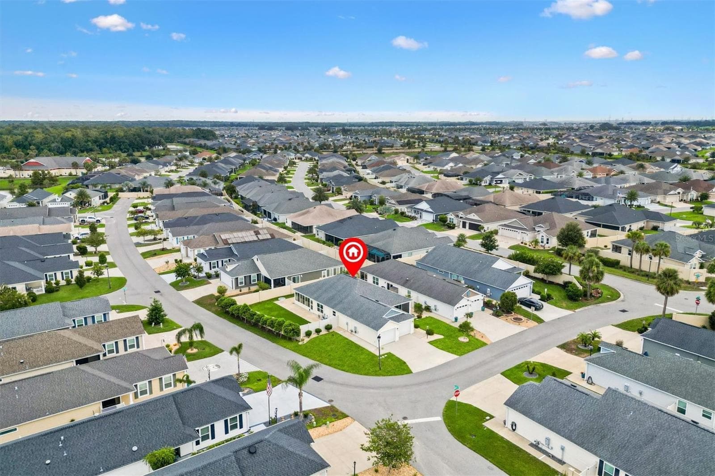
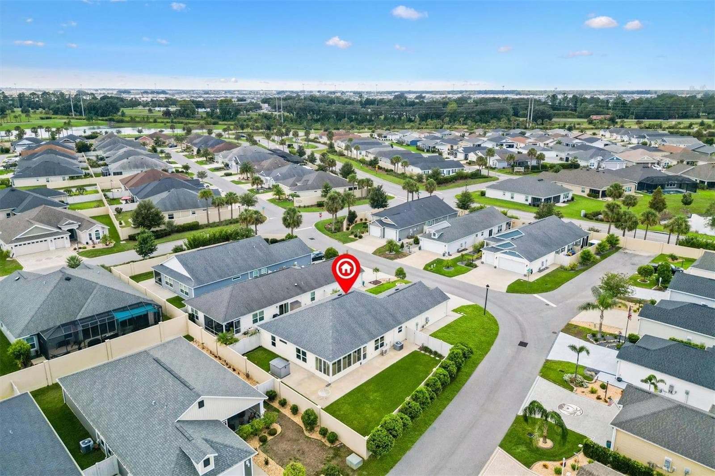
Villa at 5805 CAMDYN CT, THE VILLAGES
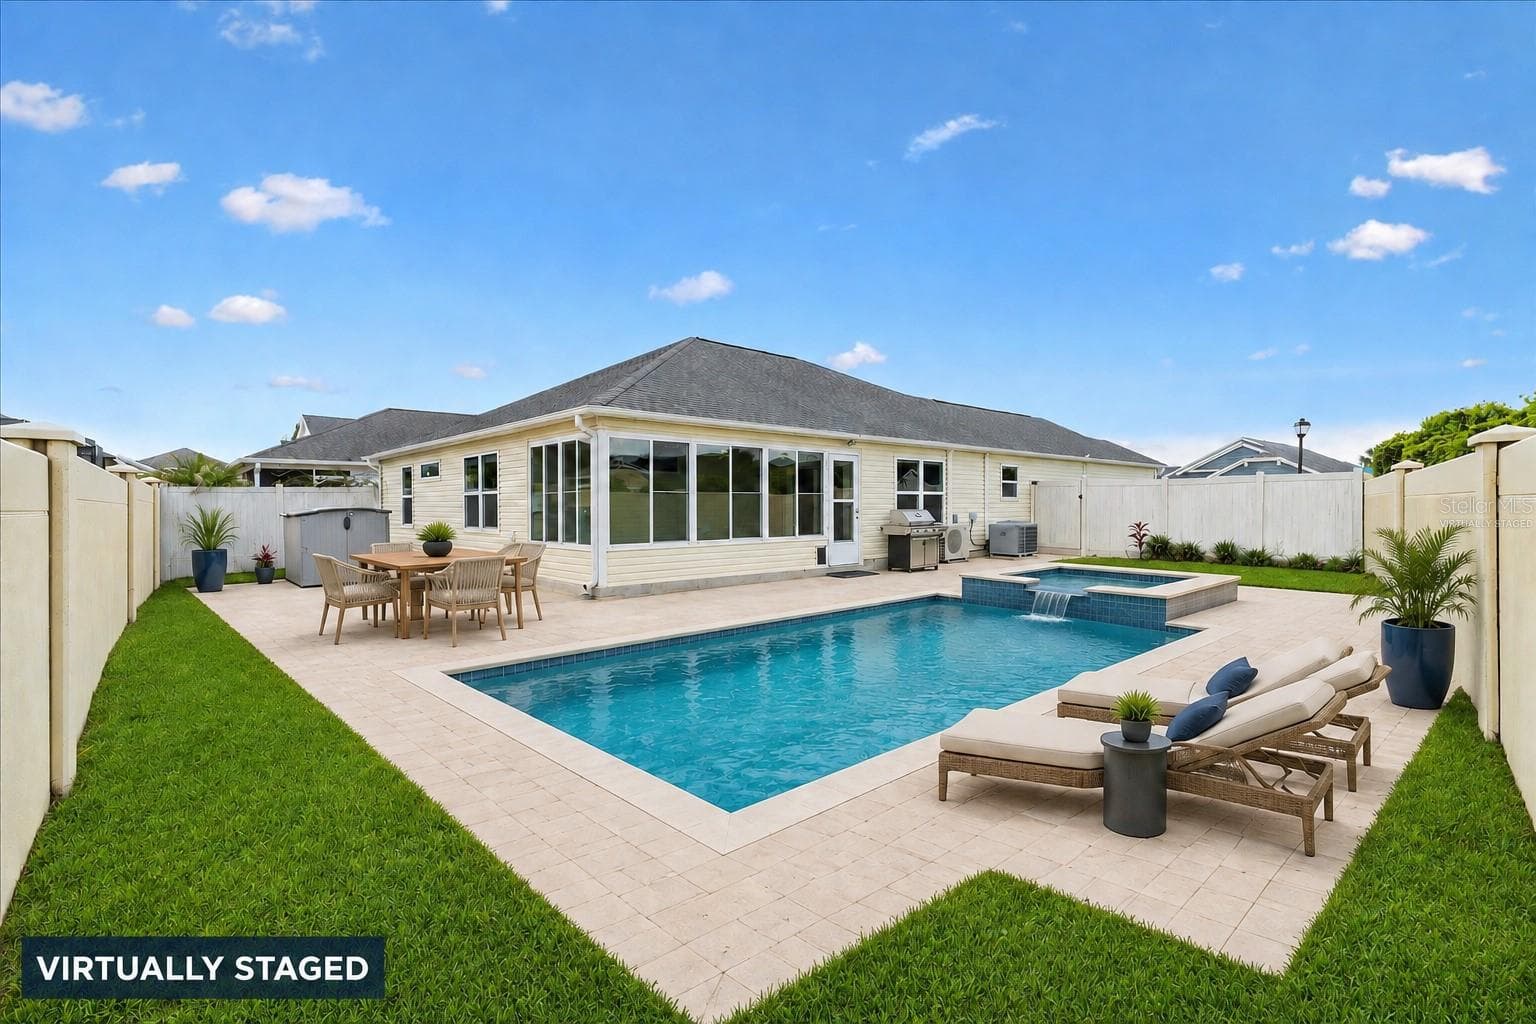
Virtually Staged Pool and decking - 5805 CAMDYN CT, THE VILLAGES
Virtually enhanced - 5805 CAMDYN CT, THE VILLAGES
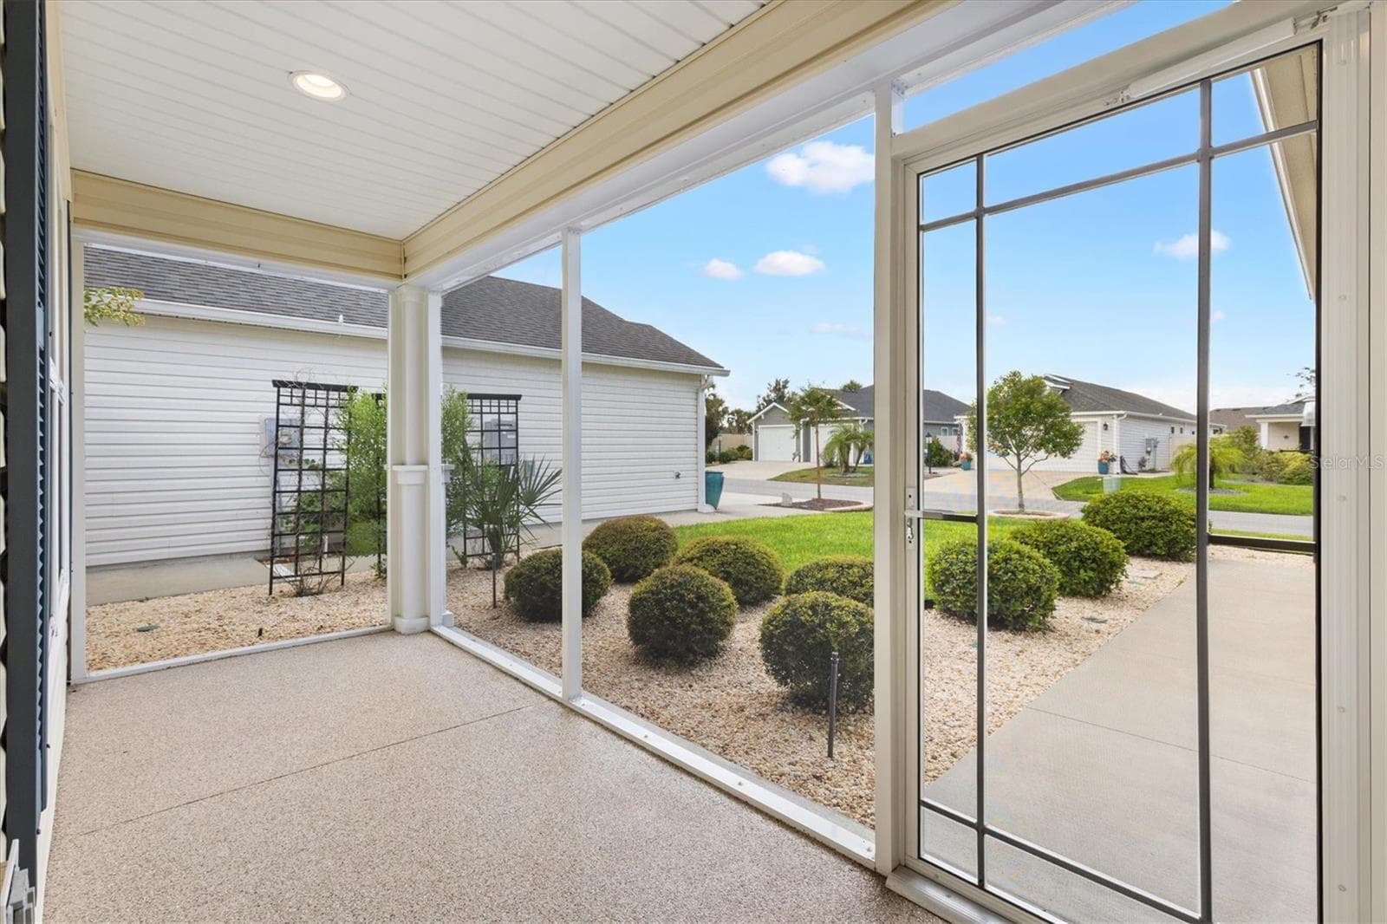
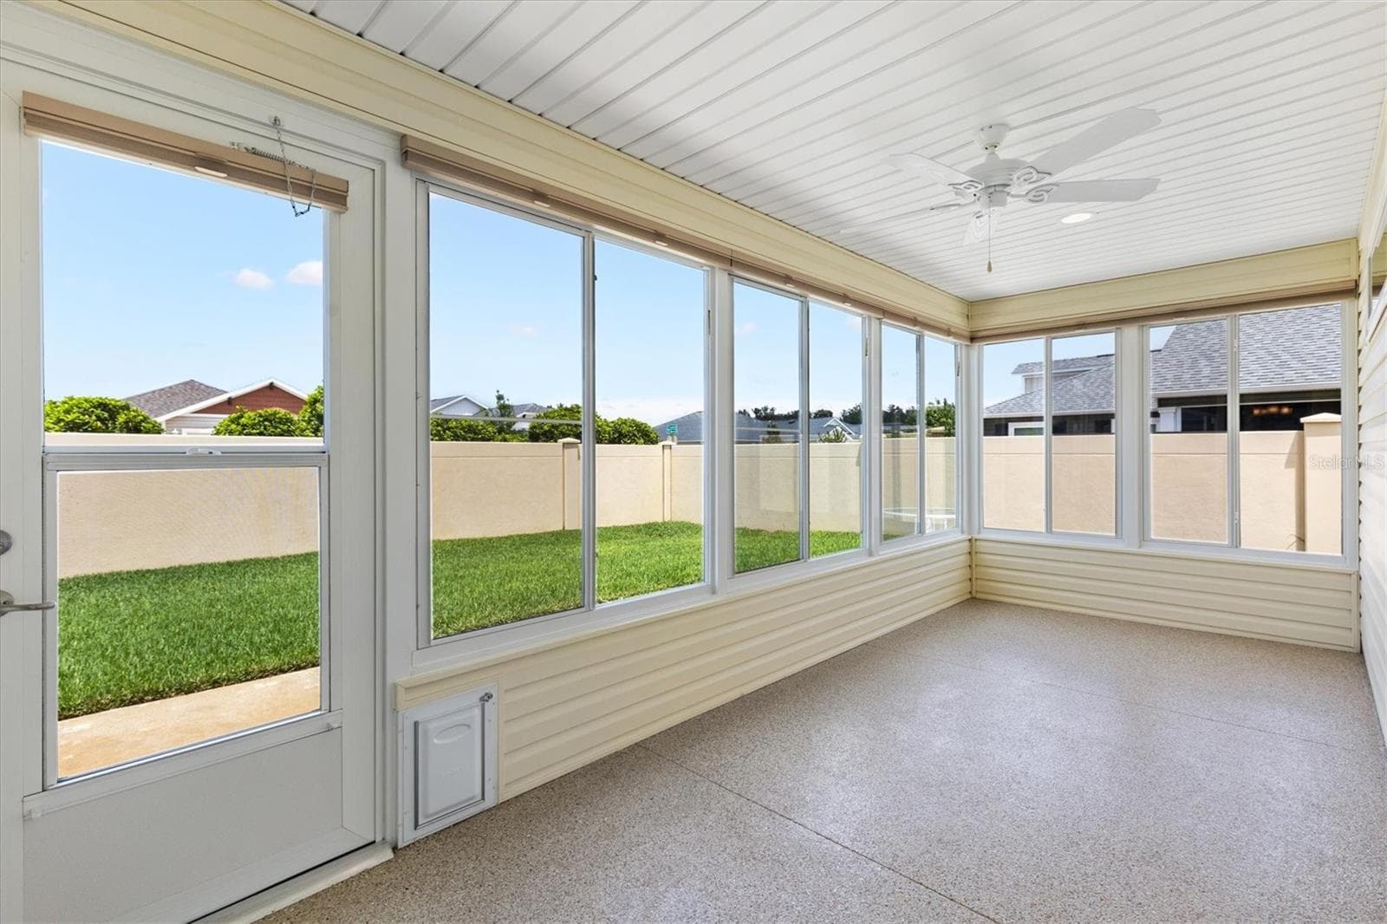
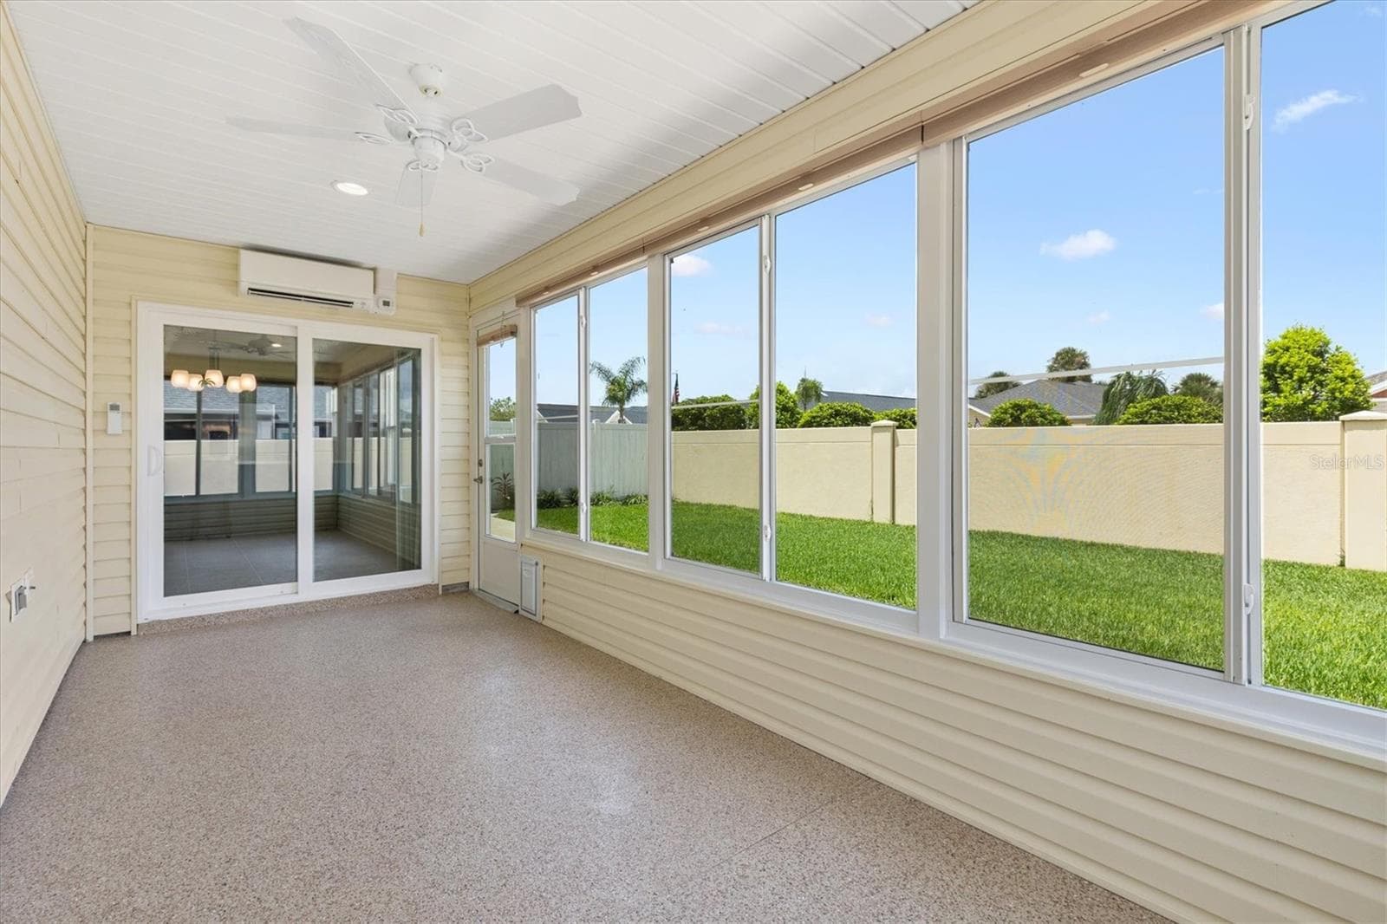
Upgraded Screened in Lanai - 5805 CAMDYN CT, THE VILLAGES
Villa at 5805 CAMDYN CT, THE VILLAGES, photo 5 of 56
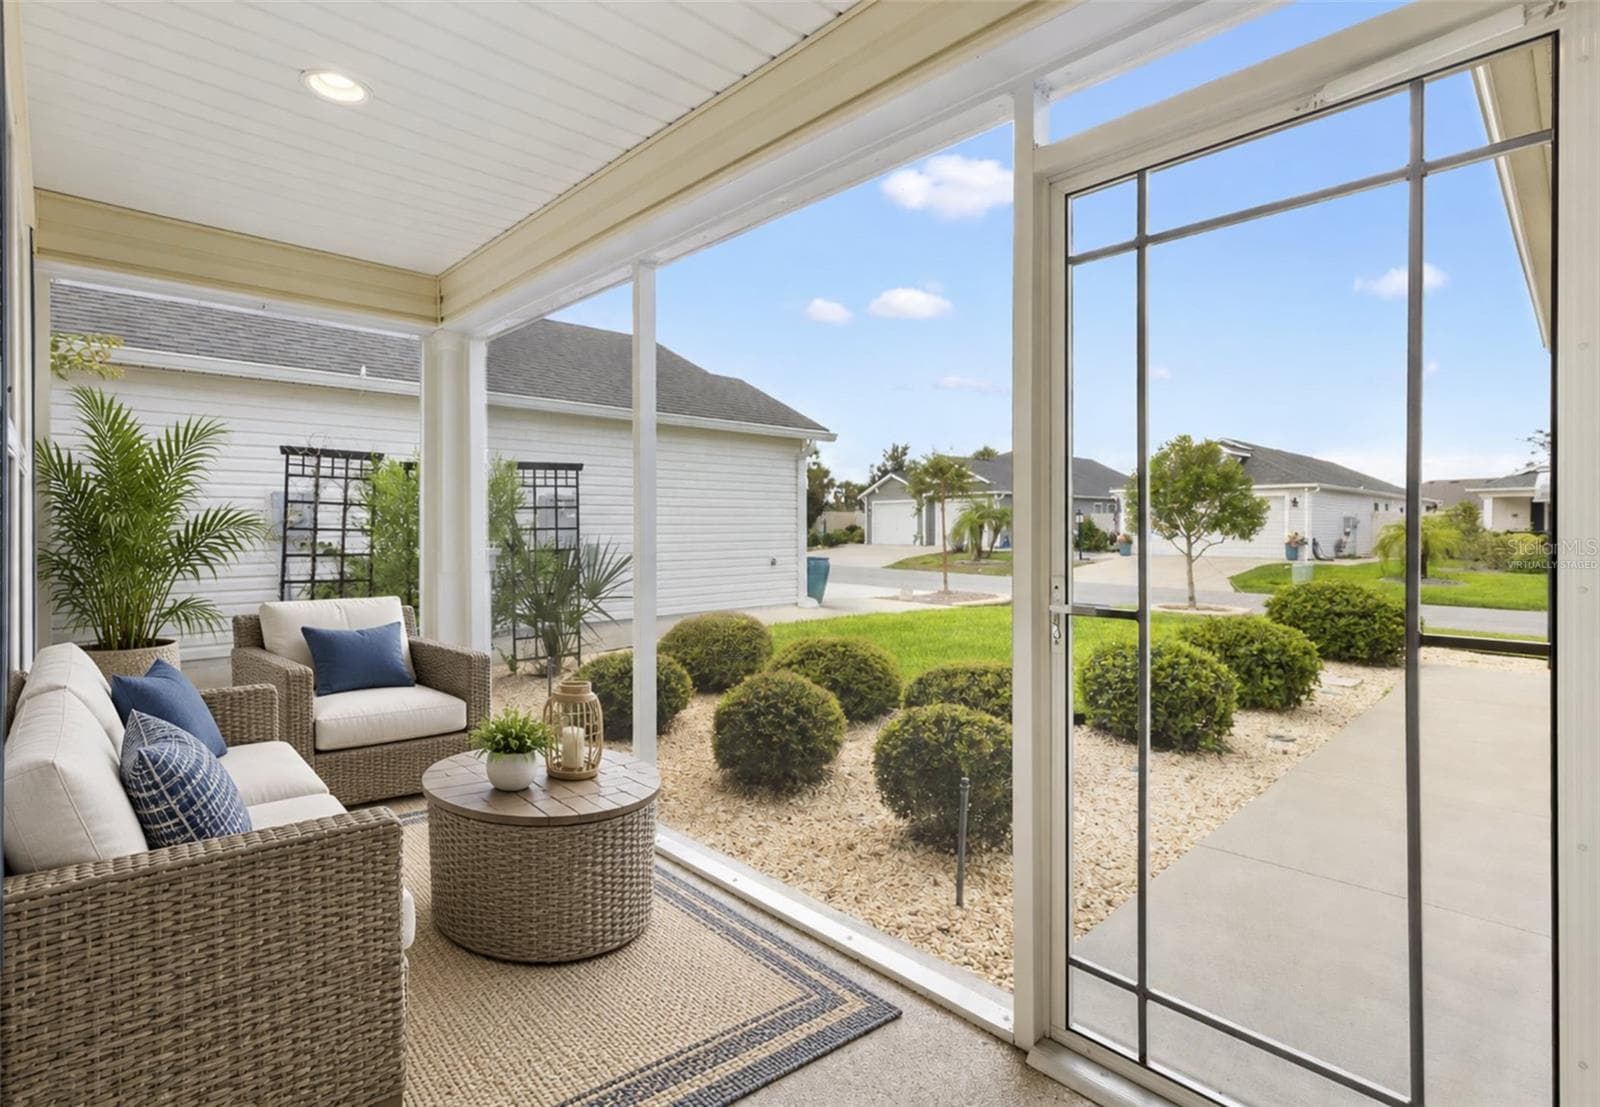
Virtually Staged Front Lanai - 5805 CAMDYN CT, THE VILLAGES
Villa at 5805 CAMDYN CT, THE VILLAGES, photo 7 of 56
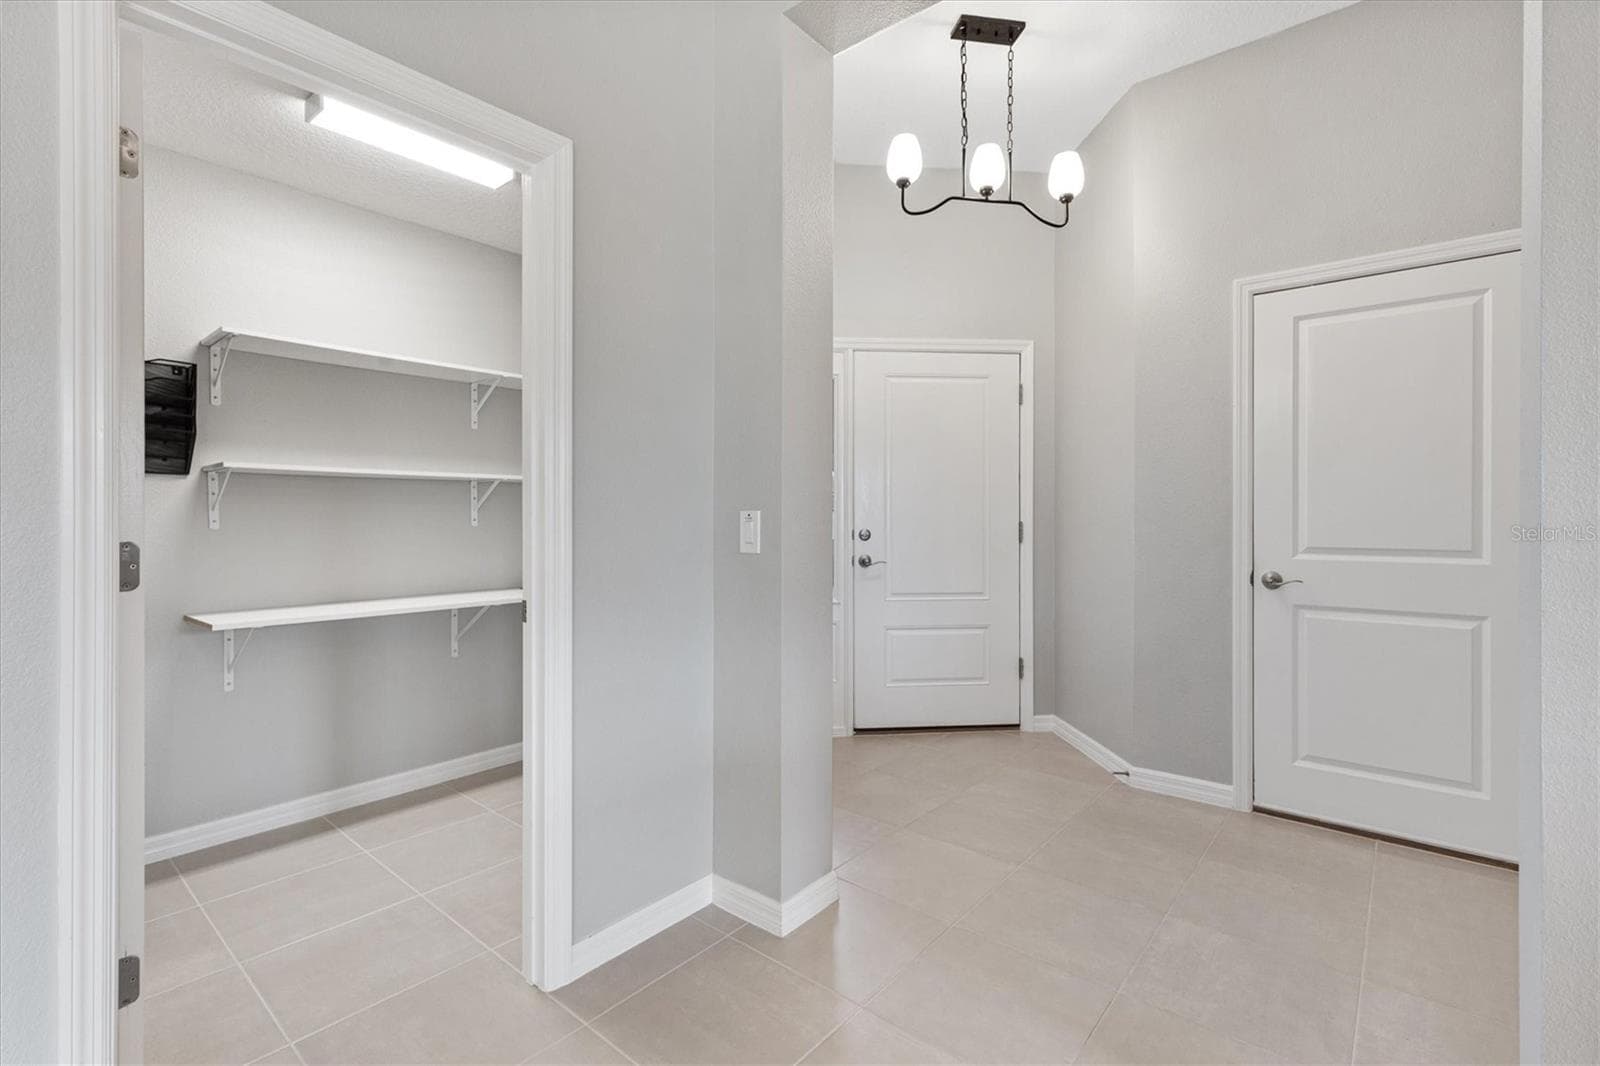
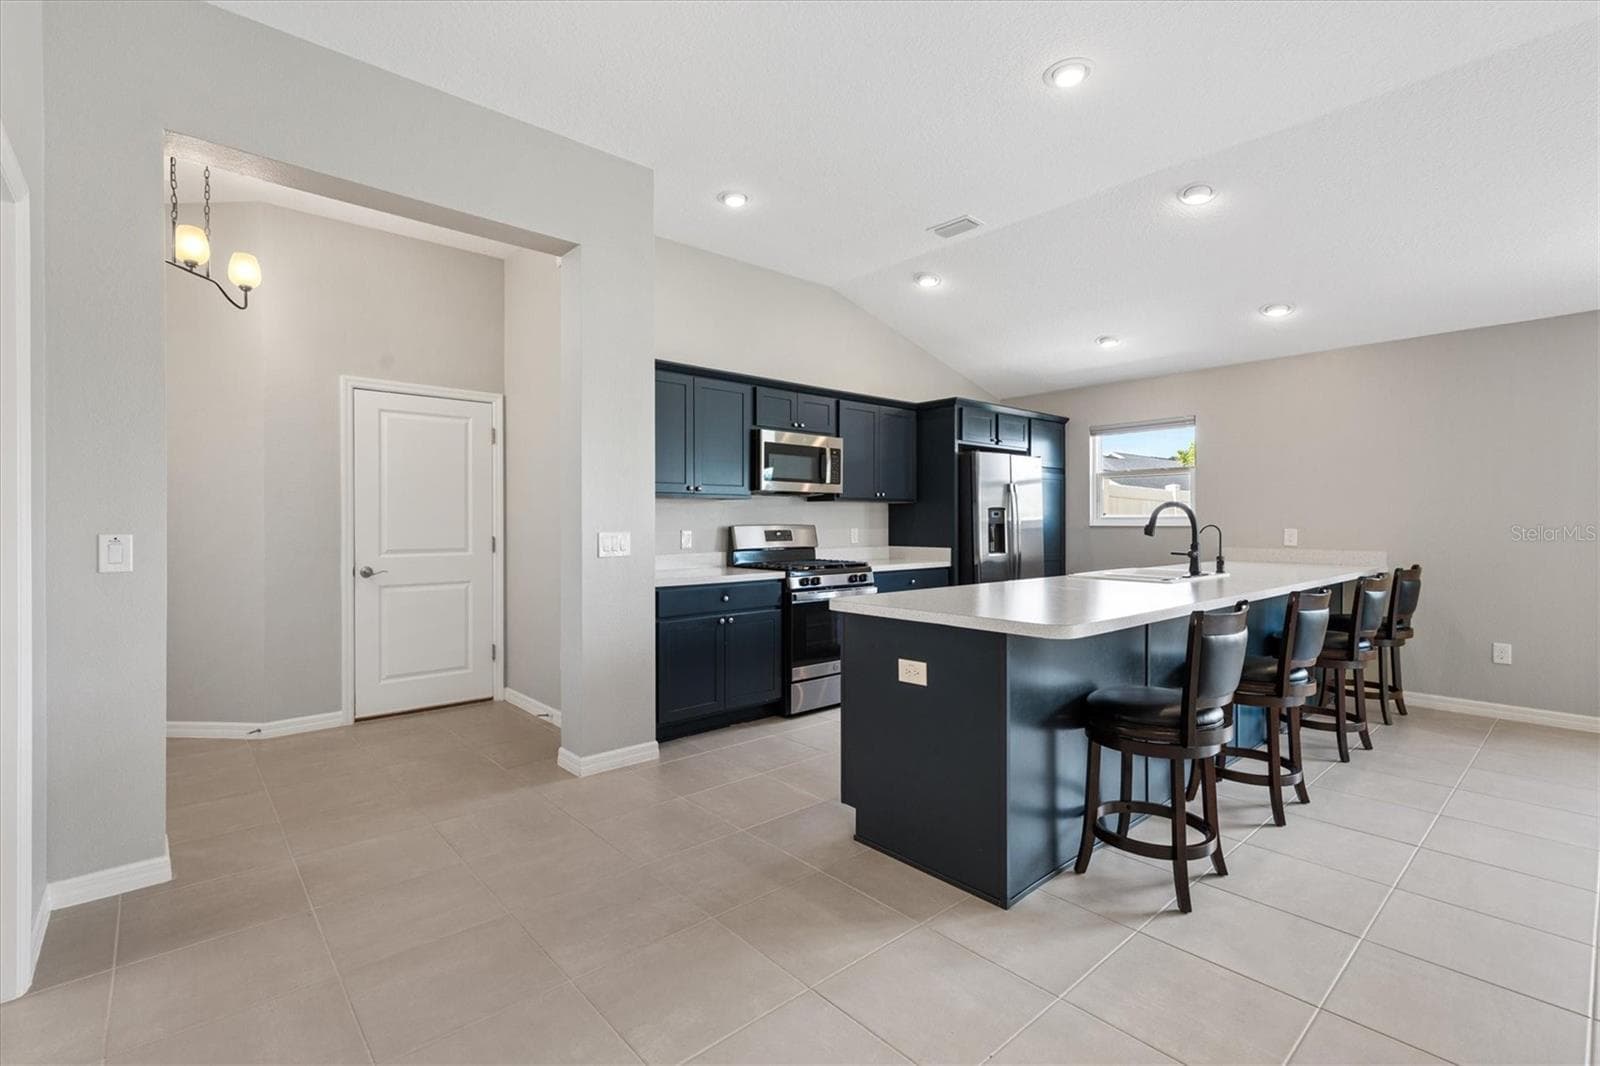
Kitchen Pantry - 5805 CAMDYN CT, THE VILLAGES
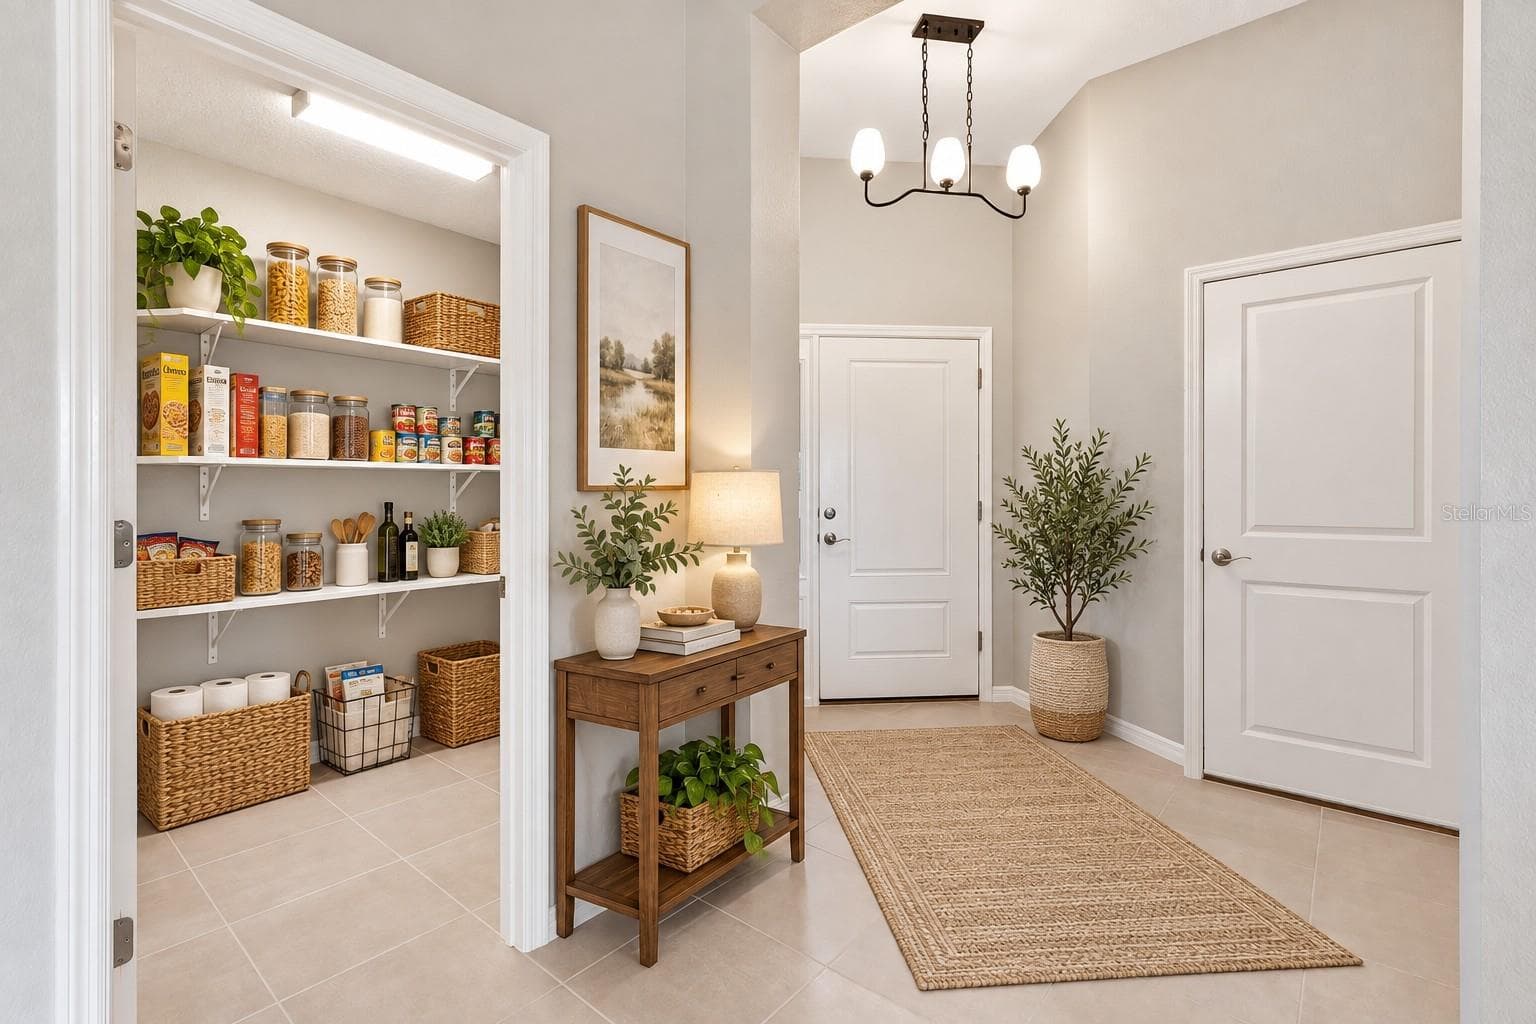
Virtually Stage Entry and Pantry - 5805 CAMDYN CT, THE VILLAGES
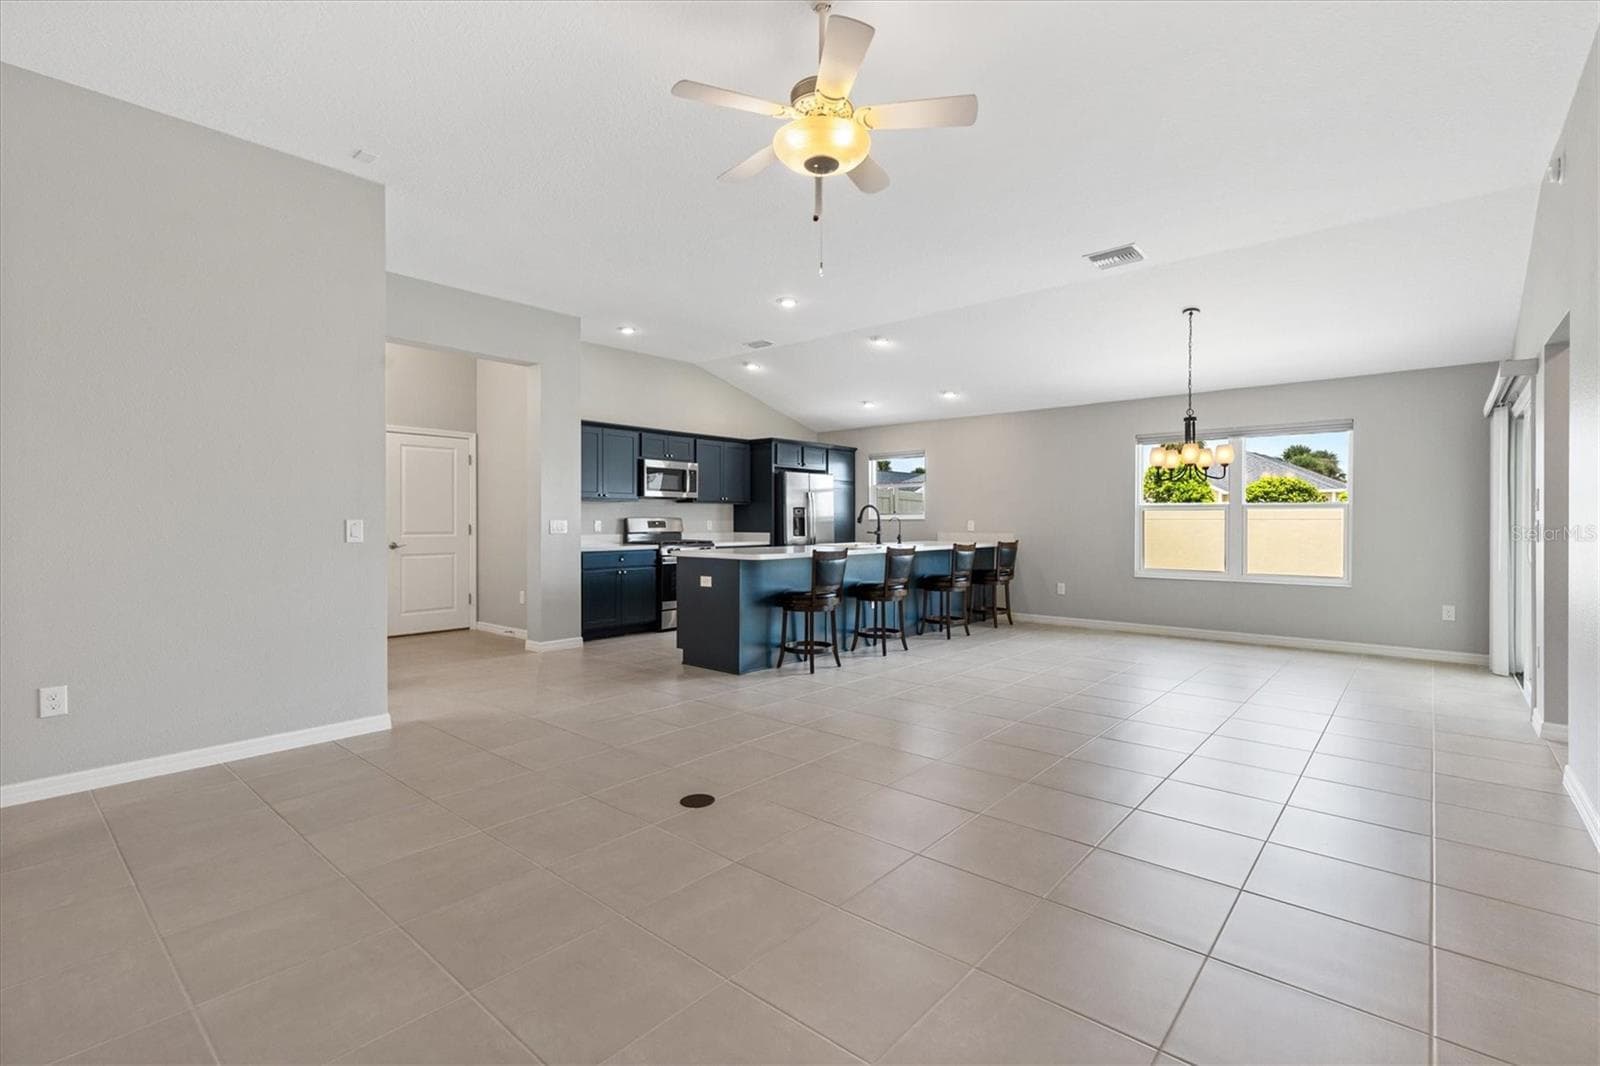
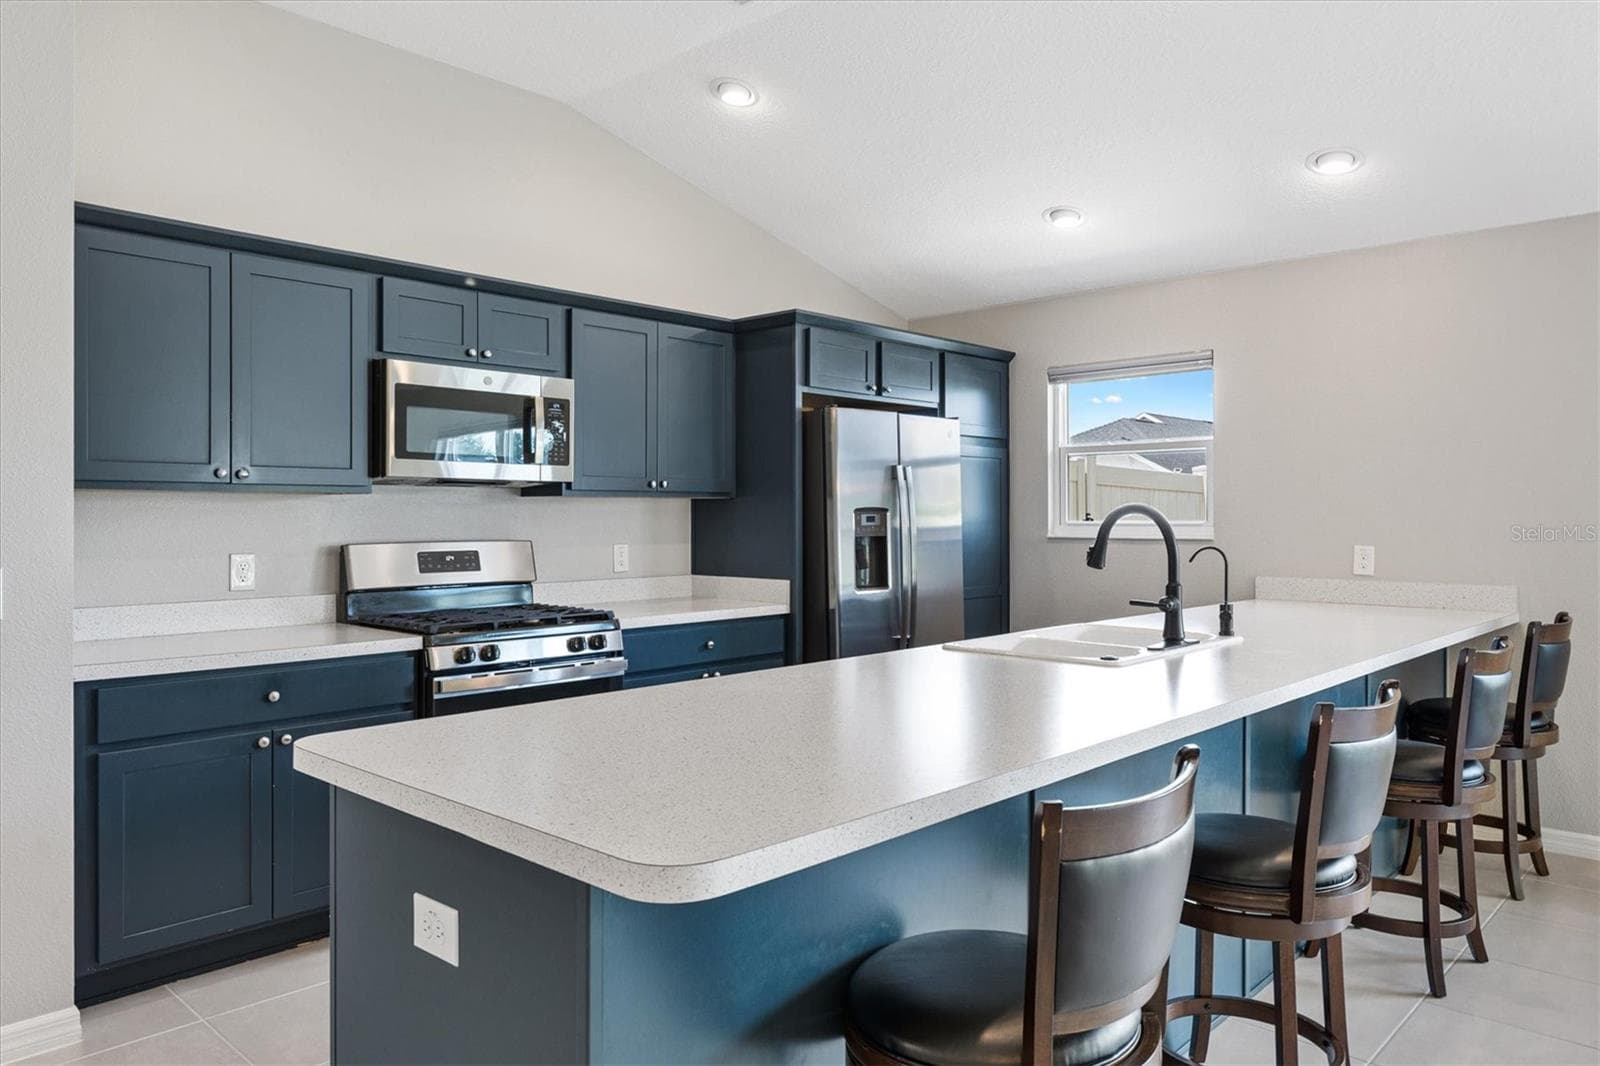
Not staged - 5805 CAMDYN CT, THE VILLAGES
Villa at 5805 CAMDYN CT, THE VILLAGES, photo 11 of 56
Villa at 5805 CAMDYN CT, THE VILLAGES, photo 12 of 56
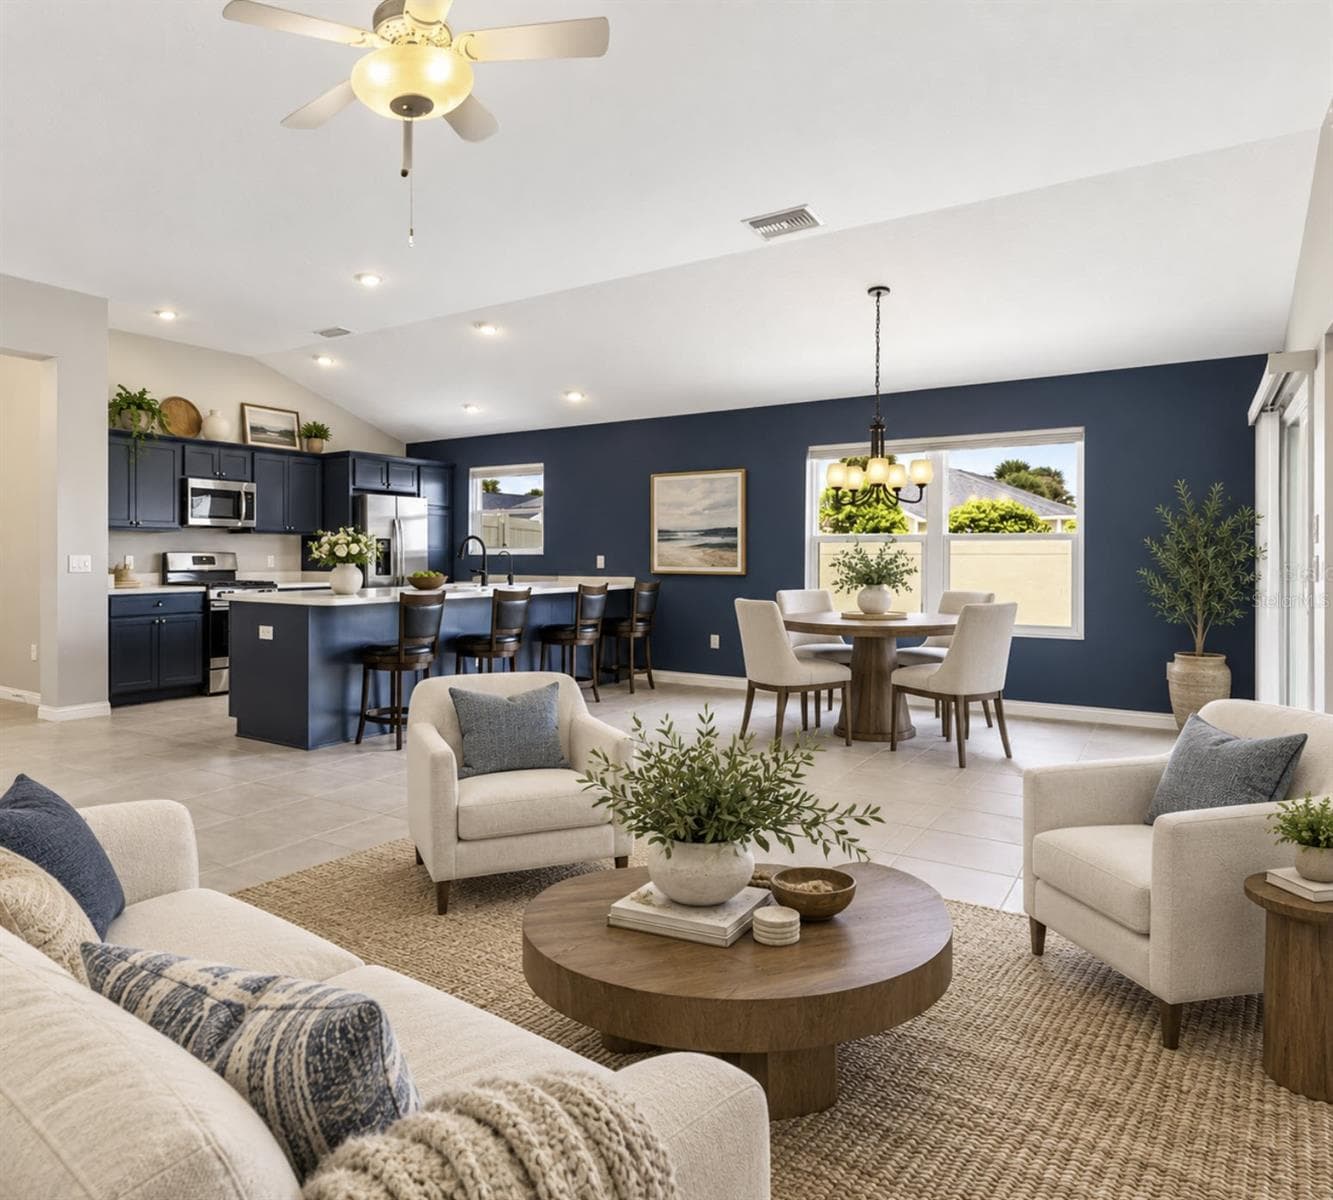
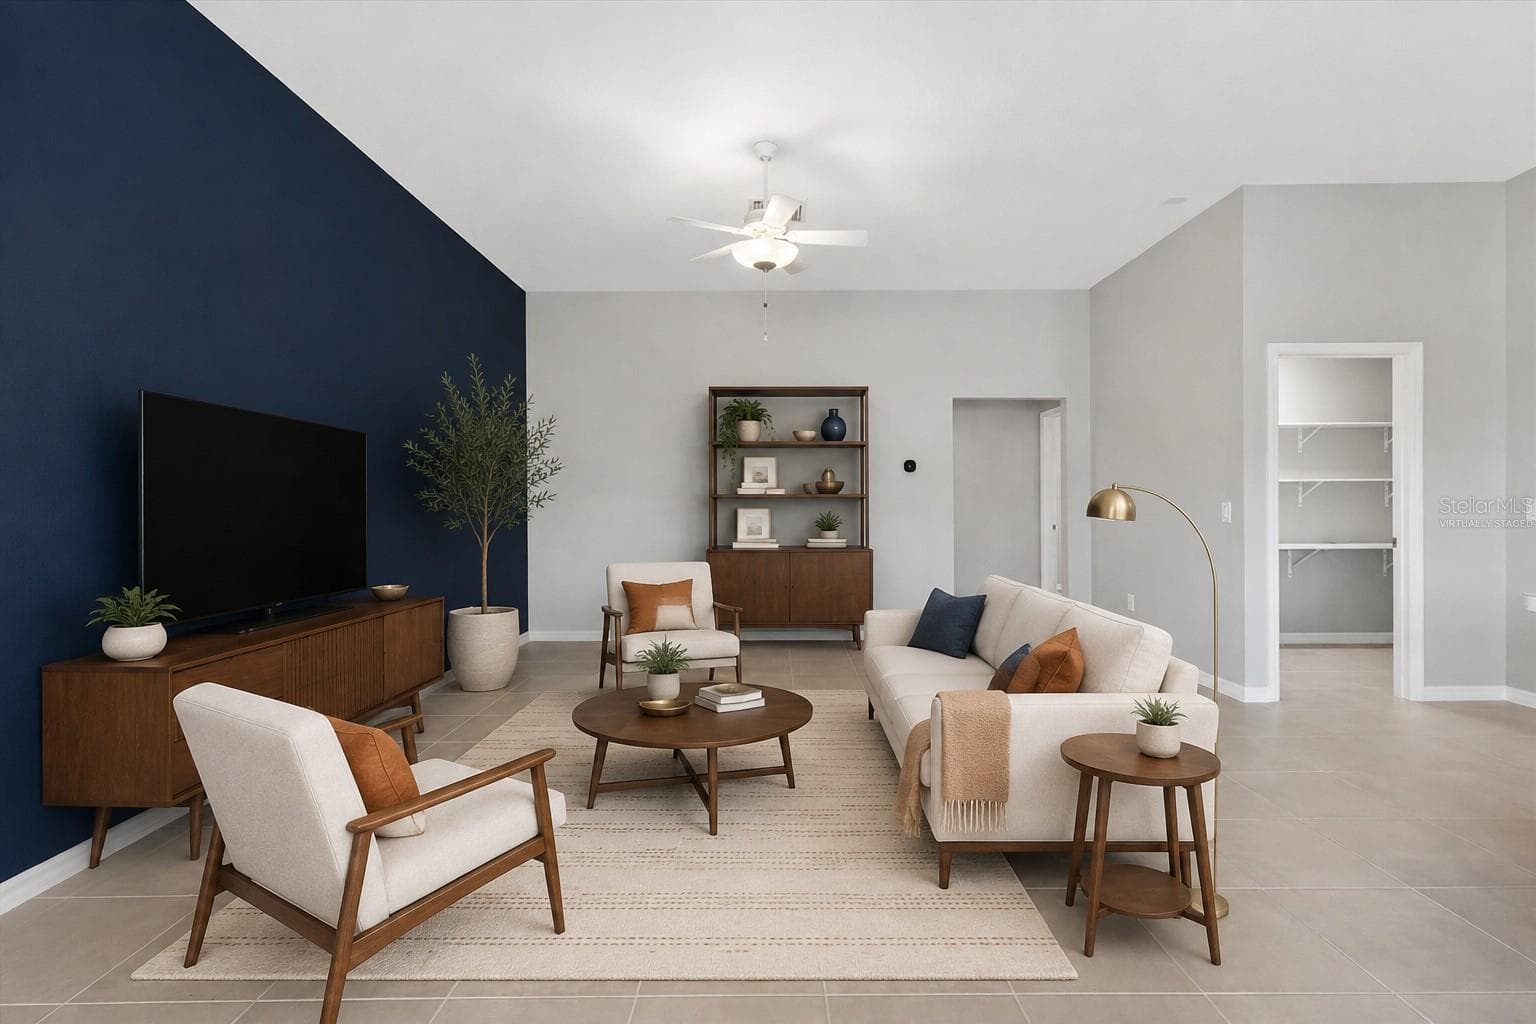
Virtually Stage Living Room, Kitchen and Dining Room - 5805 CAMDYN CT, THE VILLAGES
Villa at 5805 CAMDYN CT, THE VILLAGES, photo 14 of 56
Villa at 5805 CAMDYN CT, THE VILLAGES, photo 15 of 56
Villa at 5805 CAMDYN CT, THE VILLAGES, photo 16 of 56
Villa at 5805 CAMDYN CT, THE VILLAGES, photo 17 of 56
Virtually Staged Image Living Room - 5805 CAMDYN CT, THE VILLAGES
Villa at 5805 CAMDYN CT, THE VILLAGES, photo 19 of 56
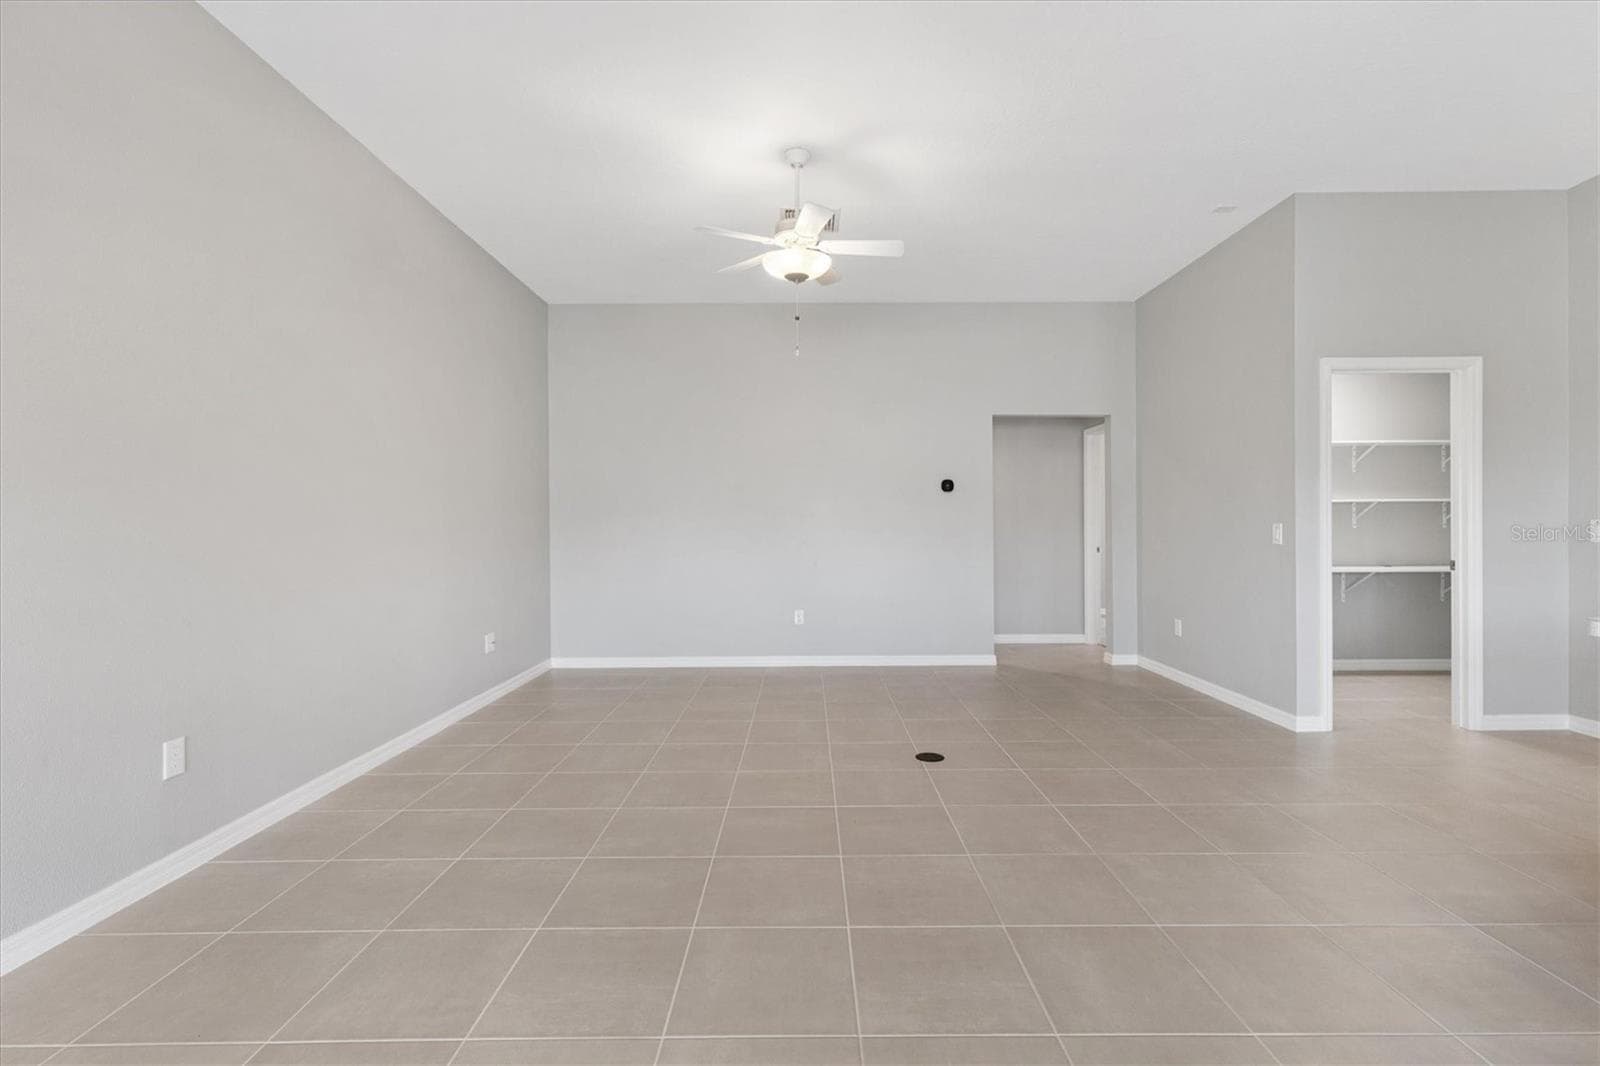
Living Room - 5805 CAMDYN CT, THE VILLAGES
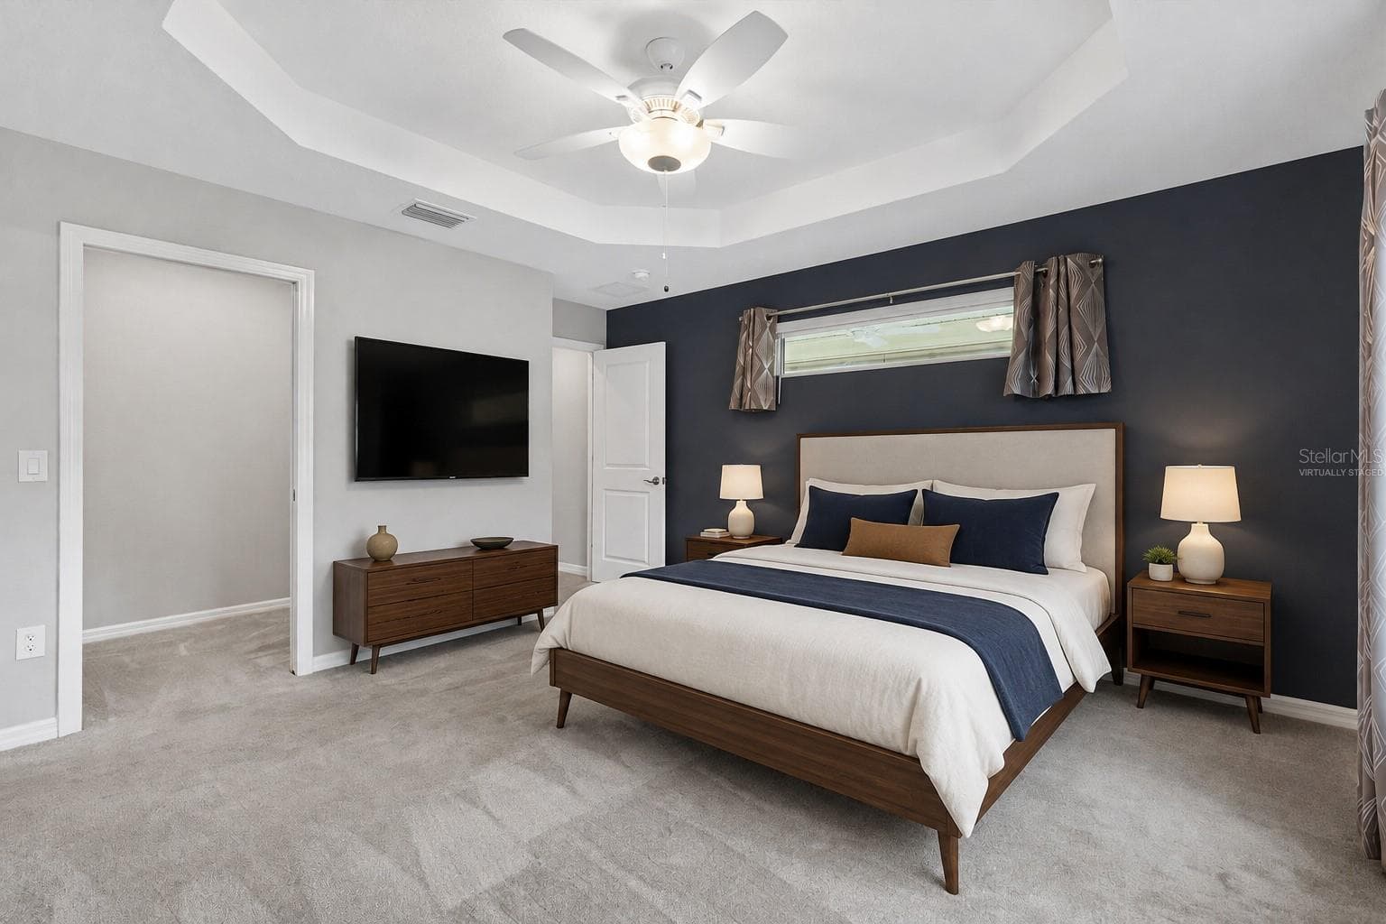
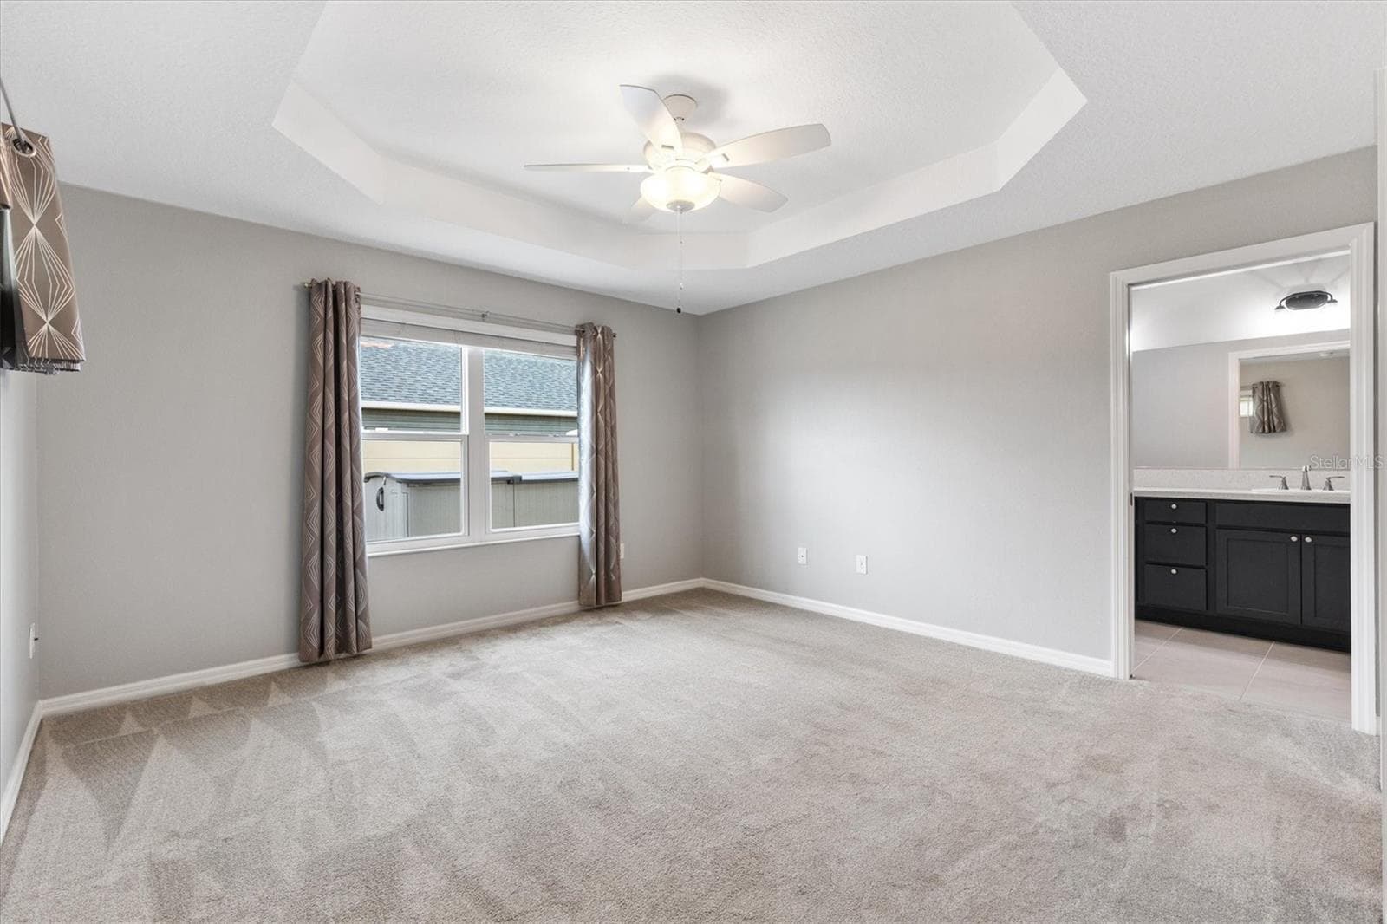
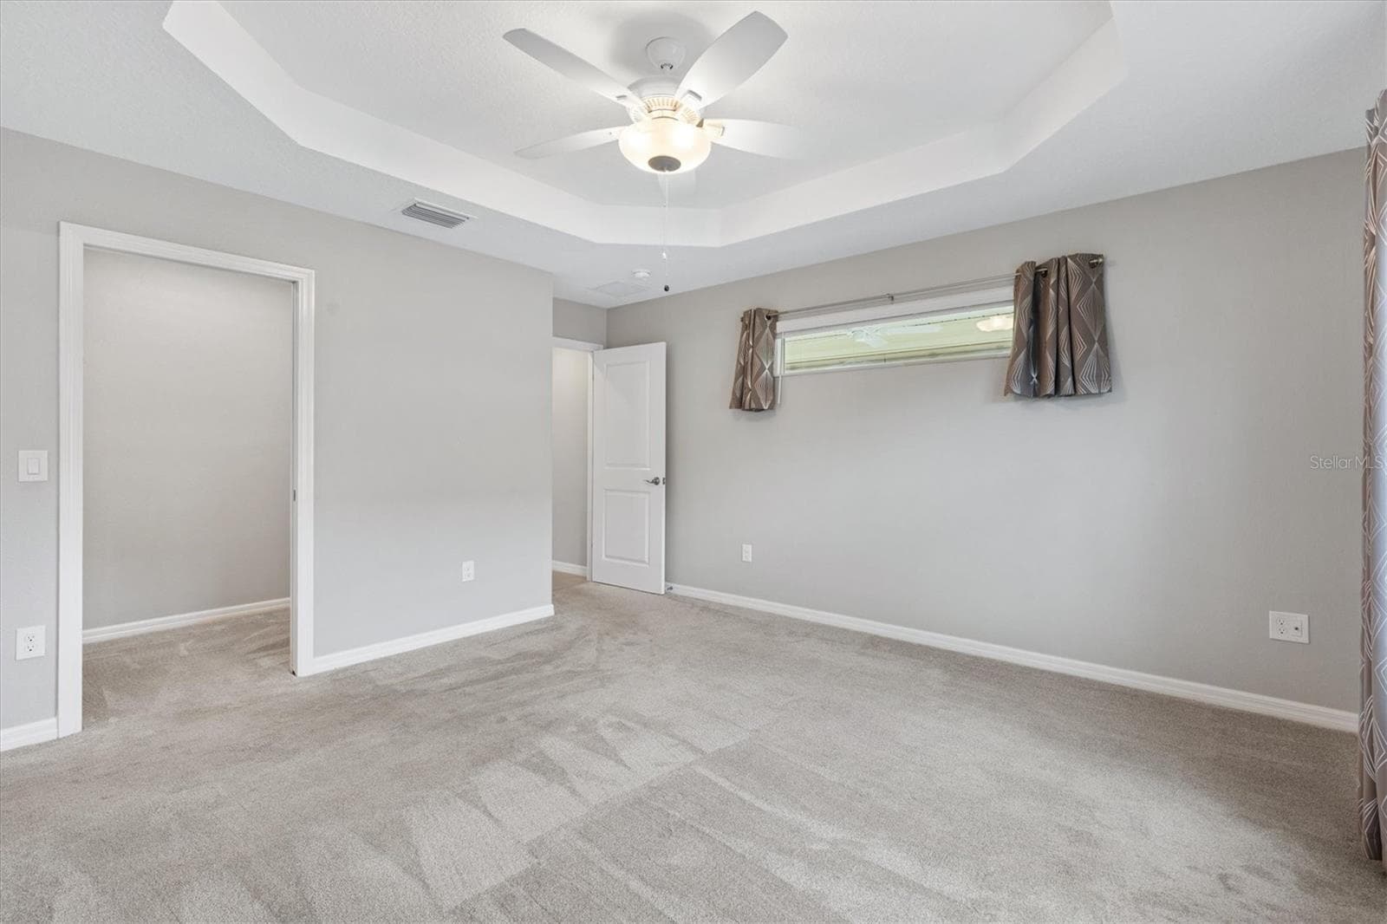
Virtually Staged Primary Bedroom - 5805 CAMDYN CT, THE VILLAGES
Villa at 5805 CAMDYN CT, THE VILLAGES, photo 22 of 56
Villa at 5805 CAMDYN CT, THE VILLAGES, photo 23 of 56
Villa at 5805 CAMDYN CT, THE VILLAGES, photo 24 of 56
Primary Bedroom - 5805 CAMDYN CT, THE VILLAGES
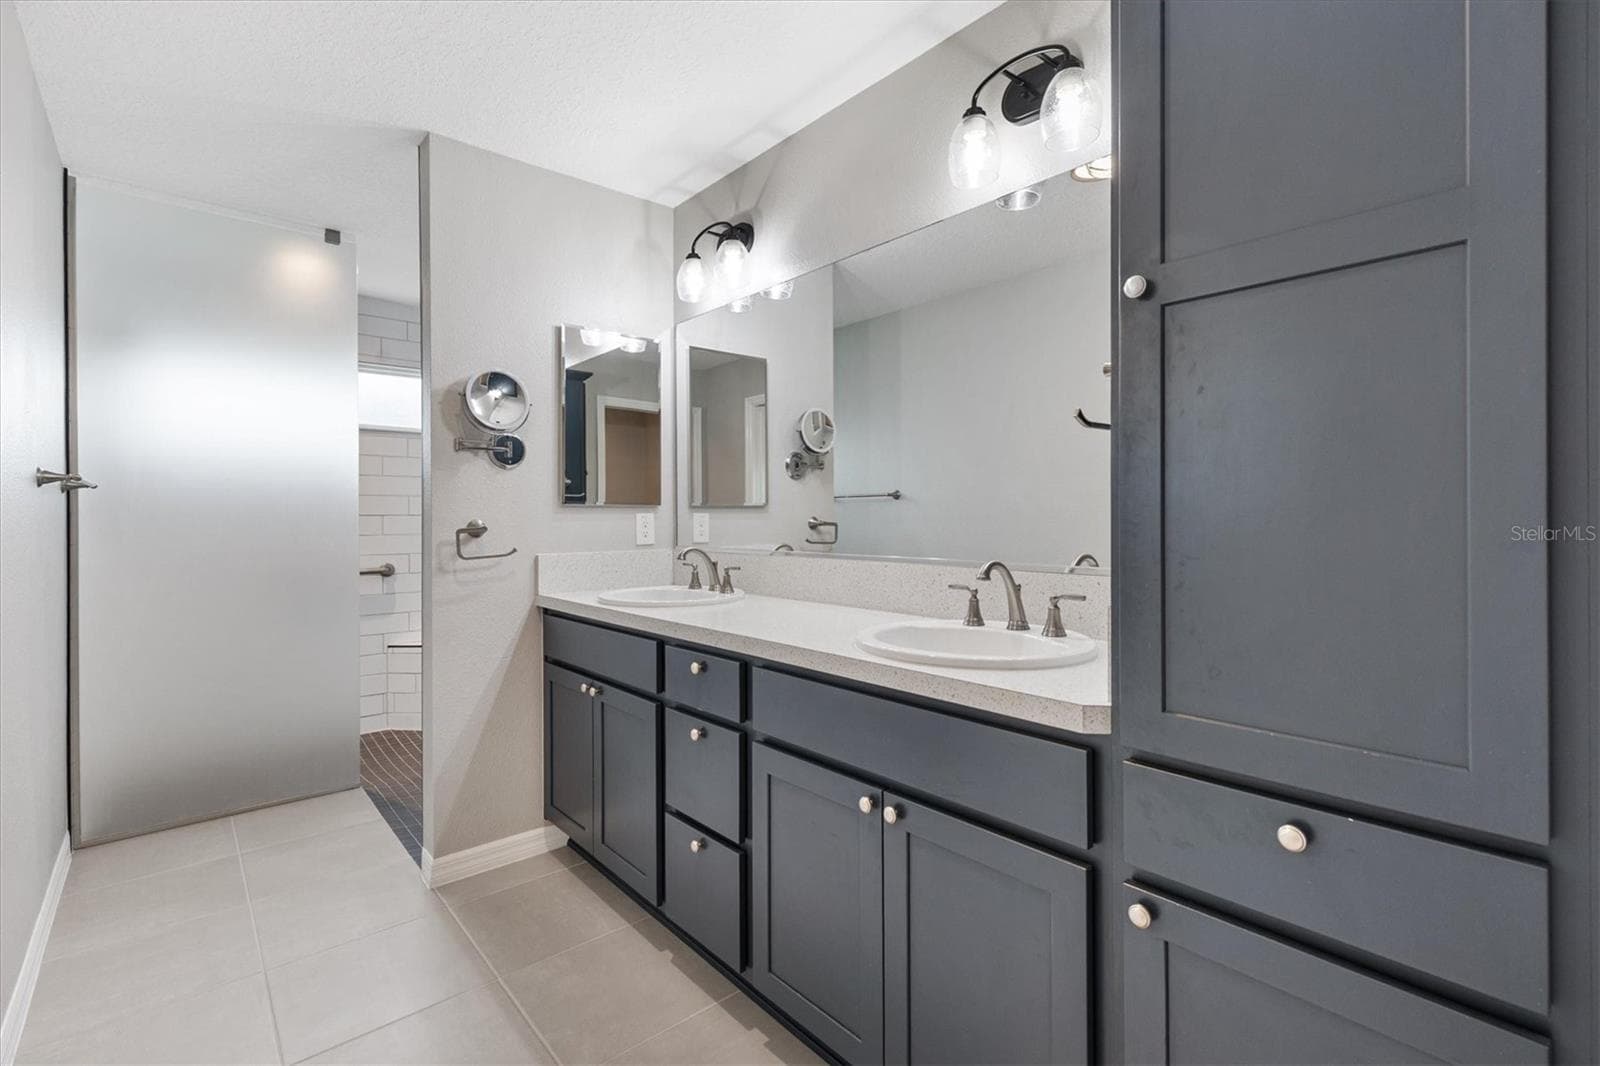
Primary Bath - 5805 CAMDYN CT, THE VILLAGES
Villa at 5805 CAMDYN CT, THE VILLAGES, photo 27 of 56
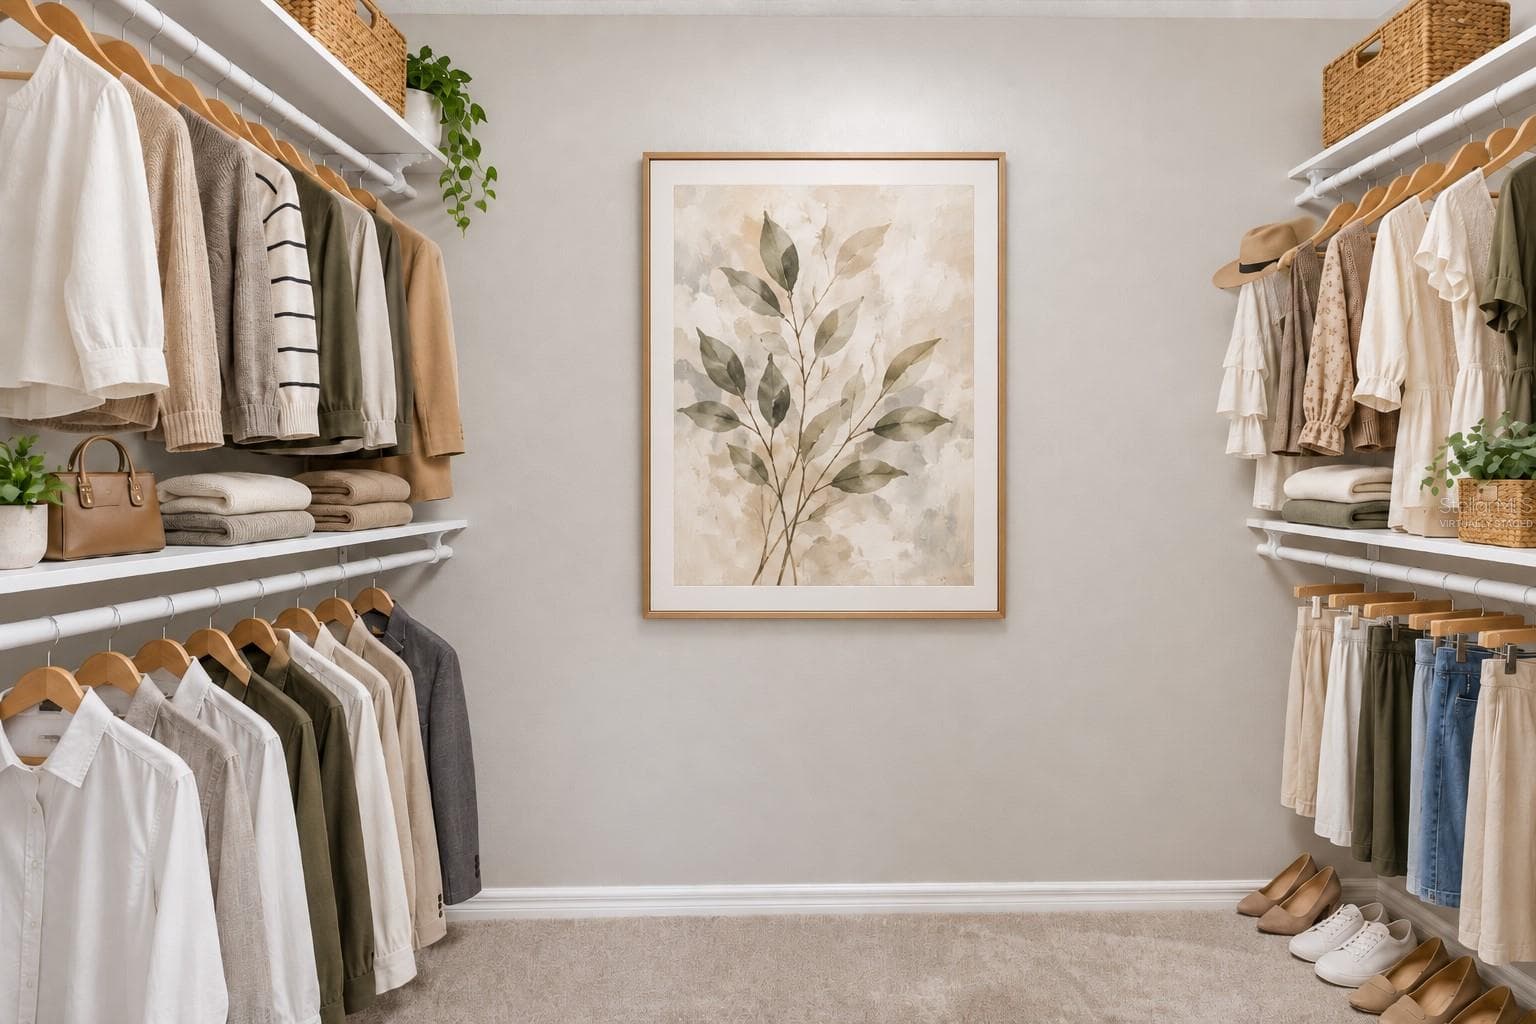
Virtually Staged Closet - 5805 CAMDYN CT, THE VILLAGES
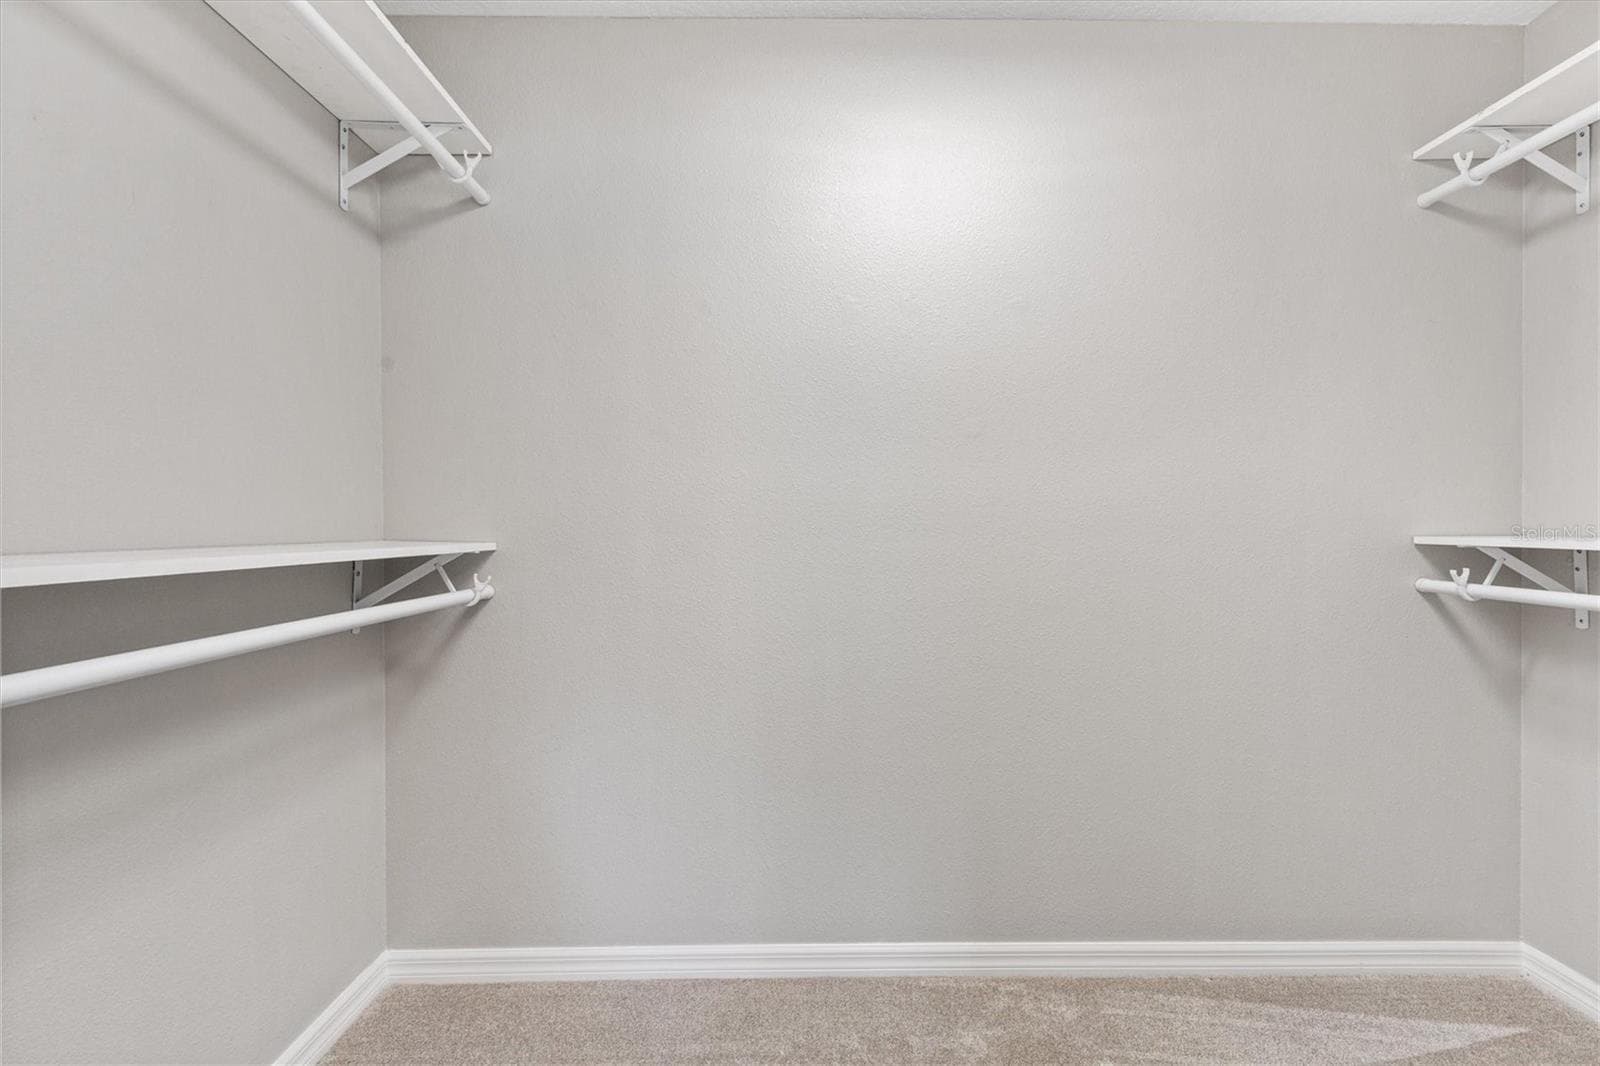
Primary Walk In Closet - 5805 CAMDYN CT, THE VILLAGES
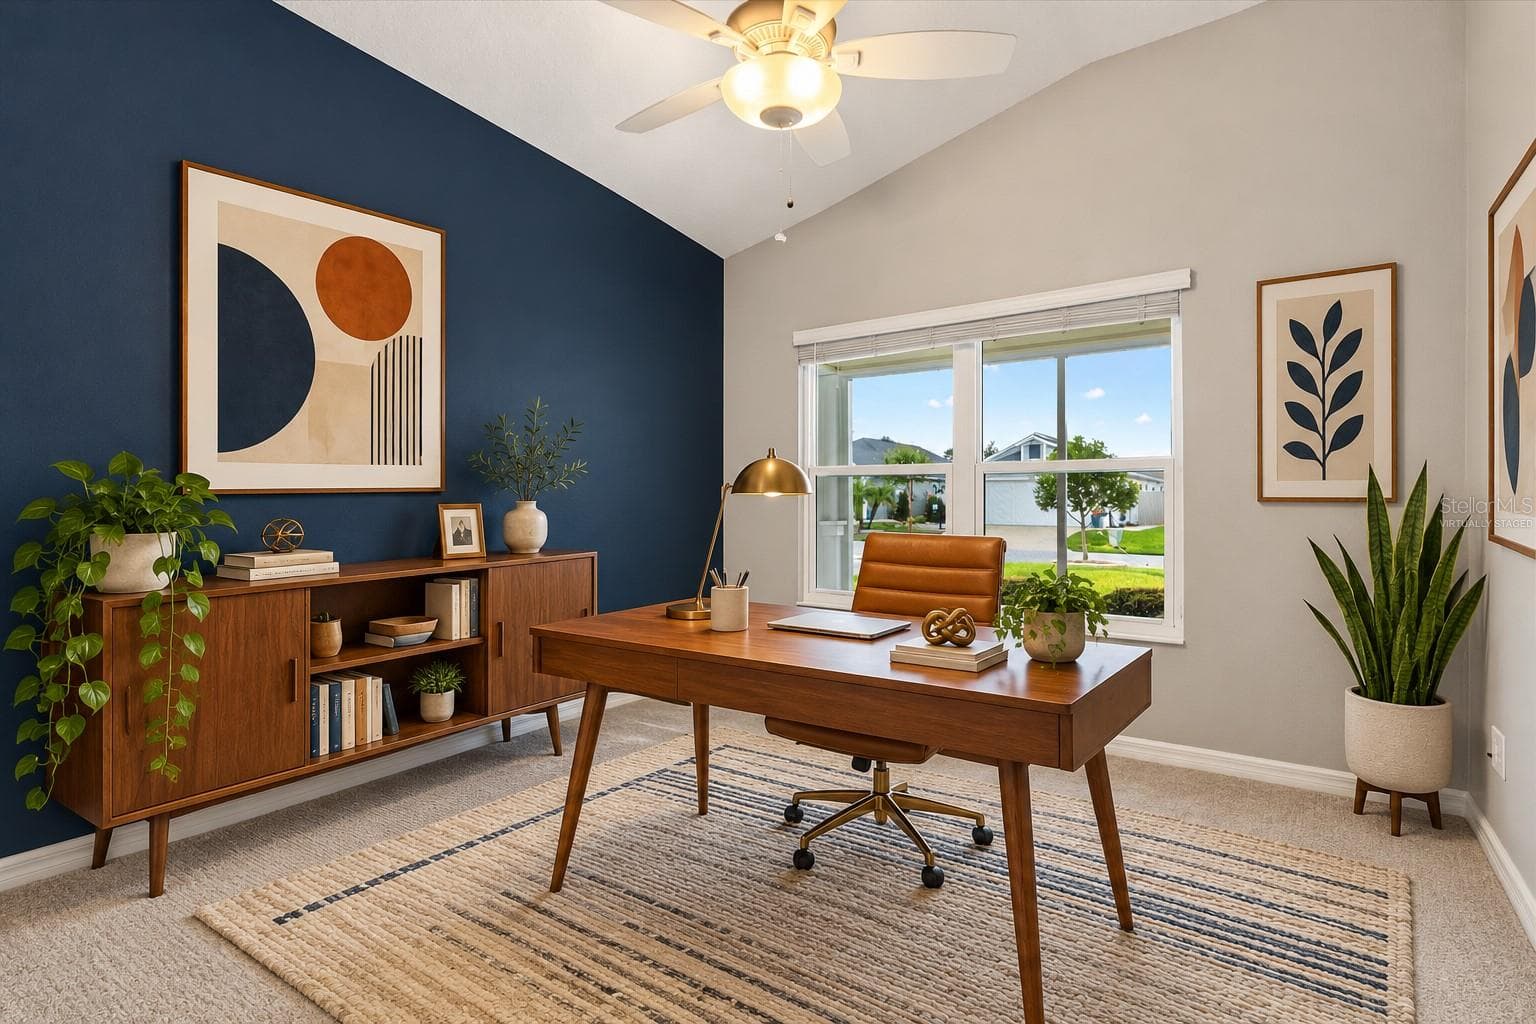
Bedroom 3 Front Room as an Office Virtually Staged - 5805 CAMDYN CT, THE VILLAGES
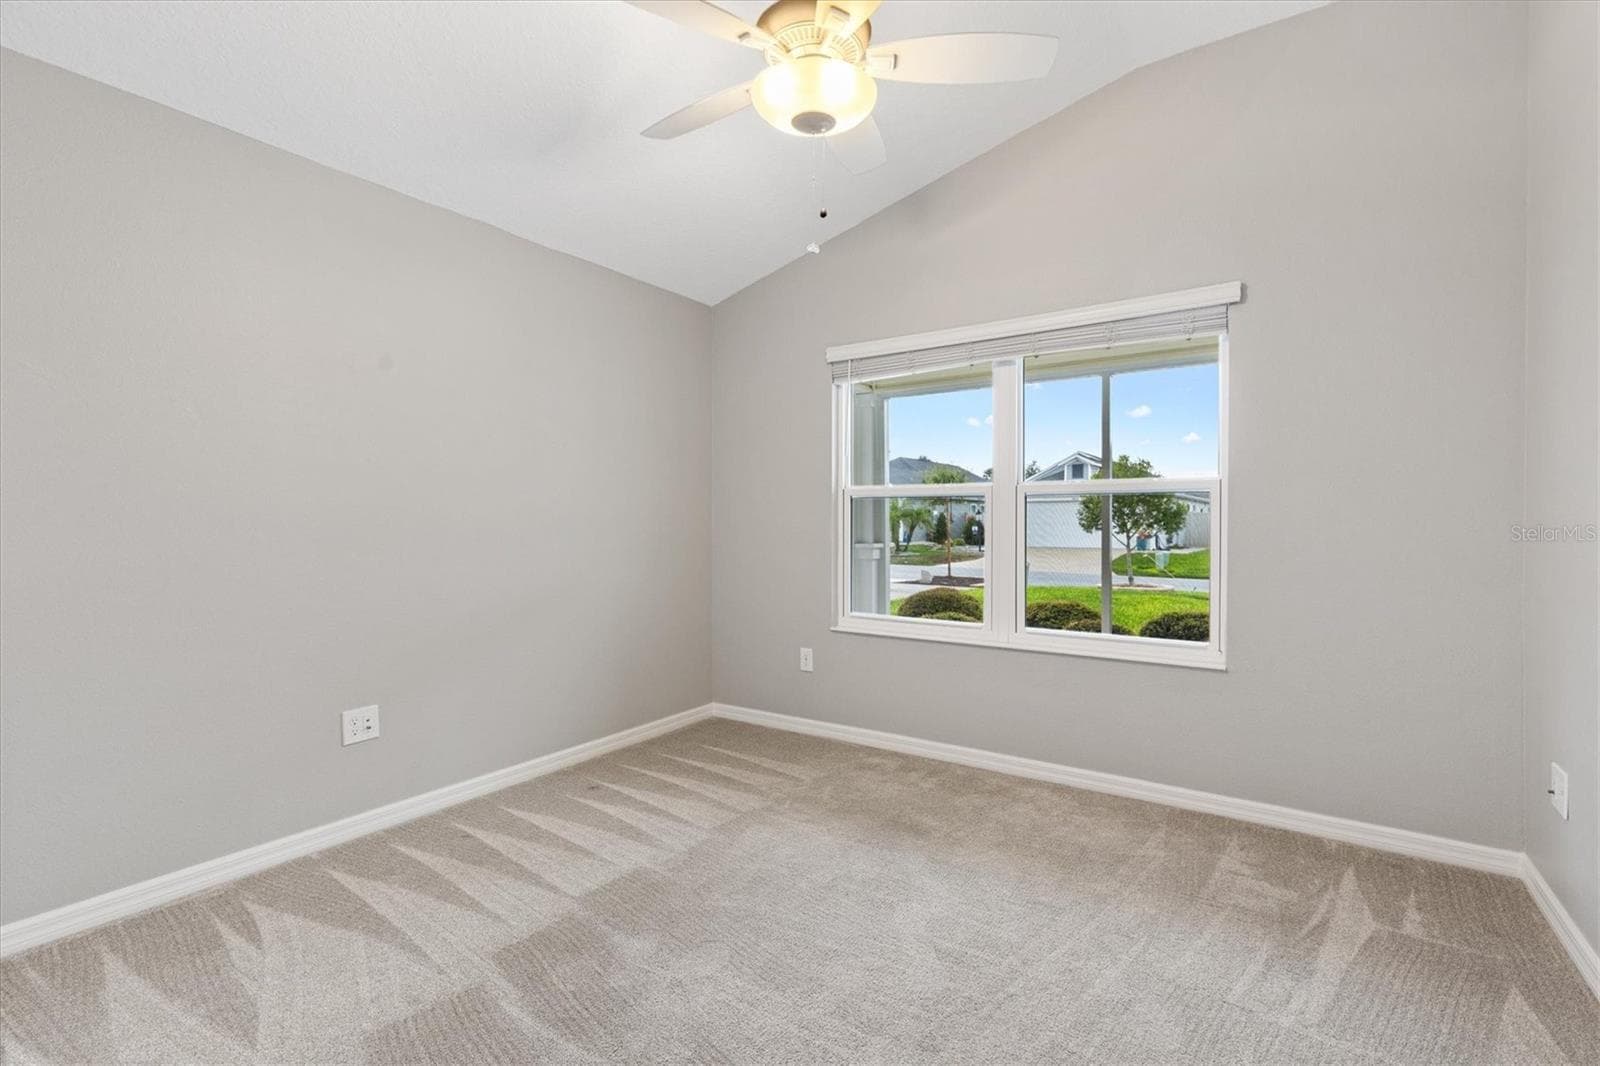
Bedroom 3 Front of the House - 5805 CAMDYN CT, THE VILLAGES
Villa at 5805 CAMDYN CT, THE VILLAGES, photo 32 of 56
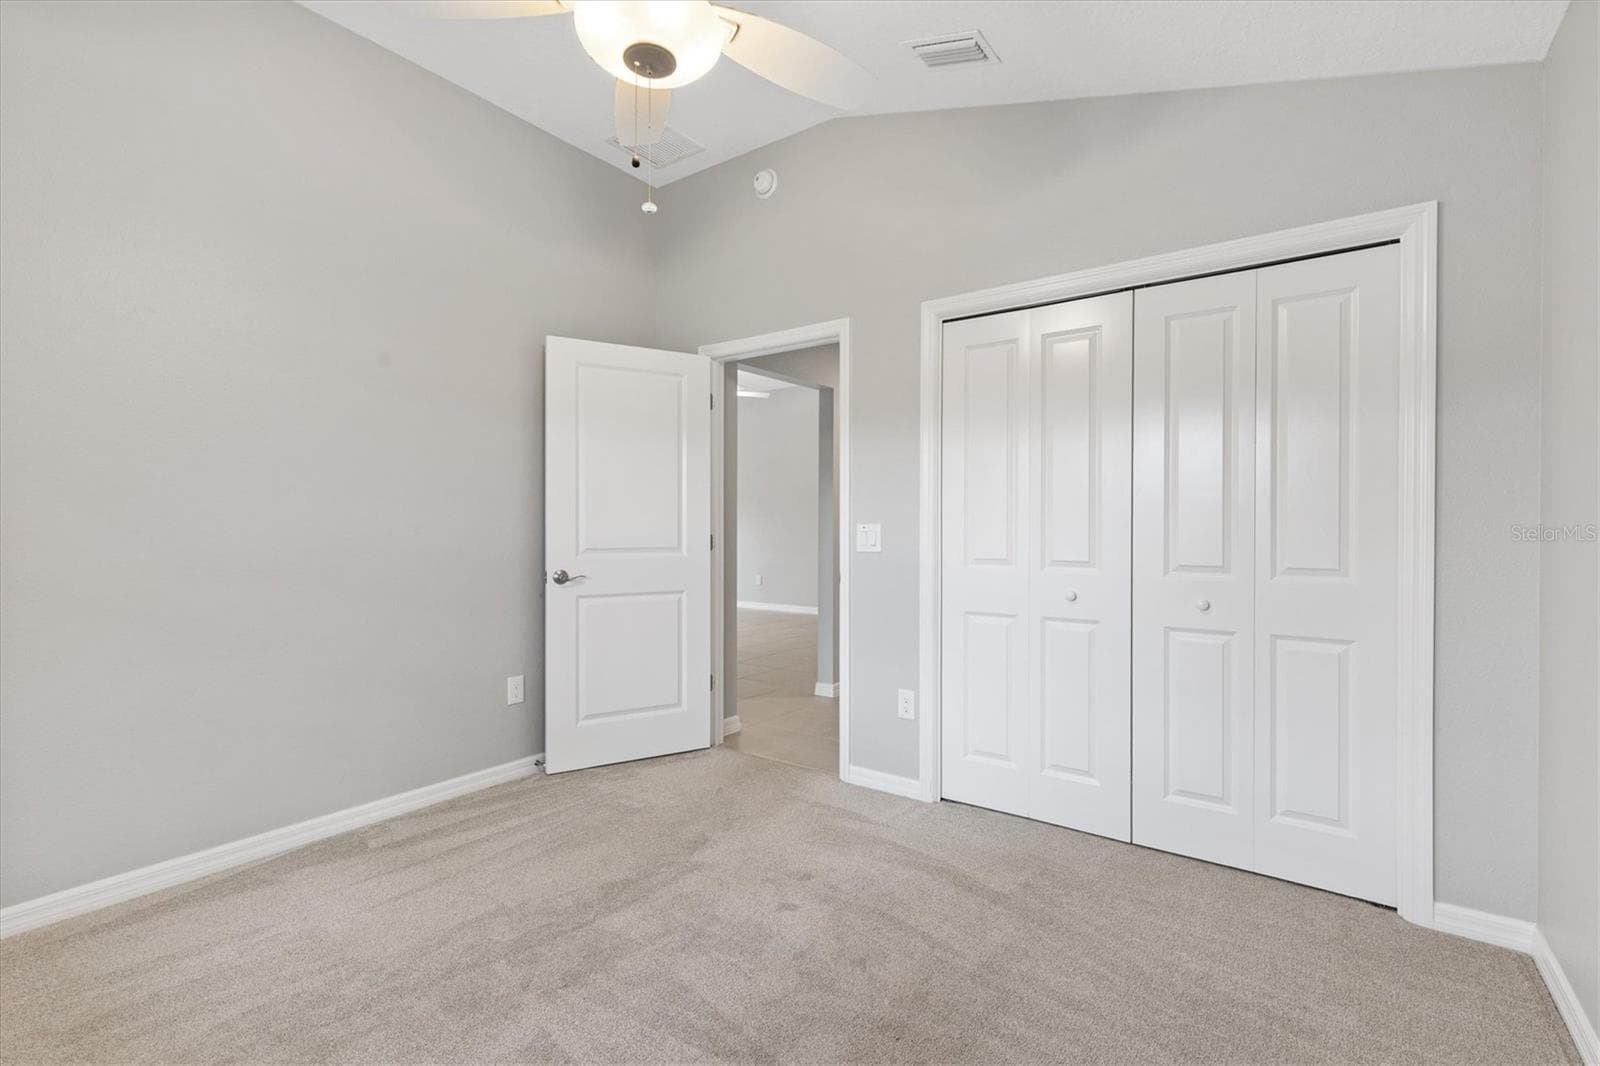
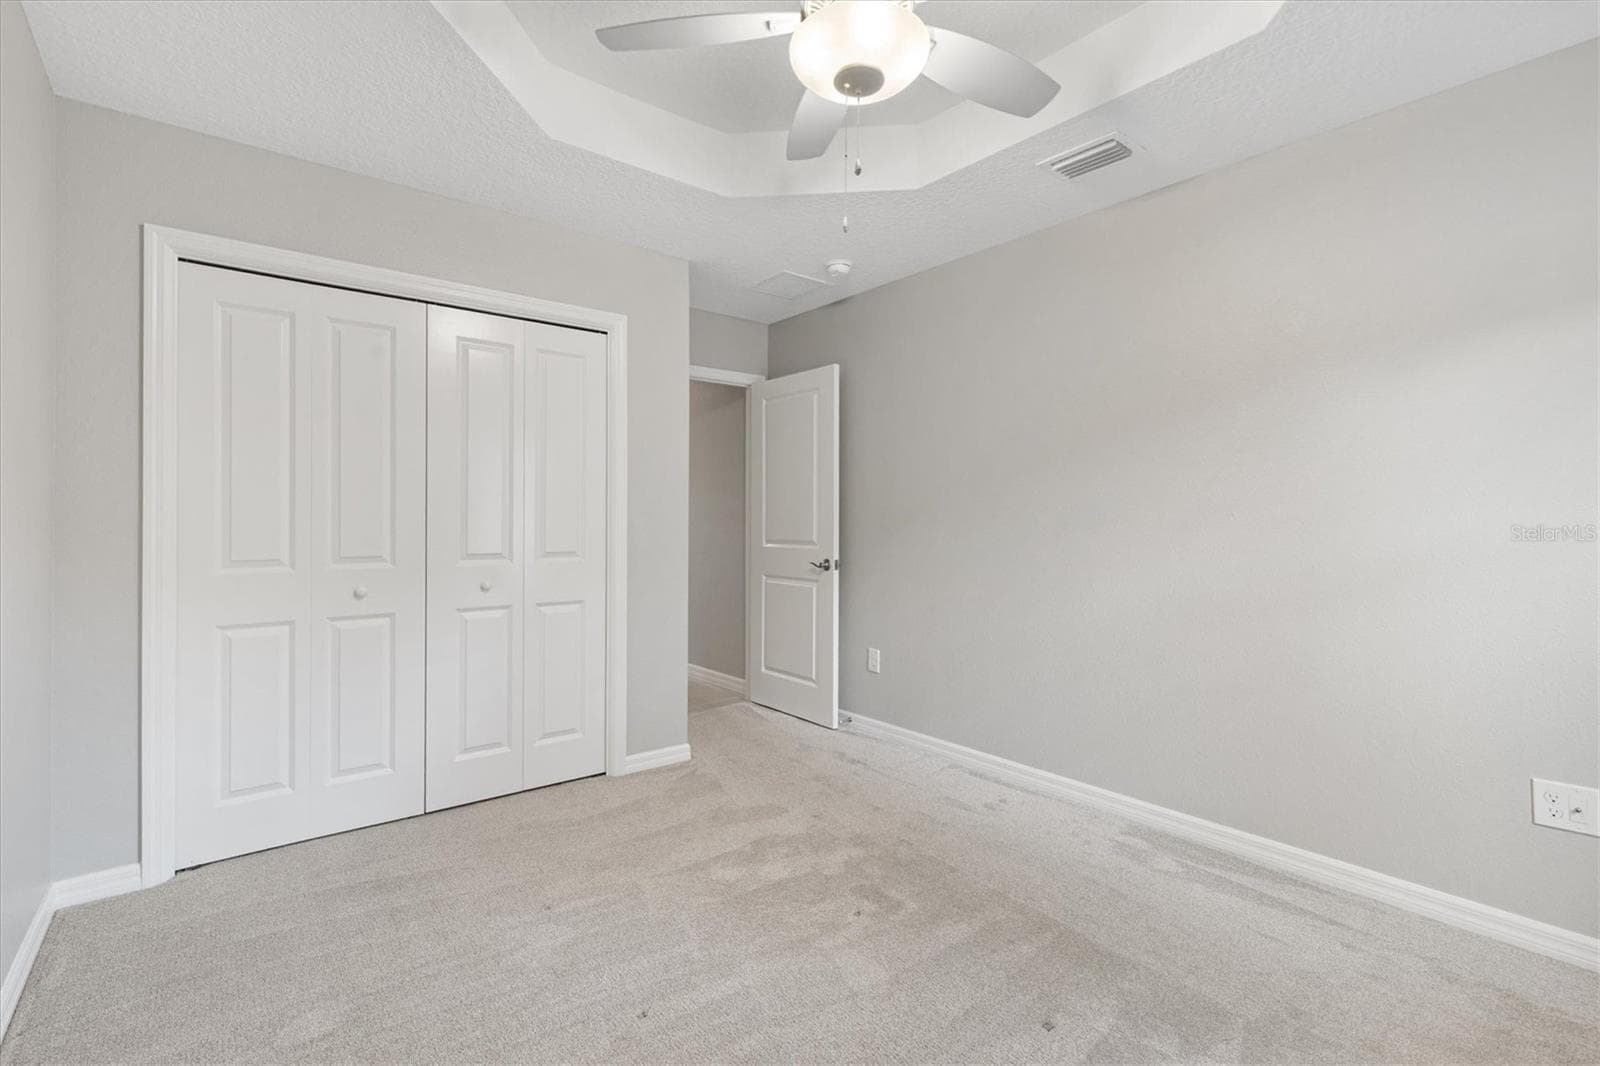
Bedroom 3 - 5805 CAMDYN CT, THE VILLAGES
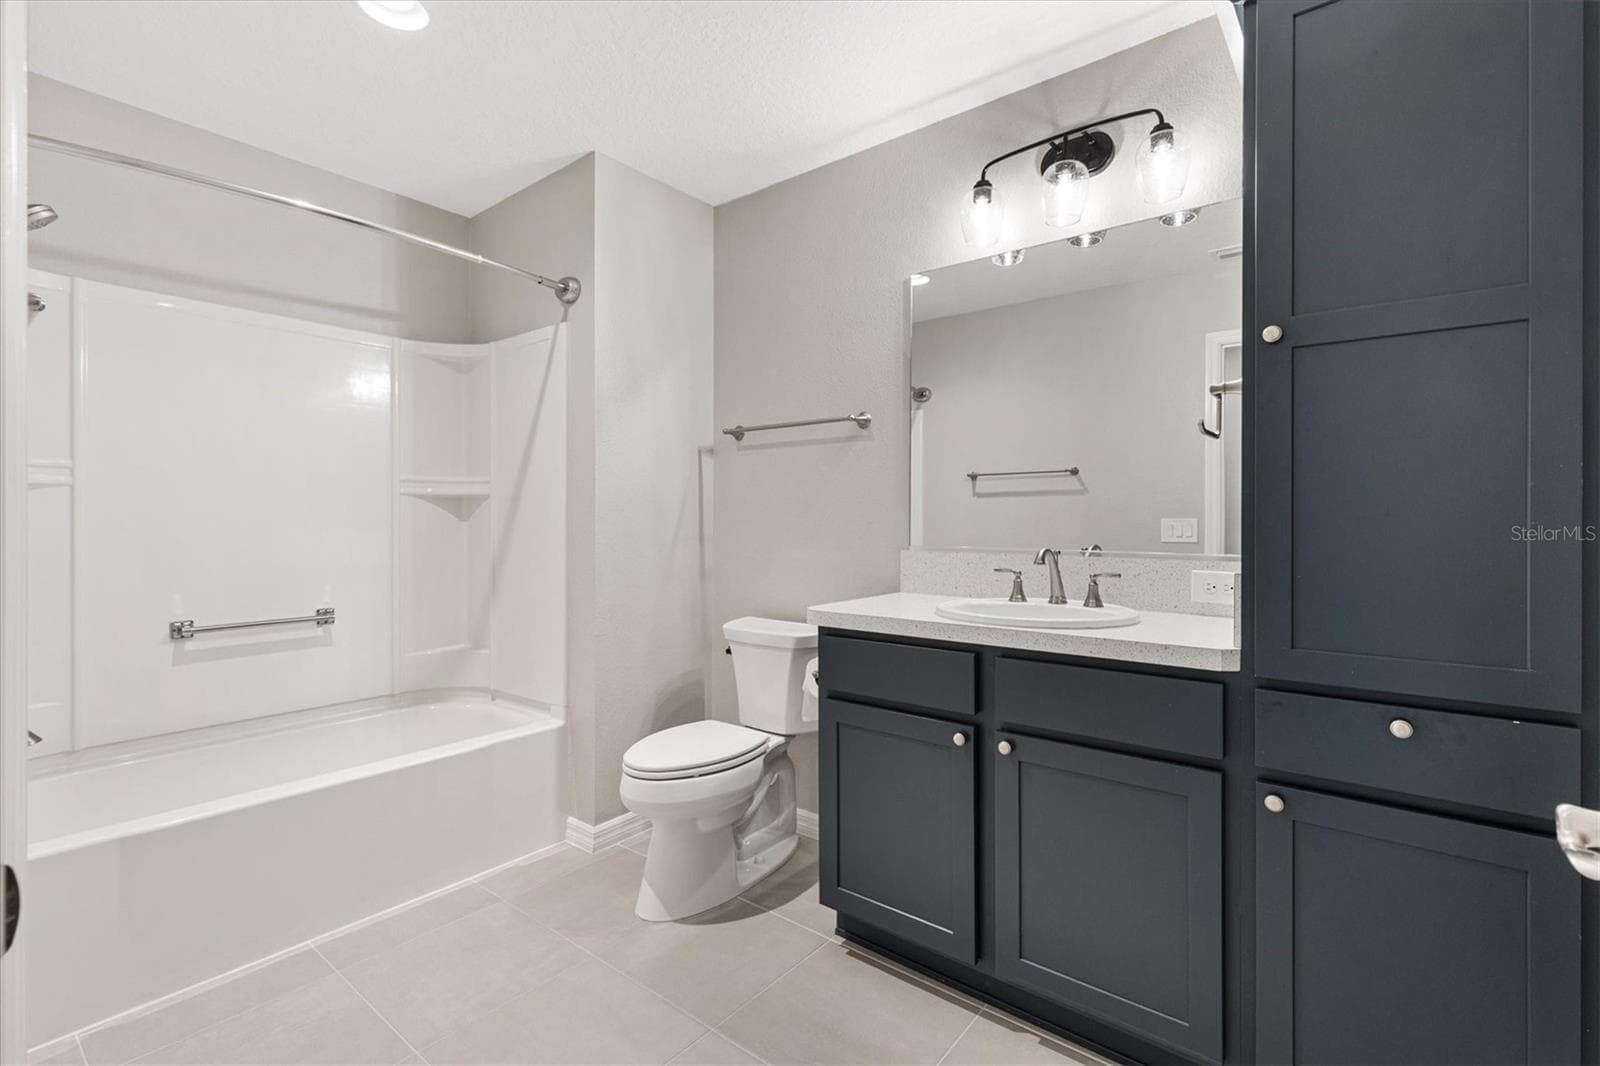
Guest Bath - 5805 CAMDYN CT, THE VILLAGES
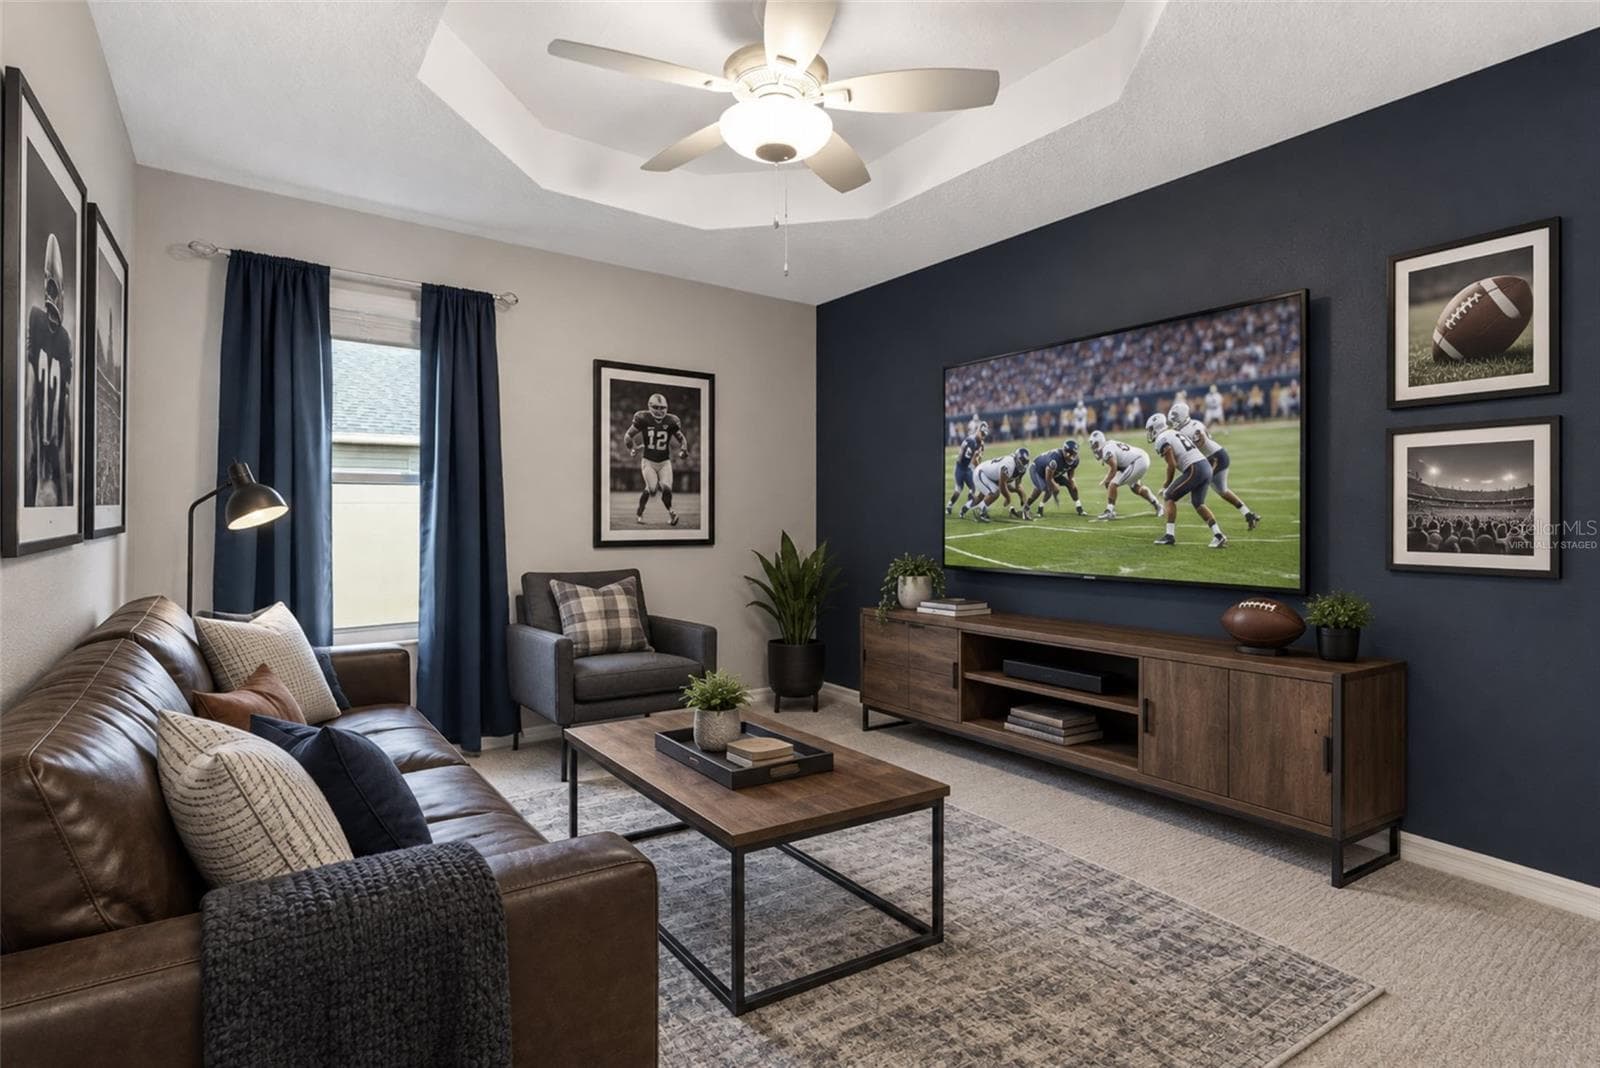
Bedroom 2 Man Cave Virtually Staged - 5805 CAMDYN CT, THE VILLAGES
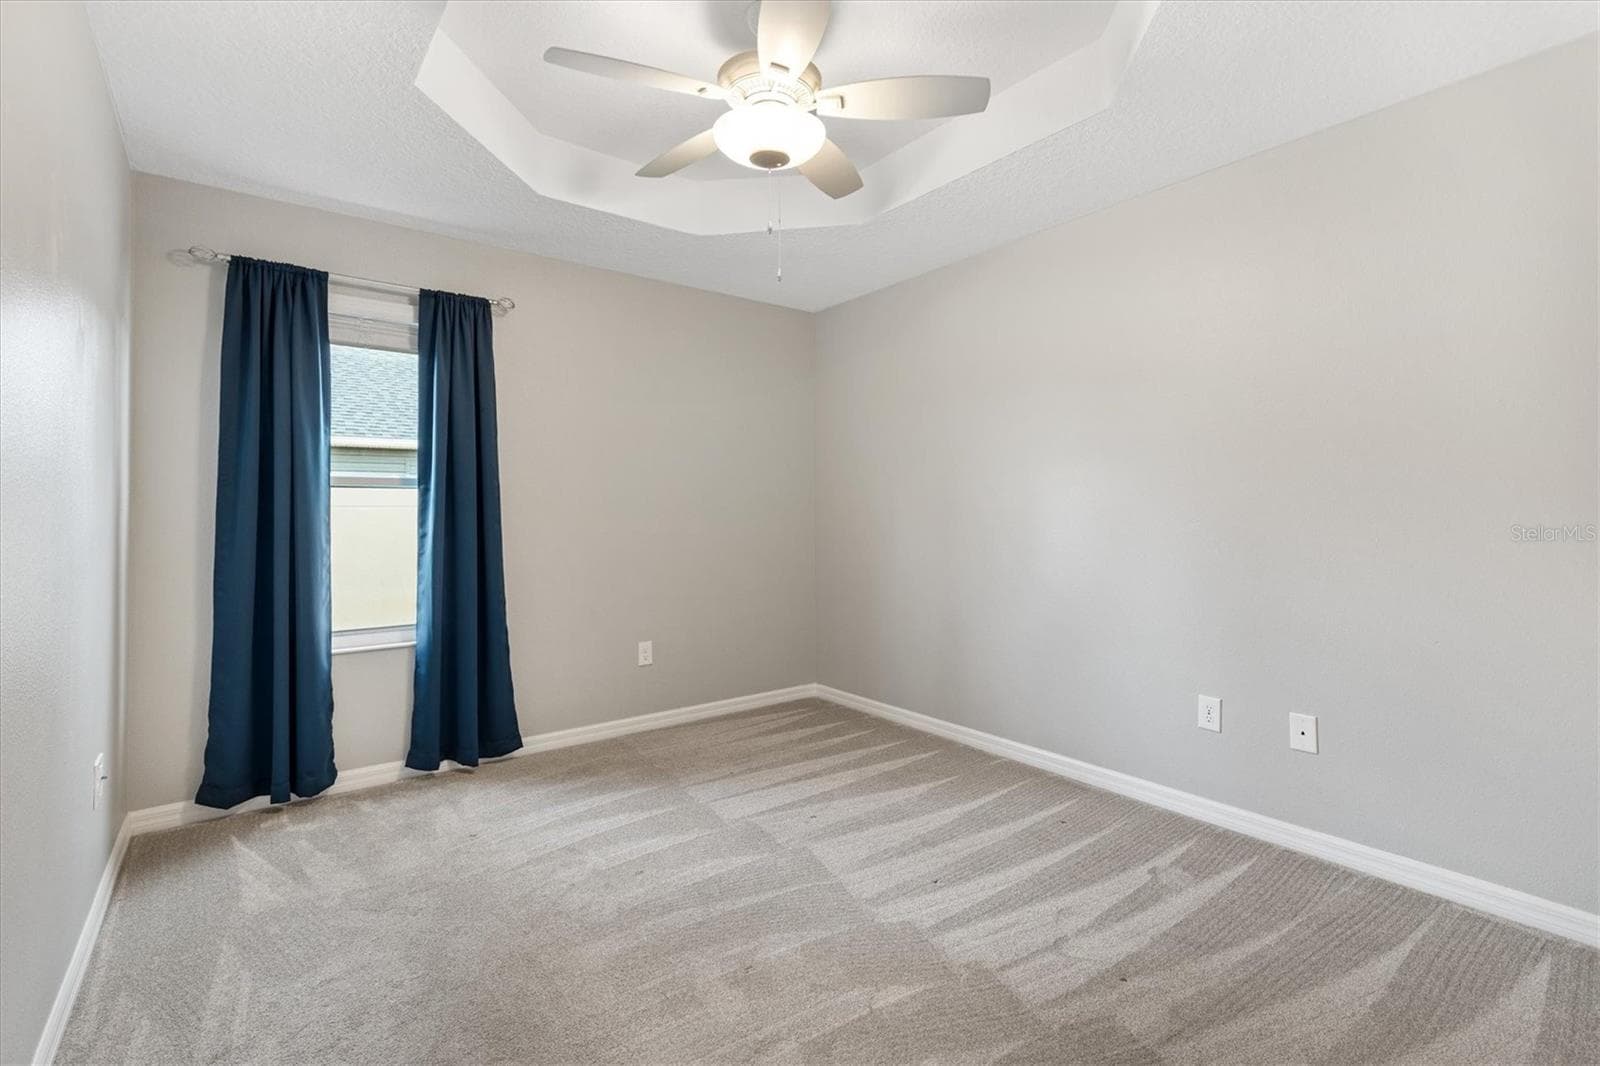
Bedroom 2 - 5805 CAMDYN CT, THE VILLAGES
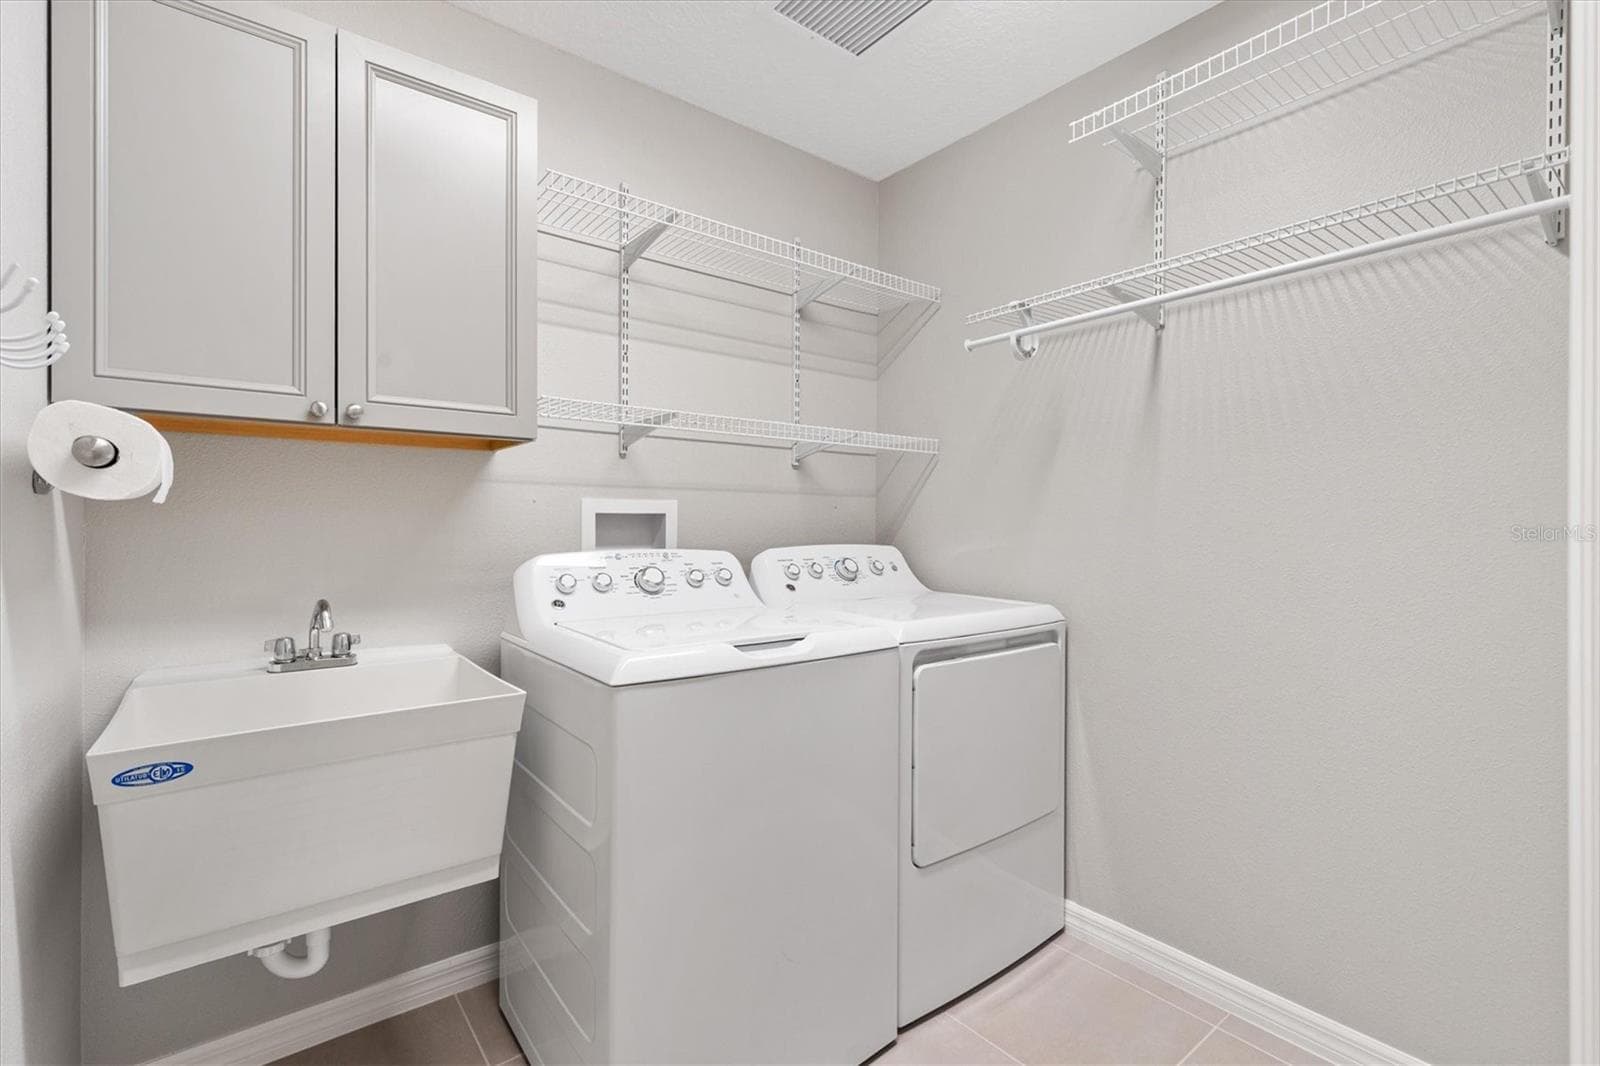
Interior Laundry - 5805 CAMDYN CT, THE VILLAGES
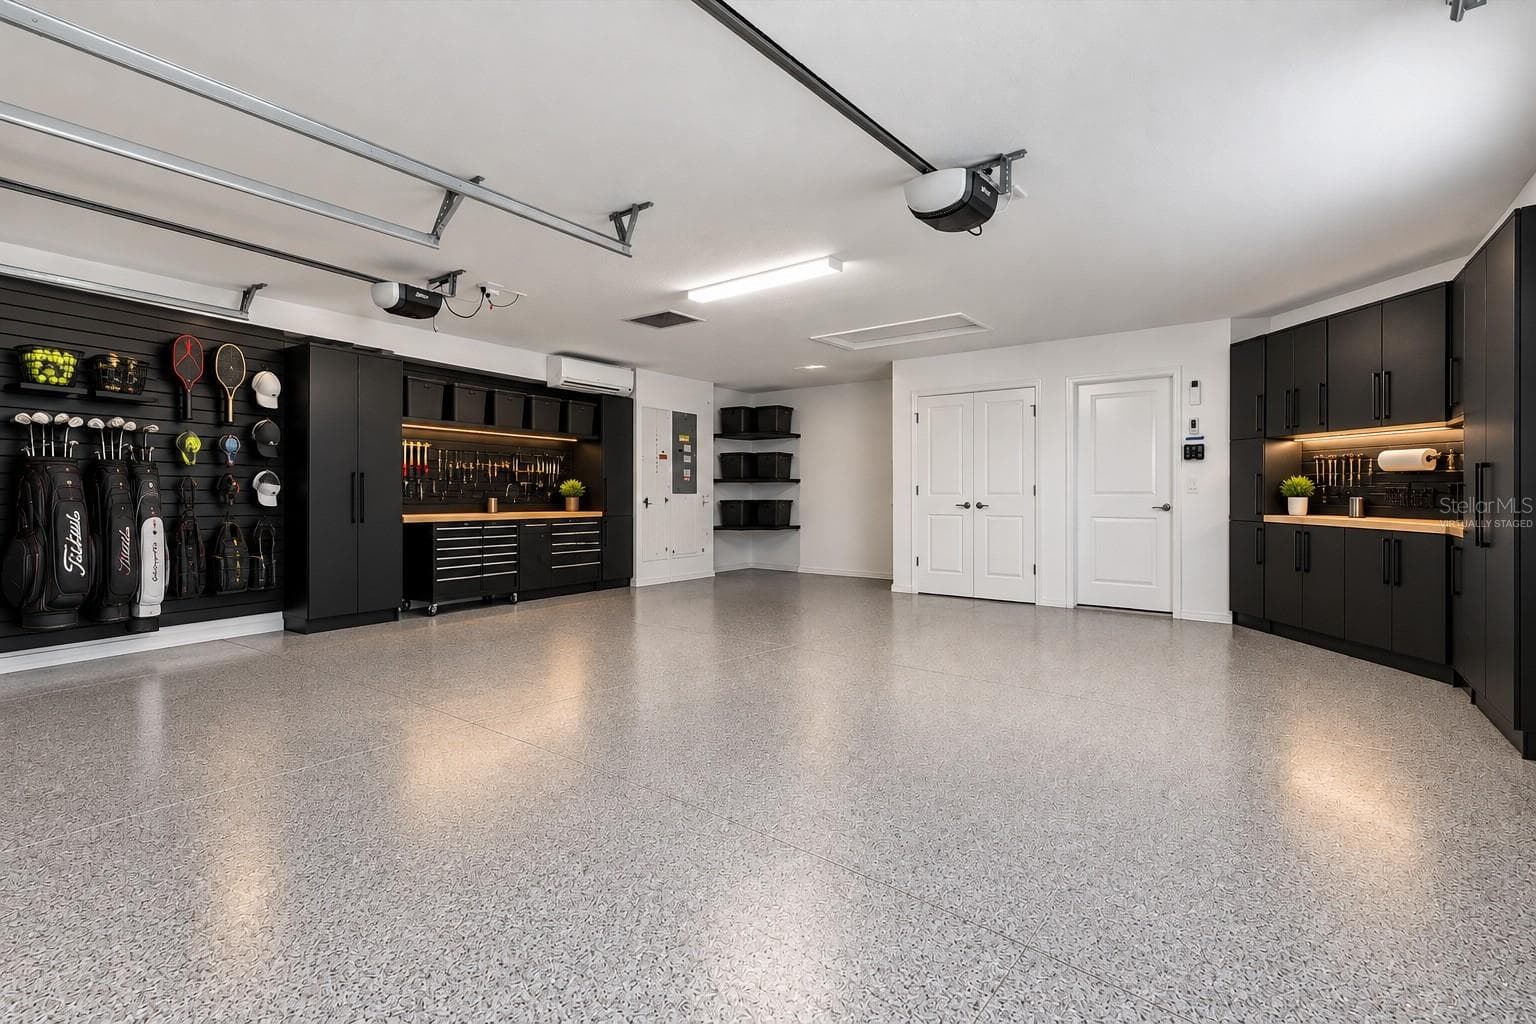
Virtually Staged Garage - 5805 CAMDYN CT, THE VILLAGES
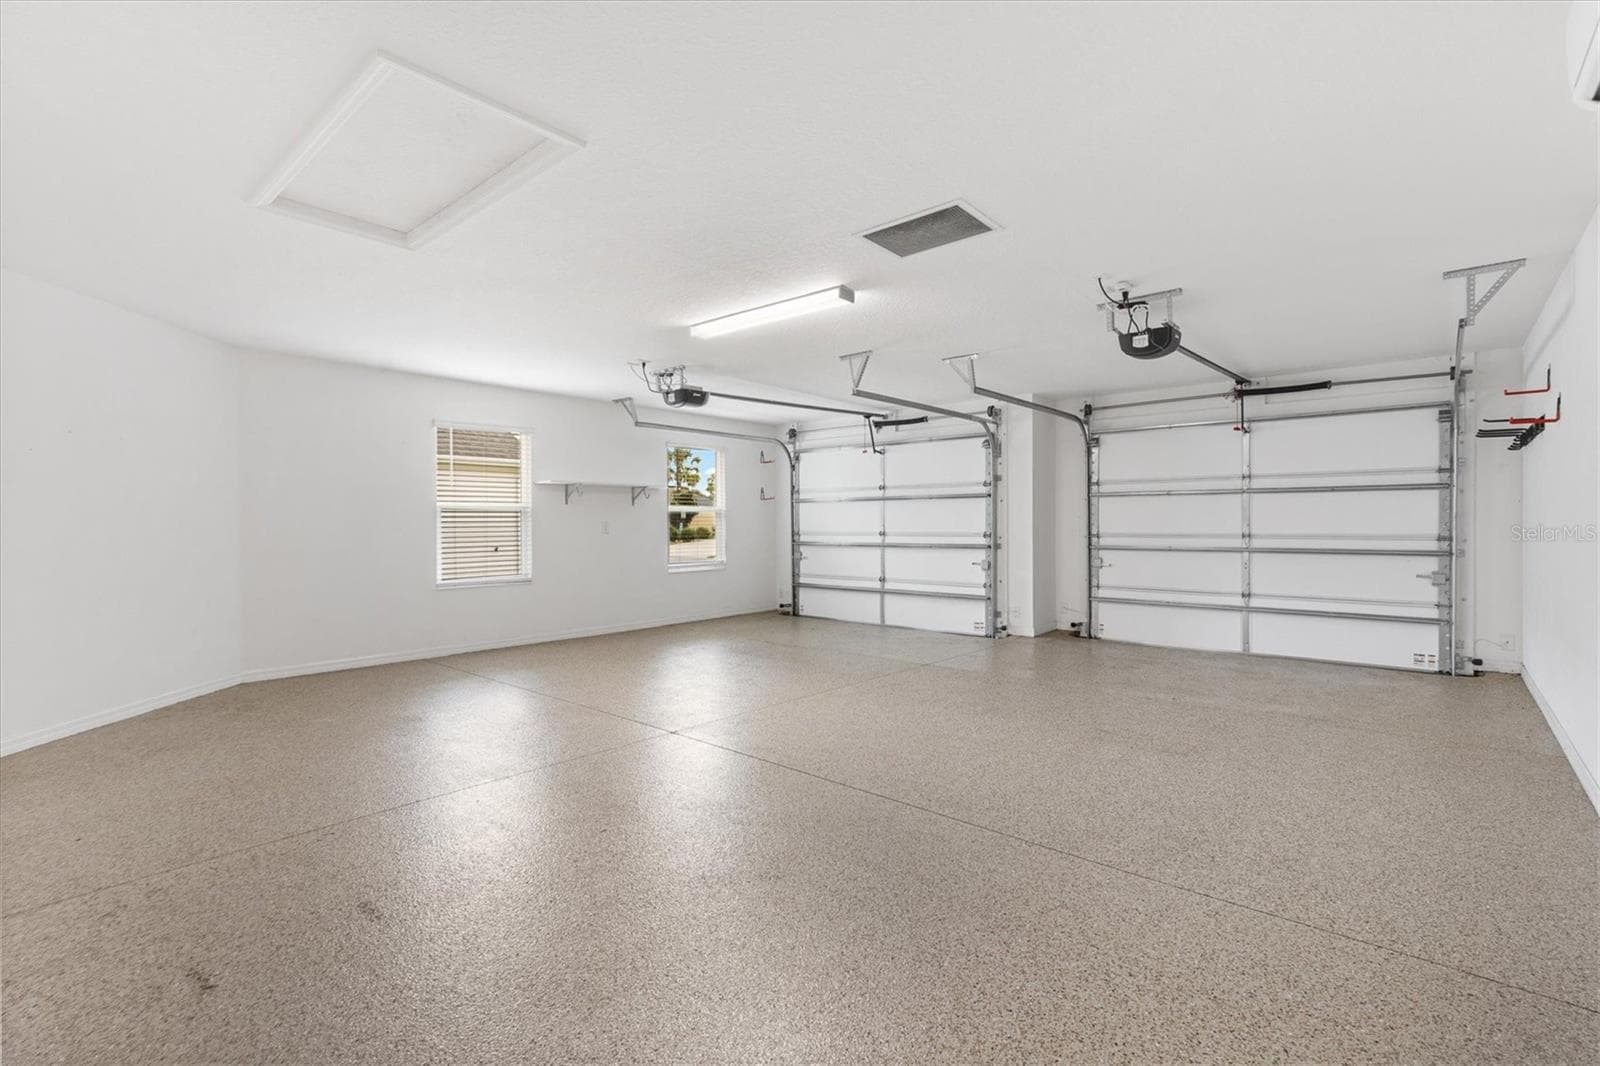
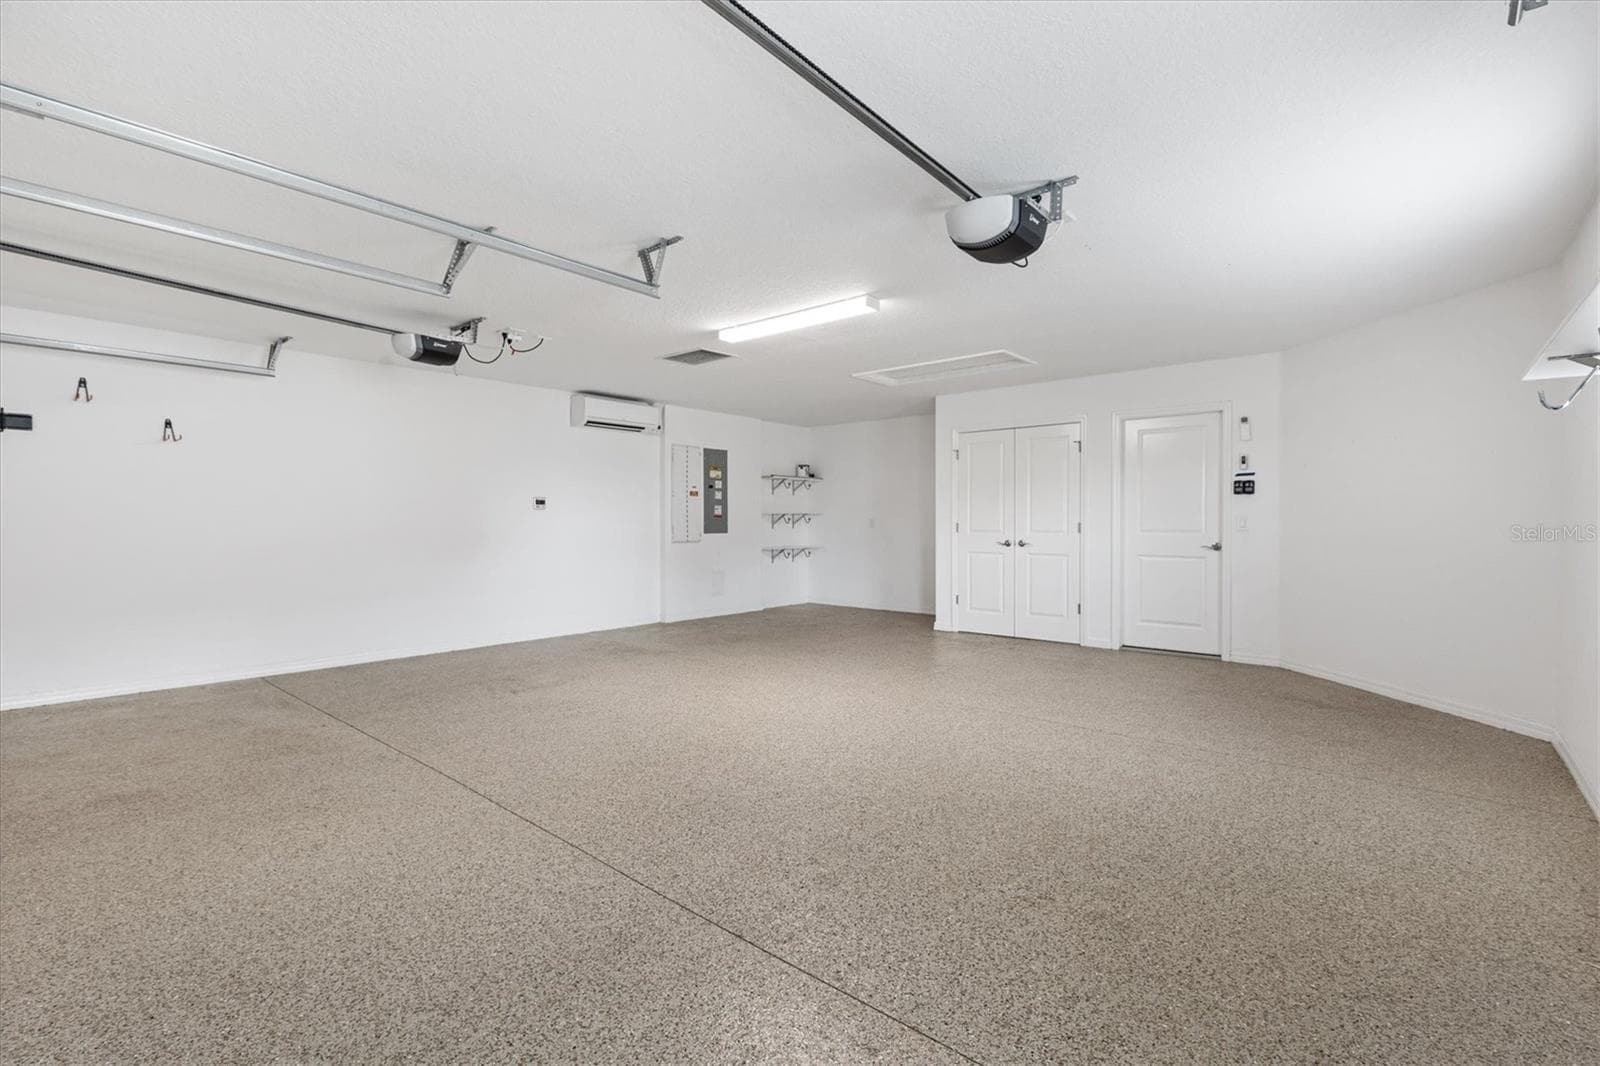
OVERSIZED GARAGE with Mini Split - 5805 CAMDYN CT, THE VILLAGES
2 car the size of a 2 Car Plus GOLF CART GARAGE - 5805 CAMDYN CT, THE VILLAGES
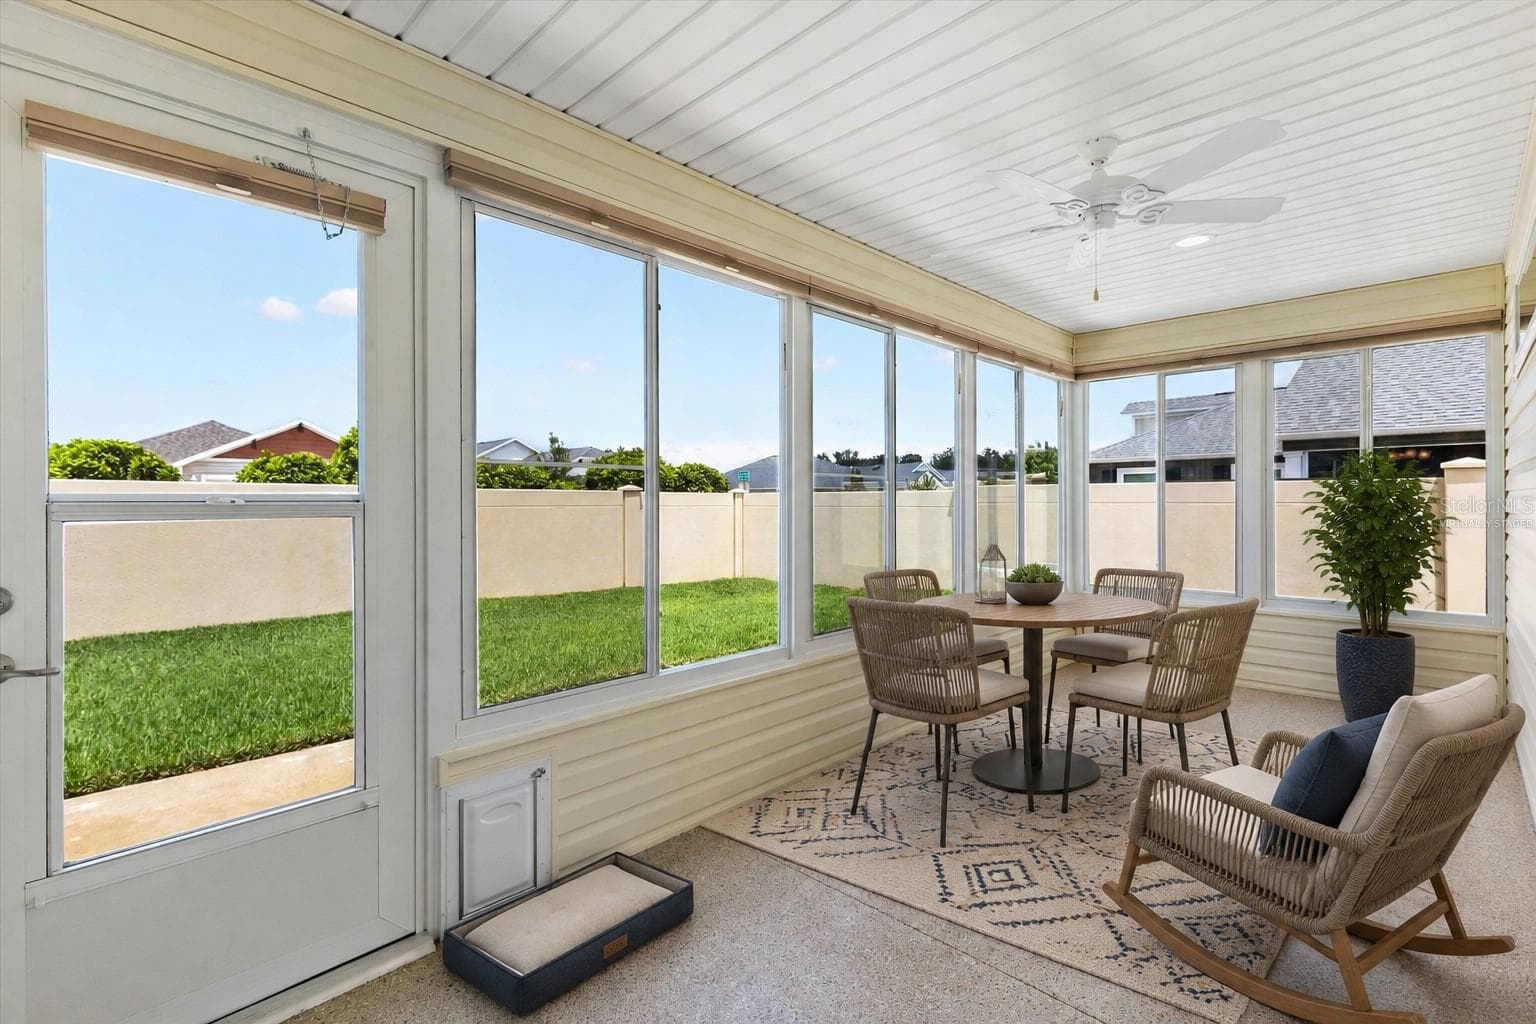
Virtually Staged  Florida Room Under Air - 5805 CAMDYN CT, THE VILLAGES
Black out privacy Shades that open top and bottom - 5805 CAMDYN CT, THE VILLAGES
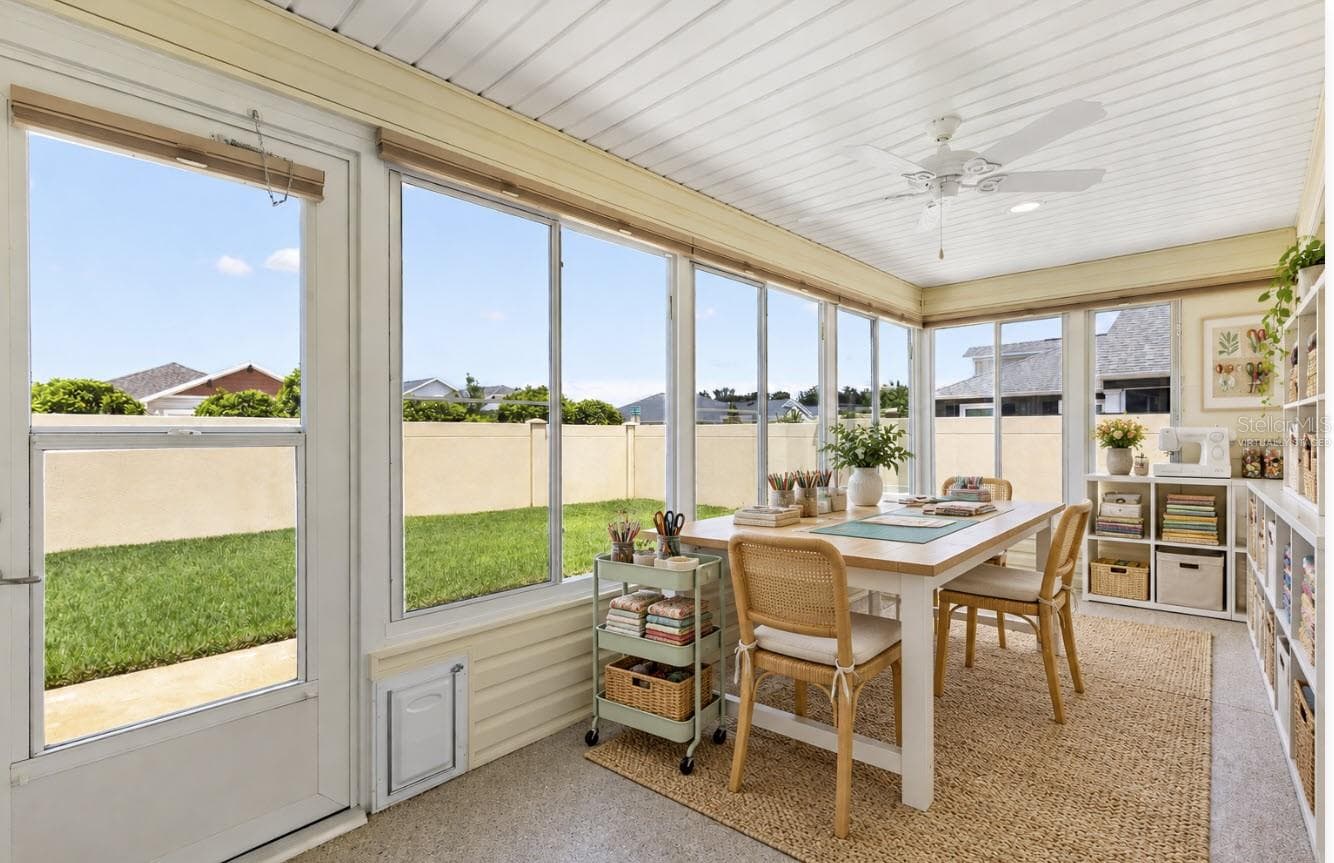
Virtually Staged As a Craft Room - 5805 CAMDYN CT, THE VILLAGES
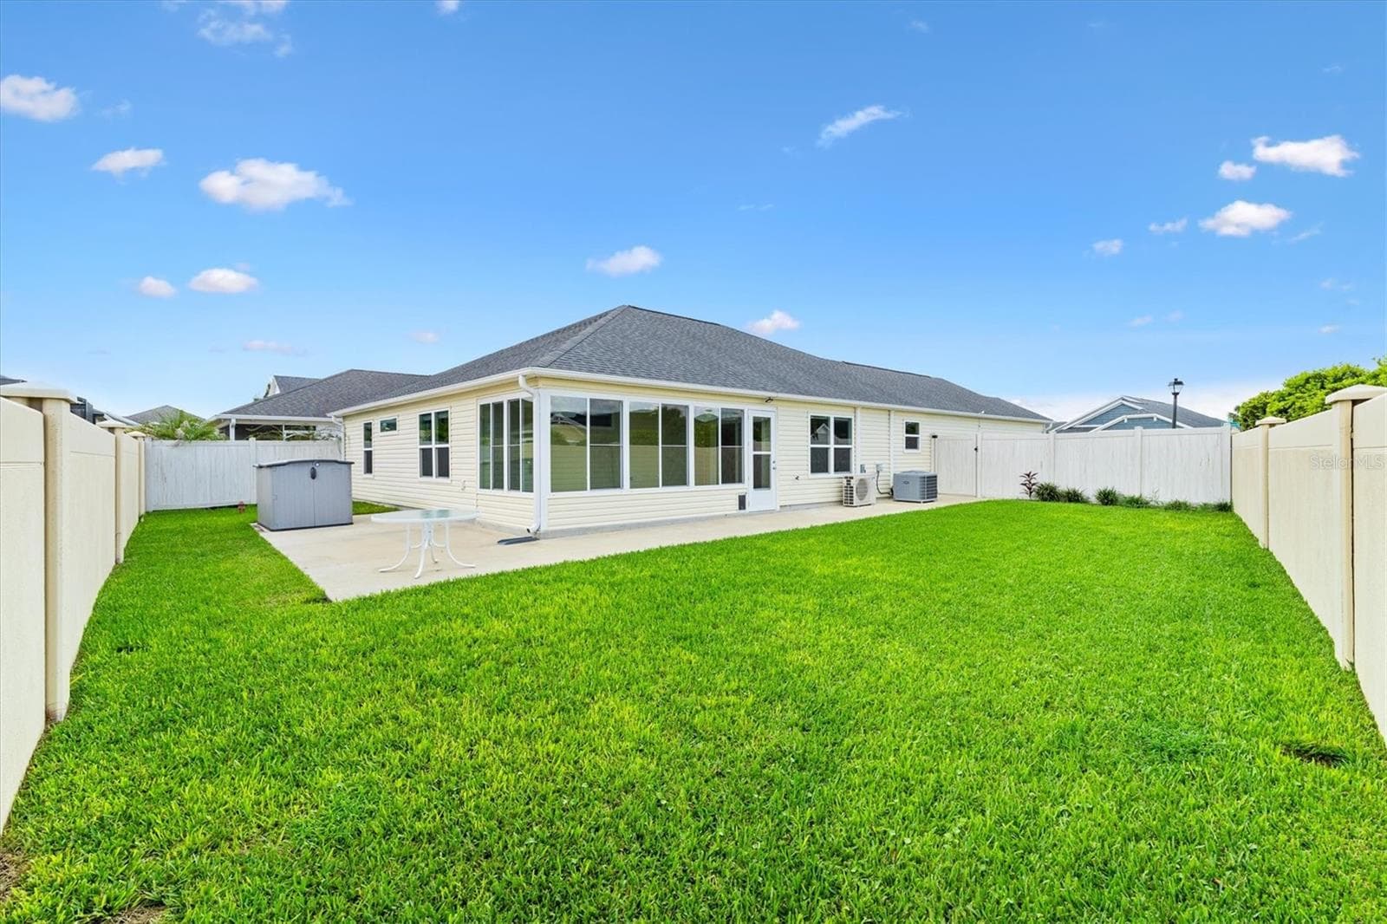
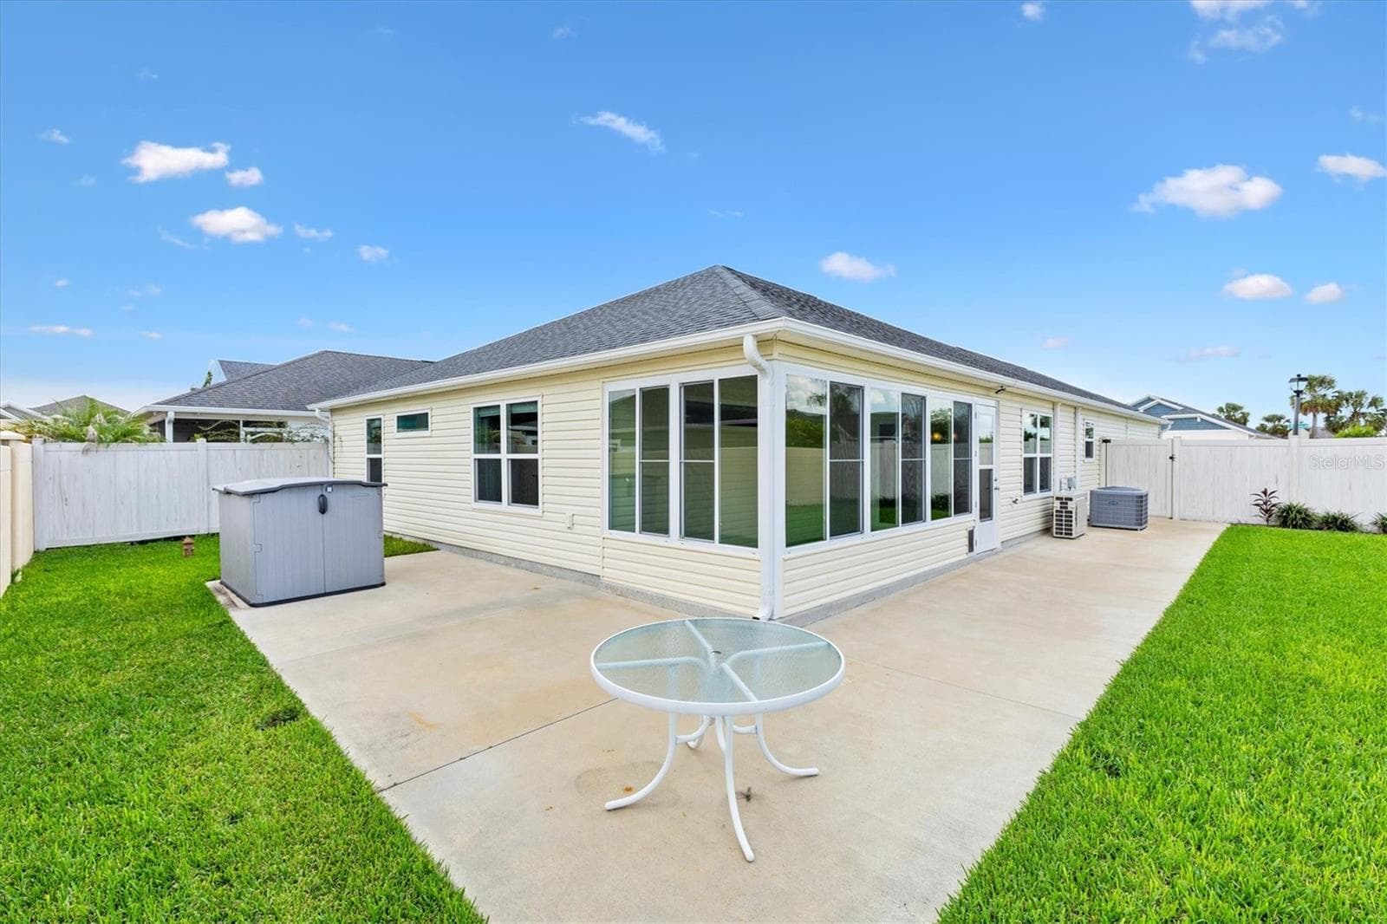
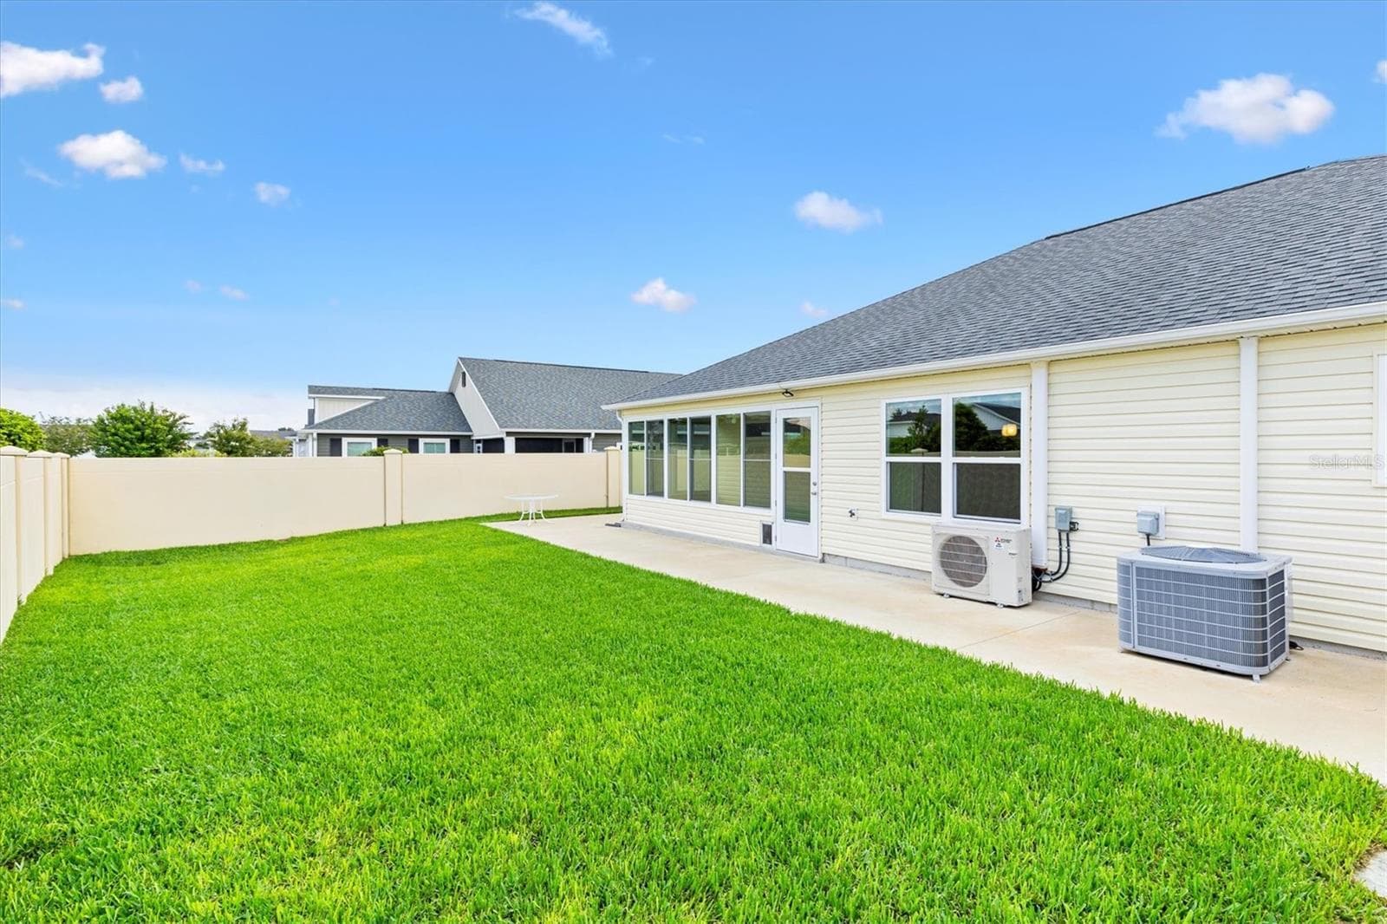
Room enclosed after purchase with windows and doggie door - 5805 CAMDYN CT, THE VILLAGES
Villa at 5805 CAMDYN CT, THE VILLAGES, photo 46 of 56
Villa at 5805 CAMDYN CT, THE VILLAGES, photo 47 of 56
Villa at 5805 CAMDYN CT, THE VILLAGES, photo 48 of 56
Villa at 5805 CAMDYN CT, THE VILLAGES, photo 49 of 56
Villa at 5805 CAMDYN CT, THE VILLAGES, photo 50 of 56
Villa at 5805 CAMDYN CT, THE VILLAGES, photo 51 of 56
Villa at 5805 CAMDYN CT, THE VILLAGES, photo 52 of 56
Villa at 5805 CAMDYN CT, THE VILLAGES, photo 53 of 56
Villa at 5805 CAMDYN CT, THE VILLAGES, photo 54 of 56
Villa at 5805 CAMDYN CT, THE VILLAGES, photo 55 of 56
Villa at 5805 CAMDYN CT, THE VILLAGES, photo 56 of 56
56 photos

$439,900

5805 CAMDYN CT
THE VILLAGES, FL 32163
Listed by Robyn Cavallaro · FLORIDA REALTY INVESTMENTS
Bedrooms
3
Bathrooms
2
Living area
1,633 sqft
Year built
2020

About this home

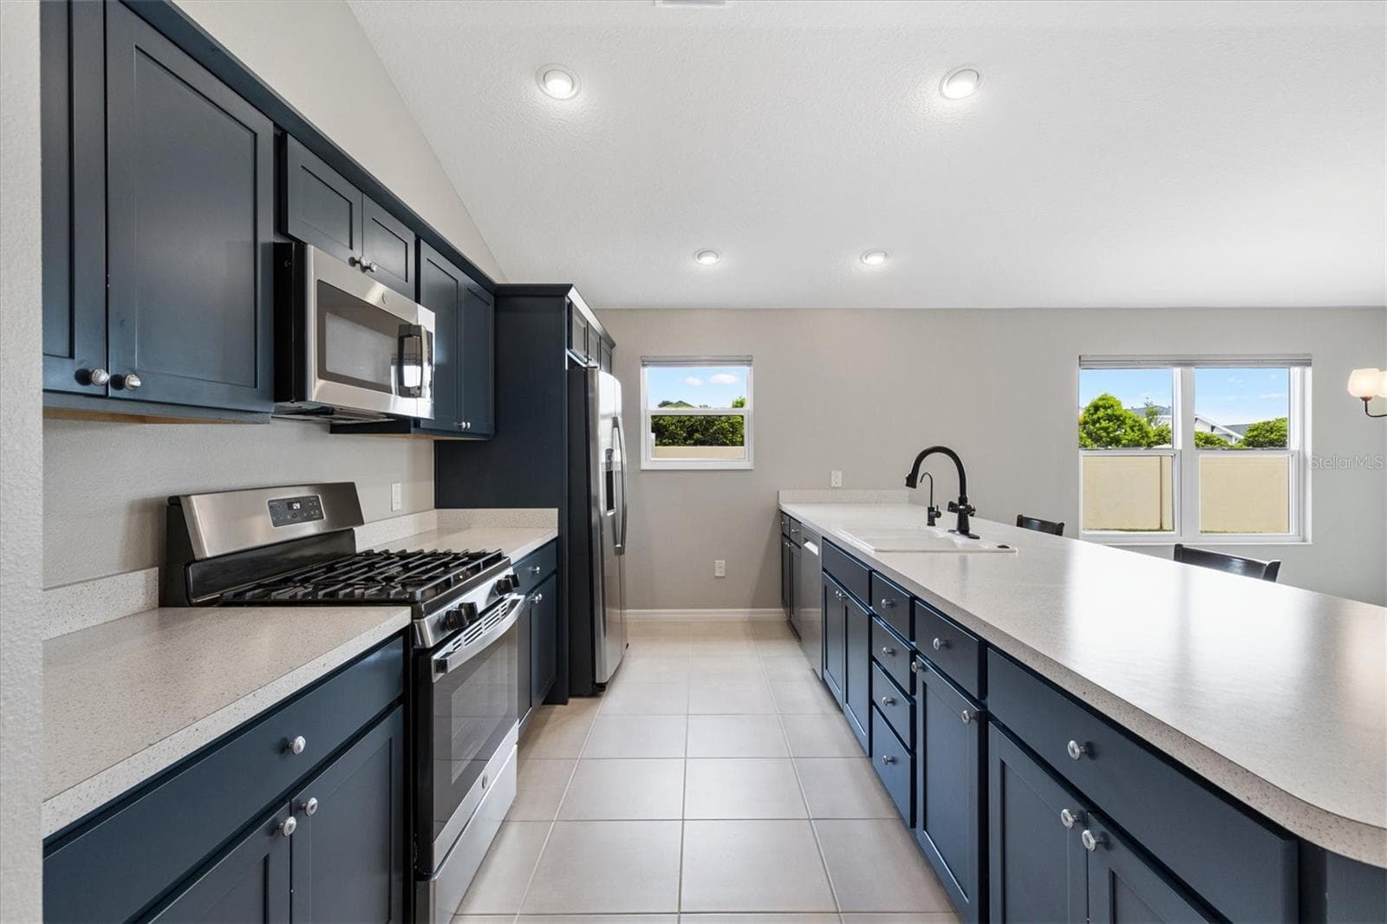
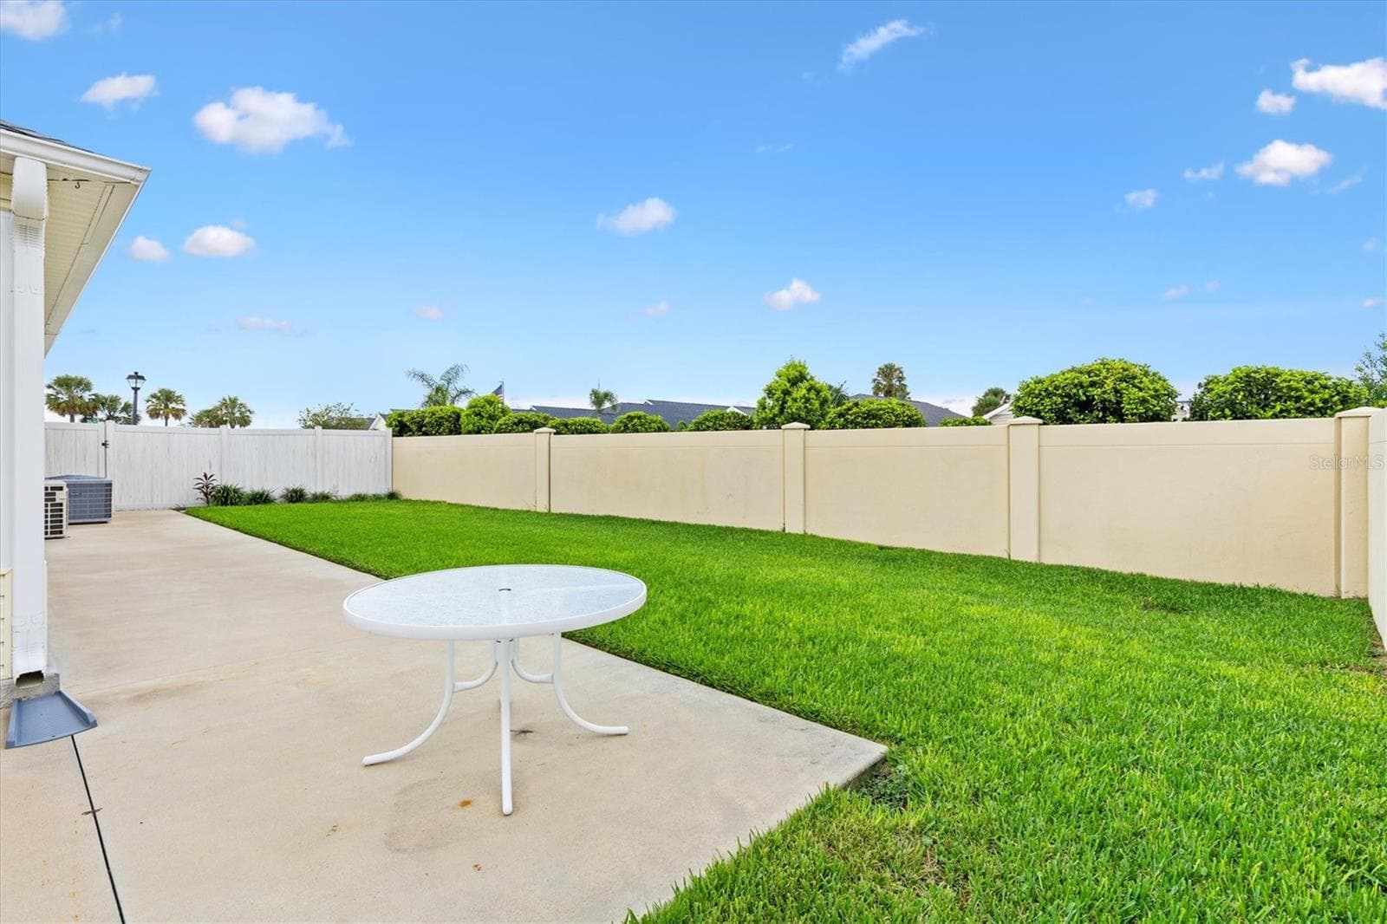
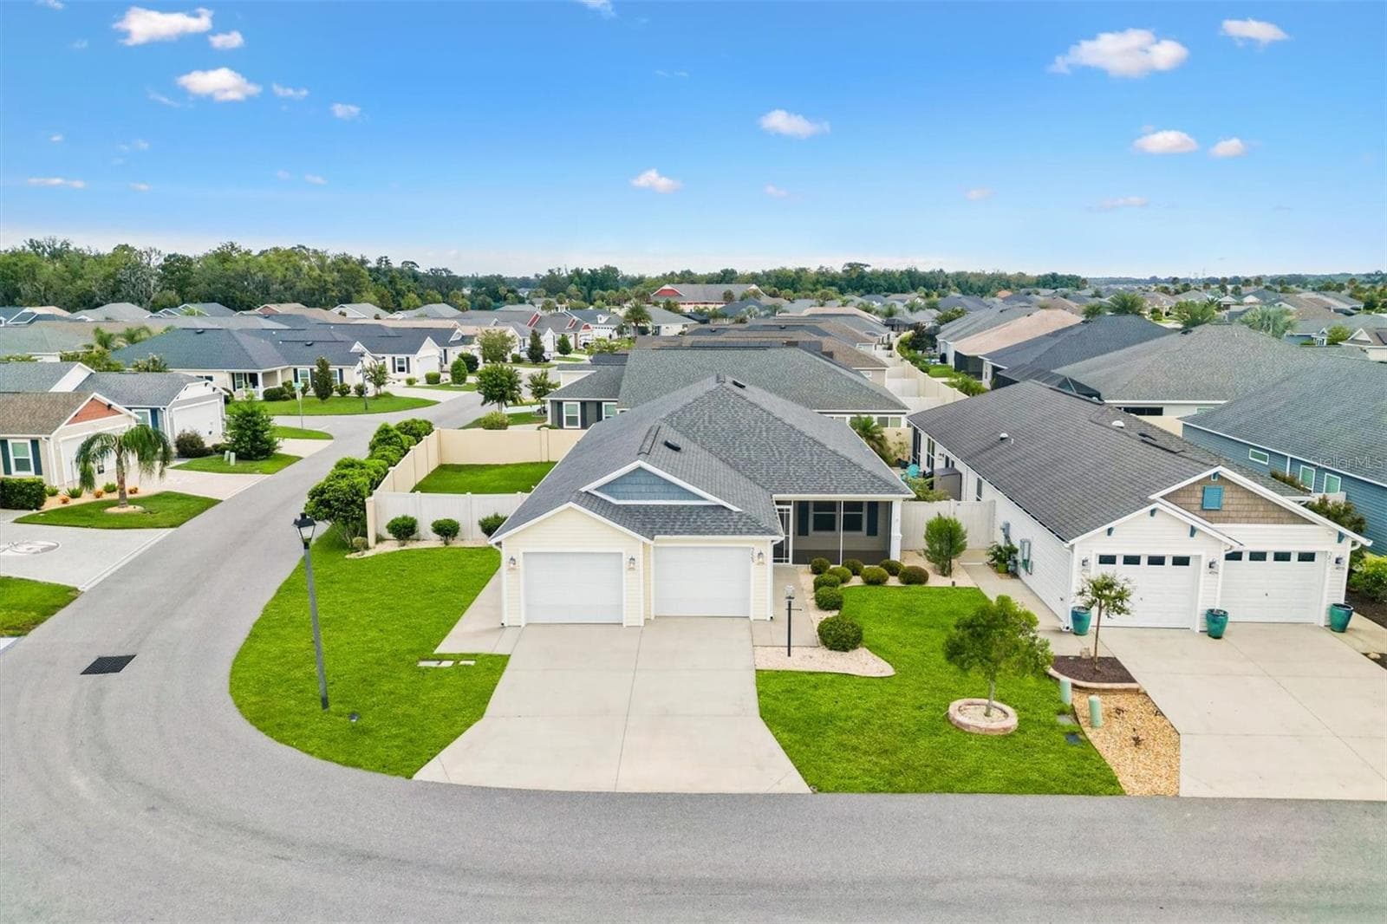
Virtually Staged. ROOM FOR A POOL Hello, Sunshine! Check me out! I’m a 3-bedroom, 2-bath Monticello Courtyard Villa in the Village of Hawkins, and I’m definitely not your average villa. For starters, I’m sitting on a generous 7,303-square-foot corner lot with a PRIVATE enclosed yard and ROOM FOR A POOL. Bring the dog, bring the patio furniture, bring the pool plans. I can handle it. Inside, my SPLIT-BEDROOM floor plan gives everyone a little breathing room, while my open living spaces keep things bright, comfortable, and easy for entertaining. My 152-square-foot enclosed FLORIDA ROOM has windows with screens, blackout shades, its own MINI-SPLIT system, and Shark’s Coating on the floor. Better yet, it faces north, so you can enjoy the space without feeling like you’re sitting on the surface of the sun. And wait until you see my 2-car, straight-drive-in garage. At approximately 630 square feet, it’s OVERSIZED, cooled with its own mini-split, has INSULATED garage doors, added R-30 insulation, solar-powered roof ventilation, and Shark’s Coating on the floor. Yes, even my garage is a little spoiled. My garage is so large I think you can fit 3 golf carts and a car! I’ve also had plenty of practical upgrades, including RAIN GUTTERS and downspouts, an IRRIGATION FILTRATION , REVERSE OSMOSIS at the kitchen sink, upgraded HVAC filtration and ionization, professionally cleaned and sealed tile and grout, a newer GE microwave, and a Bosch dishwasher installed in 2025. Out back, you’ll find concrete patio areas, grass, privacy, and plenty of room to create your own Florida retreat. And location? I’m in Hawkins, close to Sawgrass Grove and Eastport, with dining, entertainment, recreation, golf, and plenty of golf-cart adventures nearby. I’m upgraded, well located, sitting on an oversized corner lot, and I’ve even got ROOM FOR A POOL. Come see me. I think I clean up pretty well.

Property details

MLS
Stellar MLS
MLS #
MFRG5116799
Property type
Villa
Subdivision
VILLAGE OF HAWKINS
Status
Active
Days on market
57
On market date
August 25, 2026
Stories
N/A
Total bathrooms
2
Garage spaces
2
Parking spaces
N/A
Lot size
0.17 acres
Loading map…

Nearby schools

Within 10 miles. School directory data from the National Center for Education Statistics (NCES), accessed via the Urban Institute Education Data API. Local Score is calculated by INNOVATE Real Estate; where a state rating is shown, it comes from that state's own official school report card.

Elementary
RIMES EARLY LEARNING & LITERACY CENTER
4.41 mi away · Grades -1-2
Nearest school -- attendance-zone data not available here
4.0
Local Score (student-teacher ratio only (preliminary -- will incorporate state test-score data once available)) -- not an official state rating
Enrollment
260
Student:teacher ratio
12.4:1
District
LAKE
Middle
OAK PARK MIDDLE SCHOOL
5.15 mi away · Grades 6-8
Nearest school -- attendance-zone data not available here
3.0
Local Score (student-teacher ratio only (preliminary -- will incorporate state test-score data once available)) -- not an official state rating
Enrollment
517
Student:teacher ratio
17.2:1
District
LAKE
High
WILDWOOD MIDDLE/ HIGH SCHOOL
5.37 mi away · Grades 6-12
Nearest school -- attendance-zone data not available here
3.0
Local Score (student-teacher ratio only (preliminary -- will incorporate state test-score data once available)) -- not an official state rating
Enrollment
842
Student:teacher ratio
17.5:1
District
SUMTER

Walkability

Blended score for THE VILLAGES's center, calculated by INNOVATE Real Estate from two sources: the EPA's National Walkability Index (street network, transit, land-use mix) and Google Places amenity data (what's actually reachable on foot from this point). 60% EPA National Walkability Index + 40% nearby-amenity density (Google Places).

11
Very car-dependent
out of 100
EPA National Walkability Index
3.5 / 20 -- Least walkable
Google Places amenity density
0 / 100
Restaurants & cafes0
Grocery stores0
Parks0
Schools0
Transit stops0
Pharmacies0

Market position

How this listing compares to current activity in THE VILLAGES, from live MLS data.

On the market 57 days -- 16 fewer days than THE VILLAGES's current average of 73 days.
For reference, the median list price across 666 active listings in THE VILLAGES right now is $393,000.

Mortgage calculator

Estimate only - actual rate and payment depend on your lender, credit, and loan program.

$
%
%
Adjust tax / insurance estimates
% / yr
$
/mo
Est. monthly payment
$2,799/mo
$87,980 down
$351,920 loan
Principal & interest$2,283
Property tax (est.)$367
Home insurance (est.)$150

Similar homes you might like

Data source: Listing information provided by Stellar MLS (mfrmls) via Trestle/CoreLogic. Last updated 3 days ago.

Information herein deemed reliable but not guaranteed; all measurements, school assignments, HOA fees, taxes, and feature lists are approximate and should be independently verified. Equal Housing Opportunity.