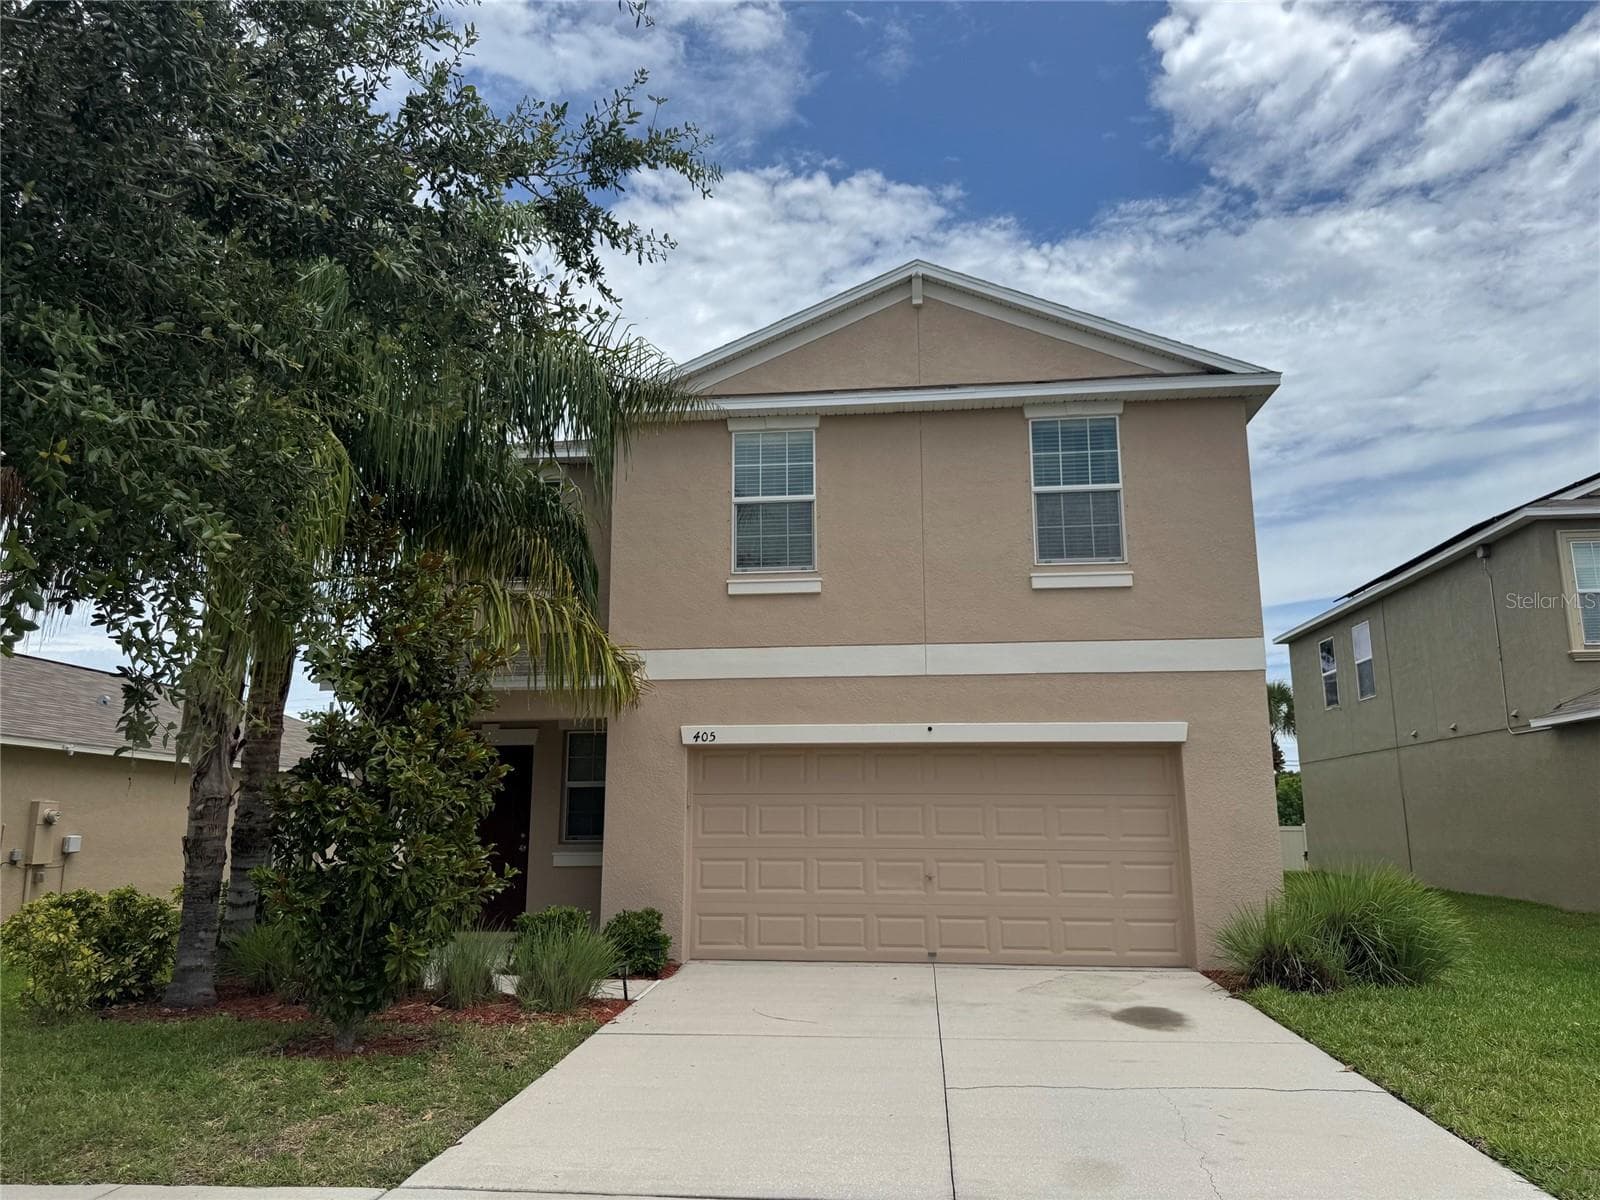
405 Serenity Mill Loop, Ruskin Fl 33570 - 405 SERENITY MILL LOOP, RUSKIN
Single Family Residence at 405 SERENITY MILL LOOP, RUSKIN, photo 3 of 50
Entrance to foyer - 405 SERENITY MILL LOOP, RUSKIN
Barn door to half-bath downstairs - 405 SERENITY MILL LOOP, RUSKIN
Downstairs half-bath - 405 SERENITY MILL LOOP, RUSKIN
Spacious Living Room - 405 SERENITY MILL LOOP, RUSKIN
Spacious Kitchen - 405 SERENITY MILL LOOP, RUSKIN
Open Floor Plan - 405 SERENITY MILL LOOP, RUSKIN
Solid Wood Kitchen Cabinets - 405 SERENITY MILL LOOP, RUSKIN
Eating Space in Kitchen - 405 SERENITY MILL LOOP, RUSKIN
Accent Wall in Dining Room - 405 SERENITY MILL LOOP, RUSKIN
Sliding glass doors to backyard - 405 SERENITY MILL LOOP, RUSKIN
Upstairs loft - 405 SERENITY MILL LOOP, RUSKIN
Wall Mounted Cabinet in Loft - 405 SERENITY MILL LOOP, RUSKIN
View from loft looking downstairs - 405 SERENITY MILL LOOP, RUSKIN
Primary Bedroom - 405 SERENITY MILL LOOP, RUSKIN
Single Family Residence at 405 SERENITY MILL LOOP, RUSKIN, photo 19 of 50
Primary Bathroom Dual Sink - 405 SERENITY MILL LOOP, RUSKIN
Primary Bedroom Walk-in closet - 405 SERENITY MILL LOOP, RUSKIN
Primary Bathroom - 405 SERENITY MILL LOOP, RUSKIN
Bedroom 2 - 405 SERENITY MILL LOOP, RUSKIN
Bedroom 3 - 405 SERENITY MILL LOOP, RUSKIN
Built-in Closets in 3 bedrooms - 405 SERENITY MILL LOOP, RUSKIN
Bedroom 4 - 405 SERENITY MILL LOOP, RUSKIN
Upstairs Bathroom with Bathtub - 405 SERENITY MILL LOOP, RUSKIN
Annually maintained HVAC - 405 SERENITY MILL LOOP, RUSKIN
Utility Room - 405 SERENITY MILL LOOP, RUSKIN
Spacious backyard - 405 SERENITY MILL LOOP, RUSKIN
Sliding glass door to backyard - 405 SERENITY MILL LOOP, RUSKIN
Back of Home - 405 SERENITY MILL LOOP, RUSKIN
Single Family Residence at 405 SERENITY MILL LOOP, RUSKIN, photo 35 of 50
Single Family Residence at 405 SERENITY MILL LOOP, RUSKIN, photo 36 of 50
Single Family Residence at 405 SERENITY MILL LOOP, RUSKIN, photo 37 of 50
Two Car Garage - 405 SERENITY MILL LOOP, RUSKIN
Circuit Breakers located in garage - 405 SERENITY MILL LOOP, RUSKIN
Community Playground - 405 SERENITY MILL LOOP, RUSKIN
Single Family Residence at 405 SERENITY MILL LOOP, RUSKIN, photo 41 of 50
Single Family Residence at 405 SERENITY MILL LOOP, RUSKIN, photo 42 of 50
Community Pool - 405 SERENITY MILL LOOP, RUSKIN
Single Family Residence at 405 SERENITY MILL LOOP, RUSKIN, photo 45 of 50
Single Family Residence at 405 SERENITY MILL LOOP, RUSKIN, photo 46 of 50
Community Playground - 405 SERENITY MILL LOOP, RUSKIN
Gated Community Playground - 405 SERENITY MILL LOOP, RUSKIN
Single Family Residence at 405 SERENITY MILL LOOP, RUSKIN, photo 49 of 50
Single Family Residence at 405 SERENITY MILL LOOP, RUSKIN, photo 50 of 50
50 photos

$294,900

405 SERENITY MILL LOOP
RUSKIN, FL 33570
Listed by Sandra Cantu
Bedrooms
4
Bathrooms
2.5
Living area
1,875 sqft
Year built
2017

About this home

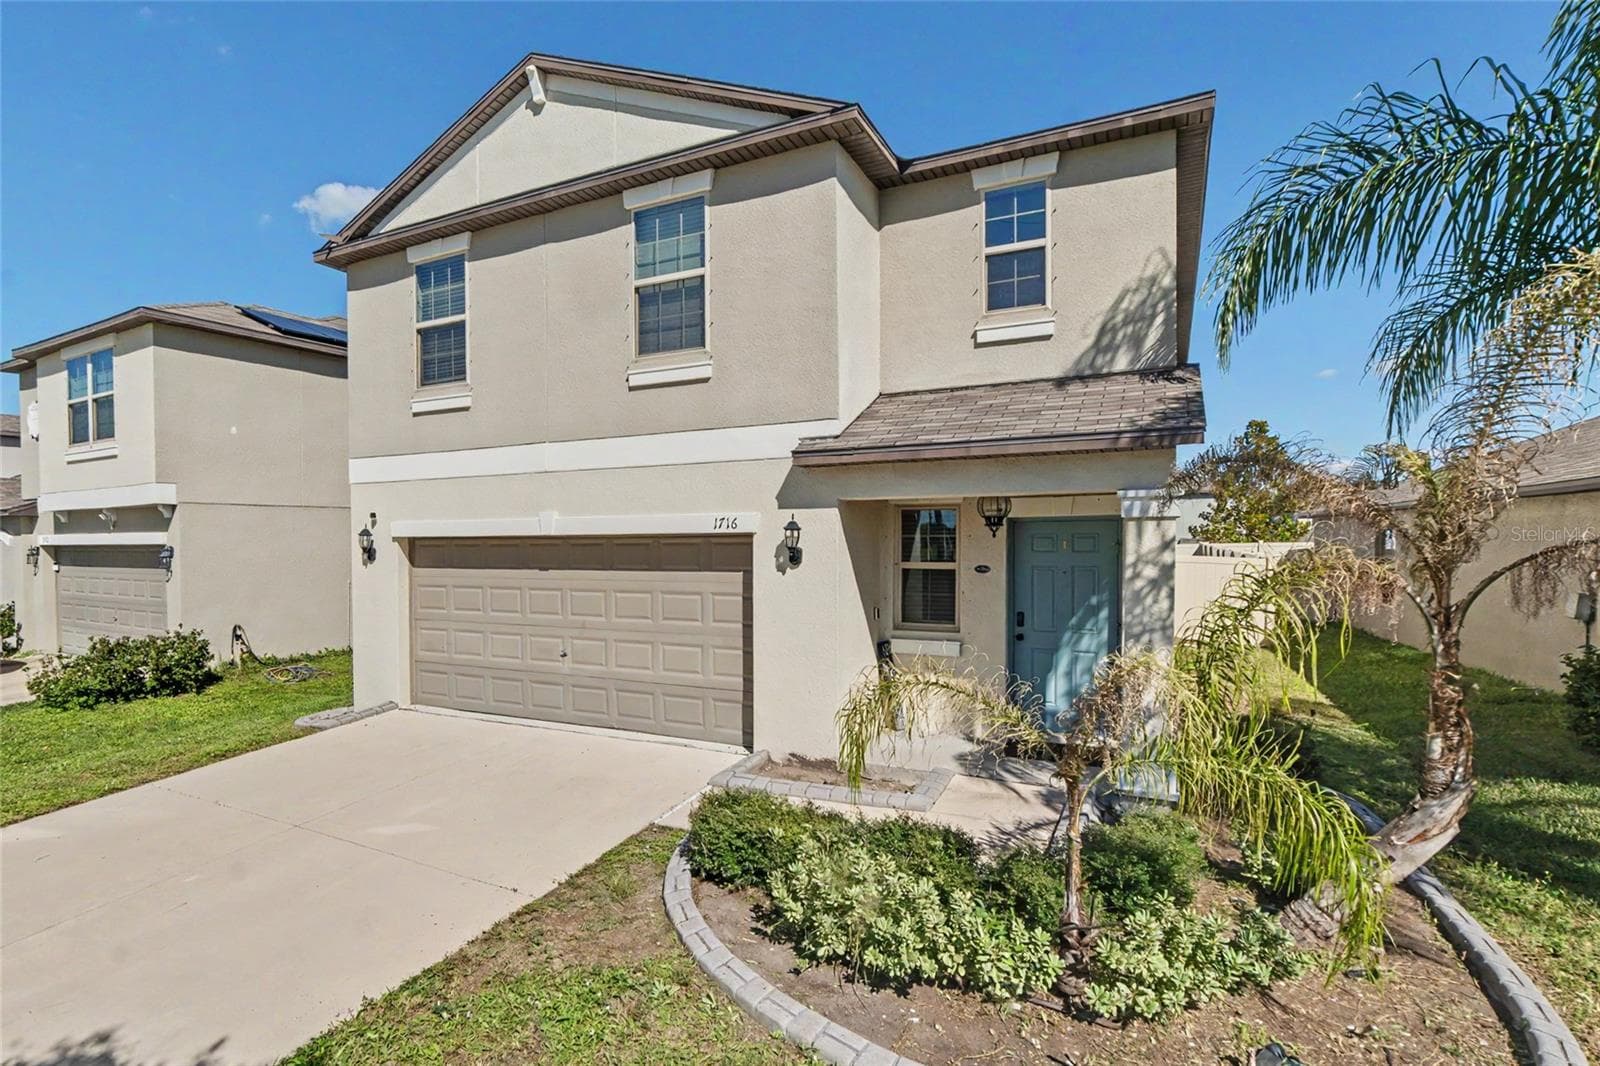
Seller offering $5,000 toward buyer closing costs. Priced at $294,900 — below most comparable 4-bedroom homes in the area — this 2017 two-story “Atlanta” plan in Riverbend West delivers 4 bedrooms, 2.5 baths, a loft, and 1,875 sq ft of functional living space. Move-in ready with GE Energy Star appliances (all convey), smart-home features, a freshly painted exterior, annual HVAC service, annual termite inspections, and hurricane shutters. Most lenders do not require flood insurance (not in a special flood hazard area), which helps keep monthly costs down. The popular two-story "Atlanta" floor plan delivers 1,870 square feet of comfortable, functional living space, complete with GE Energy Star appliances (all conveying with the sale) and smart home features built for today's lifestyle. Pride of ownership shows everywhere: freshly painted exterior, annual HVAC servicing, annual termite inspections, and hurricane shutters for added peace of mind. Perfectly situated across the street from the community park and pool, you'll enjoy easy access to recreation and outdoor activities just steps from your front door. Step out your front door and you're directly across the street from the community park and pool. Schools, hospitals, shopping, and dining are minutes away, with quick access to I-75 and US 41 for an easy commute — and Florida's Gulf Coast beaches, boating, and waterfront dining are just a short drive from home. Whether you're looking for a primary residence, room for a growing family, or a seasonal retreat, this well-cared-for home is ready now. At this price, it won't wait long — schedule your showing today!

Property details

MLS
Stellar MLS
MLS #
MFRTB8514619
Property type
Single Family Residence
Subdivision
RIVERBEND WEST PH 1
Status
Active
Days on market
119
On market date
June 2, 2026
Stories
N/A
Total bathrooms
2.5
Garage spaces
2
Parking spaces
N/A
Lot size
0.13 acres
Loading map…

Nearby schools

Within 10 miles. School directory data from the National Center for Education Statistics (NCES), accessed via the Urban Institute Education Data API. Local Score is calculated by INNOVATE Real Estate; where a state rating is shown, it comes from that state's own official school report card.

Elementary
RUSKIN ELEMENTARY SCHOOL
1.25 mi away · Grades -1-5
Nearest school -- attendance-zone data not available here
3.0
Local Score (student-teacher ratio only (preliminary -- will incorporate state test-score data once available)) -- not an official state rating
Enrollment
741
Student:teacher ratio
16.1:1
District
HILLSBOROUGH
Middle
SHIELDS MIDDLE SCHOOL
5.34 mi away · Grades 6-8
Nearest school -- attendance-zone data not available here
2.0
Local Score (student-teacher ratio only (preliminary -- will incorporate state test-score data once available)) -- not an official state rating
Enrollment
1,792
Student:teacher ratio
20.8:1
District
HILLSBOROUGH
High
LENNARD HIGH SCHOOL
2.88 mi away · Grades 9-12
Nearest school -- attendance-zone data not available here
1.0
Local Score (student-teacher ratio only (preliminary -- will incorporate state test-score data once available)) -- not an official state rating
Enrollment
2,259
Student:teacher ratio
22.1:1
District
HILLSBOROUGH

Walkability

Blended score for RUSKIN's center, calculated by INNOVATE Real Estate from two sources: the EPA's National Walkability Index (street network, transit, land-use mix) and Google Places amenity data (what's actually reachable on foot from this point). 60% EPA National Walkability Index + 40% nearby-amenity density (Google Places).

27
Car-dependent
out of 100
EPA National Walkability Index
4.5 / 20 -- Least walkable
Google Places amenity density
33 / 100
Restaurants & cafes5
Grocery stores1
Parks0
Schools1
Transit stops5
Pharmacies0

Market position

How this listing compares to current activity in RUSKIN, from live MLS data.

On the market 119 days -- 14 more days than RUSKIN's current average of 105 days.
For reference, the median list price across 466 active listings in RUSKIN right now is $324,900.

Mortgage calculator

Estimate only - actual rate and payment depend on your lender, credit, and loan program.

$
%
%
Adjust tax / insurance estimates
% / yr
$
/mo
Est. monthly payment
$1,926/mo
$58,980 down
$235,920 loan
Principal & interest$1,530
Property tax (est.)$246
Home insurance (est.)$150

Similar homes you might like

Data source: Listing information provided by Stellar MLS (mfrmls) via Trestle/CoreLogic. Last updated 25 days ago.

Information herein deemed reliable but not guaranteed; all measurements, school assignments, HOA fees, taxes, and feature lists are approximate and should be independently verified. Equal Housing Opportunity.