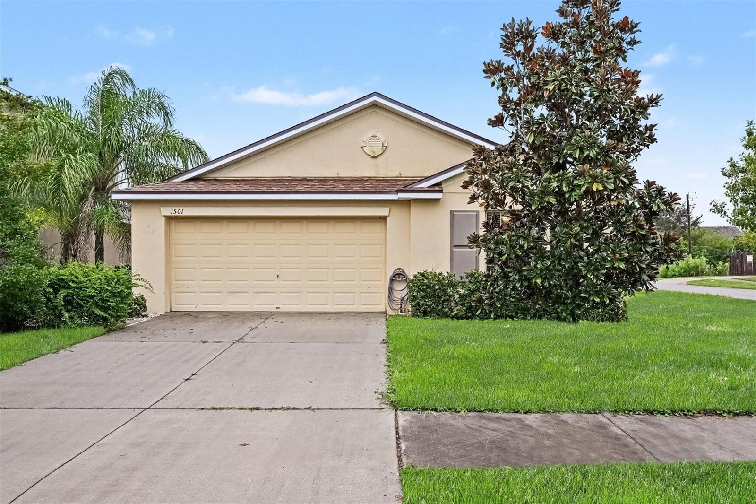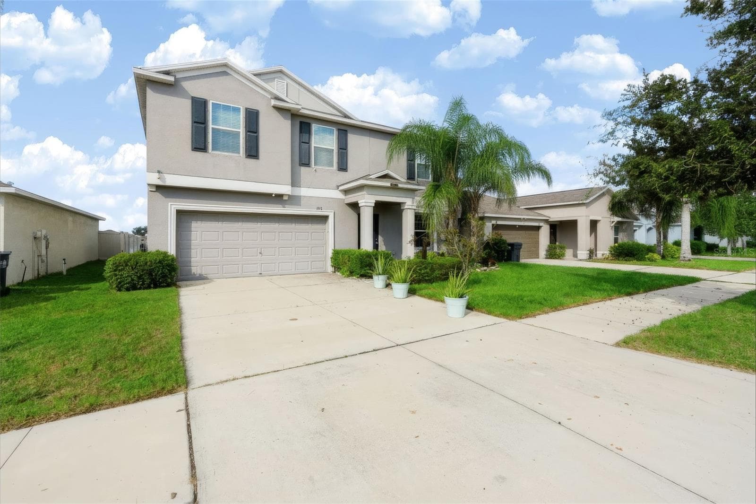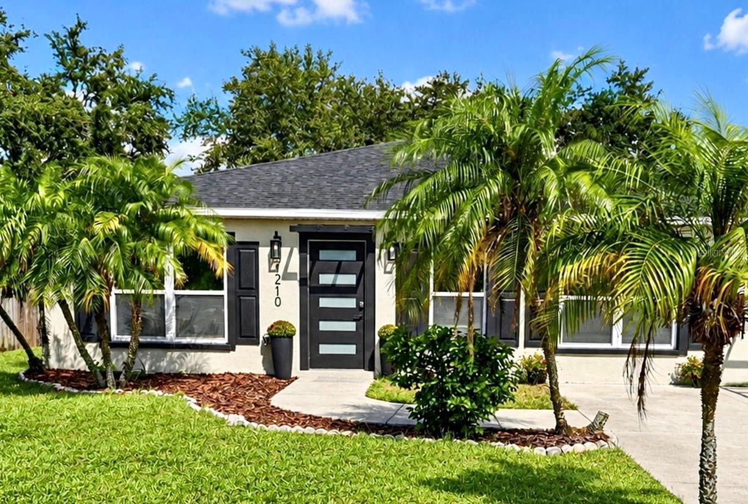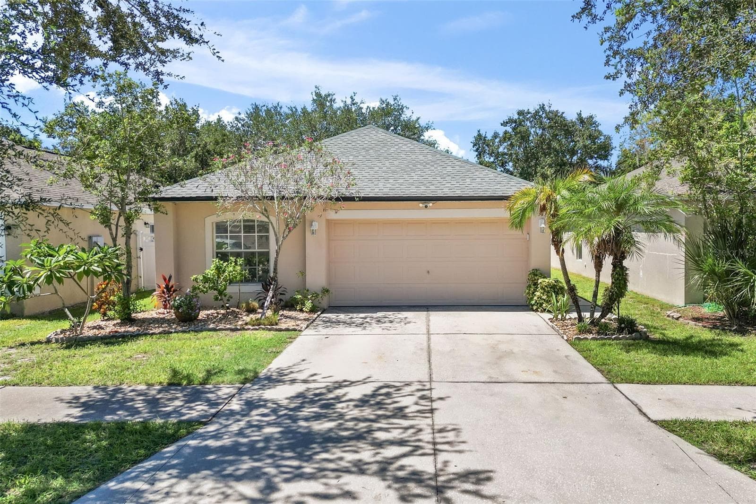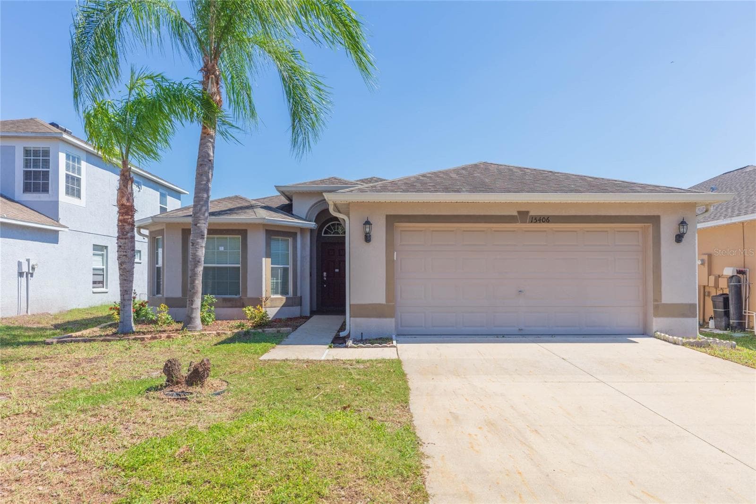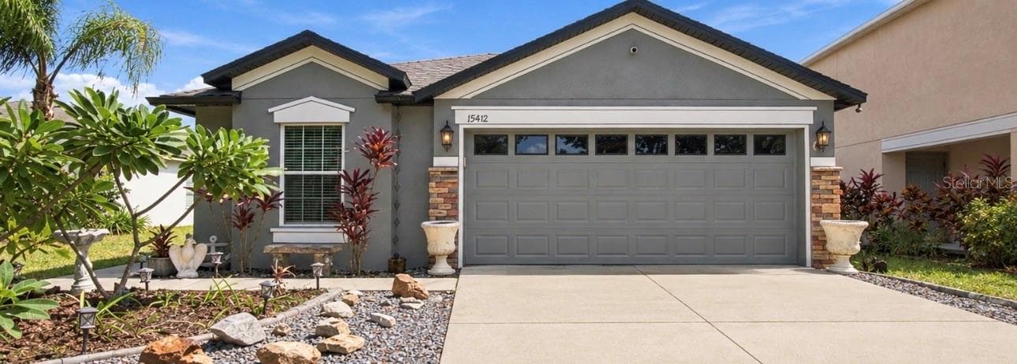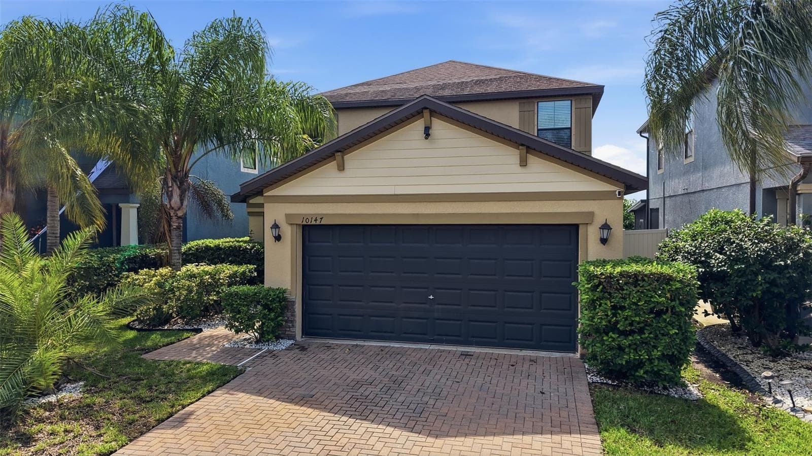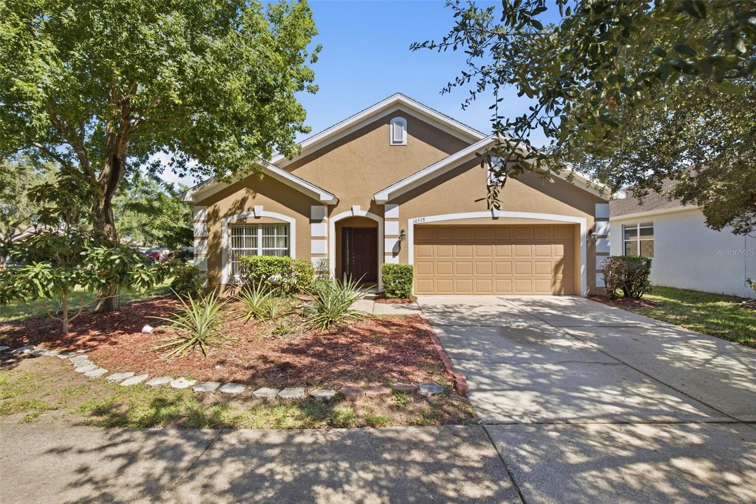
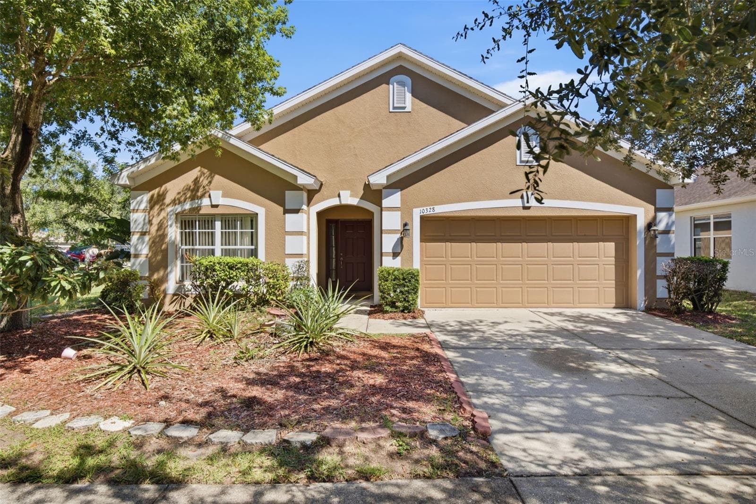
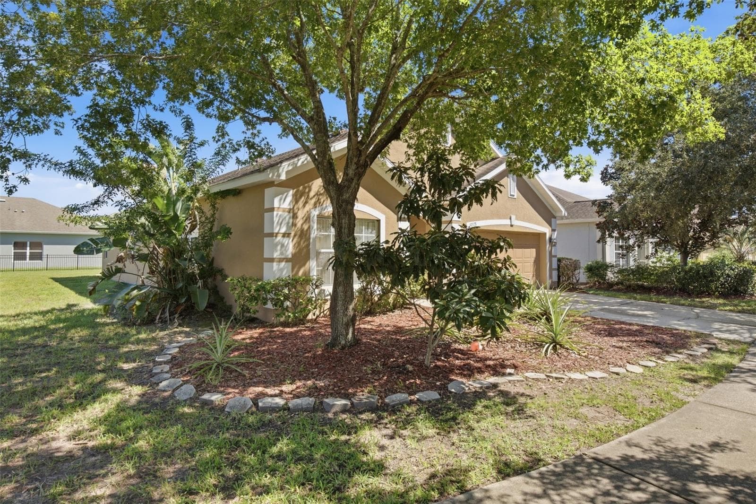
Front Exterior - 10328 CELTIC ASH DR, RUSKIN
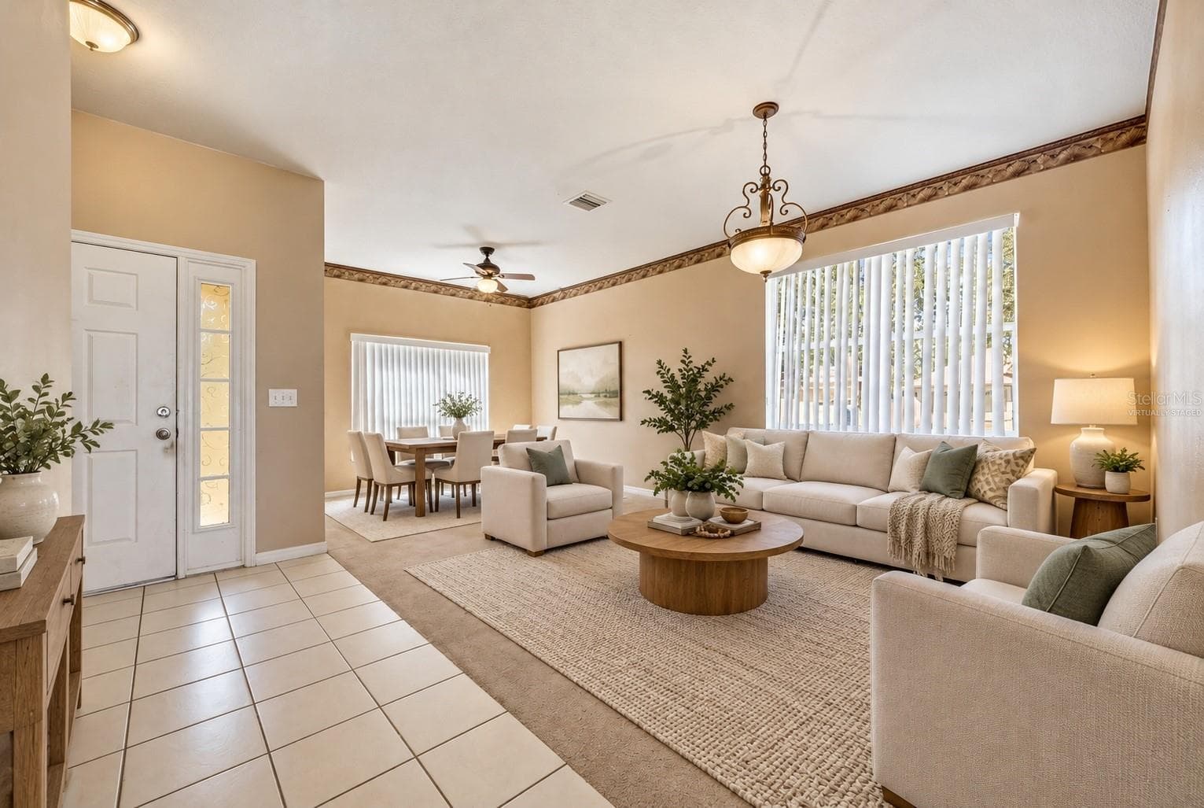
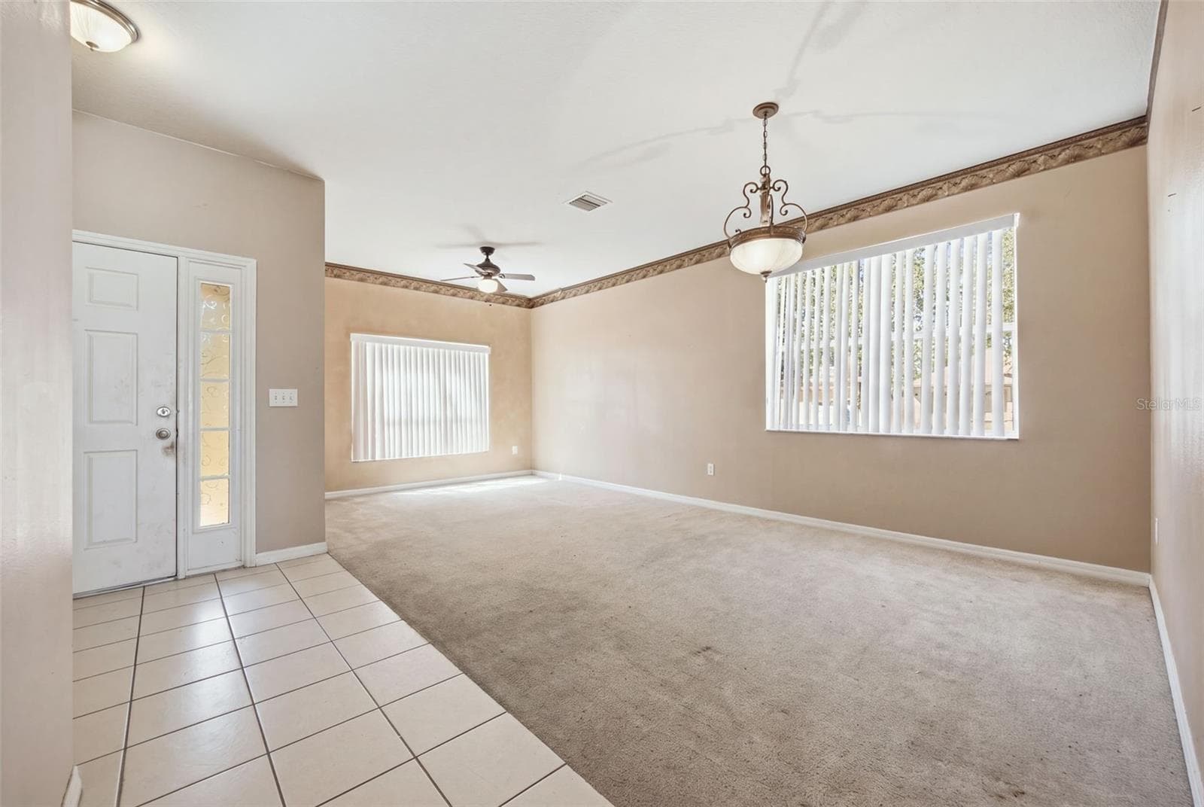
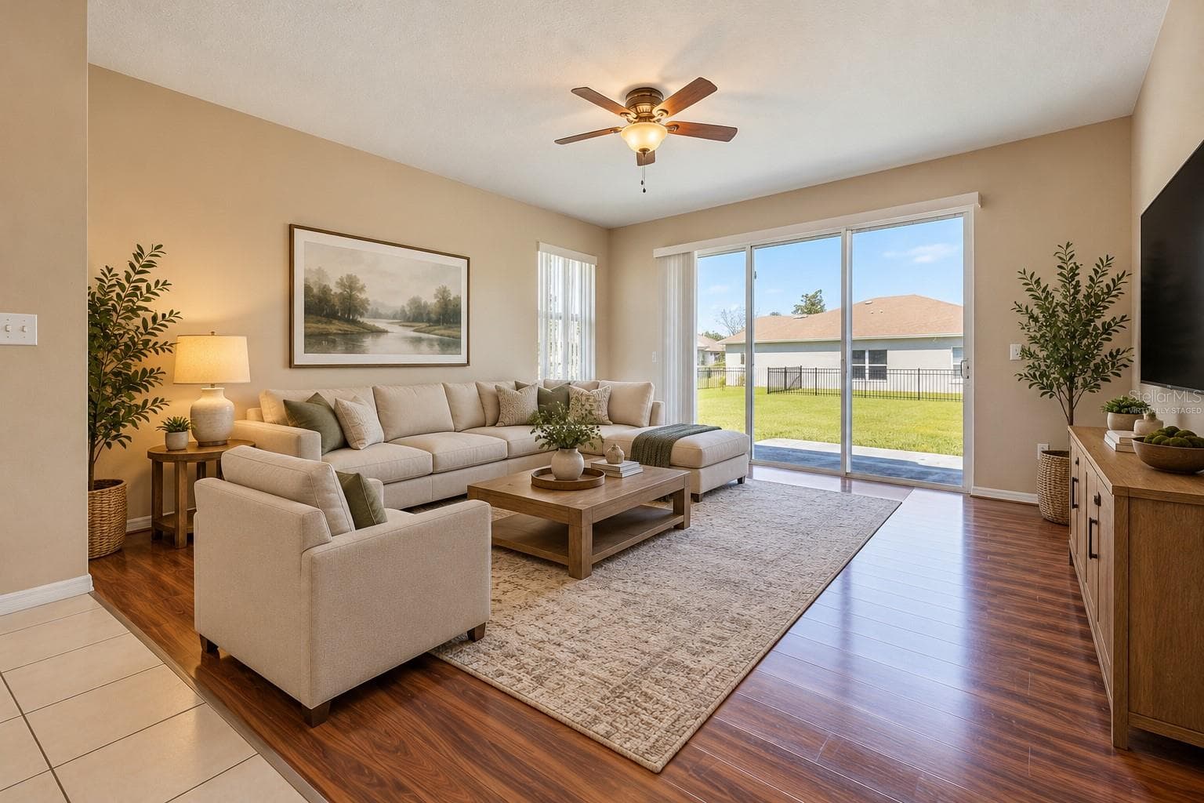
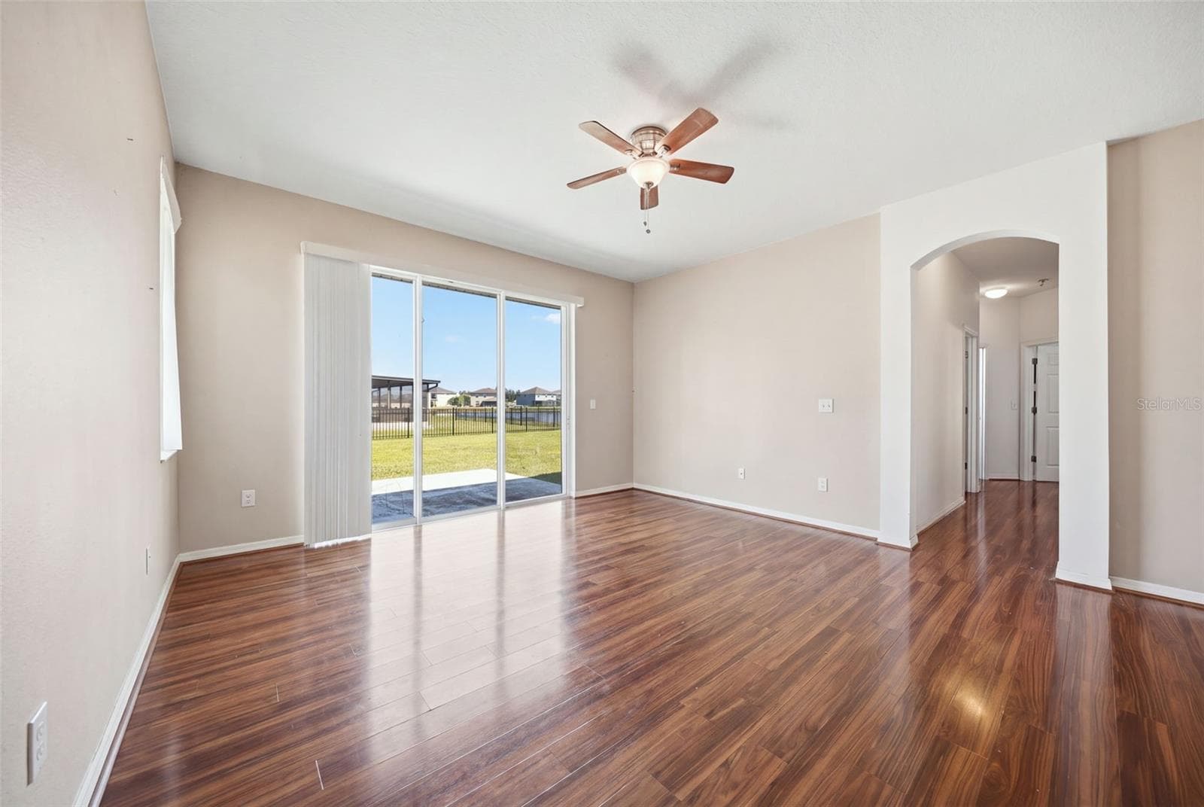
Living Room - Virtually Staged - 10328 CELTIC ASH DR, RUSKIN
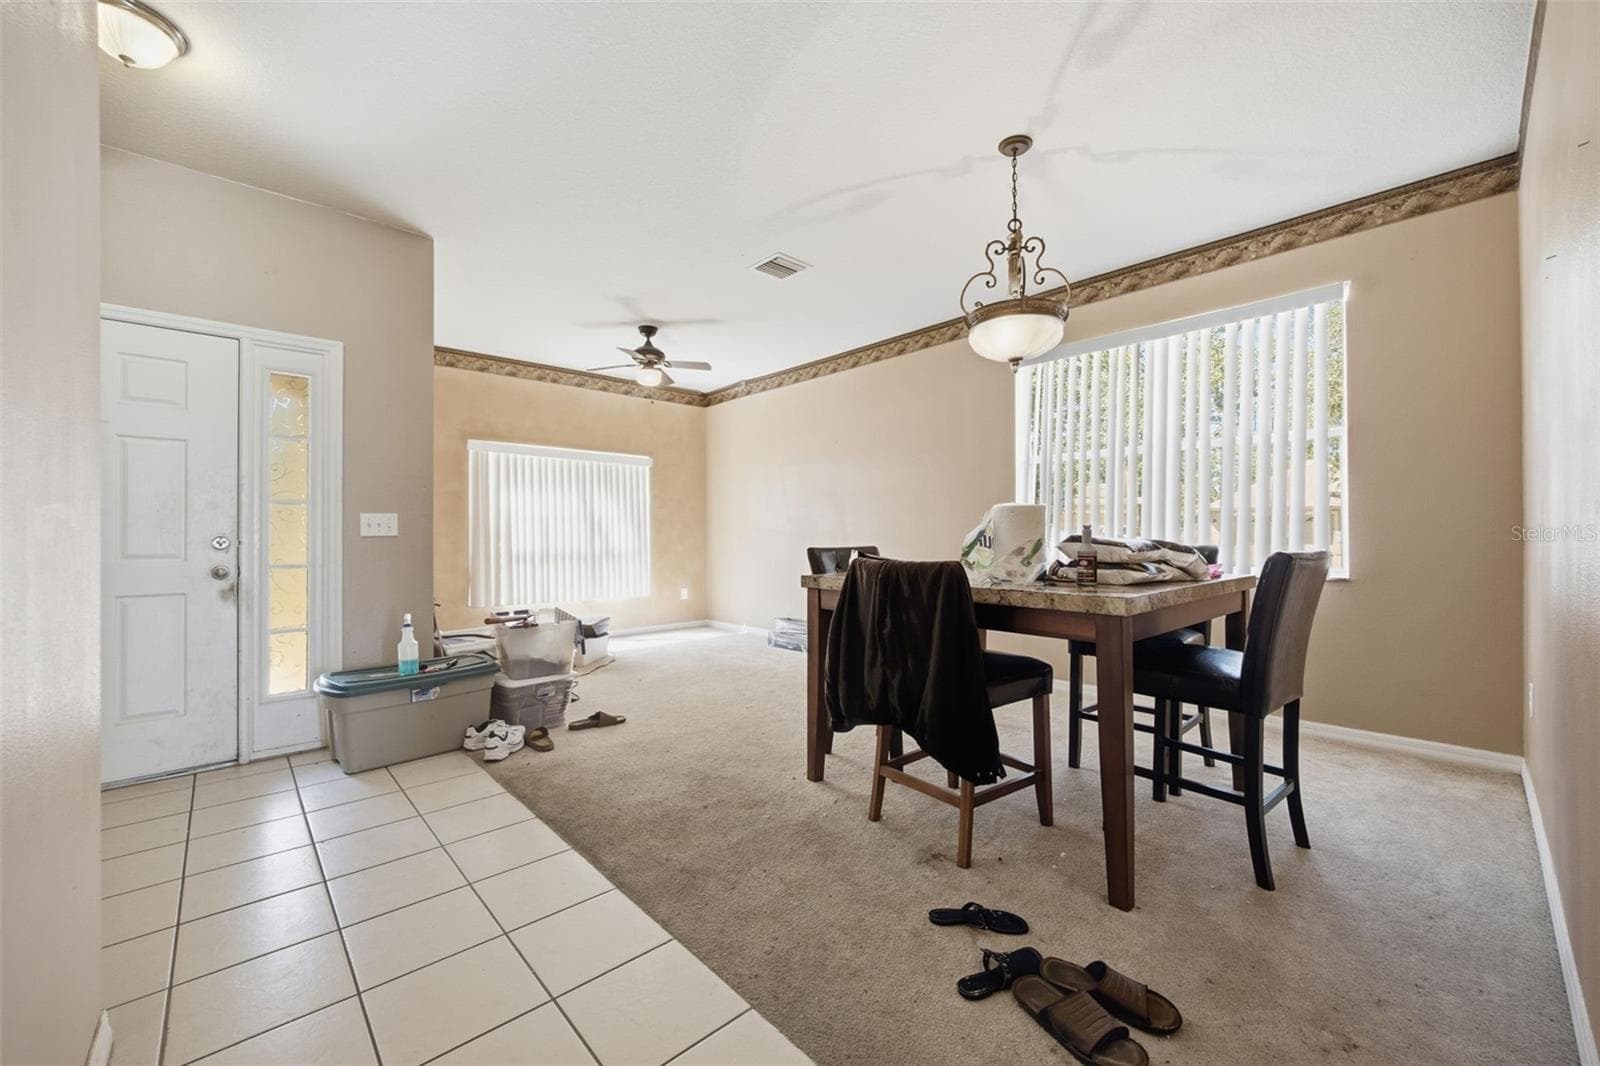
Tiled foyer - 10328 CELTIC ASH DR, RUSKIN
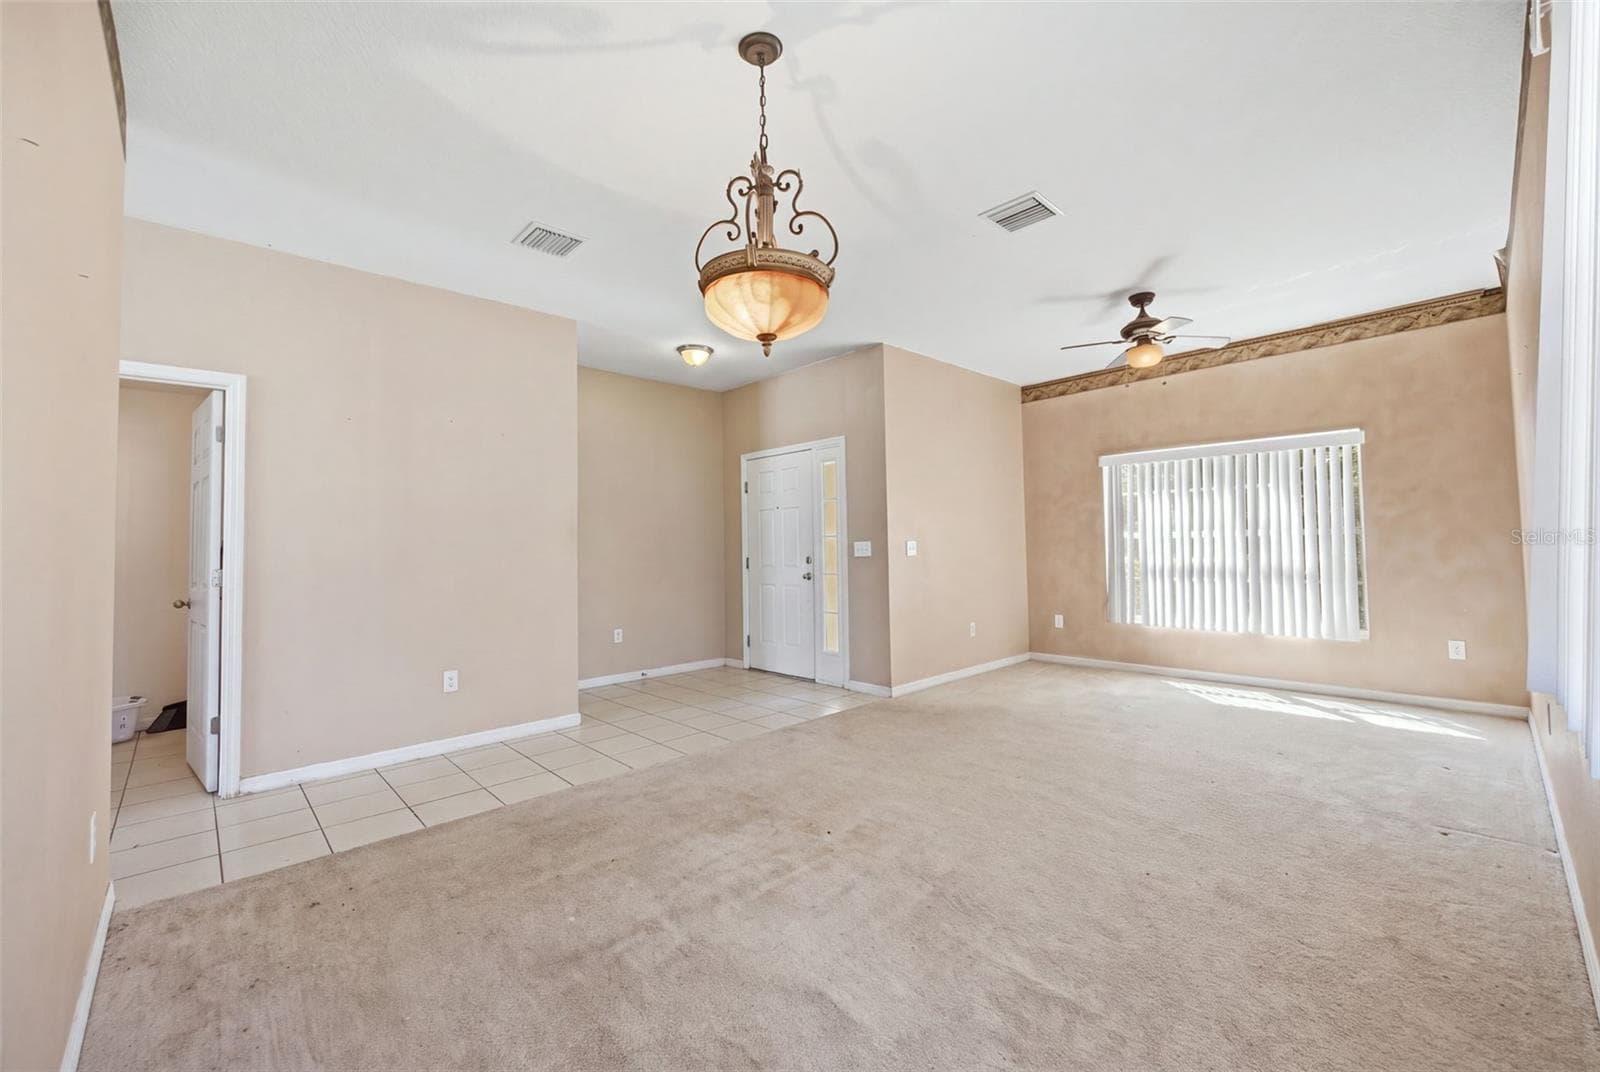
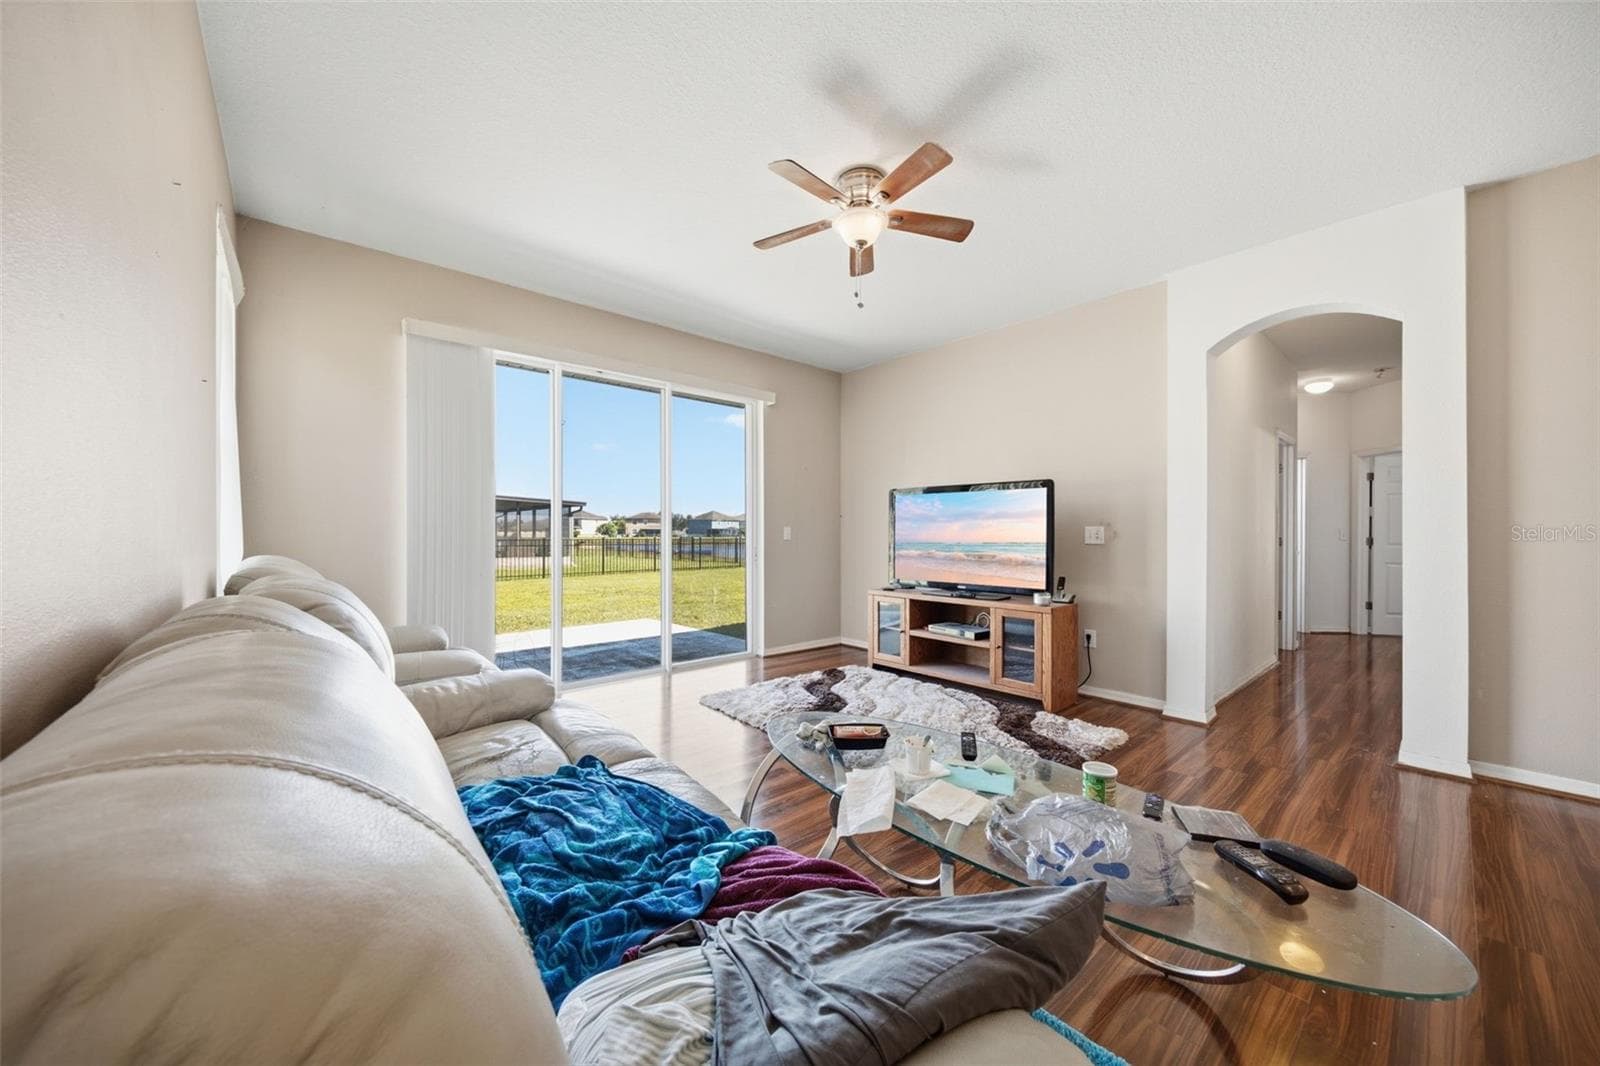
Living Room - 10328 CELTIC ASH DR, RUSKIN
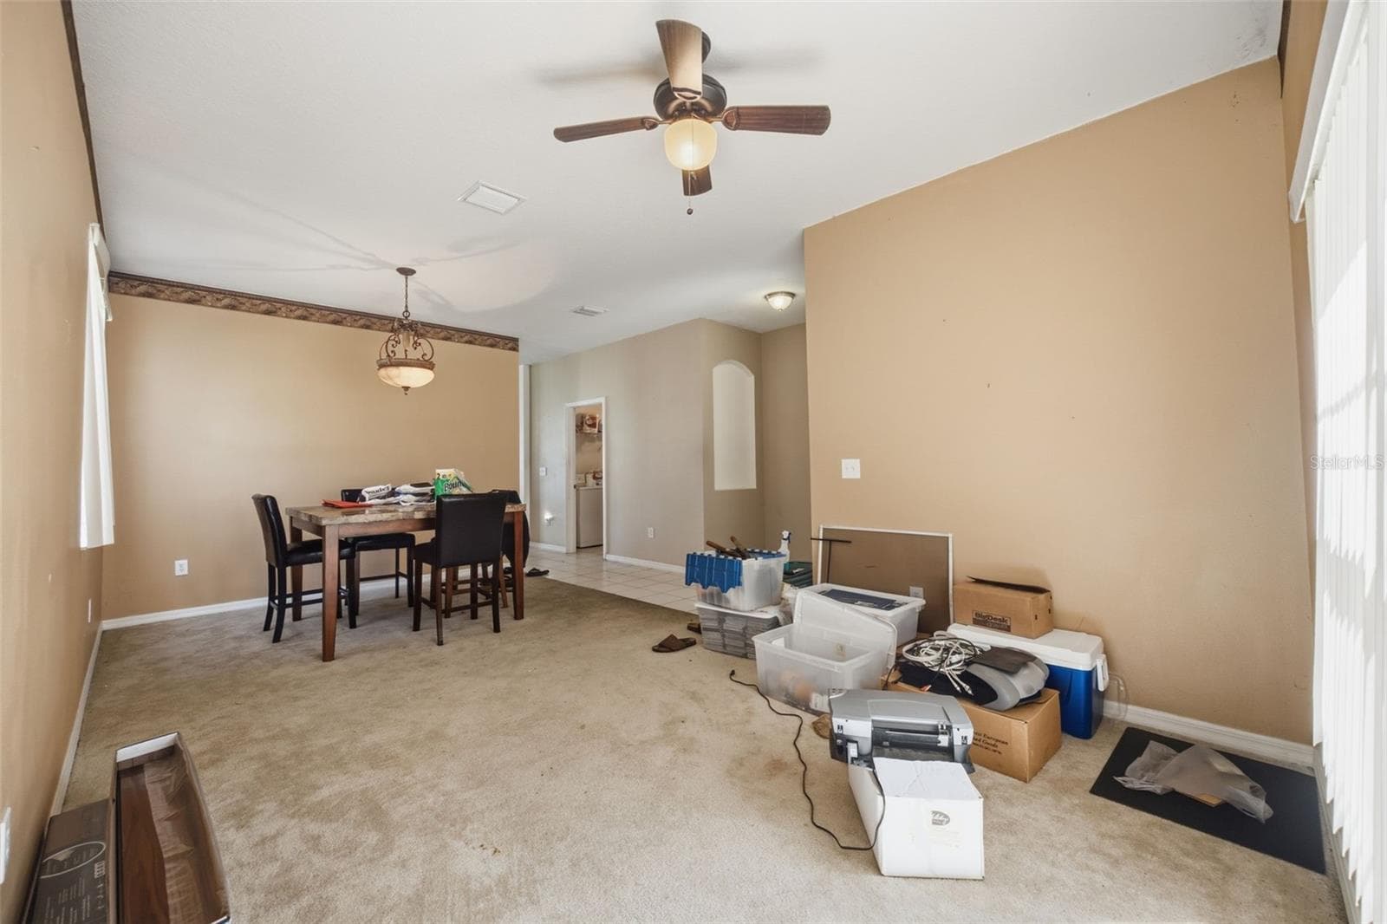
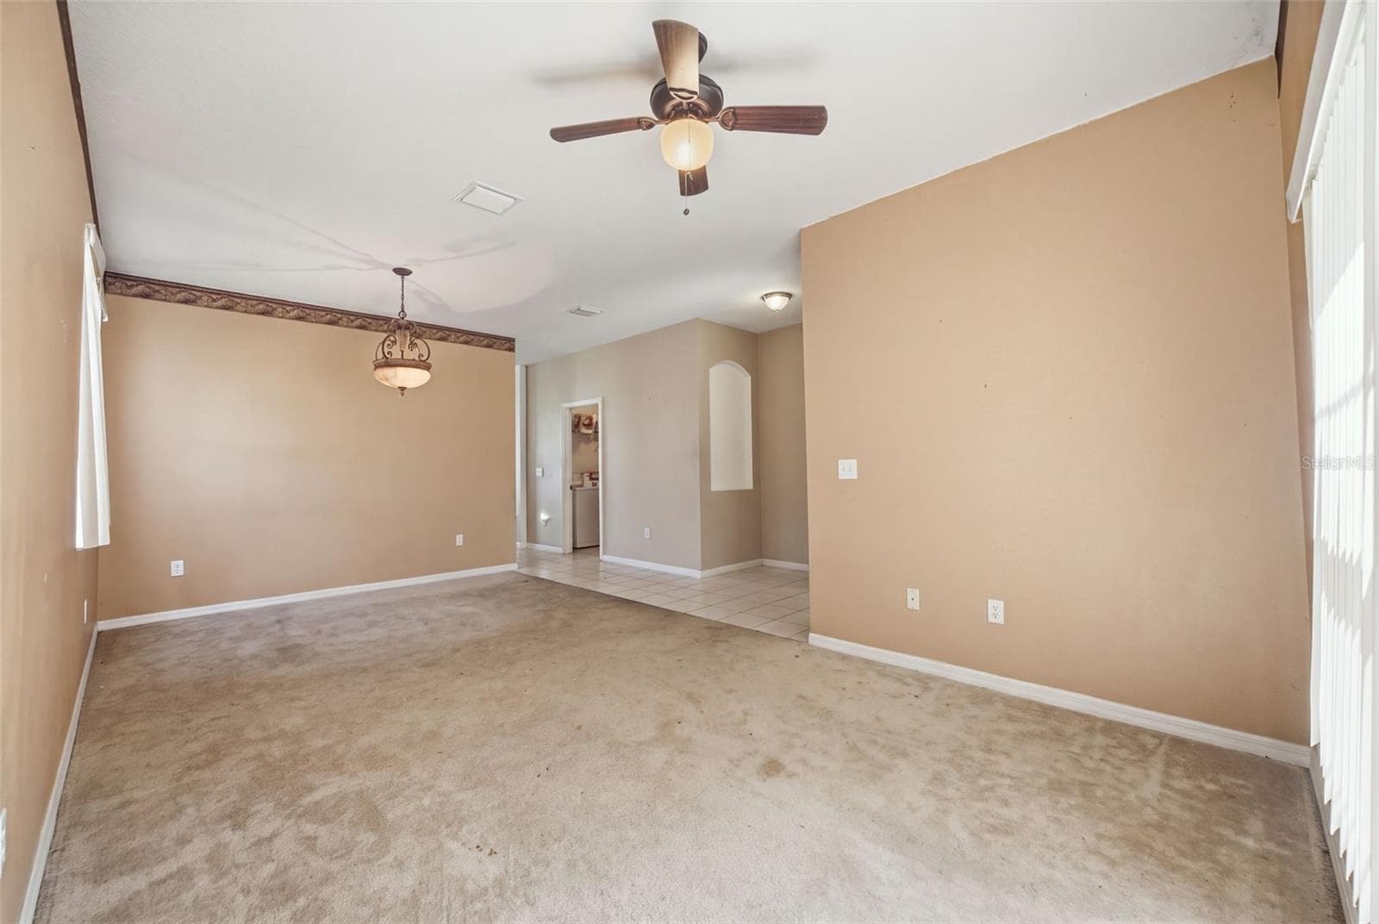
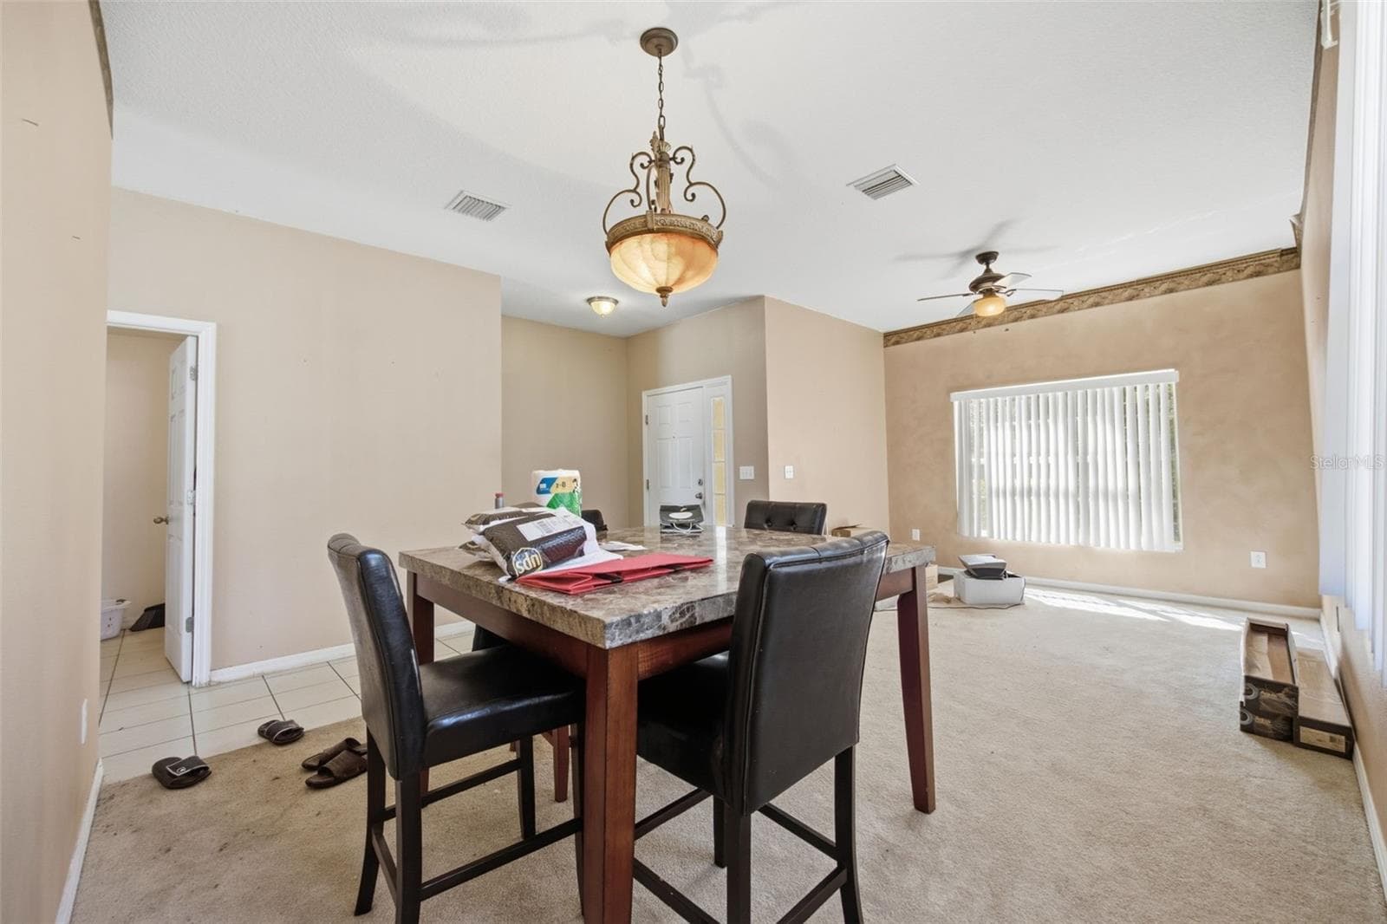
Living room 11'6" x 14'7" and dining room - 10328 CELTIC ASH DR, RUSKIN
Living Room - 10328 CELTIC ASH DR, RUSKIN
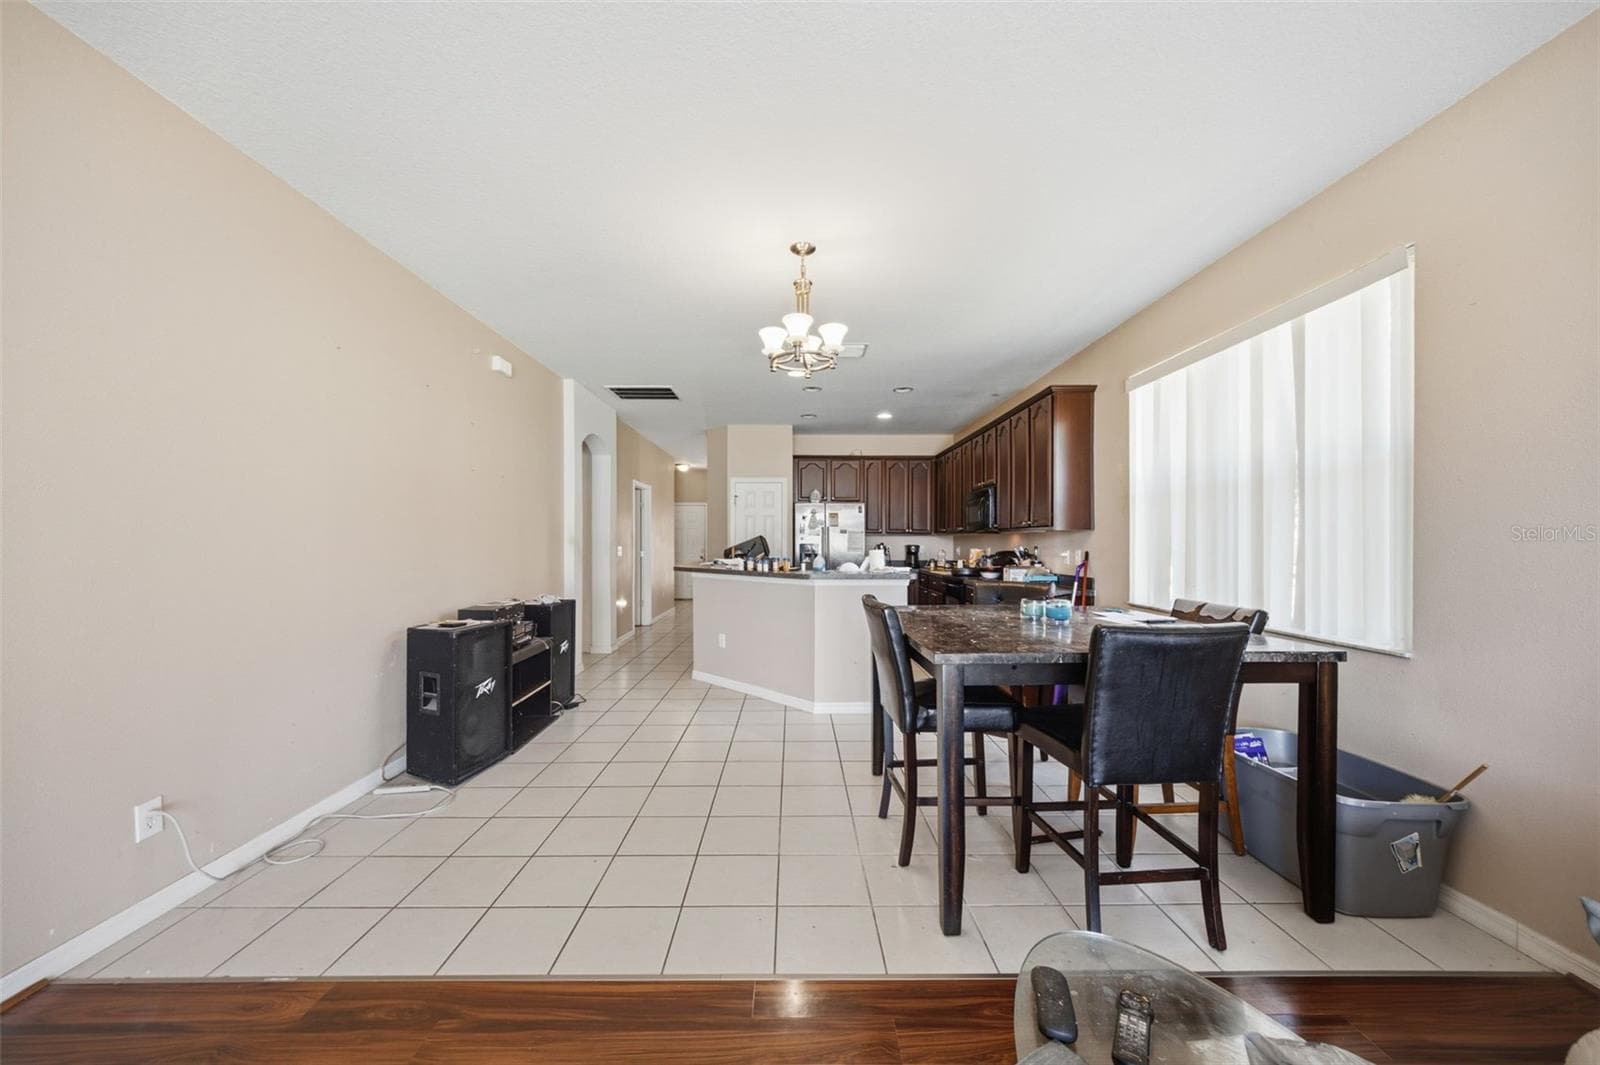
Dining area 14'9" x 6'11" - 10328 CELTIC ASH DR, RUSKIN
Dining Area - 10328 CELTIC ASH DR, RUSKIN
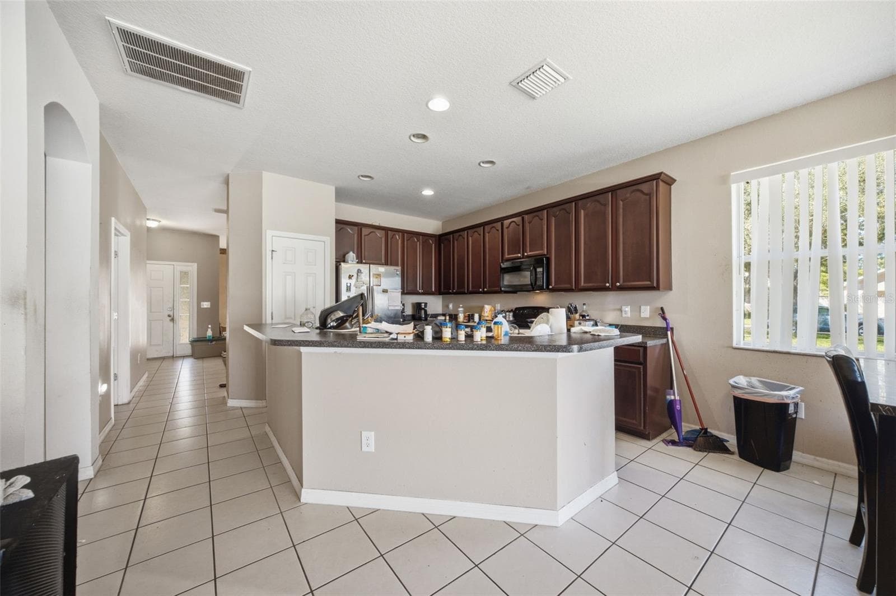
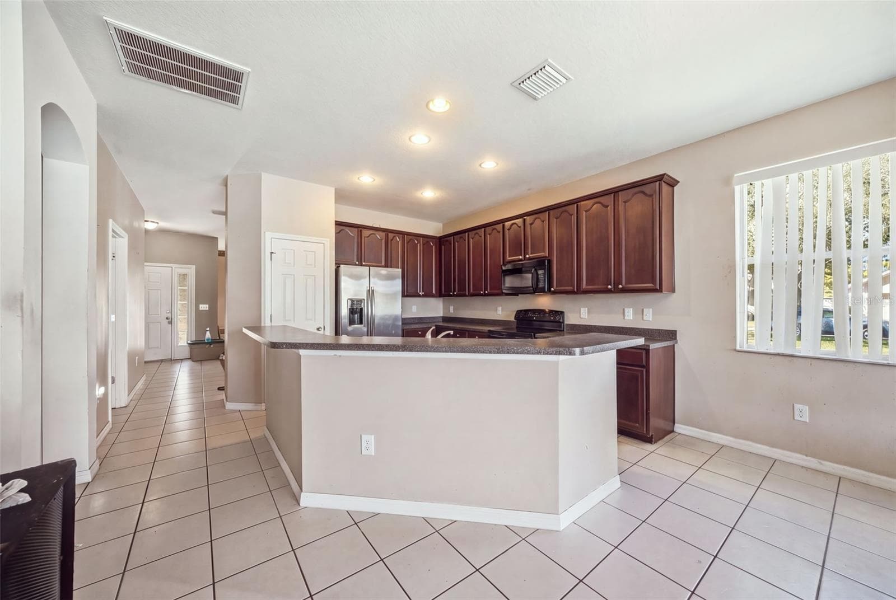
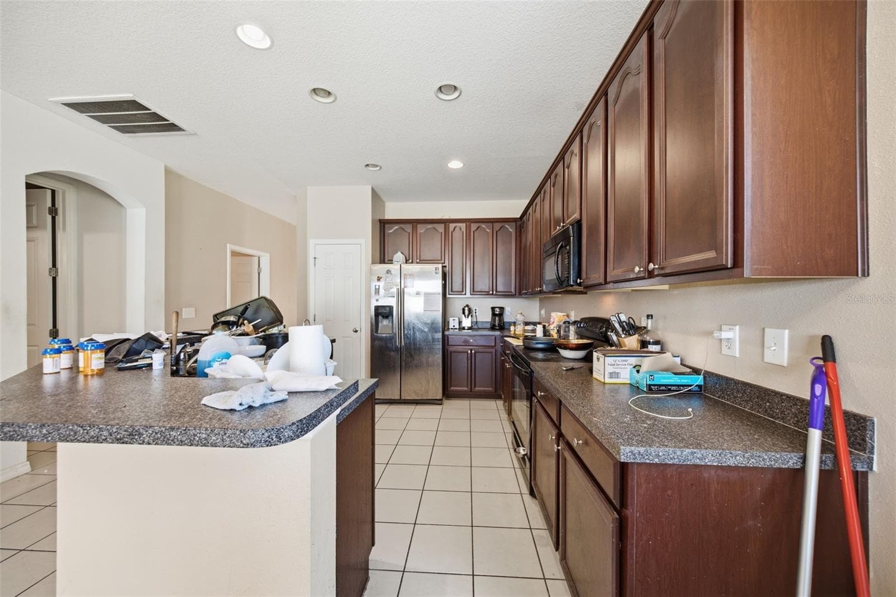
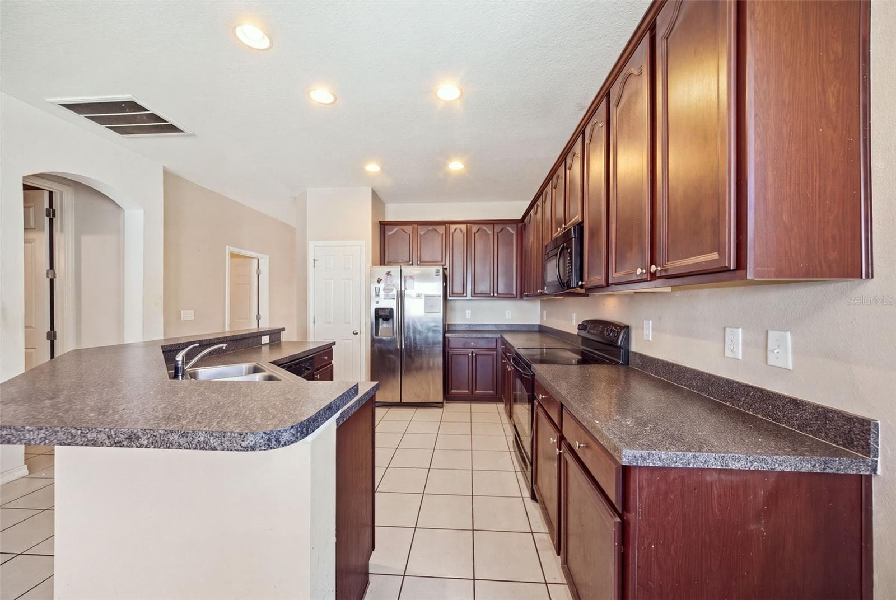
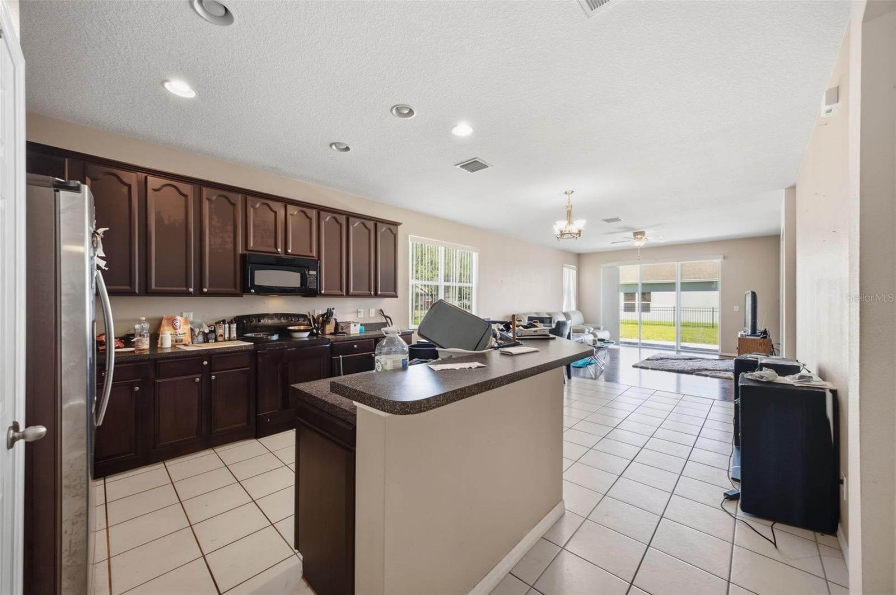
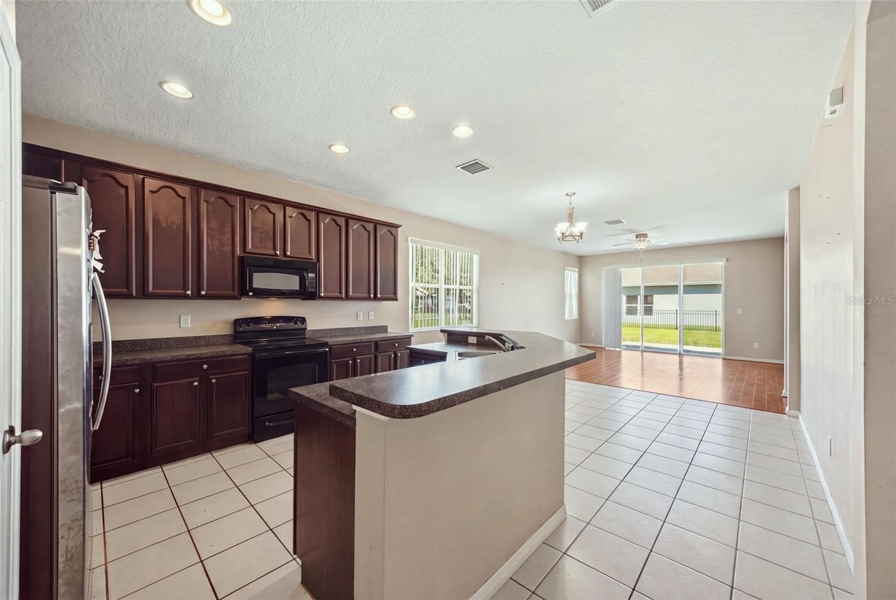
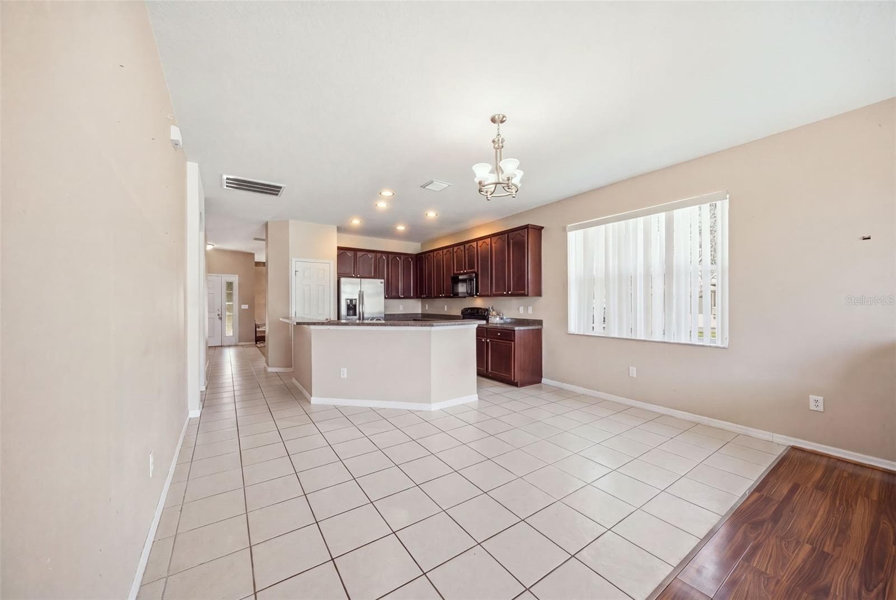
Kitchen 17'6" x 13'10" - 10328 CELTIC ASH DR, RUSKIN
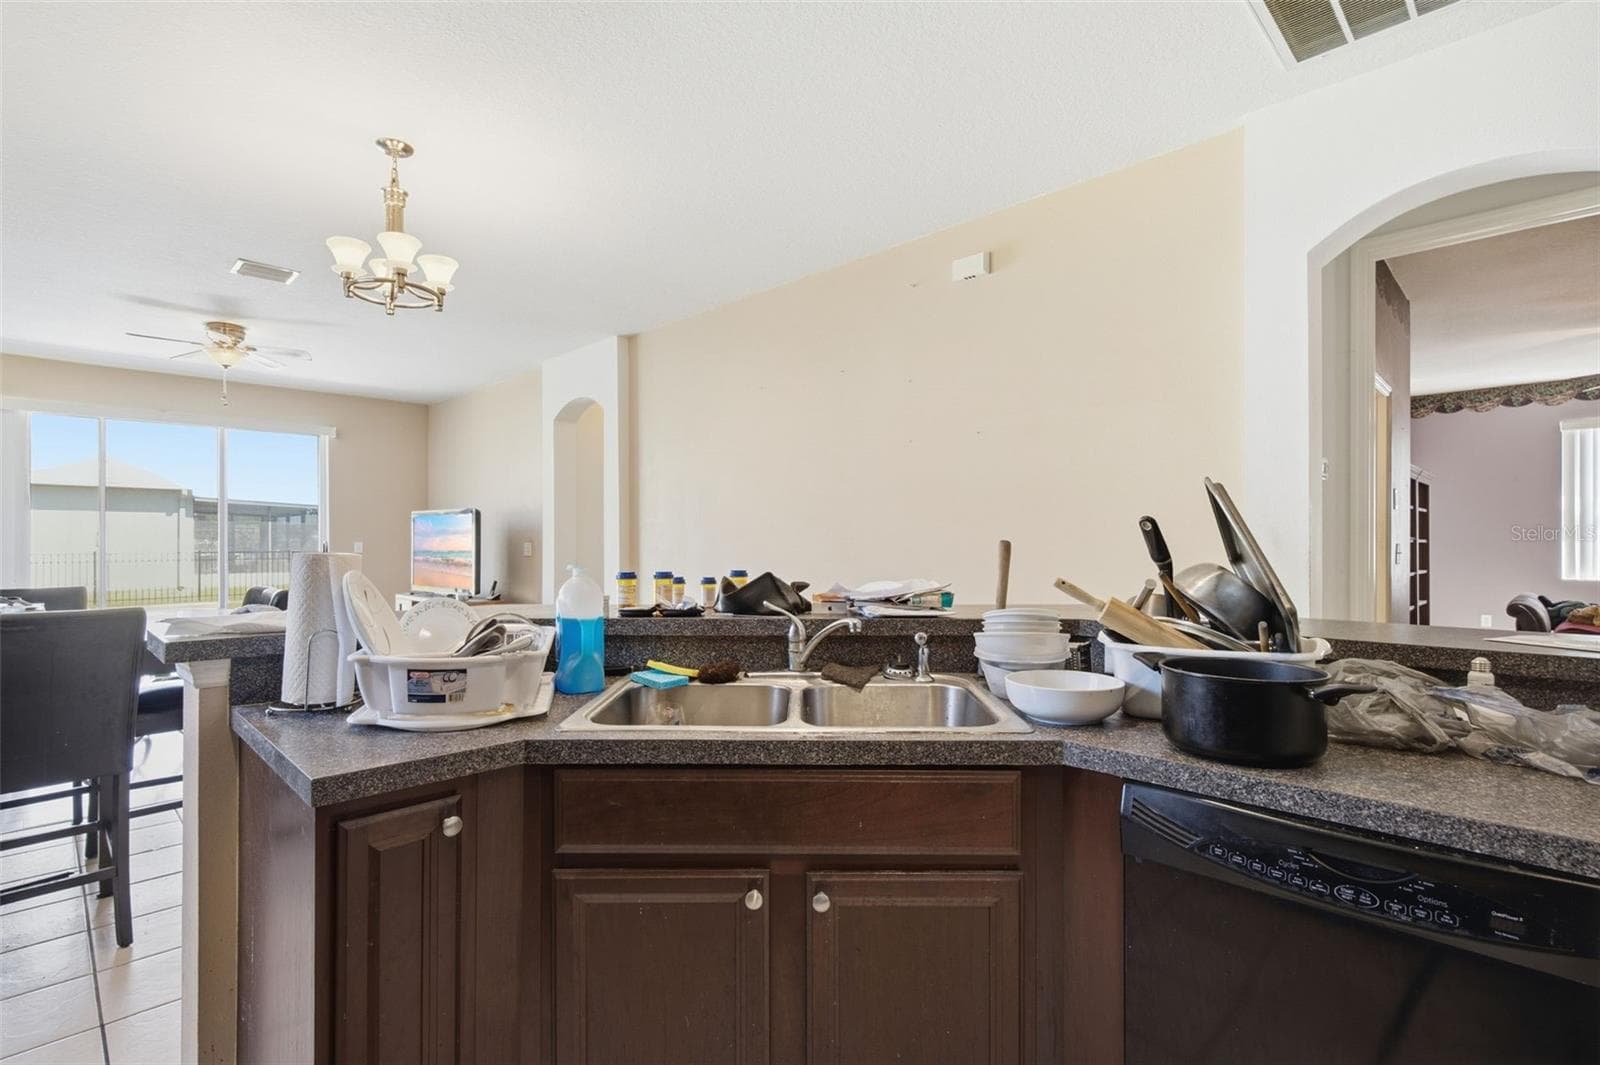
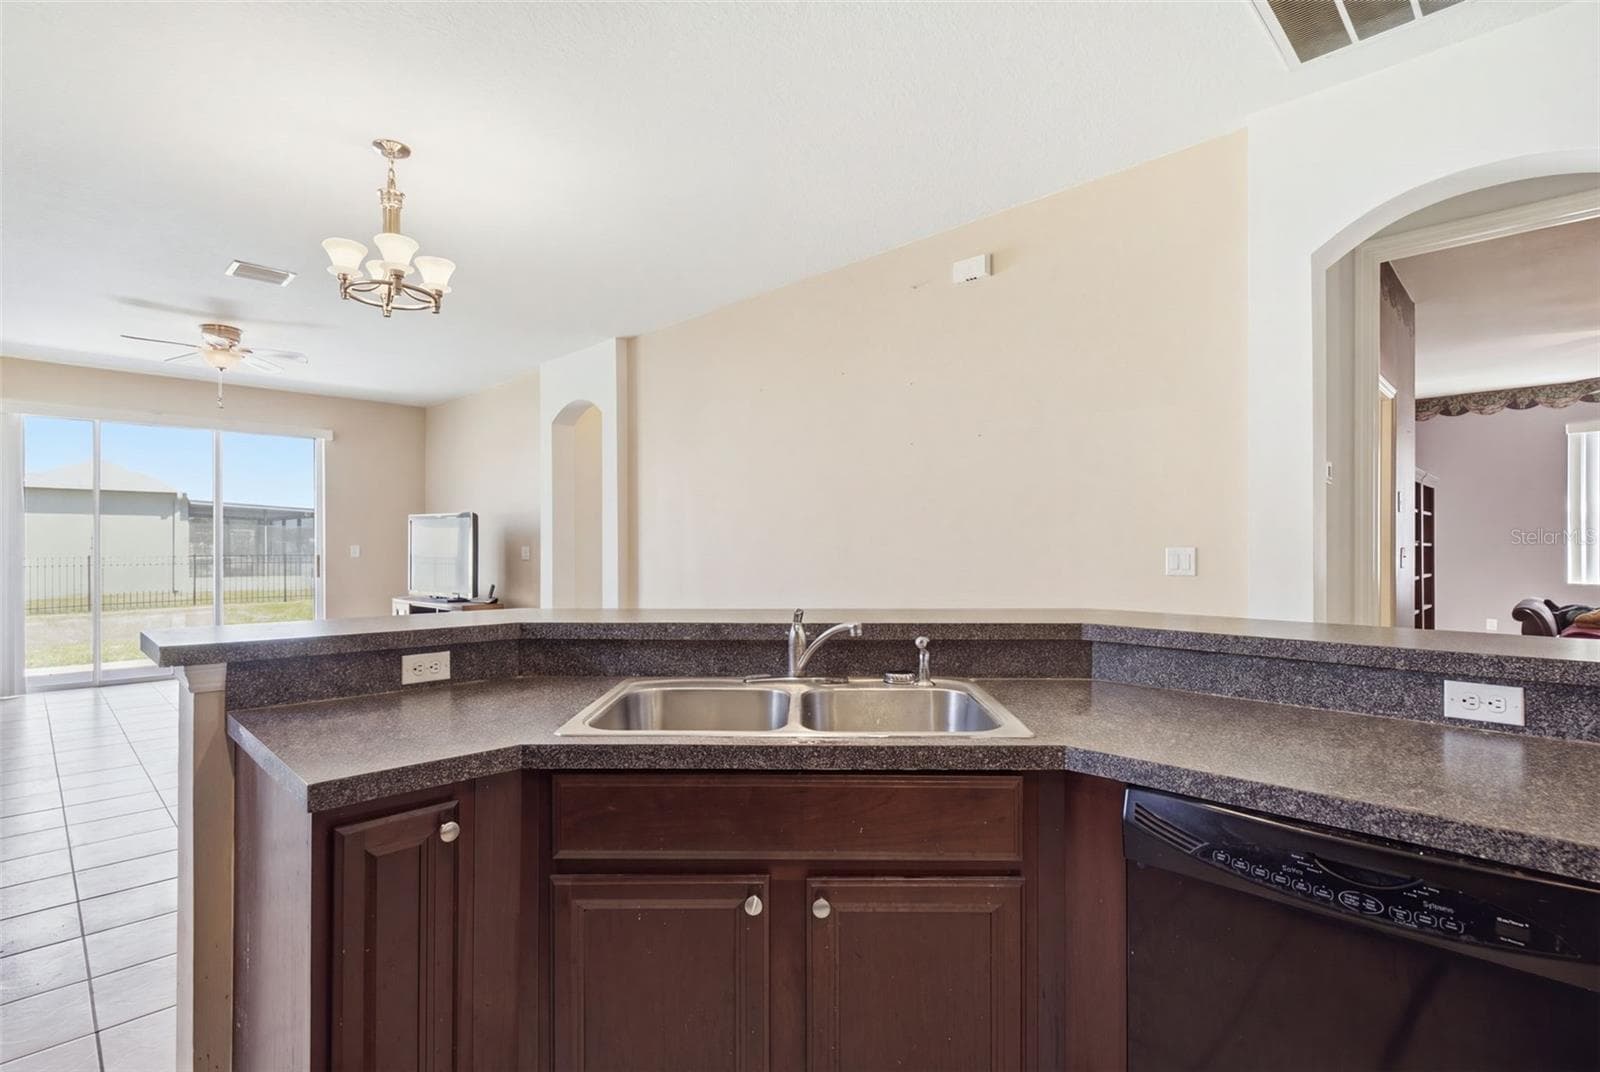
Kitchen - 10328 CELTIC ASH DR, RUSKIN
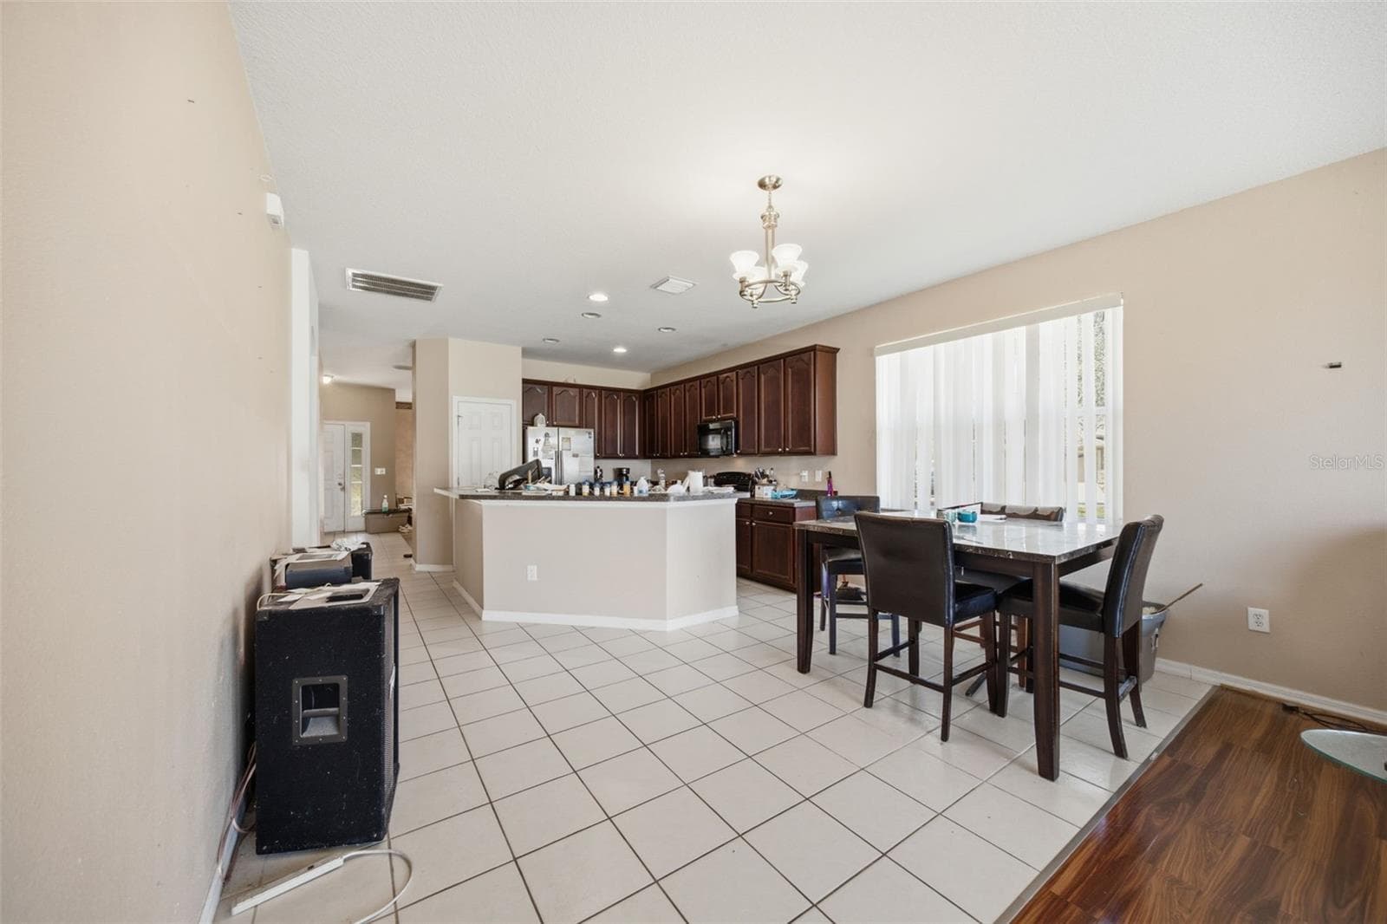
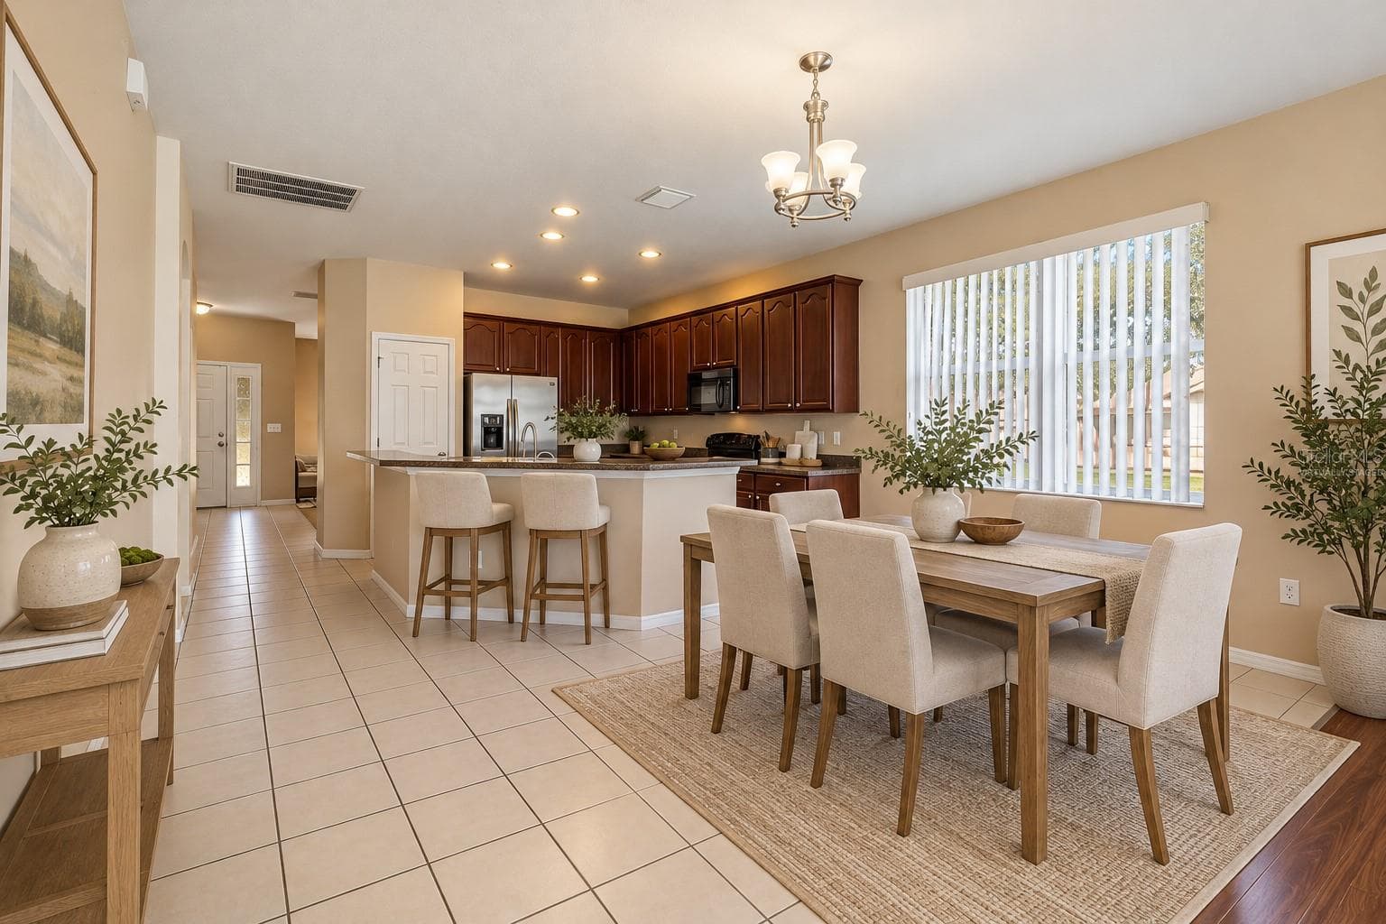
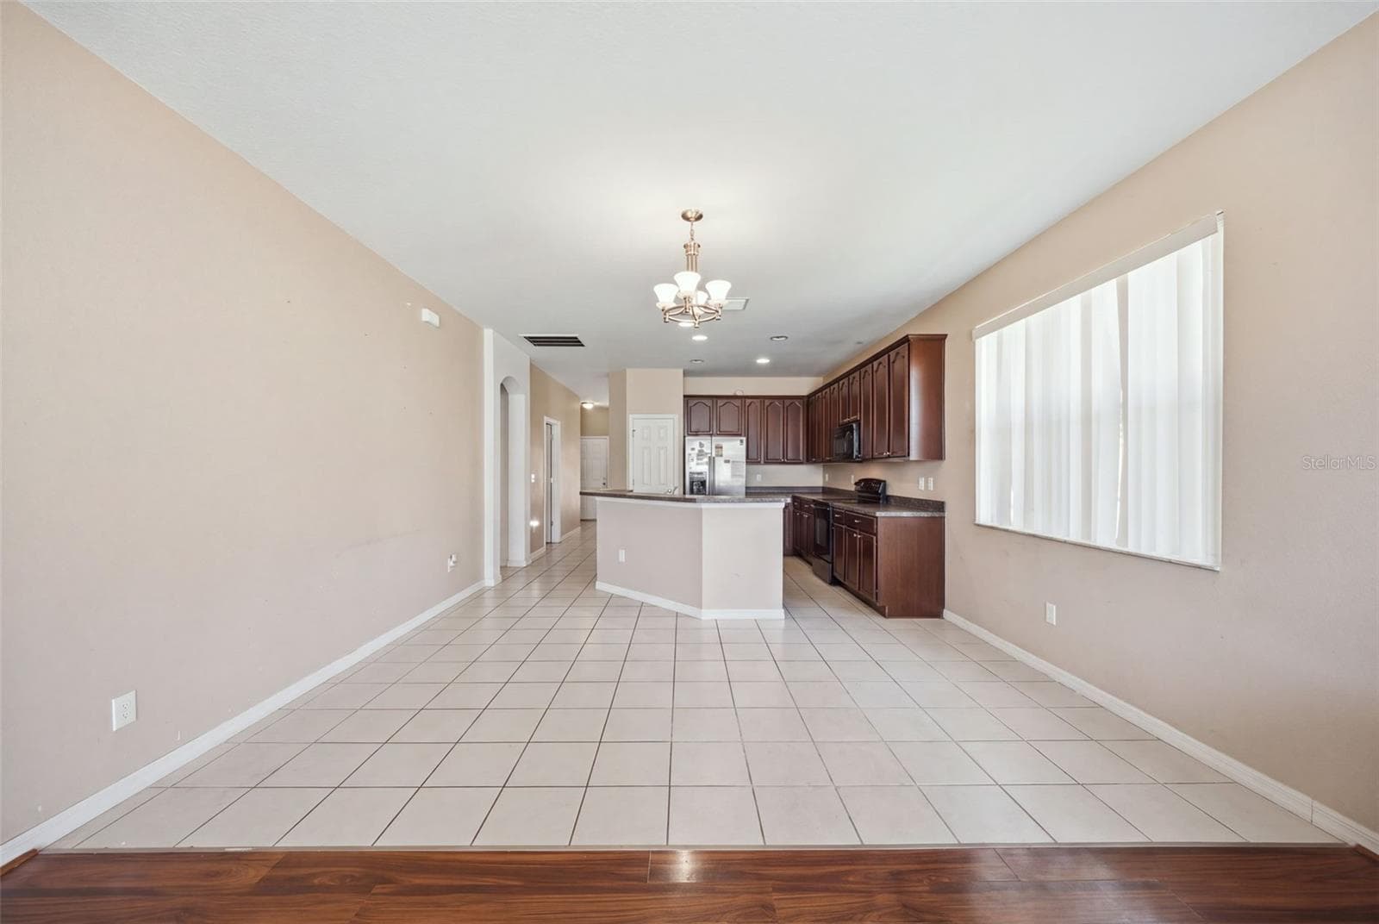
Breakfast nook 14'9" x 9'9" - 10328 CELTIC ASH DR, RUSKIN
Breakfast Nook - Virtually Staged - 10328 CELTIC ASH DR, RUSKIN
Breakfast Nook - 10328 CELTIC ASH DR, RUSKIN
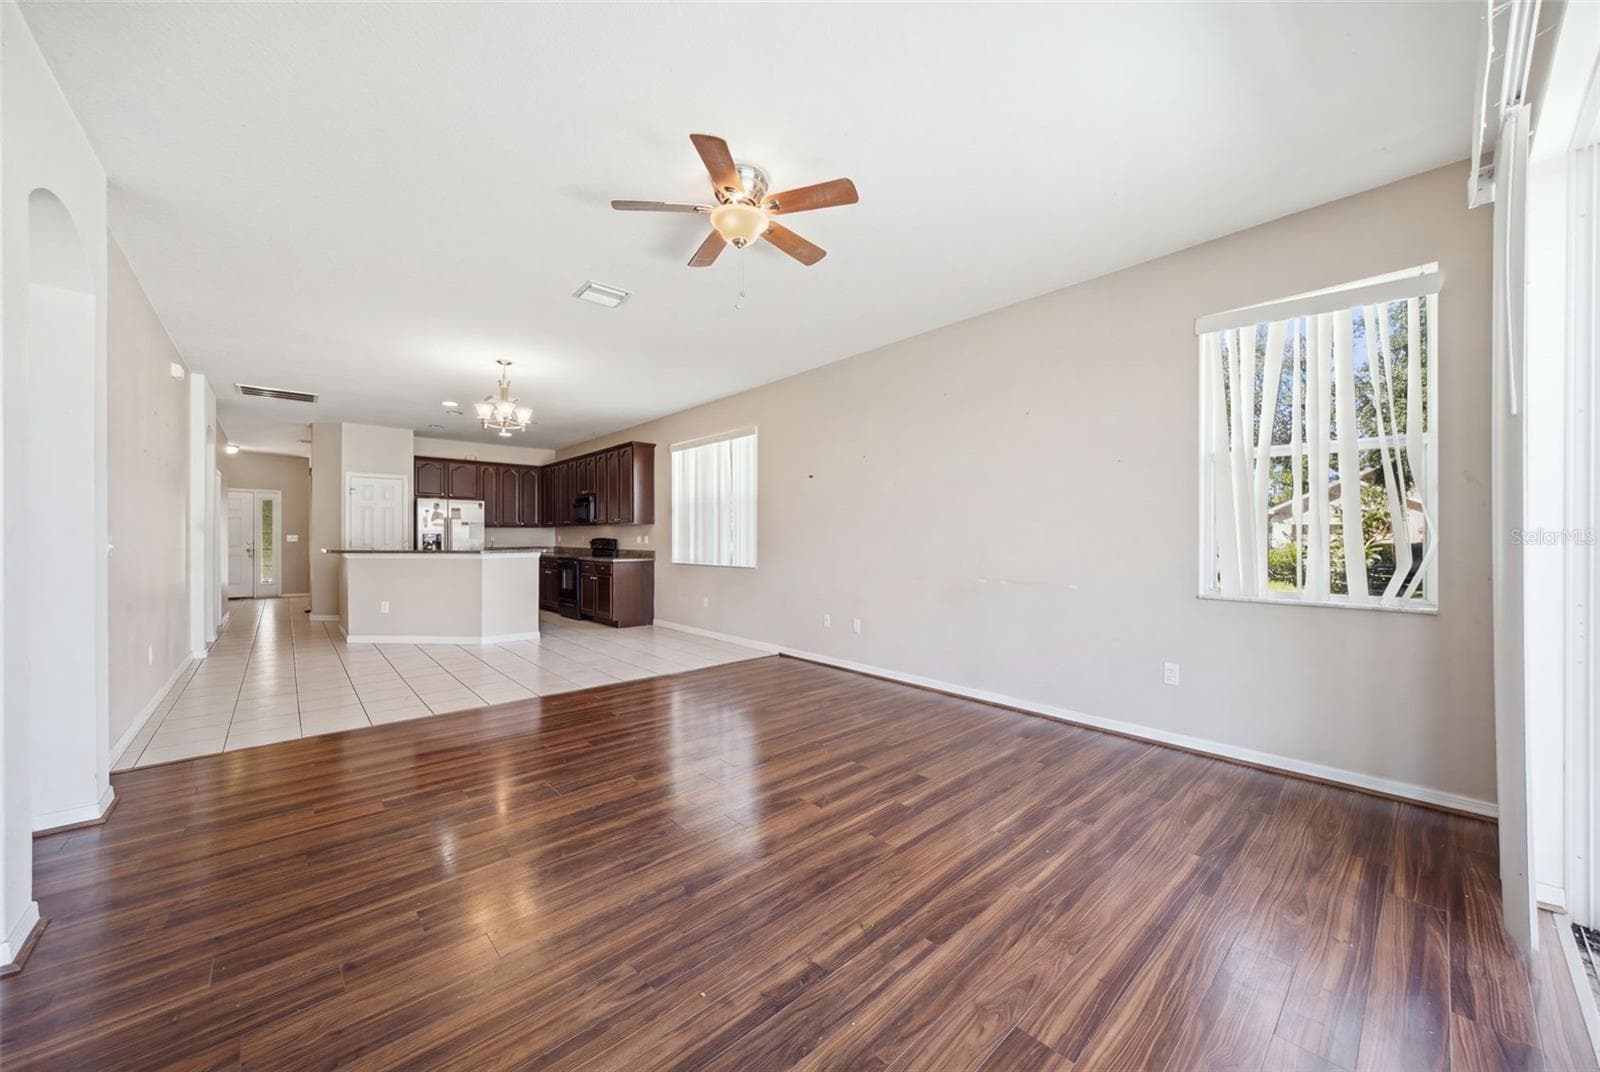
Nook and kitchen viewed from family room, with long tiled walkway to foyer - 10328 CELTIC ASH DR, RUSKIN
Breakfast Nook - 10328 CELTIC ASH DR, RUSKIN
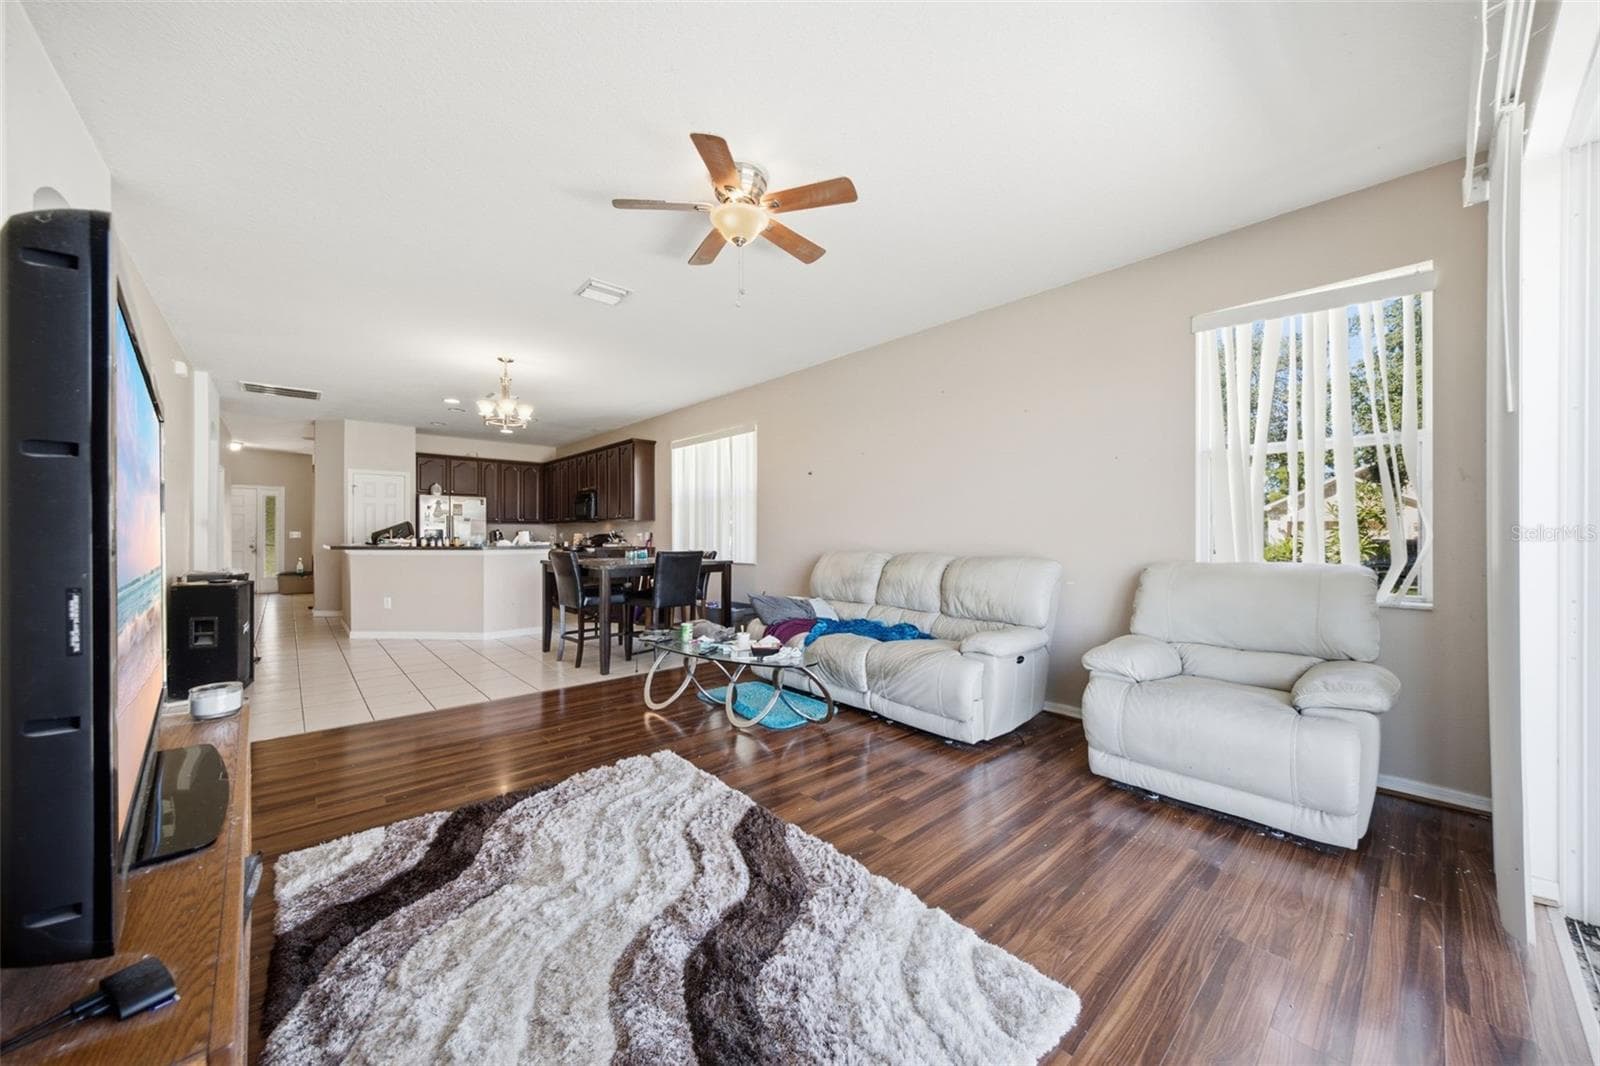
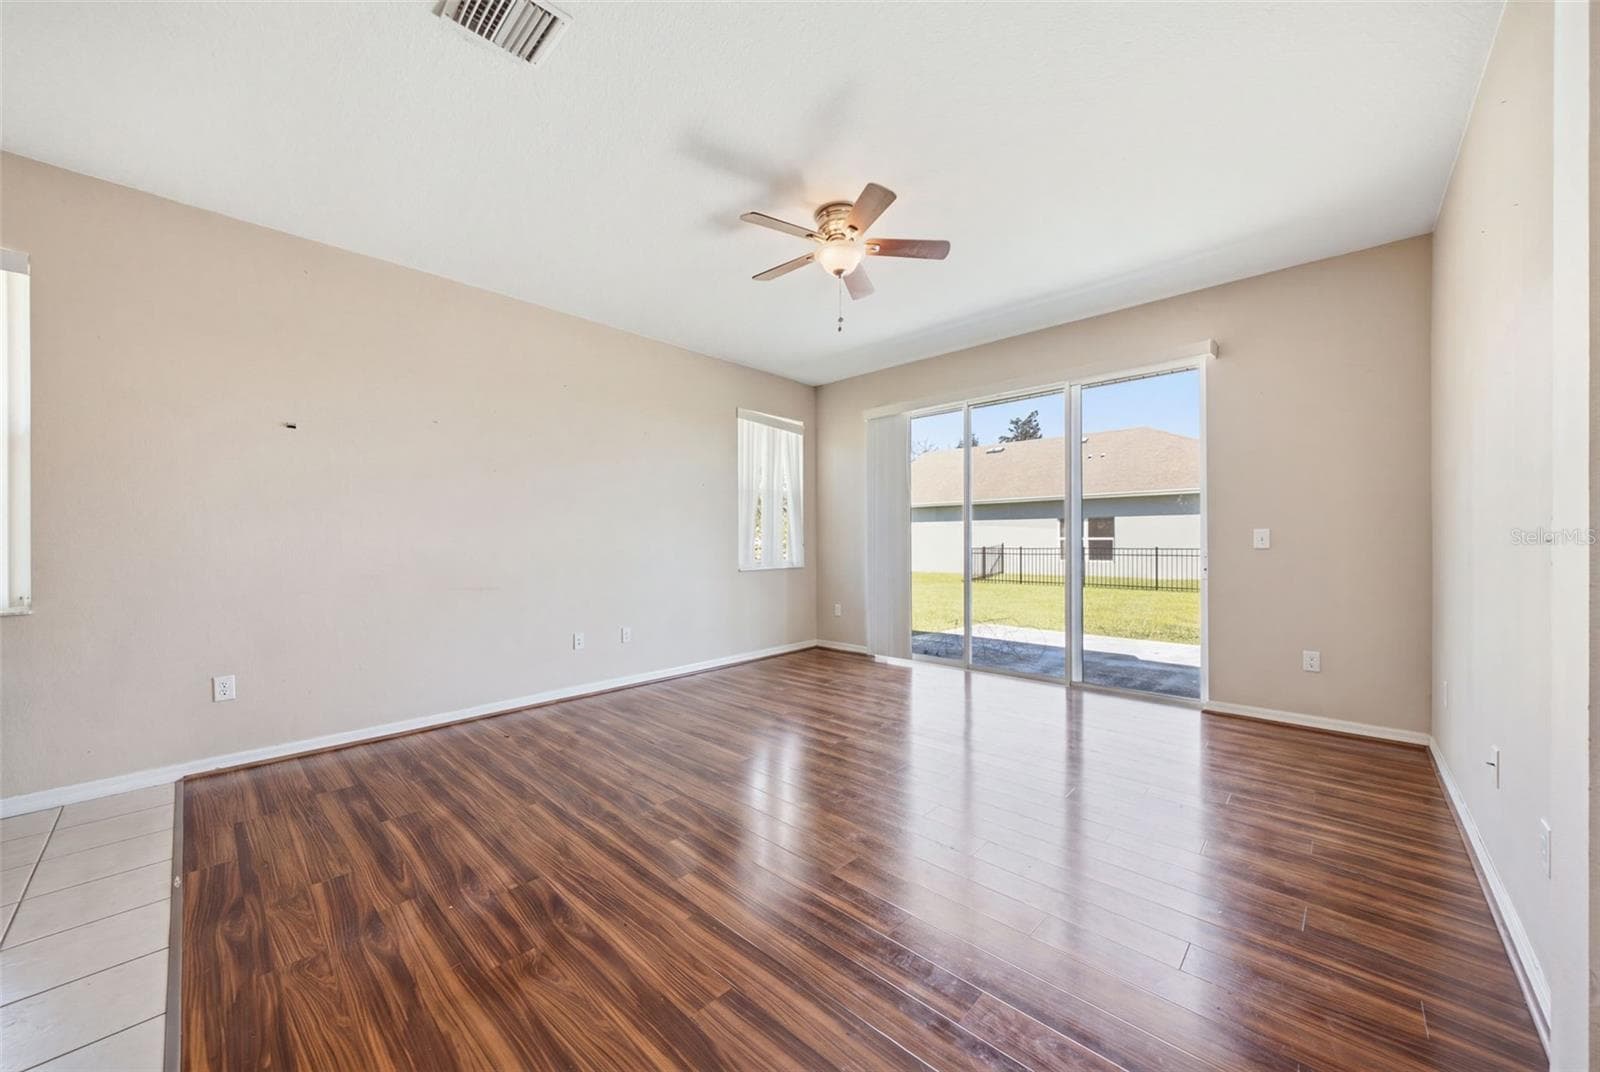
Family room 14'9" x 14'0" - 10328 CELTIC ASH DR, RUSKIN
Family Room - Virtually Staged - 10328 CELTIC ASH DR, RUSKIN
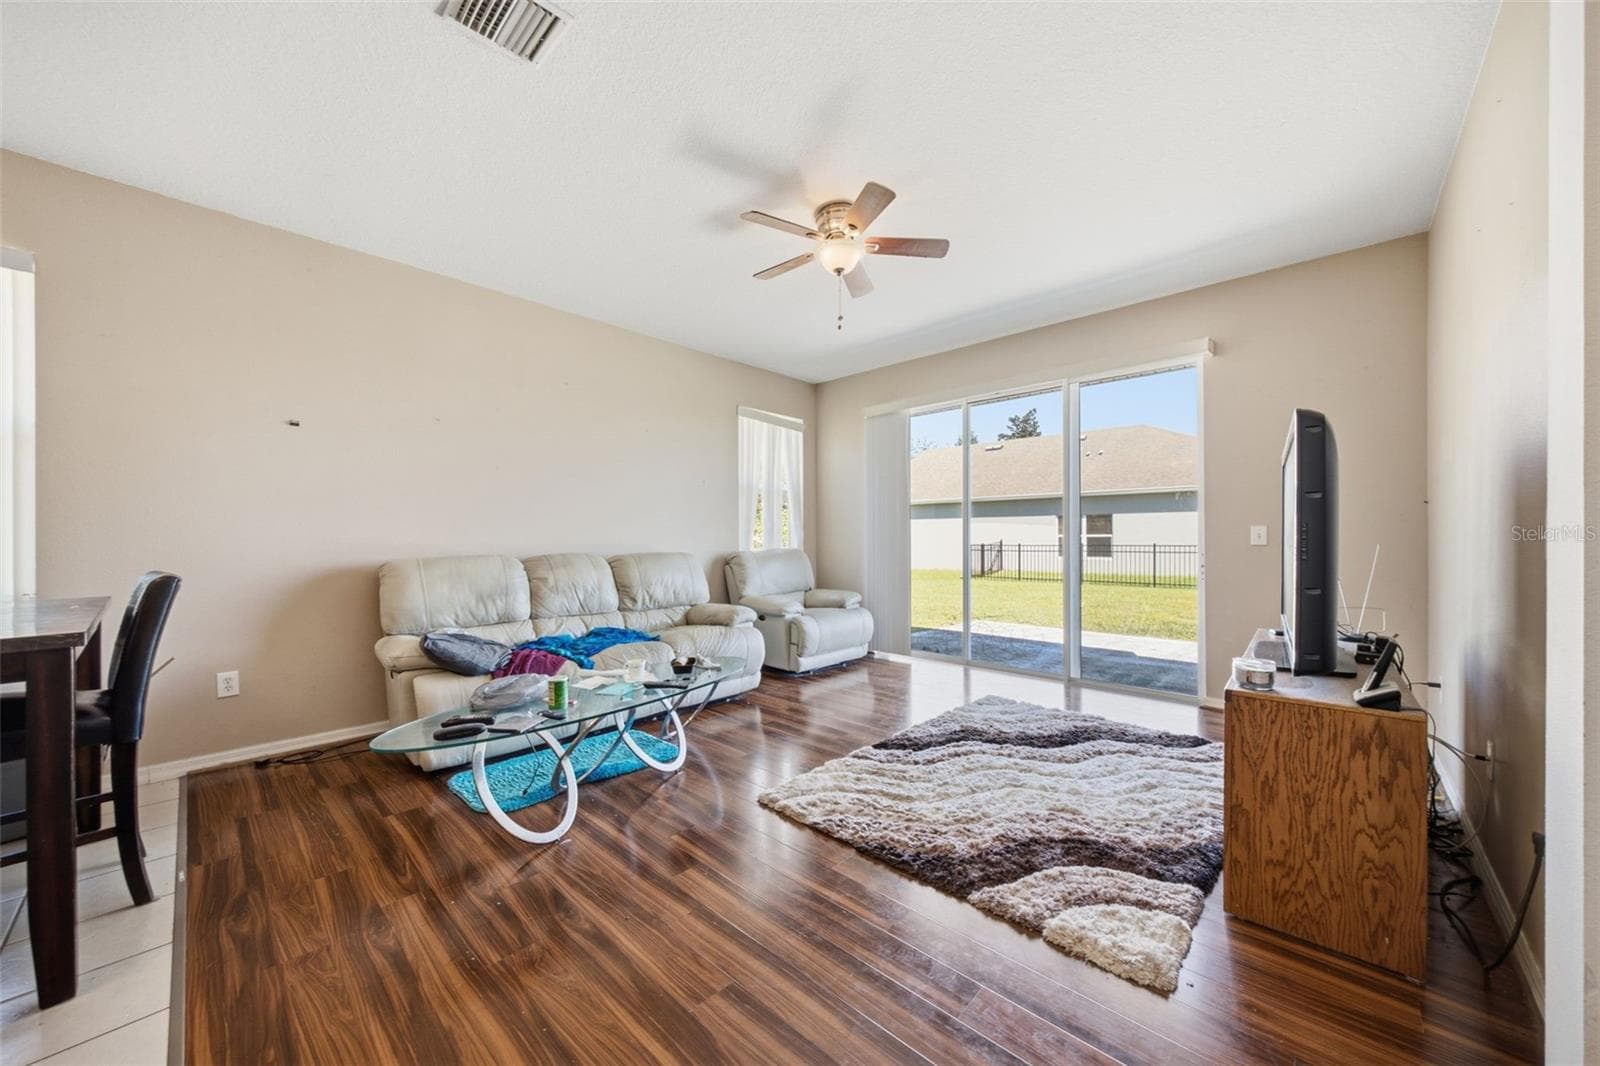
Family Room - 10328 CELTIC ASH DR, RUSKIN
Family room with sliding glass doors to rear patio and yard - 10328 CELTIC ASH DR, RUSKIN
Family Room - 10328 CELTIC ASH DR, RUSKIN
Family room with pond view through sliders - 10328 CELTIC ASH DR, RUSKIN
Family Room - 10328 CELTIC ASH DR, RUSKIN
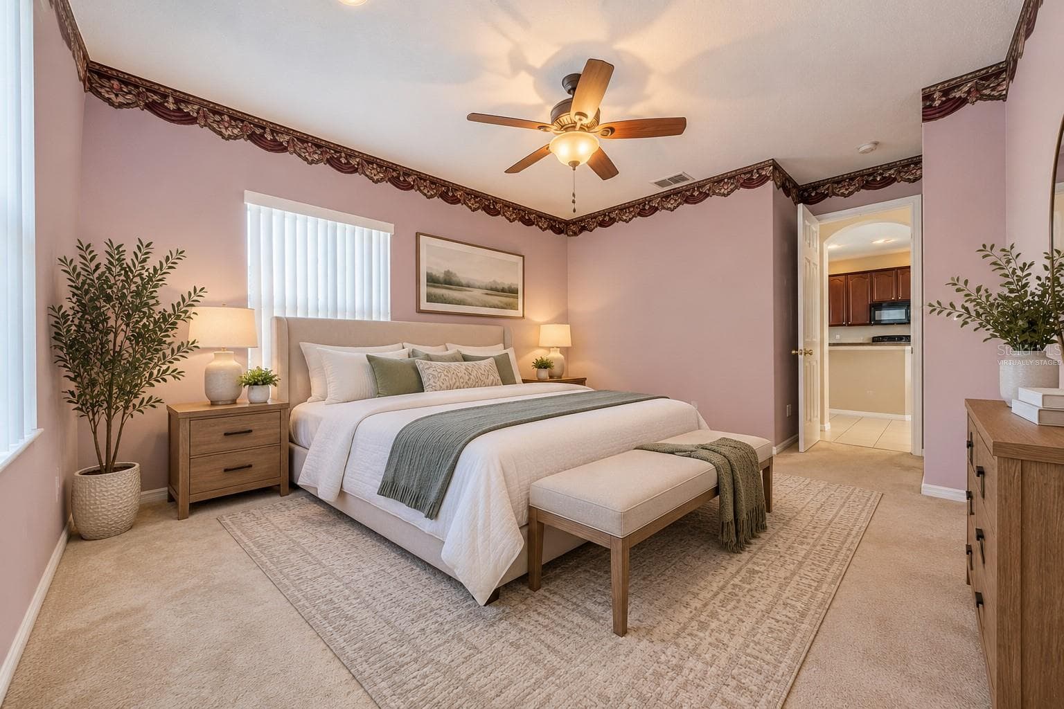
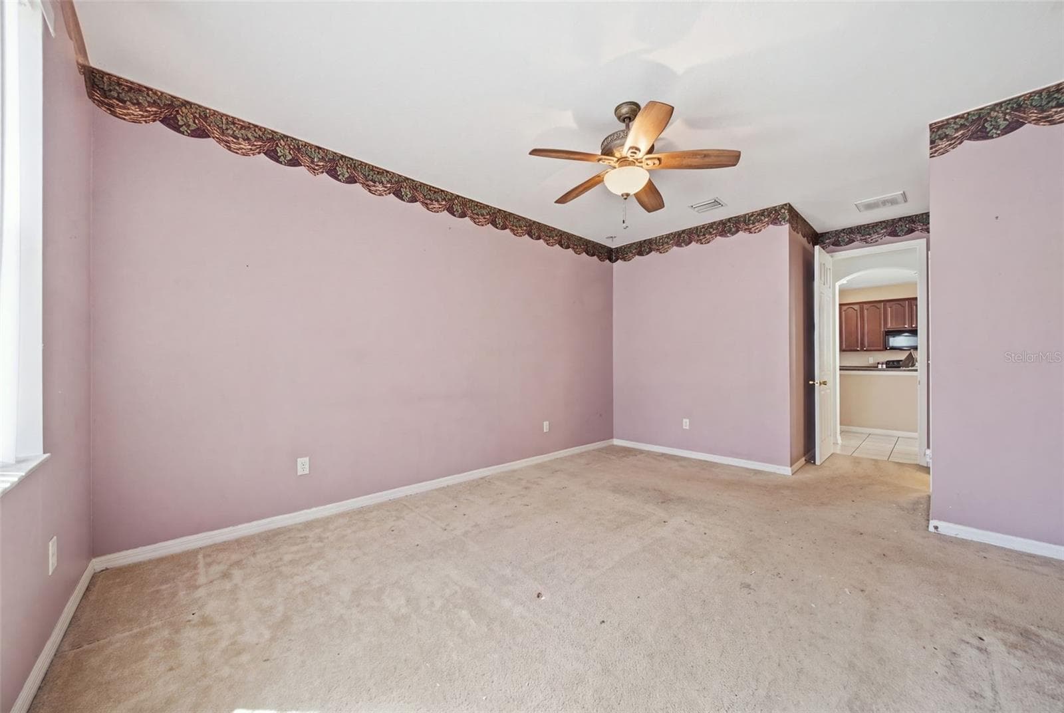
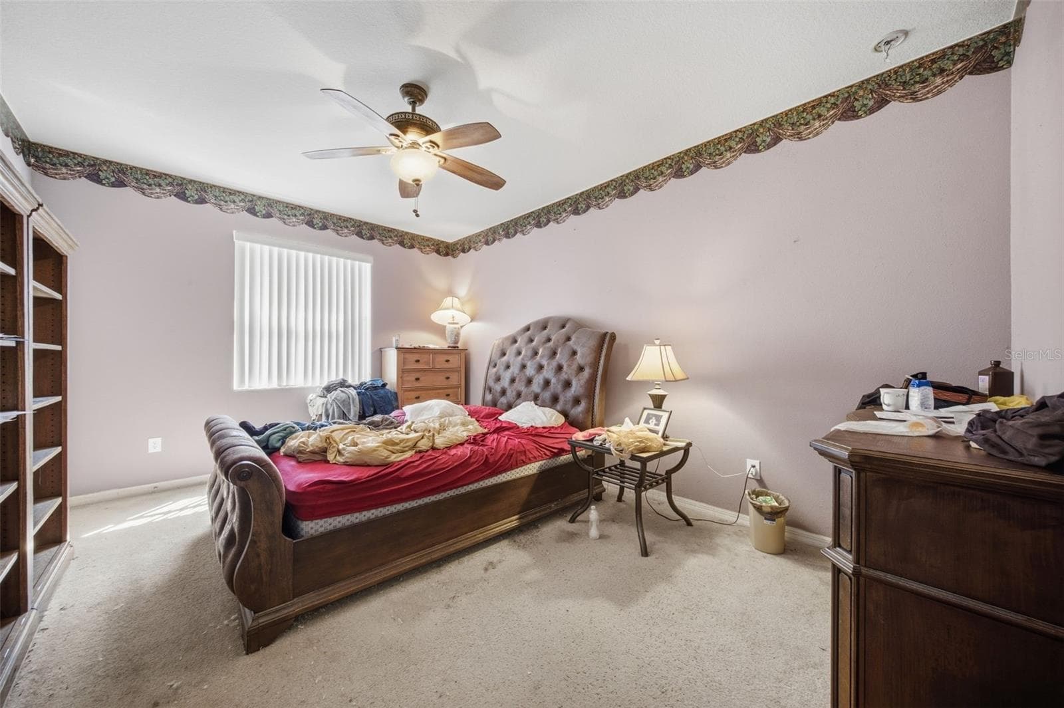
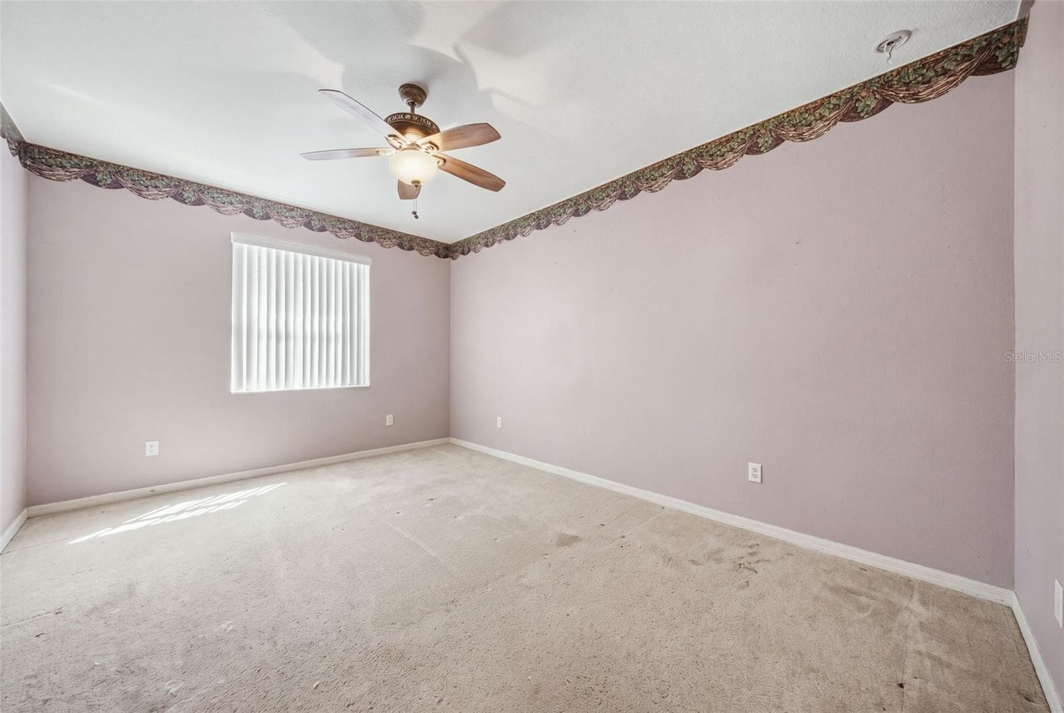
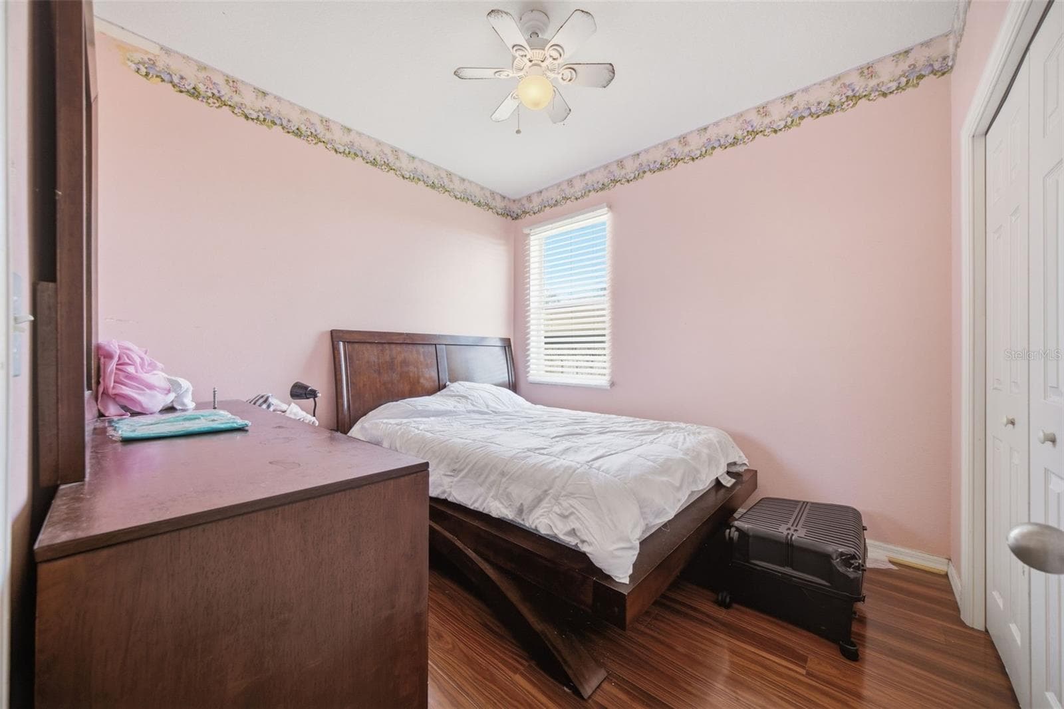
Primary Bedroom - Virtually Staged - 10328 CELTIC ASH DR, RUSKIN
Primary Bedroom - 10328 CELTIC ASH DR, RUSKIN
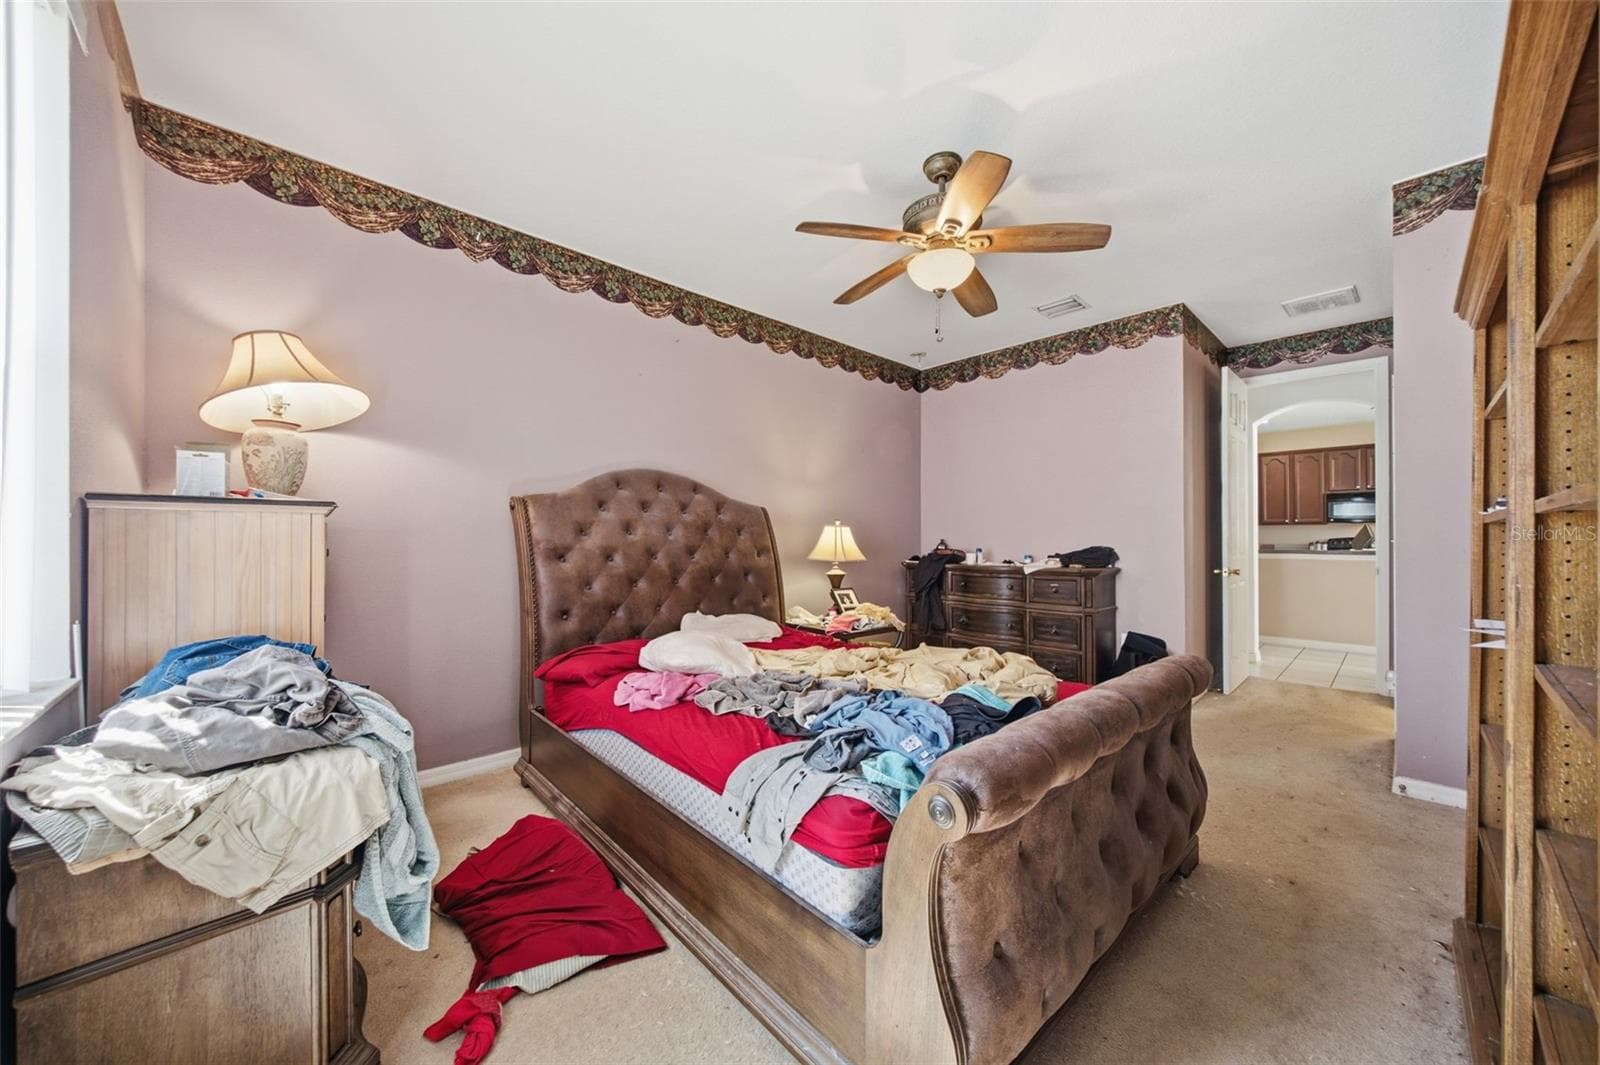
primary bedroom - 10328 CELTIC ASH DR, RUSKIN
Primary Bedroom - 10328 CELTIC ASH DR, RUSKIN
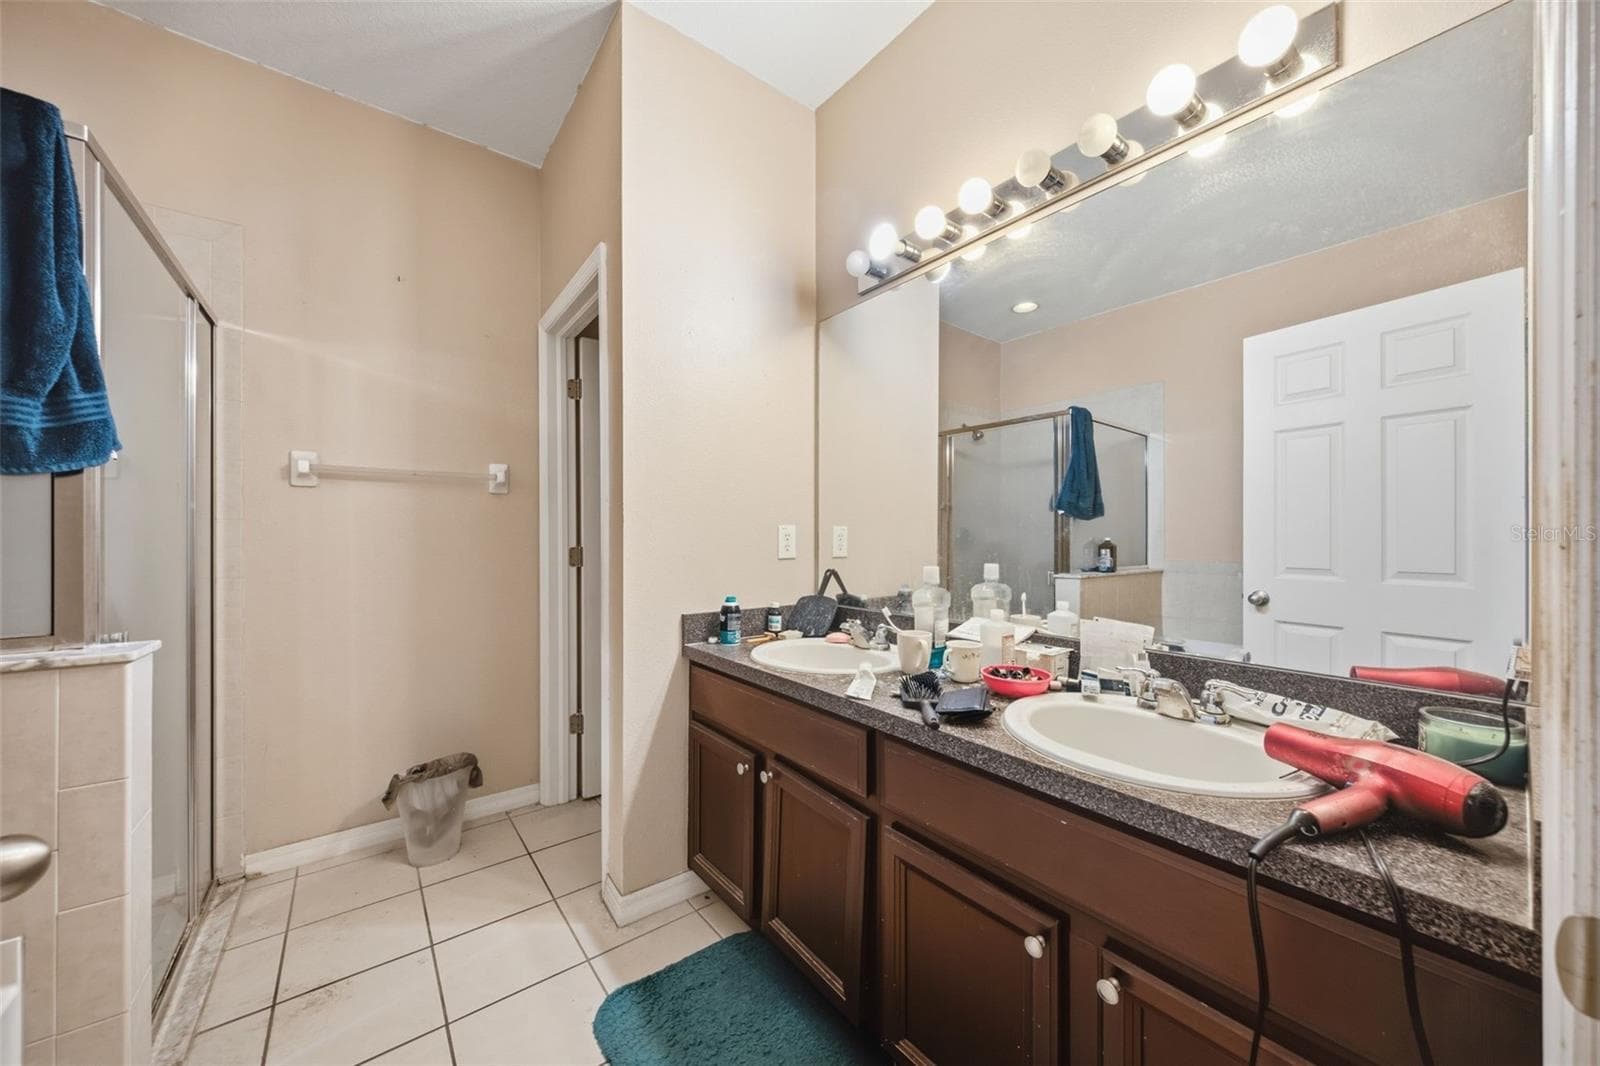
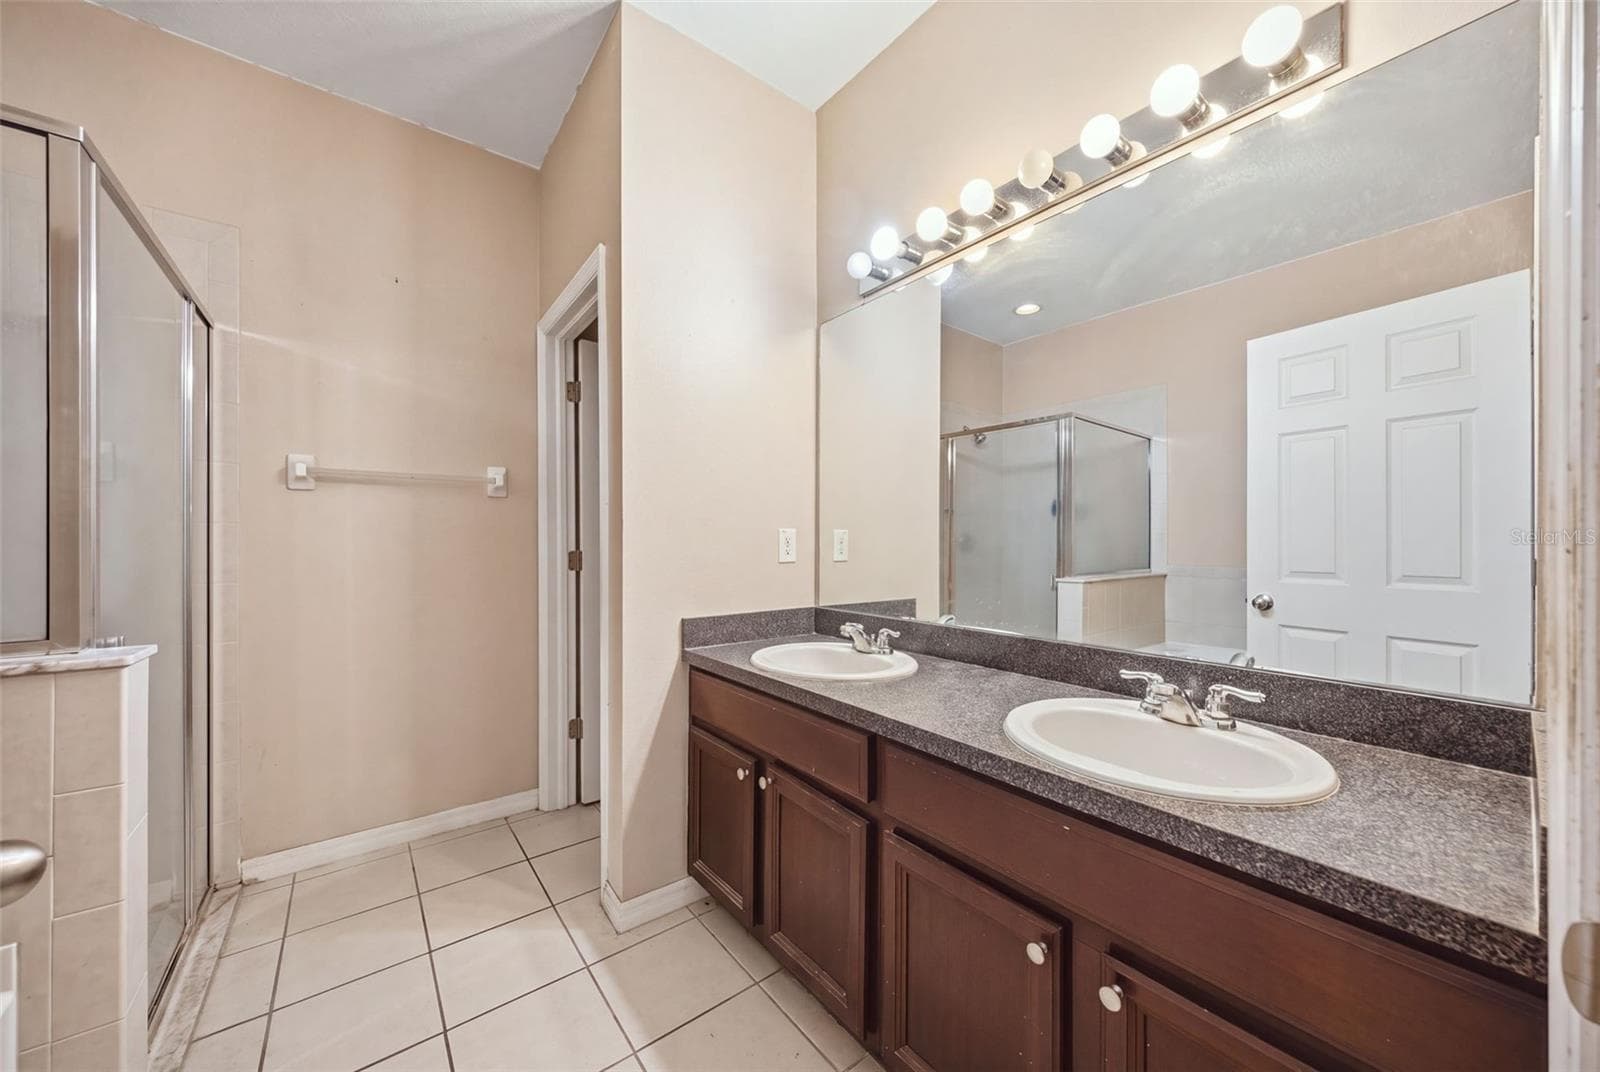
Primary bath - 10328 CELTIC ASH DR, RUSKIN
Primary Bathroom - 10328 CELTIC ASH DR, RUSKIN
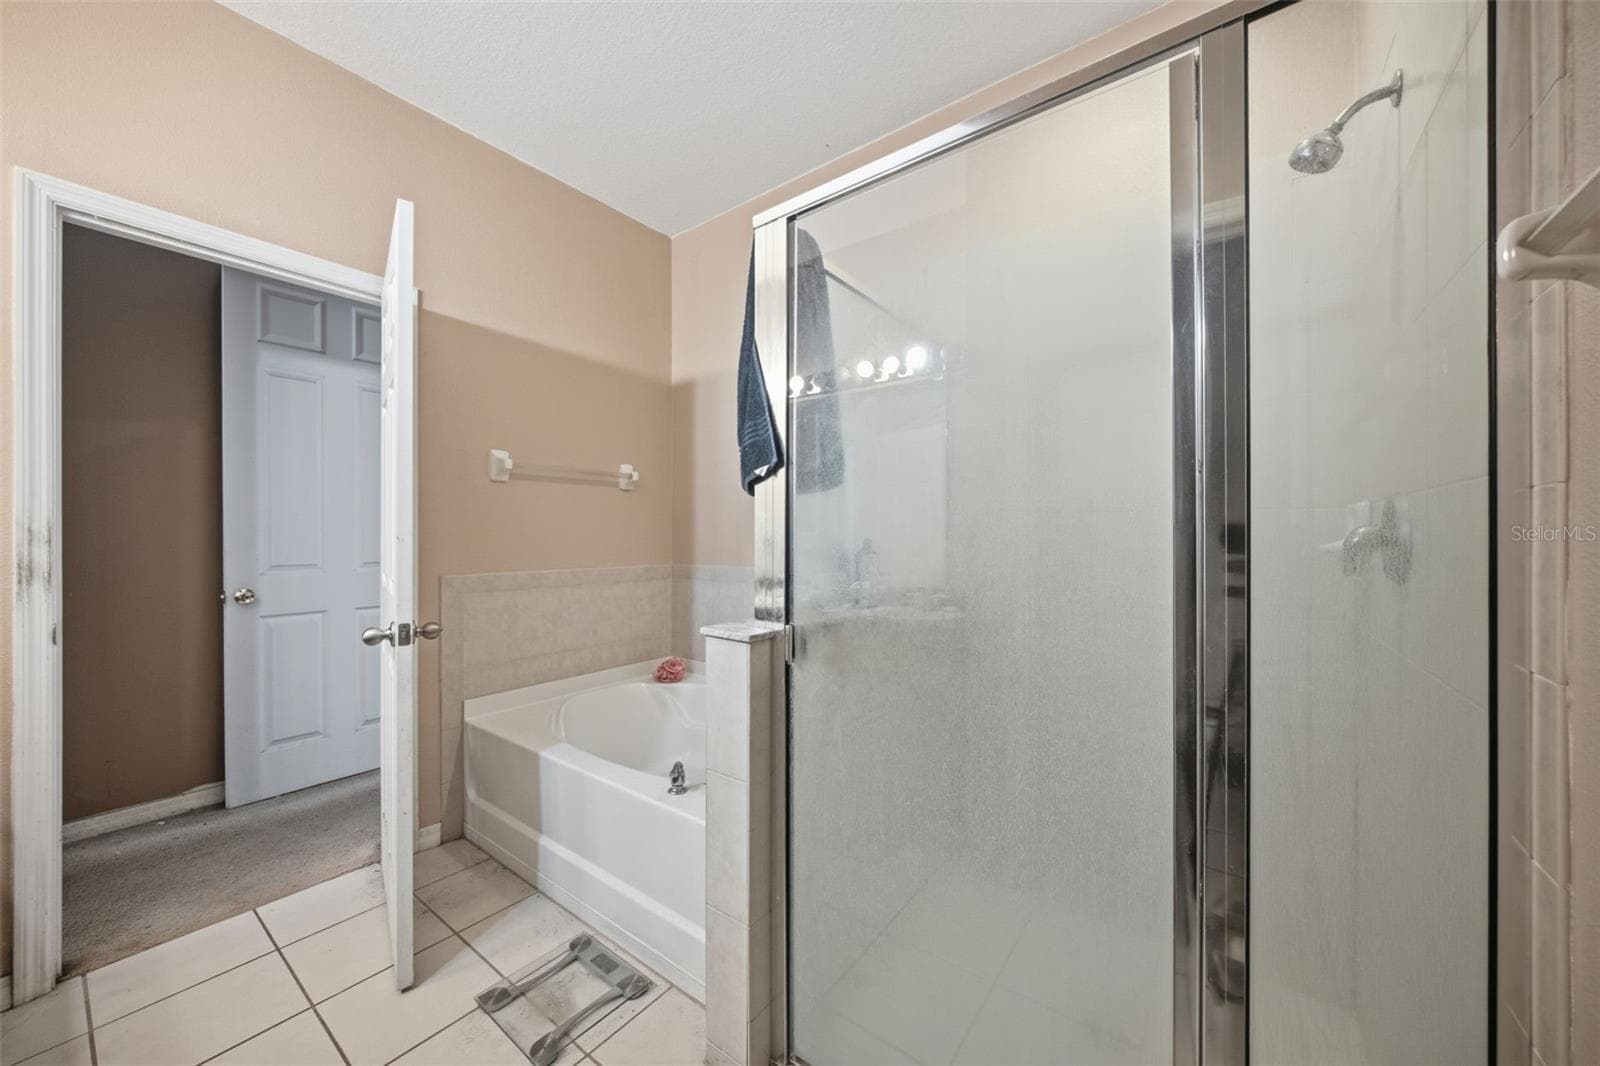
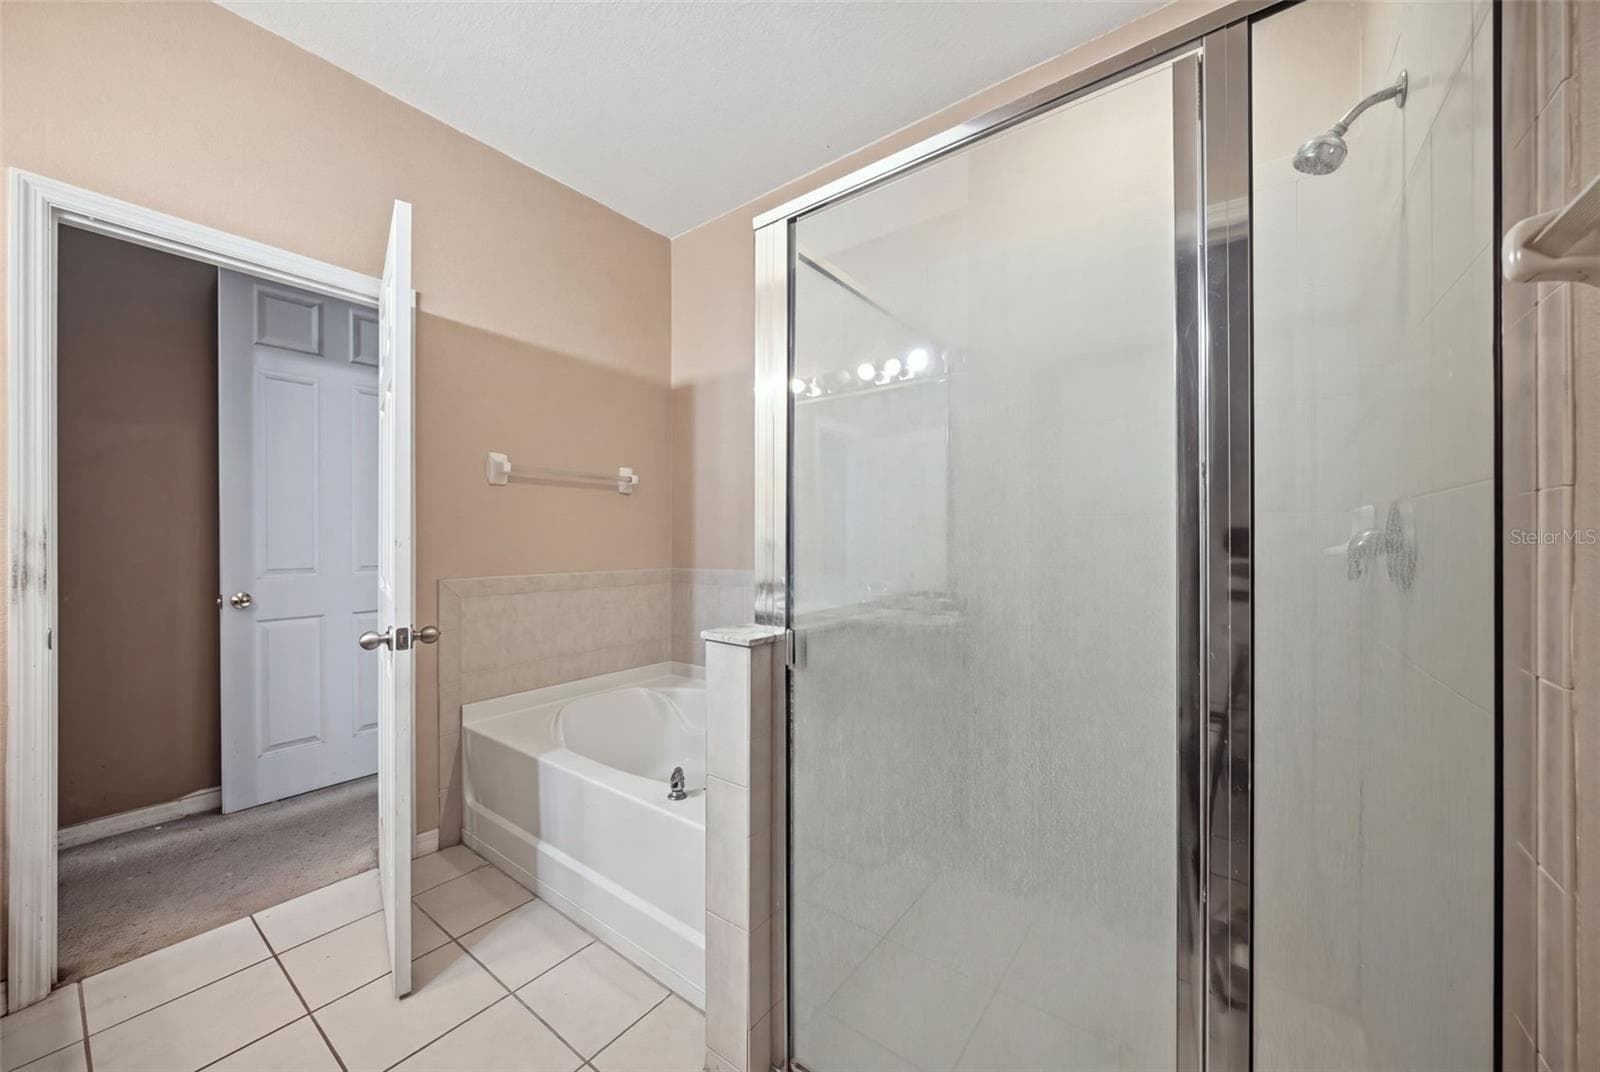
Primary bath - 10328 CELTIC ASH DR, RUSKIN
Primary Bathroom - 10328 CELTIC ASH DR, RUSKIN
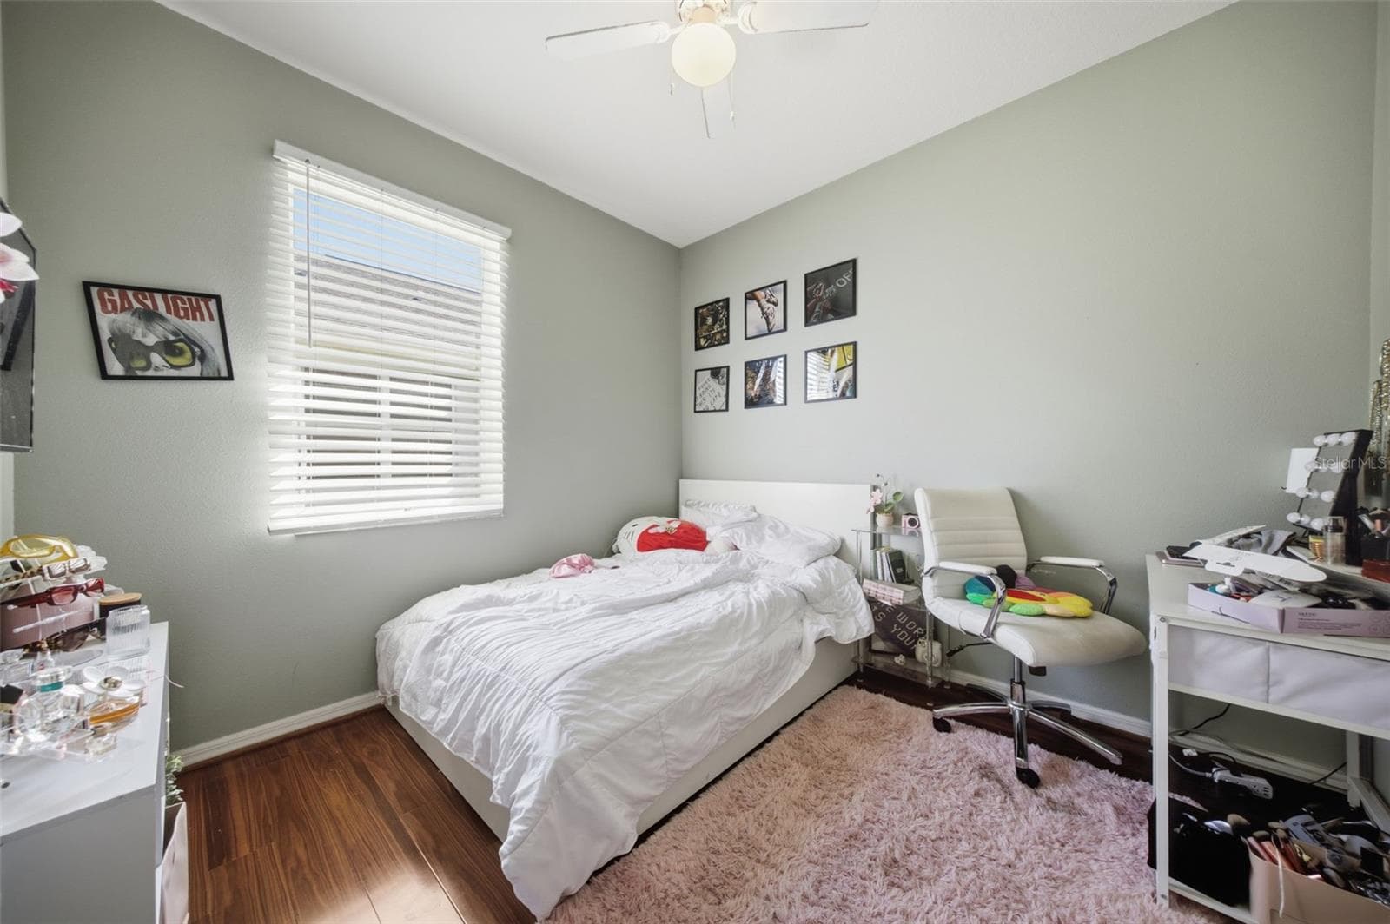
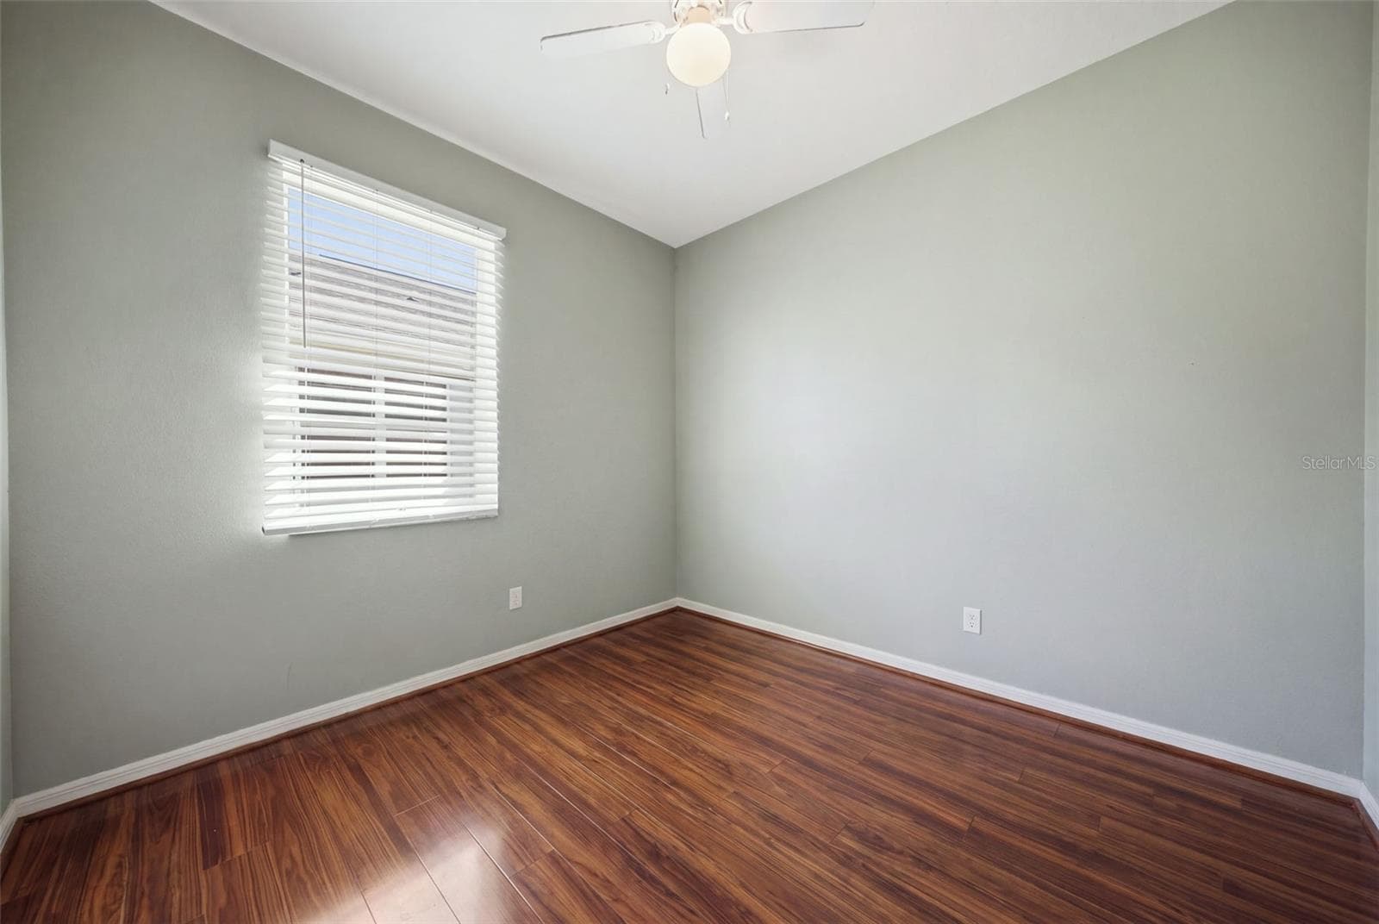
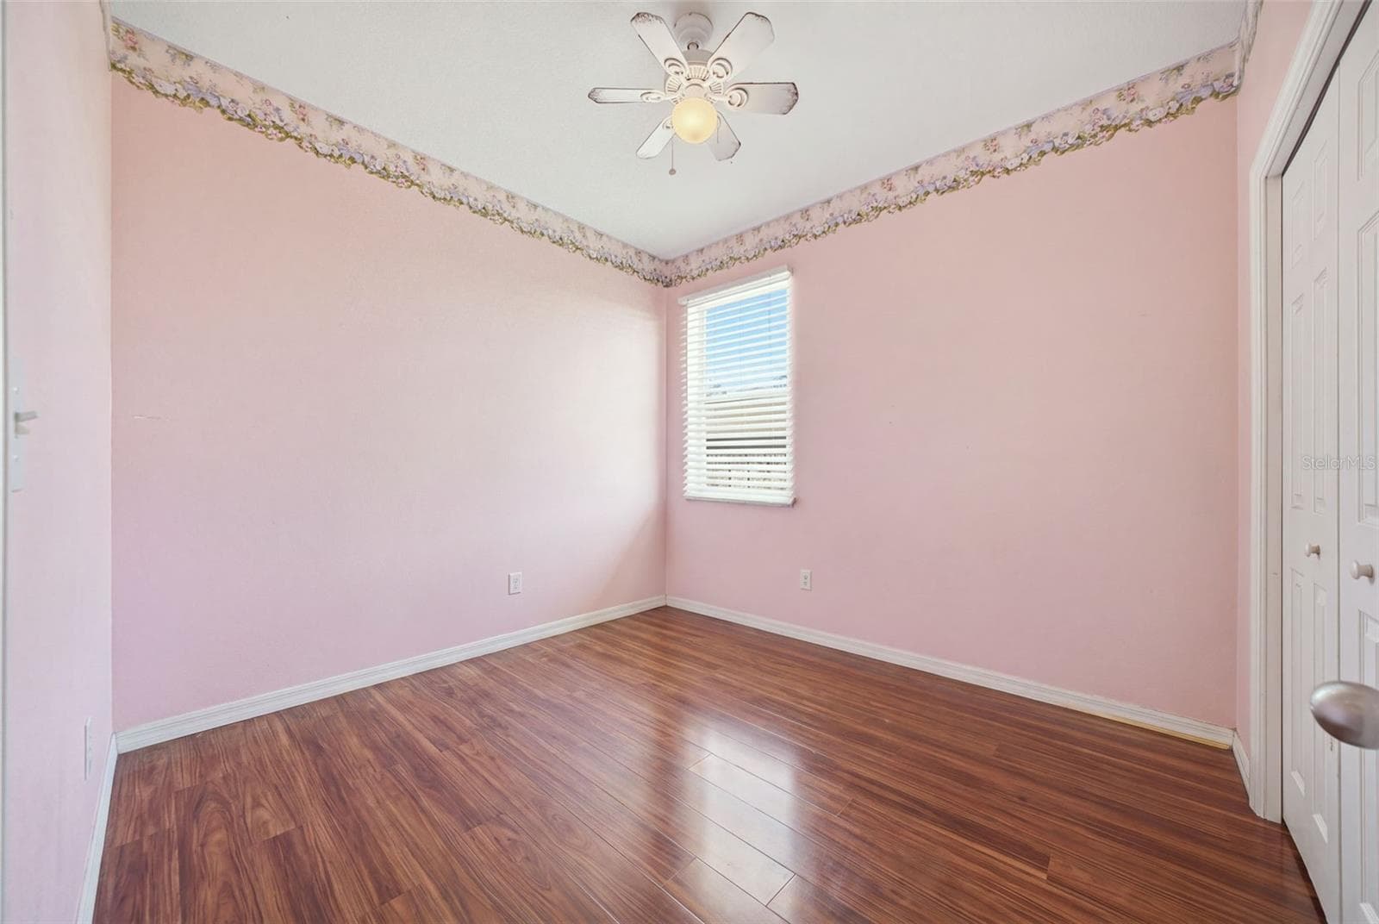
Bedroom 2 - 10328 CELTIC ASH DR, RUSKIN
Bedroom - 10328 CELTIC ASH DR, RUSKIN
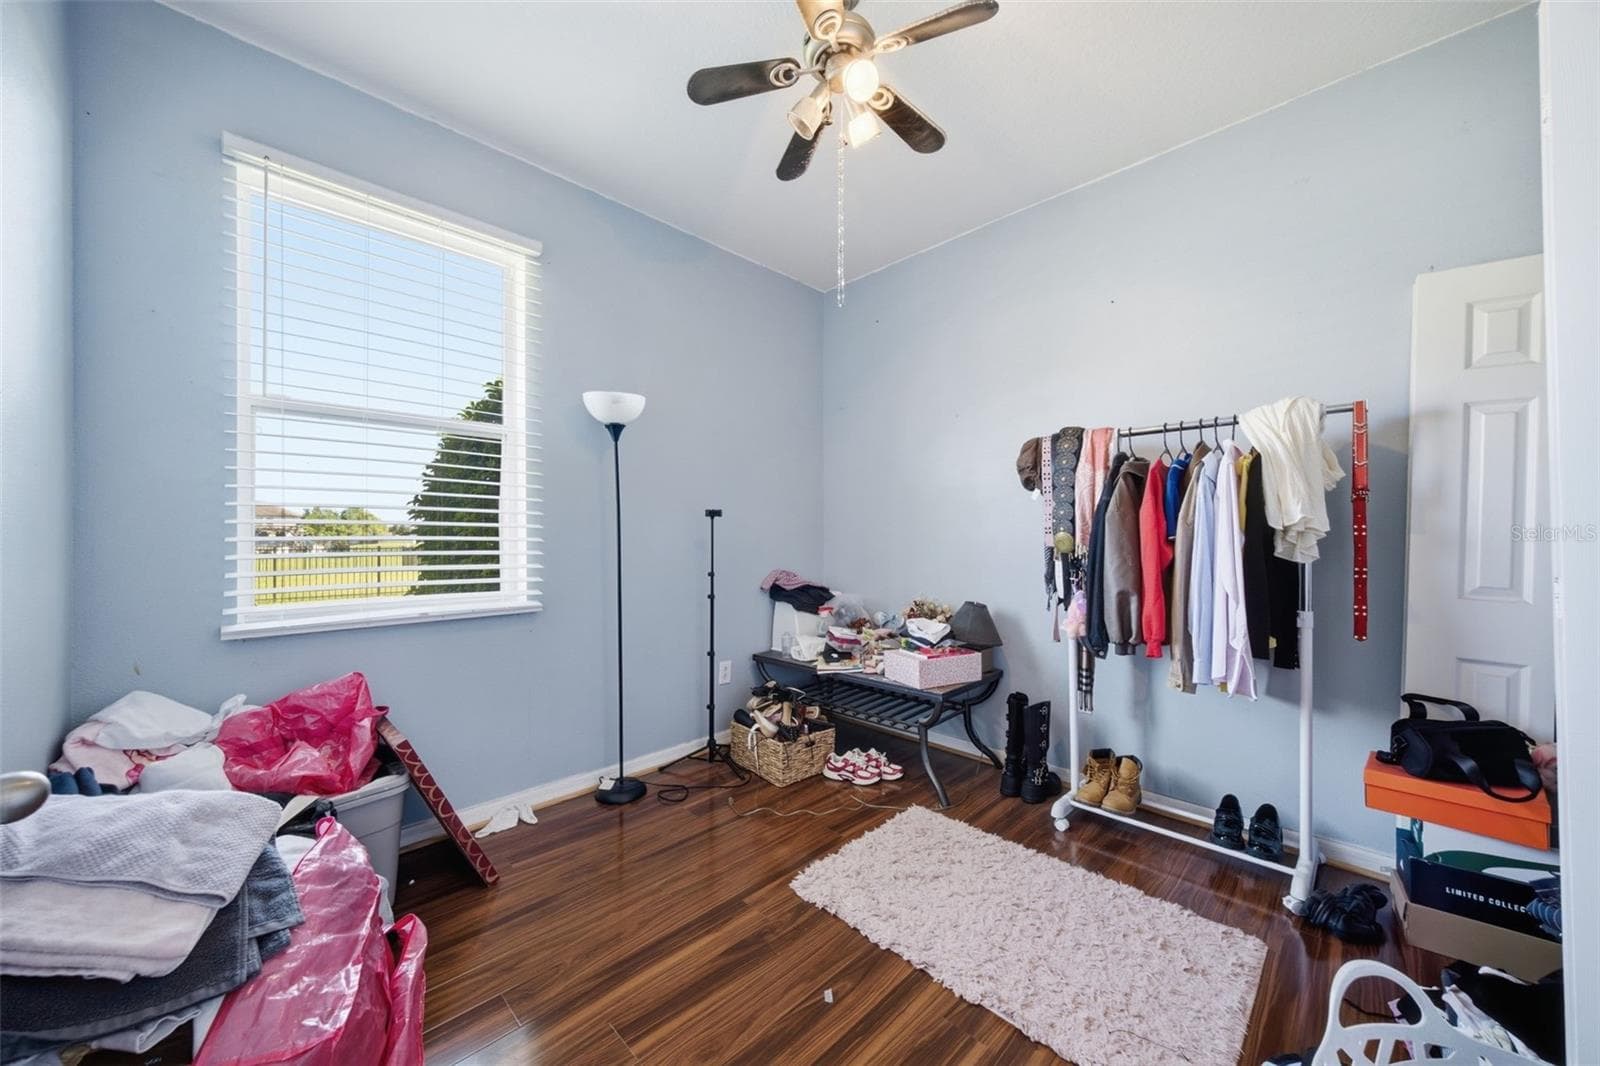
Bedroom 3 - 10328 CELTIC ASH DR, RUSKIN
Bedroom - 10328 CELTIC ASH DR, RUSKIN
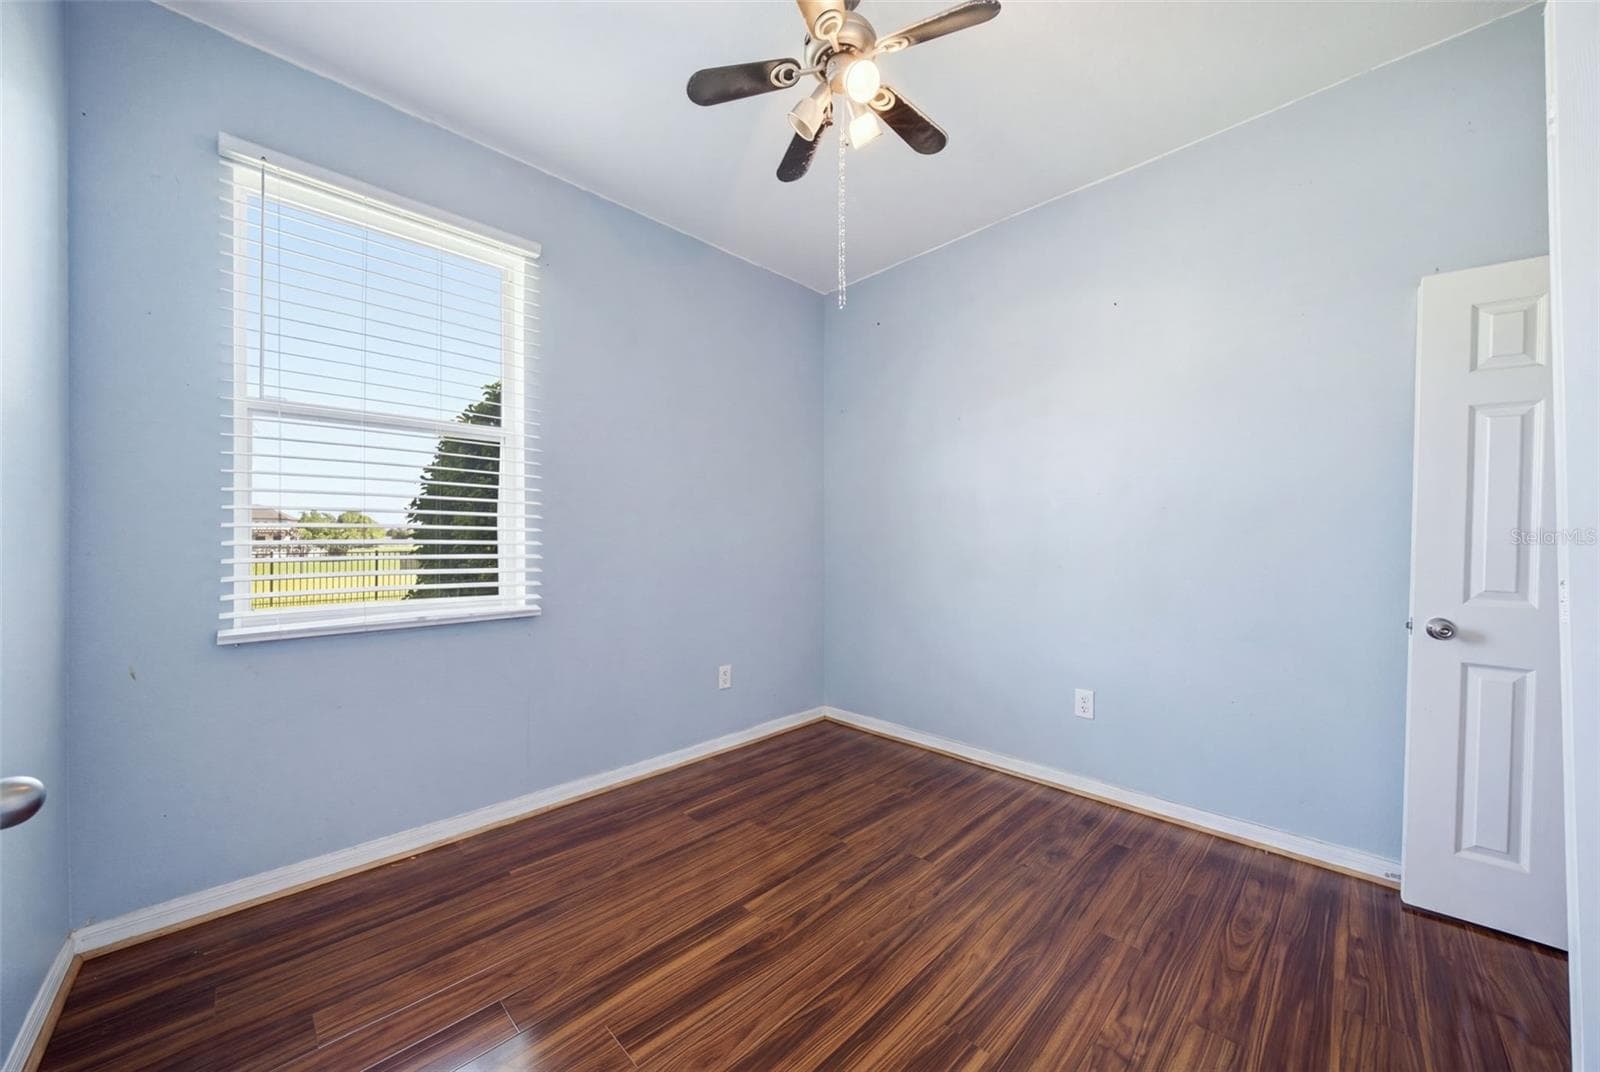
Bedroom 4 - 10328 CELTIC ASH DR, RUSKIN
Bedroom - 10328 CELTIC ASH DR, RUSKIN
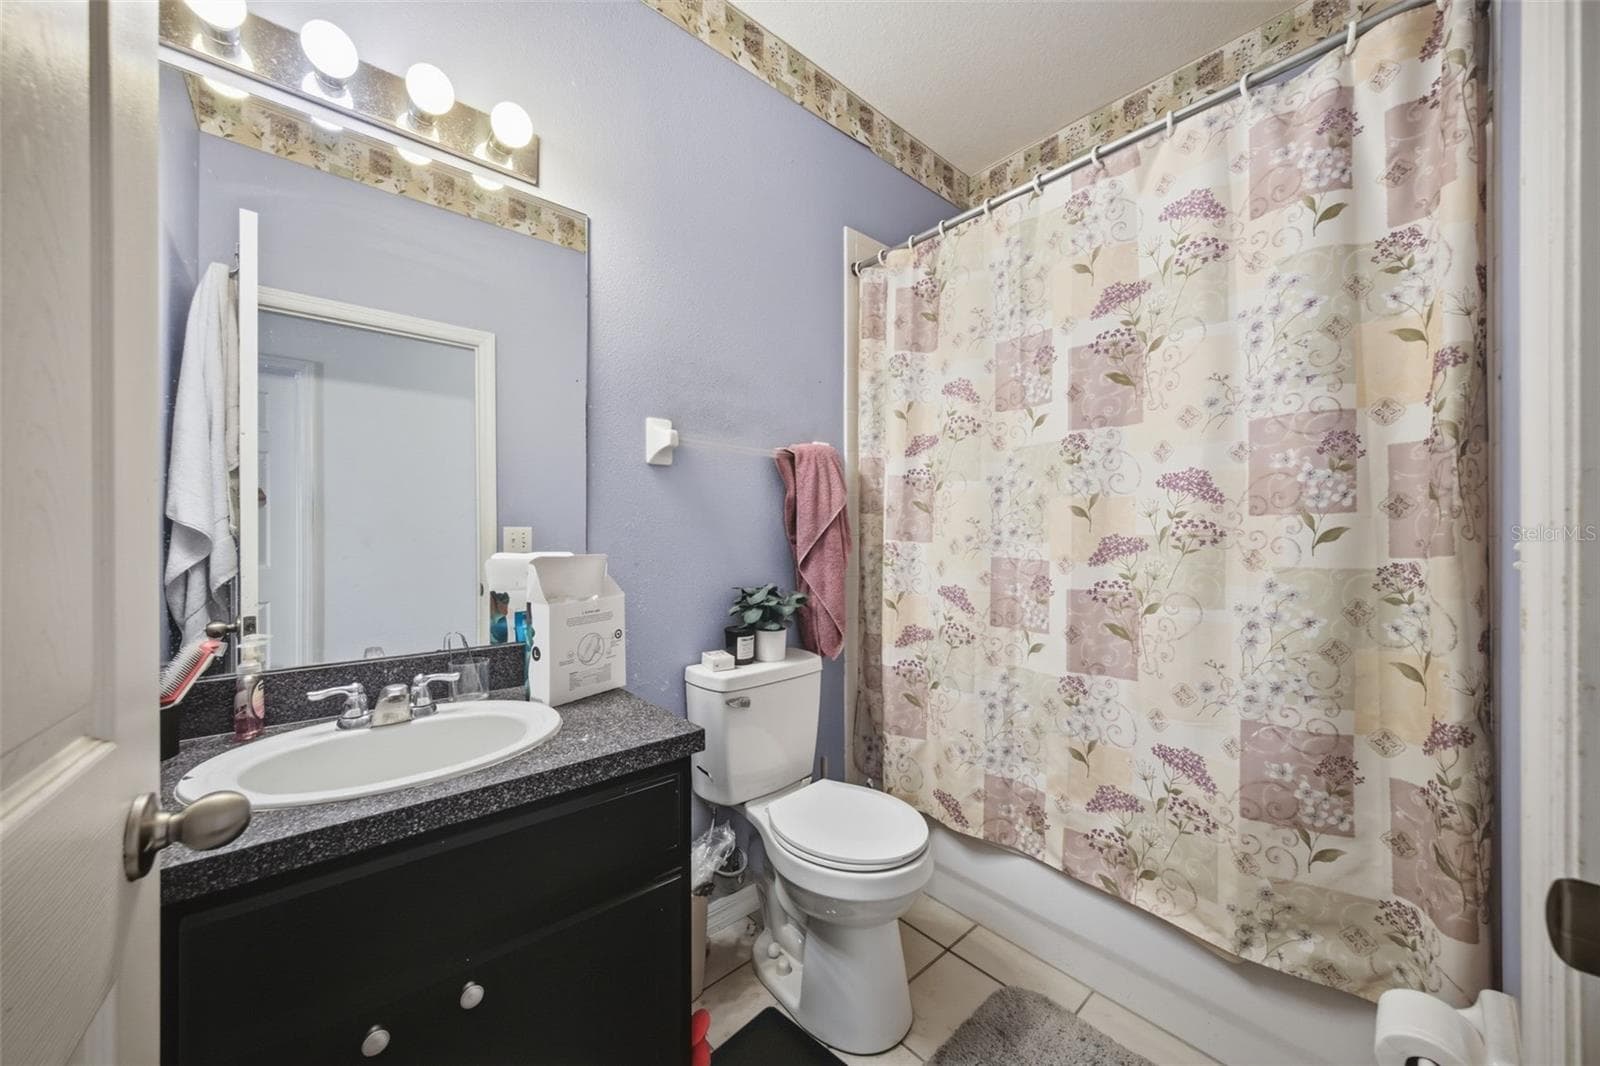
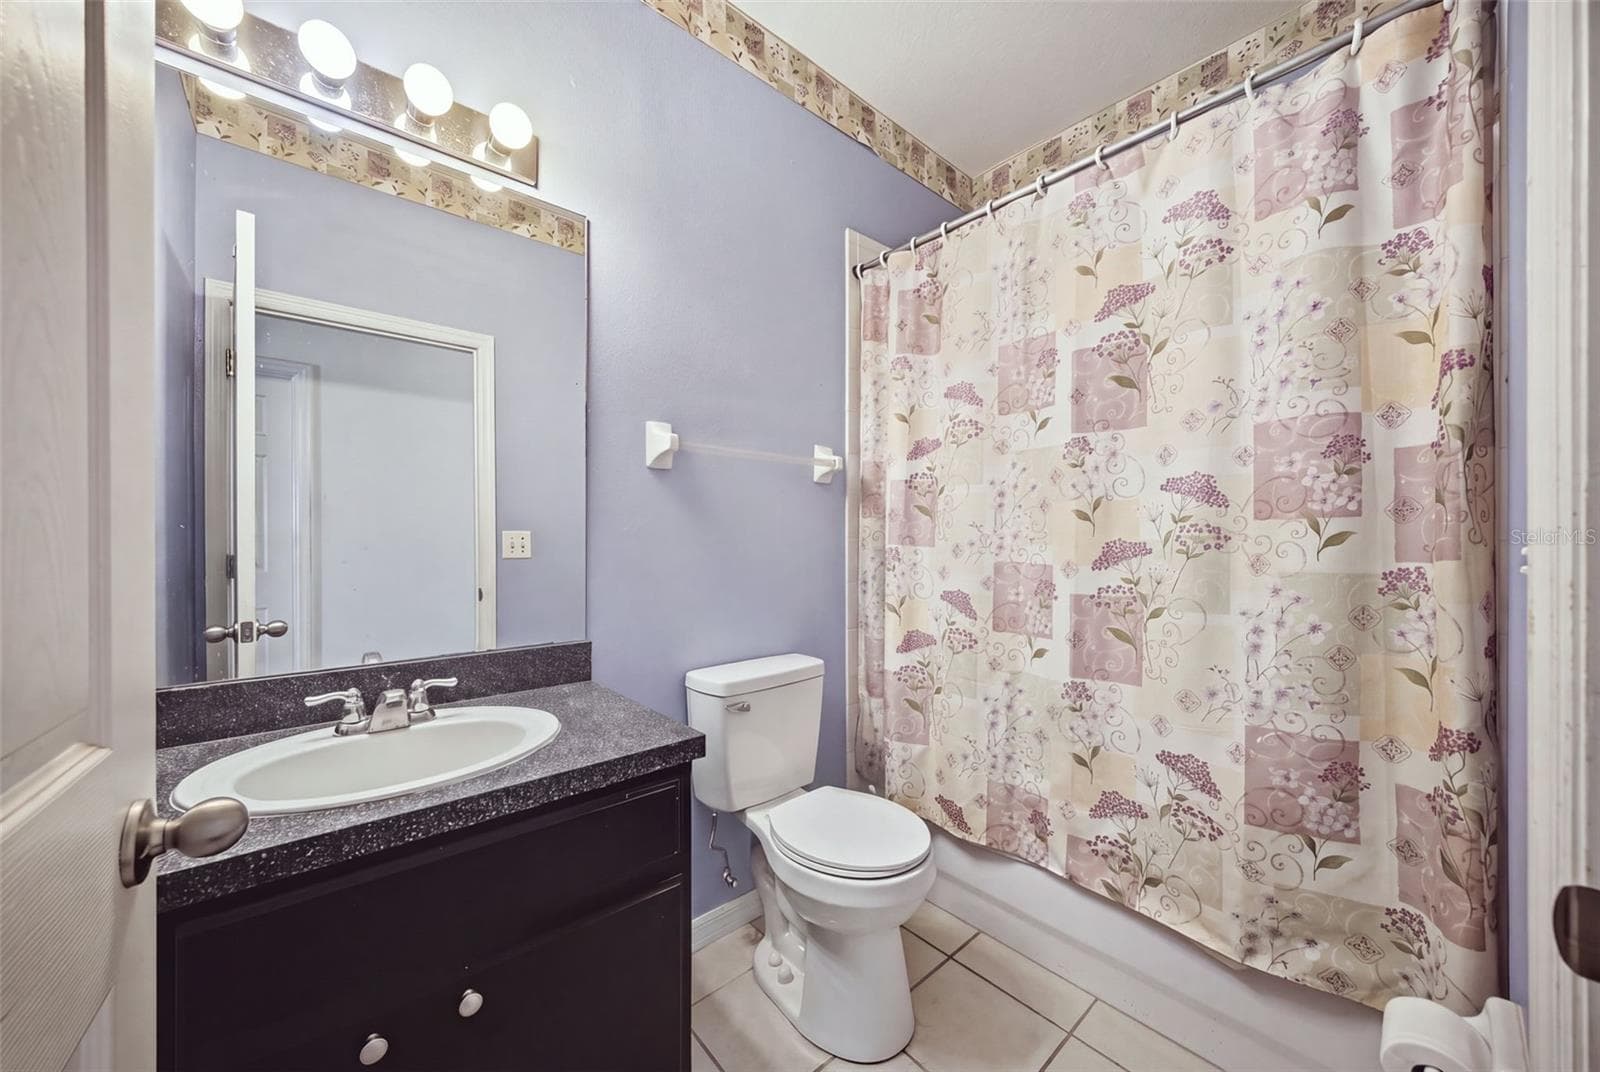
Hall bath with single vanity, tub/shower combo and tile floor - 10328 CELTIC ASH DR, RUSKIN
Bathroom - 10328 CELTIC ASH DR, RUSKIN
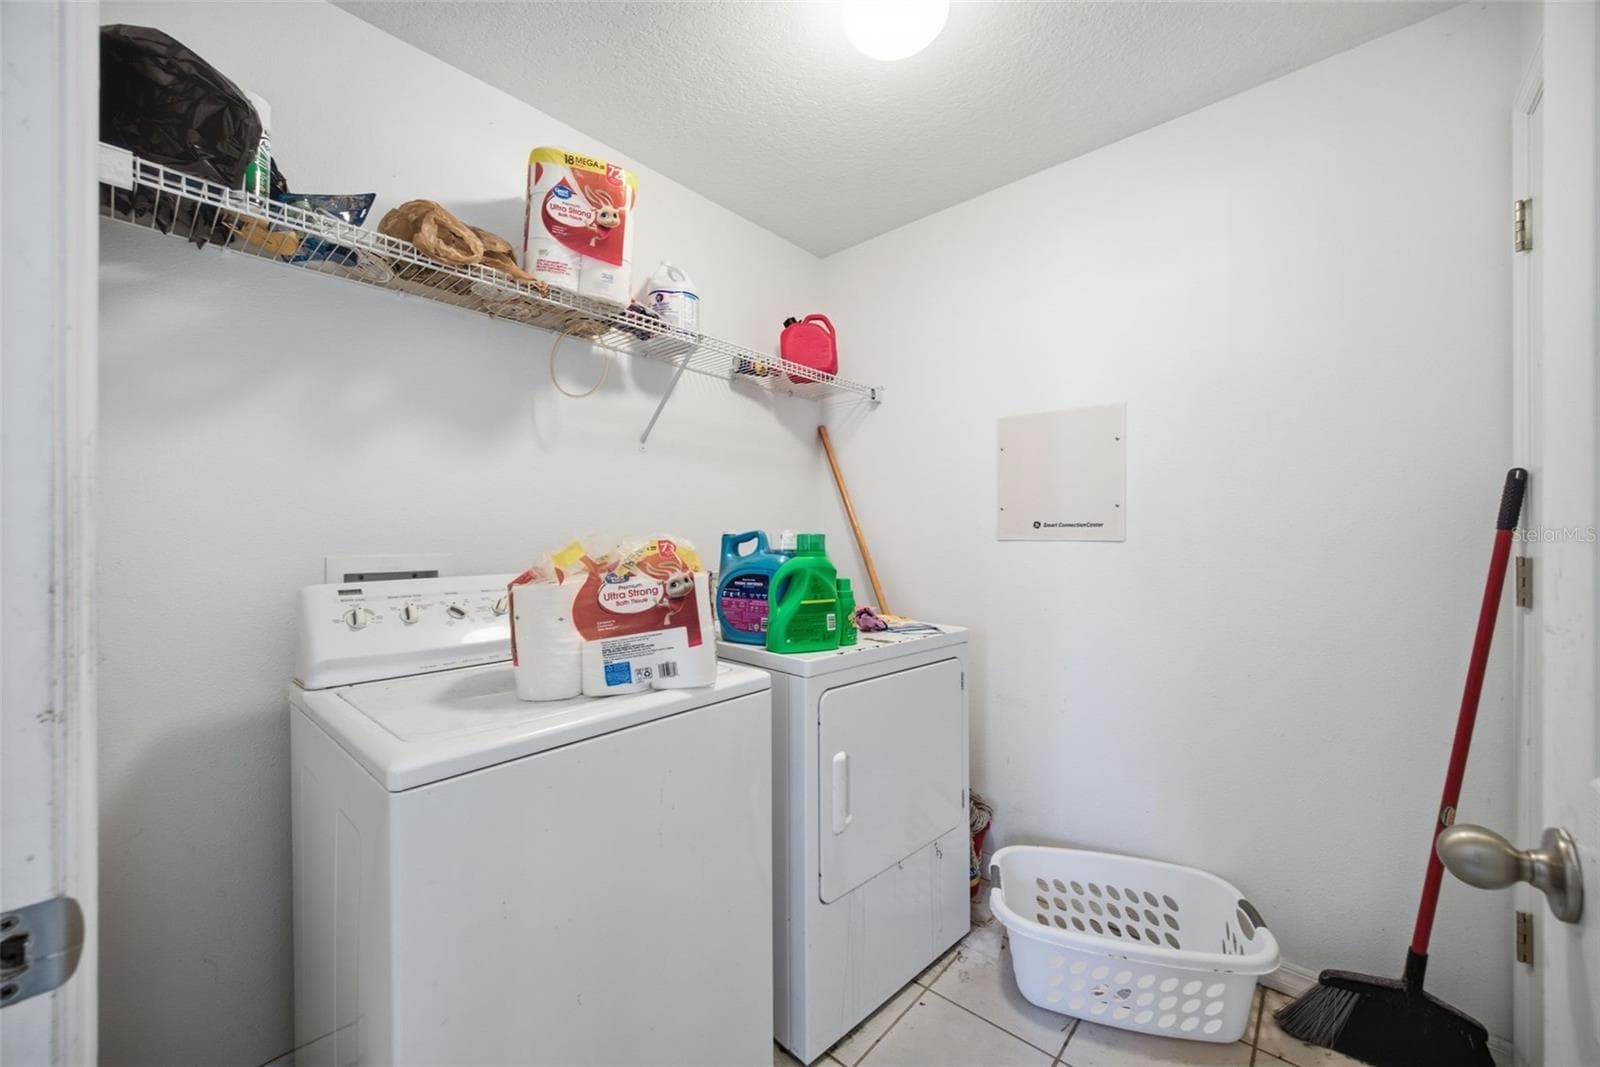
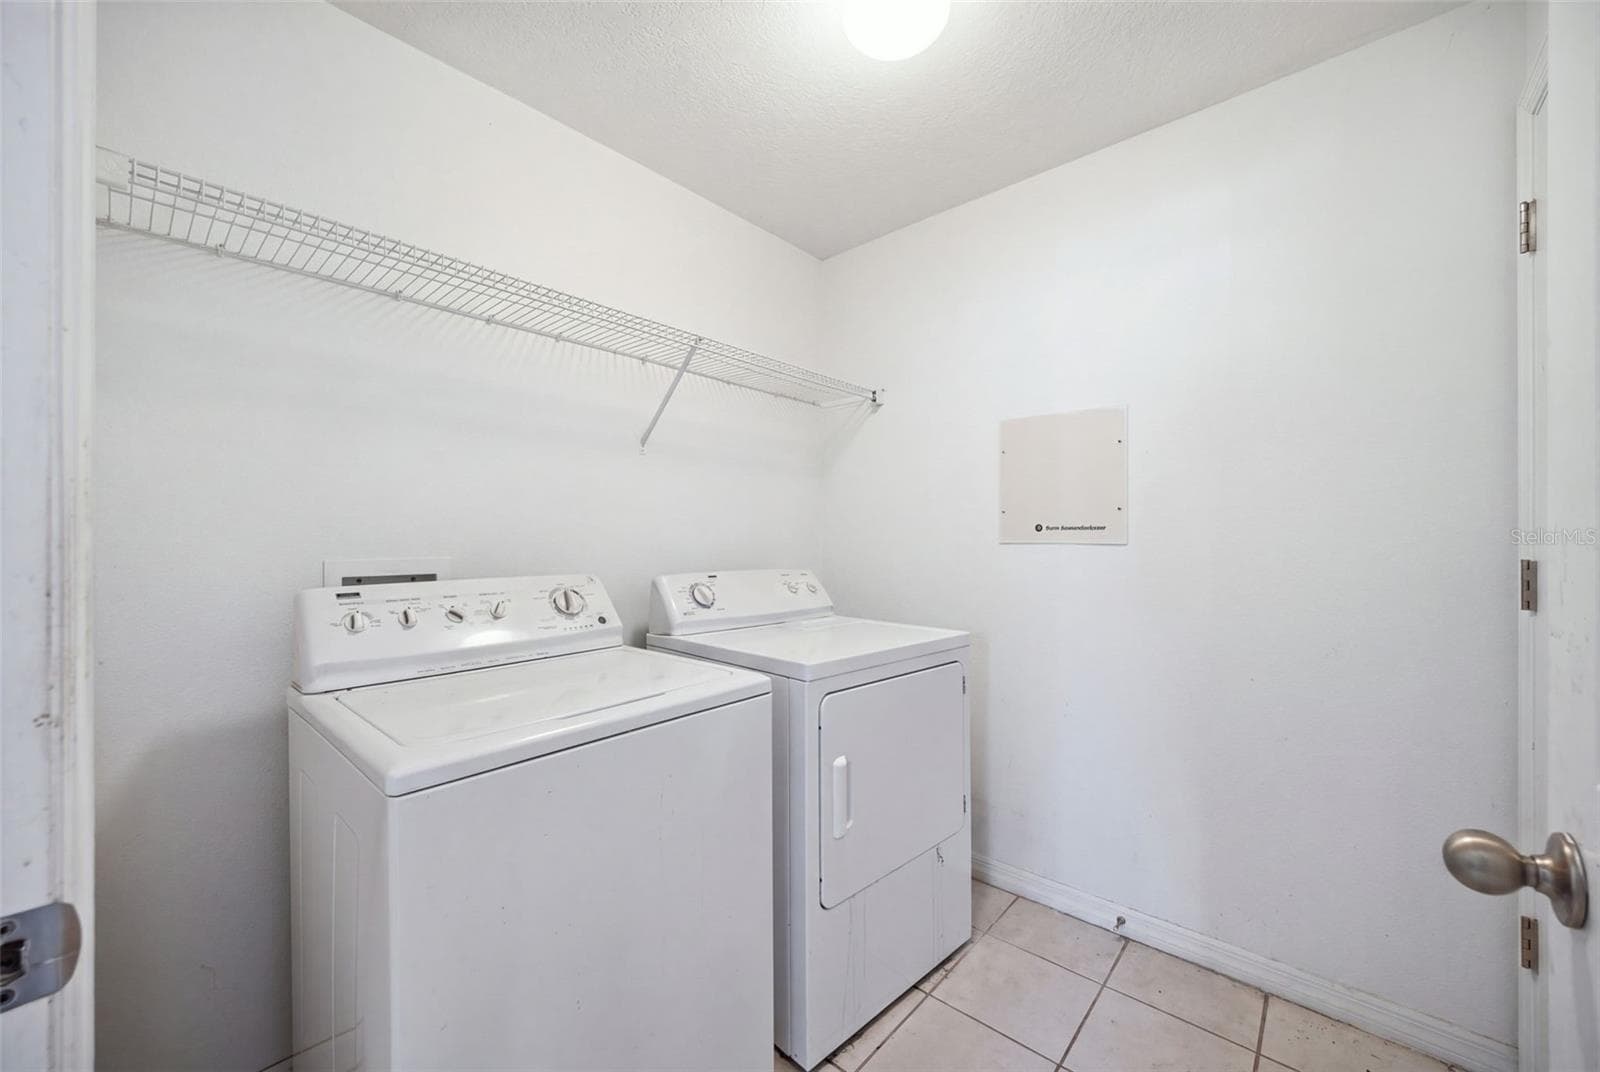
Indoor laundry room 7'0" x 6'7" with washer, dryer and wire shelving - 10328 CELTIC ASH DR, RUSKIN
Laundry - 10328 CELTIC ASH DR, RUSKIN
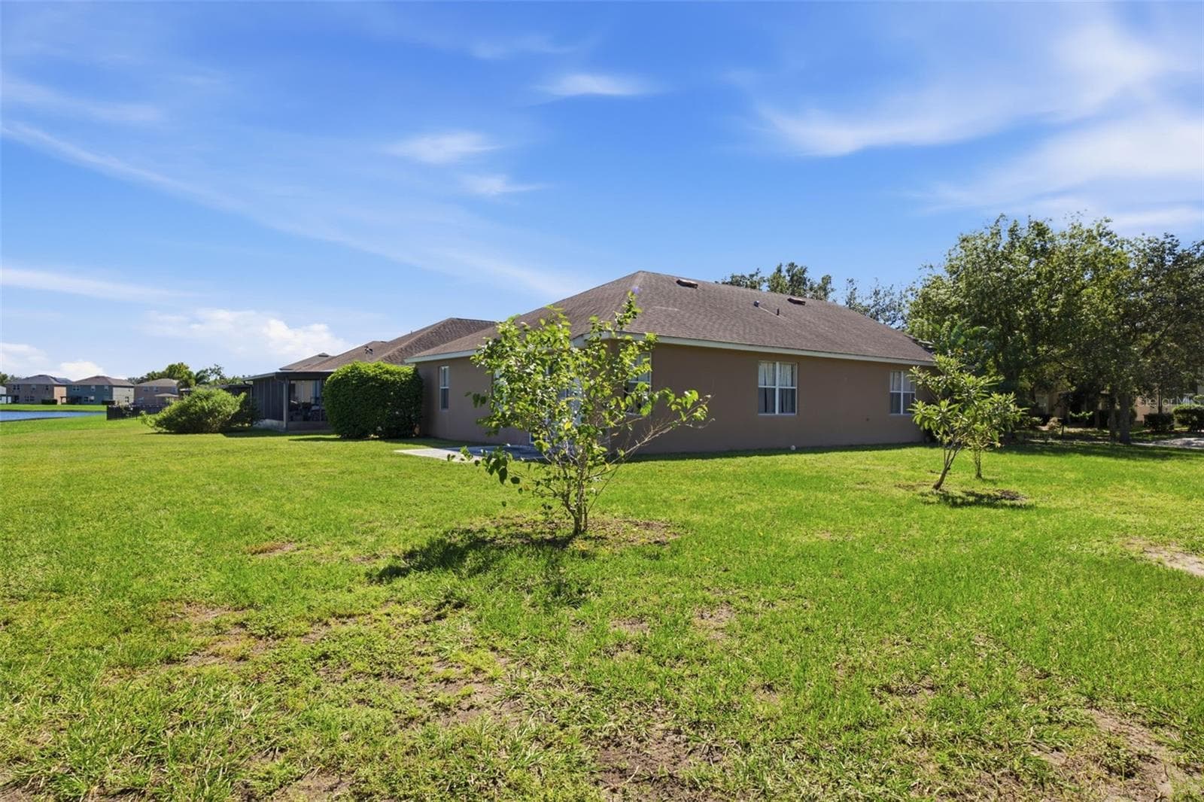
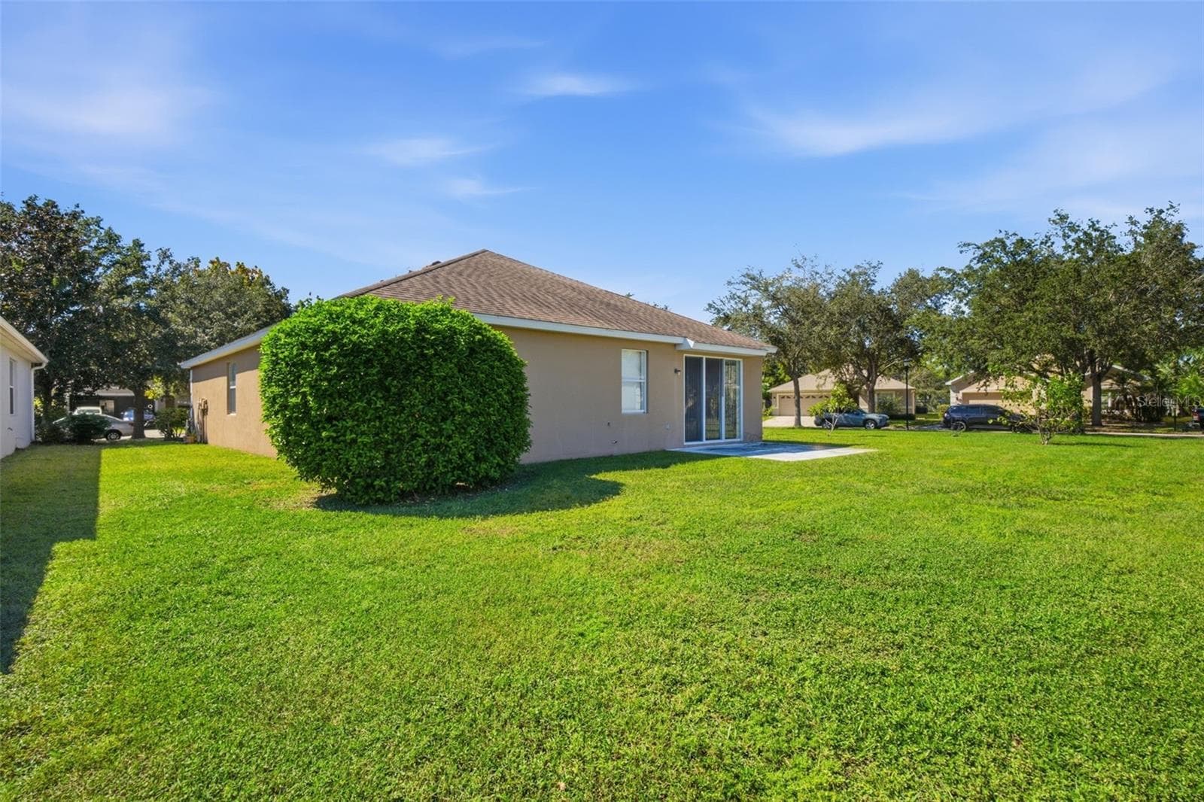
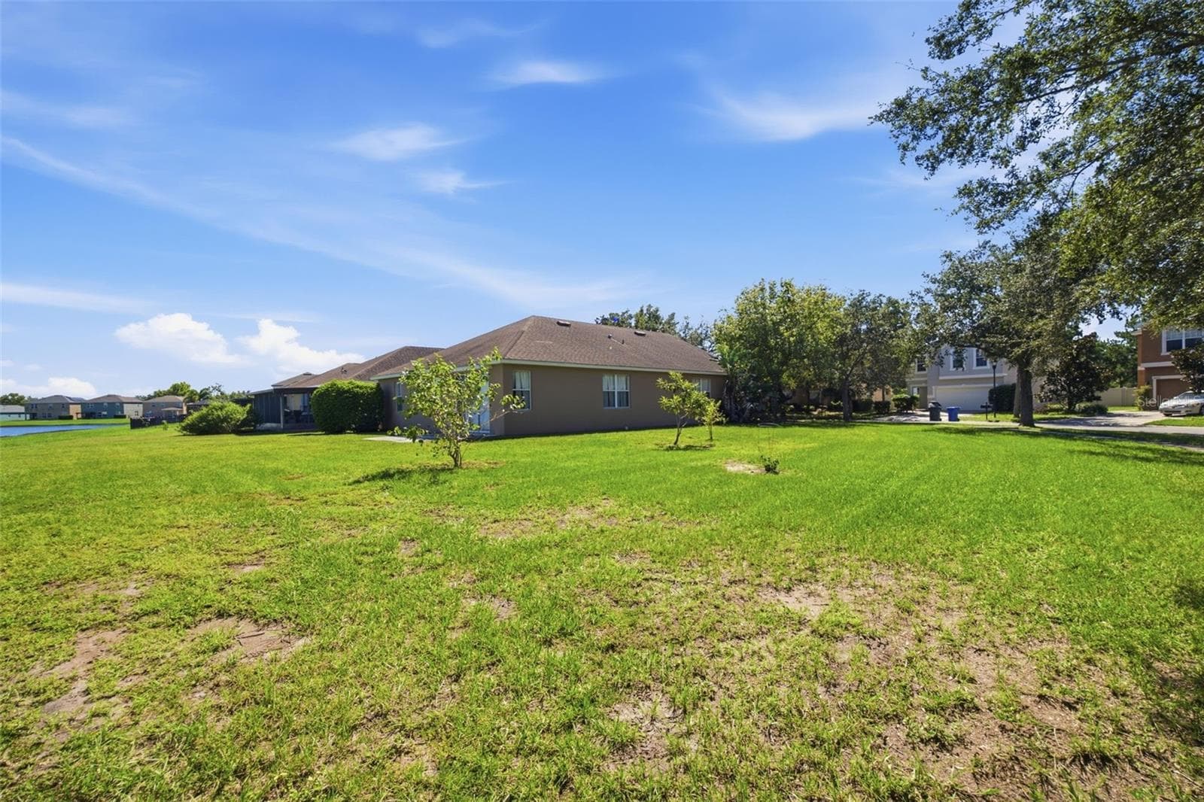
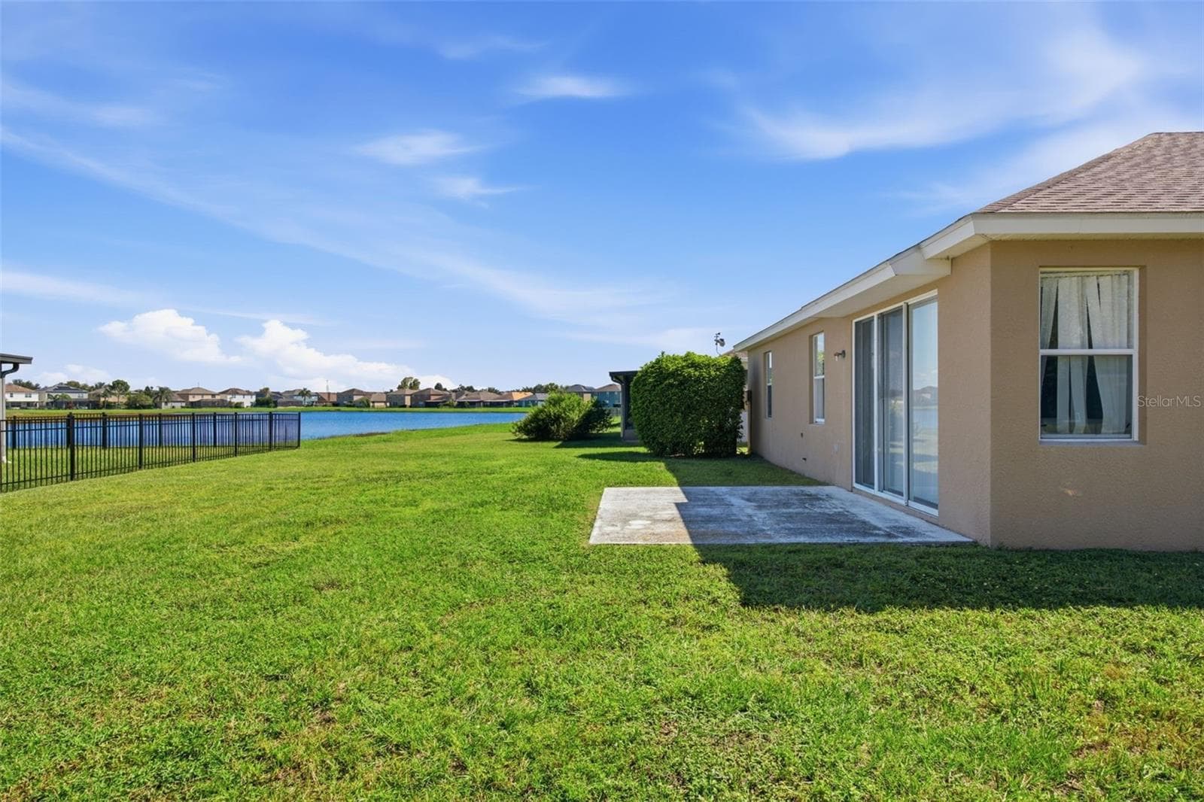
Backyard - 10328 CELTIC ASH DR, RUSKIN
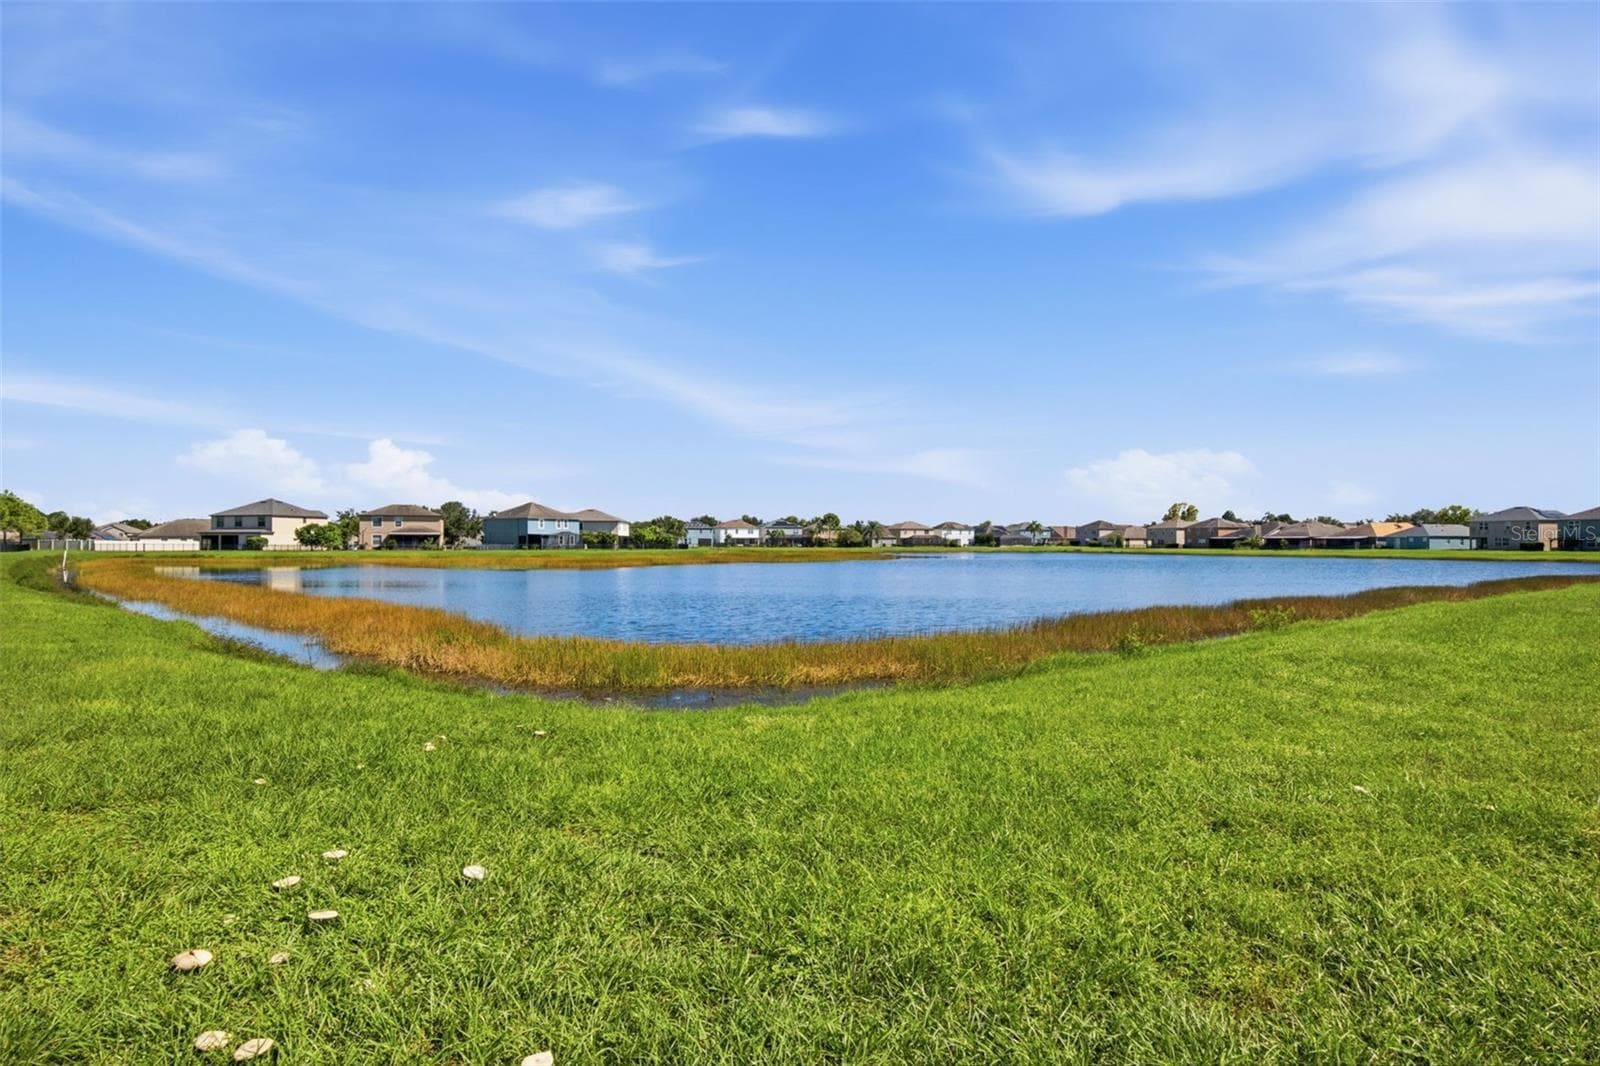
Pond View - 10328 CELTIC ASH DR, RUSKIN
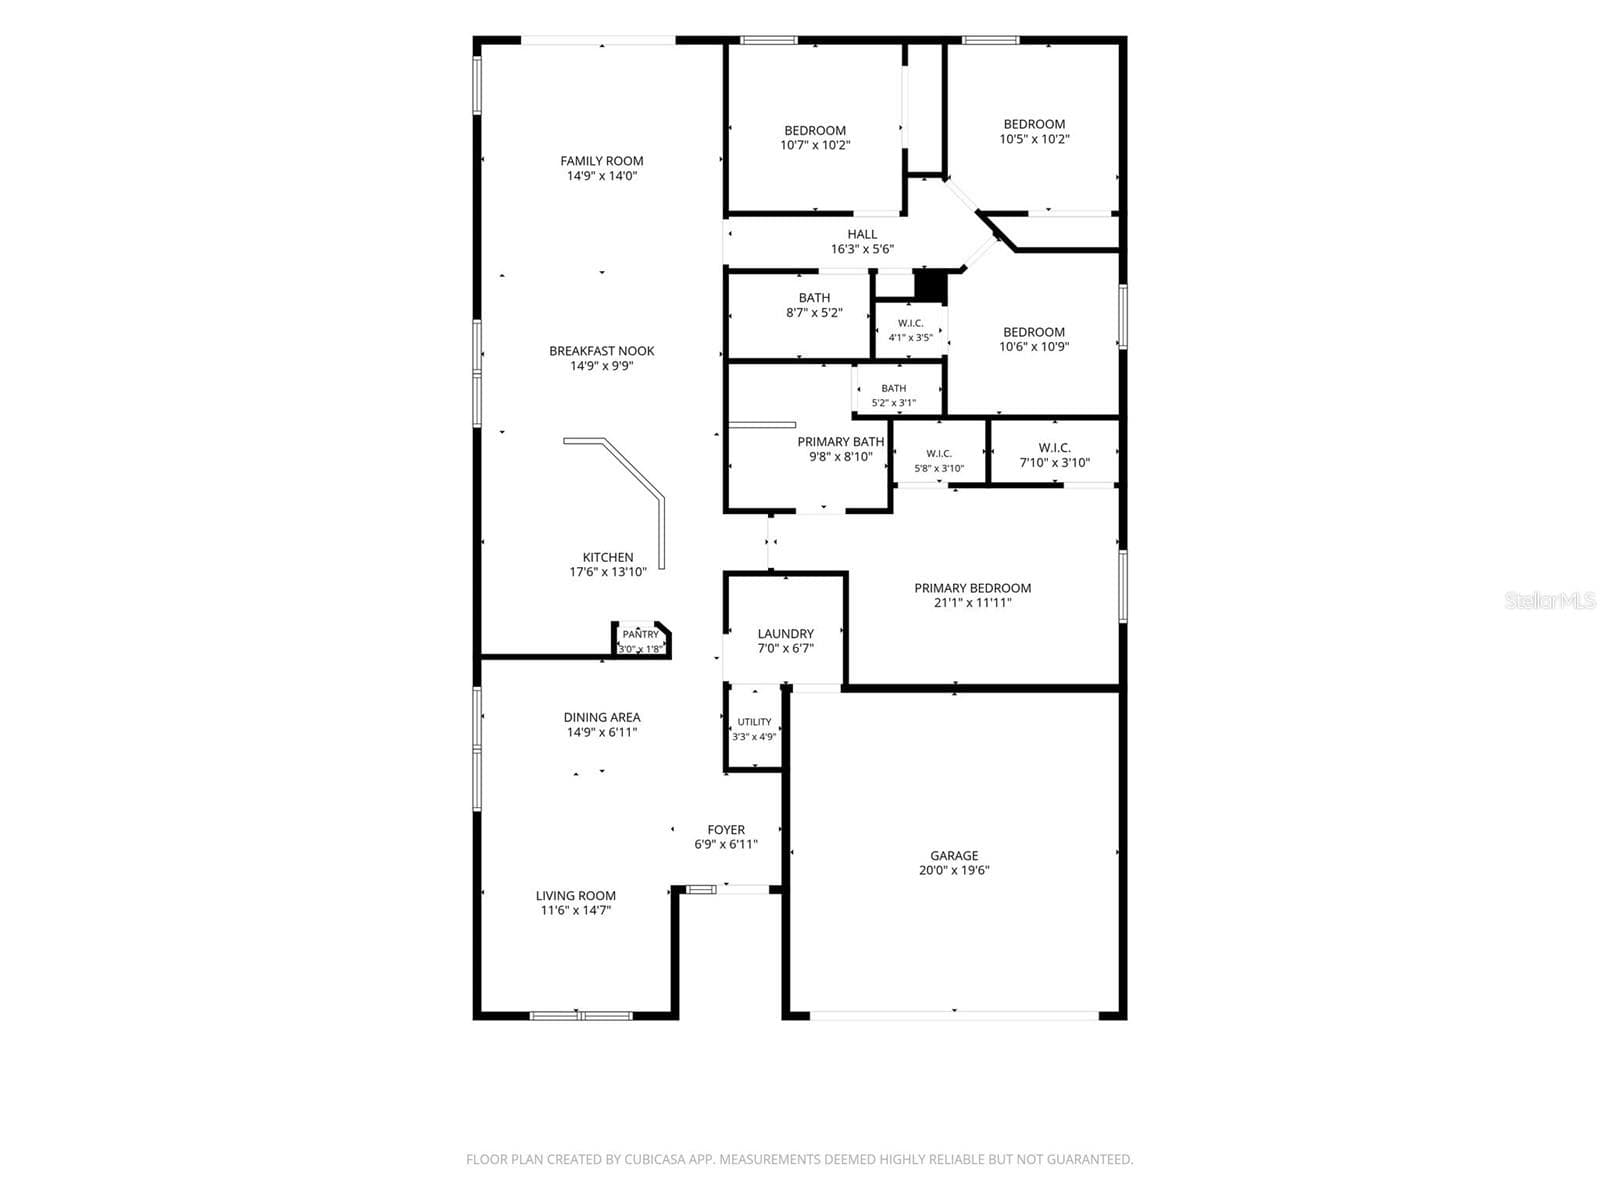
Floor Plan - 10328 CELTIC ASH DR, RUSKIN
55 photos

$315,000

10328 CELTIC ASH DR
RUSKIN, FL 33573
Listed by Jennifer Messina · KELLER WILLIAMS TAMPA PROPERTIES
Bedrooms
4
Bathrooms
2
Living area
1,938 sqft
Year built
2008

About this home

Virtually Staged. USDA GOVERNMENT-BACKED LOAN OPPORTUNITY! QUALIFIED BUYERS MAY BE ABLE TO PURCHASE WITH ZERO DOWN PAYMENT! You don't have to be a first-time homebuyer to take advantage of this financing option! Virtually Staged. Welcome to 10328 Celtic Ash Drive in the desirable Belmont community of Ruskin! Situated on an oversized premium homesite with beautiful pond views, this 4-bedroom, 2-bathroom home offers approximately 1,938 square feet of living space, a 2-car garage, and an opportunity to create something truly special. Inside, you'll find an open-concept floor plan with abundant natural light and a split-bedroom layout that provides privacy for the primary suite. The spacious living and dining areas flow together, while the kitchen features a breakfast bar, a full appliance package, ample cabinetry, and a pantry. Three additional bedrooms provide flexibility for guests, a home office, or whatever suits your needs. Step outside to the covered patio and enjoy peaceful pond views overlooking your expansive backyard. With over a quarter of an acre, there's plenty of room to relax, entertain, garden, or create your own outdoor retreat. This home is a diamond in the rough, offering an opportunity for buyers who recognize the value of a great location, a generous lot, and a functional floor plan. The property needs TLC and updating, but for someone willing to put in a little work, it's a chance to make a home truly their own without paying a premium for someone else's design choices. Belmont residents enjoy resort-style community amenities, including a clubhouse, two swimming pools, basketball and tennis courts, a playground, dog park, and scenic walking trails. Conveniently located near I-75, US-301, shopping, restaurants, schools, and hospitals, with access to Tampa, Sarasota, MacDill Air Force Base, and Gulf Coast beaches. Whether you're looking for an opportunity to enter the housing market at an attractive price point or a property you can transform to fit your vision, this home deserves a closer look. Schedule your private showing today! If you have questions about USDA financing call today!

Highlights

Waterfront

Property details

MLS
Stellar MLS
MLS #
MFRTB8558368
Property type
Single Family Residence
Subdivision
BELMONT PH 1A
Status
Active
Days on market
2
On market date
October 18, 2026
Stories
N/A
Total bathrooms
2
Garage spaces
N/A
Parking spaces
N/A
Lot size
0.29 acres
Loading map…

Nearby schools

Within 10 miles. School directory data from the National Center for Education Statistics (NCES), accessed via the Urban Institute Education Data API. Local Score is calculated by INNOVATE Real Estate; where a state rating is shown, it comes from that state's own official school report card.

Elementary
BELMONT ELEMENTARY SCHOOL
0.33 mi away · Grades -1-6
Nearest school -- attendance-zone data not available here
2.0
Local Score (student-teacher ratio only (preliminary -- will incorporate state test-score data once available)) -- not an official state rating
Enrollment
981
Student:teacher ratio
18.2:1
District
HILLSBOROUGH
Middle
SHIELDS MIDDLE SCHOOL
2.57 mi away · Grades 6-8
Nearest school -- attendance-zone data not available here
2.0
Local Score (student-teacher ratio only (preliminary -- will incorporate state test-score data once available)) -- not an official state rating
Enrollment
1,792
Student:teacher ratio
20.8:1
District
HILLSBOROUGH
High
JULE F SUMNER HIGH SCHOOL
0.9 mi away · Grades 7-12
Nearest school -- attendance-zone data not available here
1.0
Local Score (student-teacher ratio only (preliminary -- will incorporate state test-score data once available)) -- not an official state rating
Enrollment
3,459
Student:teacher ratio
25.2:1
District
HILLSBOROUGH

Walkability

Blended score for RUSKIN's center, calculated by INNOVATE Real Estate from two sources: the EPA's National Walkability Index (street network, transit, land-use mix) and Google Places amenity data (what's actually reachable on foot from this point). 60% EPA National Walkability Index + 40% nearby-amenity density (Google Places).

25
Car-dependent
out of 100
EPA National Walkability Index
6.8 / 20 -- Below average walkable
Google Places amenity density
10 / 100
Restaurants & cafes0
Grocery stores0
Parks1
Schools1
Transit stops0
Pharmacies0

Market position

How this listing compares to current activity in RUSKIN, from live MLS data.

On the market 2 days -- 104 fewer days than RUSKIN's current average of 106 days.
For reference, the median list price across 463 active listings in RUSKIN right now is $325,000.

Mortgage calculator

Estimate only - actual rate and payment depend on your lender, credit, and loan program.

$
%
%
Adjust tax / insurance estimates
% / yr
$
/mo
Est. monthly payment
$2,047/mo
$63,000 down
$252,000 loan
Principal & interest$1,634
Property tax (est.)$263
Home insurance (est.)$150

Similar homes you might like

Data source: Listing information provided by Stellar MLS (mfrmls) via Trestle/CoreLogic. Last updated 2 days ago.

Information herein deemed reliable but not guaranteed; all measurements, school assignments, HOA fees, taxes, and feature lists are approximate and should be independently verified. Equal Housing Opportunity.