
$274,900
About this home
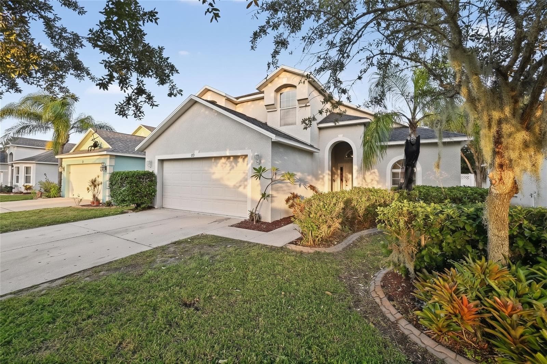
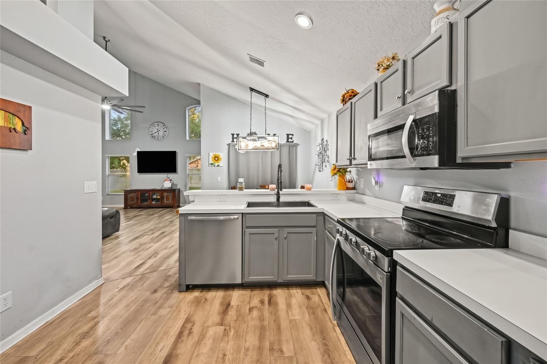
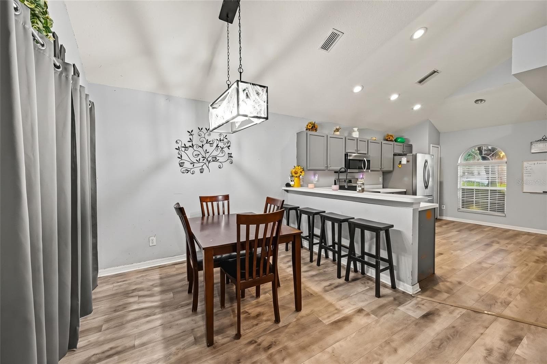
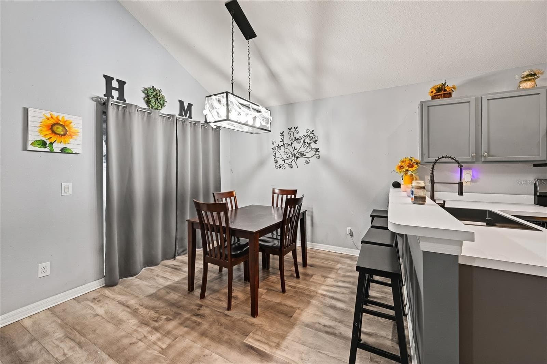
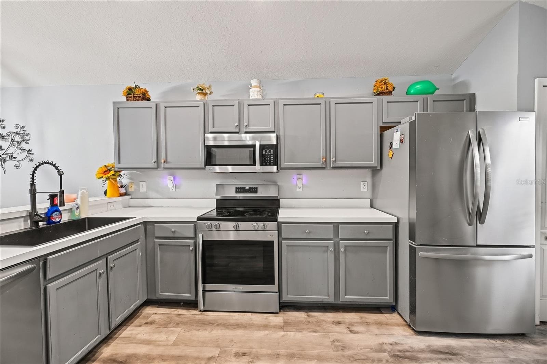
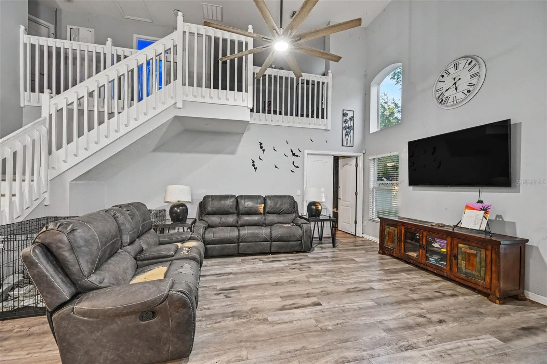
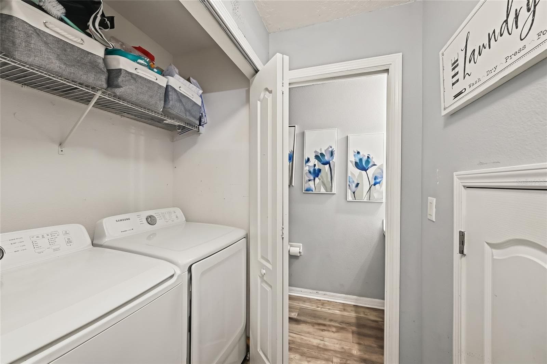
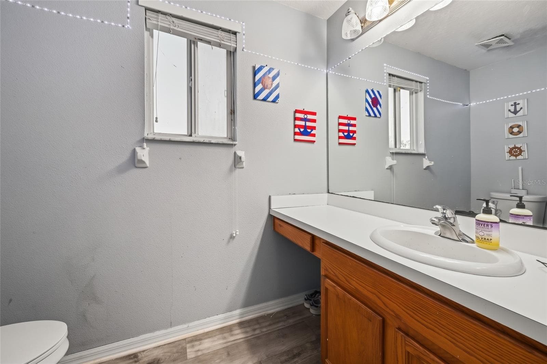
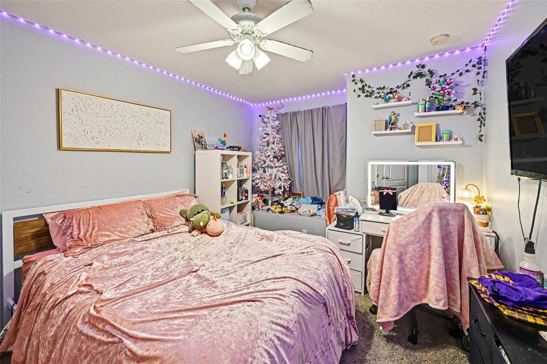
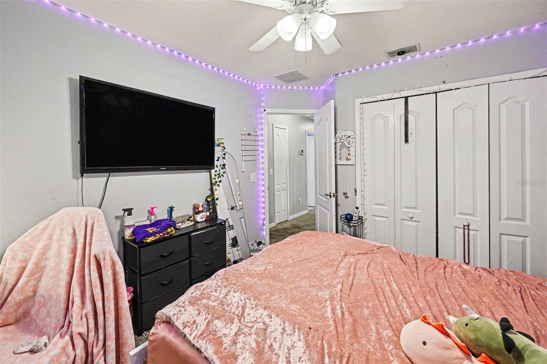
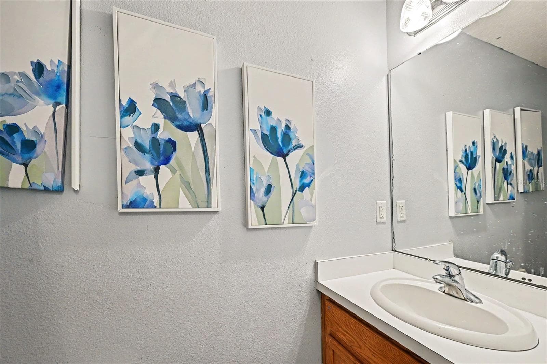
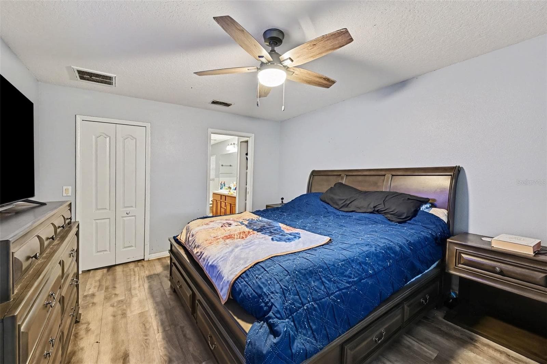
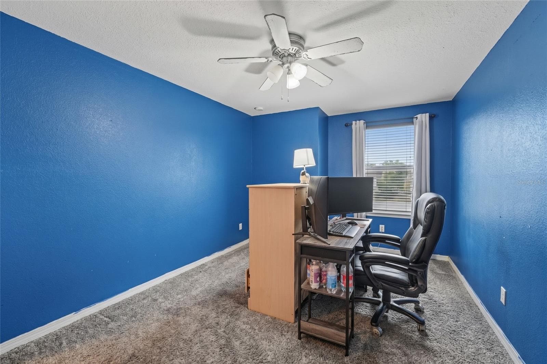
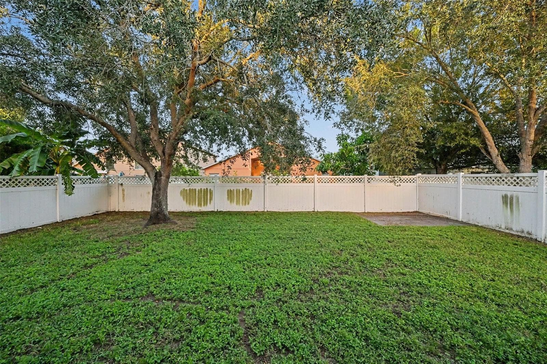
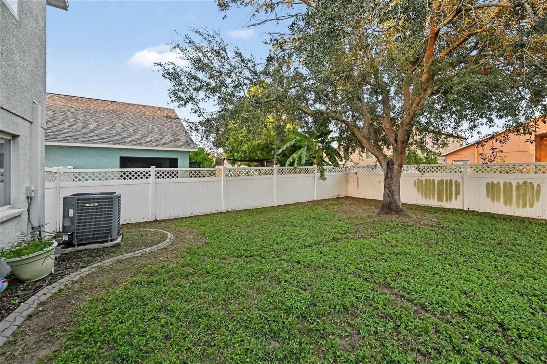
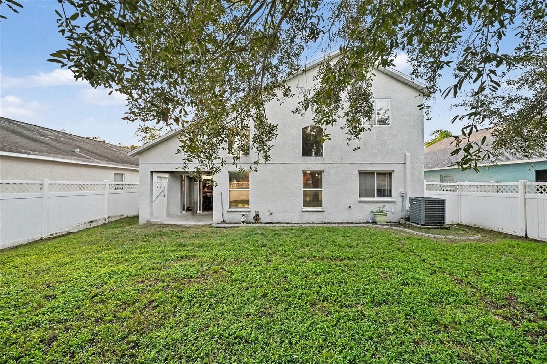
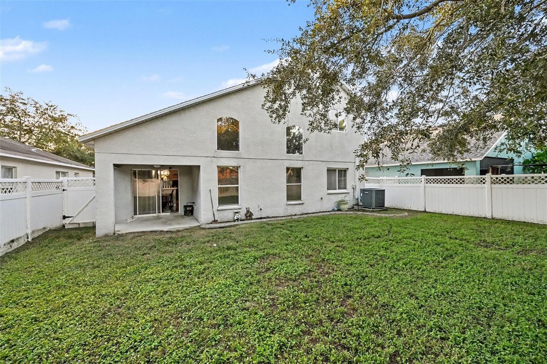
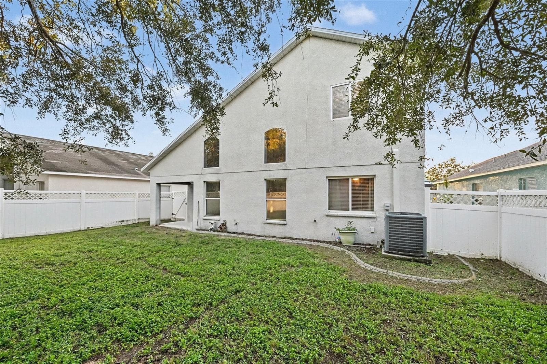
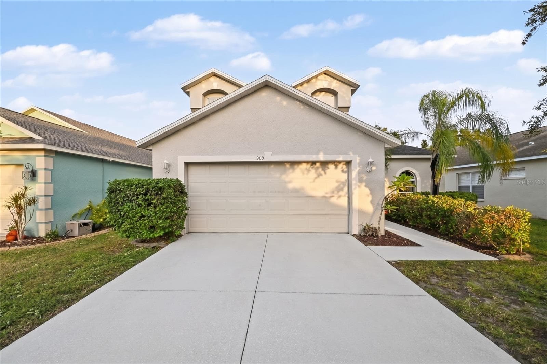
Welcome to this spacious home offering over 1,800 sq. ft. of functional living space in the desirable community of Wellington North at Bay Park! Featuring 3 bedrooms, 2.5 bathrooms, a 2-car garage, and low HOA fees, this property is packed with potential. Offered AS-IS, this move-in-ready layout provides total structural peace of mind with a 2023 Roof, 2022 Water Heater, and refreshed 2020 flooring throughout—just add your favorite paint colors to make it your own! Designed for complete functional living, the main floor boasts a formal dining room, a convenient guest half bath, a main-level primary suite, and an open kitchen equipped with brand-new 2024 appliances that convey with the sale. Upstairs, two secondary bedrooms flank a versatile open loft that easily functions as a dedicated home office, media lounge, or playroom. Step outside to a private, fully fenced-in backyard that offers endless space for pets and entertaining, with plenty of room left over to add a pool in the future. Ideally located in fast-growing Ruskin with immediate access to I-75 and US-41, commuting to Tampa, Bradenton, and MacDill AFB is effortless. Out-of-town buyers will love being minutes from local waterfront gems like Bahia Beach at Little Harbor, Apollo Beach Preserve, and boat ramps at E.G. Simmons Regional Park, while nature enthusiasts can explore Little Manatee River State Park or the nearby Ruskin Park & Recreation Center. You are also just a short drive from top healthcare facilities, including HCA Florida South Shore Hospital and St. Joseph's Hospital - South, and under an hour to world-famous Gulf Coast shorelines like St. Pete Beach and Siesta Key!
Property details
- MLS
- Stellar MLS
- MLS #
- MFRTB8559741
- Property type
- Single Family Residence
- Subdivision
- WELLINGTON NORTH AT BAY PARK
- Status
- Active
- Days on market
- N/A
- On market date
- October 21, 2026
- Stories
- N/A
- Total bathrooms
- 2.5
- Garage spaces
- 2
- Parking spaces
- N/A
- Lot size
- 0.13 acres
Location
Get directions →Nearby schools
Within 10 miles. School directory data from the National Center for Education Statistics (NCES), accessed via the Urban Institute Education Data API. Local Score is calculated by INNOVATE Real Estate; where a state rating is shown, it comes from that state's own official school report card.
- Enrollment
- 750
- Student:teacher ratio
- 15.6:1
- District
- HILLSBOROUGH
- Enrollment
- 1,792
- Student:teacher ratio
- 20.8:1
- District
- HILLSBOROUGH
- Enrollment
- 2,259
- Student:teacher ratio
- 22.1:1
- District
- HILLSBOROUGH
Walkability
Blended score for RUSKIN's center, calculated by INNOVATE Real Estate from two sources: the EPA's National Walkability Index (street network, transit, land-use mix) and Google Places amenity data (what's actually reachable on foot from this point). 60% EPA National Walkability Index + 40% nearby-amenity density (Google Places).
Market position
How this listing compares to current activity in RUSKIN, from live MLS data.
Mortgage calculator
Estimate only - actual rate and payment depend on your lender, credit, and loan program.
Adjust tax / insurance estimates
Similar homes you might like
Data source: Listing information provided by Stellar MLS (mfrmls) via Trestle/CoreLogic. Last updated 1 days ago.
Information herein deemed reliable but not guaranteed; all measurements, school assignments, HOA fees, taxes, and feature lists are approximate and should be independently verified. Equal Housing Opportunity.