
$299,999
About this home
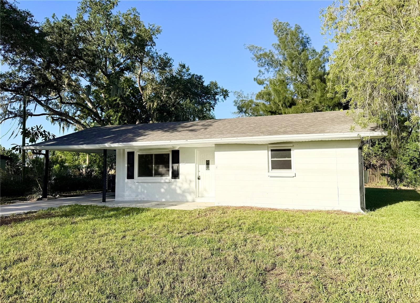
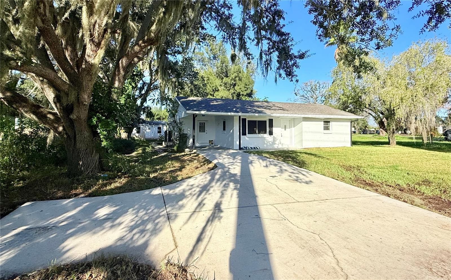
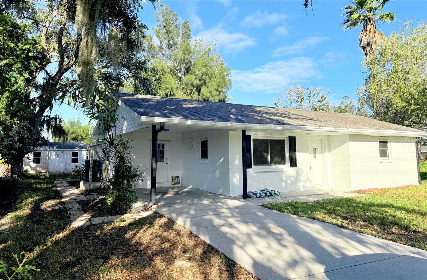
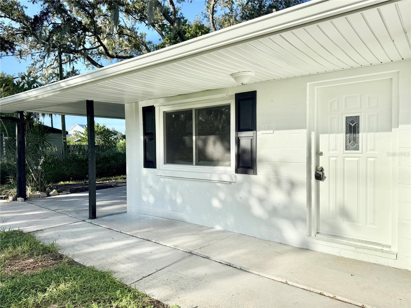
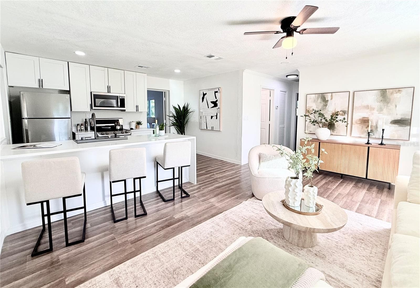
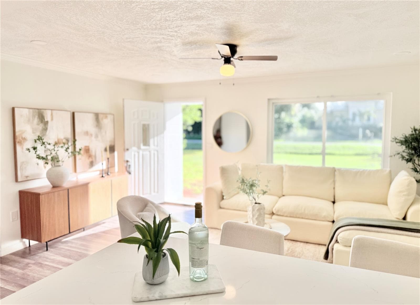
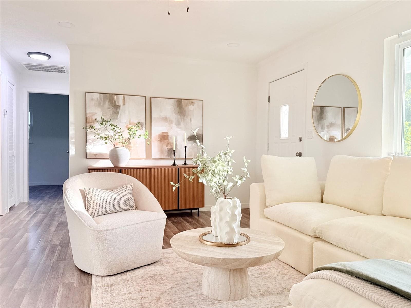
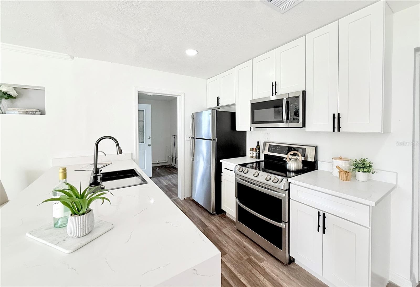
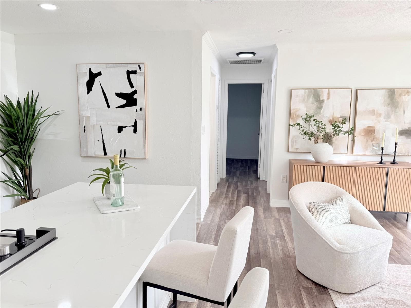
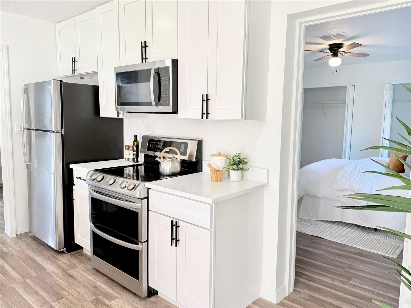
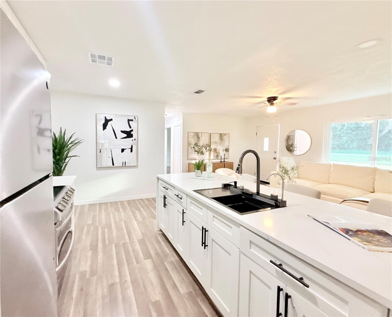
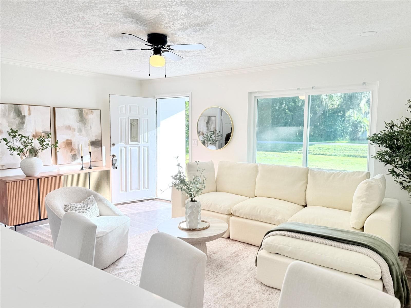
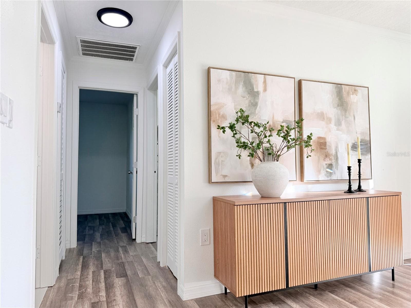
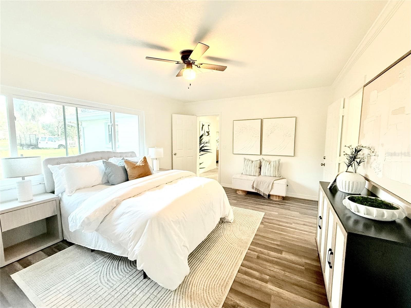
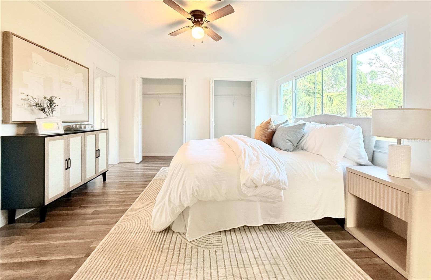
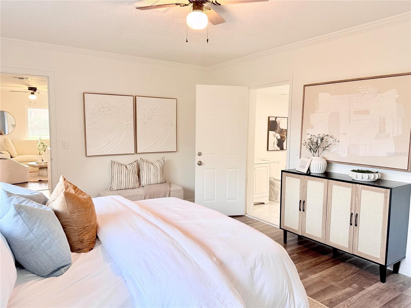
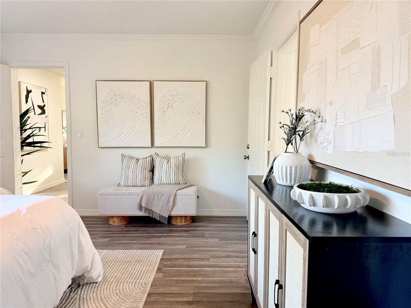
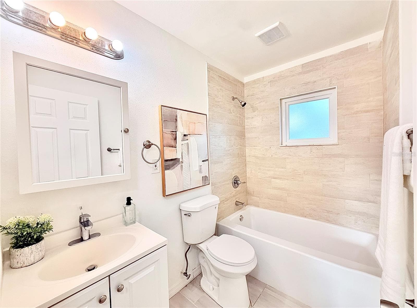
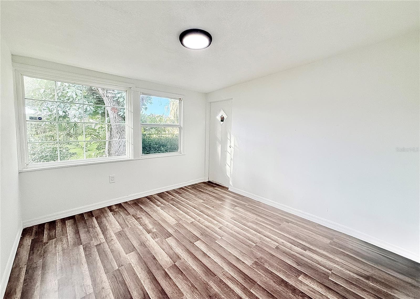
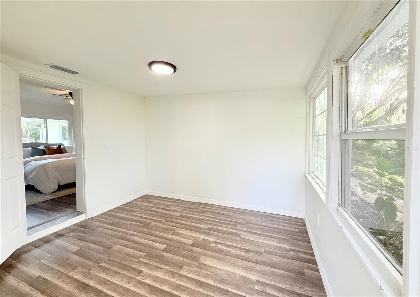
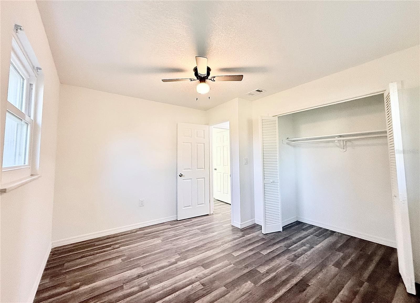
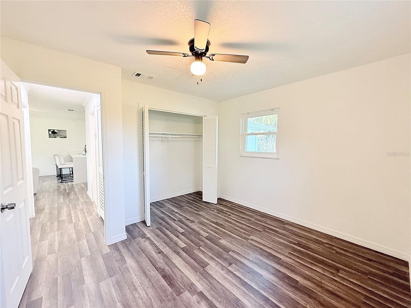
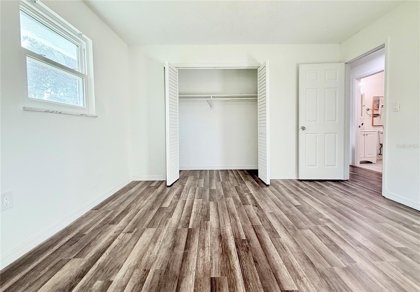
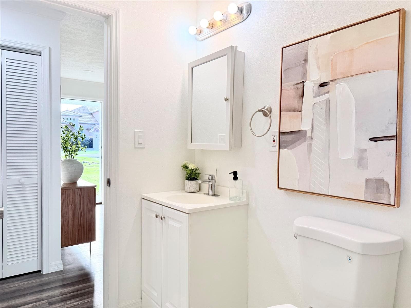
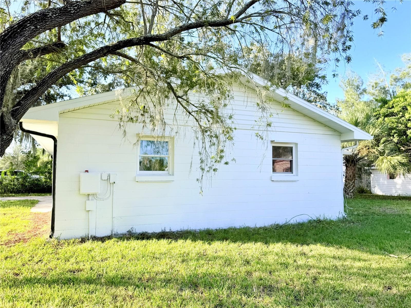
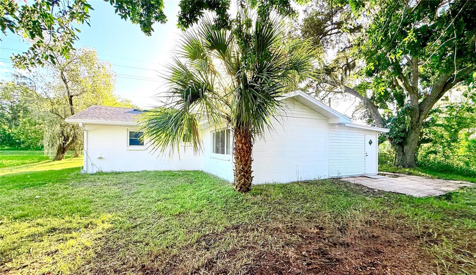
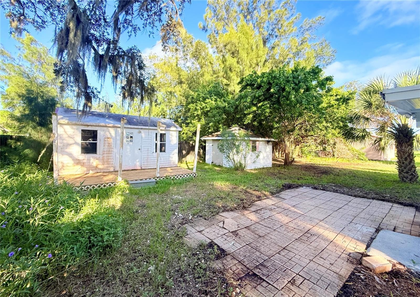
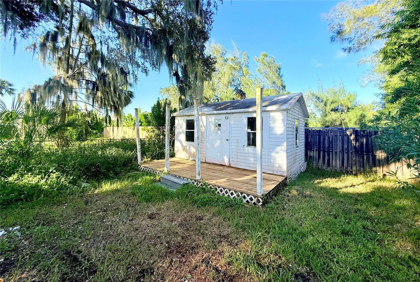
Beautifully updated and situated on nearly one-third of an acre, this Ruskin home brings together modern finishes, flexible living space, and major improvements already completed. A BRAND-NEW ROOF installed in September 2026, an updated electrical panel (2026), and HVAC, water heater, and windows replaced in 2024 offer added confidence as you settle into your next chapter. Covered parking welcomes you home, while inside, vinyl plank flooring flows throughout the open-concept layout. The updated kitchen anchors the living space with quartz countertops, stainless steel appliances, and a statement island featuring a waterfall edge and generous barstool seating. From your morning coffee to weekend gatherings, this space keeps everyone connected. With three bedrooms and two bathrooms, you'll have ample space to enjoy for years to come. The primary bedroom features an updated ensuite bathroom, creating a comfortable retreat at the end of the day. Outside, the spacious lot offers room to garden, entertain, or create the outdoor setup you’ve been imagining. A detached shed provides convenient storage for tools, equipment, and seasonal extras, keeping everyday living spaces free of clutter. Beyond the home, Ruskin offers the laid-back waterfront lifestyle that makes this stretch of Tampa Bay special. Spend a morning fishing or kayaking at E.G. Simmons Conservation Park, launch a boat at the Ruskin Commongood Boat Ramp to explore the Little Manatee River and lower Tampa Bay, or head to Sunset Bar & Grill at Little Harbor for waterfront dining as the sun goes down. It’s the kind of place where a day on the water and dinner with a view can become part of your regular routine. With a generous yard, thoughtful updates, and so much of the big-ticket work already handled, this home gives you more time to enjoy it.
Property details
- MLS
- Stellar MLS
- MLS #
- MFRTB8560634
- Property type
- Single Family Residence
- Subdivision
- RUSKIN CITY MAP OF
- Status
- Active
- Days on market
- N/A
- On market date
- October 23, 2026
- Stories
- N/A
- Total bathrooms
- 2
- Garage spaces
- N/A
- Parking spaces
- N/A
- Lot size
- 0.3 acres
Location
Get directions →Nearby schools
Within 10 miles. School directory data from the National Center for Education Statistics (NCES), accessed via the Urban Institute Education Data API. Local Score is calculated by INNOVATE Real Estate; where a state rating is shown, it comes from that state's own official school report card.
- Enrollment
- 741
- Student:teacher ratio
- 16.1:1
- District
- HILLSBOROUGH
- Enrollment
- 1,792
- Student:teacher ratio
- 20.8:1
- District
- HILLSBOROUGH
- Enrollment
- 2,259
- Student:teacher ratio
- 22.1:1
- District
- HILLSBOROUGH
Walkability
Blended score for RUSKIN's center, calculated by INNOVATE Real Estate from two sources: the EPA's National Walkability Index (street network, transit, land-use mix) and Google Places amenity data (what's actually reachable on foot from this point). 60% EPA National Walkability Index + 40% nearby-amenity density (Google Places).
Market position
How this listing compares to current activity in RUSKIN, from live MLS data.
Mortgage calculator
Estimate only - actual rate and payment depend on your lender, credit, and loan program.
Adjust tax / insurance estimates
Similar homes you might like
Data source: Listing information provided by Stellar MLS (mfrmls) via Trestle/CoreLogic. Last updated 1 days ago.
Information herein deemed reliable but not guaranteed; all measurements, school assignments, HOA fees, taxes, and feature lists are approximate and should be independently verified. Equal Housing Opportunity.