
$650,000
About this home
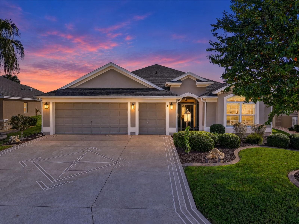
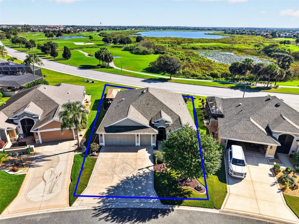
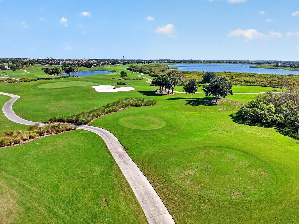
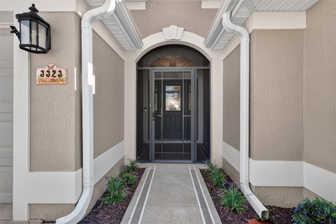
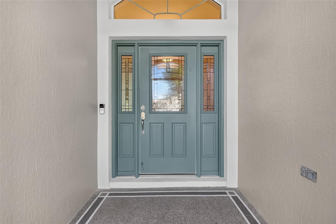
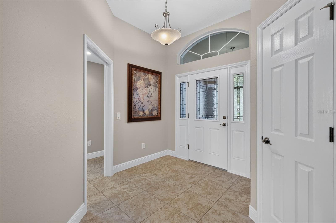
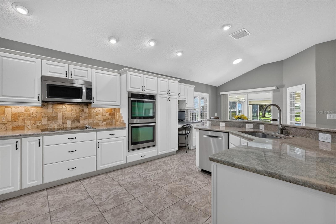
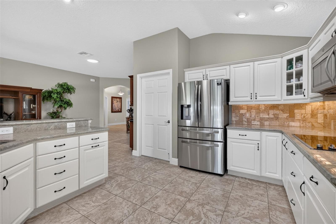
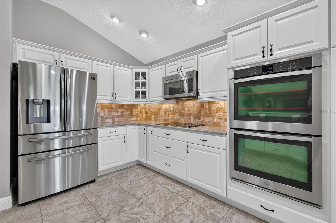
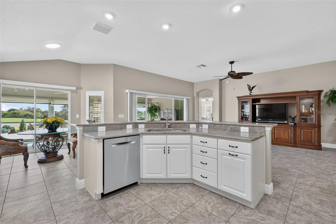
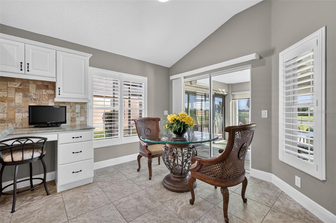
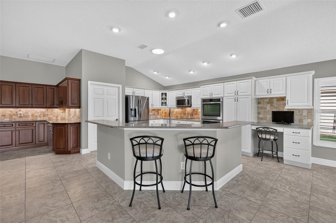
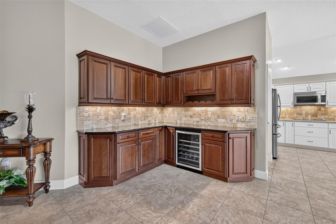
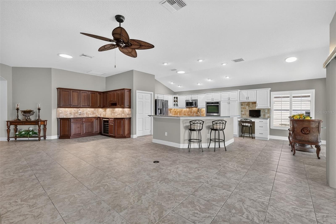
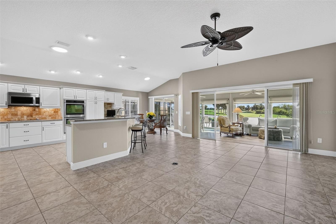
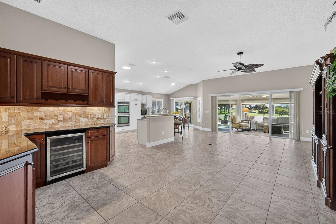
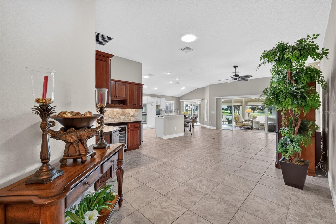
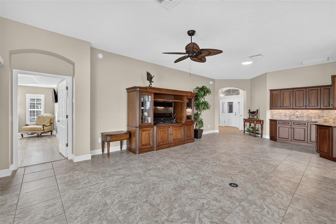
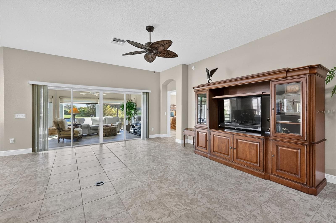
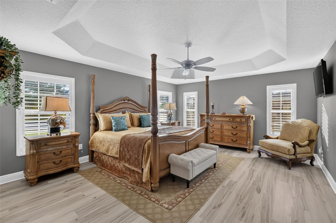
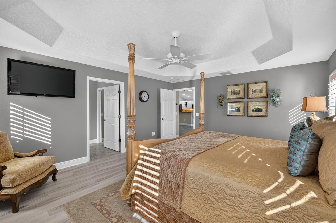
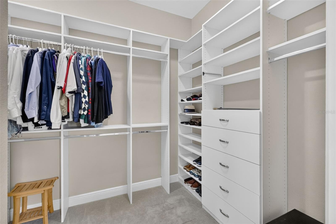
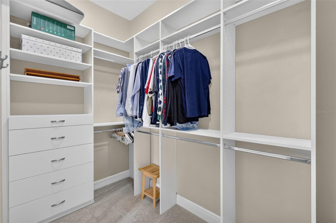
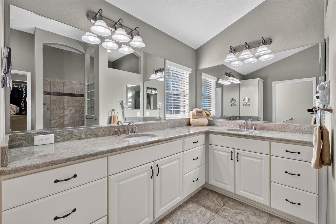
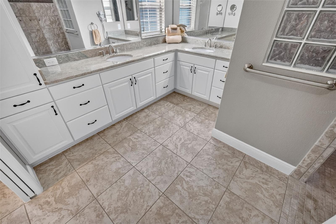
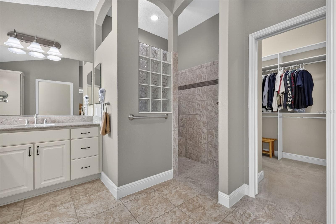
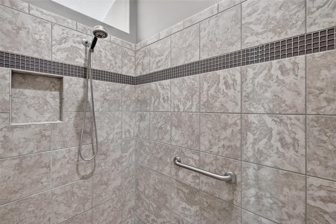
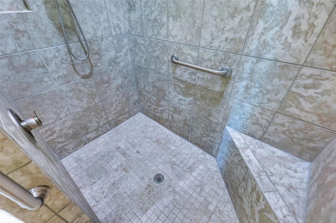
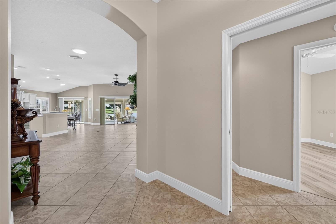
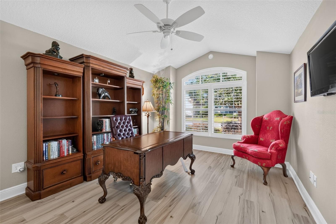
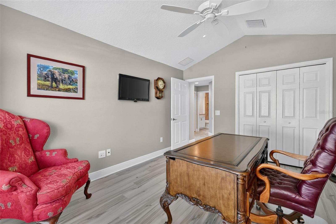
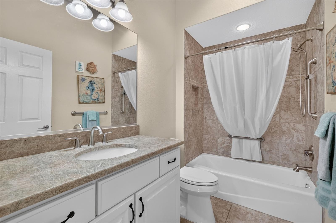
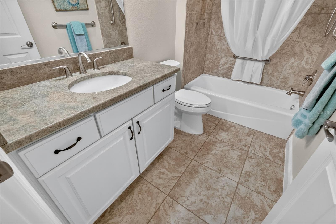
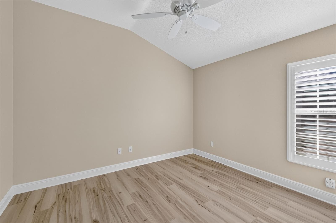
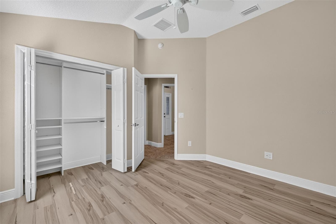
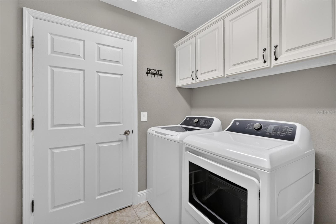
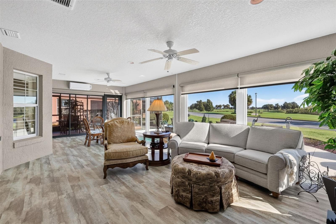
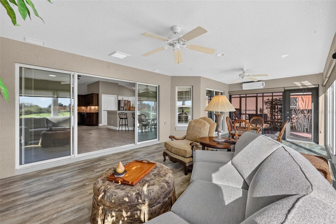
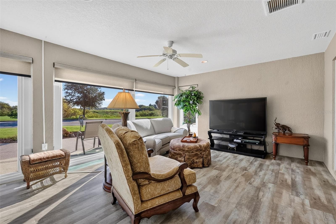
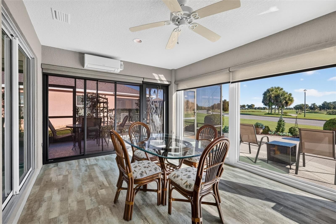
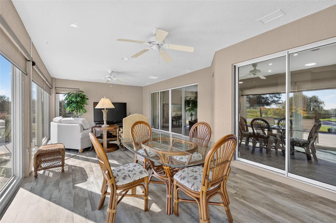
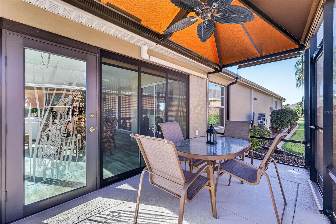
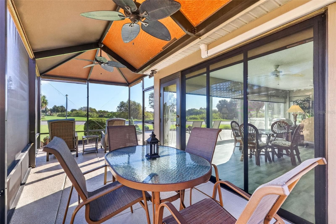
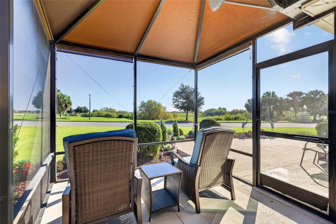
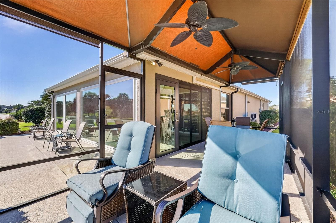
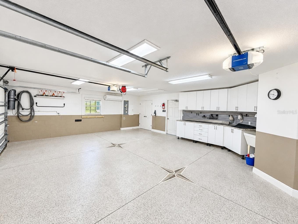
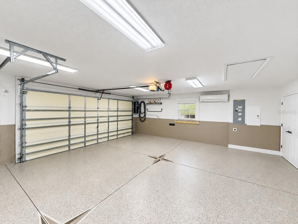
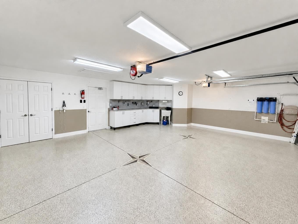
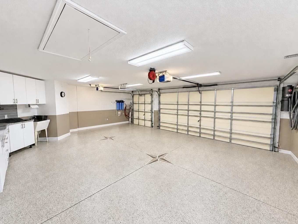
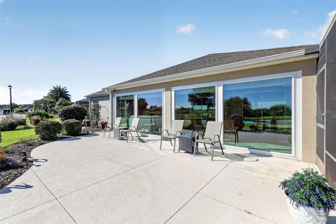
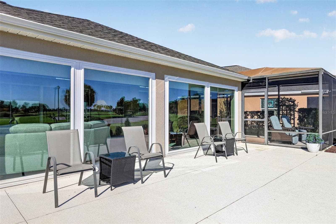
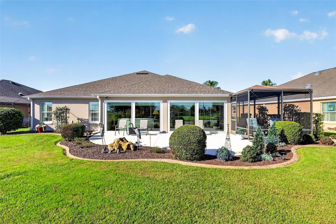
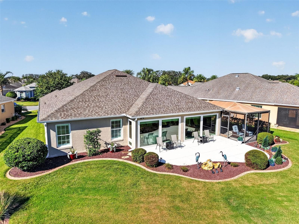
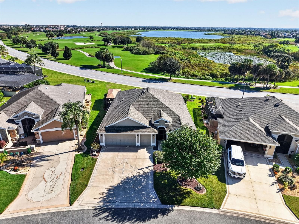
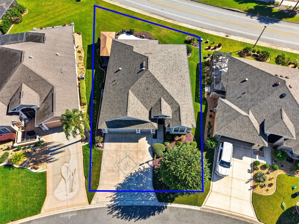
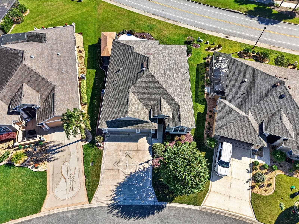
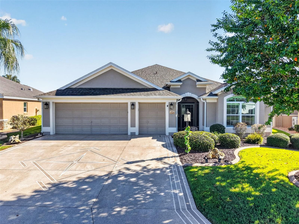
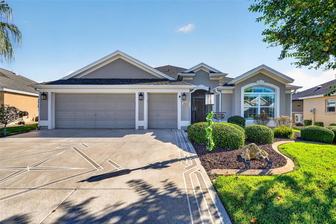
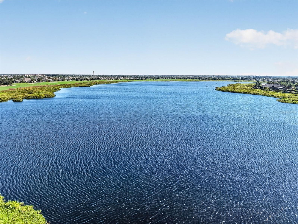
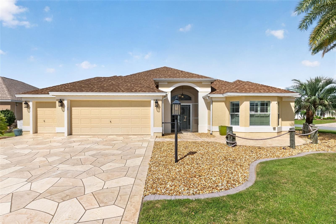
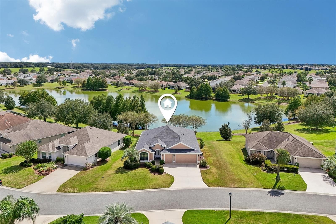
Your new home awaits in this BEAUTIFULLY-MAINTAINED 3/2 DESIGNER IRIS boasting GOLF and WATER VIEWS, 408sf GLASS-ENCLOSED LANAI with MINI-SPLIT, EXTENDED BIRDCAGE, LARGE REAR PATIO, and OVERSIZED 580sf TWO CAR + GOLF CART GARAGE in the highly desirable Village of Collier! JUST MINUTES to Brownwood Paddock Square with live nightly entertainment! ROOF (2025) HVAC (2025) HWH (2025) DECORATIVE PAINTED drive and walkways, CURBED landscaping with STONE beds, SCREENED entry, and SAGE door with LEADED GLASS sidelights and transom welcome you into a GENEROUS foyer with a convenient ENTRY CLOSET. The EXPANSIVE OPEN CONCEPT design showcases TILE flooring, ARCHED doorways, EXTENDED baseboards, and HIGH VAULTED ceilings. TWO SOLAR TUBES flood the space in NATURAL LIGHT while PLANTATION SHUTTERS add a touch of ELEGANCE throughout the home. A CORNER DRY BAR adds both STYLE and FUNCTION, creating an inviting space for serving cocktails and entertaining guests with ease. It showcases CHERRY cabinetry with GRANITE top, TILE backsplash, and dedicated WINE RACK and COOLER. The STUNNING kitchen is thoughtfully designed with ALABASTER cabinetry, GLASS ACCENTS, GRANITE countertops, TILE backsplash, STAINLESS appliances, DOUBLE WALL OVEN, COOKTOP, DOUBLE PANTRY, ROLL-OUT shelving, UNDER-CABINET lighting, built-in DESK, and U-SHAPED ISLAND with EAT-IN bar for casual dining. From either the living or dining rooms, sliding glass doors lead into the 408SF GLASS-ENCLOSED LANAI - an extraordinary extension of the living space designed for year-round enjoyment! This INCREDIBLE retreat boasts GOLF and WATER VIEWS, MINI-SPLIT, LVP flooring, and SOLAR shades. An ETCHED GLASS door opens to an EXTENDED BIRDCAGE with CANVAS COVER and SPACIOUS REAR PATIO creating the perfect setting for outdoor dining, entertaining, grilling, or simply enjoying Florida’s sunshine while overlooking SERENE GOLF and WATER VIEWS! The luxurious primary bedroom boasts a TRAY ceiling, LVP flooring and CUSTOMIZED WALK-IN closet. Its en-suite bath features TILE flooring, VAULTED ceiling, ALABASTER corner cabinetry with GRANITE top, DUAL sinks, TILE ROMAN-STYLE WALK-IN shower, built-in LINEN closet, and a separate water closet. Two additional bedrooms and a second bathroom are located behind a POCKET DOOR near the front of the home, ensuring plenty of PRIVACY for guests or a quiet home office. Both bedrooms boast VAULTED ceilings, LVP flooring, and CUSTOM built-in closets, while bedroom two offers DOUBLE windows with an arched transom. The second bathroom has TILE floors, ALABASTER vanity with GRANITE top, TILE tub and shower combo, and hall LINEN closet. An INTERIOR laundry room features TILE floors and ALABASTER cabinetry. The EXPANSIVE 580sf TWO-CAR + GOLF CART GARAGE features a convenient MINI-SPLIT for year-round usage, DECORATIVELY PAINTED floor, WHITE cabinetry, utility sink, Nova water filtration system, and attic access stairs. The Village of Collier is IDEALLY LOCATED near Brownwood Paddock Square; close to Evans Prairie, Bonifay, Belle Glade, and Havana Championship Golf Courses and Country Clubs; Mangrove, Sweetgum, and Palmetto Executive Golf Courses; Eisenhower and Sea Breeze Regional Recreation Complexes; Collier, Big Cypress, and Pinellas Village Pools and Recreation Centers; and CR 466A with a plethora of shopping, dining, banking, medical, and more! PLEASE WATCH OUR VIDEO of this AMAZING HOME in a FANTASTIC LOCATION and CALL TODAY to schedule your Private Showing or Virtual Tour!
Property details
- MLS
- Stellar MLS
- MLS #
- MFRG5118968
- Property type
- Single Family Residence
- Subdivision
- THE VILLAGES
- Status
- Active
- Days on market
- 4
- On market date
- October 16, 2026
- Stories
- N/A
- Total bathrooms
- 2
- Garage spaces
- 2
- Parking spaces
- N/A
- Lot size
- 0.2 acres
Location
Get directions →Nearby schools
Within 10 miles. School directory data from the National Center for Education Statistics (NCES), accessed via the Urban Institute Education Data API. Local Score is calculated by INNOVATE Real Estate; where a state rating is shown, it comes from that state's own official school report card.
- Enrollment
- 845
- Student:teacher ratio
- 18.4:1
- District
- SUMTER
- Enrollment
- 792
- Student:teacher ratio
- 19.3:1
- District
- LAKE
- Enrollment
- 842
- Student:teacher ratio
- 17.5:1
- District
- SUMTER
Walkability
Blended score for THE VILLAGES's center, calculated by INNOVATE Real Estate from two sources: the EPA's National Walkability Index (street network, transit, land-use mix) and Google Places amenity data (what's actually reachable on foot from this point). 60% EPA National Walkability Index + 40% nearby-amenity density (Google Places).
Market position
How this listing compares to current activity in THE VILLAGES, from live MLS data.
Mortgage calculator
Estimate only - actual rate and payment depend on your lender, credit, and loan program.
Adjust tax / insurance estimates
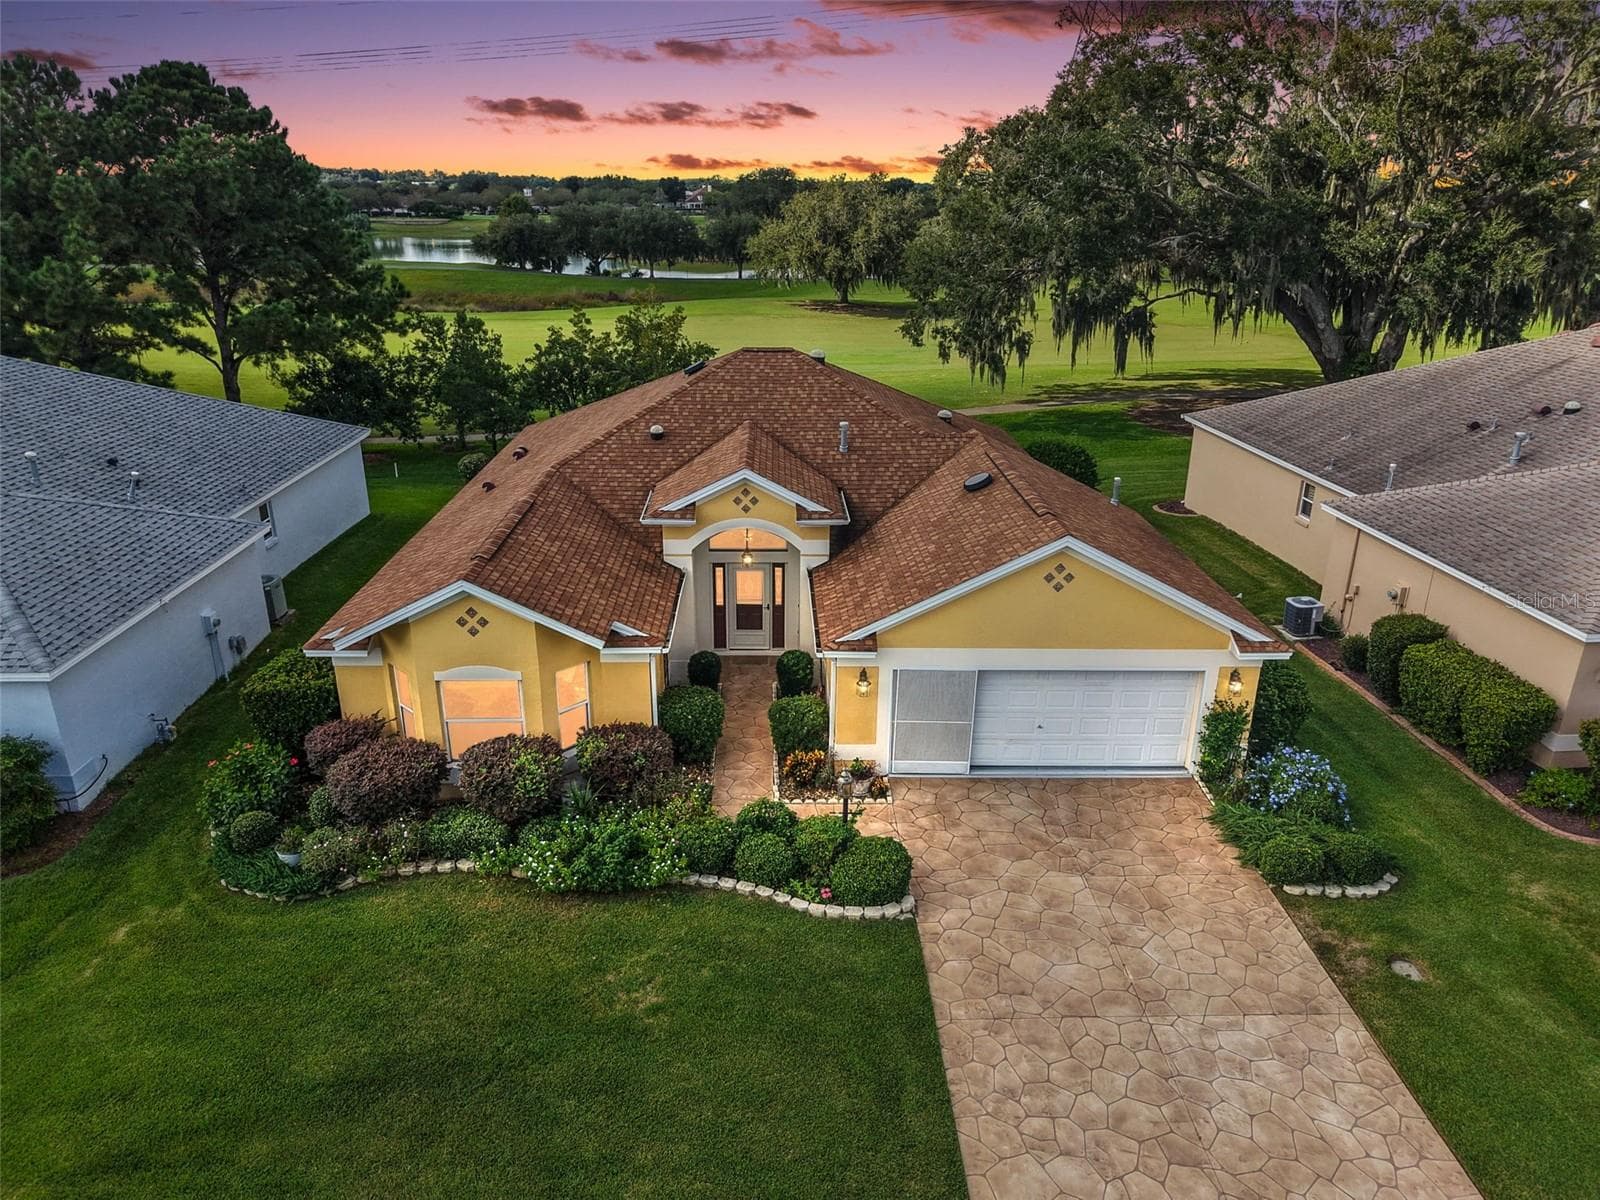
Similar homes you might like
Data source: Listing information provided by Stellar MLS (mfrmls) via Trestle/CoreLogic. Last updated 2 days ago.
Information herein deemed reliable but not guaranteed; all measurements, school assignments, HOA fees, taxes, and feature lists are approximate and should be independently verified. Equal Housing Opportunity.