
$629,900
About this home
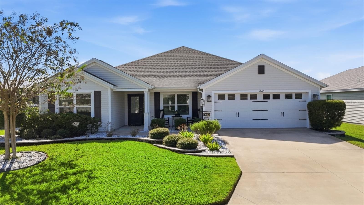
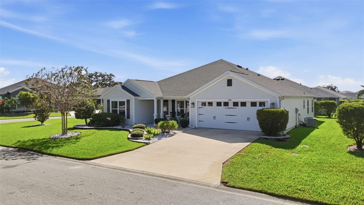
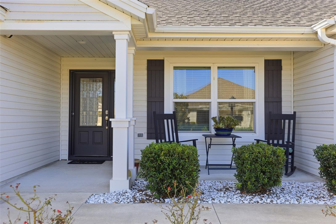
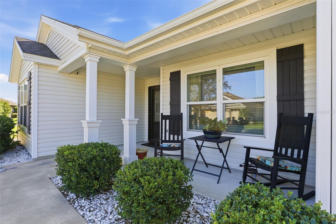
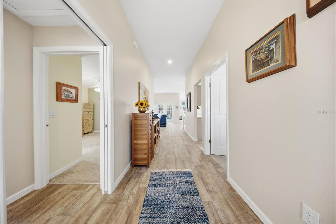
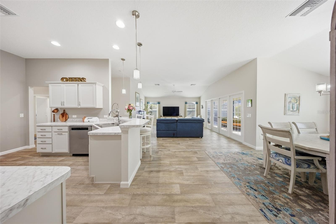
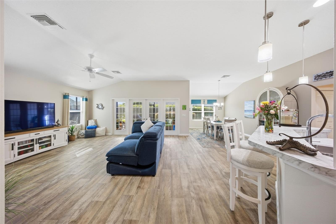
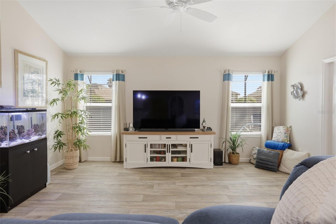
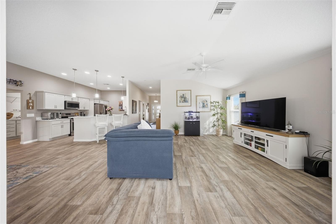
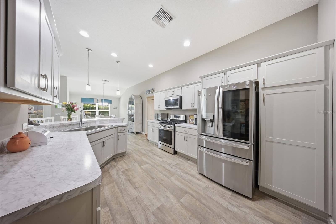
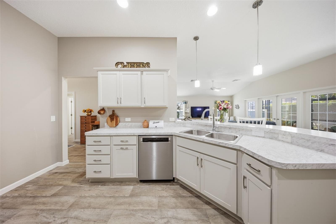
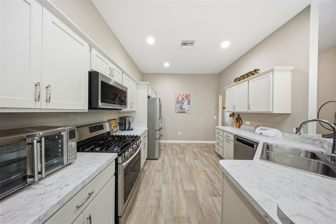
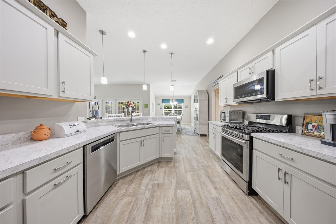
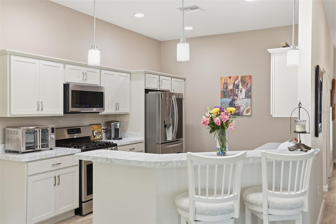
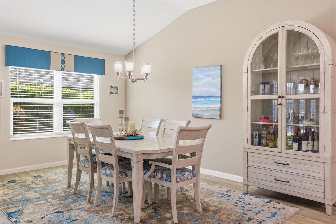
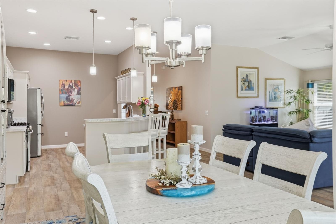
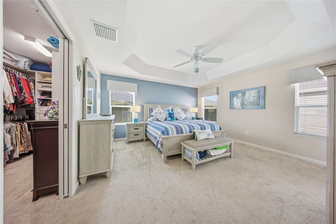
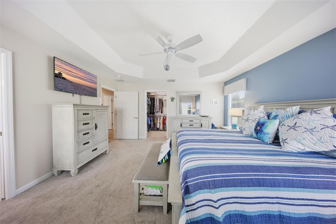
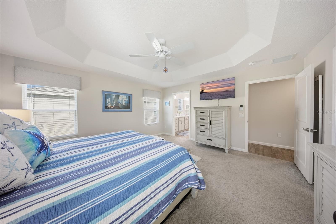
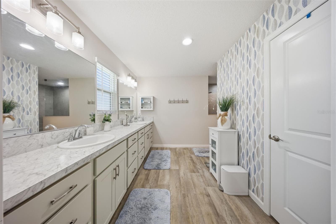
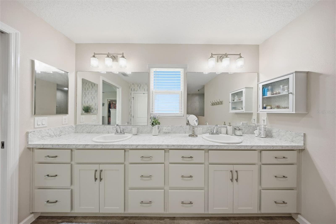
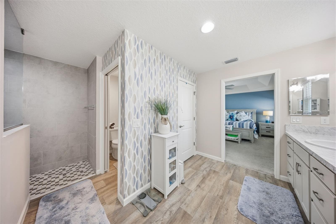
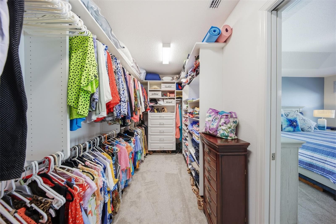
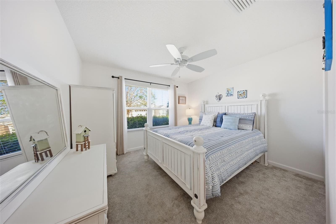
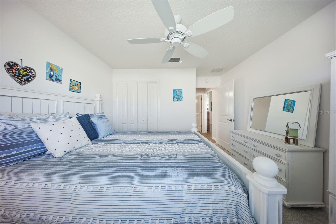
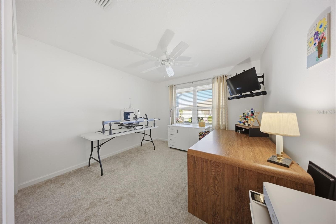
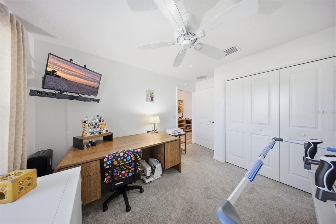
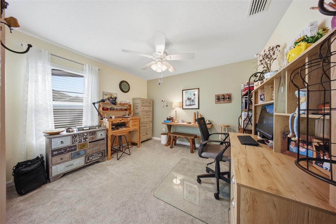
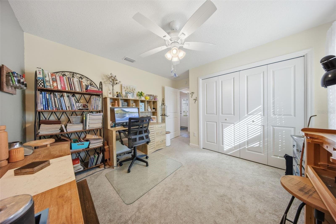
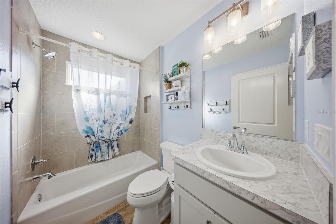
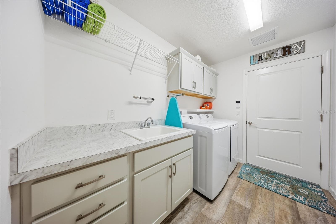
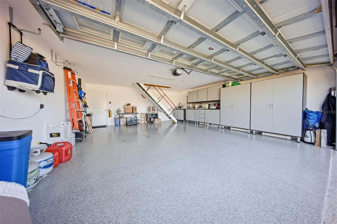
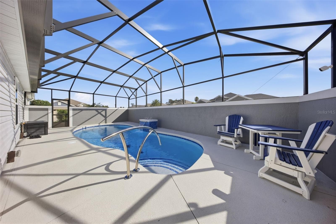
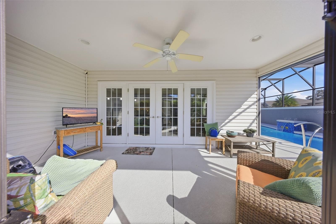
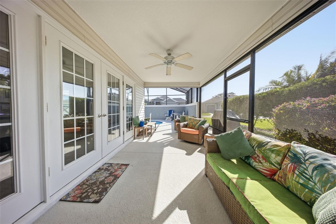
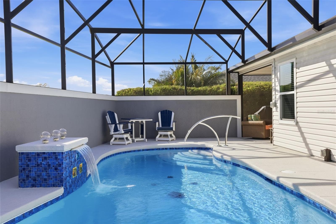
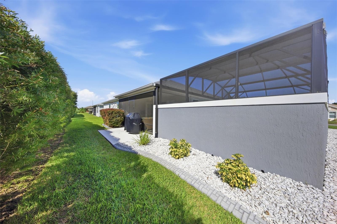
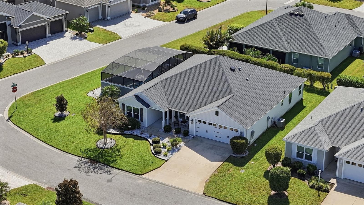
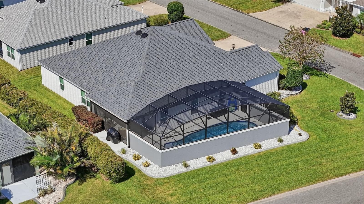
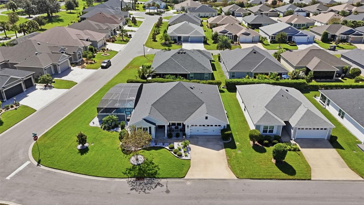
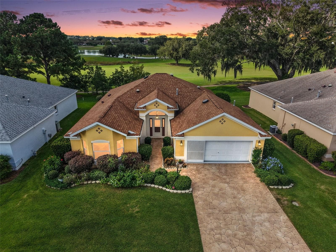
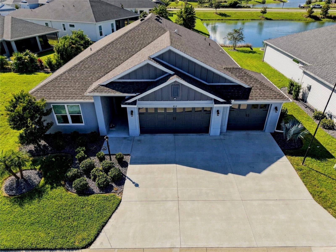
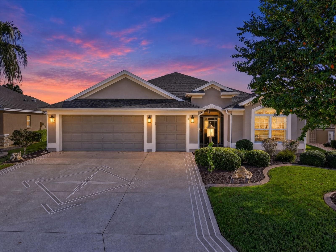
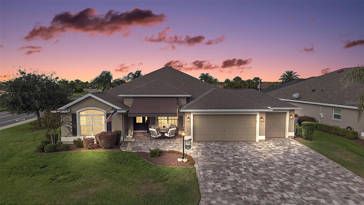
Beautifully maintained 4-bedroom, 2-bath Putnam model in the Village of Linden on a desirable corner lot. This home offers over 2,000 sq ft of living space and a private screened-in pool area with privacy wall. The new 12 x 30 saltwater pool features a waterfall, auto-fill, and heat pump that heats and cools the water. Control the pump, heater, lighting, and chlorinator from your phone. The covered lanai with ceiling fan is ideal for relaxing or entertaining. Inside, enjoy an open layout with vaulted and peaked ceilings, French doors to the lanai, and a kitchen with white cabinetry, stainless appliances, and breakfast bar. The primary suite includes a tray ceiling, custom closet system, dual vanities, walk-in shower, and private water closet. Three additional bedrooms, guest bath, and indoor laundry room with cabinetry and sink complete the home. The oversized two-car garage has an acrylic floor finish and room for a car plus golf cart. Magic Stairs provide convenient attic storage access, with an attic solar fan. Whole-house Nova water filtration, water softener, and SimpliSafe alarm included. Golf cart access to Brownwood, Sawgrass Grove, and Eastport. Schedule your showing today!
Highlights
Property details
- MLS
- Stellar MLS
- MLS #
- MFROM734554
- Property type
- Single Family Residence
- Subdivision
- VILLAGES/SOUTHERN OAKS UN 43
- Status
- Active
- Days on market
- N/A
- On market date
- October 23, 2026
- Stories
- N/A
- Total bathrooms
- 2
- Garage spaces
- N/A
- Parking spaces
- N/A
- Lot size
- 0.18 acres
Location
Get directions →Nearby schools
Within 10 miles. School directory data from the National Center for Education Statistics (NCES), accessed via the Urban Institute Education Data API. Local Score is calculated by INNOVATE Real Estate; where a state rating is shown, it comes from that state's own official school report card.
- Enrollment
- 845
- Student:teacher ratio
- 18.4:1
- District
- SUMTER
- Enrollment
- 517
- Student:teacher ratio
- 17.2:1
- District
- LAKE
- Enrollment
- 842
- Student:teacher ratio
- 17.5:1
- District
- SUMTER
Walkability
Blended score for THE VILLAGES's center, calculated by INNOVATE Real Estate from two sources: the EPA's National Walkability Index (street network, transit, land-use mix) and Google Places amenity data (what's actually reachable on foot from this point). 60% EPA National Walkability Index + 40% nearby-amenity density (Google Places).
Market position
How this listing compares to current activity in THE VILLAGES, from live MLS data.
Mortgage calculator
Estimate only - actual rate and payment depend on your lender, credit, and loan program.
Adjust tax / insurance estimates
Similar homes you might like
Data source: Listing information provided by Stellar MLS (mfrmls) via Trestle/CoreLogic. Last updated 14 hr ago.
Information herein deemed reliable but not guaranteed; all measurements, school assignments, HOA fees, taxes, and feature lists are approximate and should be independently verified. Equal Housing Opportunity.