


$799,900
- Bedrooms
- 6
- Bathrooms
- 6
- Living area
- 4,413 sqft
- Year built
- 2023
Highlights
- Property type
- Single Family Residence
- Lot size
- 0.15 acres
- On market
- 21 days
About this home
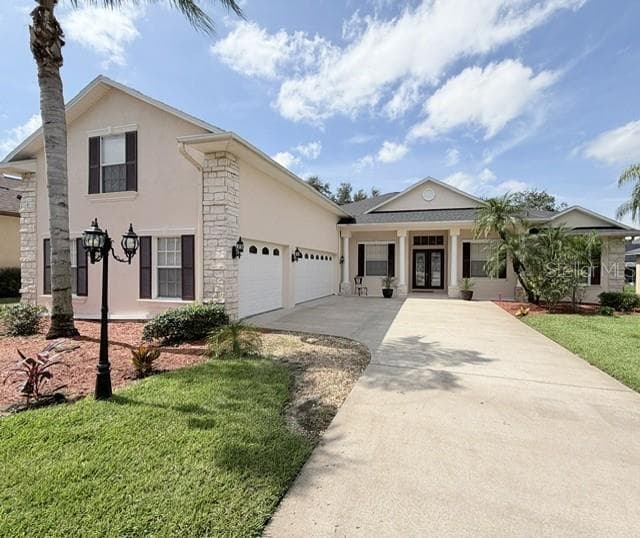
Welcome to the highly sought-after Estates at Willowbrooke in Valrico, FL, where luxury, space, and comfort come together in this impressive Pulte Homes Roseland floor plan, offering over 4,270 square feet of living space, 6 spacious bedrooms, 6 bathrooms, and a 3-car garage! Designed for those who love to entertain and appreciate room to spread out, this stunning two-story home features an expansive open-concept layout with a beautiful designer kitchen overlooking the spacious gathering room, casual dining café, and covered lanai. The chef-inspired kitchen offers a large center island, generous counter space, and a walk-in pantry, making it the perfect centerpiece for everyday living and entertaining. One of the home's most exciting features is its incredible entertainment space! Enjoy your very own WINE CAVE, ideal for showcasing your favorite collection, and a spacious GAME ROOM, perfect for movie nights, entertaining guests, or creating the ultimate recreation space. The first floor also features a formal dining room and a versatile flex space ideal for a private home office, study, or additional living area. Upstairs, retreat to the luxurious OWNER'S SUITE, featuring a private sitting area, a spa-inspired bathroom with dual vanities, a soaking tub, a separate walk-in shower, and TWO spacious walk-in closets. The additional bedrooms provide exceptional comfort and privacy, while the conveniently located upstairs laundry room makes everyday living easier. Step outside to the covered rear lanai, offering the perfect setting for outdoor dining, weekend gatherings, and enjoying Florida's beautiful weather. LOCATION, LOCATION, LOCATION! Situated in the desirable Estates at Willowbrooke community, this home offers the added benefit of NO CDD FEES and access to highly regarded schools, including A-rated Buckhorn Elementary. Enjoy a convenient location just minutes from Westfield Brandon Mall (Brandon Exchange), shopping, restaurants, entertainment, and major roadways, with easy access to Brandon, Tampa, Riverview, and Lithia. Whether you're looking for a spacious home with multiple bedrooms, dedicated work-from-home space, or incredible areas for entertaining, this exceptional Valrico property delivers the space, versatility, and lifestyle you've been searching for. Homes offering this much space, luxury, and functionality in such a desirable location deserve a closer look. Schedule your private showing today and experience everything this incredible home has to offer!
Property details
- MLS
- Stellar MLS
- MLS #
- MFRTB8562957
- Property type
- Single Family Residence
- Subdivision
- QUAIL CREST
- Status
- Active
- Days on market
- 21 days
- On market date
- October 29, 2026
- Stories
- N/A
- Total bathrooms
- 6
- Garage spaces
- N/A
- Parking spaces
- N/A
- Lot size
- 0.15 acres
Location
Get directions →Nearby schools
Within 10 miles. School directory data from the National Center for Education Statistics (NCES), accessed via the Urban Institute Education Data API. Local Score is calculated by INNOVATE Real Estate; where a state rating is shown, it comes from that state's own official school report card.
- Enrollment
- 737
- Student:teacher ratio
- 14.7:1
- District
- HILLSBOROUGH
- Enrollment
- 1,269
- Student:teacher ratio
- 19.8:1
- District
- HILLSBOROUGH
- Enrollment
- 2,309
- Student:teacher ratio
- 22.4:1
- District
- HILLSBOROUGH
Walkability
Blended score for VALRICO's center, calculated by INNOVATE Real Estate from two sources: the EPA's National Walkability Index (street network, transit, land-use mix) and Google Places amenity data (what's actually reachable on foot from this point). 60% EPA National Walkability Index + 40% nearby-amenity density (Google Places).
Market position
How this listing compares to current activity in VALRICO, from live MLS data.
Mortgage calculator
Estimate only - actual rate and payment depend on your lender, credit, and loan program.
Adjust tax / insurance estimates
Similar homes you might like



Data source: Listing information provided by Stellar MLS. Last updated 21 days ago.
Information herein deemed reliable but not guaranteed; all measurements, school assignments, HOA fees, taxes, and feature lists are approximate and should be independently verified. Equal Housing Opportunity.