Back
Single Family Residence at 3512 CORDGRASS DR, VALRICO
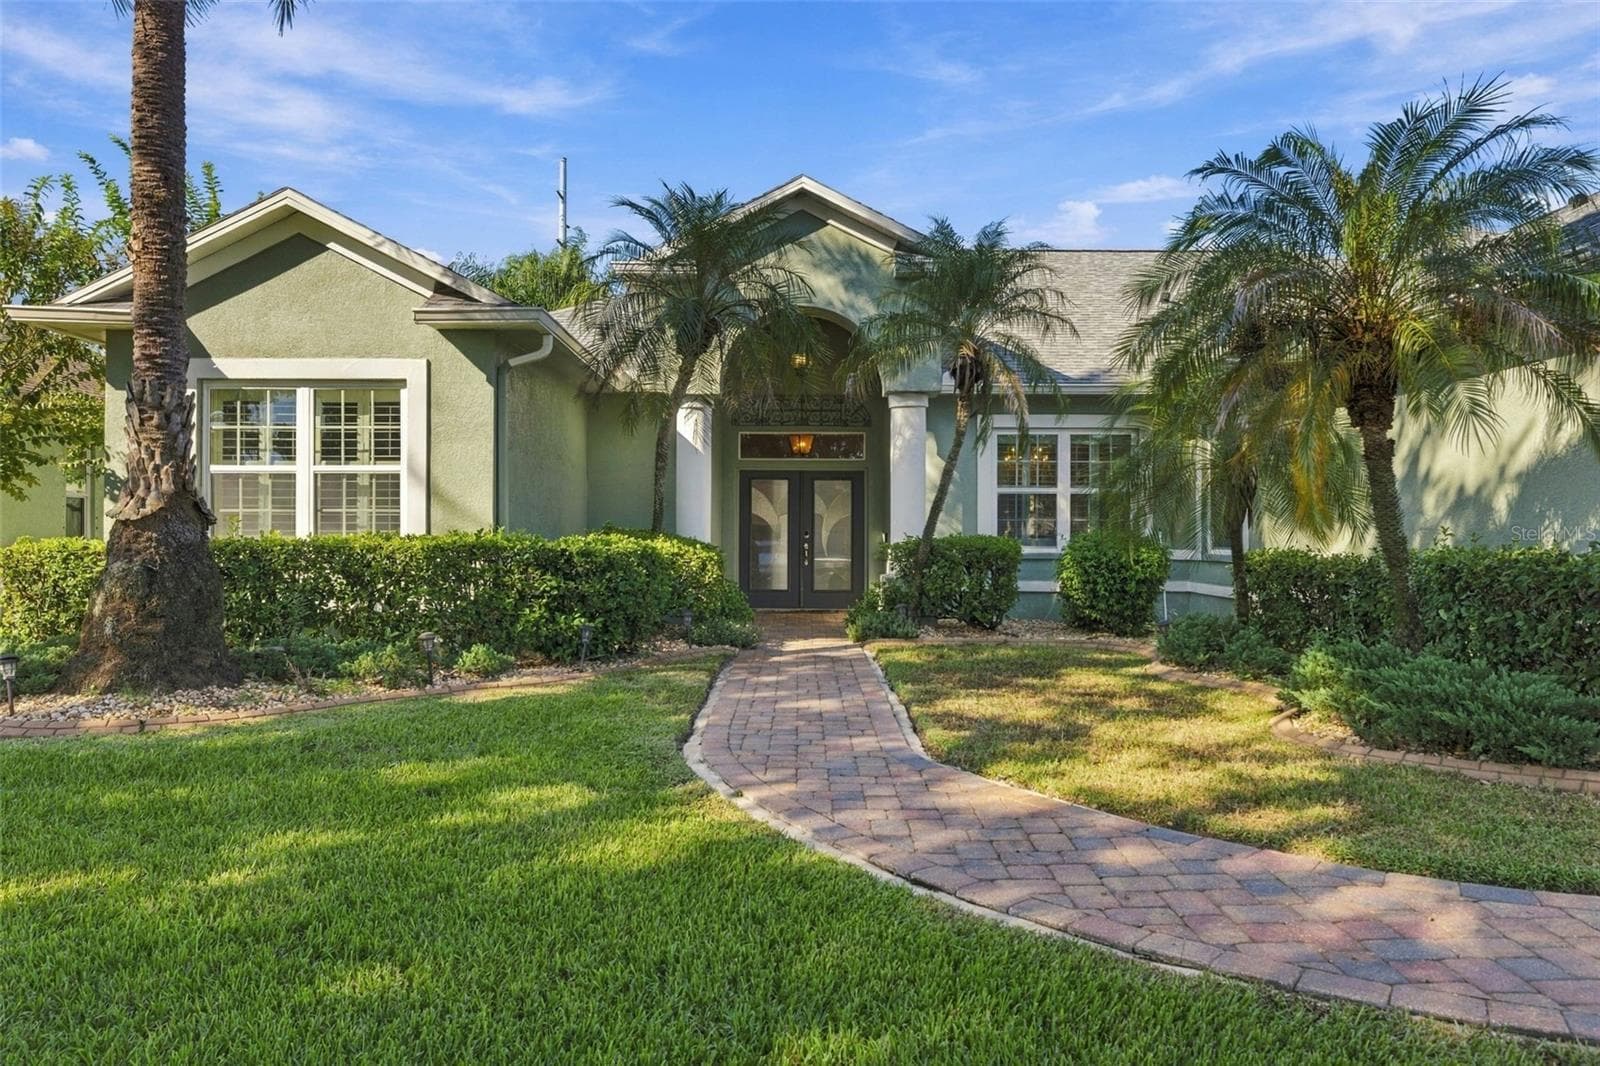
Updated Landscaping with Lighting - 3512 CORDGRASS DR, VALRICO
Single Family Residence at 3512 CORDGRASS DR, VALRICO, photo 3 of 77
Single Family Residence at 3512 CORDGRASS DR, VALRICO, photo 4 of 77
Virtually Staged Family Room - 3512 CORDGRASS DR, VALRICO
Family Room with Stone-Stacked Electric Fireplace - 3512 CORDGRASS DR, VALRICO
Single Family Residence at 3512 CORDGRASS DR, VALRICO, photo 7 of 77
Single Family Residence at 3512 CORDGRASS DR, VALRICO, photo 8 of 77
Single Family Residence at 3512 CORDGRASS DR, VALRICO, photo 9 of 77
Virtually Staged Formal Living Room - 3512 CORDGRASS DR, VALRICO
Single Family Residence at 3512 CORDGRASS DR, VALRICO, photo 11 of 77
Virtually Staged Dining Room - 3512 CORDGRASS DR, VALRICO
Single Family Residence at 3512 CORDGRASS DR, VALRICO, photo 13 of 77
Virtually Staged Kitchen - 3512 CORDGRASS DR, VALRICO
Single Family Residence at 3512 CORDGRASS DR, VALRICO, photo 15 of 77
Single Family Residence at 3512 CORDGRASS DR, VALRICO, photo 16 of 77
Virtually Staged - 3512 CORDGRASS DR, VALRICO
Single Family Residence at 3512 CORDGRASS DR, VALRICO, photo 18 of 77
Single Family Residence at 3512 CORDGRASS DR, VALRICO, photo 19 of 77
Single Family Residence at 3512 CORDGRASS DR, VALRICO, photo 20 of 77
Single Family Residence at 3512 CORDGRASS DR, VALRICO, photo 21 of 77
Single Family Residence at 3512 CORDGRASS DR, VALRICO, photo 22 of 77
Single Family Residence at 3512 CORDGRASS DR, VALRICO, photo 23 of 77
Single Family Residence at 3512 CORDGRASS DR, VALRICO, photo 24 of 77
Virtually Staged Primary Suite with Sitting Room and Door to Lanai - 3512 CORDGRASS DR, VALRICO
Single Family Residence at 3512 CORDGRASS DR, VALRICO, photo 26 of 77
Single Family Residence at 3512 CORDGRASS DR, VALRICO, photo 27 of 77
Single Family Residence at 3512 CORDGRASS DR, VALRICO, photo 28 of 77
Virtually Staged Primary Bathroom - 3512 CORDGRASS DR, VALRICO
Primary Bathroom - 3512 CORDGRASS DR, VALRICO
Virtually Staged Primary Bathroom - 3512 CORDGRASS DR, VALRICO
Single Family Residence at 3512 CORDGRASS DR, VALRICO, photo 32 of 77
Single Family Residence at 3512 CORDGRASS DR, VALRICO, photo 33 of 77
Single Family Residence at 3512 CORDGRASS DR, VALRICO, photo 34 of 77
Single Family Residence at 3512 CORDGRASS DR, VALRICO, photo 35 of 77
Virtually Staged Primary Closet (one of two closets) - 3512 CORDGRASS DR, VALRICO
Single Family Residence at 3512 CORDGRASS DR, VALRICO, photo 37 of 77
Virtually Staged Bedroom 2 - 3512 CORDGRASS DR, VALRICO
Single Family Residence at 3512 CORDGRASS DR, VALRICO, photo 39 of 77
Virtually Staged Pool Bath - 3512 CORDGRASS DR, VALRICO
Single Family Residence at 3512 CORDGRASS DR, VALRICO, photo 41 of 77
Virtually Staged Bedroom 3 - 3512 CORDGRASS DR, VALRICO
Single Family Residence at 3512 CORDGRASS DR, VALRICO, photo 43 of 77
Virtually Staged Bedroom 4 - 3512 CORDGRASS DR, VALRICO
Single Family Residence at 3512 CORDGRASS DR, VALRICO, photo 45 of 77
Virtually Staged 3rd Bath - 3512 CORDGRASS DR, VALRICO
Single Family Residence at 3512 CORDGRASS DR, VALRICO, photo 47 of 77
Single Family Residence at 3512 CORDGRASS DR, VALRICO, photo 48 of 77
Single Family Residence at 3512 CORDGRASS DR, VALRICO, photo 49 of 77
Garage with Epoxy Floor - 3512 CORDGRASS DR, VALRICO
Single Family Residence at 3512 CORDGRASS DR, VALRICO, photo 51 of 77
Single Family Residence at 3512 CORDGRASS DR, VALRICO, photo 52 of 77
Single Family Residence at 3512 CORDGRASS DR, VALRICO, photo 53 of 77
Single Family Residence at 3512 CORDGRASS DR, VALRICO, photo 54 of 77
Single Family Residence at 3512 CORDGRASS DR, VALRICO, photo 55 of 77
Single Family Residence at 3512 CORDGRASS DR, VALRICO, photo 56 of 77
Single Family Residence at 3512 CORDGRASS DR, VALRICO, photo 57 of 77
Single Family Residence at 3512 CORDGRASS DR, VALRICO, photo 58 of 77
Single Family Residence at 3512 CORDGRASS DR, VALRICO, photo 59 of 77
Virtually Staged - 3512 CORDGRASS DR, VALRICO
HUGE Fenced Yard - 3512 CORDGRASS DR, VALRICO
Single Family Residence at 3512 CORDGRASS DR, VALRICO, photo 62 of 77
Single Family Residence at 3512 CORDGRASS DR, VALRICO, photo 63 of 77
Single Family Residence at 3512 CORDGRASS DR, VALRICO, photo 64 of 77
Single Family Residence at 3512 CORDGRASS DR, VALRICO, photo 65 of 77
Single Family Residence at 3512 CORDGRASS DR, VALRICO, photo 66 of 77
Single Family Residence at 3512 CORDGRASS DR, VALRICO, photo 67 of 77
Single Family Residence at 3512 CORDGRASS DR, VALRICO, photo 68 of 77
Single Family Residence at 3512 CORDGRASS DR, VALRICO, photo 69 of 77
Single Family Residence at 3512 CORDGRASS DR, VALRICO, photo 70 of 77
Single Family Residence at 3512 CORDGRASS DR, VALRICO, photo 71 of 77
Single Family Residence at 3512 CORDGRASS DR, VALRICO, photo 72 of 77
Single Family Residence at 3512 CORDGRASS DR, VALRICO, photo 73 of 77
Single Family Residence at 3512 CORDGRASS DR, VALRICO, photo 74 of 77
Single Family Residence at 3512 CORDGRASS DR, VALRICO, photo 75 of 77
Golf Course - 3512 CORDGRASS DR, VALRICO
Single Family Residence at 3512 CORDGRASS DR, VALRICO, photo 77 of 77
77 photos

$749,900

Bedrooms
4
Bathrooms
3
Living area
2,462 sqft
Year built
2000
3512 CORDGRASS DR
VALRICO, FL 33596
Listed by ELEVATED REALTY

Highlights

Property type
Single Family Residence
Lot size
0.3 acres
Garage
2 spaces
On market
1 day
  • Private pool
  • Fireplace

About this home

Virtually Staged. 3512 Cordgrass Dr, Valrico, FL • River Hills, Guard Gated, Golf Community • 4 beds, 3 baths, Nearly 2400 SF • COMPLETE LUXURY RENOVATION • Decorative Stone Fireplace Wall • A-Rated Lithia Schools • Welcome to luxury living in the prestigious, gated community of River Hills Country Club! Situated on a premium Creekside lot, this stunning 4-bedroom, 3-bathroom POOL home has been completely transformed with an extensive top-to-bottom renovation. No detail has been overlooked, with modern finishes, designer touches, and major improvements throughout. The beautifully renovated kitchen features TWO-TONE SHAKER CABINETRY, a contrasting center island, QUARTZ countertops, a new tile backsplash, champagne bronze hardware, updated sink and faucet, and upgraded appliances, including a BRAND-NEW RANGE and DISHWASHER. The living room is equally impressive, showcasing a CUSTOM STACKED-STONE FIREPLACE FEATURE WALL with a new electric fireplace, updated lighting, and modern ceiling fan. Luxury vinyl plank flooring flows throughout the main living areas, complemented by fresh interior paint, updated trim, doors, and contemporary finishes. The SPACIOUS PRIMARY SUITE offers a private sitting area, direct lanai access, and two walk-in closets. The completely remodeled primary bathroom features a CUSTOM WALK-IN SHOWER with large-format porcelain tile, decorative mosaic flooring, frameless glass enclosure, built-in niche, new vanity, matte black fixtures, and a smart toilet with integrated bidet. Both guest and pool bathrooms have also been beautifully renovated with updated tile, vanities, countertops, fixtures, lighting, and flooring. Additional upgrades include NEW WATER SUPPLY PLUMBING THROUGHOUT the entire home, an updated laundry room with new cabinetry and backsplash and a convenient utility sink, modern lighting and ceiling fans throughout, and an updated thermostat. Even the garage has been refreshed with freshly painted walls and ceiling, an epoxy-coated floor, and a new garage door bottom seal. Step outside to a PRIVATE TROPICAL RETREAT surrounded by mature landscaping and overlooking a scenic creek and conservation area. Enjoy the sparkling pool, screened lanai, HUGE YARD SPACE, and peaceful wildlife views. Additional improvements include a 2022 roof, 2025 pool pump, and 2026 pool cage replacement and exterior paint. River Hills Country Club offers two 24-hour manned gates, an 18-hole CHAMPIONSHIP GOLF COURSE, practice facilities, tennis and basketball courts, playgrounds, and community events. Conveniently located near shopping, dining, and entertainment, with easy access to Downtown Tampa and MacDill Air Force Base. Completely remodeled, beautifully appointed, and set on one of River Hills' desirable Creekside lots, this home delivers luxury living inside and out!

Property details

MLS
Stellar MLS
MLS #
MFRTB8565232
Property type
Single Family Residence
Subdivision
RIVER HILLS COUNTRY CLUB PARCE
Status
Active
Days on market
1
On market date
November 6, 2026
Stories
N/A
Total bathrooms
3
Garage spaces
2
Parking spaces
N/A
Lot size
0.3 acres
Loading map…

Nearby schools

Within 10 miles. School directory data from the National Center for Education Statistics (NCES), accessed via the Urban Institute Education Data API. Local Score is calculated by INNOVATE Real Estate; where a state rating is shown, it comes from that state's own official school report card.

Elementary
NELSON ELEMENTARY SCHOOL
1.14 mi away · Grades -1-5
Nearest school -- attendance-zone data not available here
3.0
Local Score (student-teacher ratio only (preliminary -- will incorporate state test-score data once available)) -- not an official state rating
Enrollment
697
Student:teacher ratio
17.4:1
District
HILLSBOROUGH
Middle
MULRENNAN MIDDLE SCHOOL
2.07 mi away · Grades 6-8
Nearest school -- attendance-zone data not available here
2.0
Local Score (student-teacher ratio only (preliminary -- will incorporate state test-score data once available)) -- not an official state rating
Enrollment
1,269
Student:teacher ratio
19.8:1
District
HILLSBOROUGH
High
DURANT HIGH SCHOOL
1.81 mi away · Grades 9-12
Nearest school -- attendance-zone data not available here
2.0
Local Score (student-teacher ratio only (preliminary -- will incorporate state test-score data once available)) -- not an official state rating
Enrollment
2,465
Student:teacher ratio
21.3:1
District
HILLSBOROUGH

Walkability

Blended score for VALRICO's center, calculated by INNOVATE Real Estate from two sources: the EPA's National Walkability Index (street network, transit, land-use mix) and Google Places amenity data (what's actually reachable on foot from this point). 60% EPA National Walkability Index + 40% nearby-amenity density (Google Places).

17
Very car-dependent
out of 100
EPA National Walkability Index
5.2 / 20 -- Least walkable
Google Places amenity density
3 / 100
Restaurants & cafes1
Grocery stores0
Parks0
Schools0
Transit stops0
Pharmacies0

Market position

How this listing compares to current activity in VALRICO, from live MLS data.

On the market 1 days -- 60 fewer days than VALRICO's current average of 61 days.
For reference, the median list price across 331 active listings in VALRICO right now is $449,900.

Mortgage calculator

Estimate only - actual rate and payment depend on your lender, credit, and loan program.

Adjust tax / insurance estimates
Est. monthly payment
$4,666/mo
$149,980 down
$599,920 loan
Principal & interest$3,891
Property tax (est.)$625
Home insurance (est.)$150

Similar homes you might like

Data source: Listing information provided by Stellar MLS. Last updated 7 days ago.

Information herein deemed reliable but not guaranteed; all measurements, school assignments, HOA fees, taxes, and feature lists are approximate and should be independently verified. Equal Housing Opportunity.