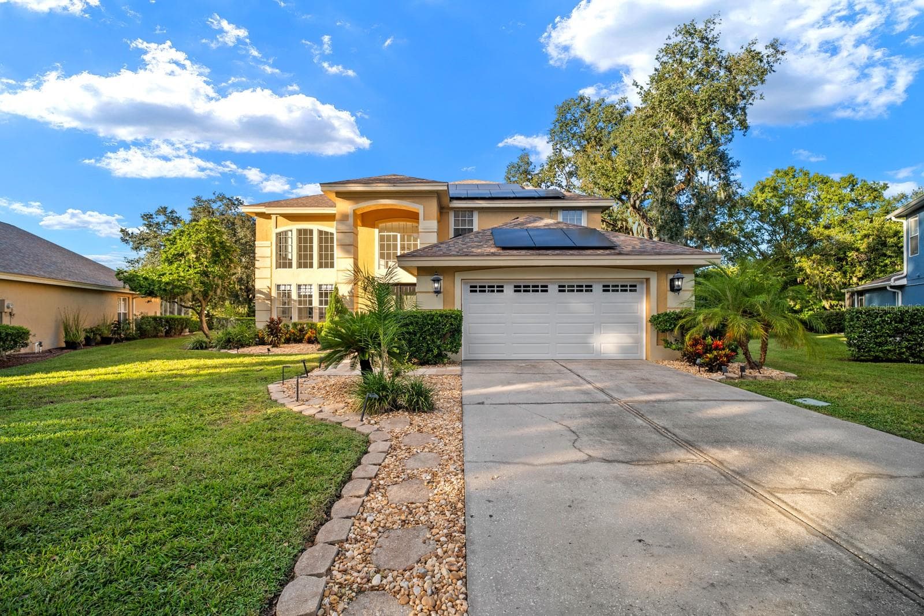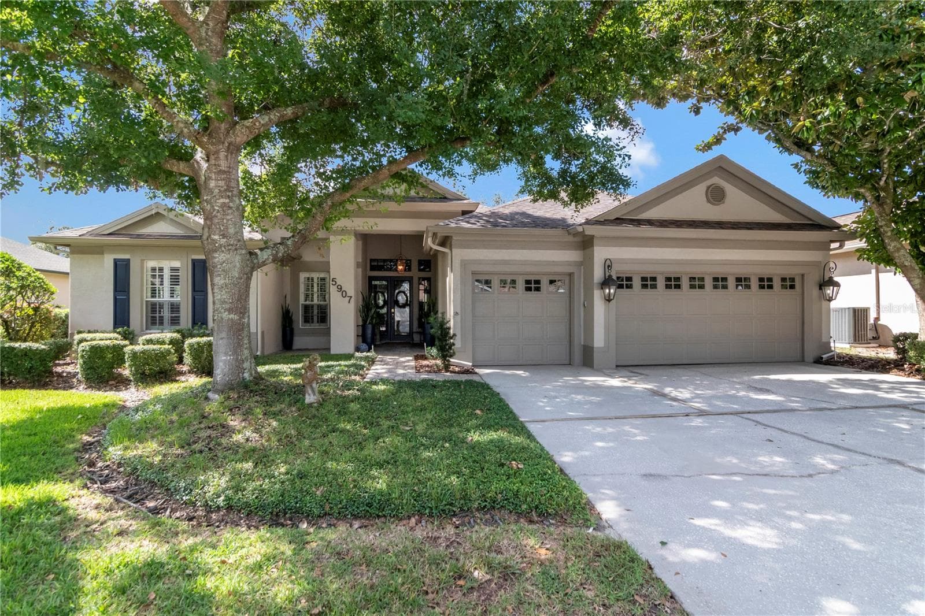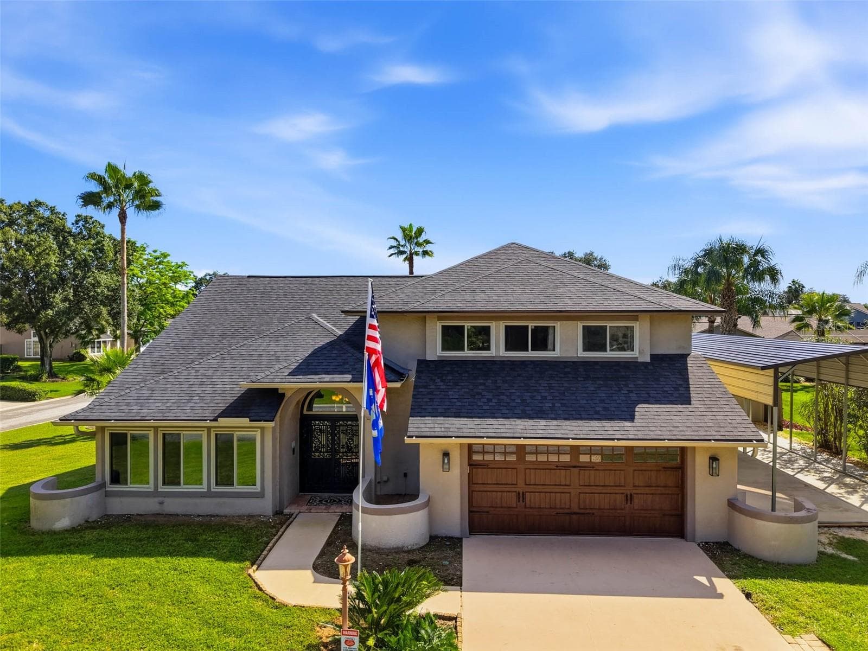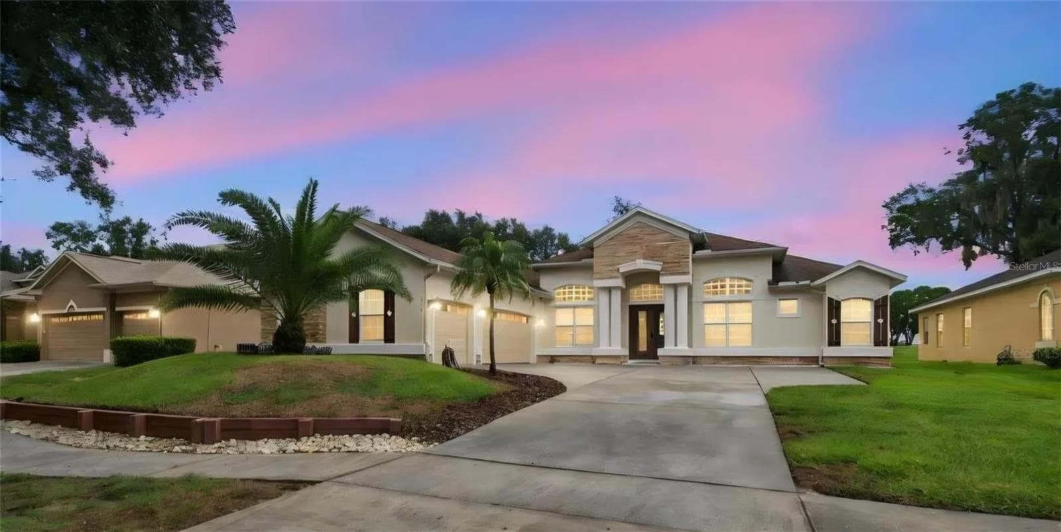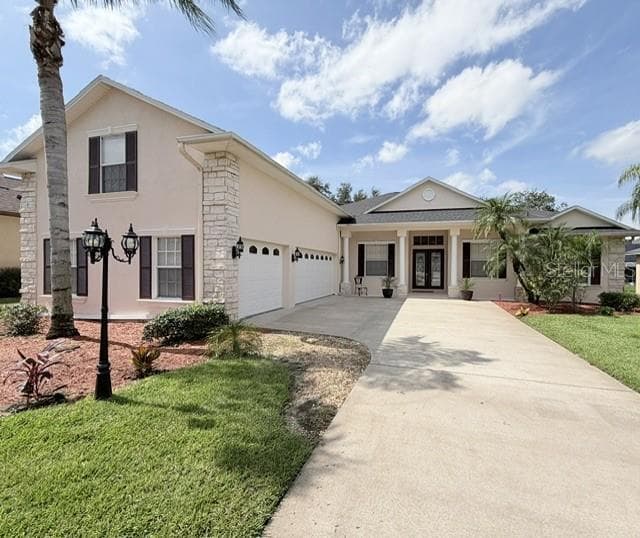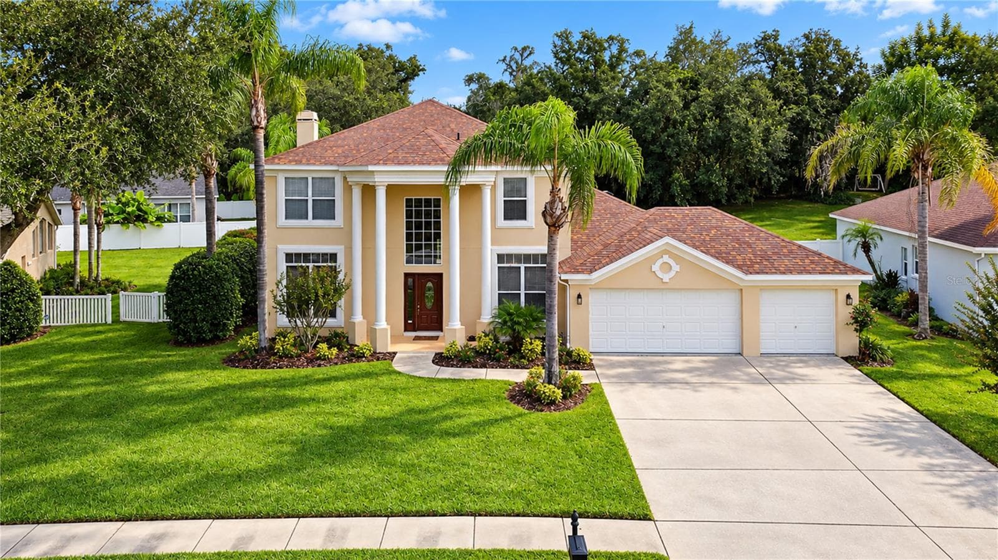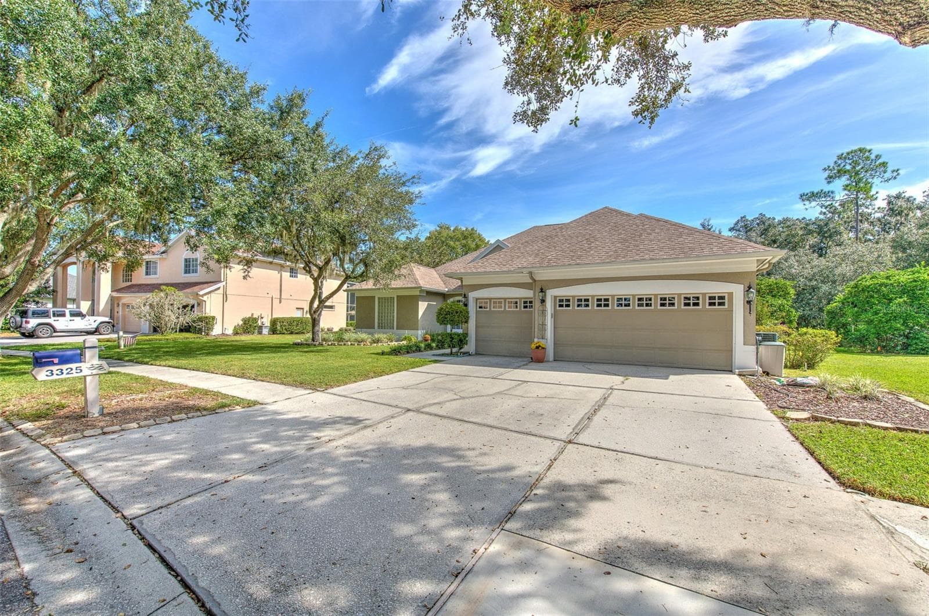
Elegantly Upgraded Executive Home you will want to see! - 3916 VALRICO GROVE DR, VALRICO
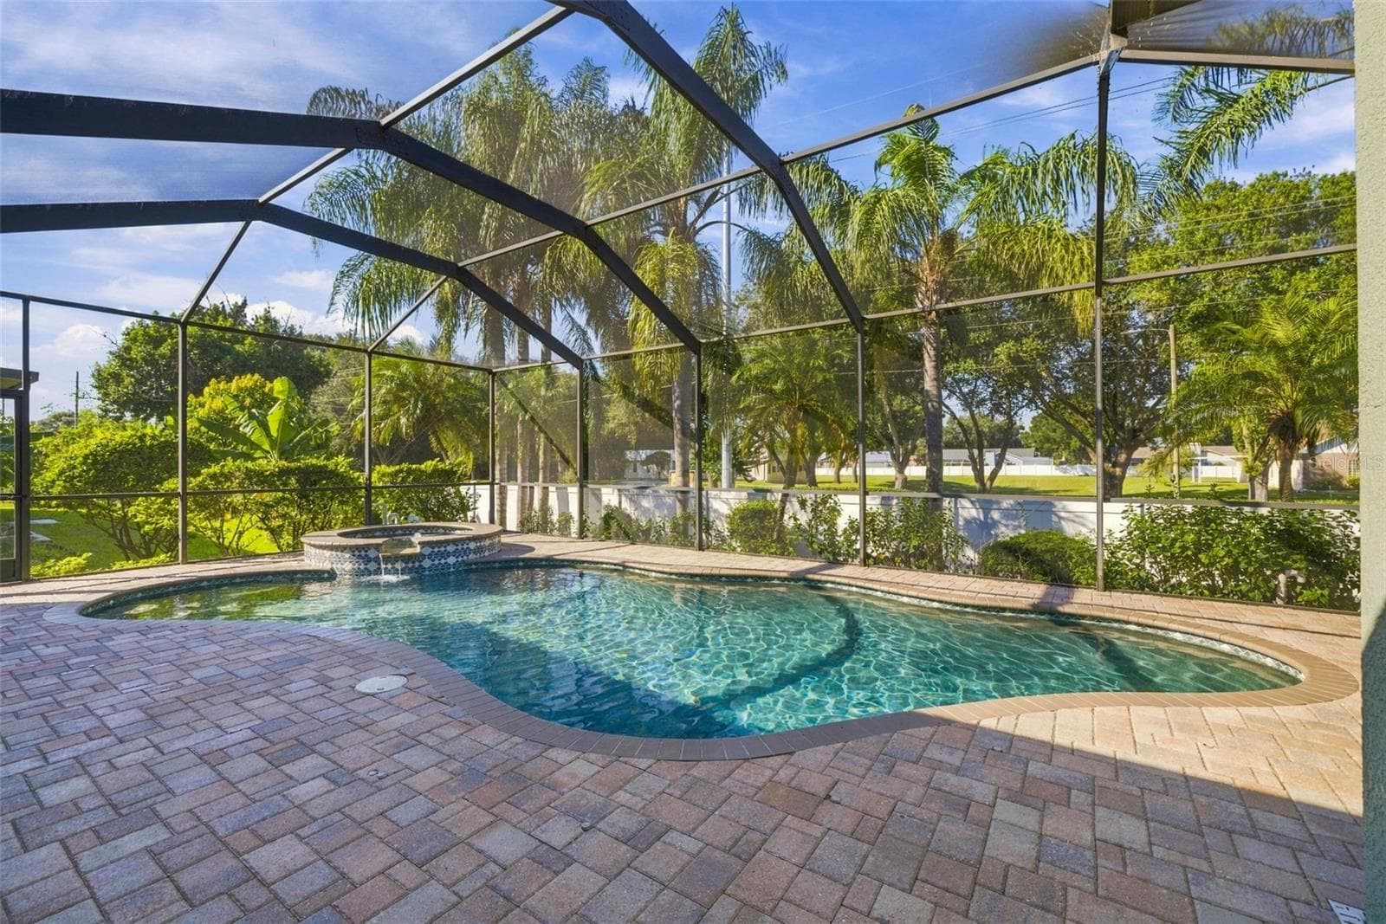
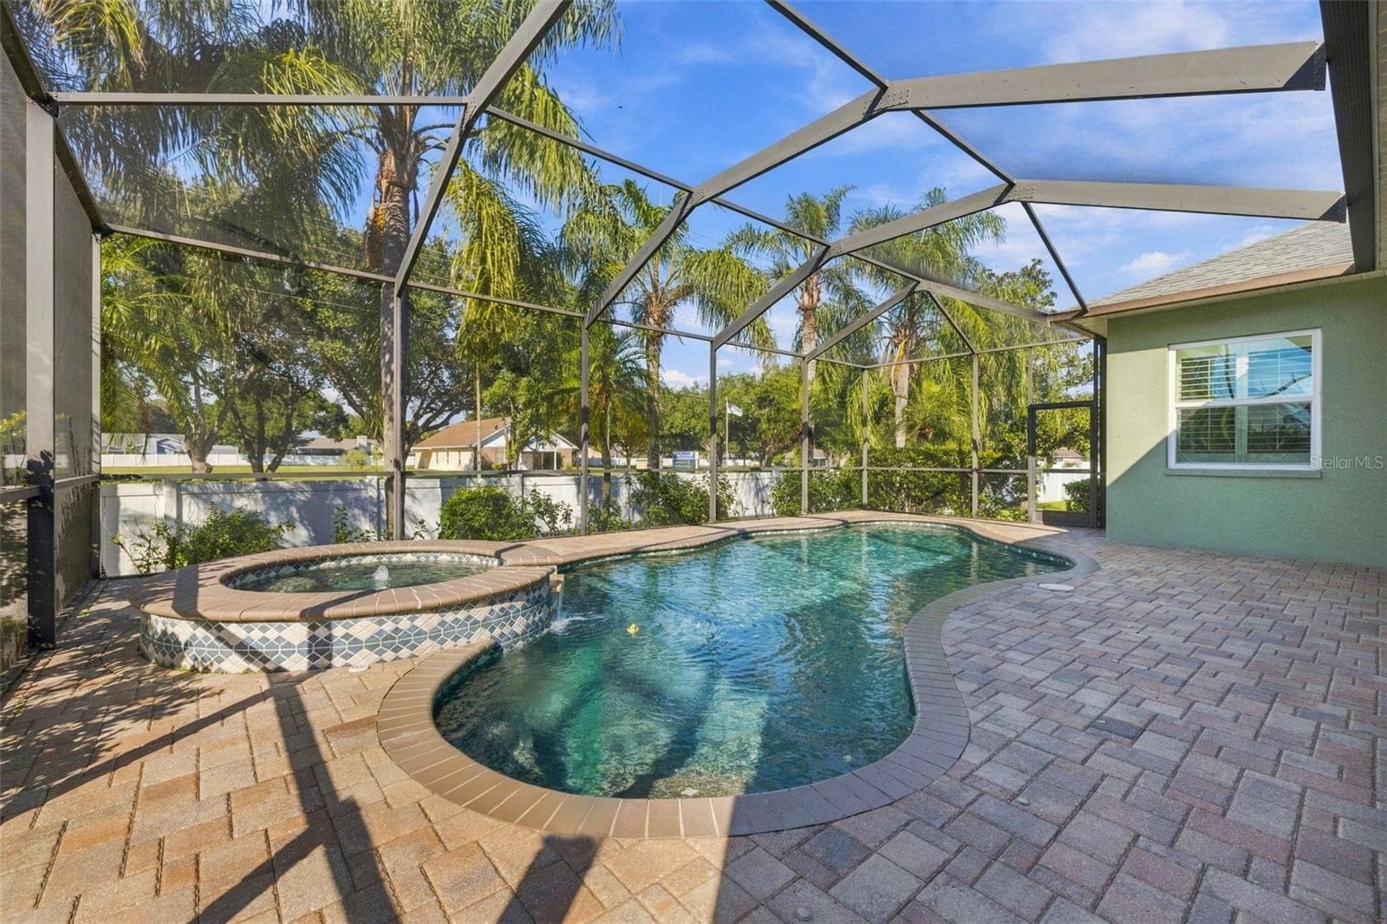
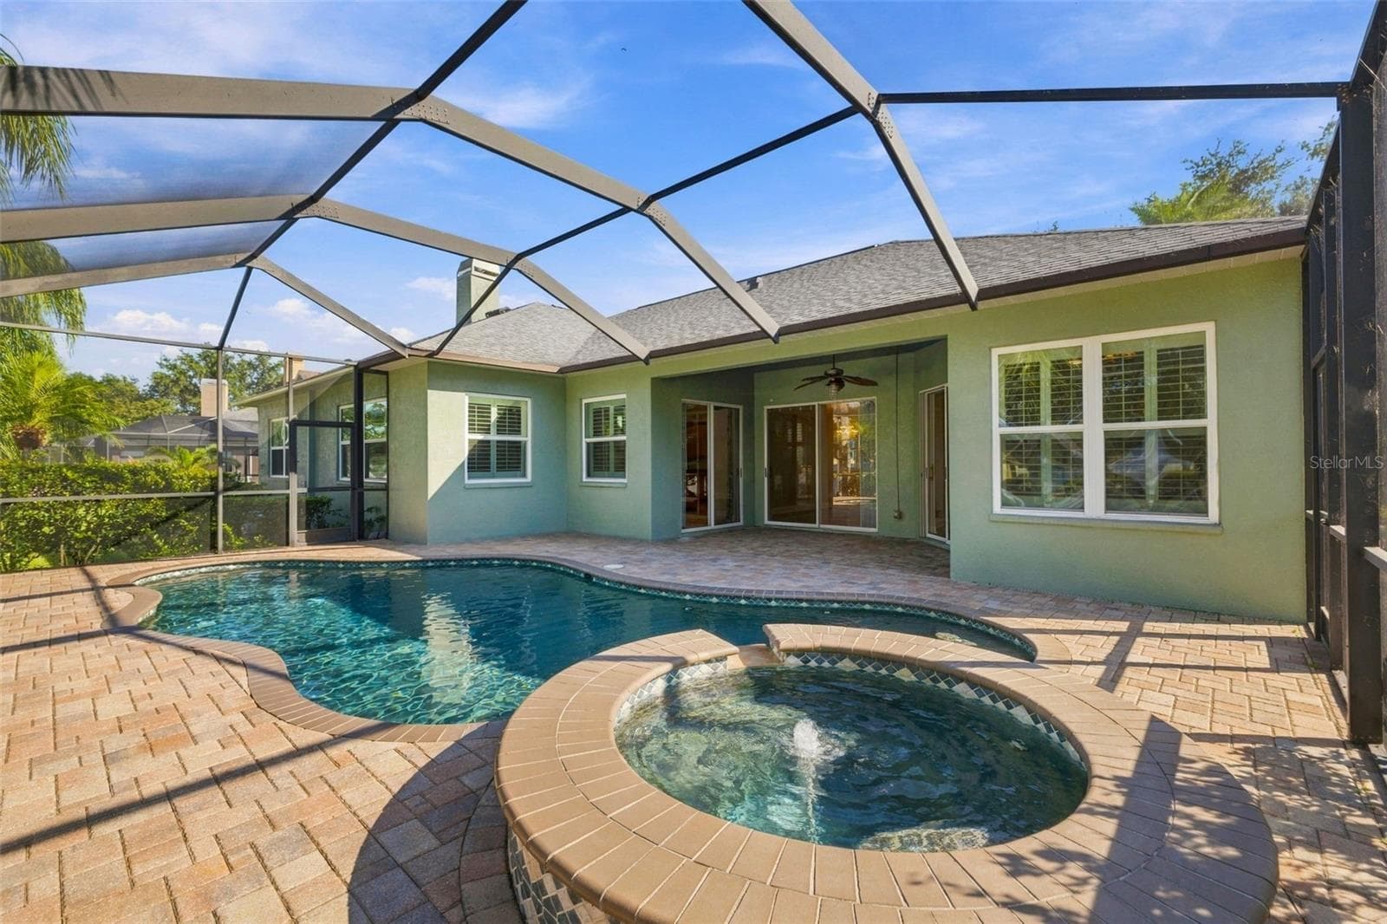
Pool & Spa are a pebble tech surface and stunning! - 3916 VALRICO GROVE DR, VALRICO
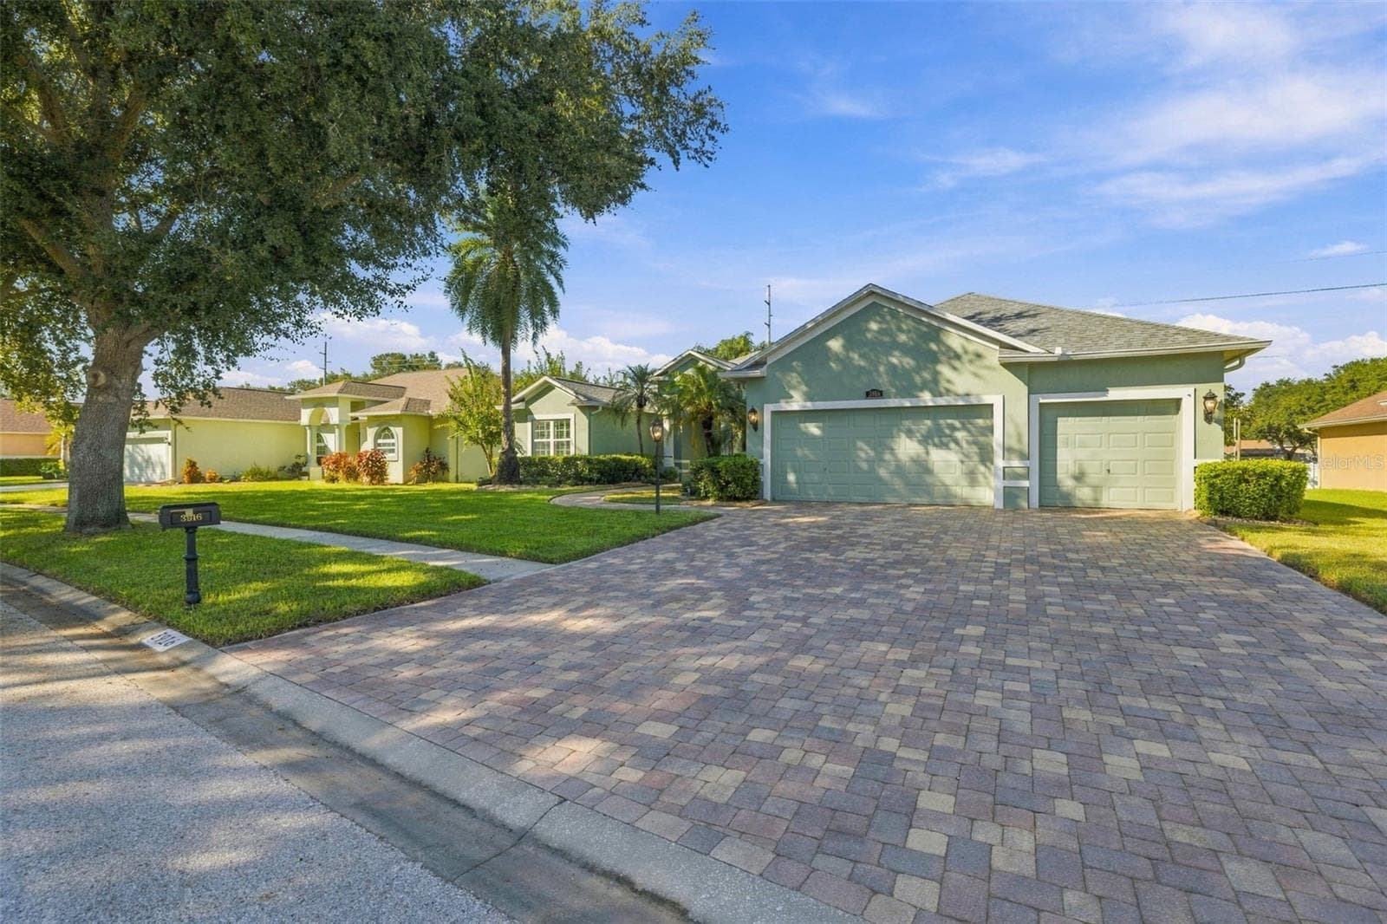
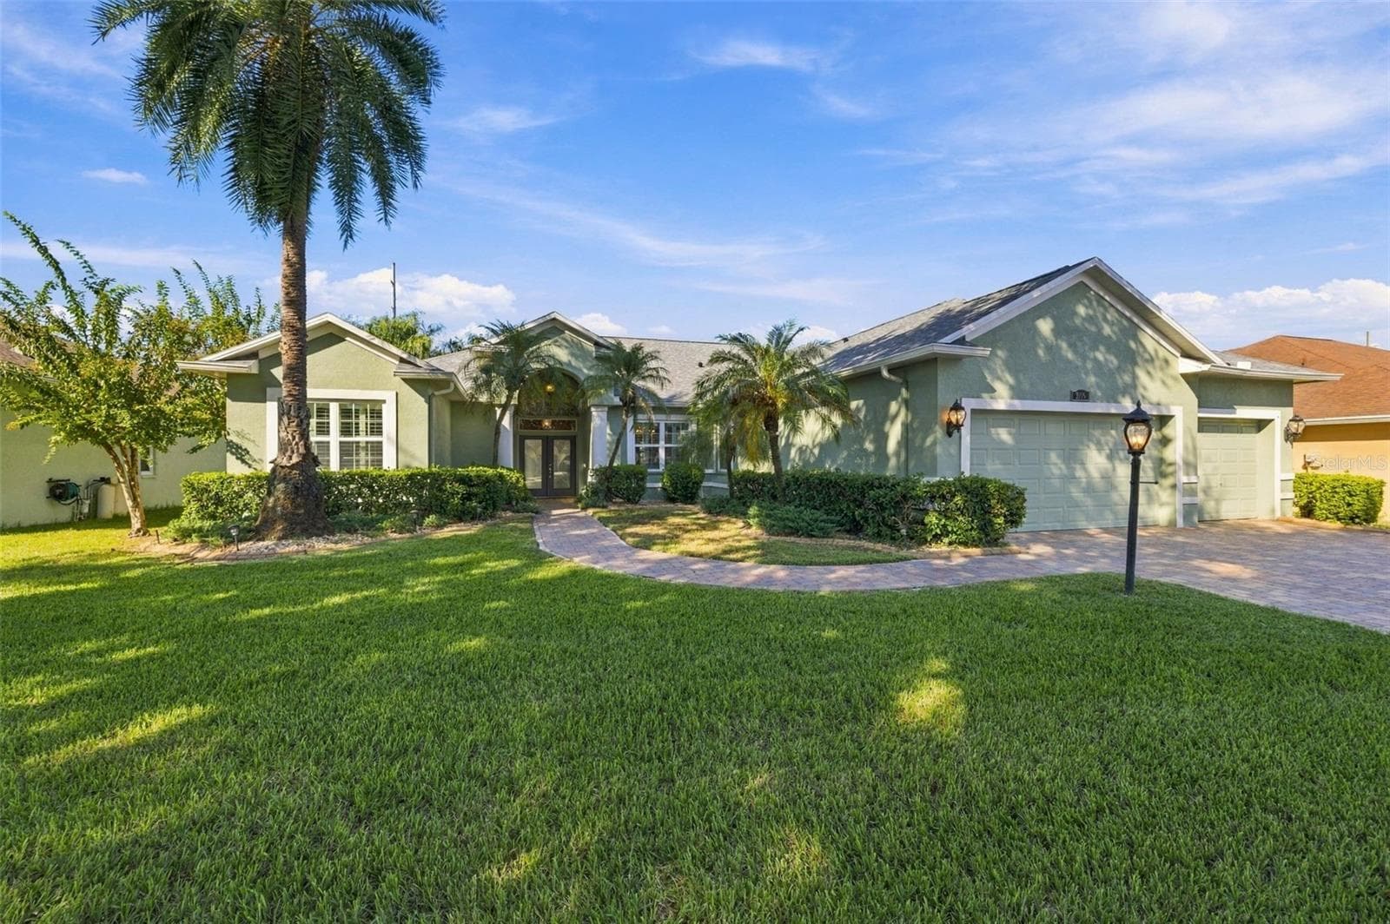
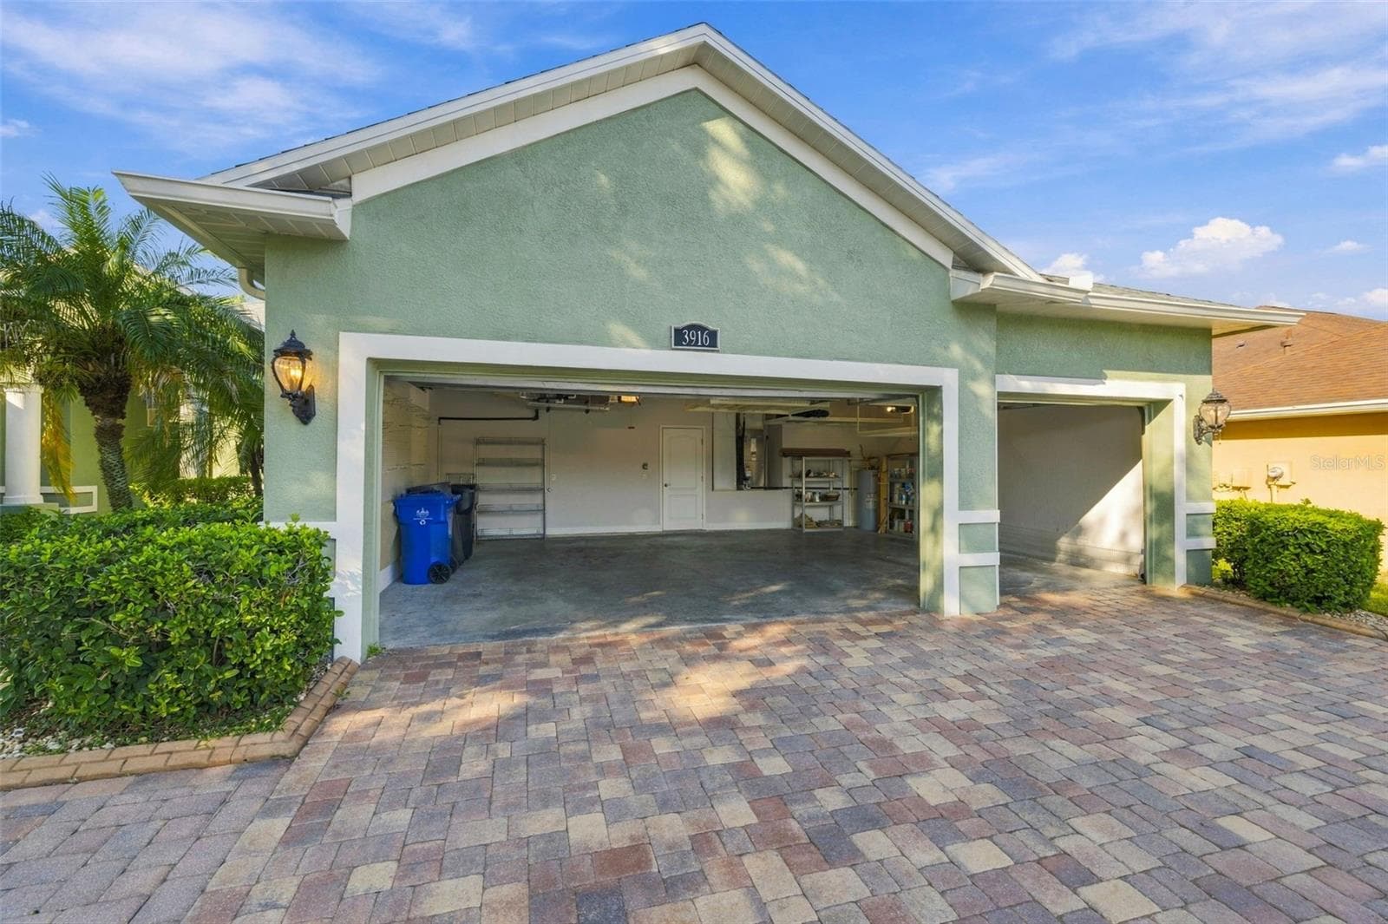
3 Car Garage is a special feature that is situated well on this almost 1/4 Acre Lot! - 3916 VALRICO GROVE DR, VALRICO
Grand Foyer Double Leaded Glass Entry! Just Stunning! - 3916 VALRICO GROVE DR, VALRICO
Elegant View from the Front Door! - 3916 VALRICO GROVE DR, VALRICO
Formal Living Room with Double Step Tray Ceiling adorned in Crown Molding! Real Wood Flooring & 5 1/4 Baseboards - 3916 VALRICO GROVE DR, VALRICO
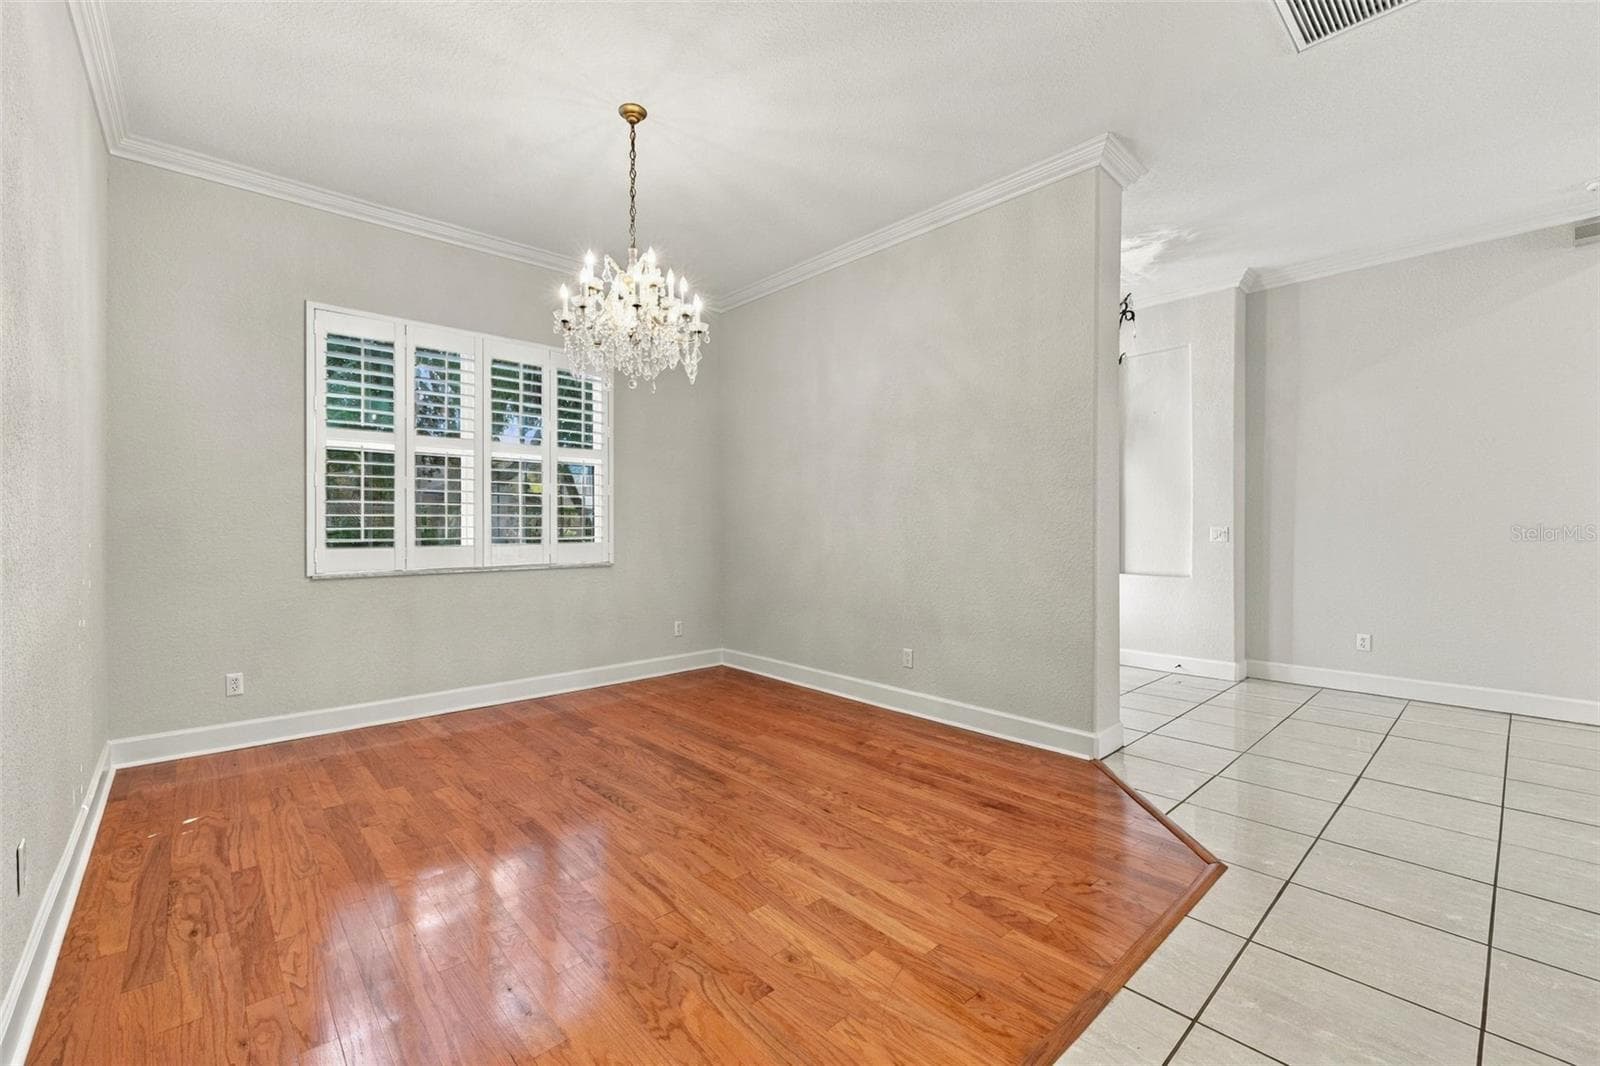
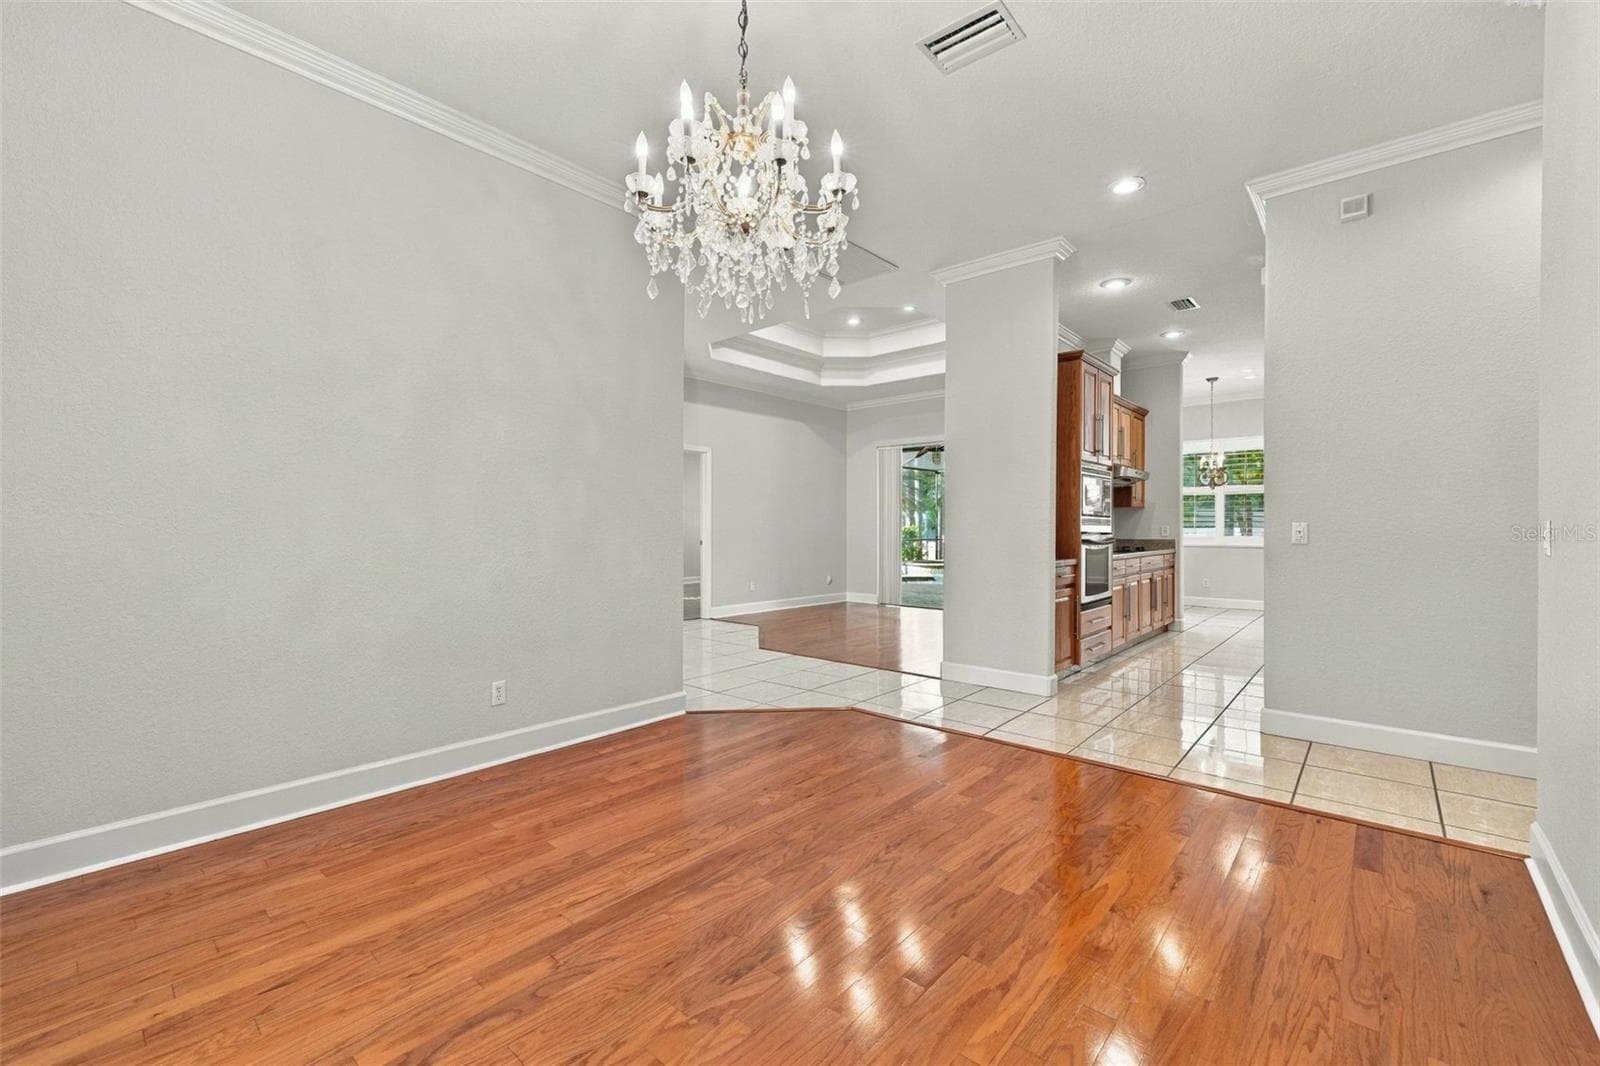
Formal Dining Room! - 3916 VALRICO GROVE DR, VALRICO
Single Family Residence at 3916 VALRICO GROVE DR, VALRICO, photo 9 of 51
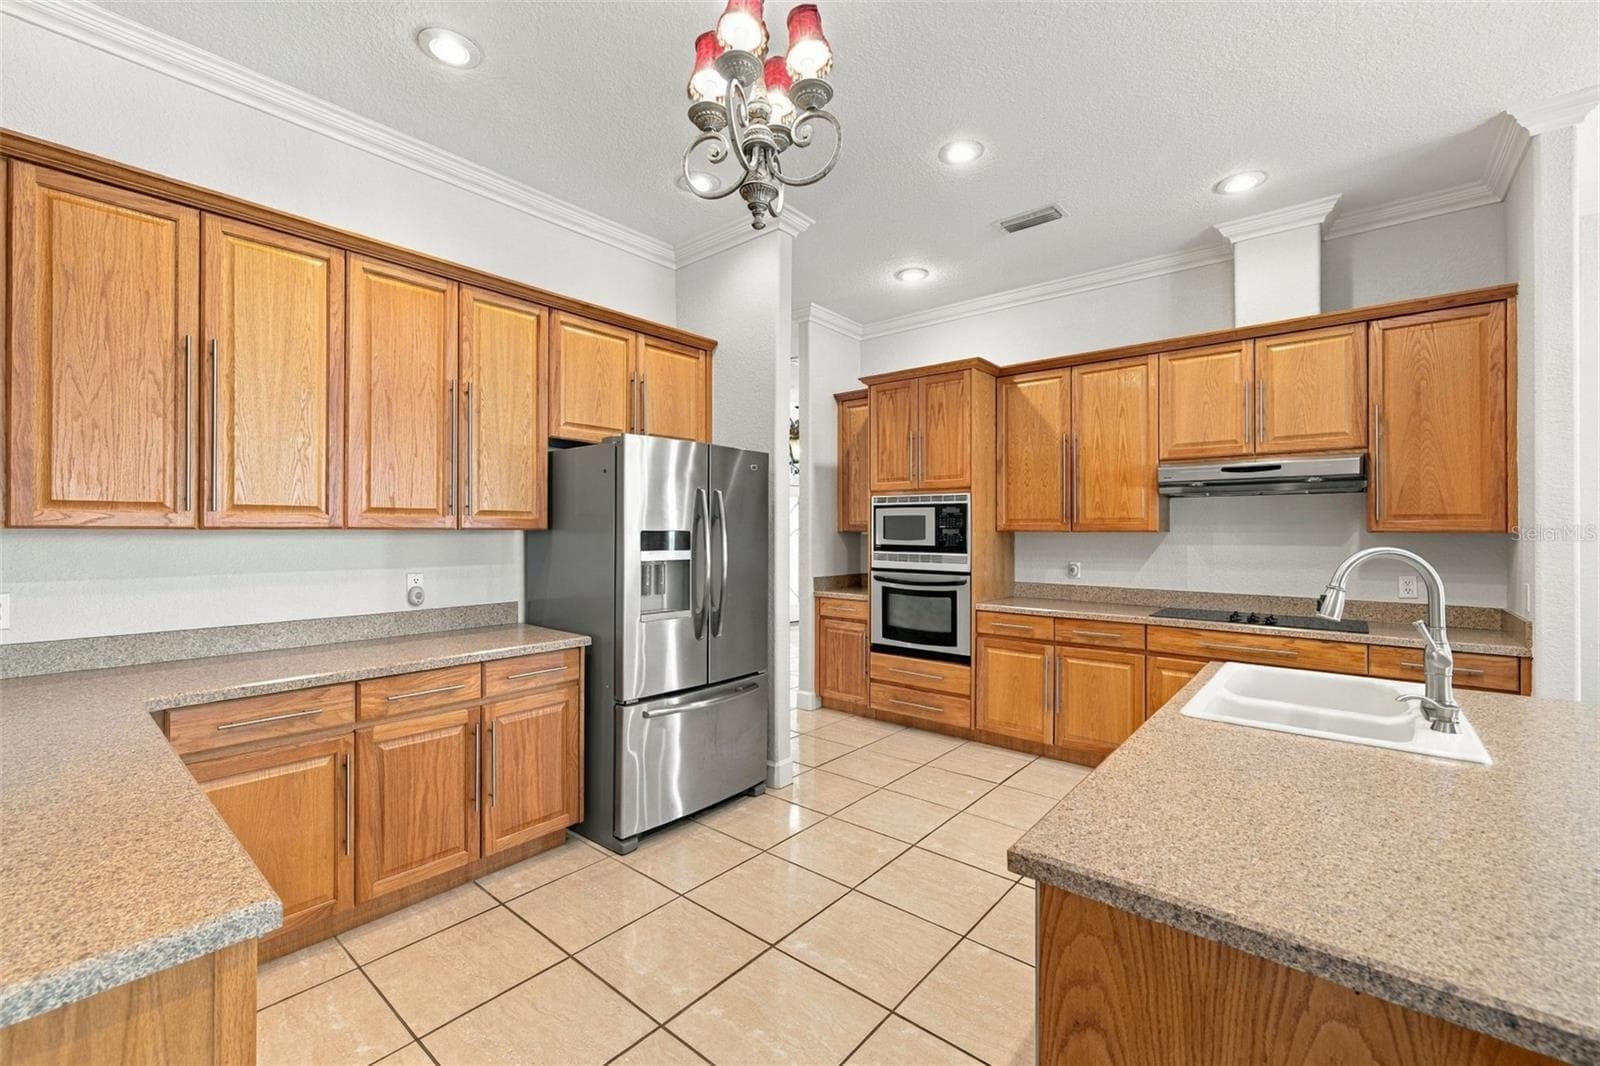
Refrigerator in Stainless! Ample Counters and Cabinetry! - 3916 VALRICO GROVE DR, VALRICO
Walk in Pantry! Amazing Design with Built Ins to accommodate the best organized Pantry! - 3916 VALRICO GROVE DR, VALRICO
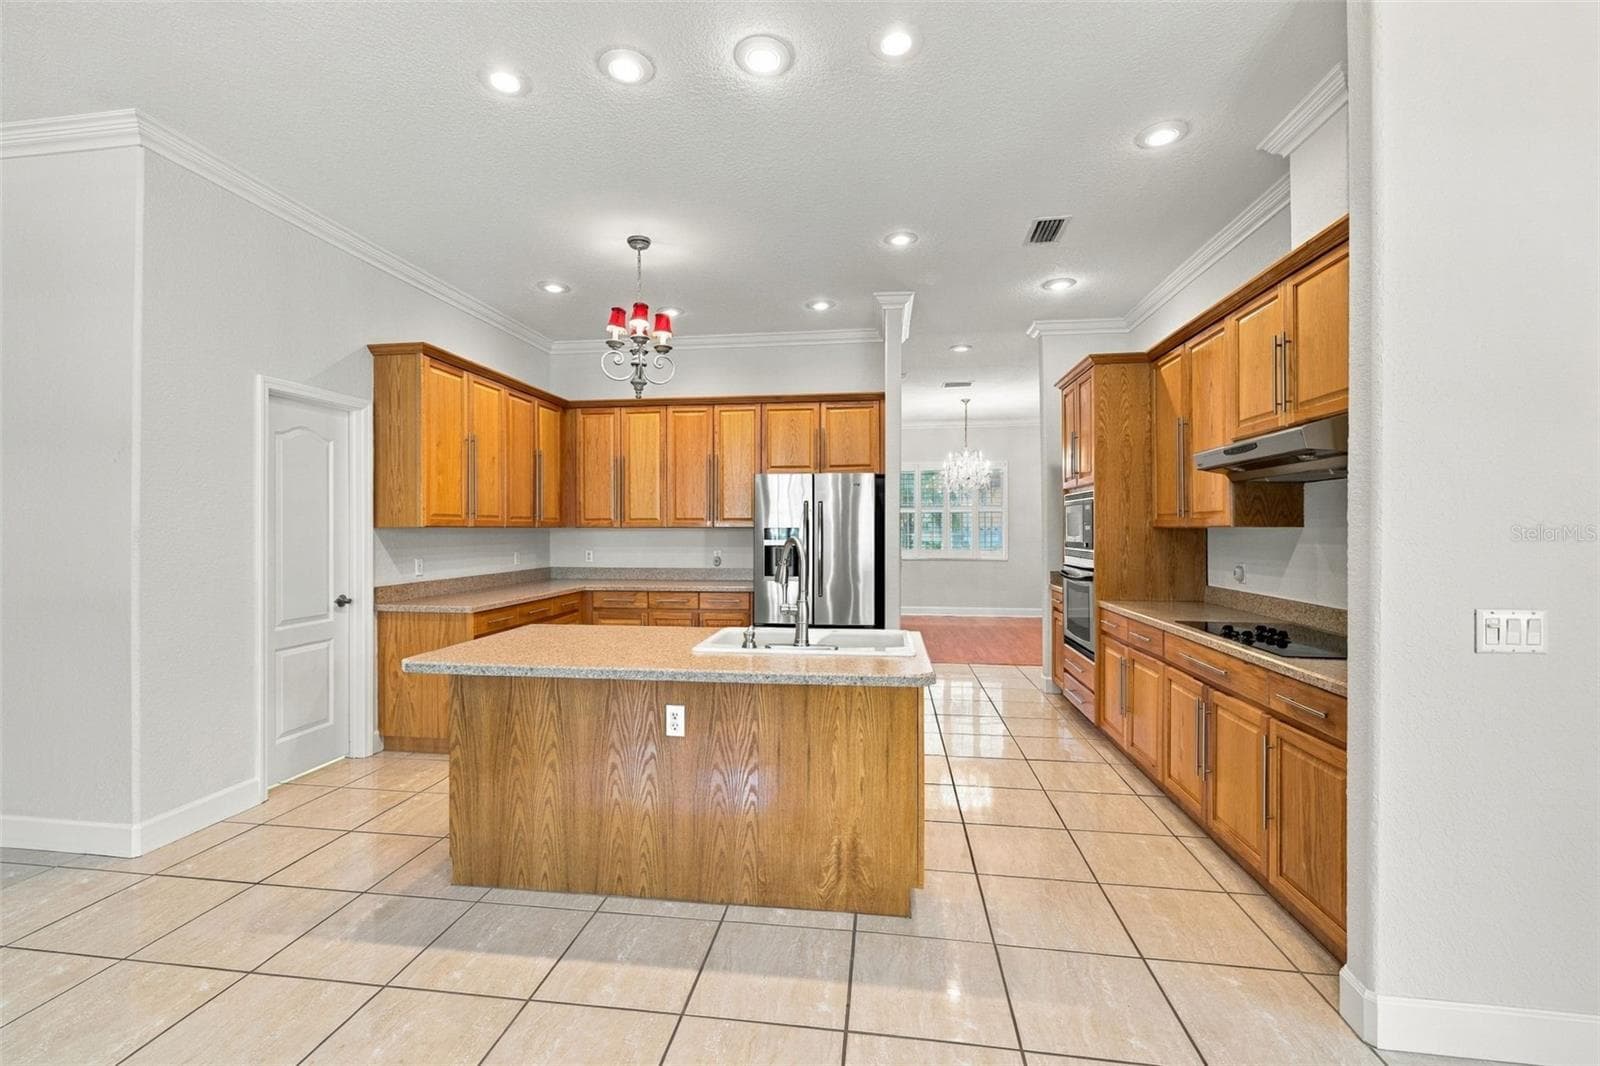
Kitchen with Built in Oven & Microwave. Cook Top with Vented Hood! Crown Molding just adorns this Kitchen's Real Wood Cabinetry! - 3916 VALRICO GROVE DR, VALRICO
Kitchen Island with Dual Bowl Sink & Stainless Appliances! - 3916 VALRICO GROVE DR, VALRICO
Single Family Residence at 3916 VALRICO GROVE DR, VALRICO, photo 14 of 51
Single Family Residence at 3916 VALRICO GROVE DR, VALRICO, photo 15 of 51
The Primary Bedroom with Door to Spa and uplifting Windows makes this home perfect! - 3916 VALRICO GROVE DR, VALRICO
Single Family Residence at 3916 VALRICO GROVE DR, VALRICO, photo 17 of 51
Primary Bedroom with Double Step Tray Ceiling adorned with Crown Molding, Sliding Glass Door to Pool/Spa area & Real Wood Floors! - 3916 VALRICO GROVE DR, VALRICO
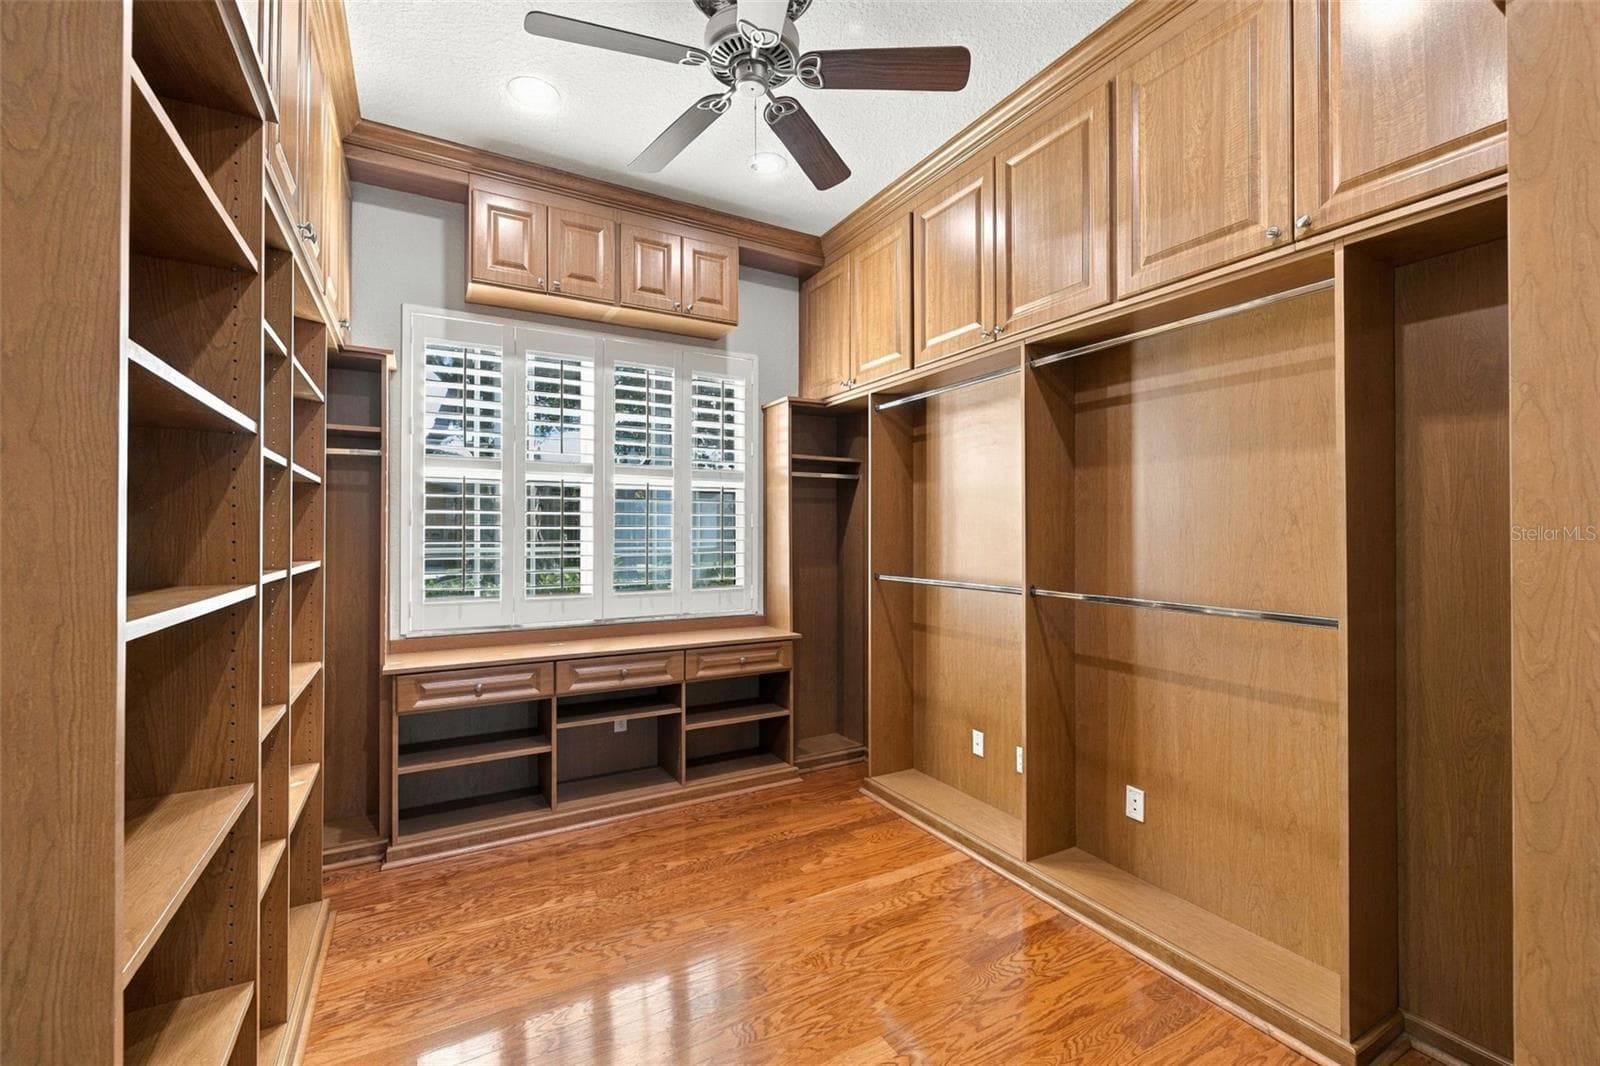
Primary Built in Closet or Use it as an office! We have had both applications! - 3916 VALRICO GROVE DR, VALRICO
Primary Closet all adorned with Built Ins! - 3916 VALRICO GROVE DR, VALRICO
Primary Closet - 3 in Total that all have Built Ins! - 3916 VALRICO GROVE DR, VALRICO
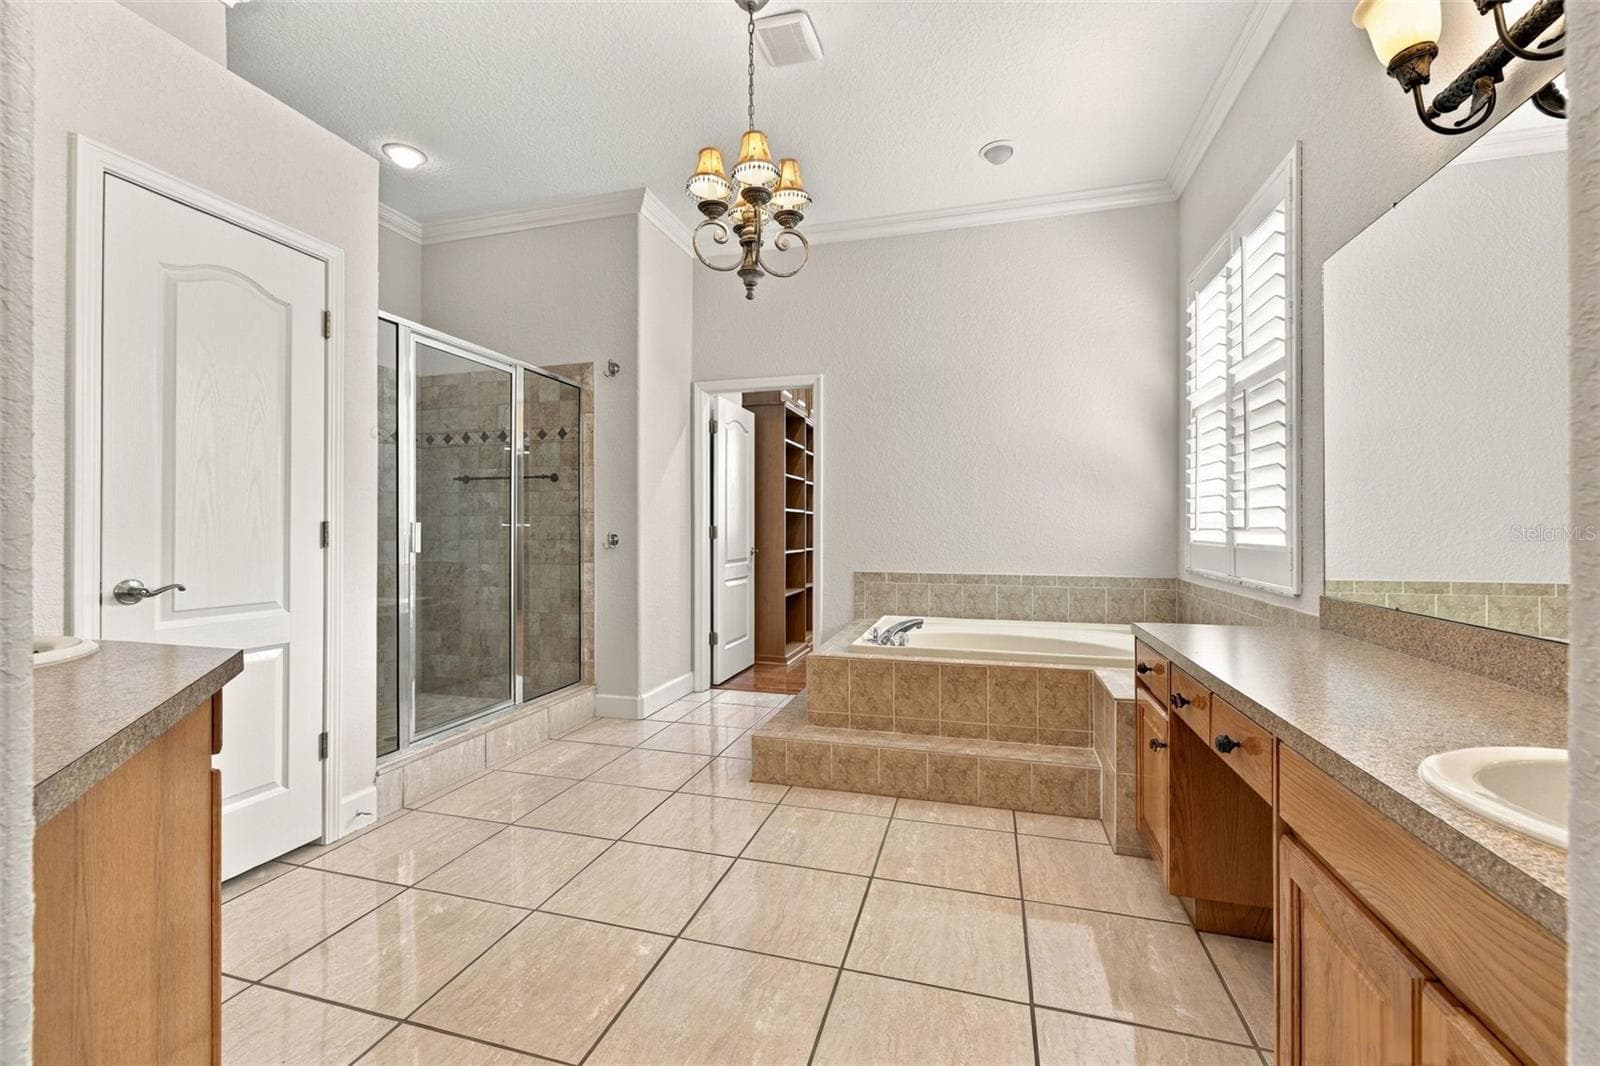
Primary EnSuite Bathroom has separate Vanities! Water Closet behind a door and Walk in Shower! - 3916 VALRICO GROVE DR, VALRICO
Primary Bathroom! - 3916 VALRICO GROVE DR, VALRICO
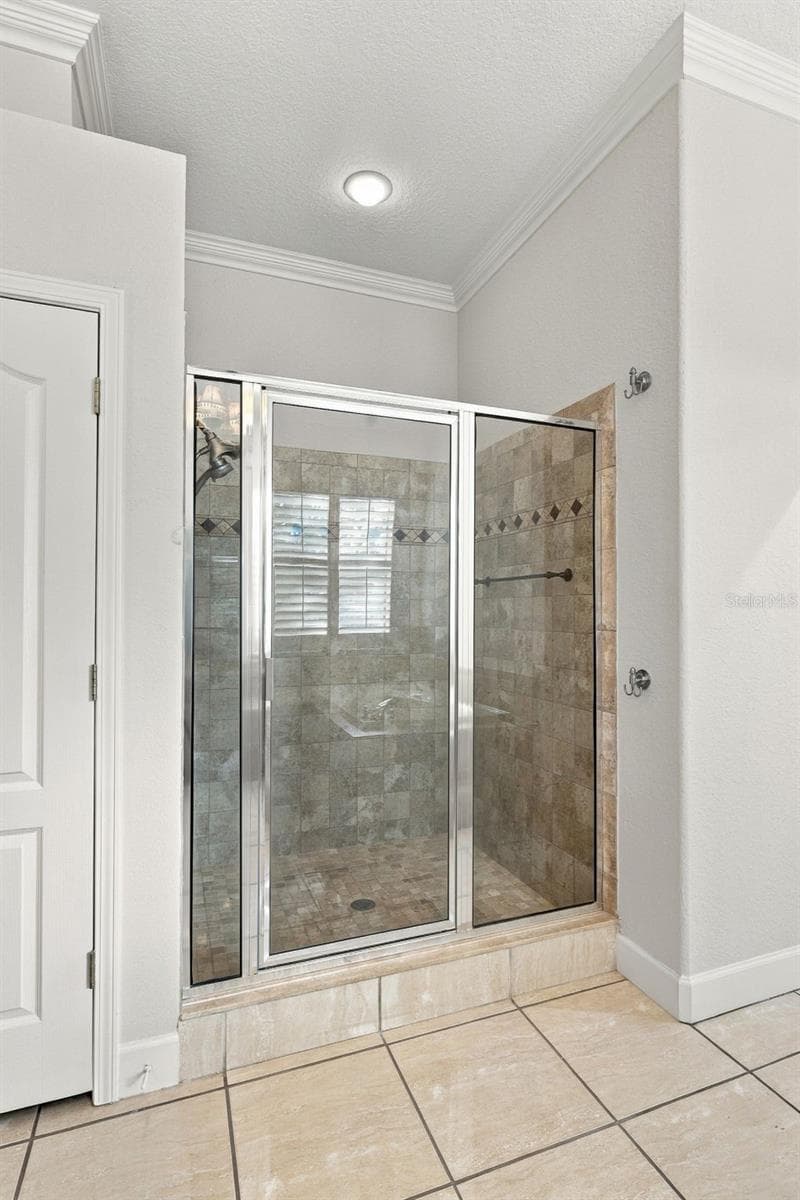
Primary Bathroom Walk in Shower! - 3916 VALRICO GROVE DR, VALRICO
Primary Bathroom En Suite with Deep Garden Tub! Plantation Shutters on all Windows! Energy Efficient Windows replaced in 2010 - 3916 VALRICO GROVE DR, VALRICO
Breakfast Nook! - 3916 VALRICO GROVE DR, VALRICO
Breakfast Nook & Slider out to Pool/Spa! Great Room in Real Wood Flooring!  Crown Molding & Plantation Shutters! - 3916 VALRICO GROVE DR, VALRICO
Great Room - 3916 VALRICO GROVE DR, VALRICO
Great Room has Built Ins for your Entertaining and Decorating pleasure! - 3916 VALRICO GROVE DR, VALRICO
Double Sided Wood Burning Fireplace! - 3916 VALRICO GROVE DR, VALRICO
Bonus Room is 26 x 14, with Real Wood Floors! - 3916 VALRICO GROVE DR, VALRICO
Wet Bar in Bonus Room - 3916 VALRICO GROVE DR, VALRICO
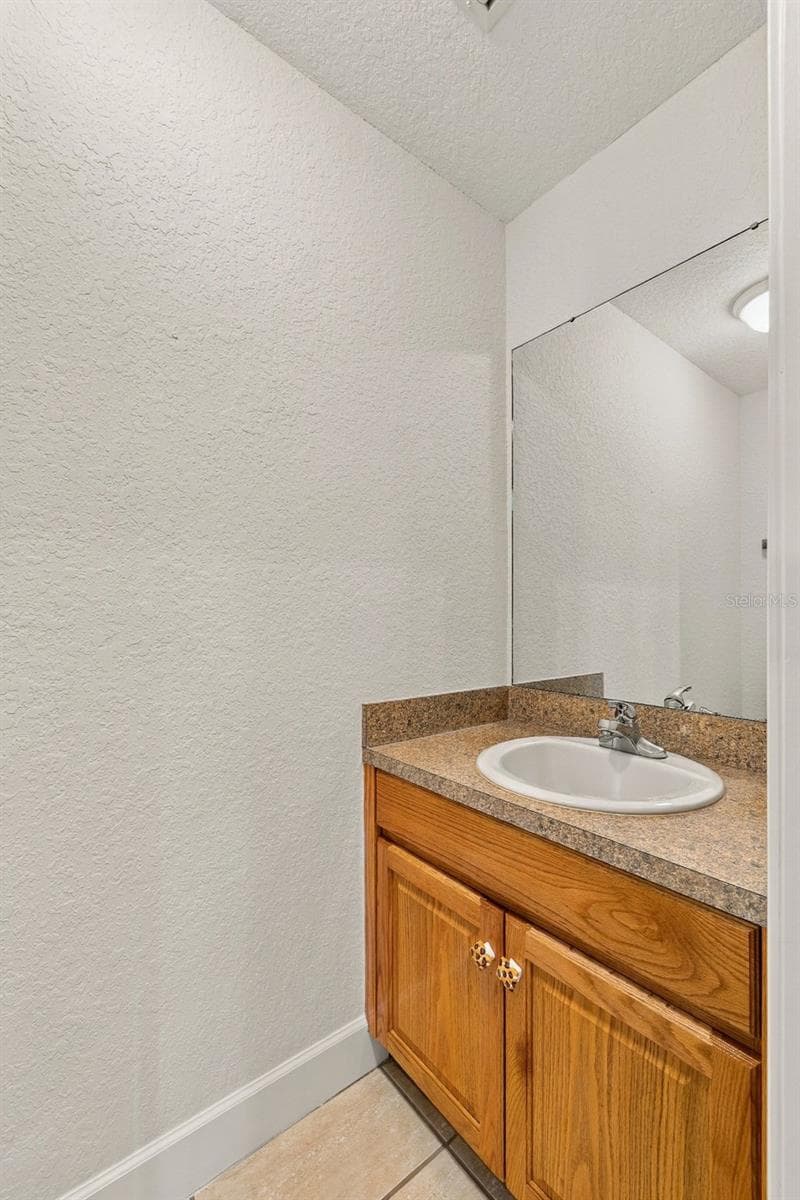
Bonus Room 1/2 Bath Vanity! - 3916 VALRICO GROVE DR, VALRICO
Bedroom 2 is also 13 x 12 with 10 foot Ceilings! Jack N Jill Bathroom connected to Bedrooms 2 & 3 - 3916 VALRICO GROVE DR, VALRICO
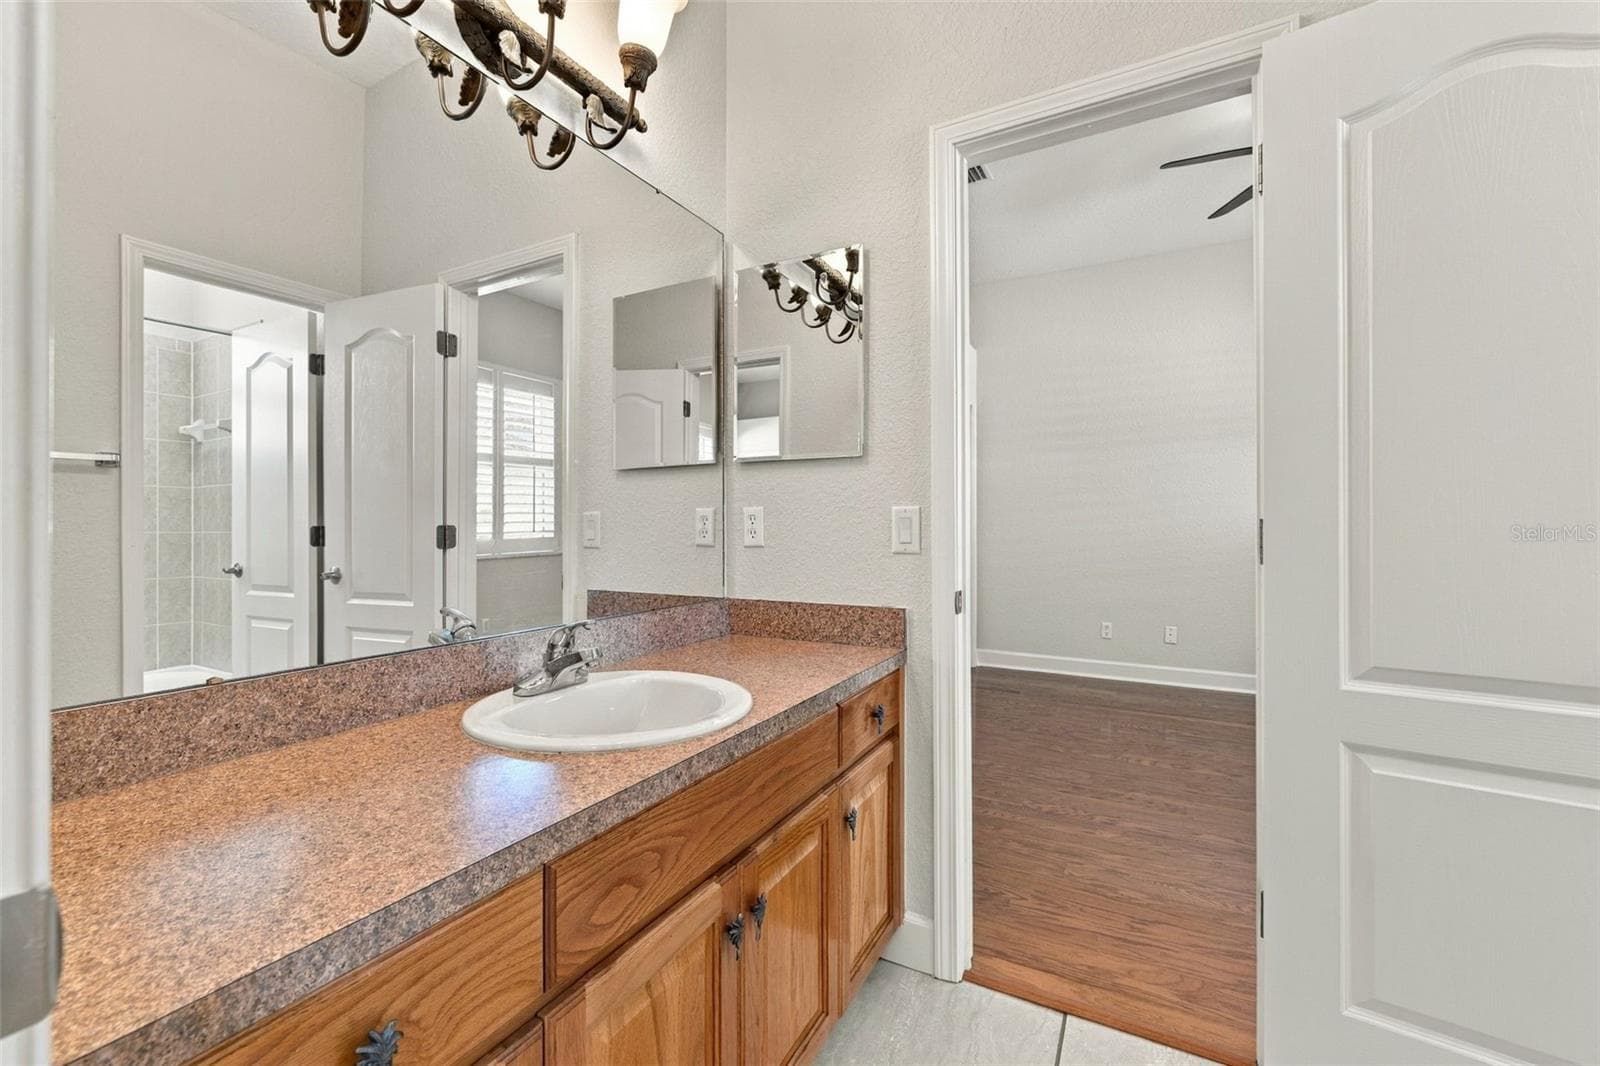
Jack N Jill Bathroom Vanity Area! - 3916 VALRICO GROVE DR, VALRICO
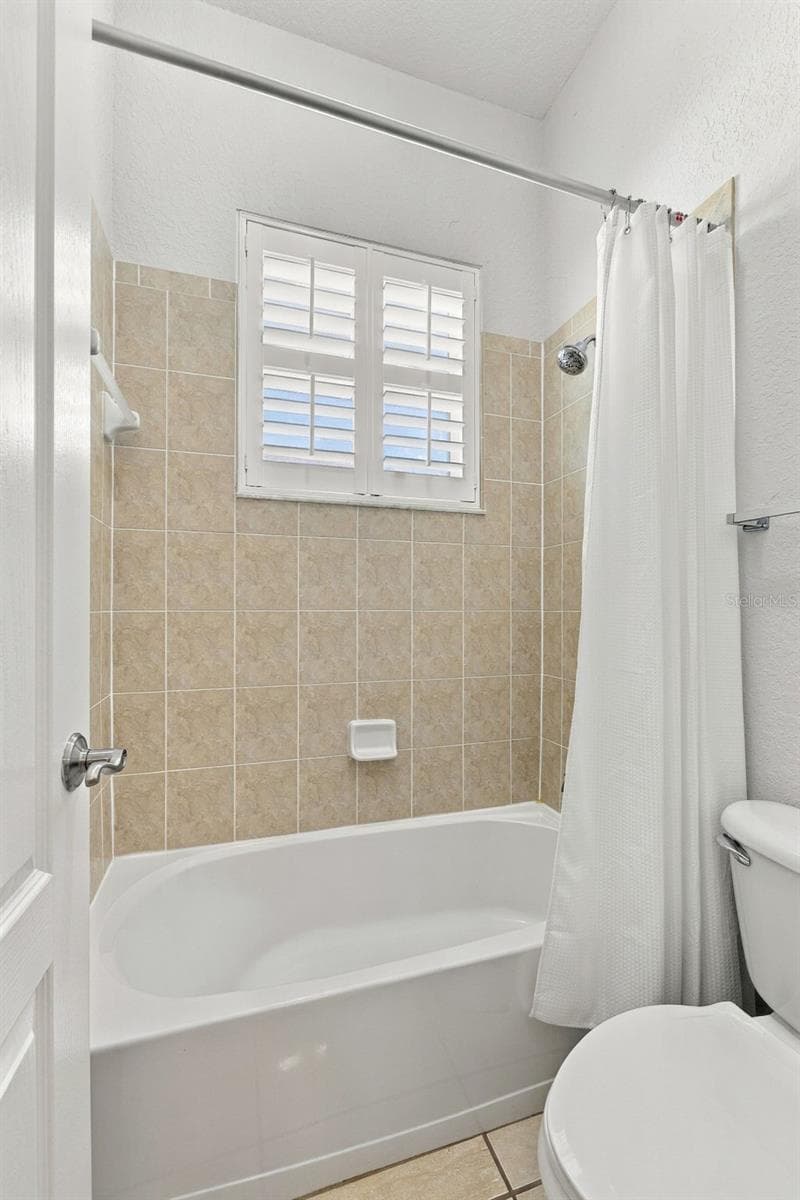
Jack N Jill Full Bathroom between Bedroom 2 and Bedroom 3. Door separates Tub and Toilet from the Sink Vanity so 2 people can use the Bathroom at the same time. - 3916 VALRICO GROVE DR, VALRICO
Bedroom 3! All Secondary Bedrooms are good size at 13 x 12 - 3916 VALRICO GROVE DR, VALRICO
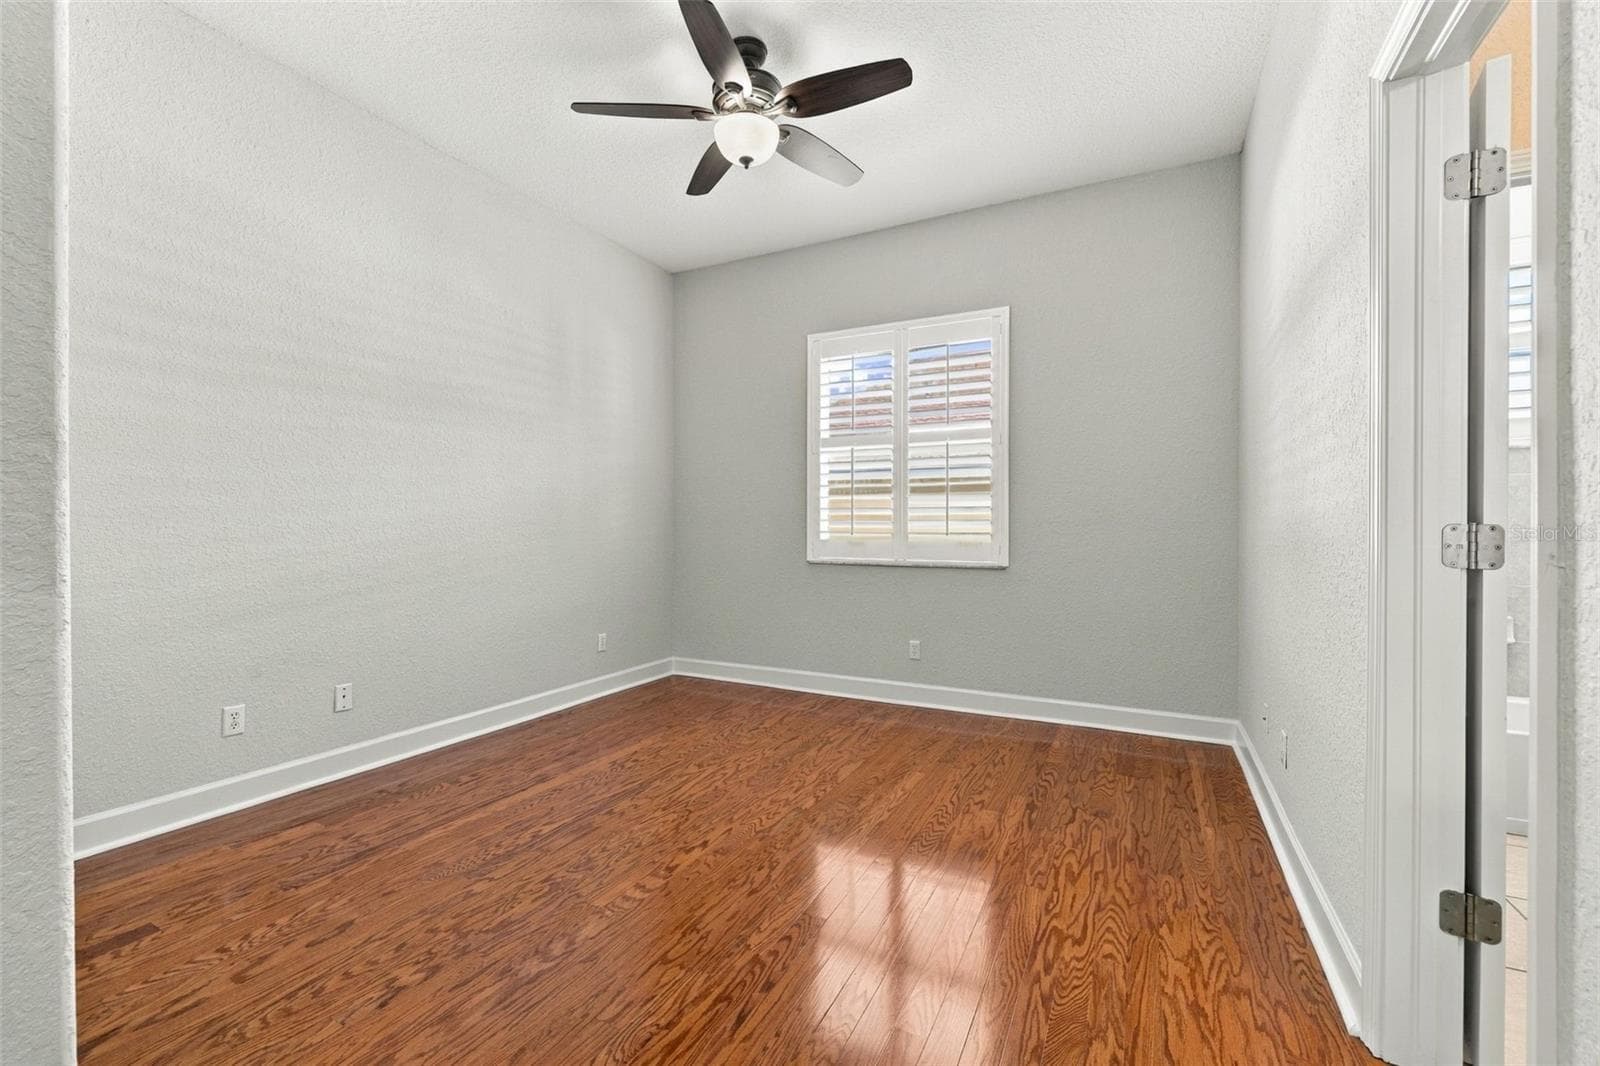
Bedroom 2 with Real Wood Floors, 5 1/4 Baseboards, Plantation Shutters and the Interior was just painted! - 3916 VALRICO GROVE DR, VALRICO
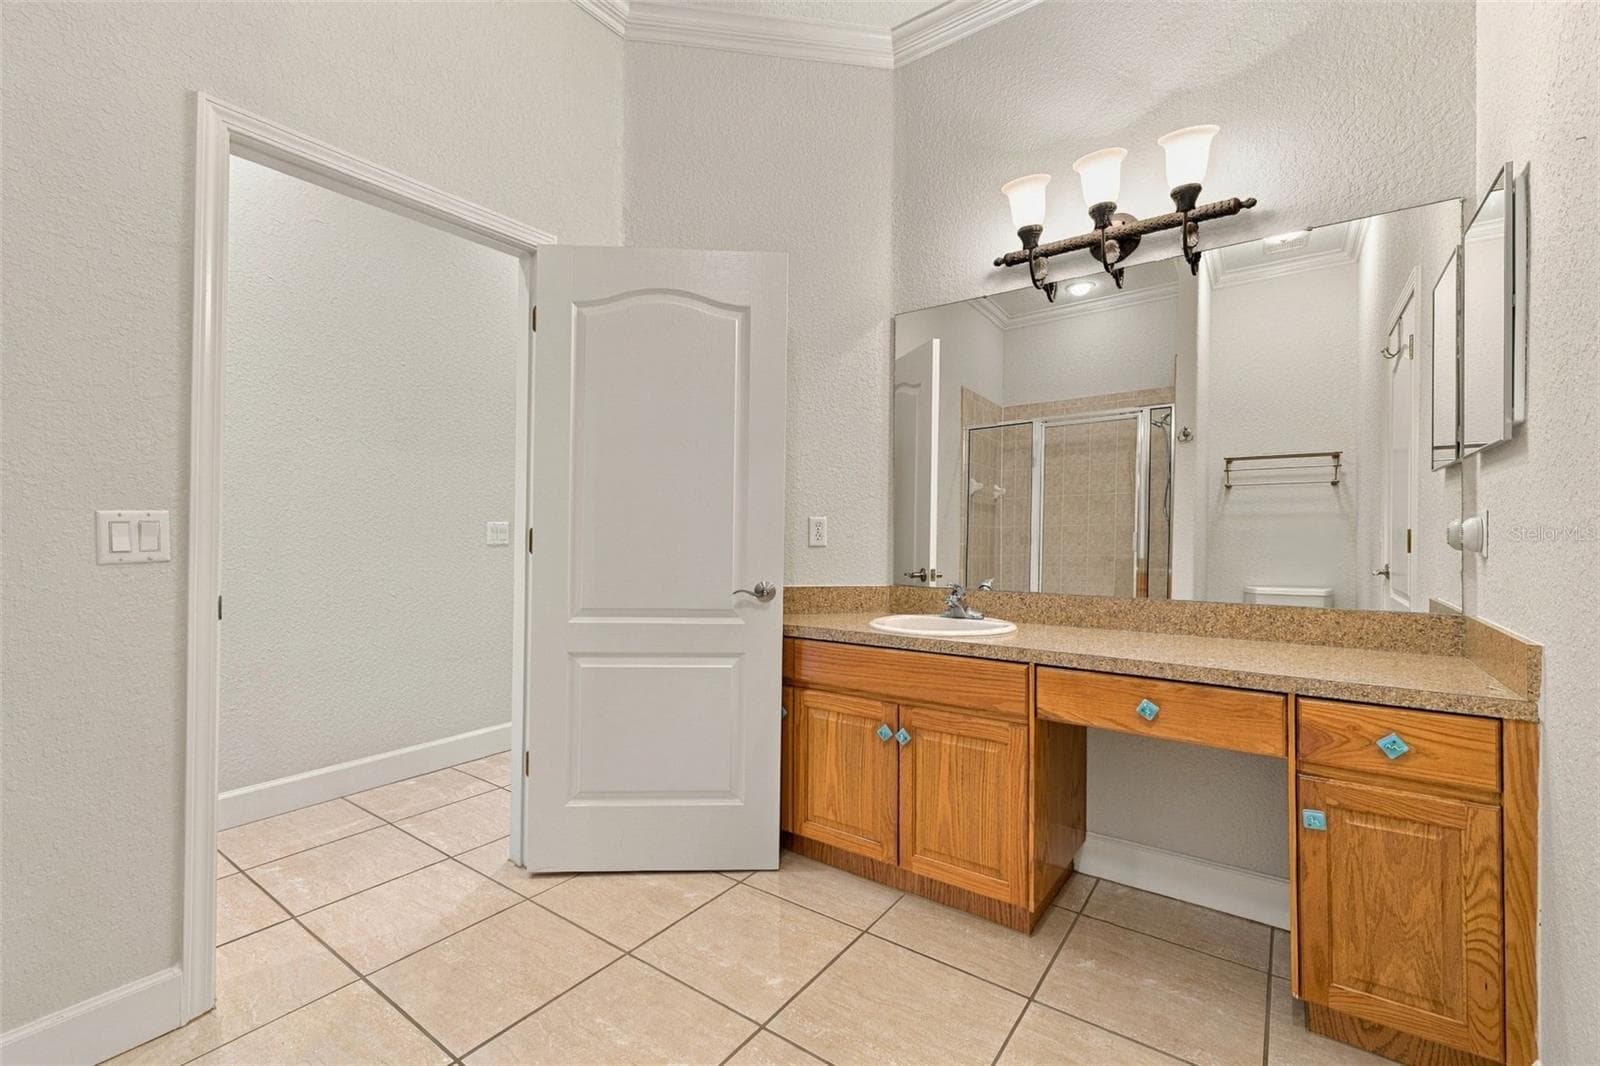
Bathroom 3 Full Bath with Enty off of Hallway for Guests! - 3916 VALRICO GROVE DR, VALRICO
Bathroom 3 has access from hallway for Guests, or becomes a dedicated Full Bathroom Ensuite for Bedroom 4. - 3916 VALRICO GROVE DR, VALRICO
Laundry Room with Laundry Sink and Built In Cabinetry - 3916 VALRICO GROVE DR, VALRICO
Under Roof Entertaining area is ready for your furniture to enjoy the beautiful Outdoors! - 3916 VALRICO GROVE DR, VALRICO
Paver Pool and Spa area is fully Caged/Screened for your bug free enjoyment! - 3916 VALRICO GROVE DR, VALRICO
Single Family Residence at 3916 VALRICO GROVE DR, VALRICO, photo 44 of 51
Spa Heater is New 2026! - 3916 VALRICO GROVE DR, VALRICO
Entry Sidewalk &  Driveway all in Pavers to marvel at your home! - 3916 VALRICO GROVE DR, VALRICO
Single Family Residence at 3916 VALRICO GROVE DR, VALRICO, photo 47 of 51
3 Car Garage! You will love it! - 3916 VALRICO GROVE DR, VALRICO
Single Family Residence at 3916 VALRICO GROVE DR, VALRICO, photo 49 of 51
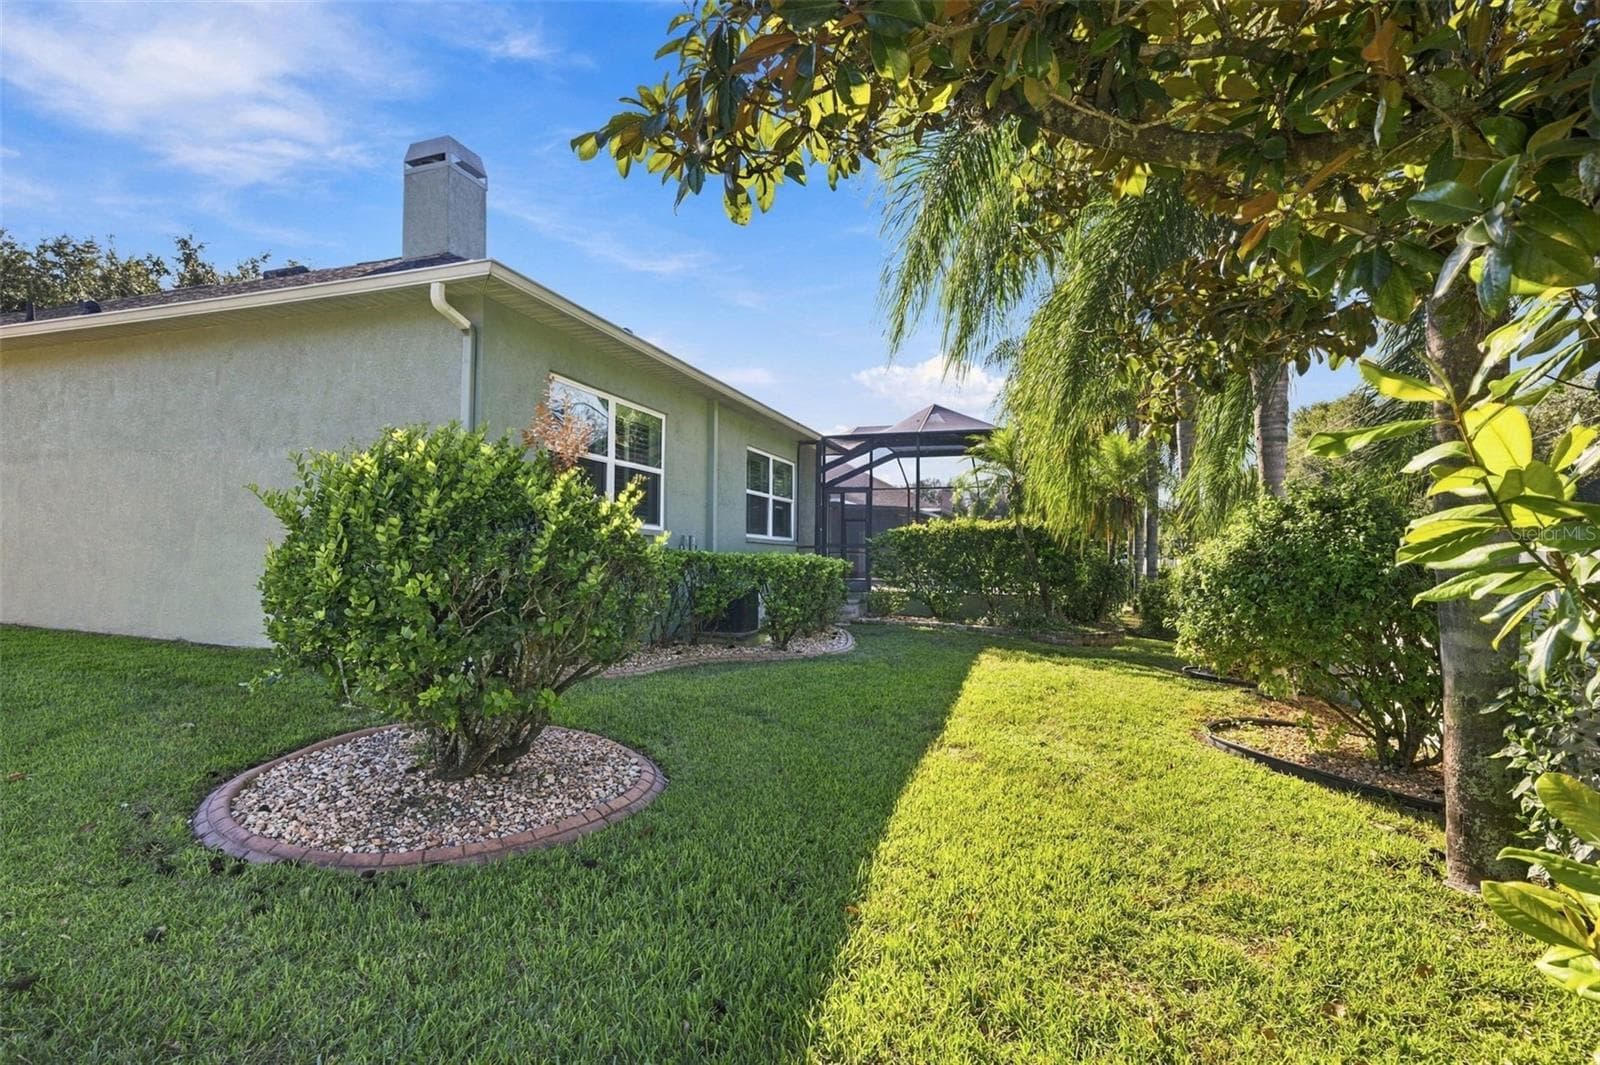
Beautiful Landscaping to enjoy the outdoors! - 3916 VALRICO GROVE DR, VALRICO
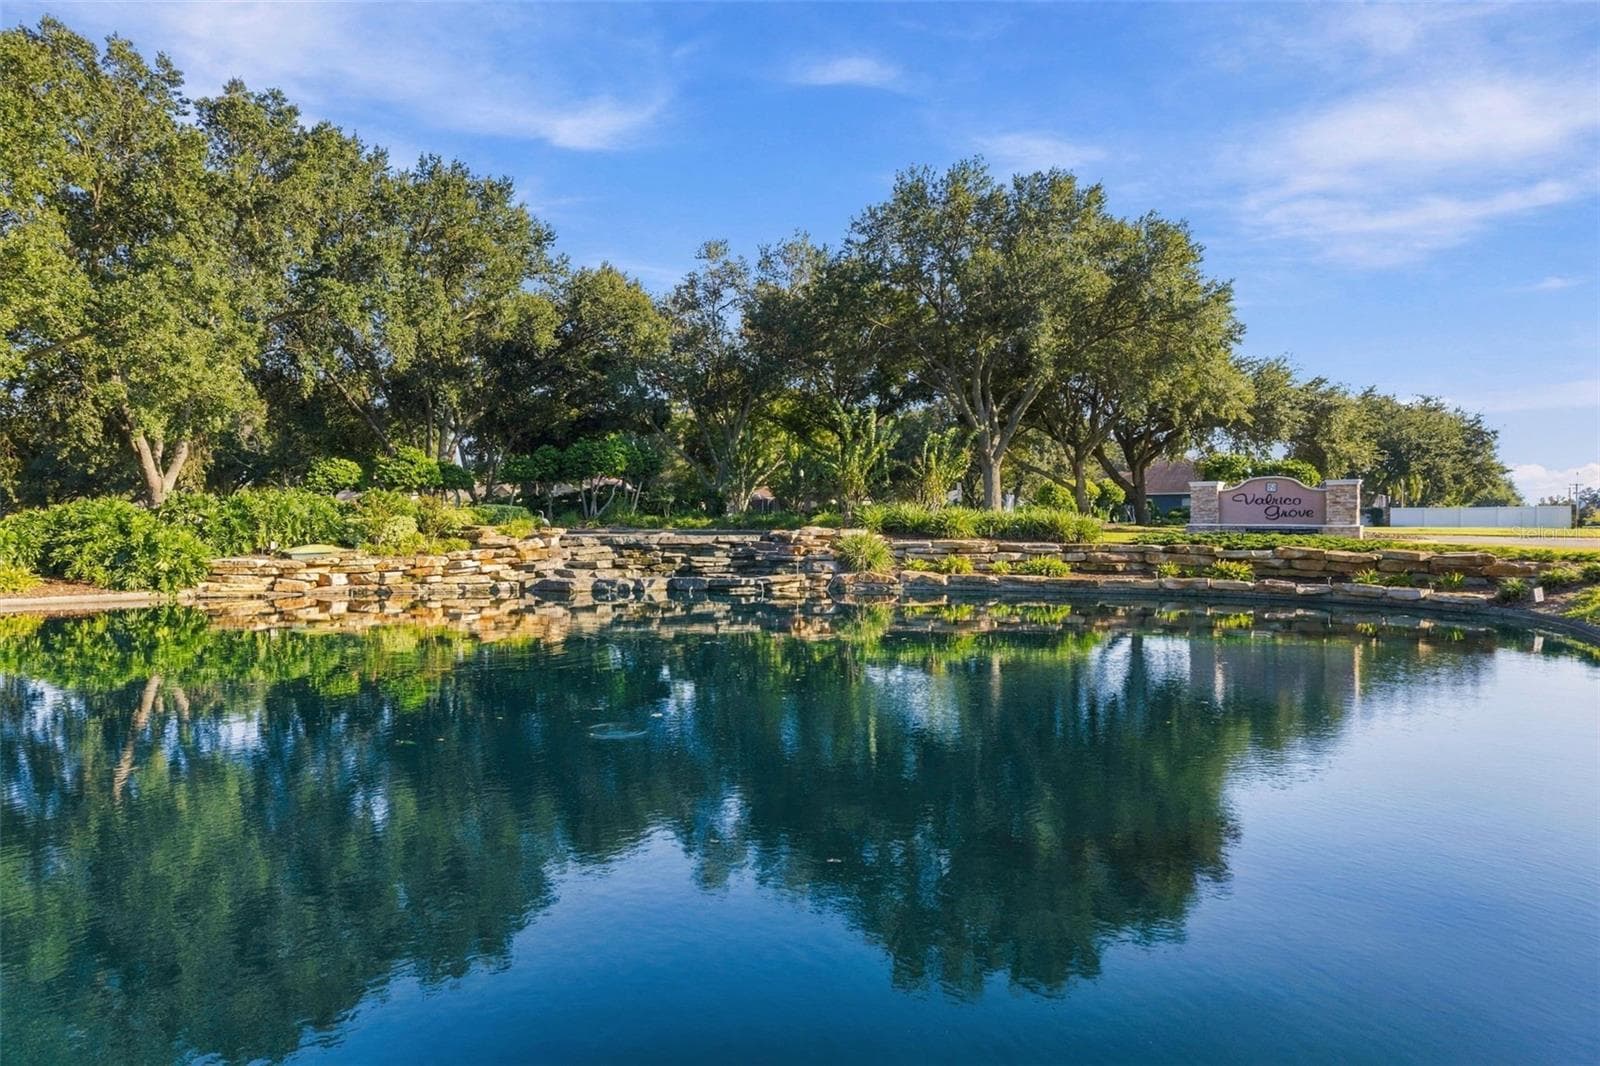
Valrico Grove! Just Beautiful! - 3916 VALRICO GROVE DR, VALRICO
51 photos

$749,900

3916 VALRICO GROVE DR
VALRICO, FL 33594
Listed by SIGNATURE REALTY ASSOCIATES
Bedrooms
4
Bathrooms
3.5
Living area
3,505 sqft
Year built
2004

About this home

Elegantly Upgraded Executive Pool/Spa Home, 3 Car Garage, 4 Bedrooms, 3.5 baths, Bonus Room w/ Wet Bar! 10 Foot Ceilings on almost ¼ Acre Lot! Primary Suite that you will cherish! Real Wood Flooring throughout, Plantation Shutters & Crown Molding! Interior Painted! New Roof 2023, New AC’s 2017, New Energy Efficient Windows 2010! NO CDD! Paver Driveway & Entry make this 3 Car Garage home stand out! The Grand Entry w/Double Leaded Glass Doors opens to the Elegance of Travertine Tile & Real Wood Floors! Double Step Tray Ceilings with Crown Molding & Shutters on the Windows! The Primary Suite is a showstopper with Wood Flooring, Crown Molding, Sliders out to Spa/Pool area! There are 2 walk-in closets fully outfitted with Custom Closet dreams in mind! The En Suite Primary Bathroom has Separate Dual Vanities, Deep Garden Tub, Walk in Shower, and Water Closet! The Builder designed a Closet or Office 12 x 10 that this owner fully Customized the Closet to create that spoiled feeling! The Kitchen is perfect for Entertaining with ample Counter and Cabinetry! Wait until you see the Custom Pantry that is huge! The Stainless Appliances with a Built in Oven & Microwave, Flat Top Stove with Vented Hood! Sink & Dishwasher are perfectly located! Breakfast Nook for everyday & Great Room that has Built in Area for TV and displays! Double Sided Fireplace is wood burning and shares a side with the Bonus Room! The Bonus Room is a Game Room with Built in Wet Bar & ½ Bath for Guests! The Pool & Spa area is also inviting with Pavers, under Roof area & ample decking to enjoy the Pool! The 3 Secondary Bedrooms all have an attached Full Bathroom, with Bedroom 2 and 3 with a Jack N Jill Bathroom! Jack N Jill Full Bath has a Door allowing someone to shower & create privacy from the Vanity/Sink area! All of the bedrooms have real Wood Flooring & Plantation Shutters! The 4th Bedroom has a Private En Suite Bath or the 3rd Full Bath can be accessed from the Hallway for Guests! The Laundry Room has Built in Sink & Cabinetry to keep the room neat! The Landscaping has been upgraded and looks very sharp! The Spa Heater was replaced in 2026 and the pool has been professionally maintained! Valrico Grove Community is an Tree lined street that feels typically like Valrico’s larger lot communities! You will be impressed!

Highlights

Private poolFireplace

Property details

MLS
Stellar MLS
MLS #
MFRTB8561297
Property type
Single Family Residence
Subdivision
VALRICO GROVES
Status
Active
Days on market
N/A
On market date
October 24, 2026
Stories
N/A
Total bathrooms
3.5
Garage spaces
3
Parking spaces
N/A
Lot size
0.25 acres
Loading map…

Nearby schools

Within 10 miles. School directory data from the National Center for Education Statistics (NCES), accessed via the Urban Institute Education Data API. Local Score is calculated by INNOVATE Real Estate; where a state rating is shown, it comes from that state's own official school report card.

Elementary
VALRICO ELEMENTARY SCHOOL
0.73 mi away · Grades -1-5
Nearest school -- attendance-zone data not available here
4.0
Local Score (student-teacher ratio only (preliminary -- will incorporate state test-score data once available)) -- not an official state rating
Enrollment
729
Student:teacher ratio
14.3:1
District
HILLSBOROUGH
Middle
MULRENNAN MIDDLE SCHOOL
1.1 mi away · Grades 6-8
Nearest school -- attendance-zone data not available here
2.0
Local Score (student-teacher ratio only (preliminary -- will incorporate state test-score data once available)) -- not an official state rating
Enrollment
1,269
Student:teacher ratio
19.8:1
District
HILLSBOROUGH
High
BLOOMINGDALE HIGH SCHOOL
2.36 mi away · Grades 9-12
Nearest school -- attendance-zone data not available here
1.0
Local Score (student-teacher ratio only (preliminary -- will incorporate state test-score data once available)) -- not an official state rating
Enrollment
2,309
Student:teacher ratio
22.4:1
District
HILLSBOROUGH

Walkability

Blended score for VALRICO's center, calculated by INNOVATE Real Estate from two sources: the EPA's National Walkability Index (street network, transit, land-use mix) and Google Places amenity data (what's actually reachable on foot from this point). 60% EPA National Walkability Index + 40% nearby-amenity density (Google Places).

30
Car-dependent
out of 100
EPA National Walkability Index
6.7 / 20 -- Below average walkable
Google Places amenity density
25 / 100
Restaurants & cafes2
Grocery stores0
Parks1
Schools6
Transit stops0
Pharmacies0

Market position

How this listing compares to current activity in VALRICO, from live MLS data.

On the market 0 days -- 75 fewer days than VALRICO's current average of 75 days.
For reference, the median list price across 332 active listings in VALRICO right now is $420,000.

Mortgage calculator

Estimate only - actual rate and payment depend on your lender, credit, and loan program.

$
%
%
Adjust tax / insurance estimates
% / yr
$
/mo
Est. monthly payment
$4,666/mo
$149,980 down
$599,920 loan
Principal & interest$3,891
Property tax (est.)$625
Home insurance (est.)$150

Similar homes you might like

Data source: Listing information provided by Stellar MLS (mfrmls) via Trestle/CoreLogic. Last updated 1 days ago.

Information herein deemed reliable but not guaranteed; all measurements, school assignments, HOA fees, taxes, and feature lists are approximate and should be independently verified. Equal Housing Opportunity.