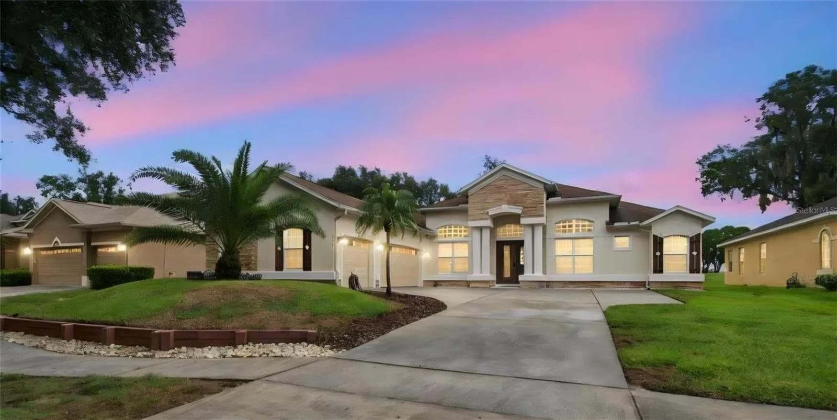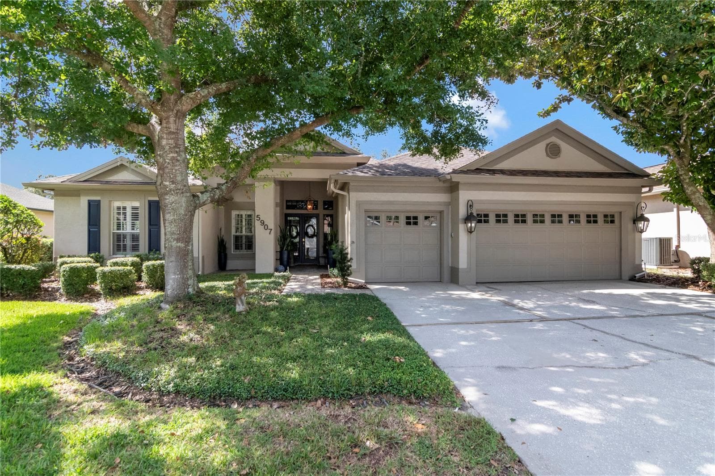


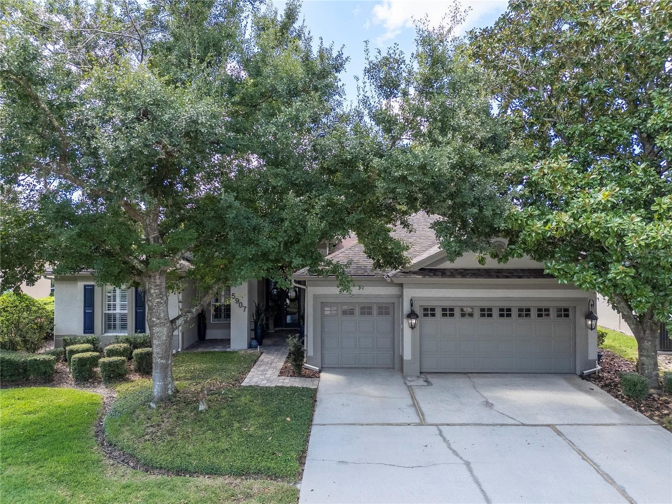
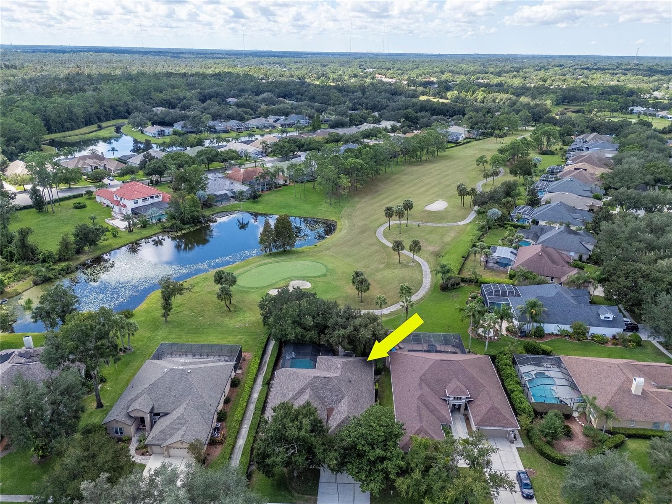
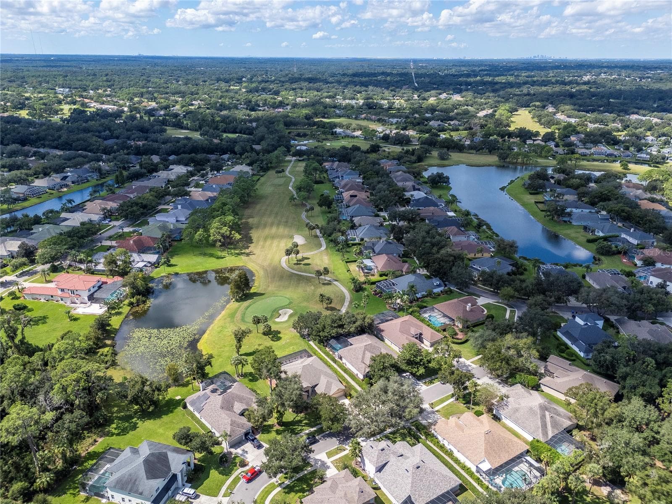
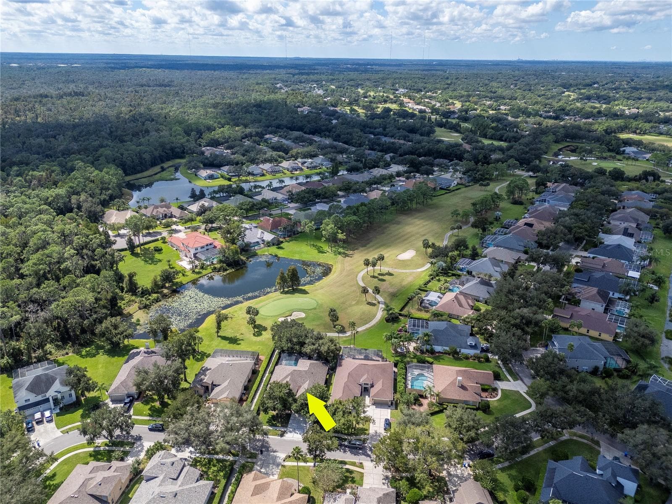
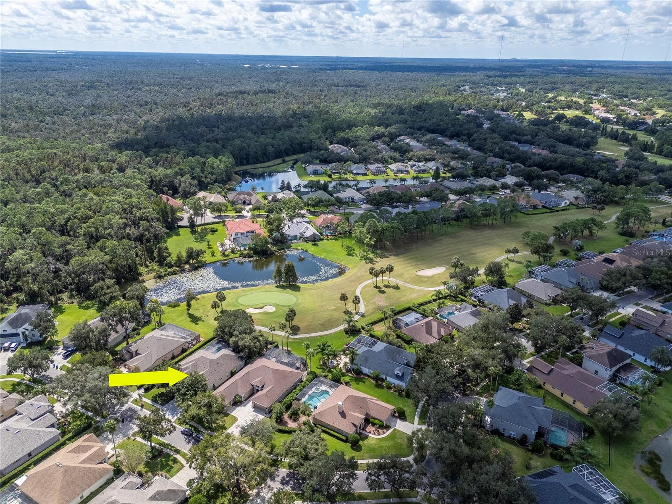
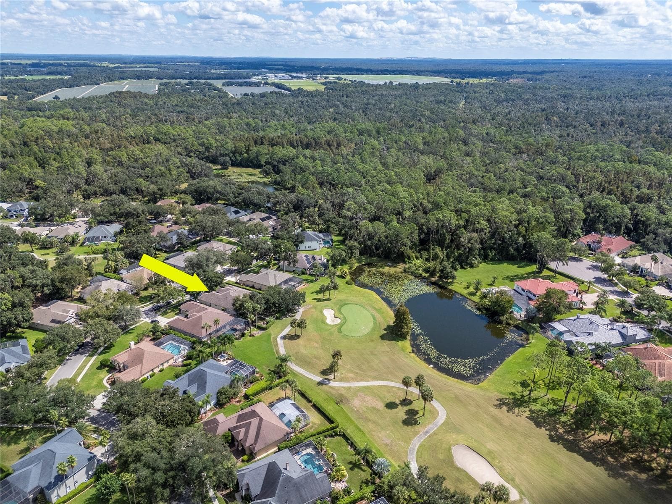
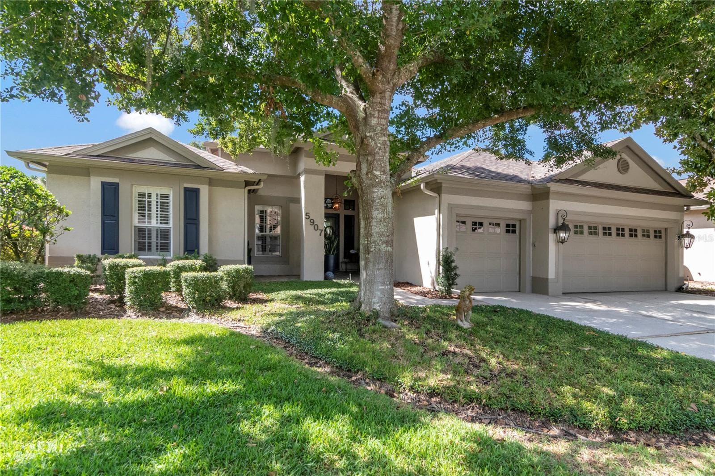
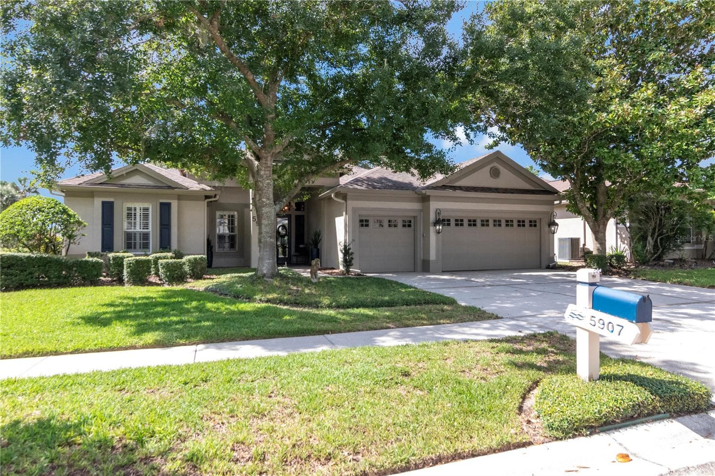
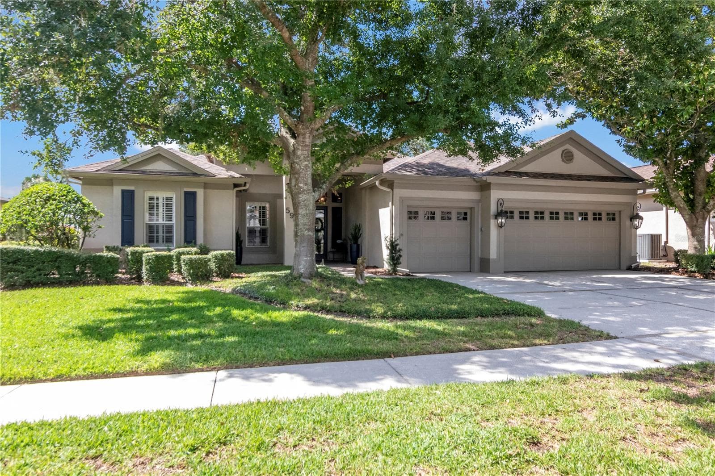
Welcome Home - 5907 CHERRY OAK DR, VALRICO
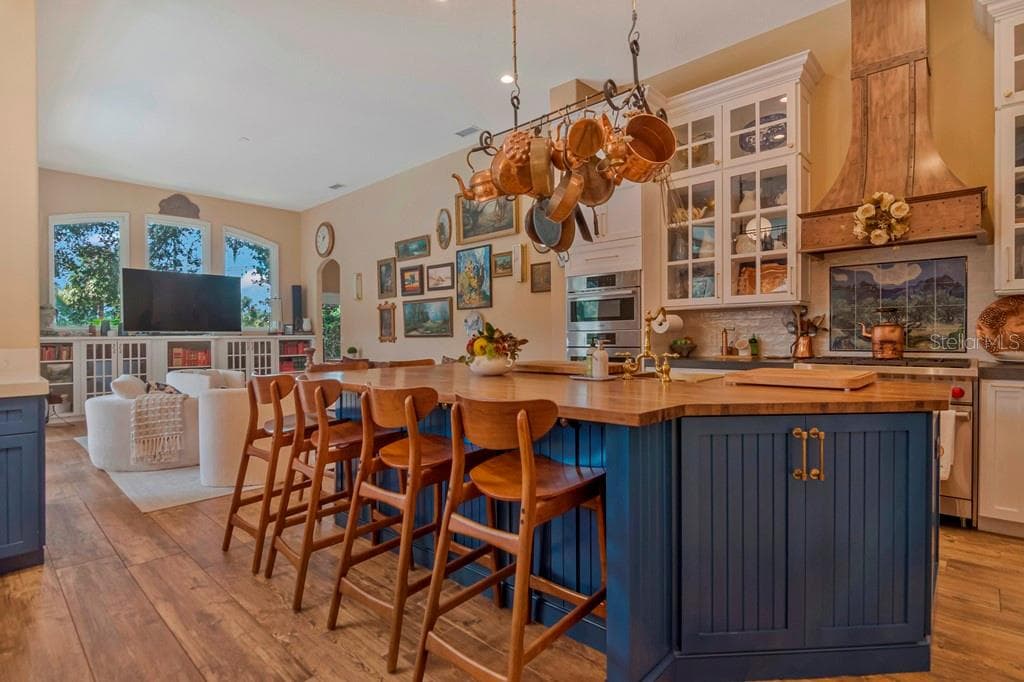
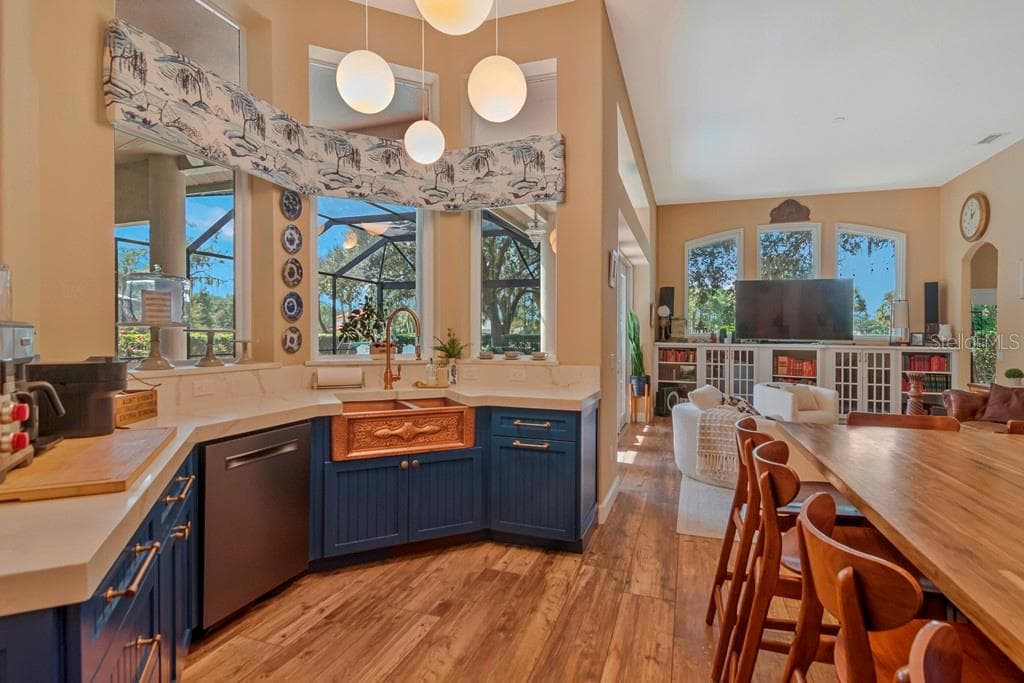
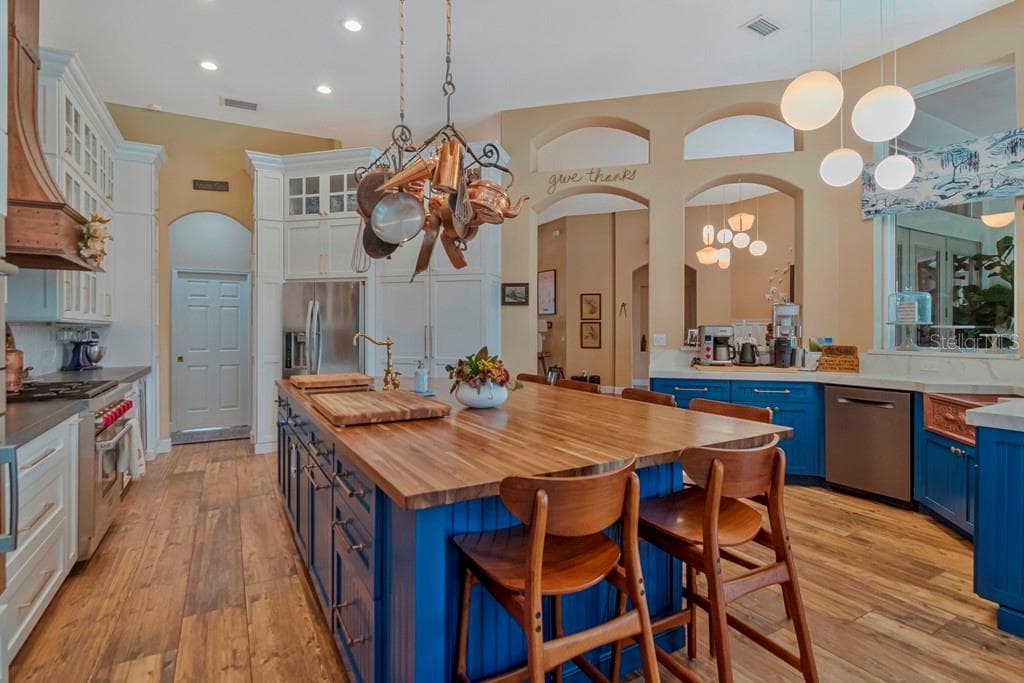
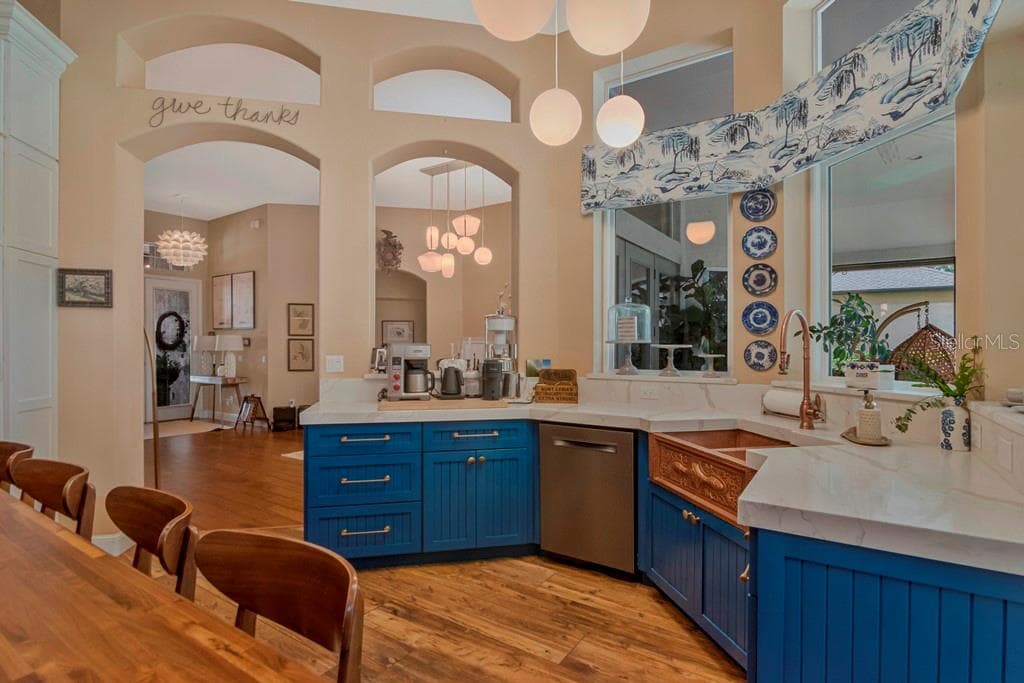
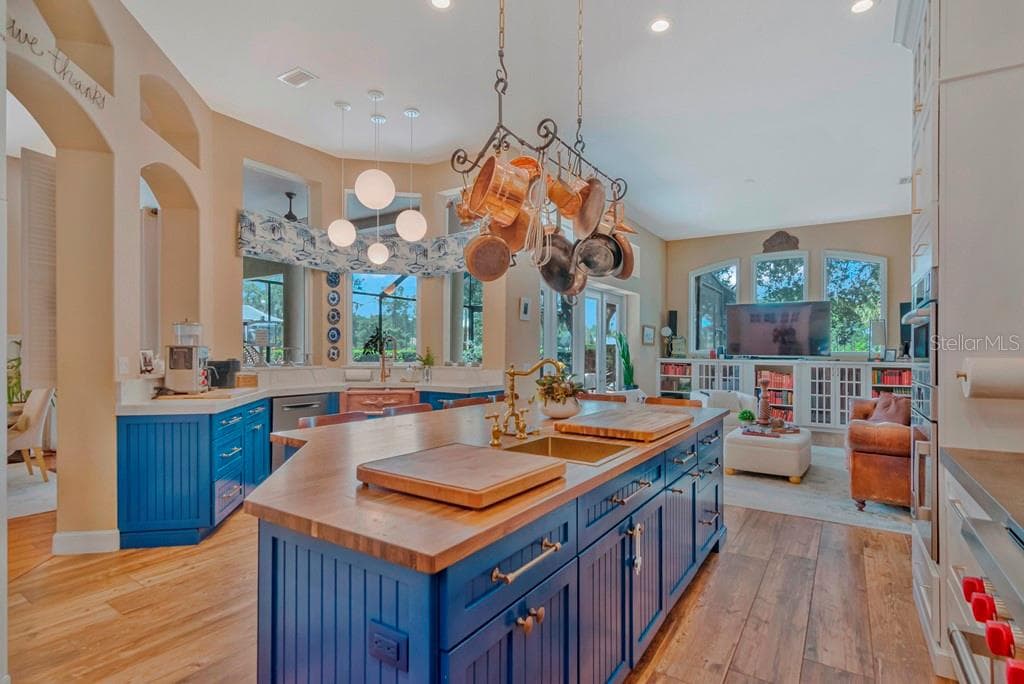
*Beautifully Renovated New Kitchen - 5907 CHERRY OAK DR, VALRICO
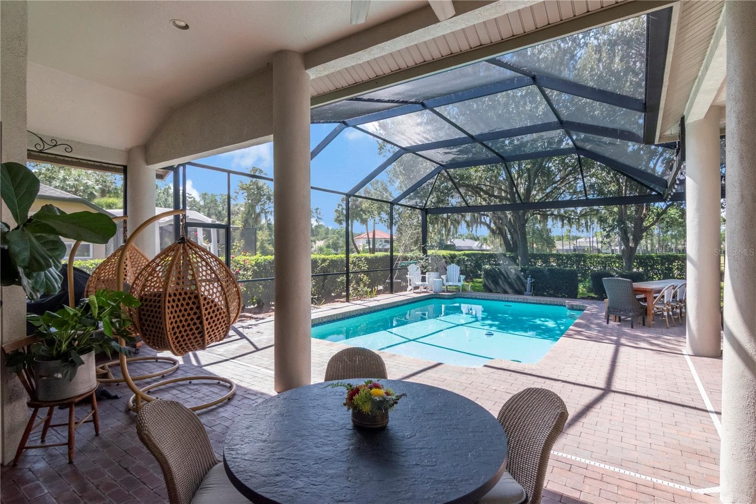
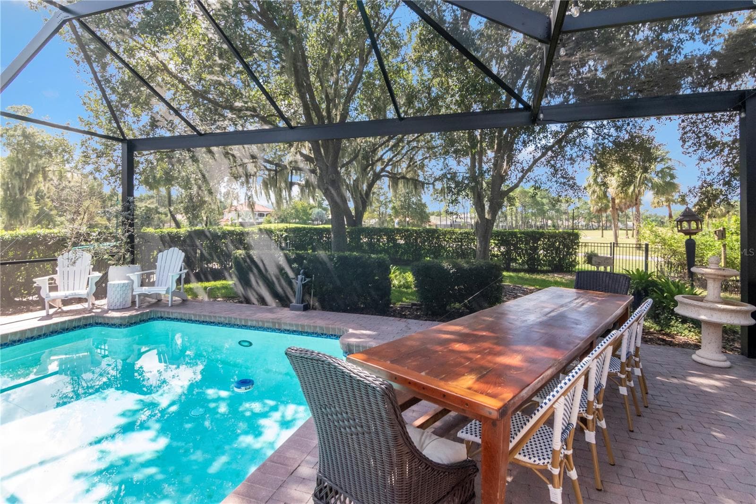
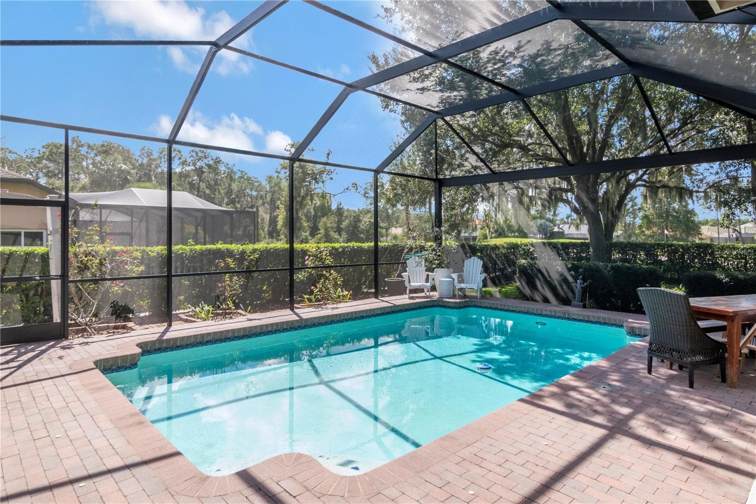
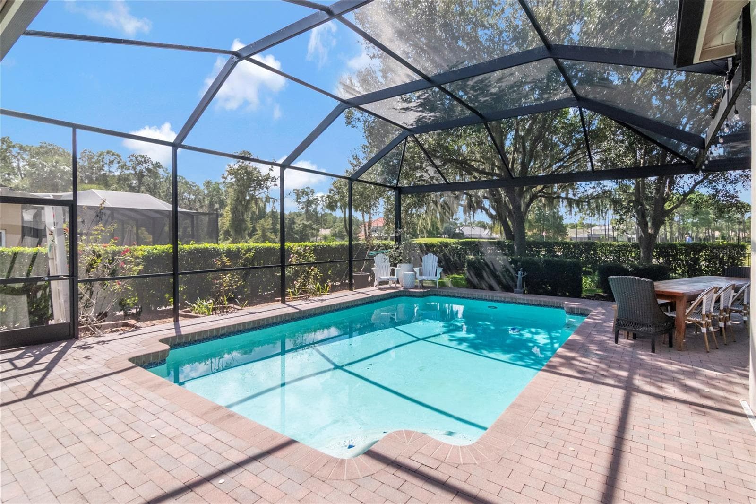
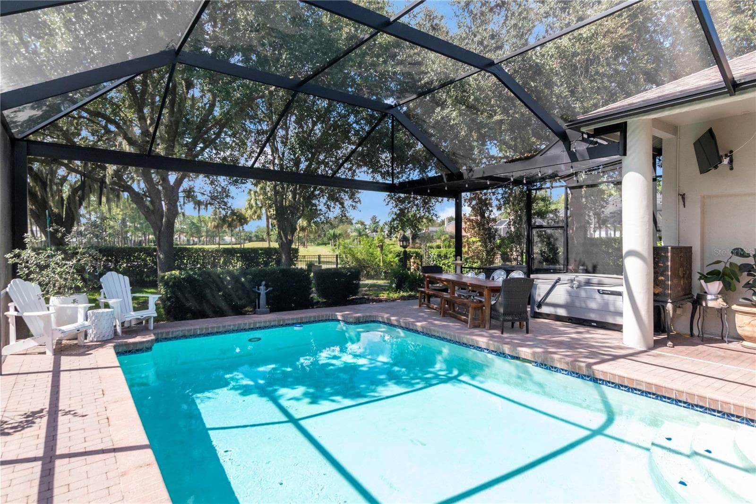
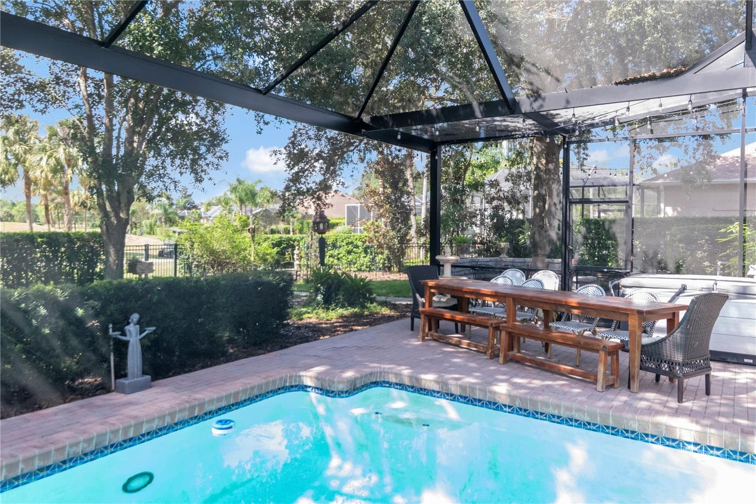
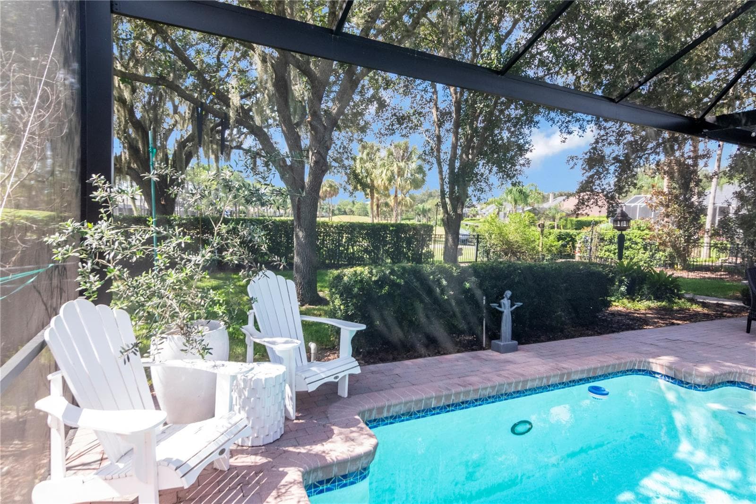
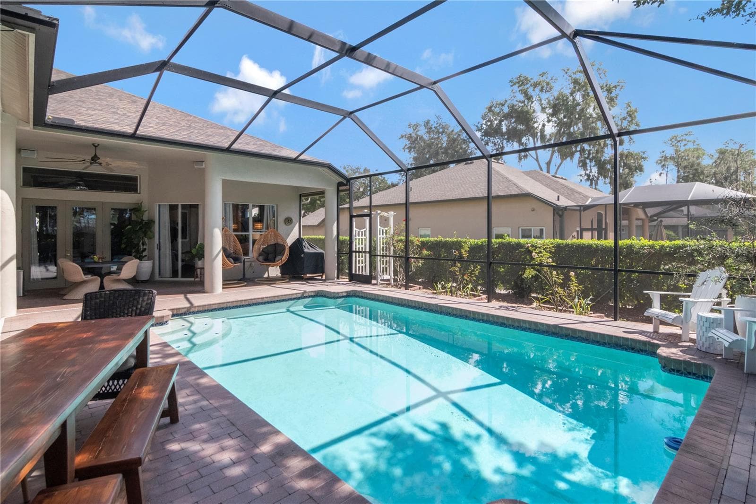
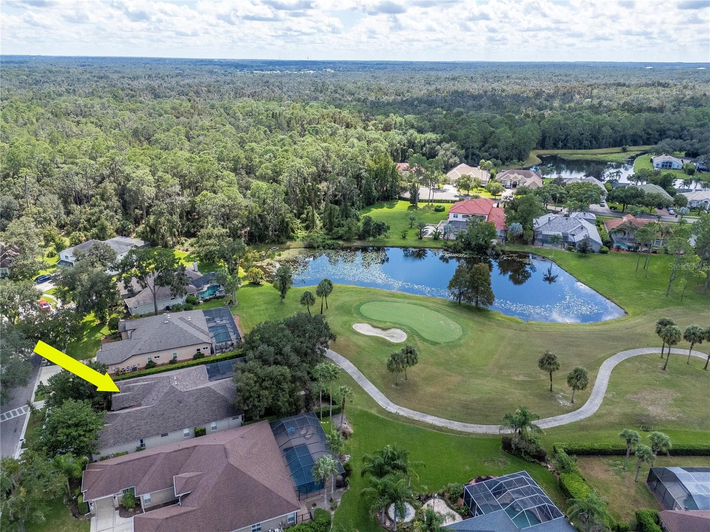
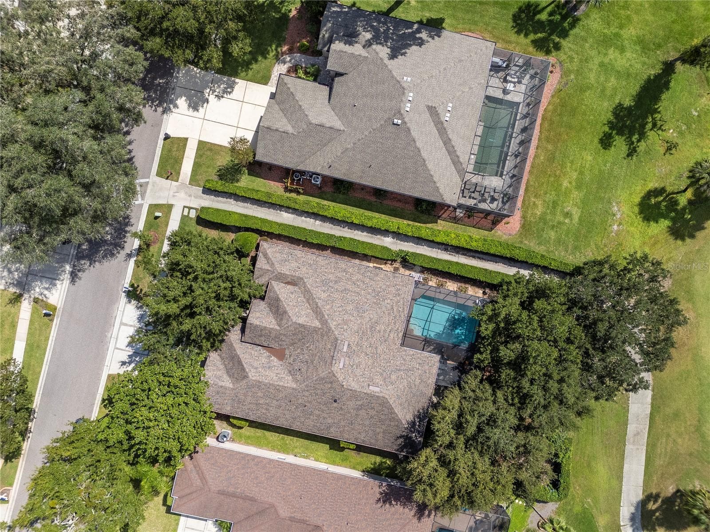
Picture Perfect Pool on 13th Green - 5907 CHERRY OAK DR, VALRICO
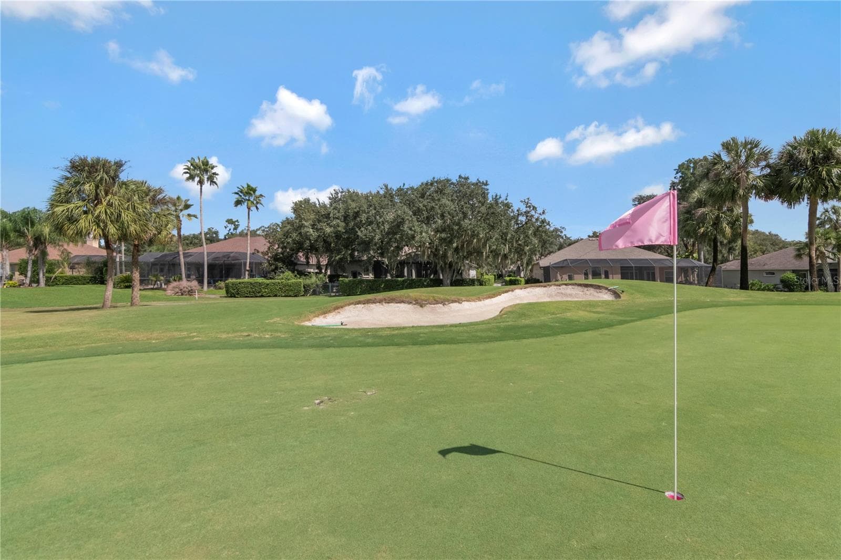
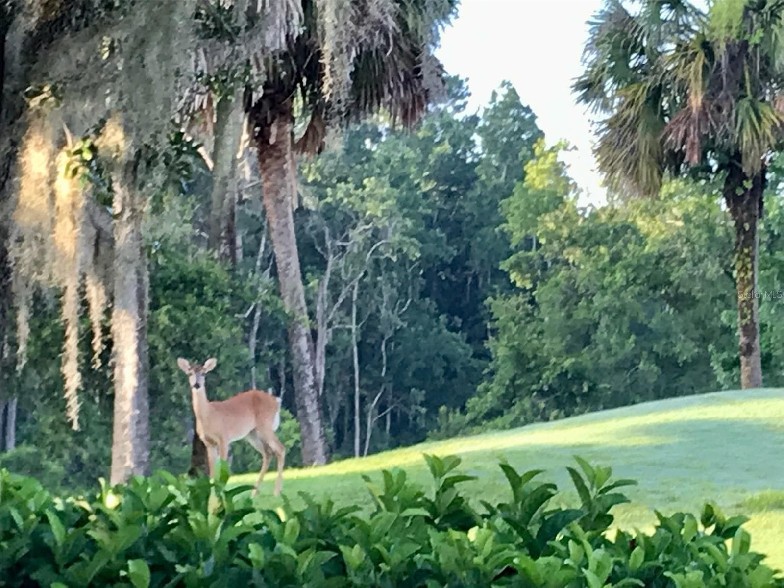
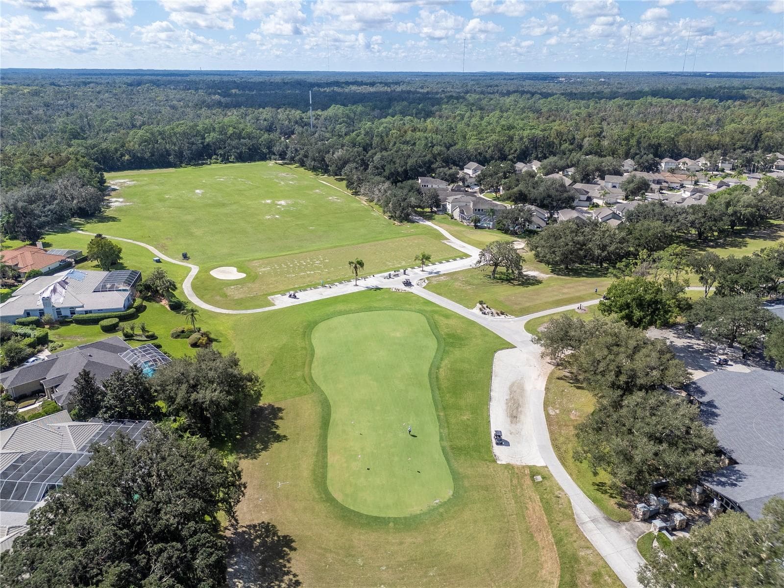
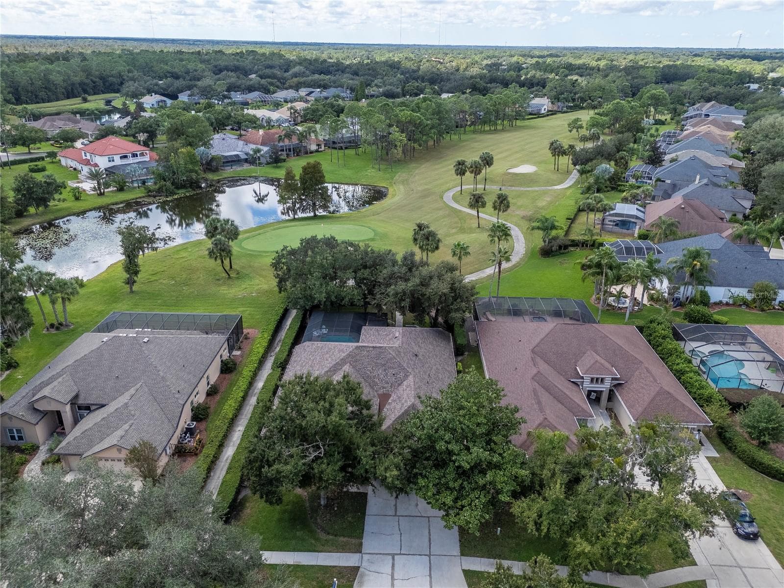
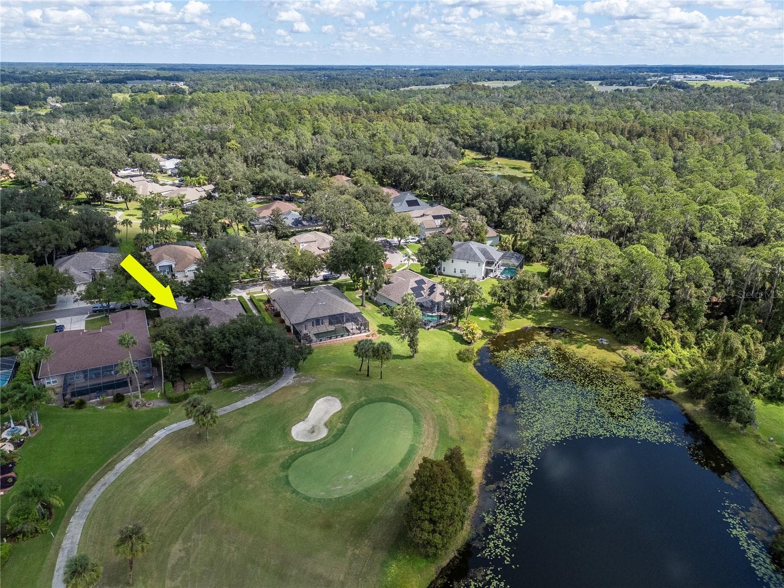
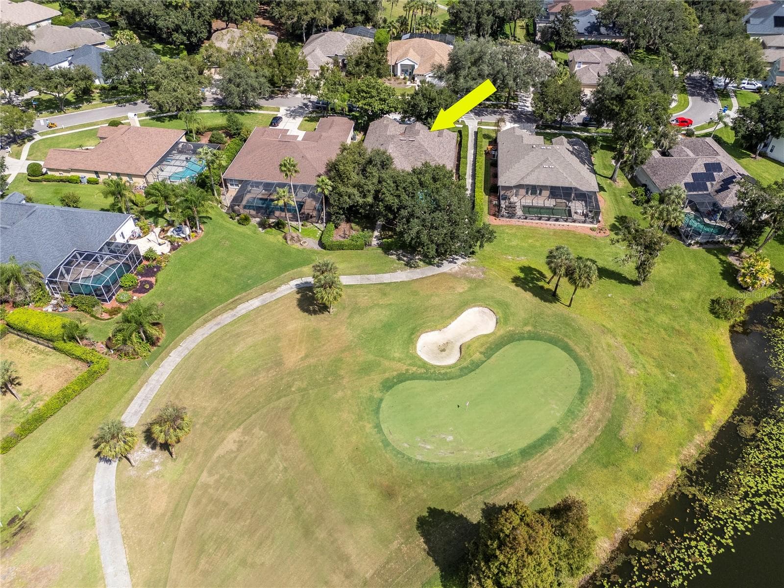
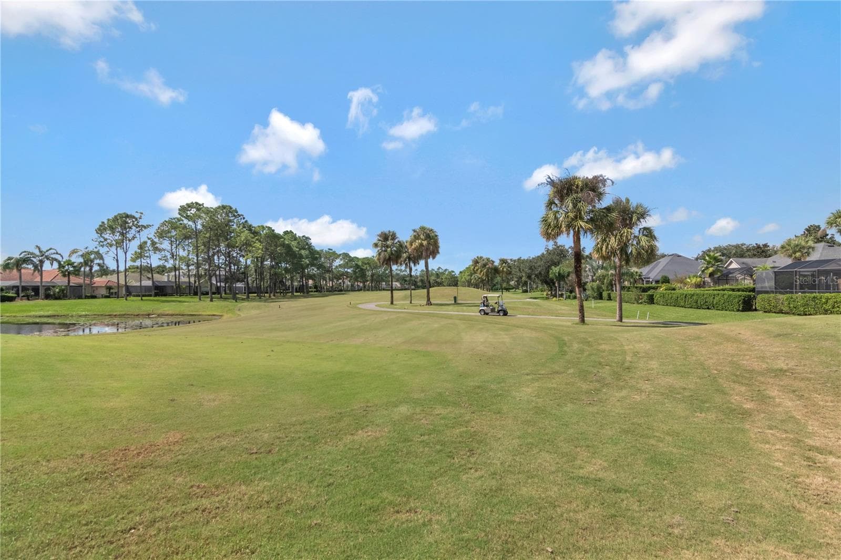
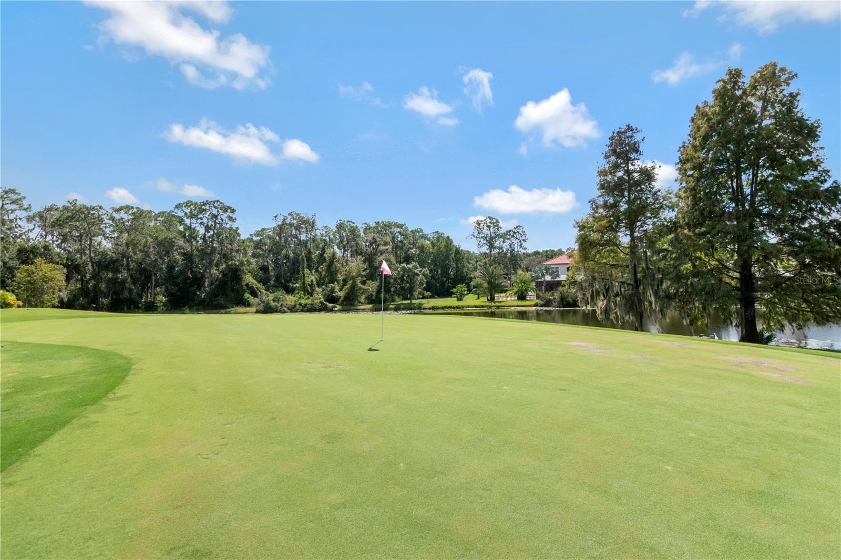
Pristine Gold Course in Your Backyard - 13th Green - 5907 CHERRY OAK DR, VALRICO
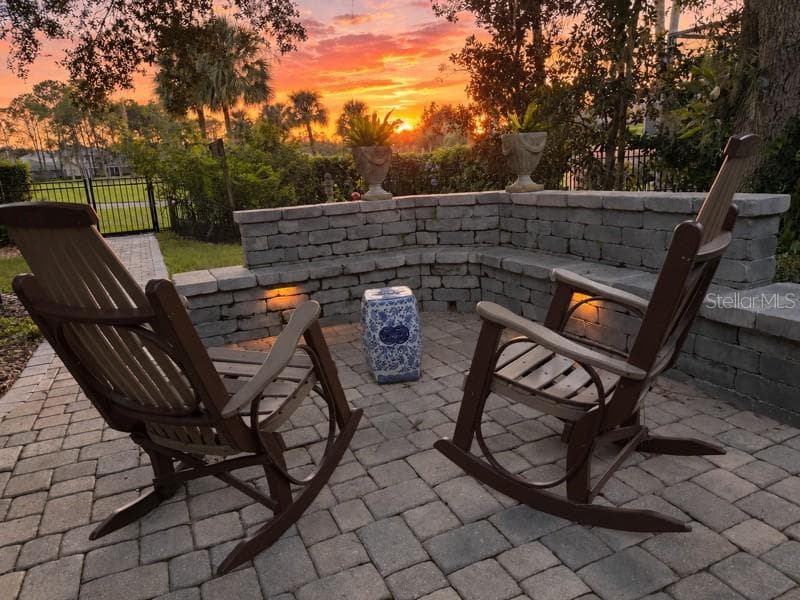
Your New View of the Florida Sunset - 5907 CHERRY OAK DR, VALRICO
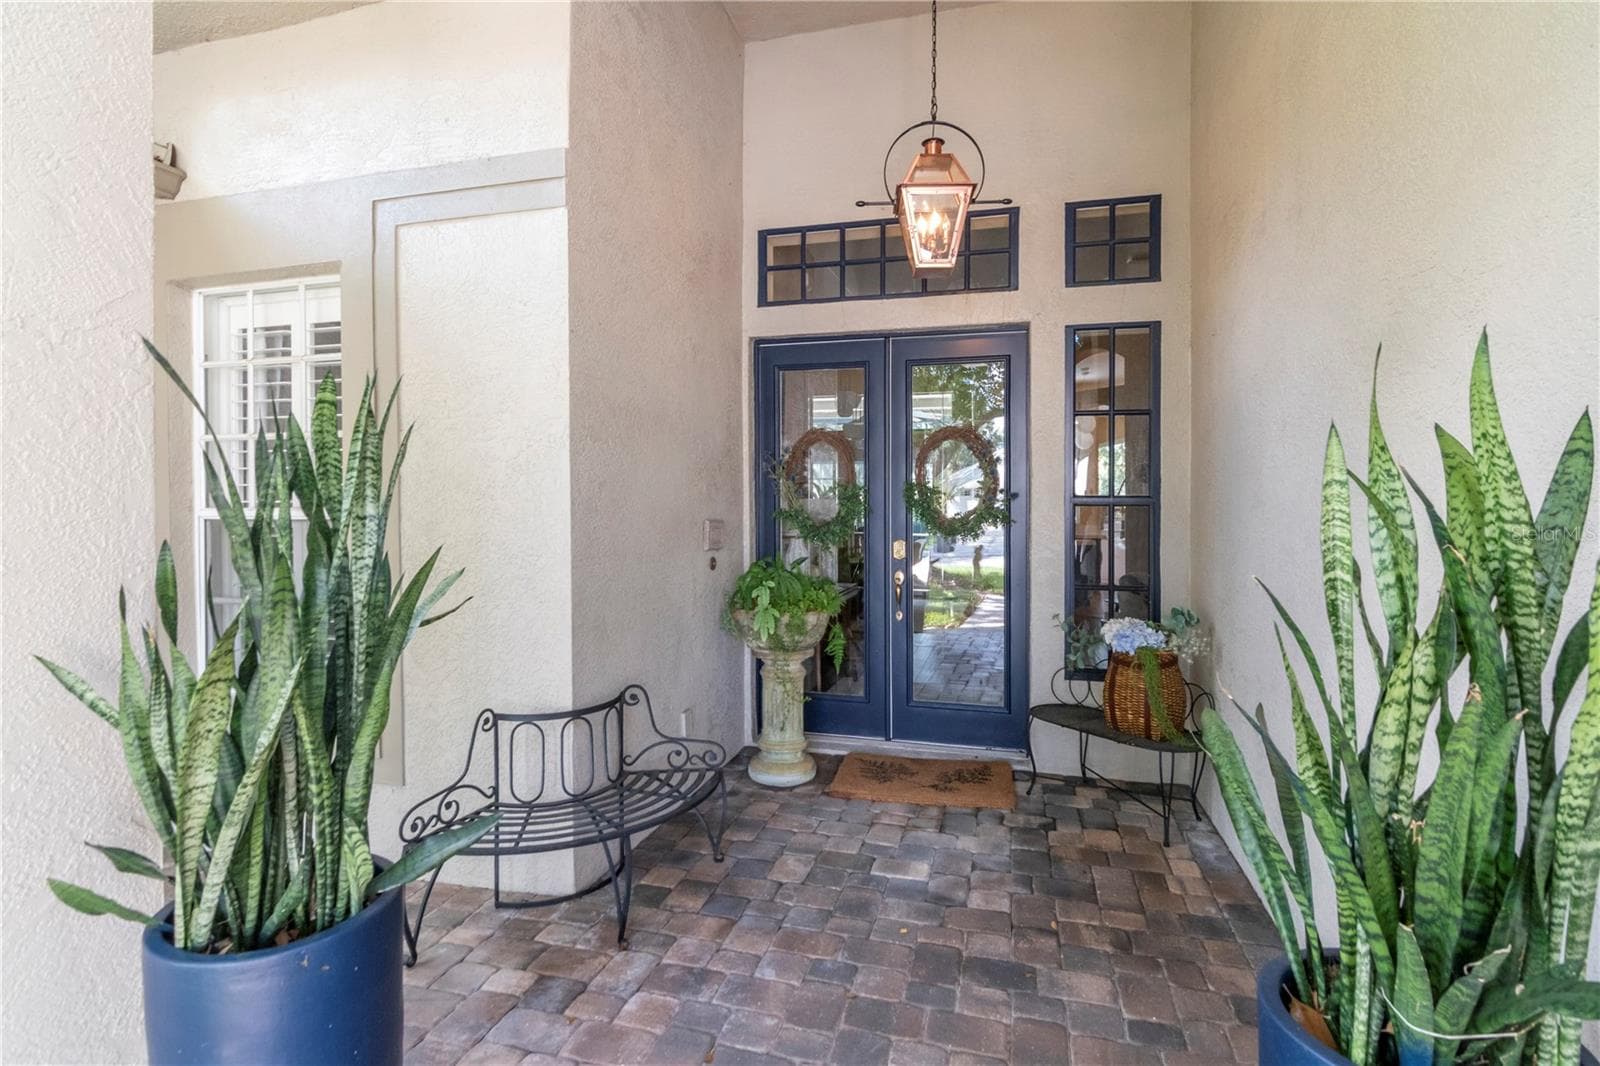
Double Glass Front Doors - 5907 CHERRY OAK DR, VALRICO
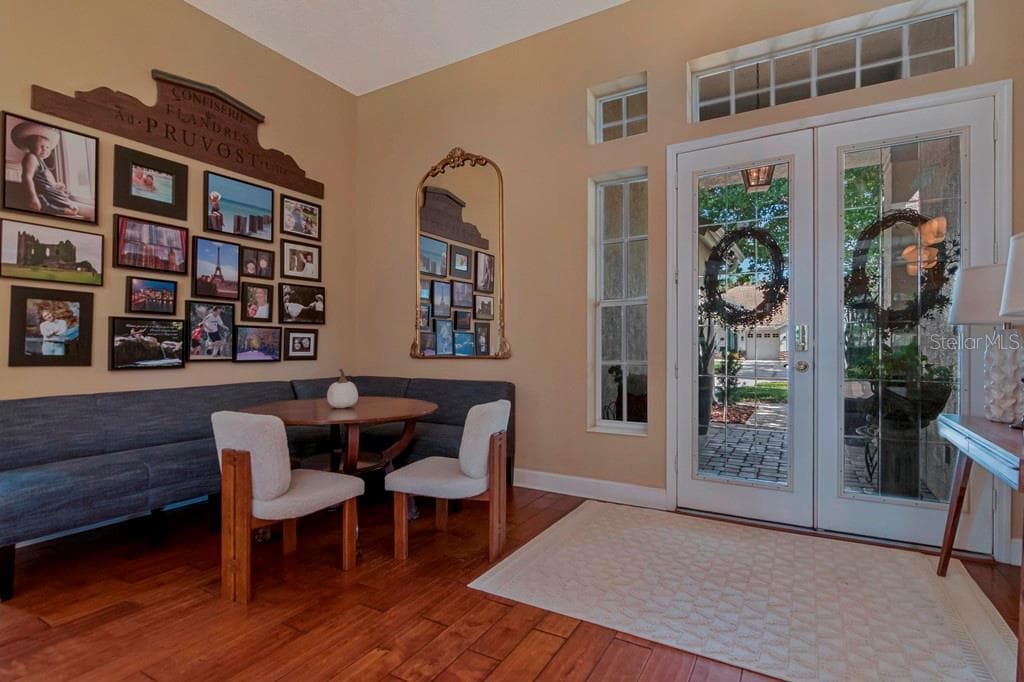
*Bright Open Floor Plan Double Glass Front Doors - 5907 CHERRY OAK DR, VALRICO
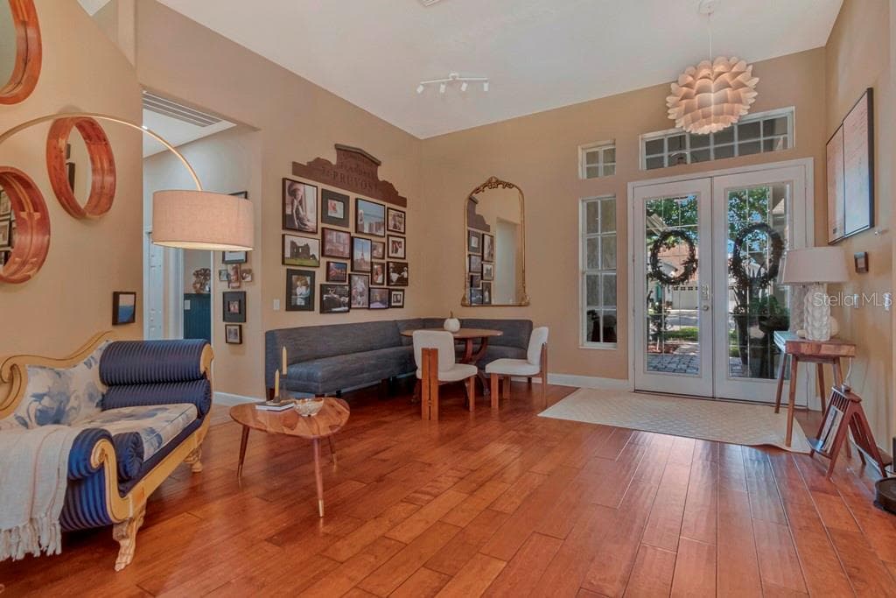
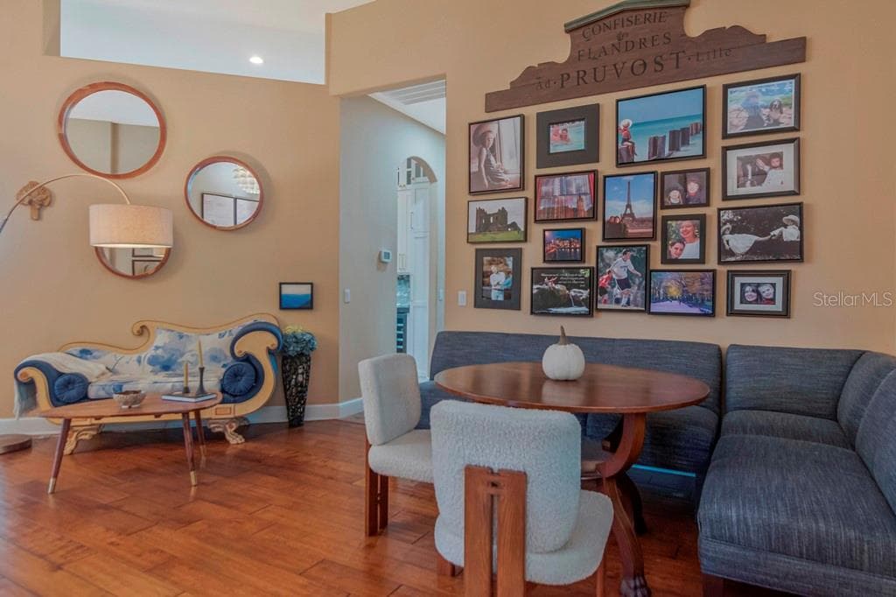
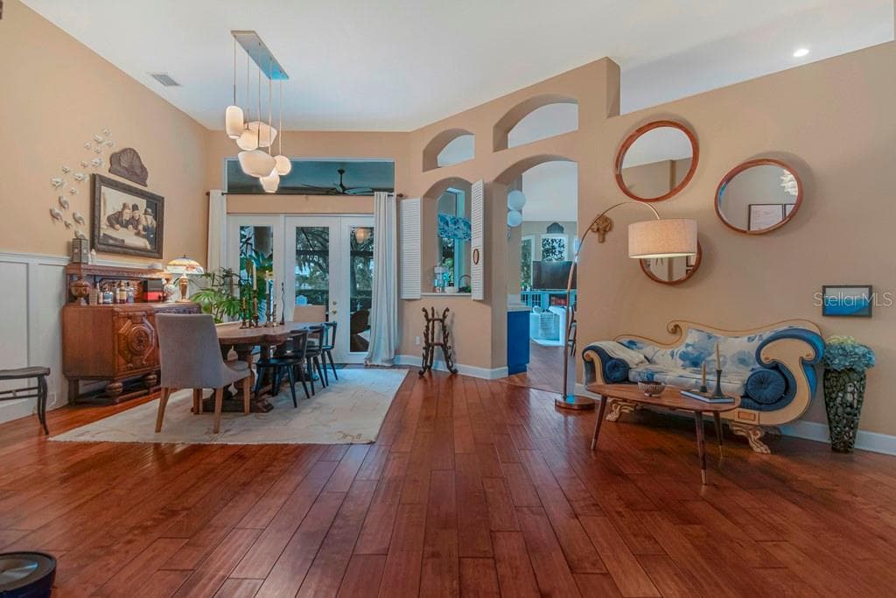
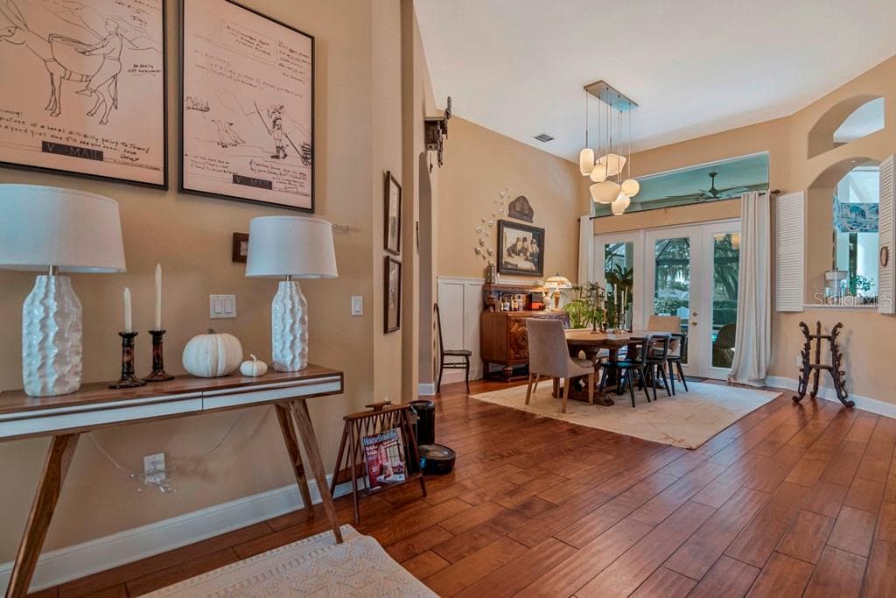
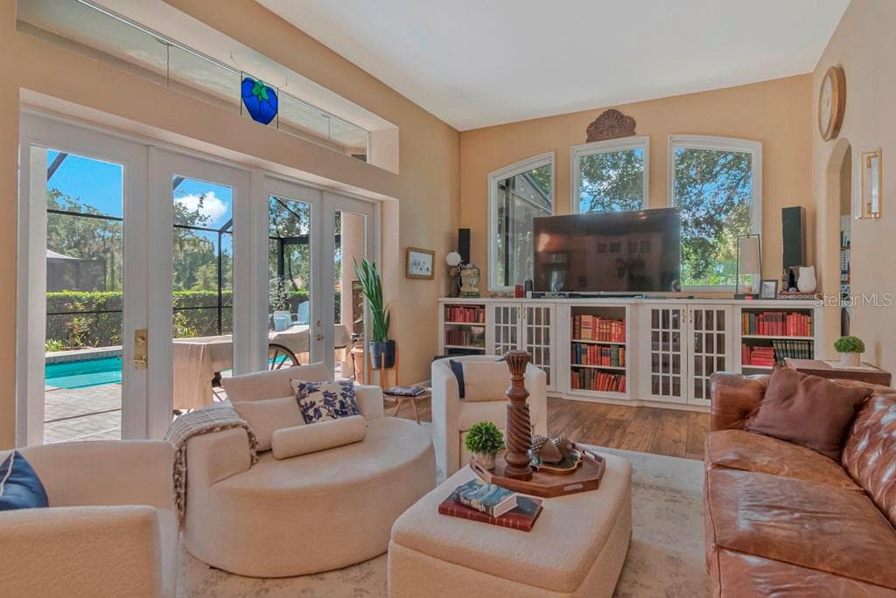
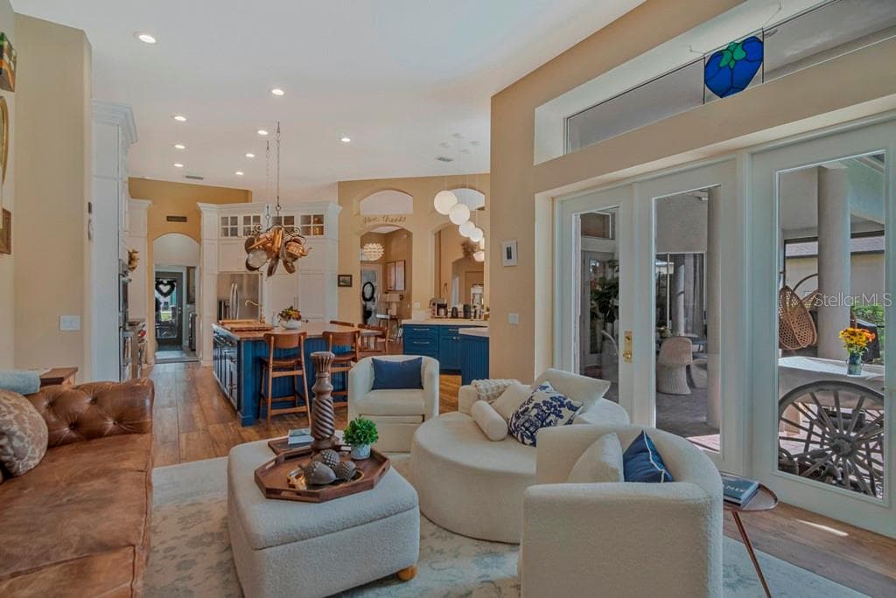
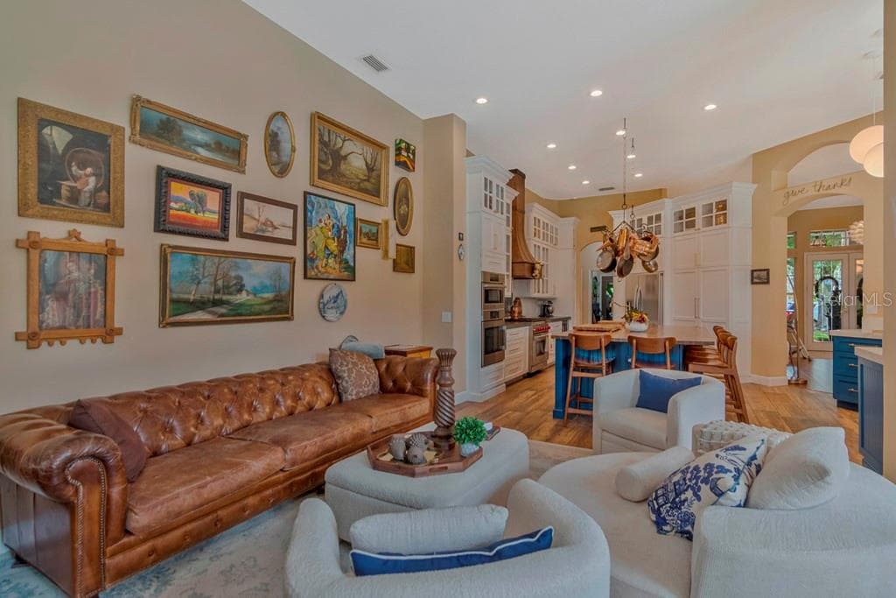
Bright and Open Floor Plan Living Spaces - 5907 CHERRY OAK DR, VALRICO
*Bright and Open Floor Plan Living Spaces - 5907 CHERRY OAK DR, VALRICO
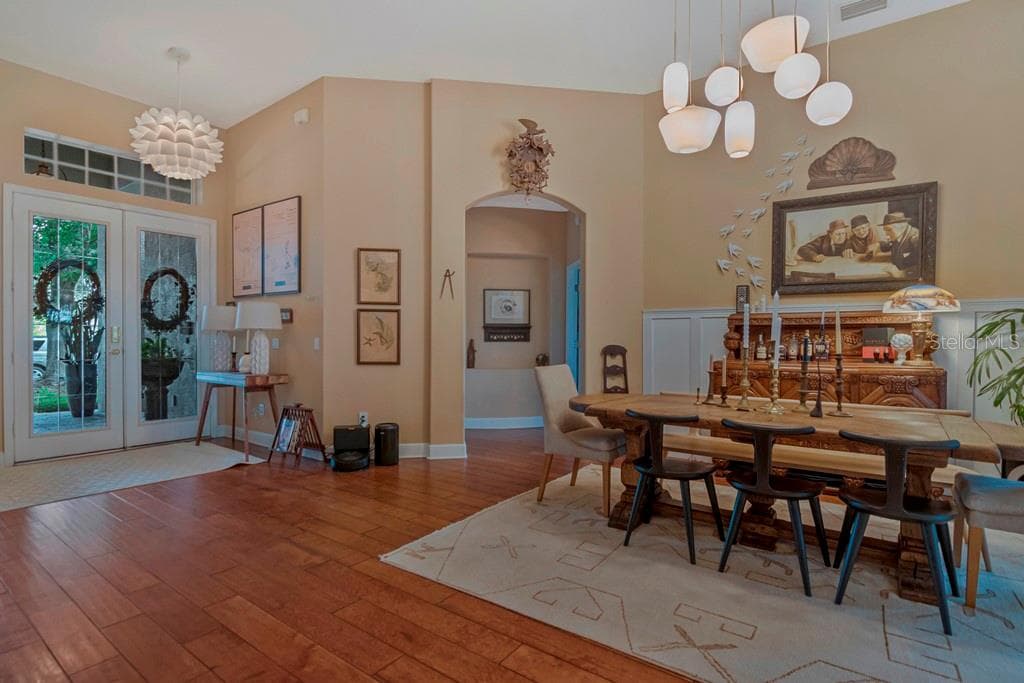
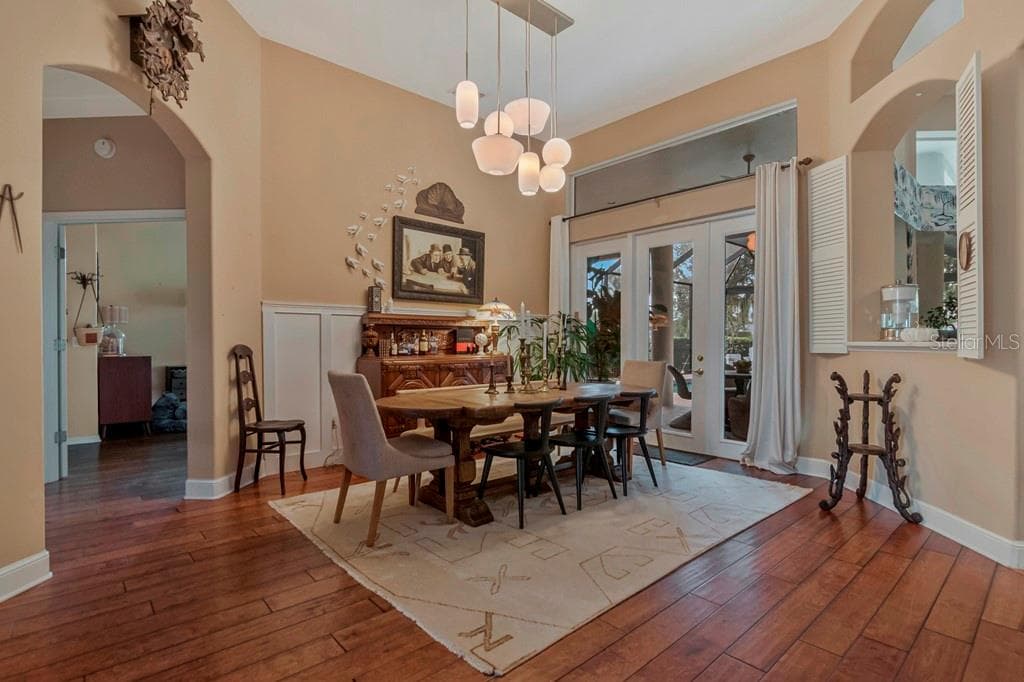
*Formal Dining Space - 5907 CHERRY OAK DR, VALRICO
*Entryway - 5907 CHERRY OAK DR, VALRICO
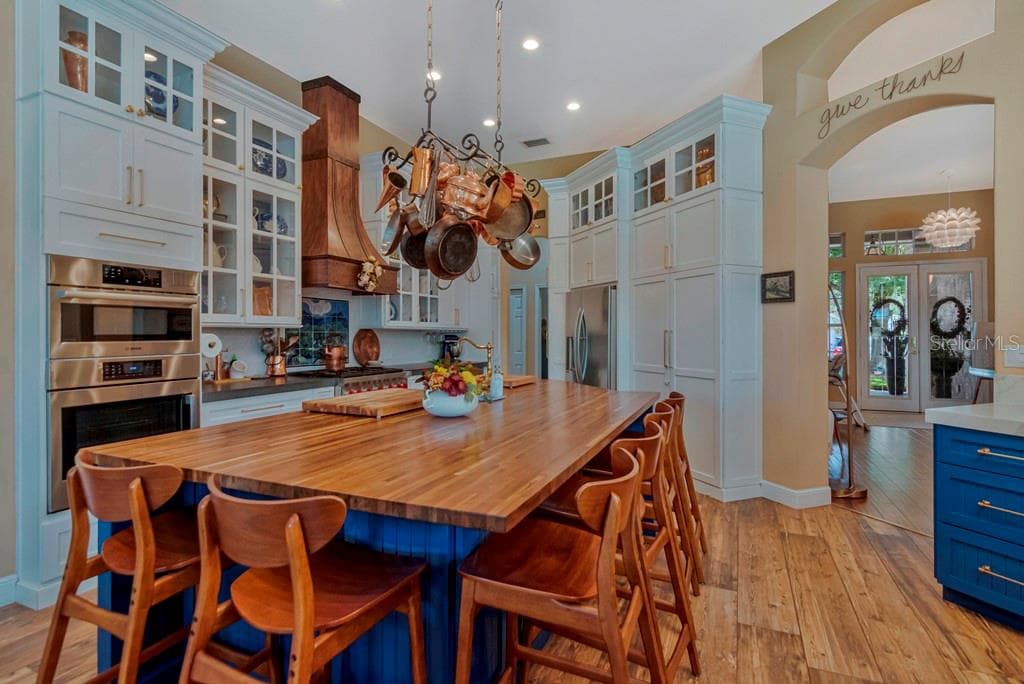
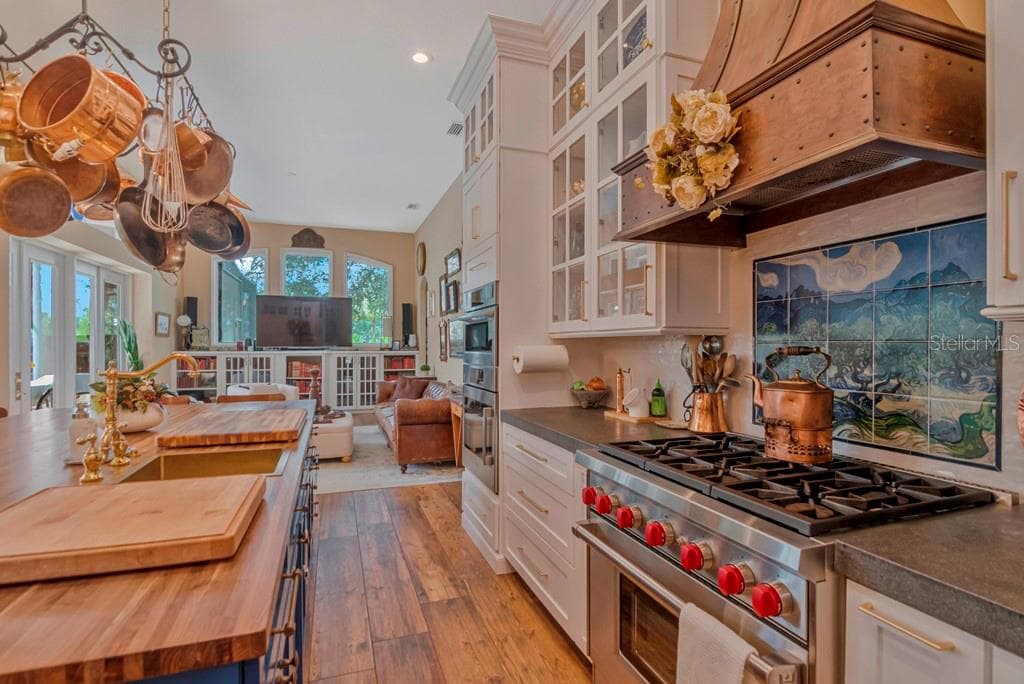
*Brand New Kitchen - 5907 CHERRY OAK DR, VALRICO
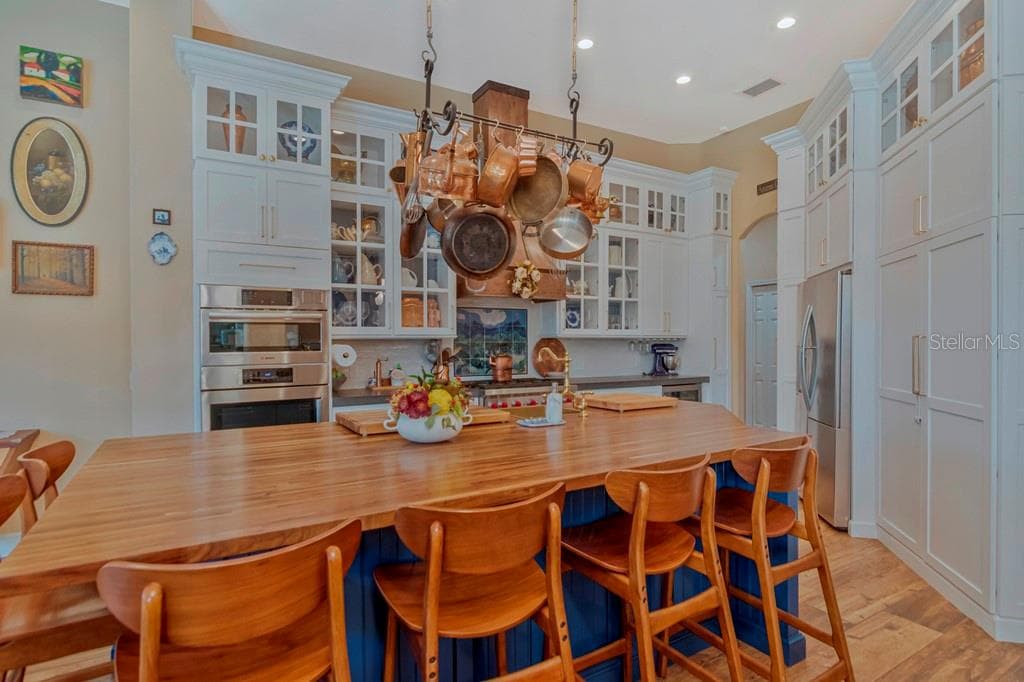
*Huge Kitchen Island with Butcher Block Countertops - 5907 CHERRY OAK DR, VALRICO
*Expansive Storage and Countertop Space - 5907 CHERRY OAK DR, VALRICO
*New 6 Burner Gas Wolf Range and Custom Hood - 5907 CHERRY OAK DR, VALRICO
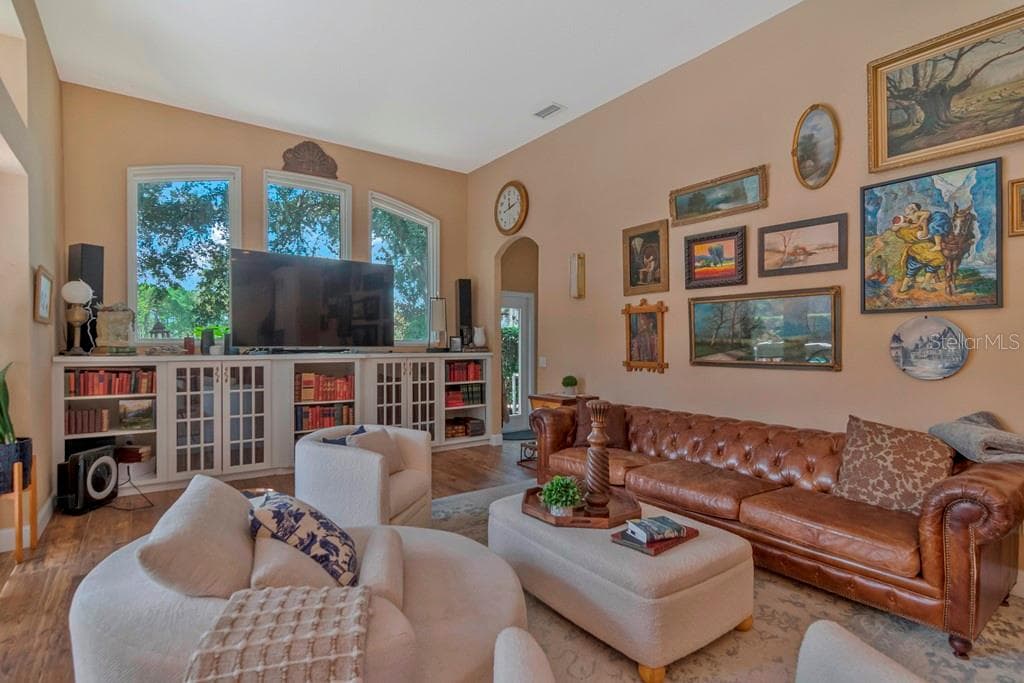
*Bright Living Space - 5907 CHERRY OAK DR, VALRICO
*Bight Living Space - 5907 CHERRY OAK DR, VALRICO
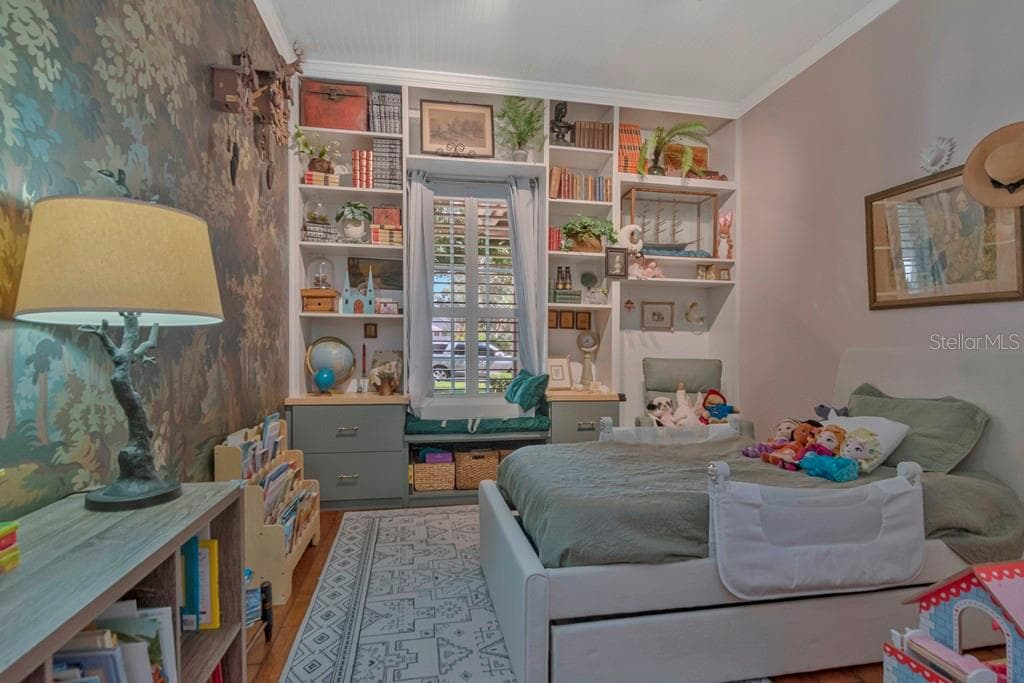
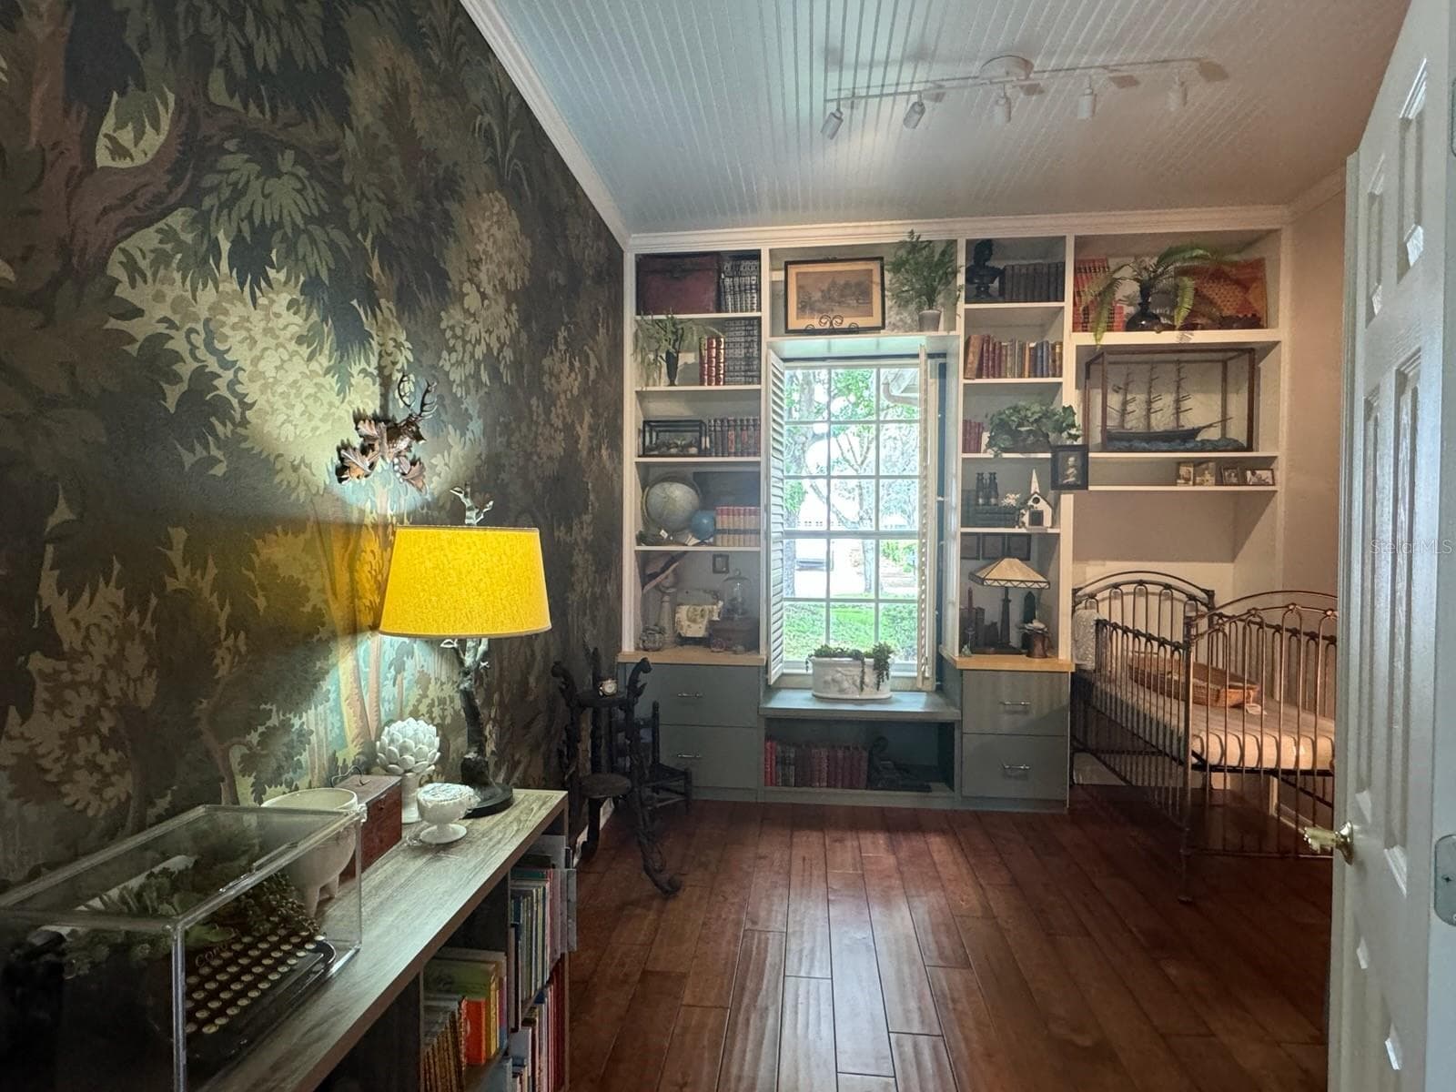
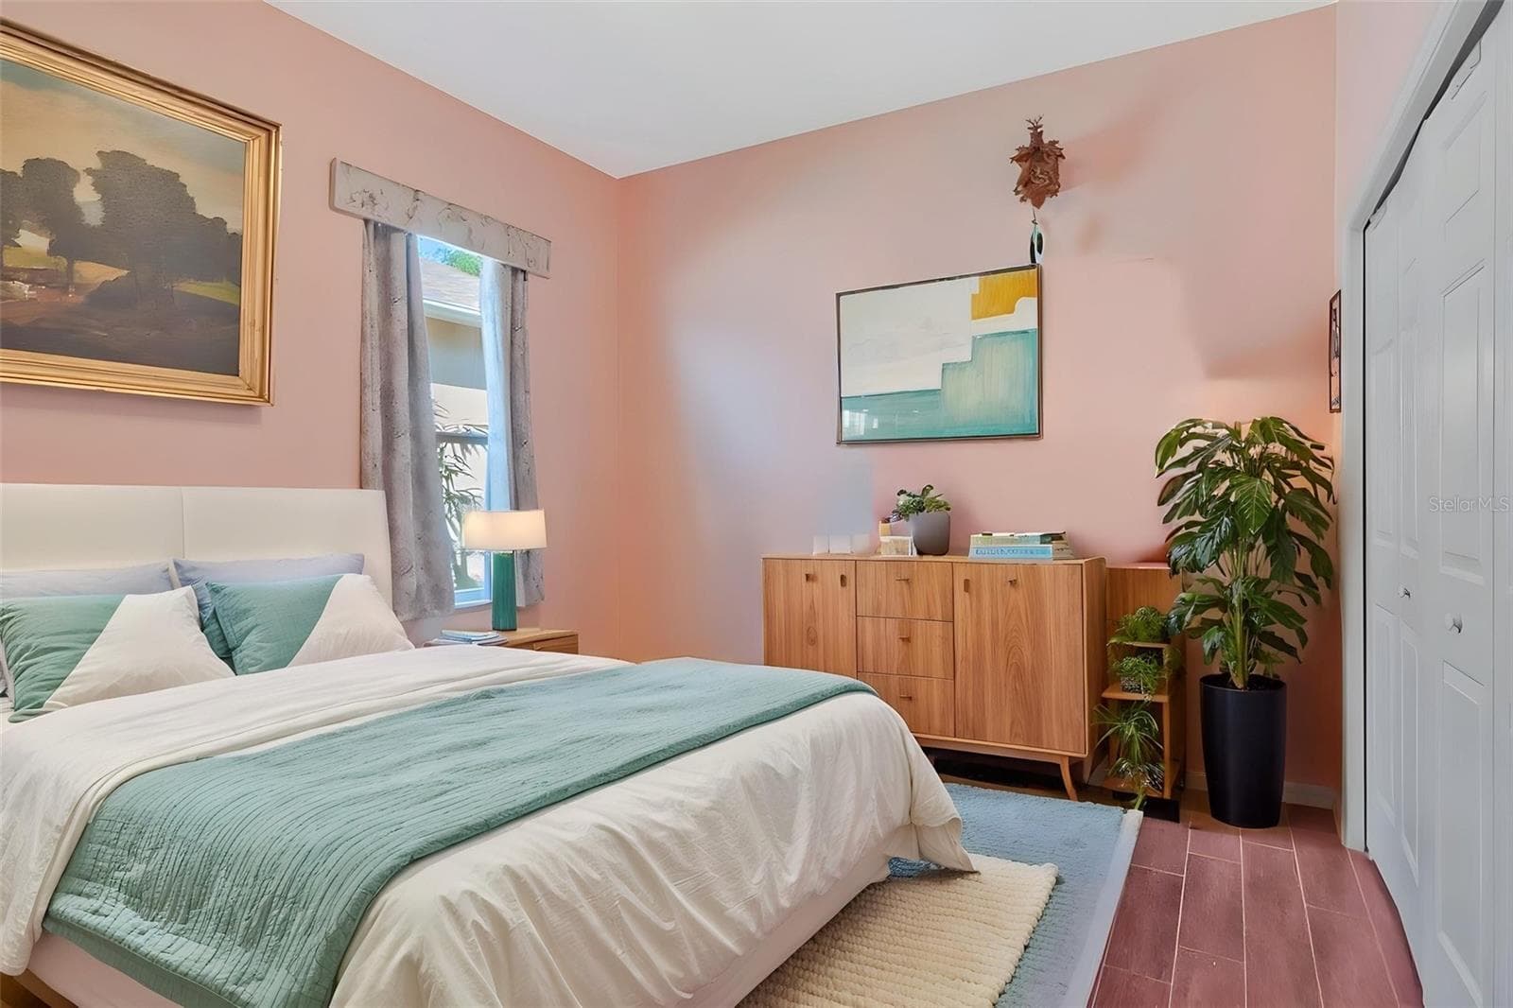
*Guest Room 1 - 5907 CHERRY OAK DR, VALRICO
Guest Room 1 - 5907 CHERRY OAK DR, VALRICO
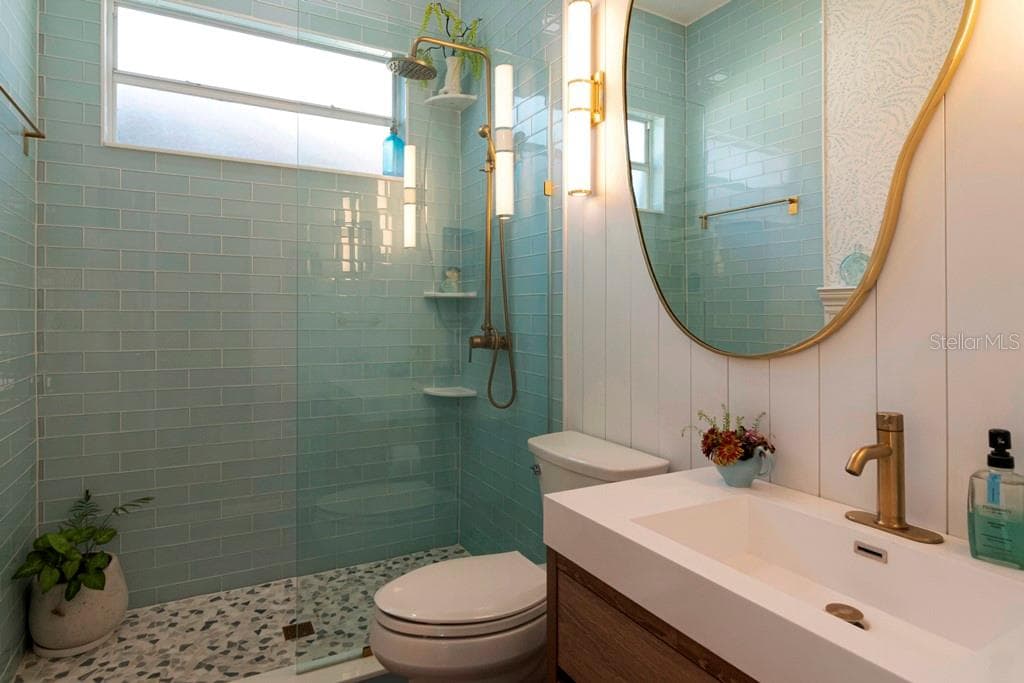
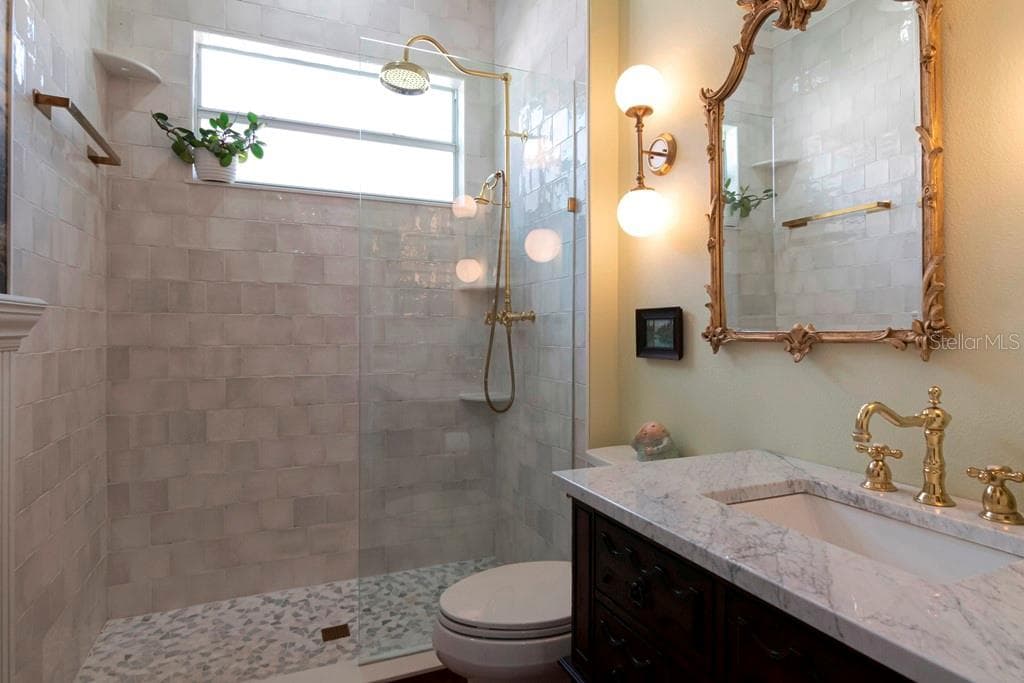
*Guest Bath 1 - 5907 CHERRY OAK DR, VALRICO
*Guest Room 2 - Walk in Closet - 5907 CHERRY OAK DR, VALRICO
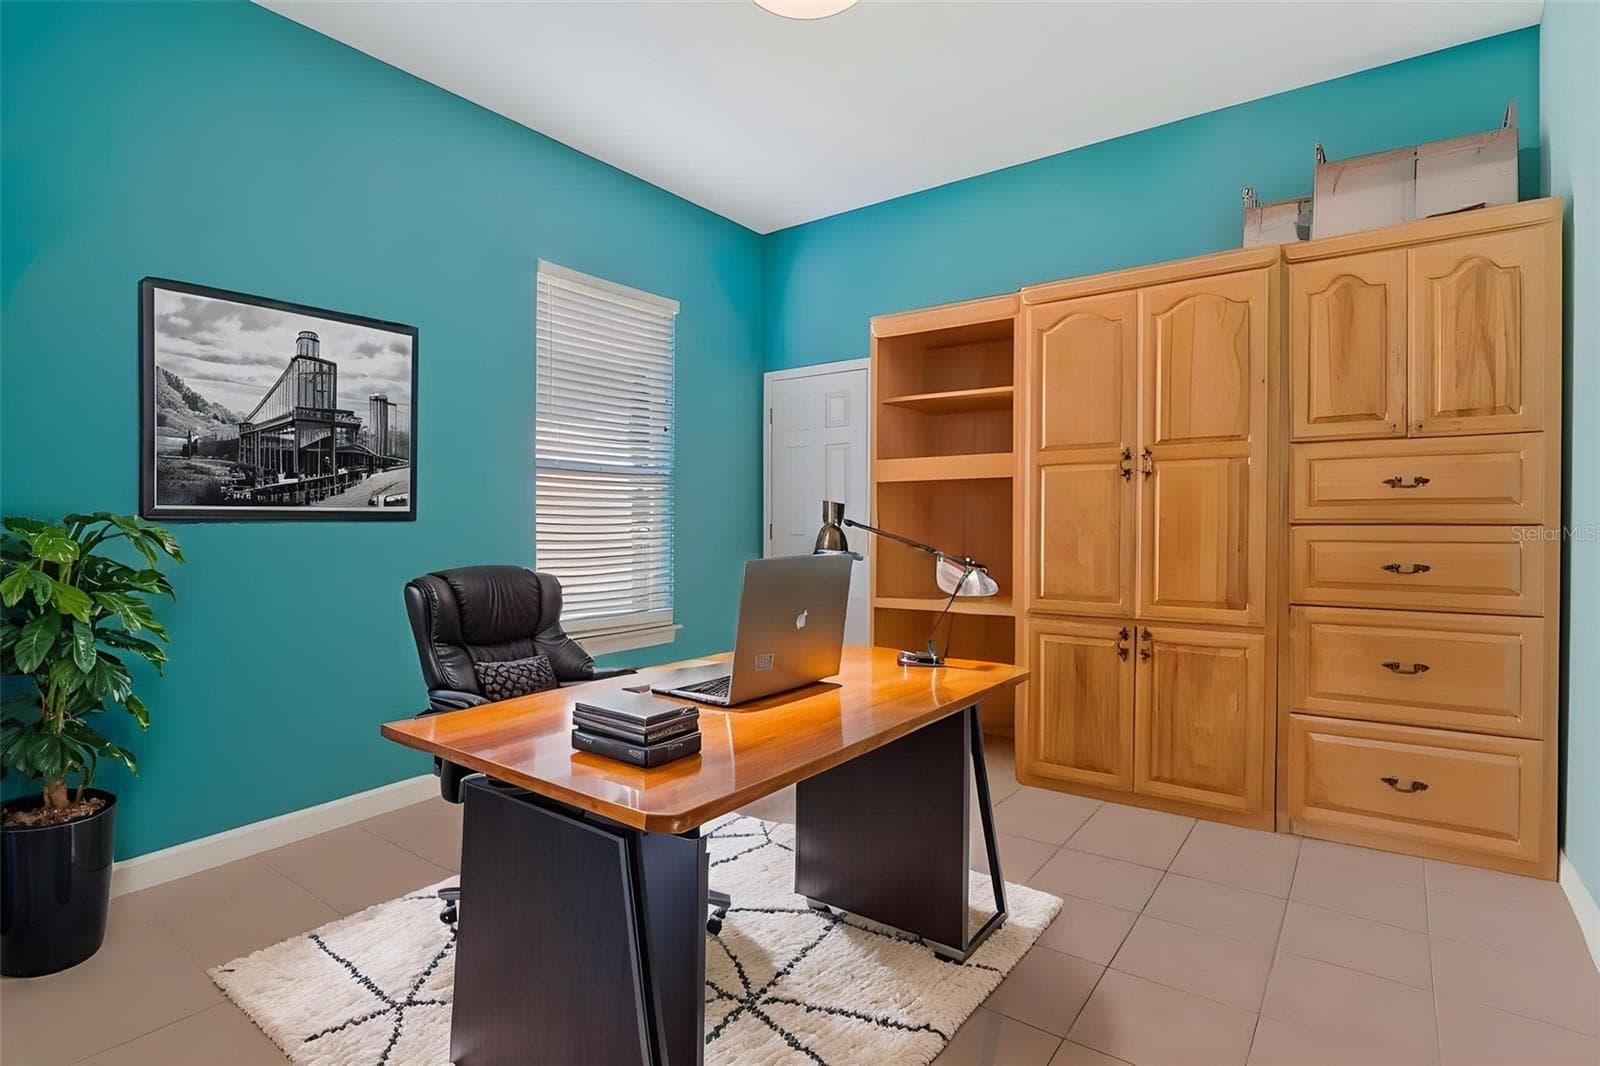
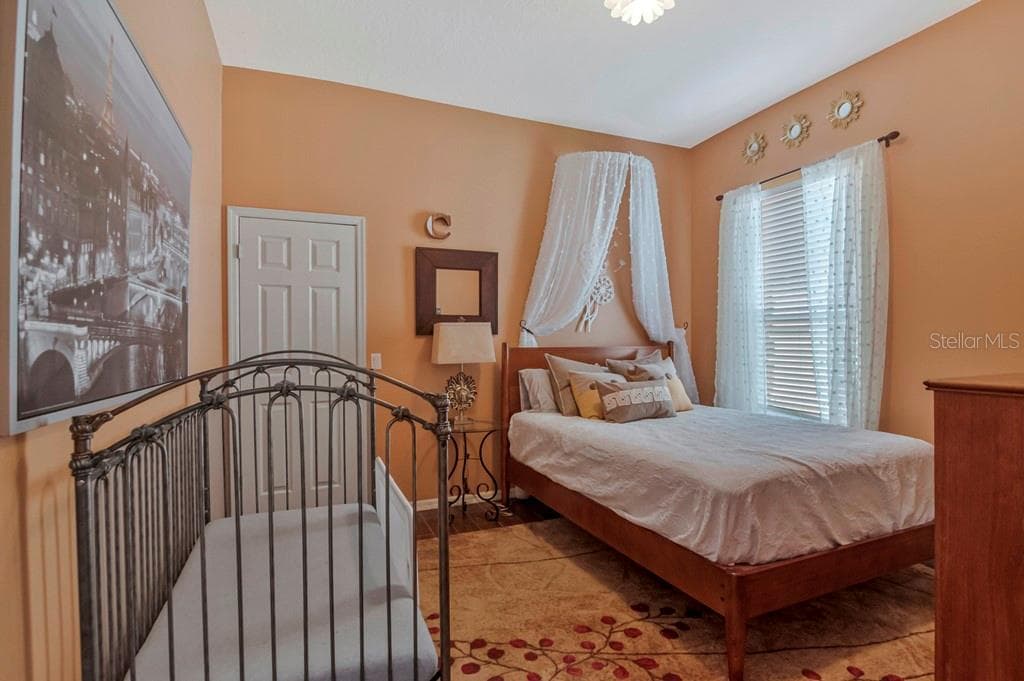
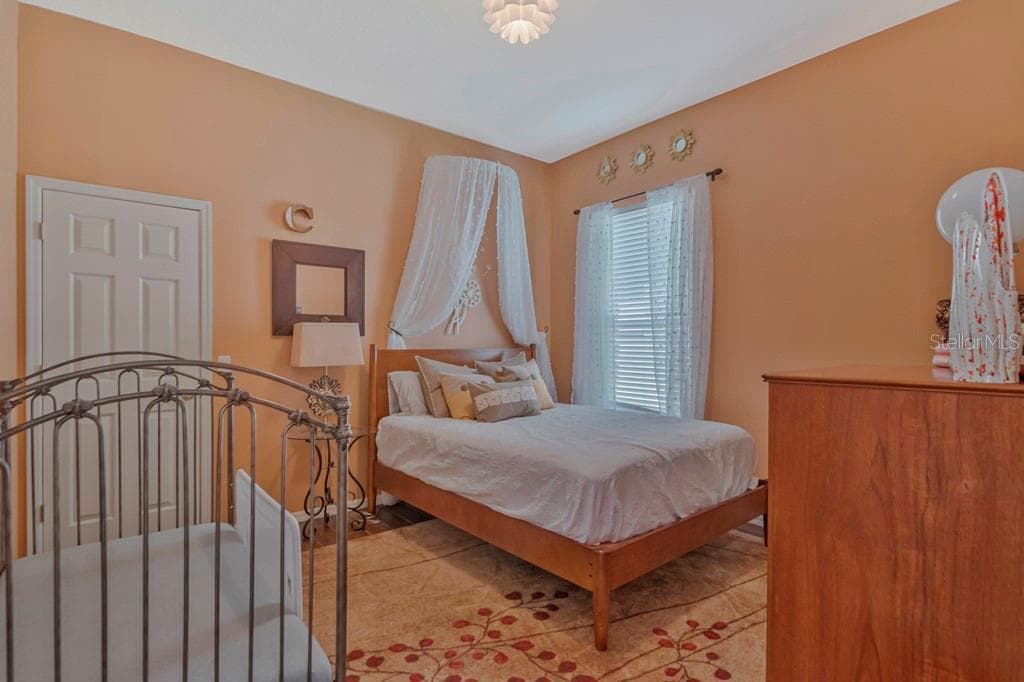
*Guest Room 3 - 5907 CHERRY OAK DR, VALRICO
*Guest Bath 2 - 5907 CHERRY OAK DR, VALRICO
*Guest Room 4 with Walk in closet - 5907 CHERRY OAK DR, VALRICO
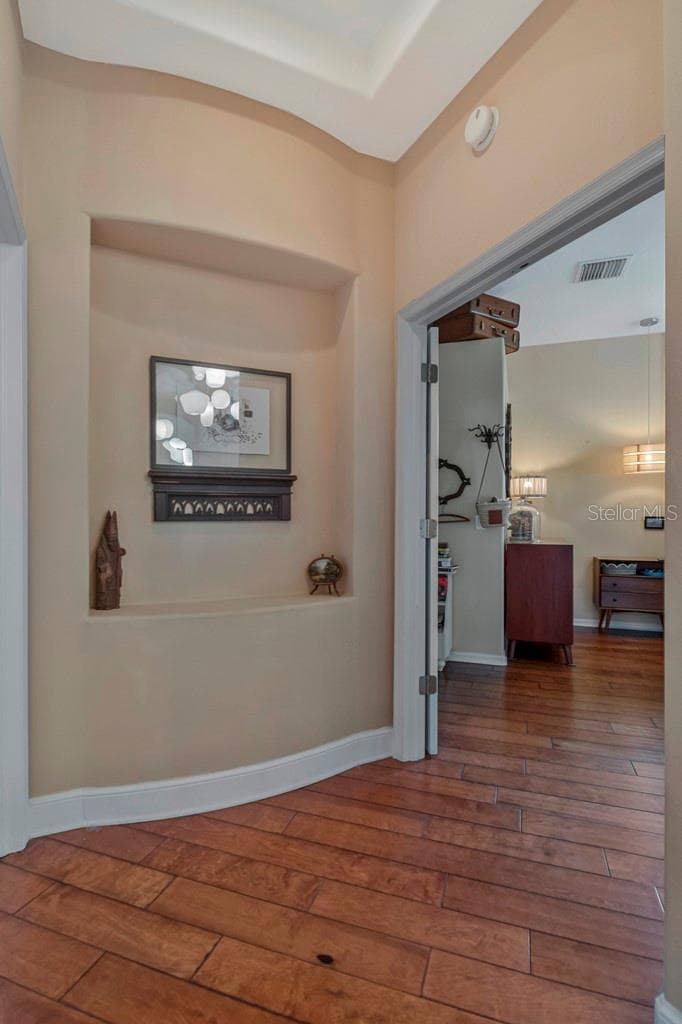
*Entry Way to Primary Bedroom / Bedroom 5 - 5907 CHERRY OAK DR, VALRICO
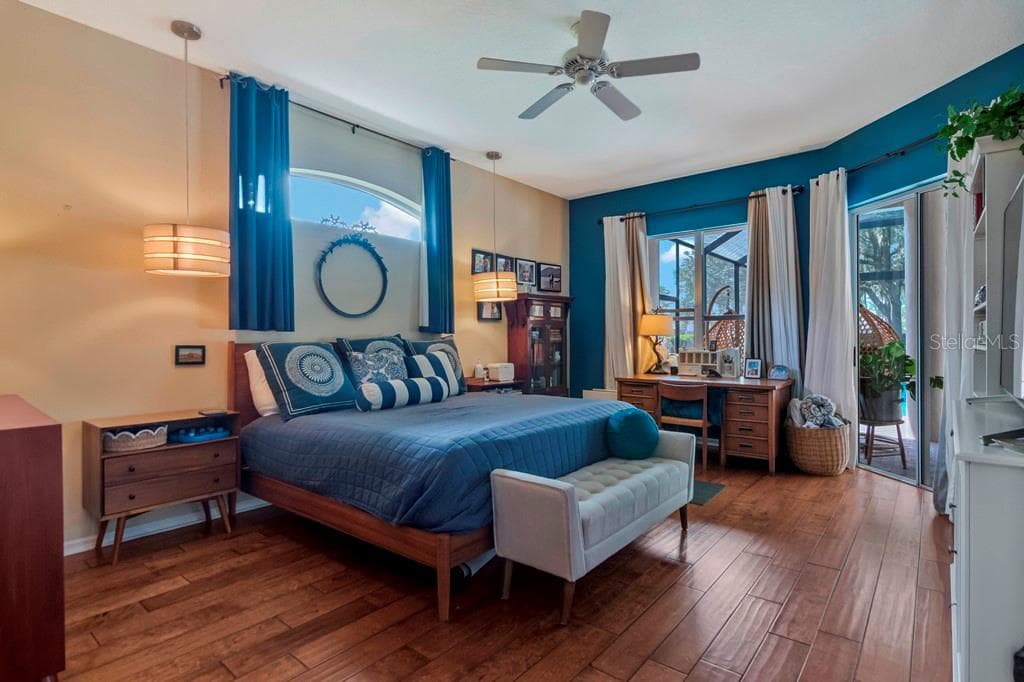
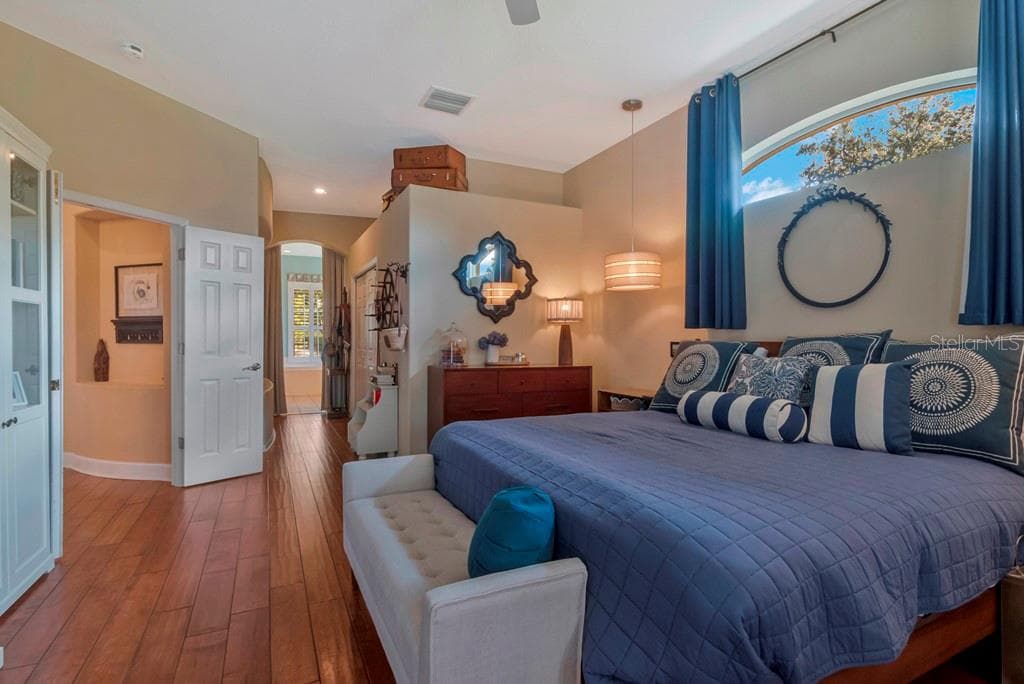
*Expansive Primary Bedroom - 5907 CHERRY OAK DR, VALRICO
*Huge Primary Closet - 5907 CHERRY OAK DR, VALRICO
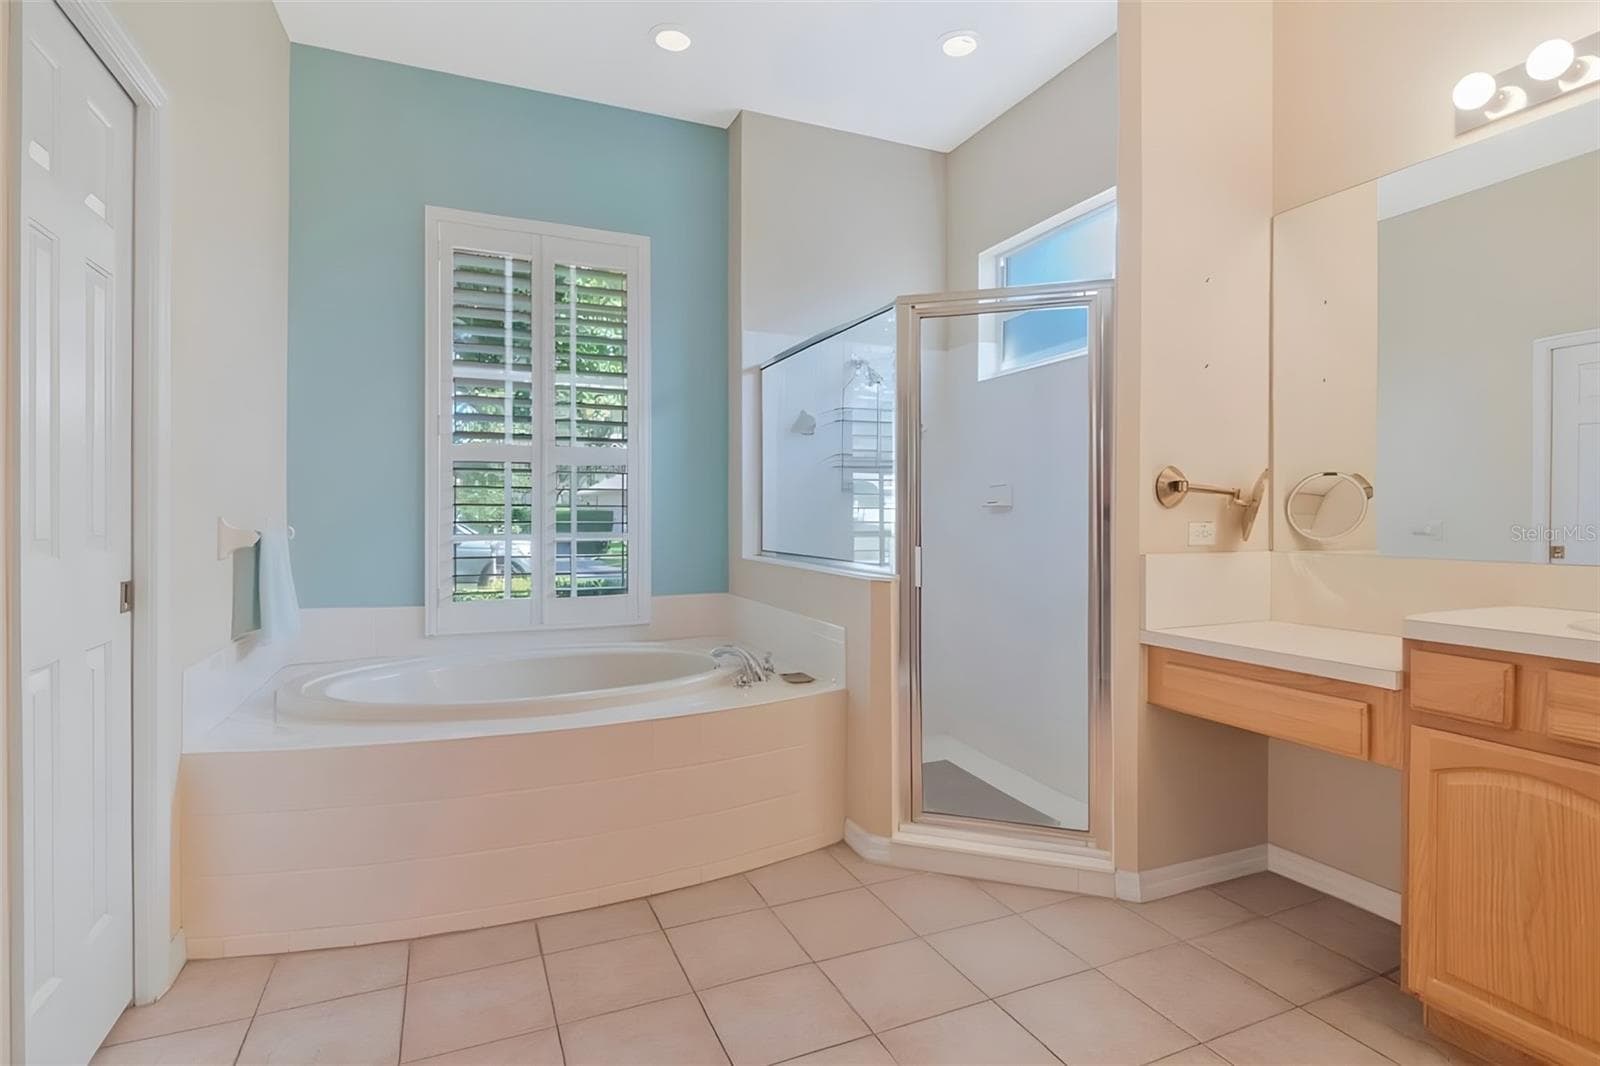
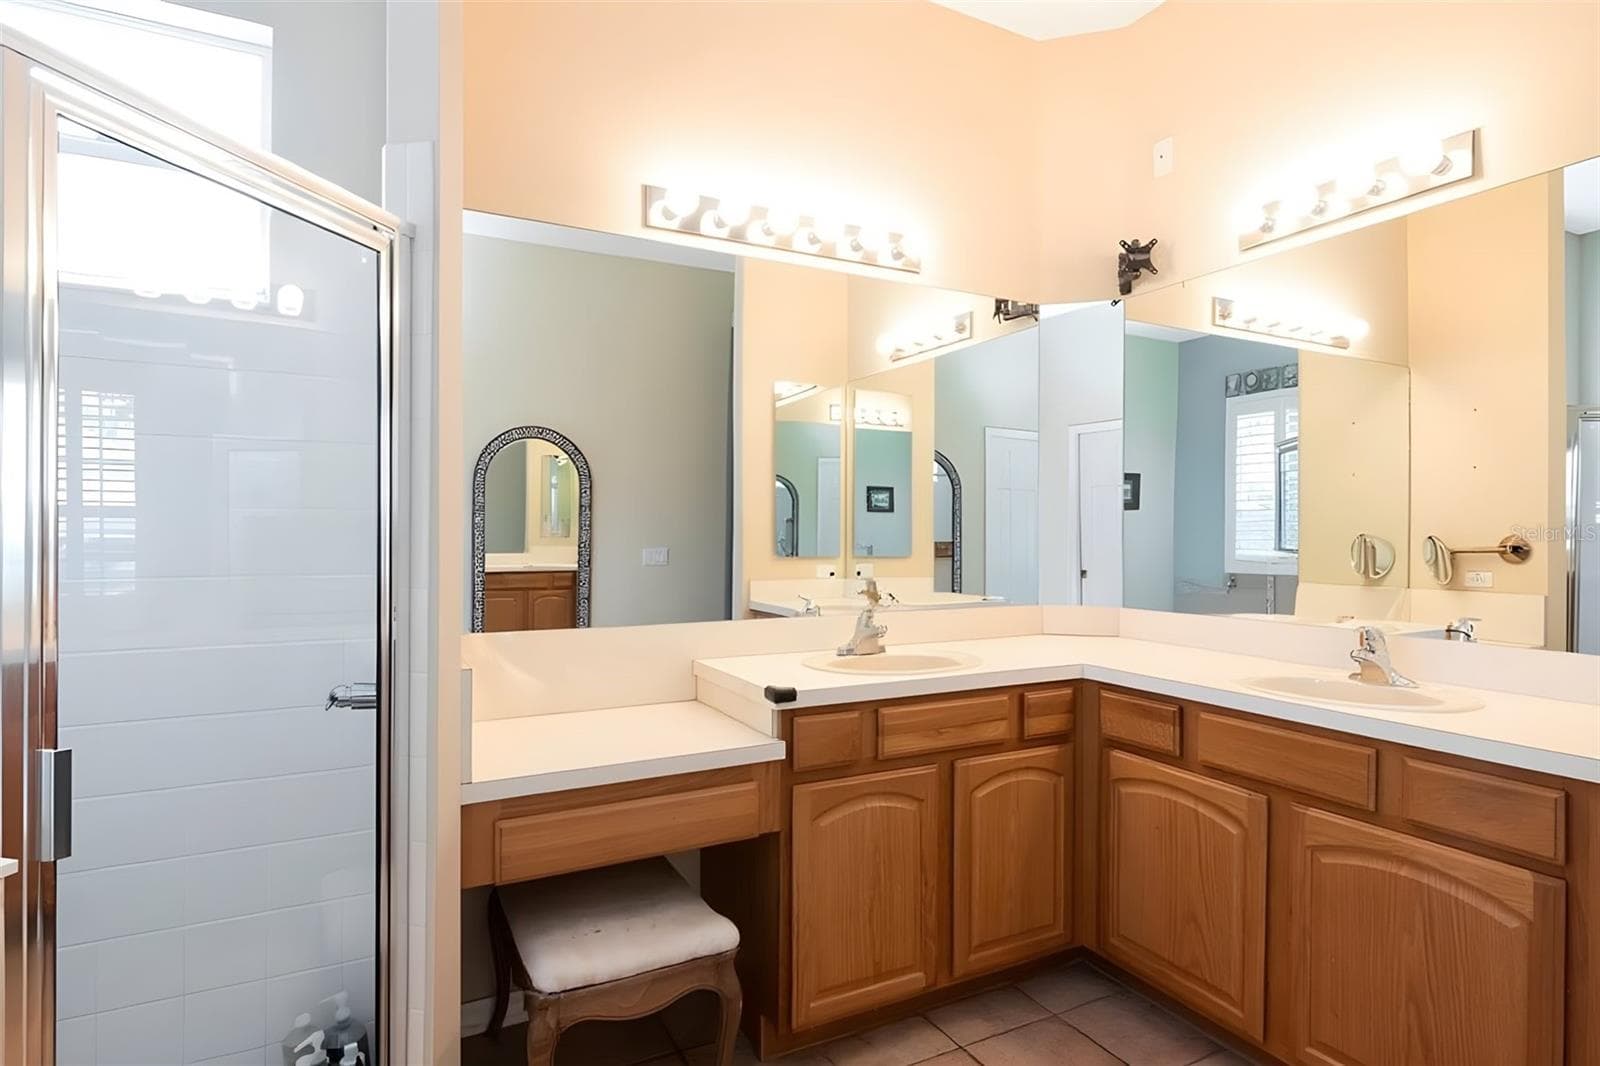
*Primary Bathroom - 5907 CHERRY OAK DR, VALRICO
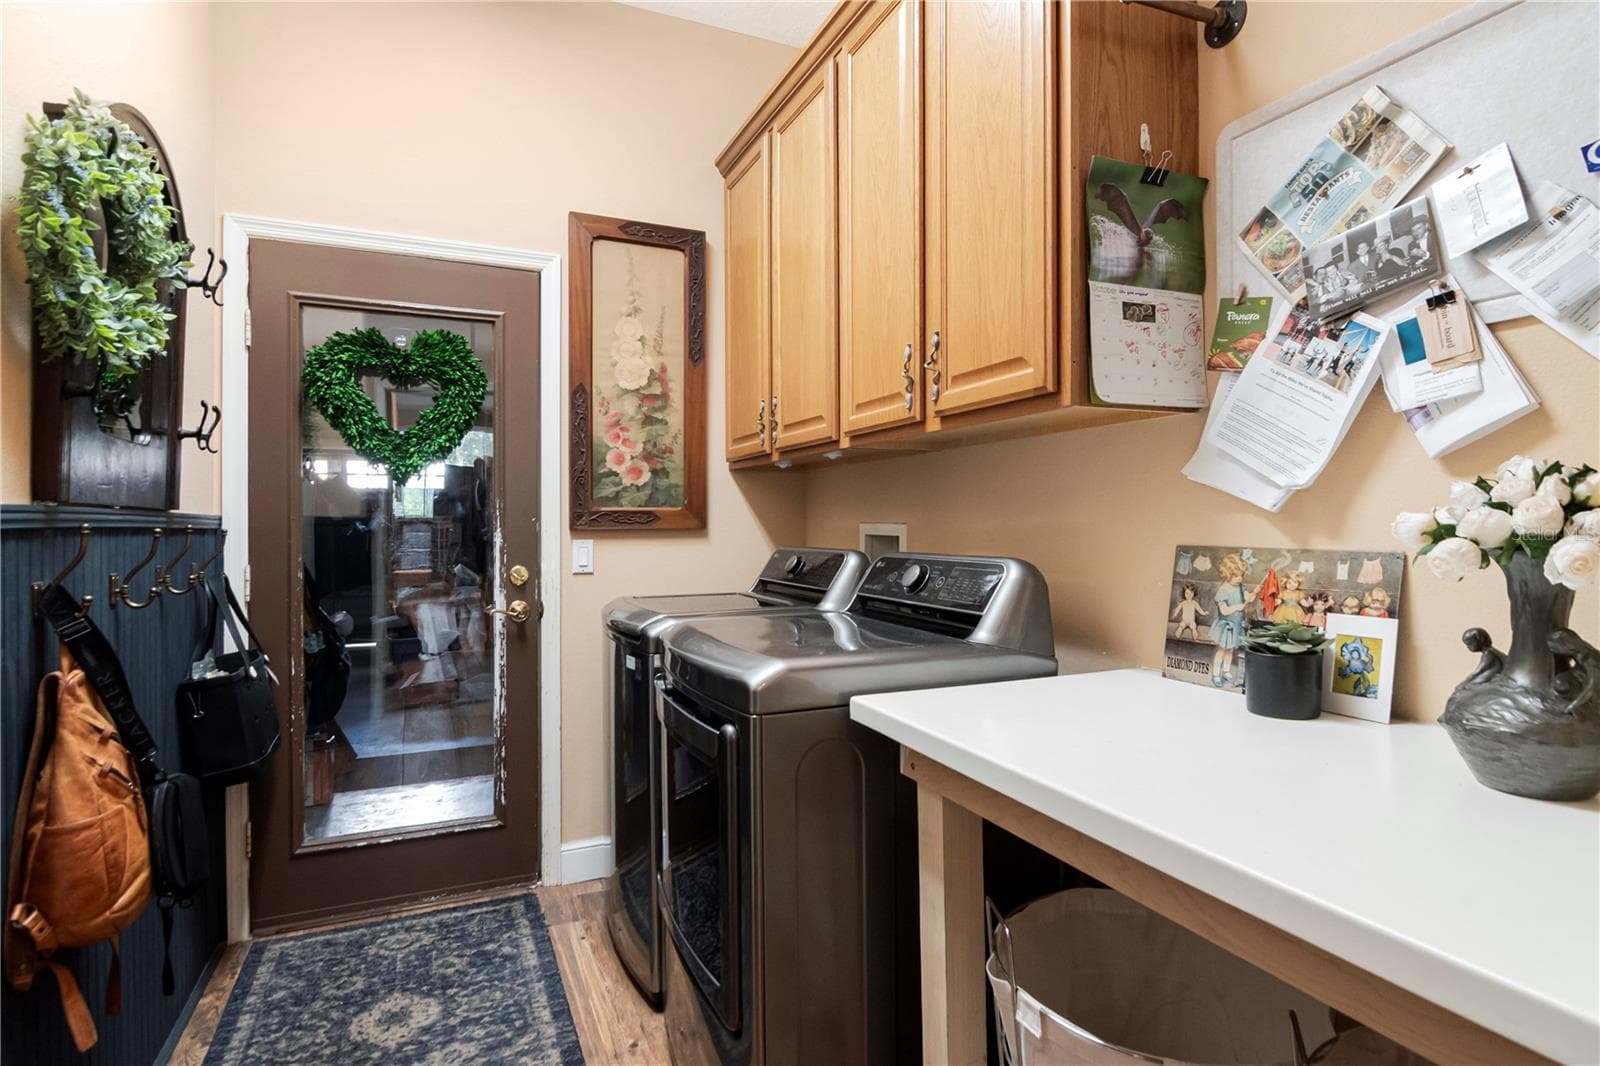
Spacious Laundry Room - 5907 CHERRY OAK DR, VALRICO
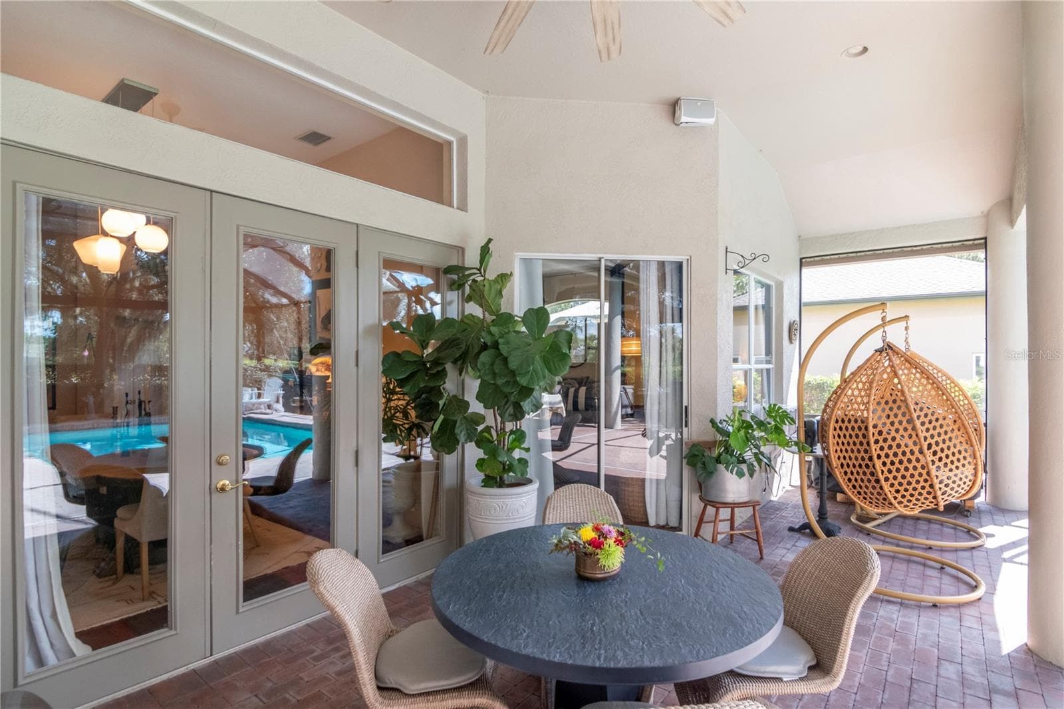
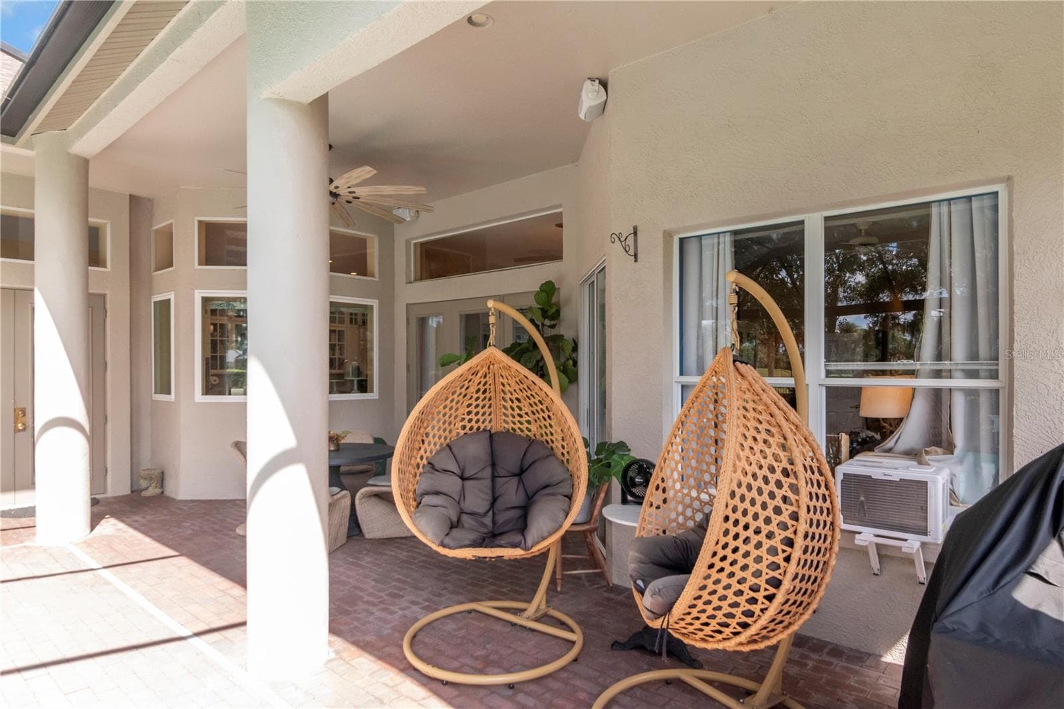
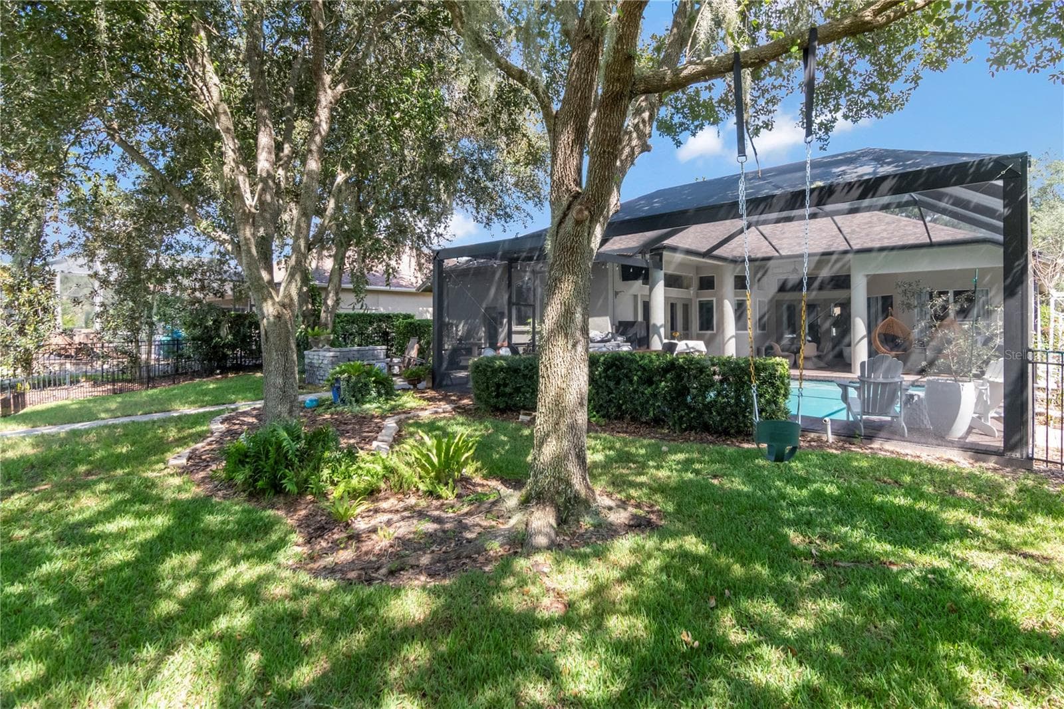
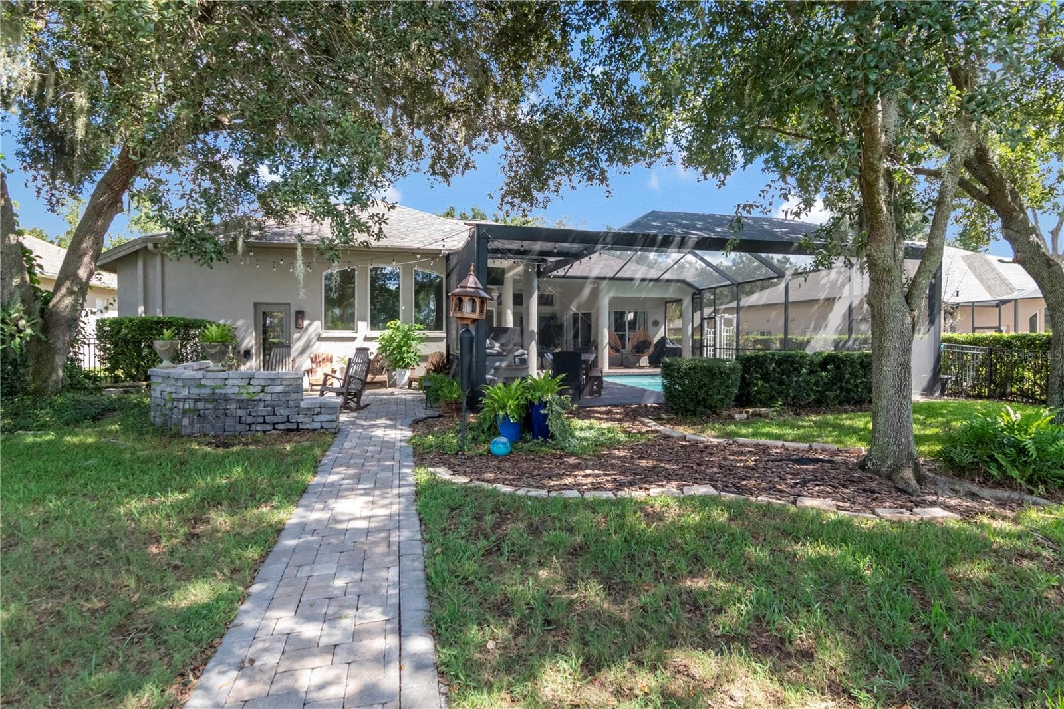
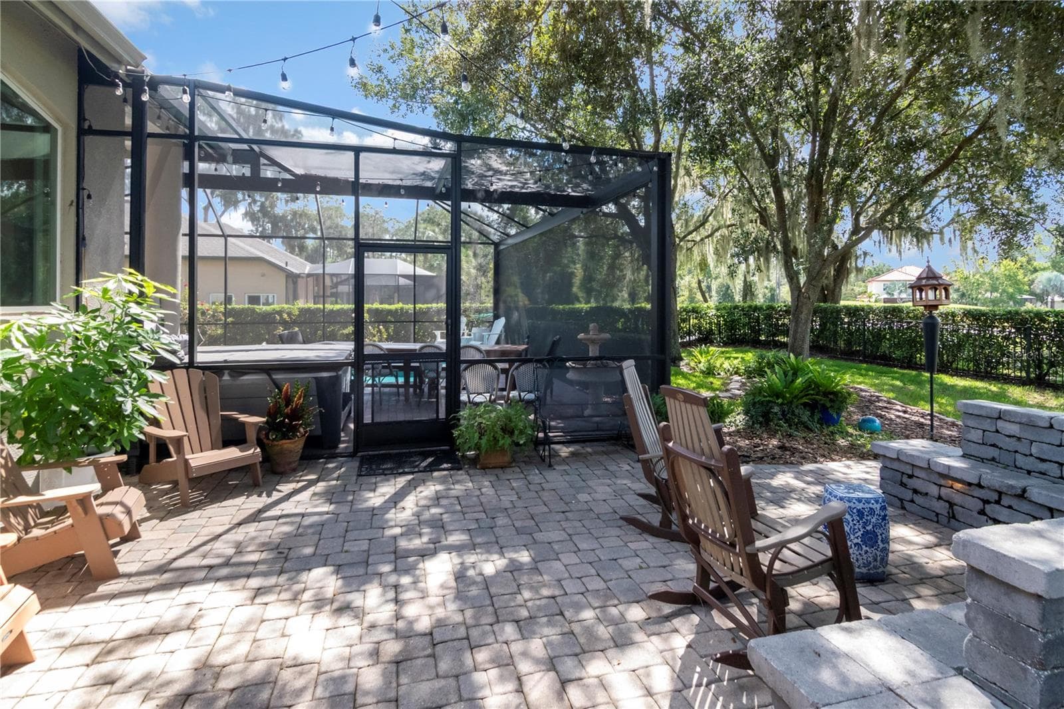
Covered and Screened Outdoor Space - 5907 CHERRY OAK DR, VALRICO
Entire Patio rescreened and repainted - 5907 CHERRY OAK DR, VALRICO
Panoramic Screen Enclosure - 5907 CHERRY OAK DR, VALRICO
Views From Your Backyard - 5907 CHERRY OAK DR, VALRICO
Private Space outside of screen - 5907 CHERRY OAK DR, VALRICO
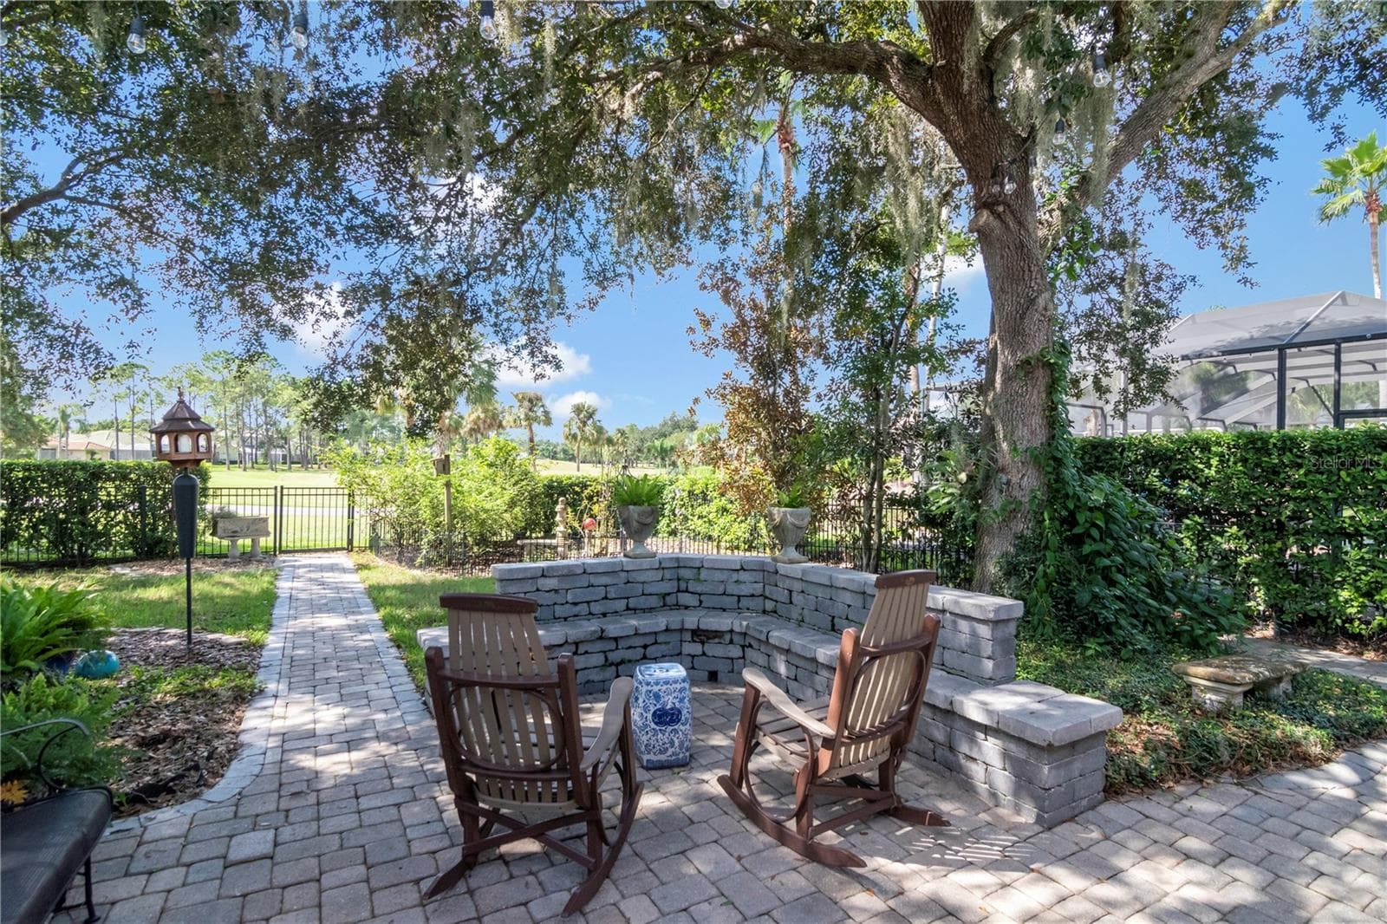
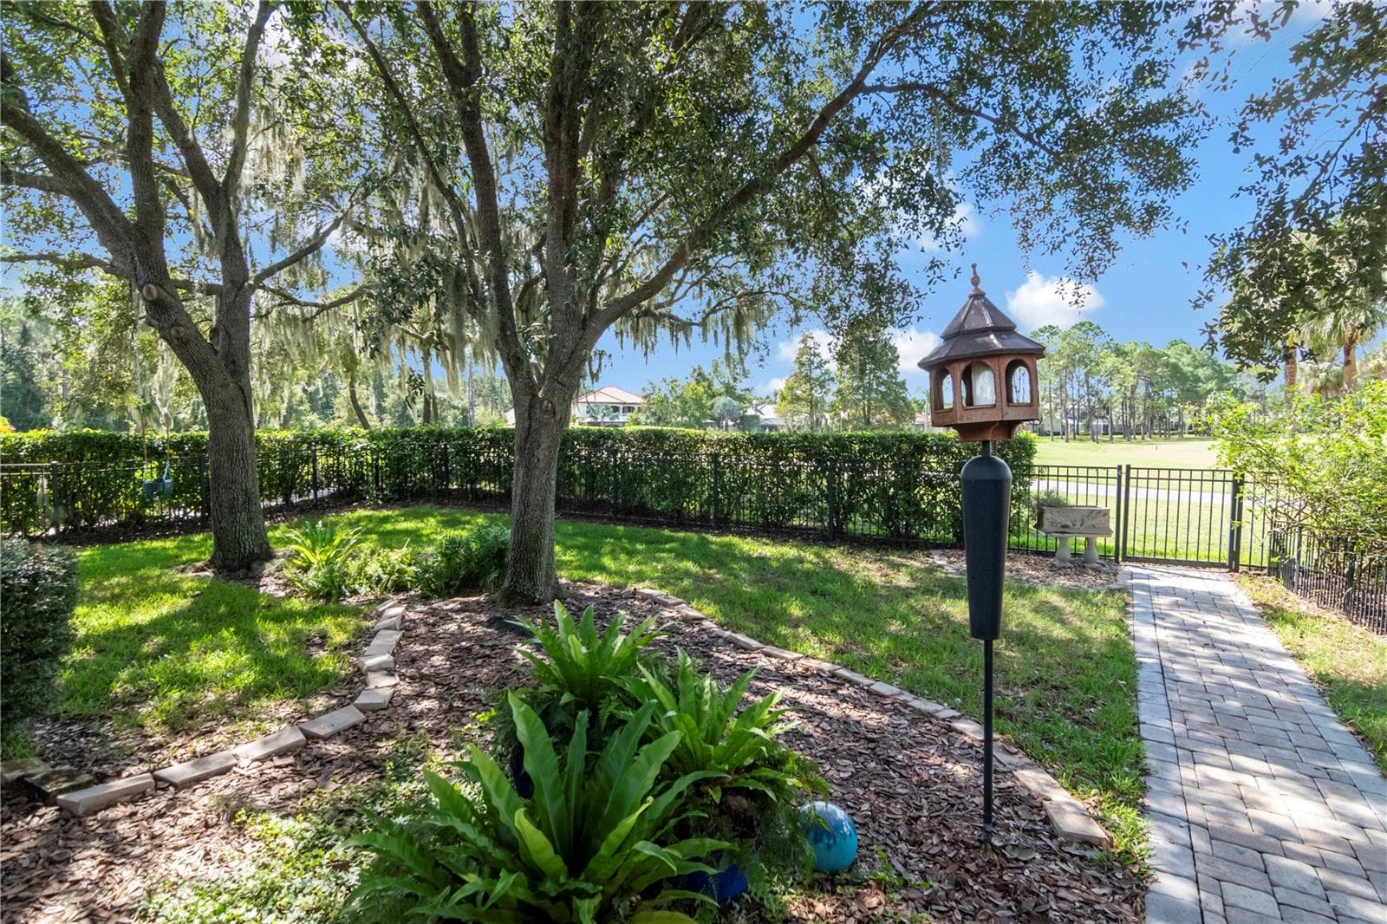
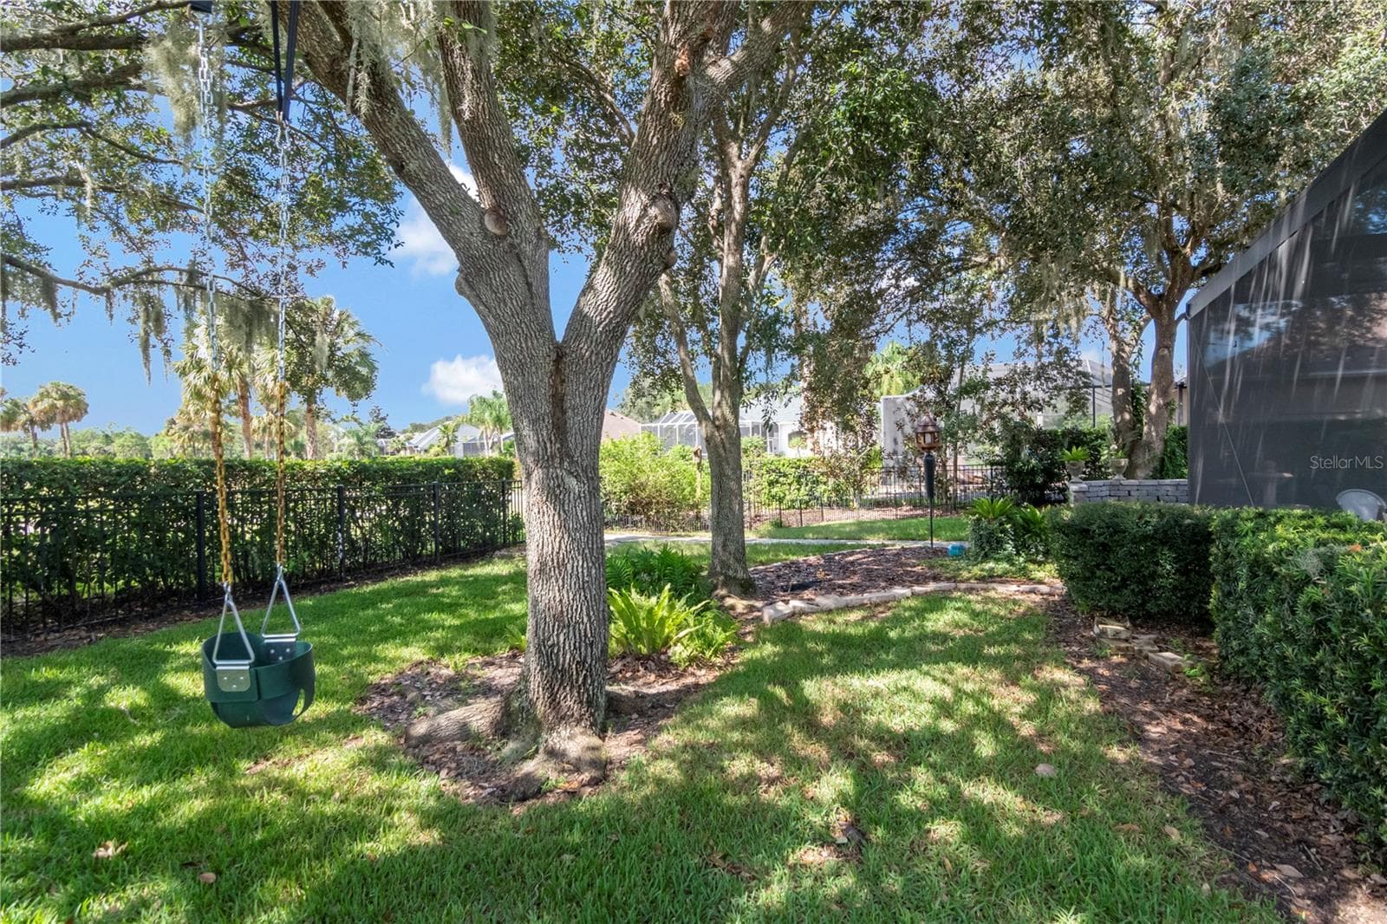
Fenced Yard and beautiful views - 5907 CHERRY OAK DR, VALRICO
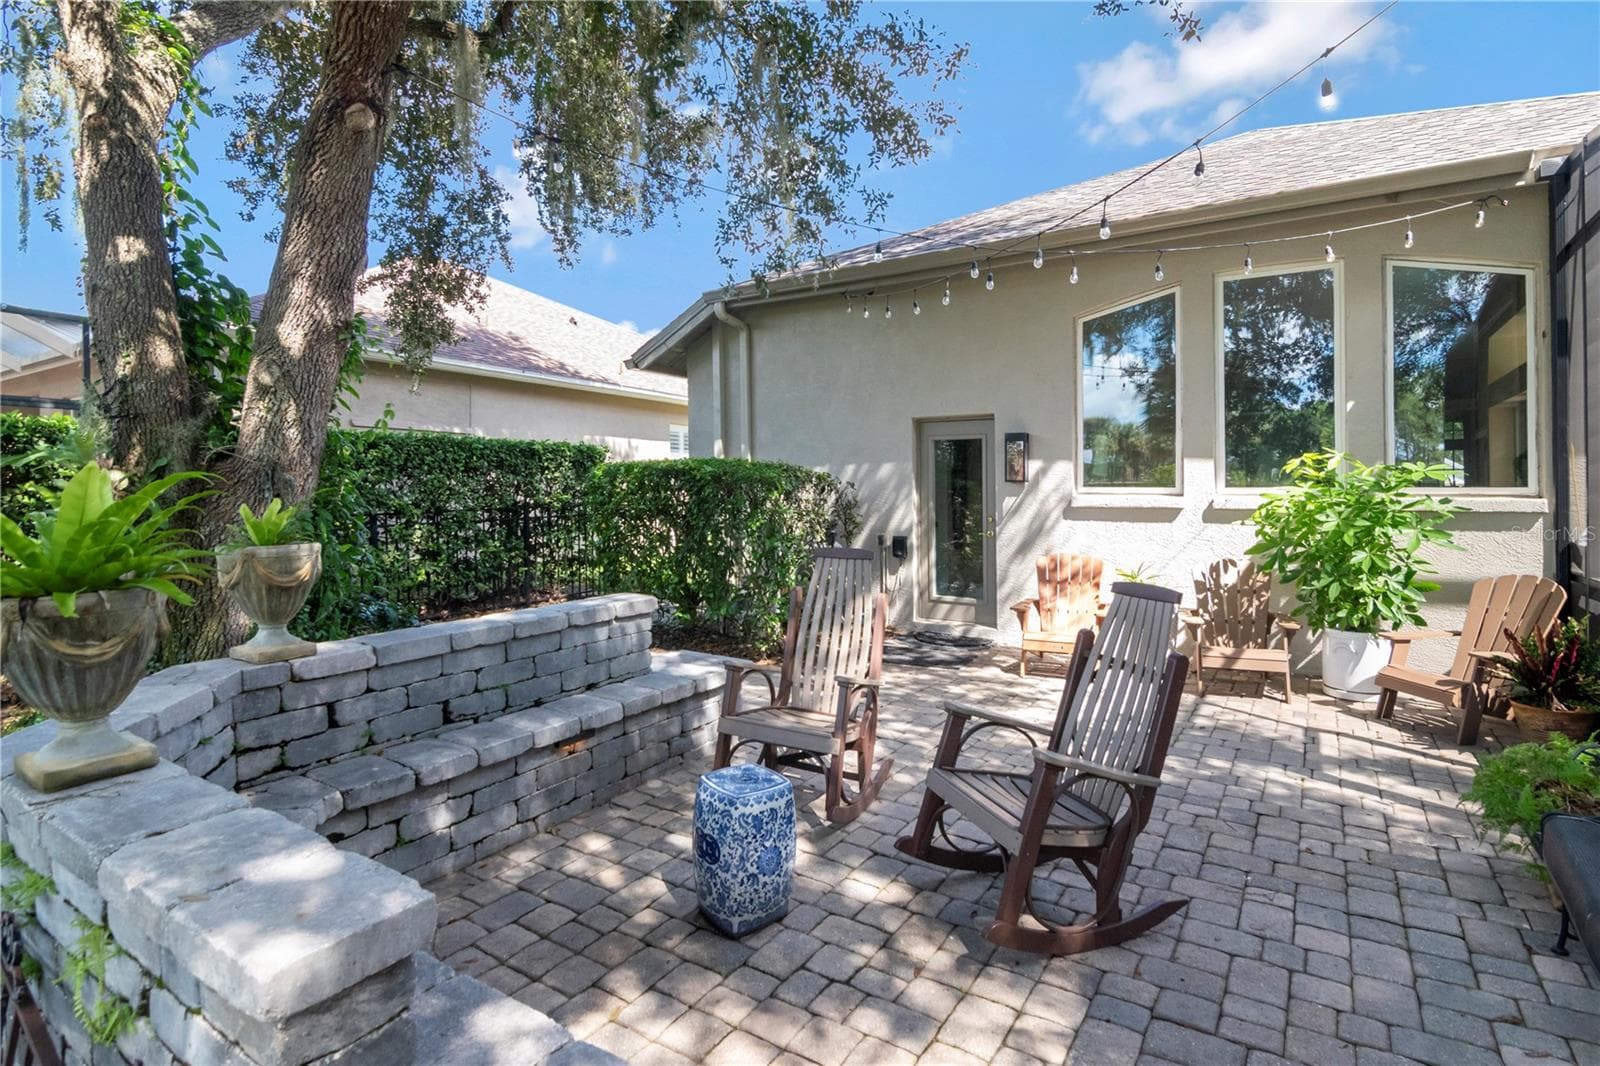
Lots of Sunshine and Shade - 5907 CHERRY OAK DR, VALRICO
Outdoor Living Space - 5907 CHERRY OAK DR, VALRICO
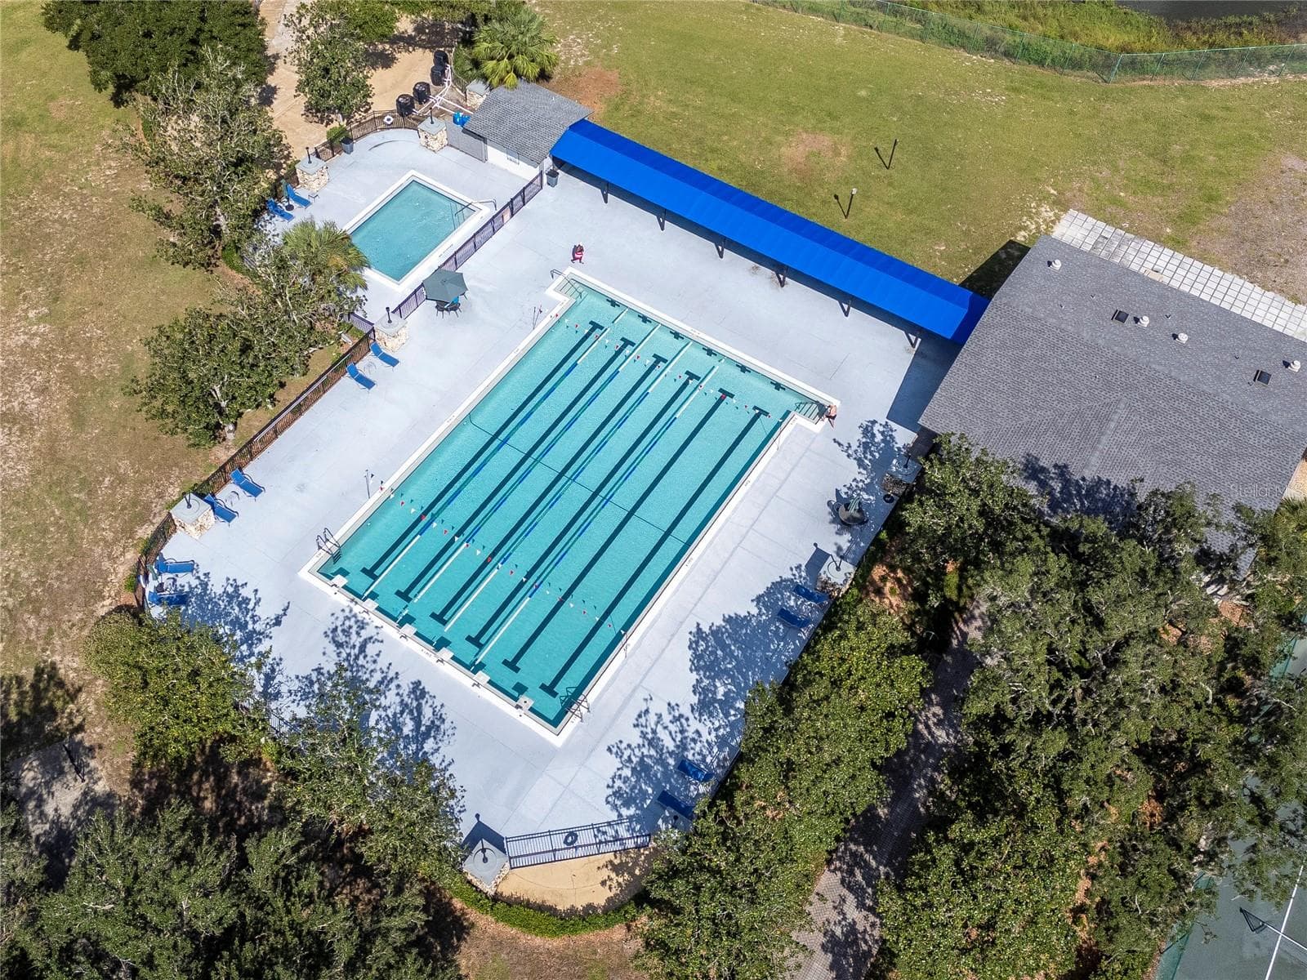
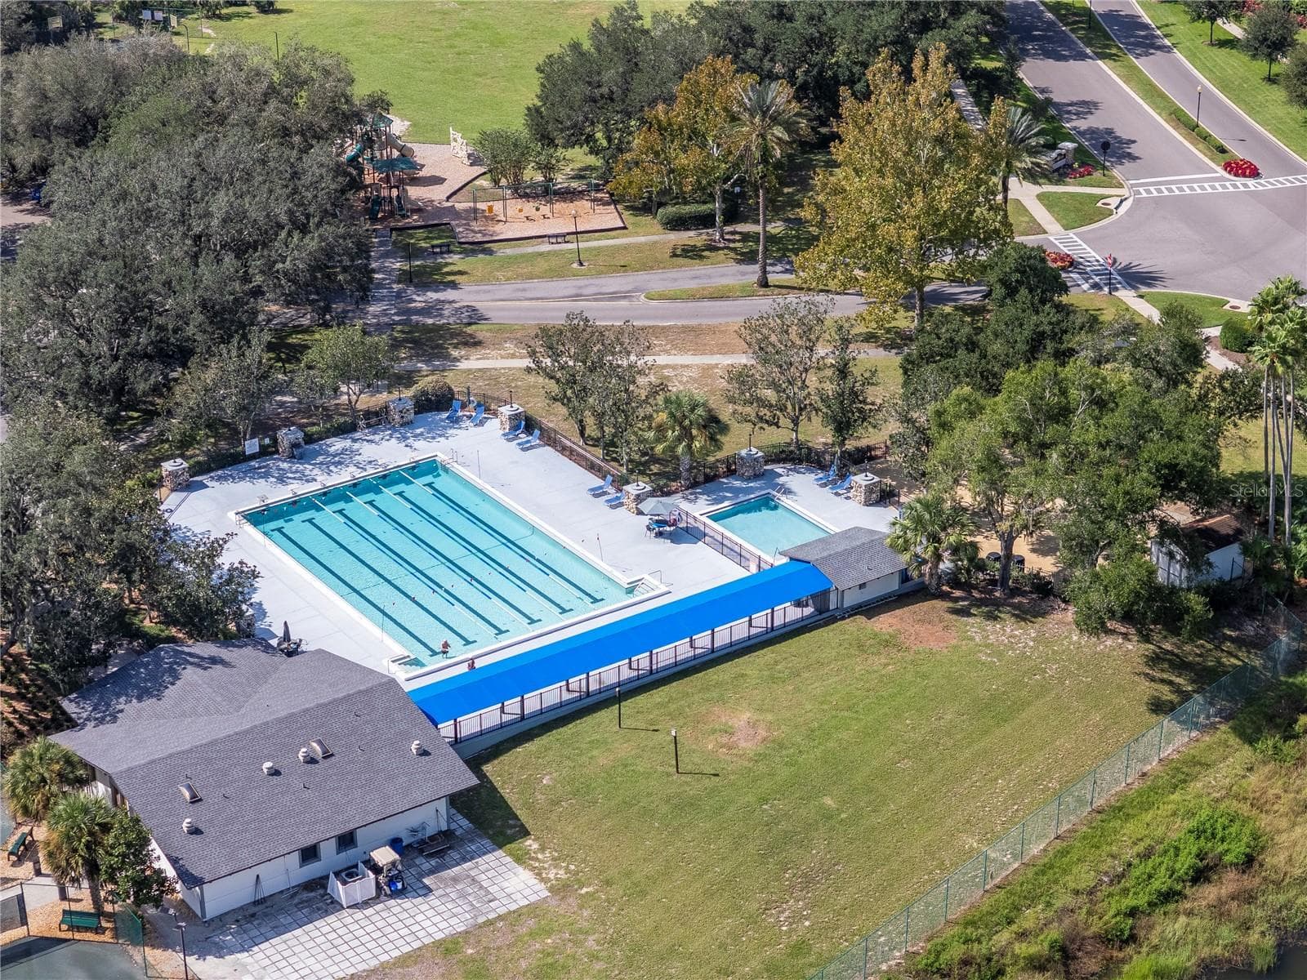
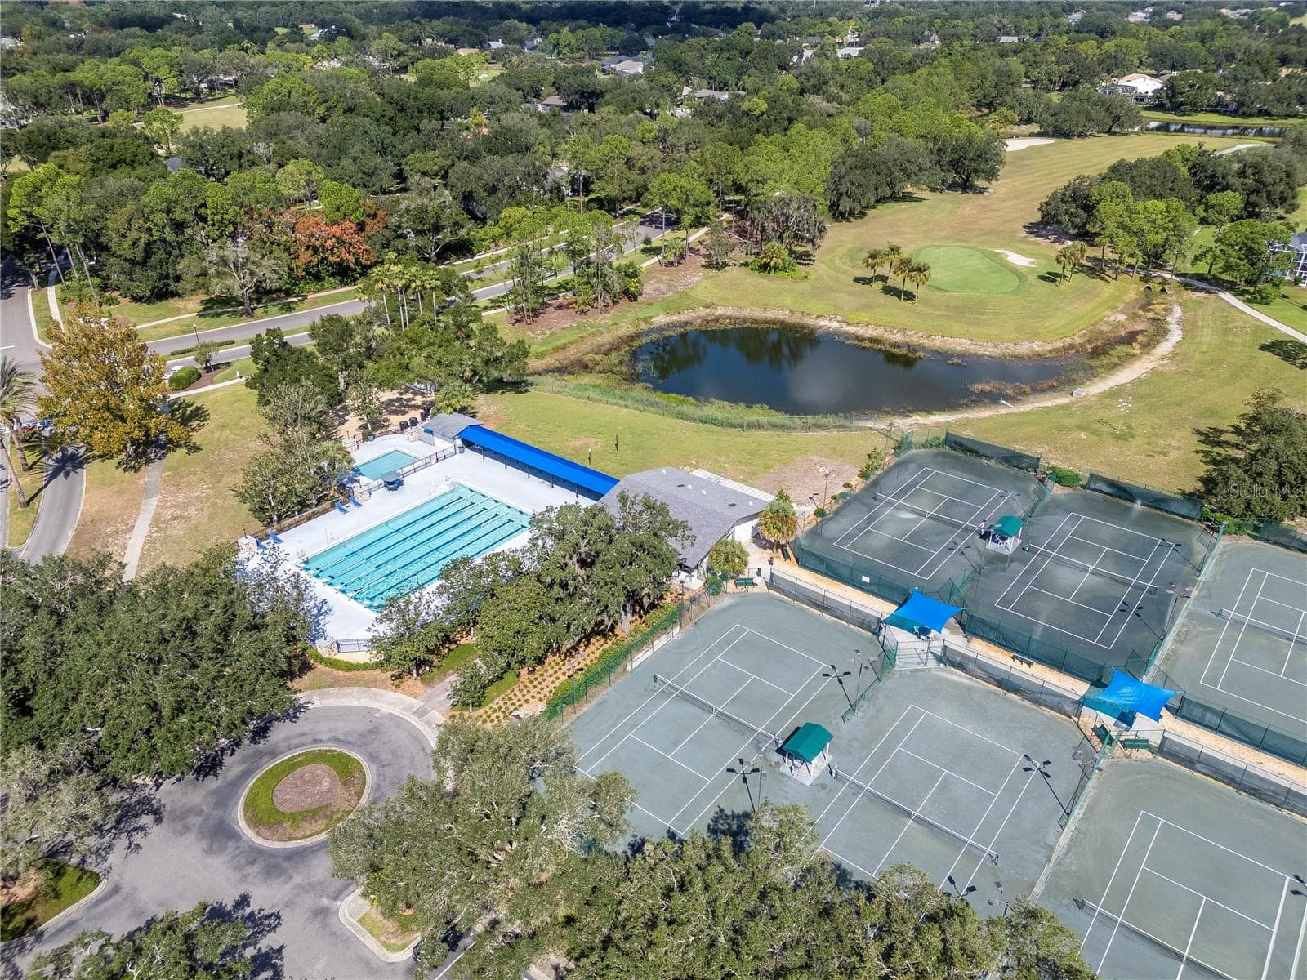
Community Pool - 5907 CHERRY OAK DR, VALRICO
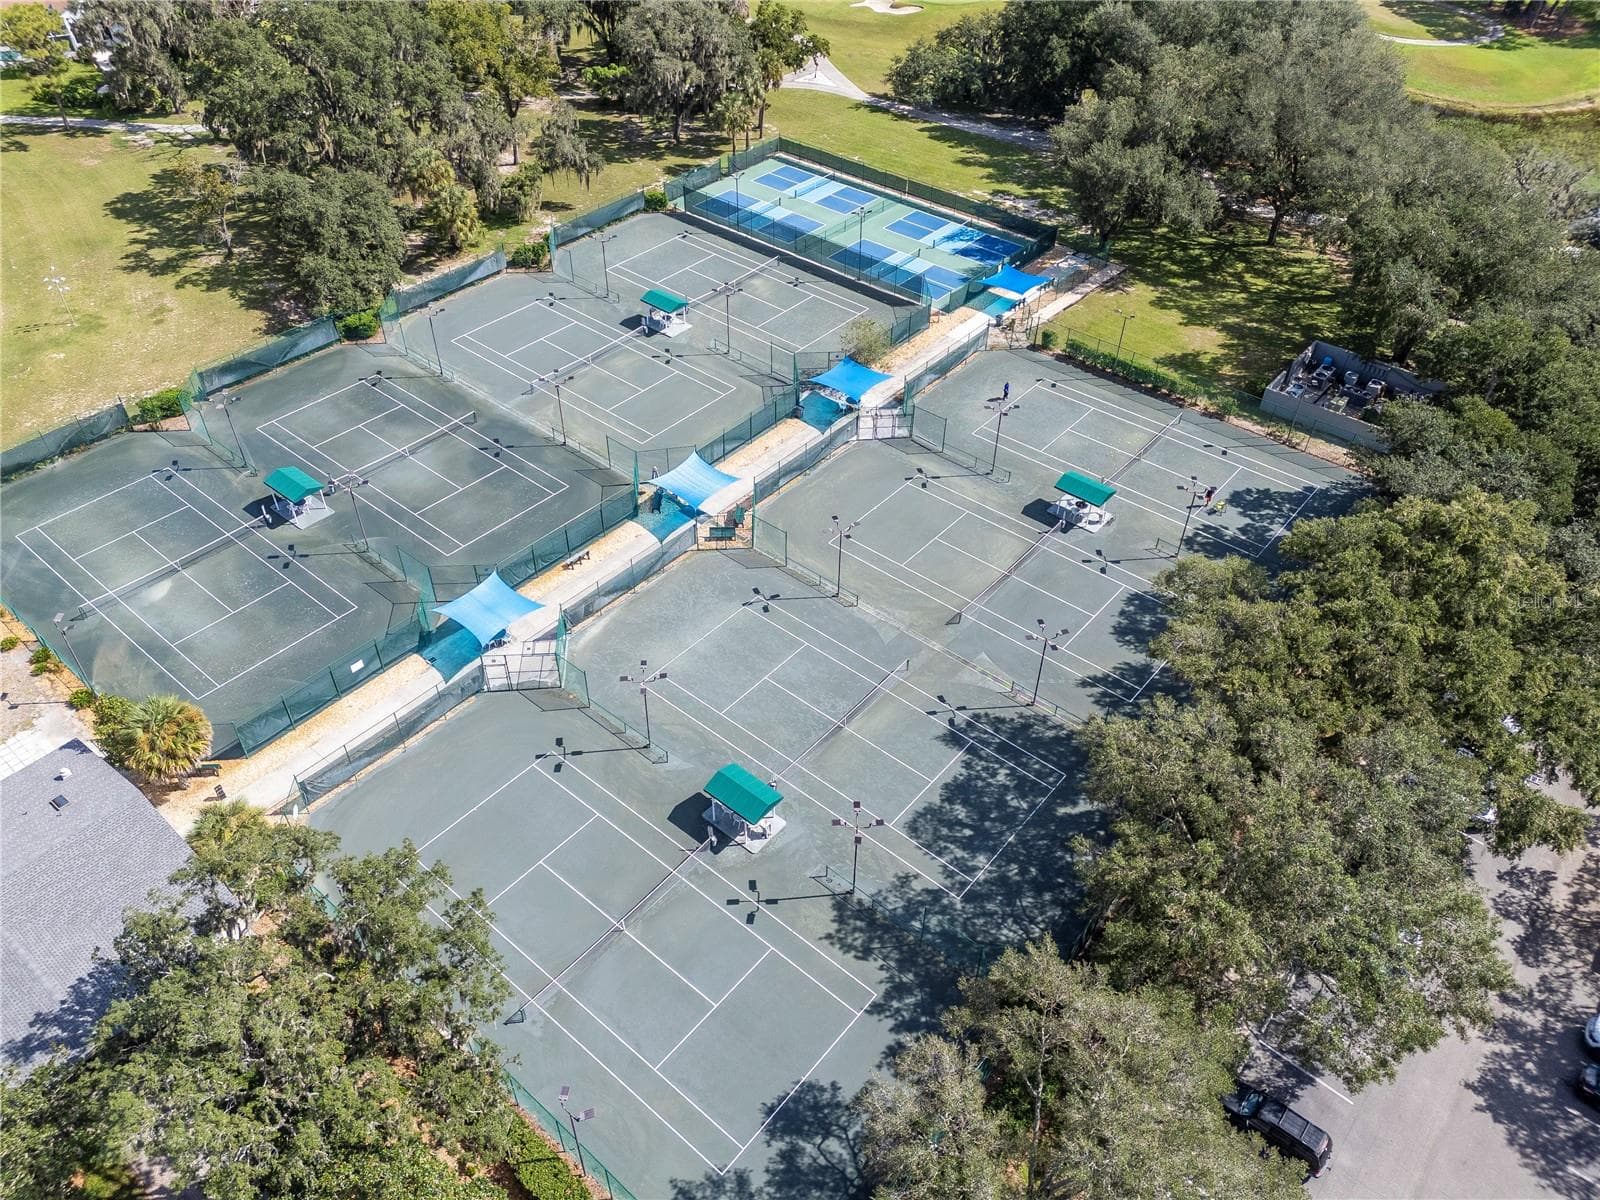
Community Tennis and Pickle Ball - 5907 CHERRY OAK DR, VALRICO
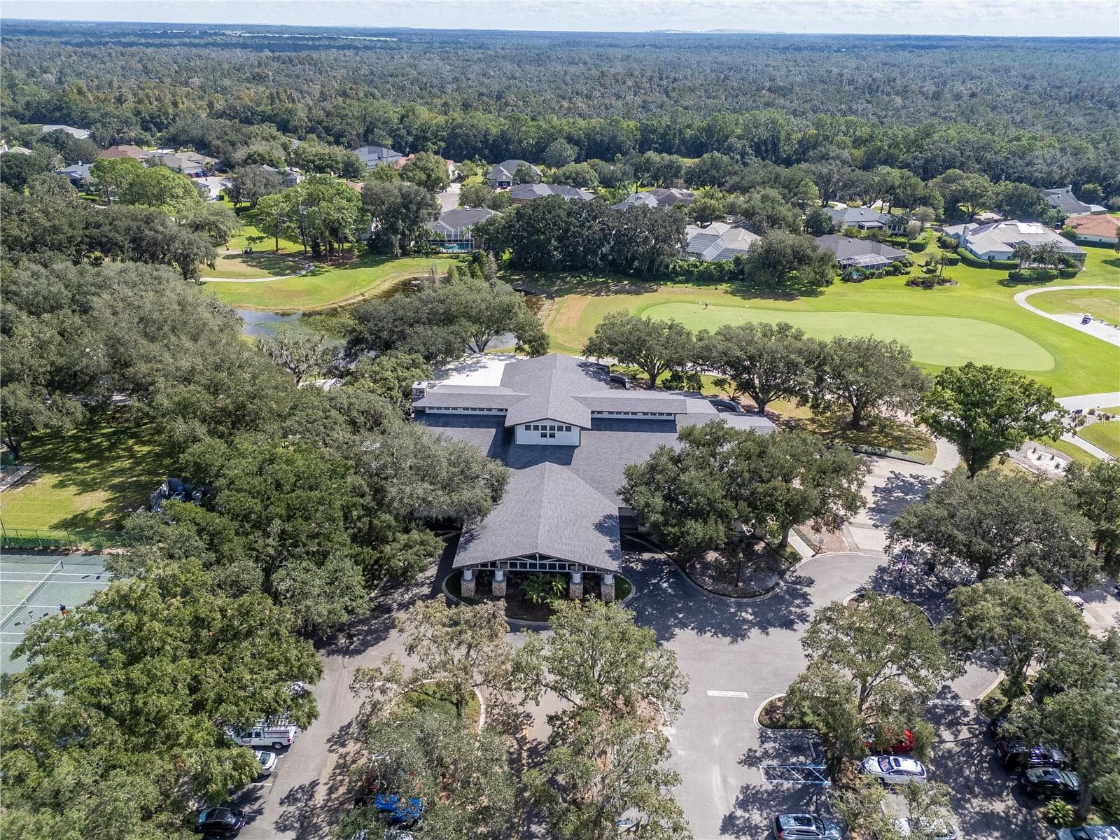
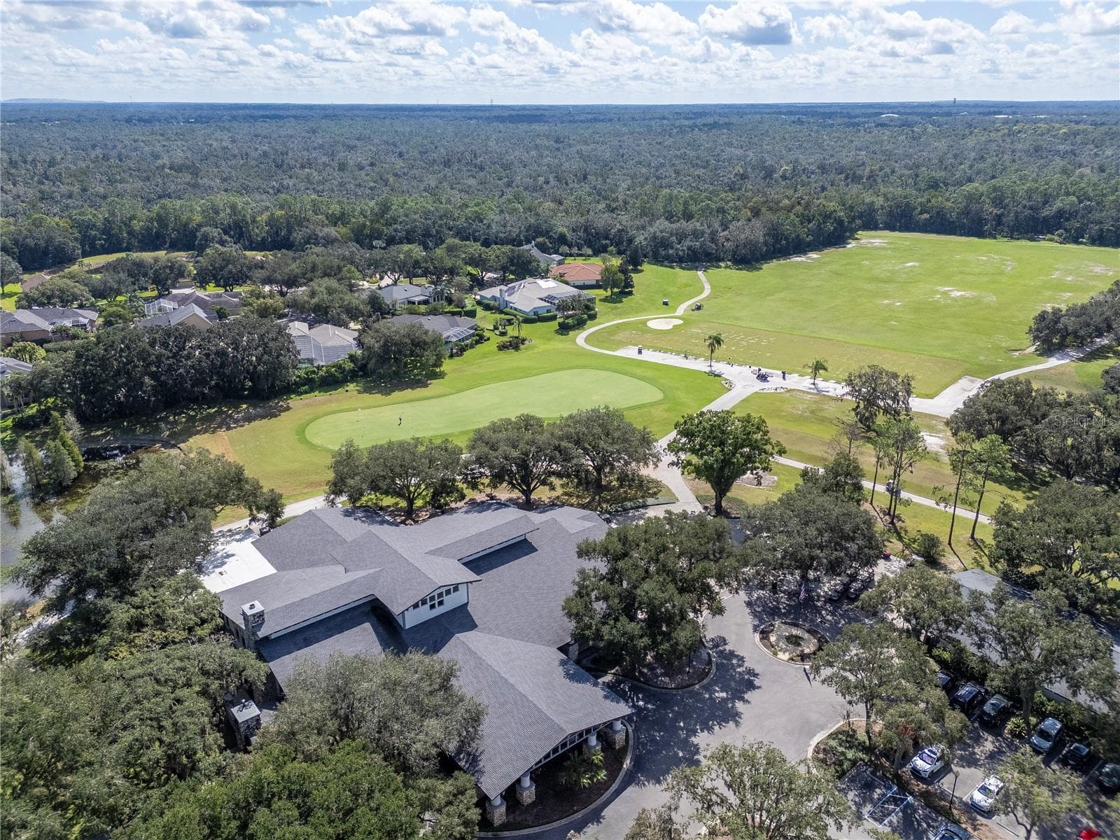
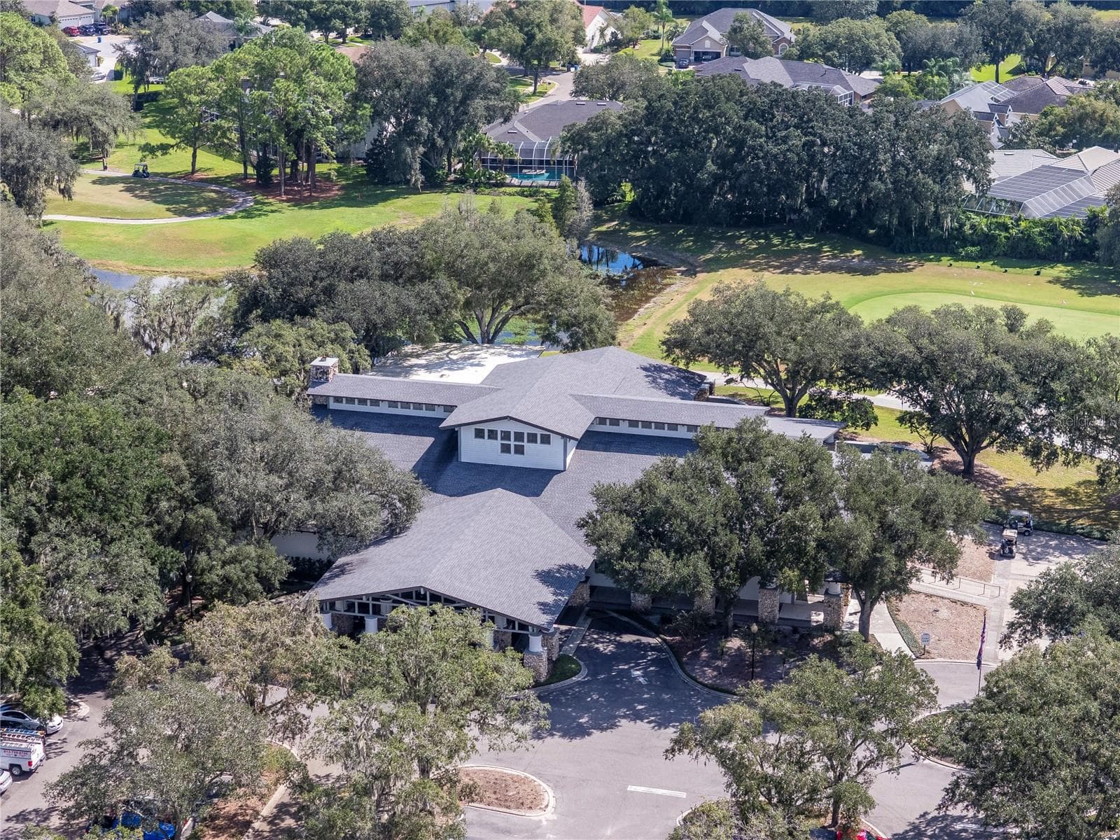
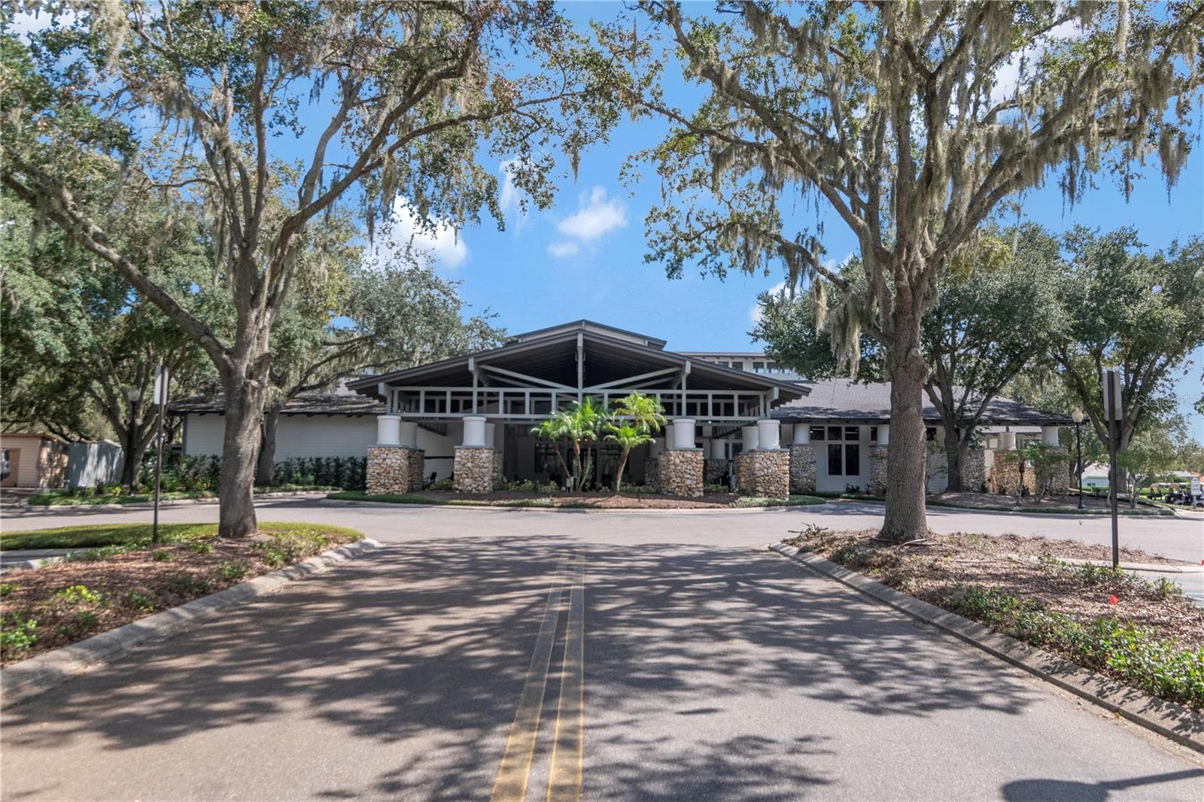
Club House - 5907 CHERRY OAK DR, VALRICO
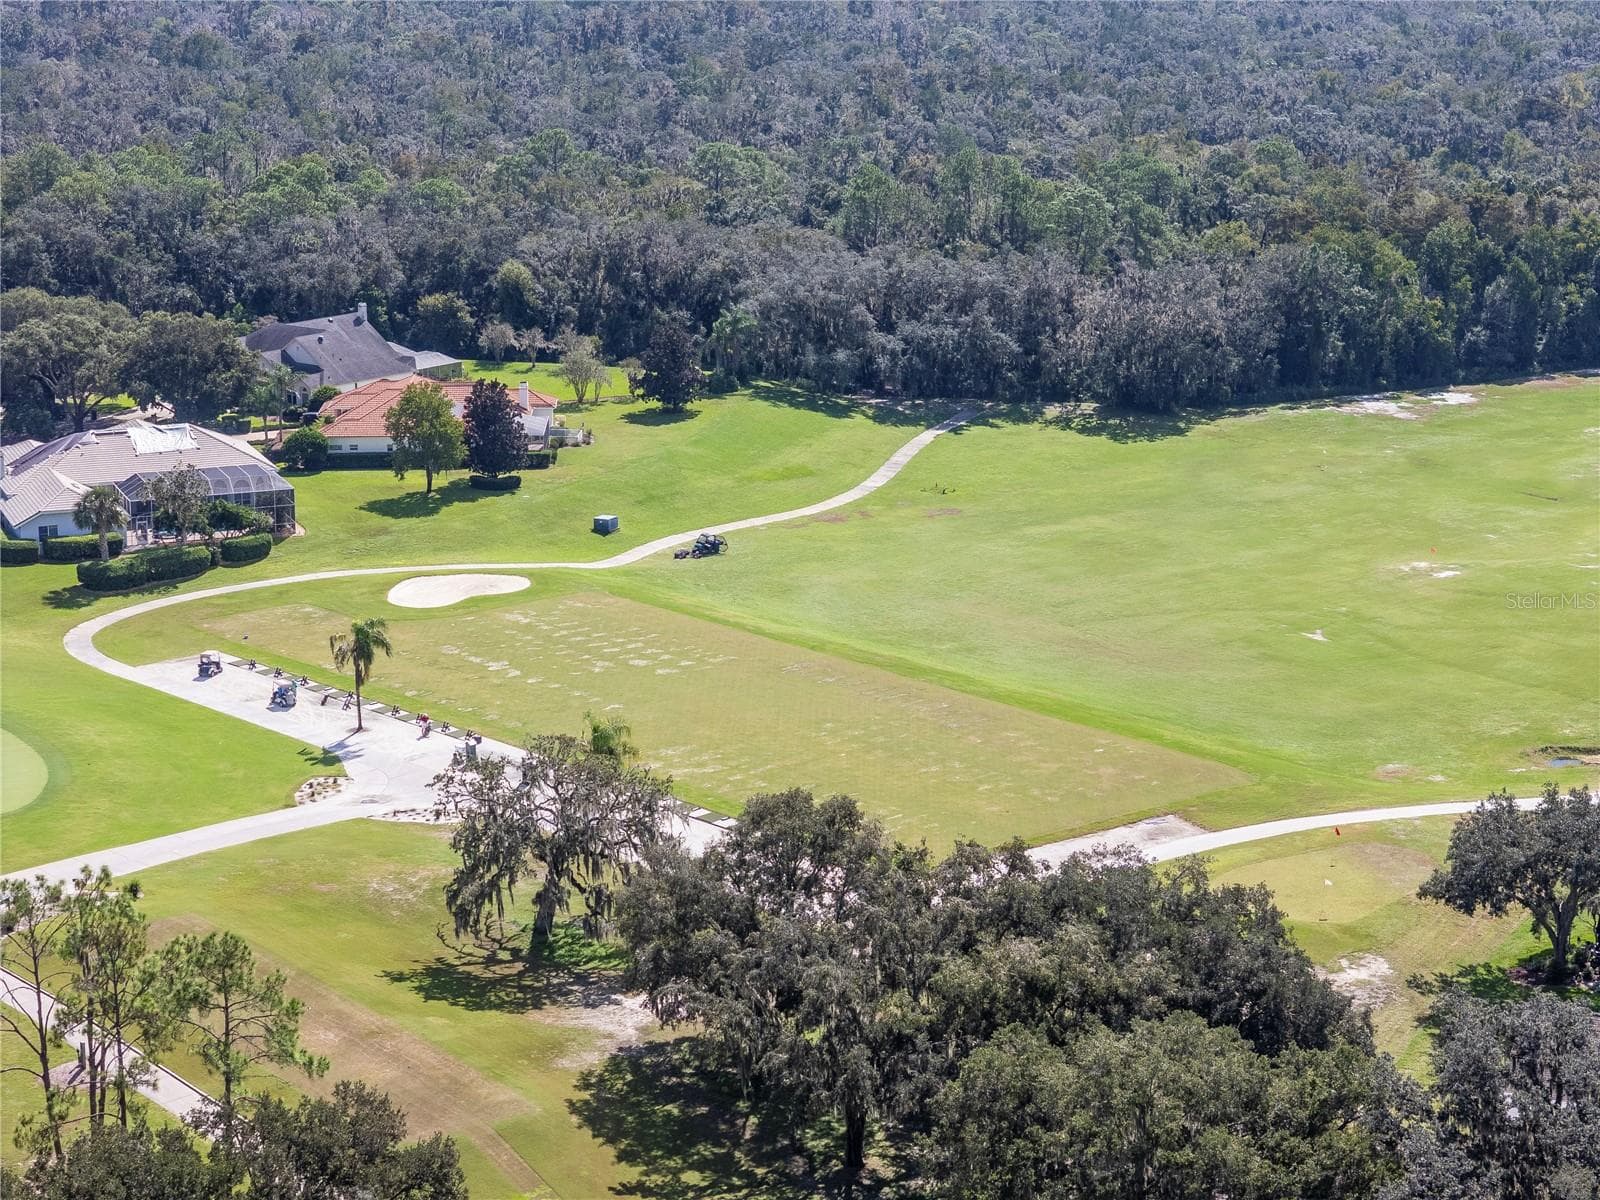
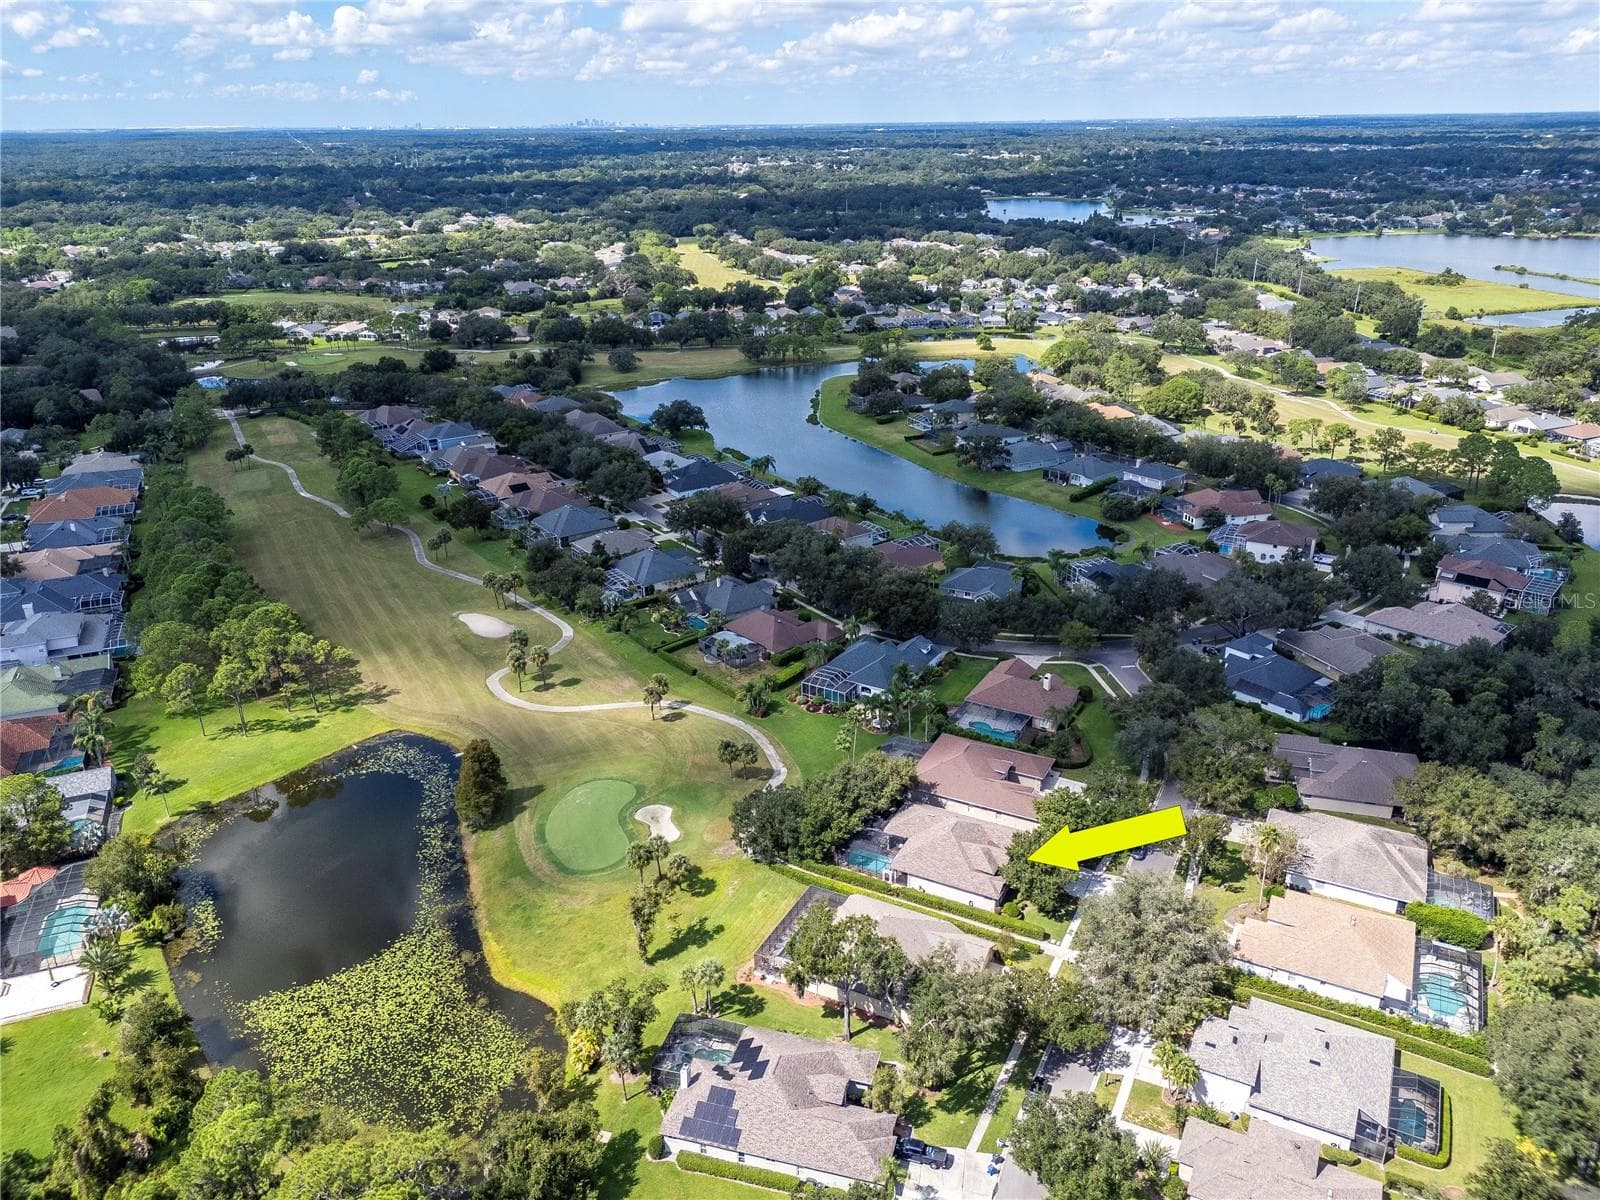
Beautiful Golf Course Community - 5907 CHERRY OAK DR, VALRICO
Community Pool - 5907 CHERRY OAK DR, VALRICO
Club House - 5907 CHERRY OAK DR, VALRICO
Beautiful Golf Course Community - 5907 CHERRY OAK DR, VALRICO
Welcome Home - 5907 CHERRY OAK DR, VALRICO
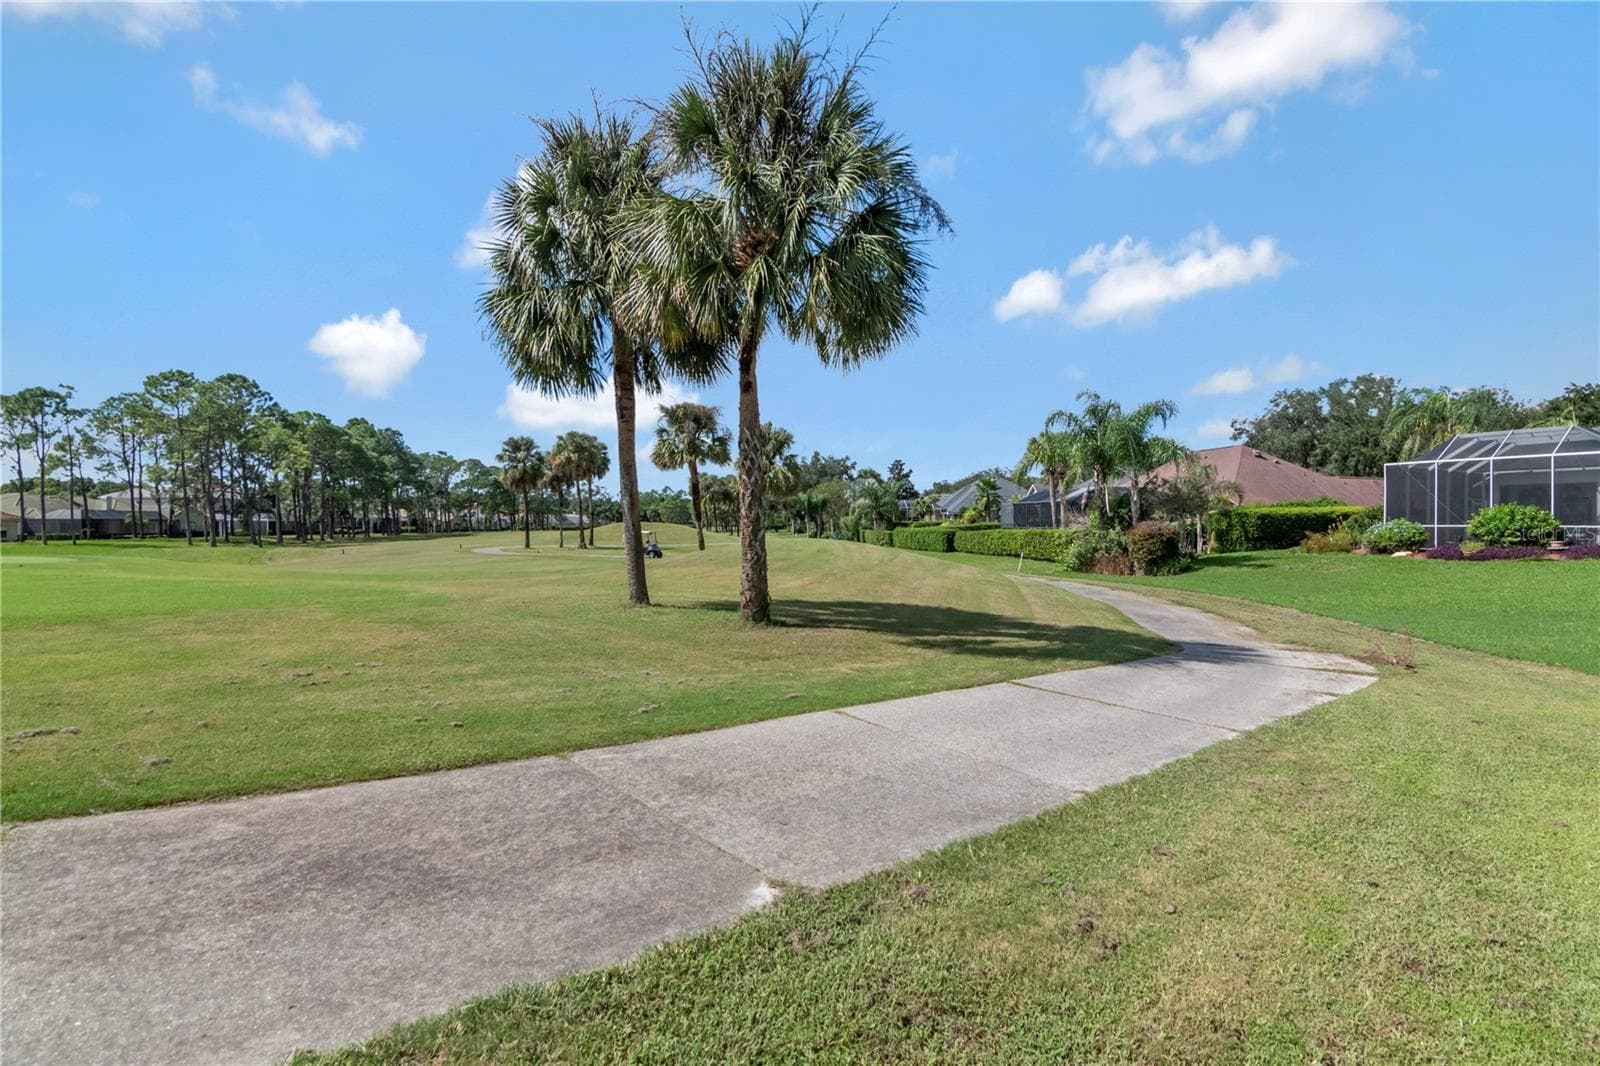
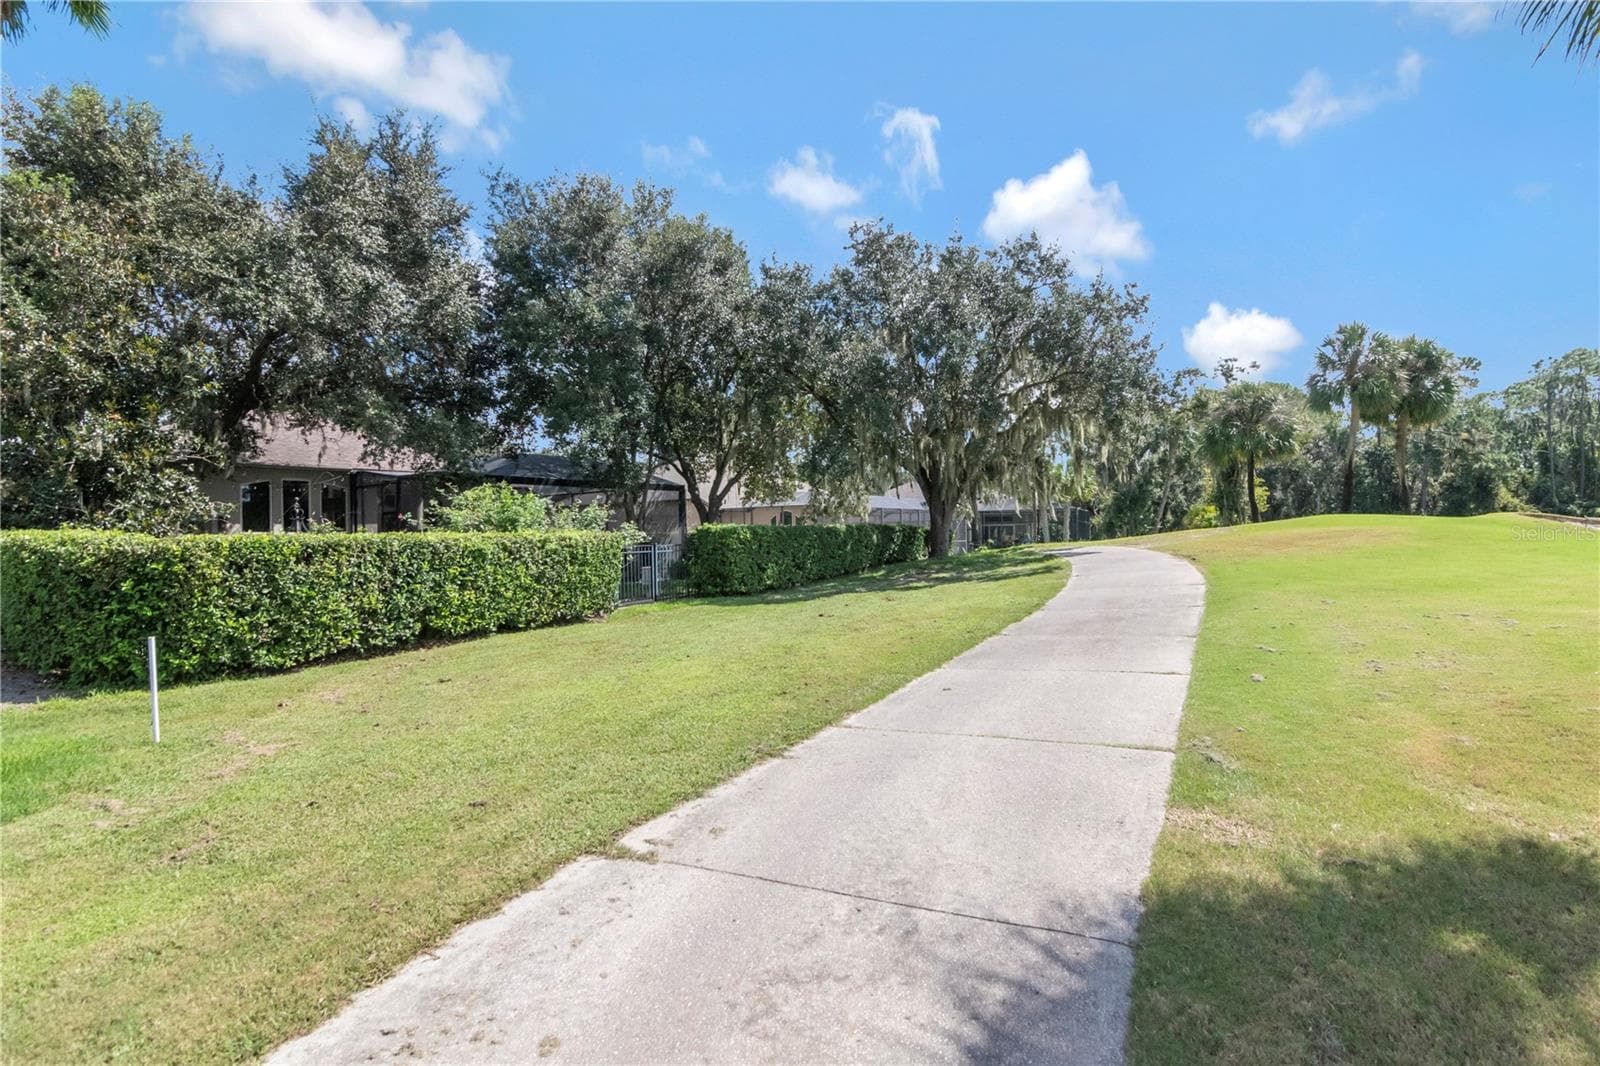
Golf Cart Path to the Left of Your New Home - 5907 CHERRY OAK DR, VALRICO
Wonderful Views of the 13th Green in the Backyard - 5907 CHERRY OAK DR, VALRICO
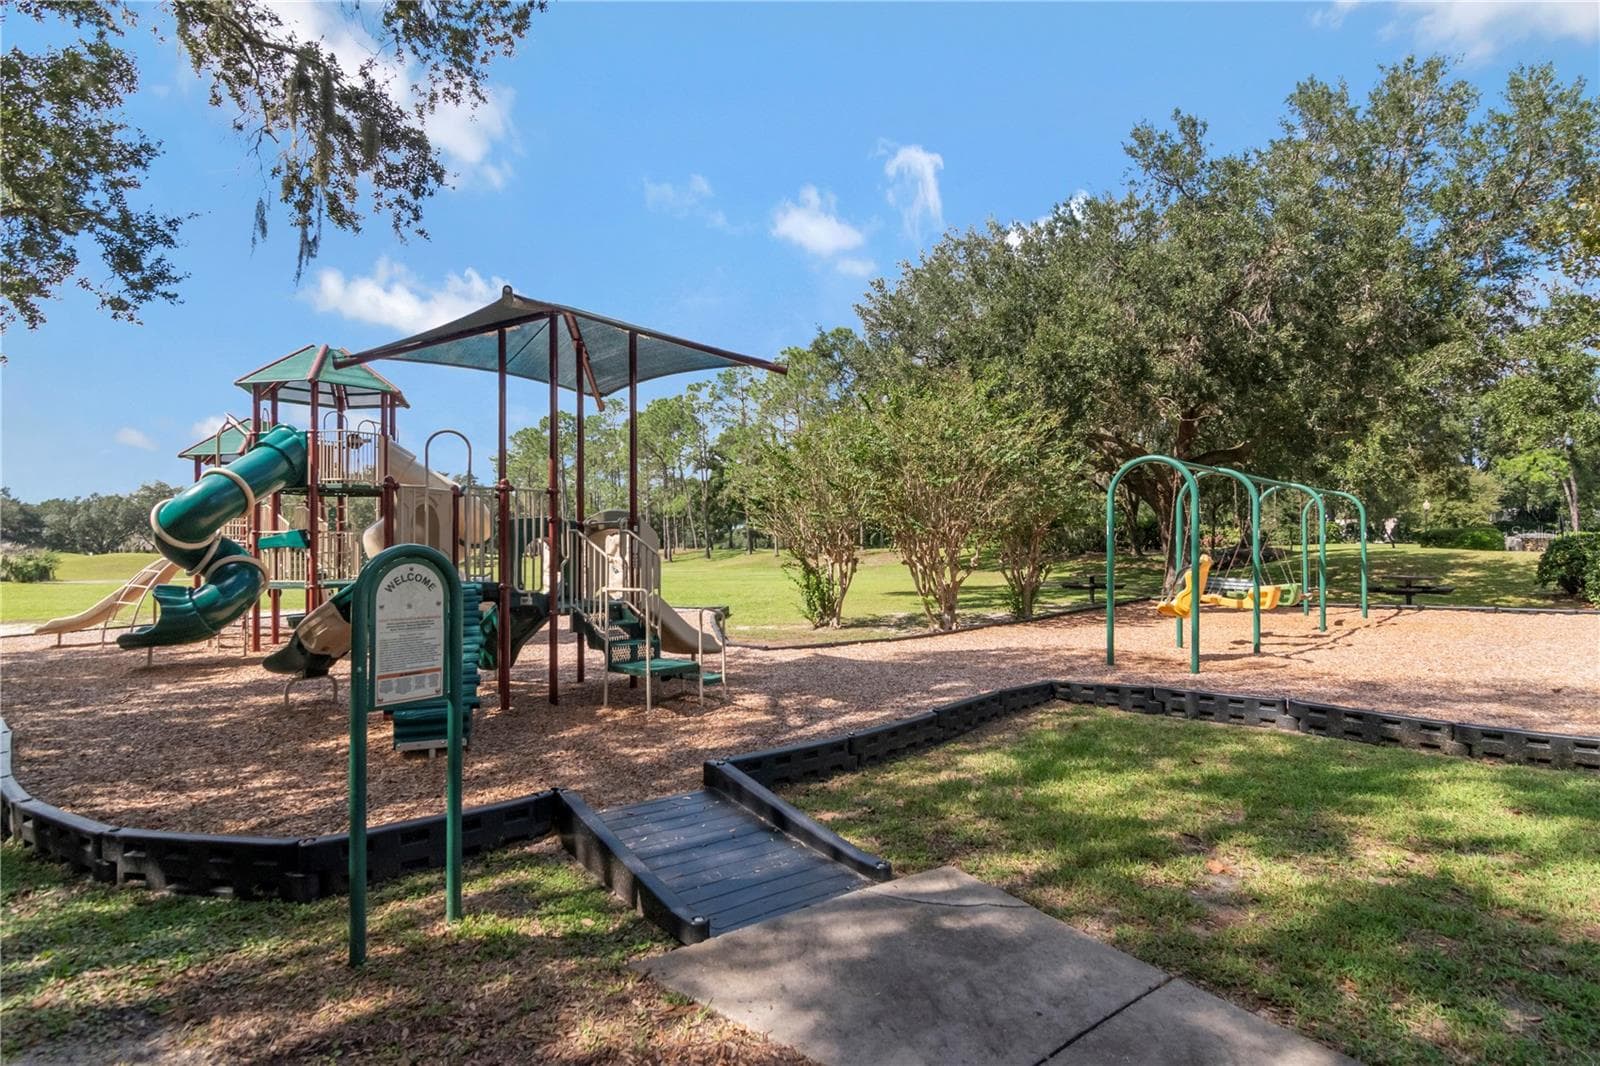
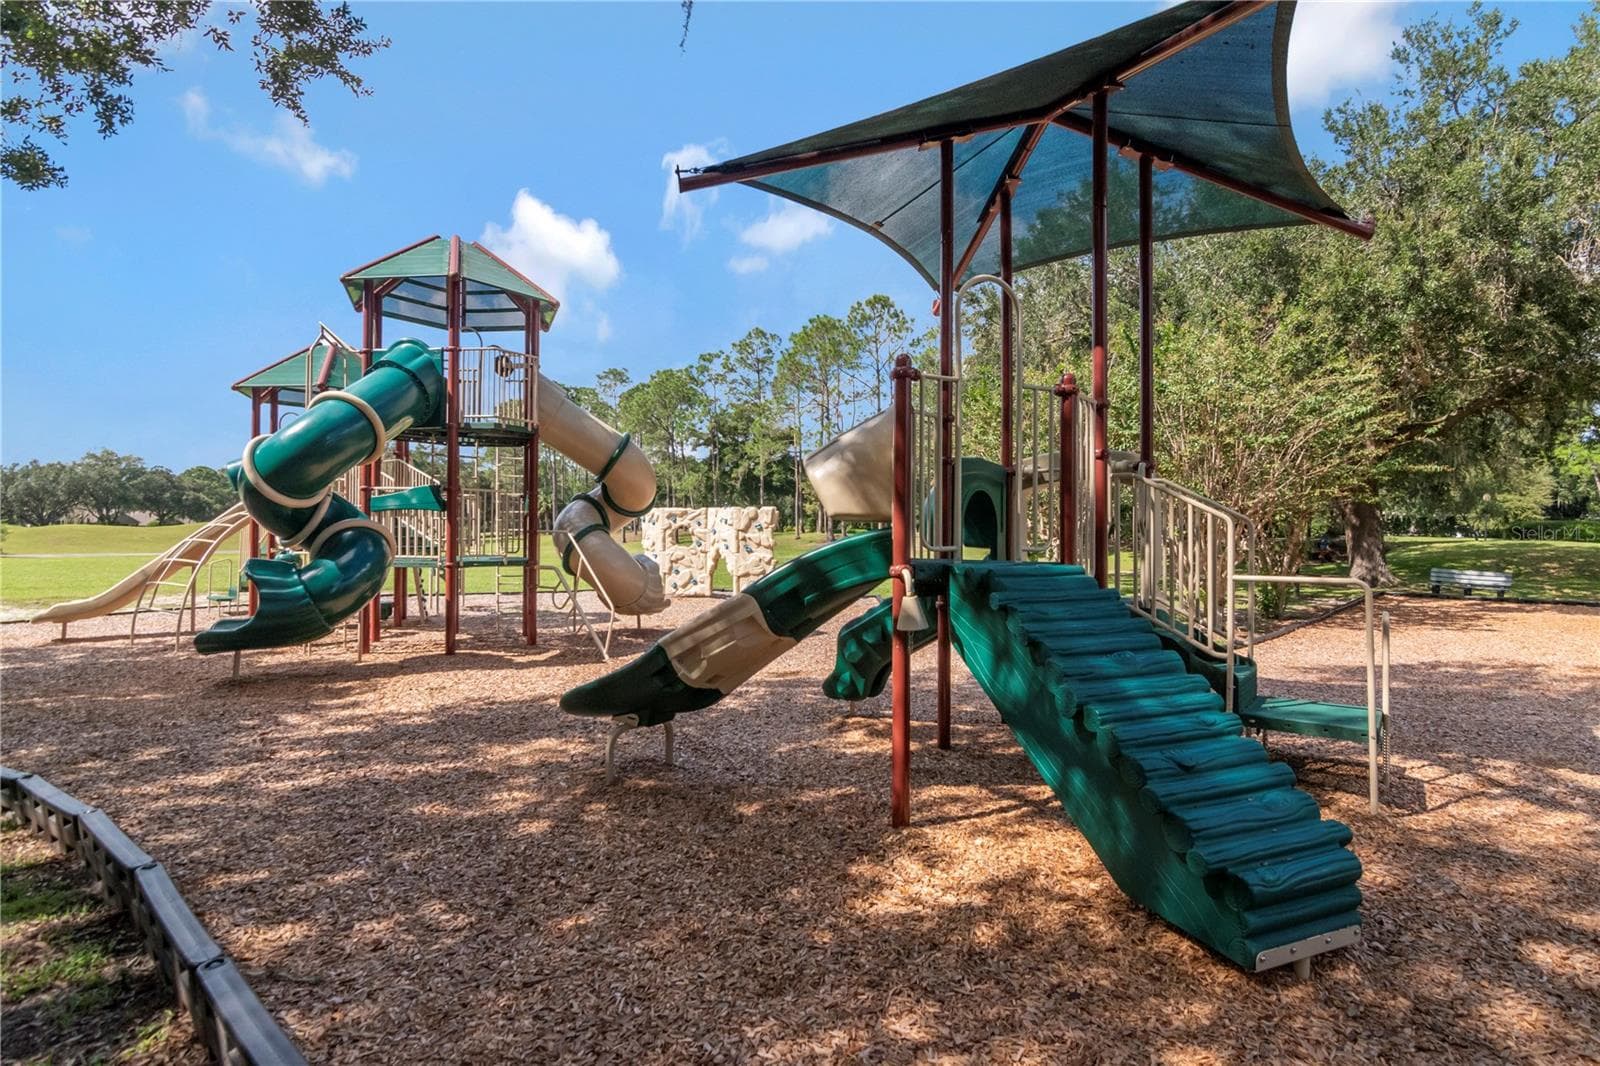
Community Park - 5907 CHERRY OAK DR, VALRICO
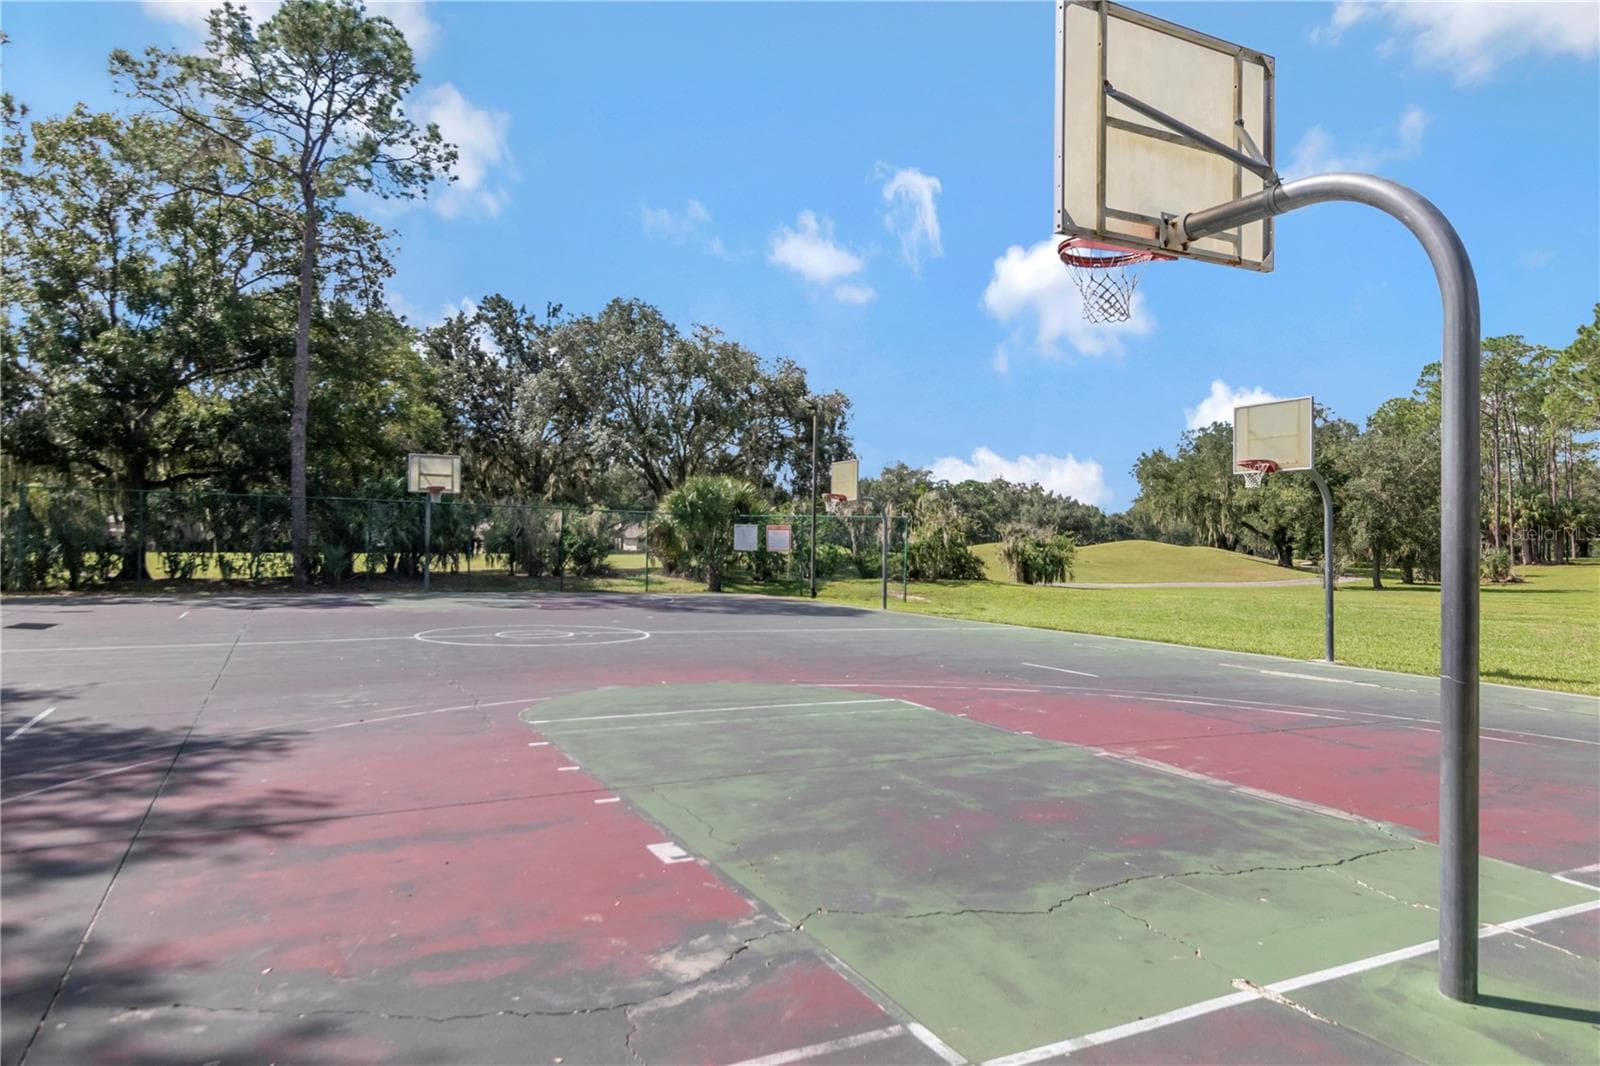
Community Basketball Hoops - 5907 CHERRY OAK DR, VALRICO
Single Family Residence at 5907 CHERRY OAK DR, VALRICO, photo 80 of 94
Single Family Residence at 5907 CHERRY OAK DR, VALRICO, photo 81 of 94
Welcome Home - 5907 CHERRY OAK DR, VALRICO
Pristine Gold Course in Your Backyard - 5907 CHERRY OAK DR, VALRICO
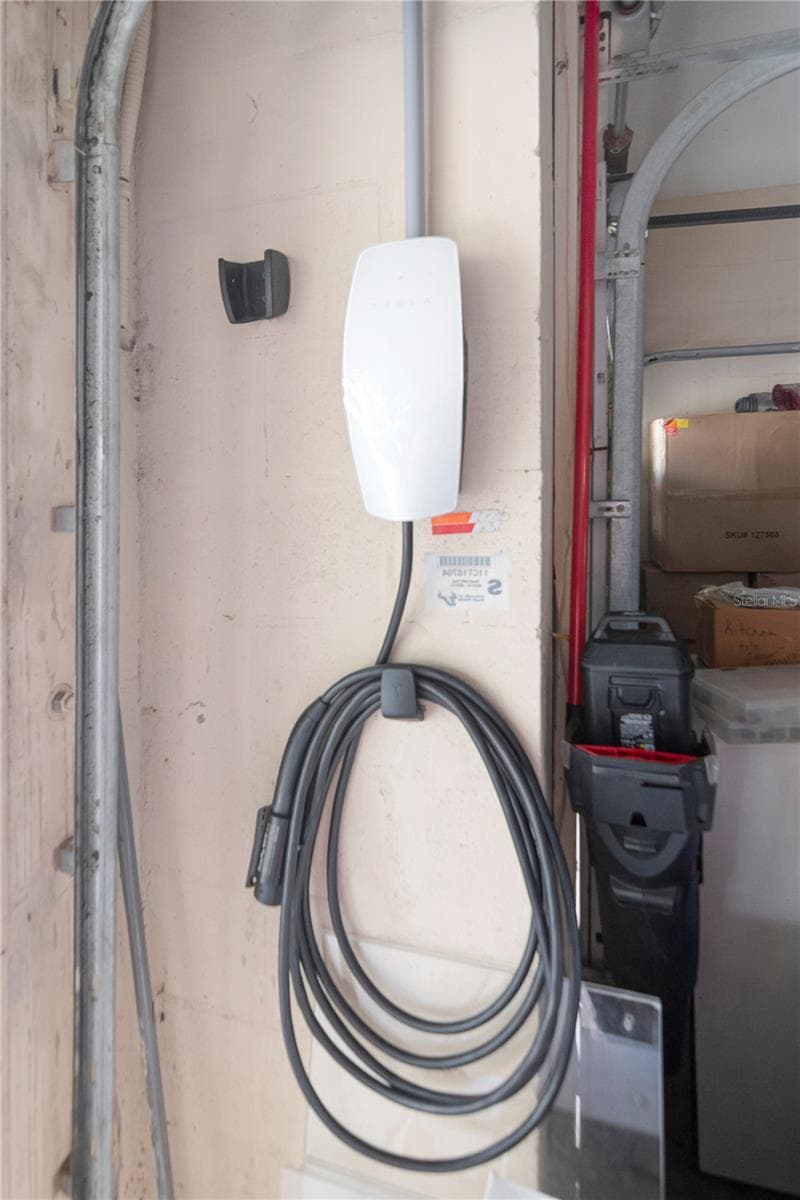
Car Charger Installed in the Garage - 5907 CHERRY OAK DR, VALRICO
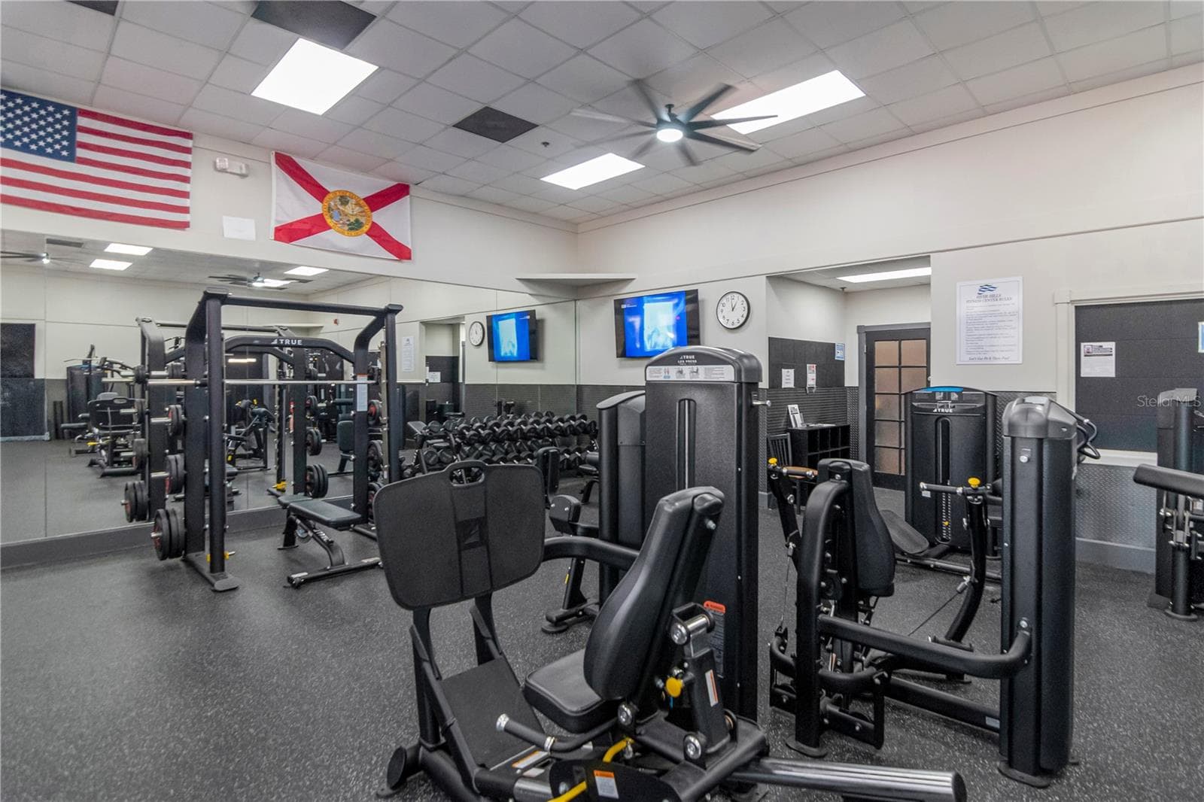
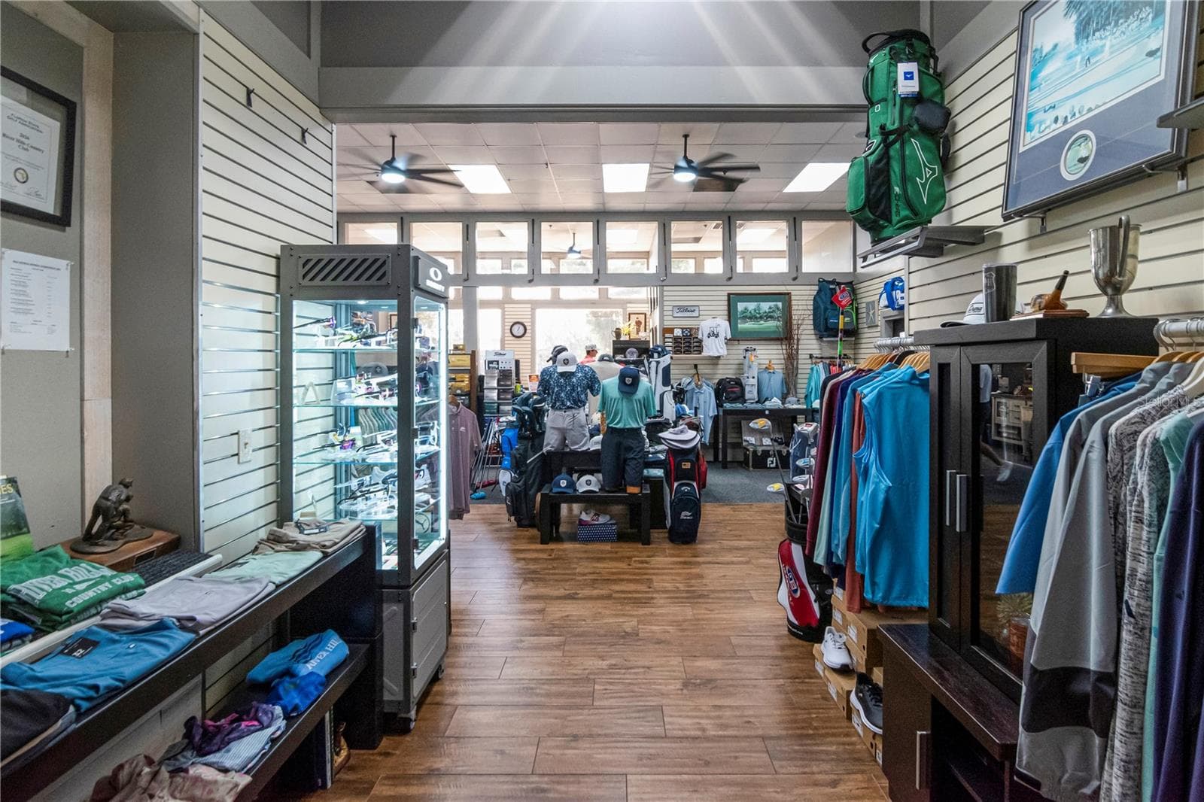
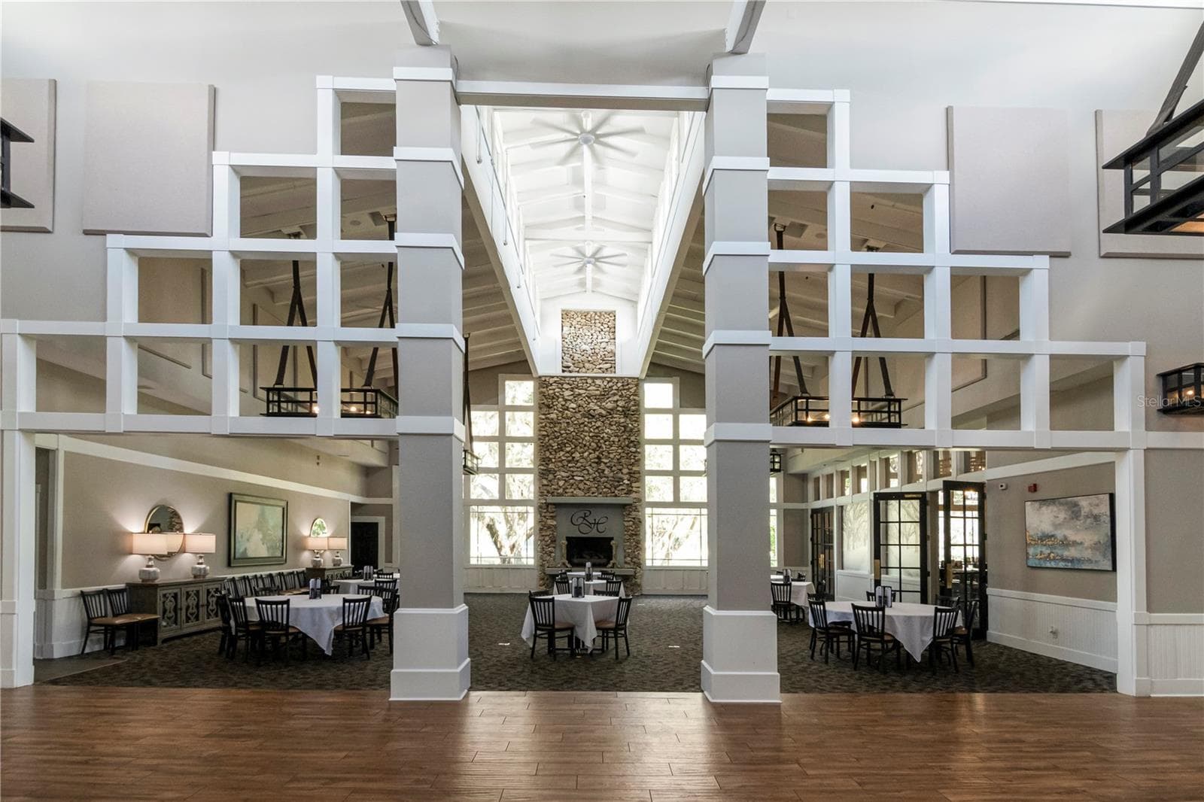
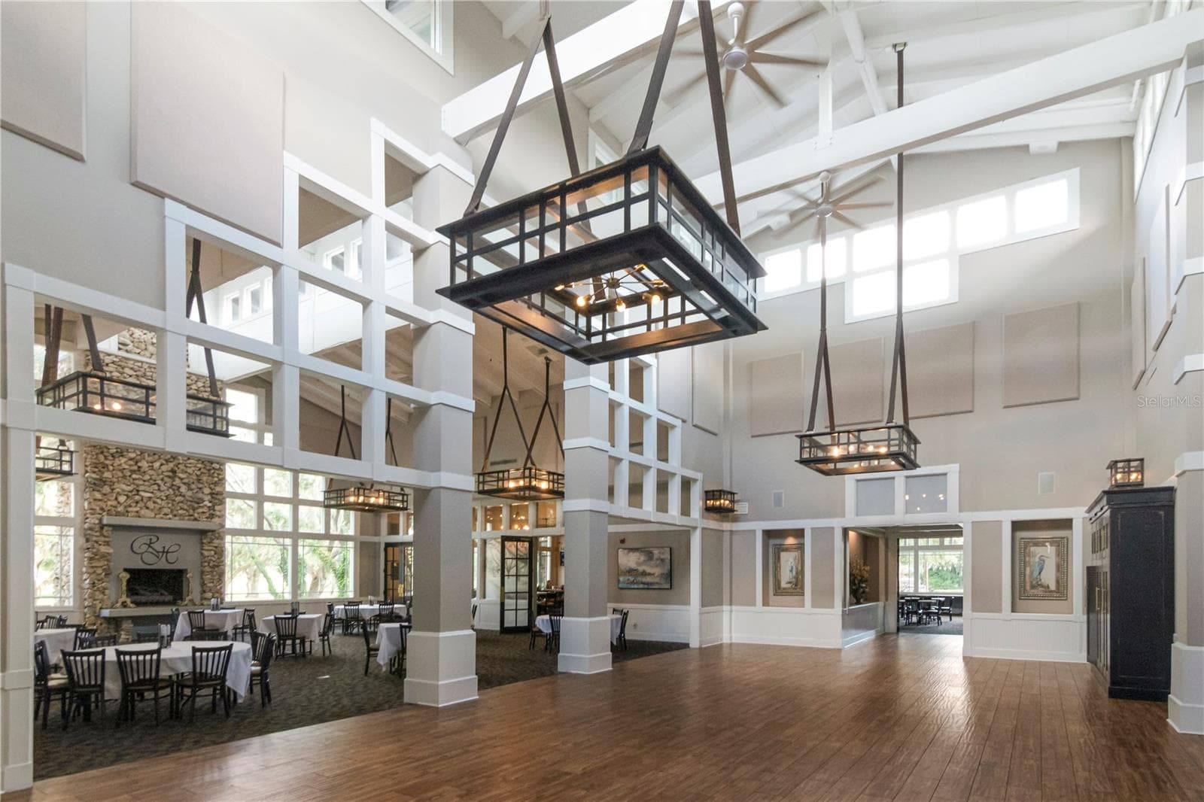
Riverhills Amenities - 5907 CHERRY OAK DR, VALRICO
Beautifully Renovated Gym - 5907 CHERRY OAK DR, VALRICO
Pro Shop - 5907 CHERRY OAK DR, VALRICO
Club House - 5907 CHERRY OAK DR, VALRICO
94 photos

$825,000

5907 CHERRY OAK DR
VALRICO, FL 33596
Listed by COLDWELL BANKER REALTY
Bedrooms
5
Bathrooms
3
Living area
2,862 sqft
Year built
1999

About this home

Virtually Staged. Welcome to your own private retreat in the sought-after, guard-gated community of River Hills in Valrico! Situated directly on the golf course, this beautiful 5-bedroom, 3-bath home offers a wonderful blend of style, charm, and exceptional entertaining space. As you enter the neighborhood, you are greeted with mature tree lined streets leading you to your new home. Step inside your new home to discover bright, open living areas filled with natural Florida sun light pouring in and a thoughtfully designed split-bedroom floor plan that provides flexibility and privacy. No expense was spared in the recently remodeled chef-kitchen and it is a true showstopper. It features a stunning blue island, warm butcher block countertops for the island and lava rock countertops surrounding the gas burning Wolf range. This allows you to place any hot pot on the counter straight from the oven. Every detail in this kitchen was well thought out and exquisitely executed, even the custom woodwork to create the stunning hood was created to impress. In addition to the 6-burner Wolf range and oven, the kitchen features all top-line Bosch appliances (a second wall oven, microwave and dishwasher). The custom contrasting cabinetry and carefully selected finishes that reflect the style and charm straight from a magazine cover. There are two sinks (copper and brass) that are a dream of any chef and the counterspace alone provides enough space to entertain a large crowd. The kitchen flows seamlessly into the surrounding living and dining areas, creating an inviting atmosphere for everyday living and gathering with family and friends. Large new hurricane rated windows and expansive glass doors were just installed in 2021, they masterfully connect the interior to the outdoor living space, where a sparkling pool, covered lanai, and generous patio area create the perfect setting for relaxing, dining al fresco, and entertaining year-round. Enjoy the Florida lifestyle with room to lounge poolside, host guests, and take in the peaceful golf course surroundings with the panoramic screened lanai that was just rescreened and painted. With five bedrooms, three full bathrooms, abundant storage, and versatile living spaces, this home offers the space and functionality to accommodate a variety of needs and the beauty and charm of something you see on television. The bathrooms were also recently updated with features such as beadboard ceilings, ship lap walls, and upgraded fixtures. Beyond the home, River Hills offers a wonderful array of community amenities, including basketball, pickleball, and tennis courts, along with a recently updated fitness center and community pool. Residents can also enjoy the golf pro shop, on-site restaurant, and the opportunity to pursue golf membership if you choose. There are tree lined trails and lush landscaping at every turn/ Whether you enjoy an active lifestyle, social gatherings, or simply relaxing in a beautiful setting, River Hills offers something for everyone. Experience the charm of a guard gated-community living, beautiful sunsets down the 13th hole fairway in your backyard, and the best of Florida indoor-outdoor living in this exceptional Valrico home.

Highlights

Private pool

Property details

MLS
Stellar MLS
MLS #
MFRTB8559361
Property type
Single Family Residence
Subdivision
RIVER HILLS COUNTRY CLUB PARCE
Status
Active
Days on market
1
On market date
October 22, 2026
Stories
N/A
Total bathrooms
3
Garage spaces
3
Parking spaces
N/A
Lot size
0.28 acres
Loading map…

Nearby schools

Within 10 miles. School directory data from the National Center for Education Statistics (NCES), accessed via the Urban Institute Education Data API. Local Score is calculated by INNOVATE Real Estate; where a state rating is shown, it comes from that state's own official school report card.

Elementary
NELSON ELEMENTARY SCHOOL
1.04 mi away · Grades -1-5
Nearest school -- attendance-zone data not available here
3.0
Local Score (student-teacher ratio only (preliminary -- will incorporate state test-score data once available)) -- not an official state rating
Enrollment
697
Student:teacher ratio
17.4:1
District
HILLSBOROUGH
Middle
MULRENNAN MIDDLE SCHOOL
2.2 mi away · Grades 6-8
Nearest school -- attendance-zone data not available here
2.0
Local Score (student-teacher ratio only (preliminary -- will incorporate state test-score data once available)) -- not an official state rating
Enrollment
1,269
Student:teacher ratio
19.8:1
District
HILLSBOROUGH
High
DURANT HIGH SCHOOL
1.6 mi away · Grades 9-12
Nearest school -- attendance-zone data not available here
2.0
Local Score (student-teacher ratio only (preliminary -- will incorporate state test-score data once available)) -- not an official state rating
Enrollment
2,465
Student:teacher ratio
21.3:1
District
HILLSBOROUGH

Walkability

Blended score for VALRICO's center, calculated by INNOVATE Real Estate from two sources: the EPA's National Walkability Index (street network, transit, land-use mix) and Google Places amenity data (what's actually reachable on foot from this point). 60% EPA National Walkability Index + 40% nearby-amenity density (Google Places).

17
Very car-dependent
out of 100
EPA National Walkability Index
5.2 / 20 -- Least walkable
Google Places amenity density
3 / 100
Restaurants & cafes1
Grocery stores0
Parks0
Schools0
Transit stops0
Pharmacies0

Market position

How this listing compares to current activity in VALRICO, from live MLS data.

On the market 1 days -- 75 fewer days than VALRICO's current average of 76 days.
For reference, the median list price across 331 active listings in VALRICO right now is $419,000.

Mortgage calculator

Estimate only - actual rate and payment depend on your lender, credit, and loan program.

$
%
%
Adjust tax / insurance estimates
% / yr
$
/mo
Est. monthly payment
$5,118/mo
$165,000 down
$660,000 loan
Principal & interest$4,281
Property tax (est.)$688
Home insurance (est.)$150

Similar homes you might like

Data source: Listing information provided by Stellar MLS (mfrmls) via Trestle/CoreLogic. Last updated 5 hr ago.

Information herein deemed reliable but not guaranteed; all measurements, school assignments, HOA fees, taxes, and feature lists are approximate and should be independently verified. Equal Housing Opportunity.