


$335,000
About this home
WELCOME HOME TO WATERFRONT FLORIDA LIVING WITHOUT THE WATERFRONT PRICE TAG! If you're searching for a move-in-ready home that offers space, comfort, and exceptional value, 210 Smokey Hill Avenue deserves a spot at the top of your list. Priced at $365,000, this beautifully maintained 4-bedroom, 2-bathroom home offers 2,010 square feet of thoughtfully designed living space, a 2-car garage, and one of the most impressive outdoor living areas you'll find in this price range. Imagine starting your mornings overlooking peaceful pond views and ending your evenings entertaining family and friends on the massive 1,000-square-foot screened lanai. Whether you're hosting game days, backyard barbecues, holiday gatherings, or simply enjoying Florida's beautiful weather, this home was designed for making memories. Inside, the open-concept layout keeps everyone connected. The spacious eat-in kitchen features granite countertops, abundant cabinetry, and overlooks the living area, ensuring you'll never miss a conversation while preparing meals or entertaining guests. The private primary suite is the perfect retreat, complete with a walk-in closet and an en suite bathroom featuring a relaxing soaker tub and separate shower. Three additional bedrooms provide plenty of space for family, guests, a home office, or hobbies. Even better? The solar panels will be PAID OFF at closing, giving the new owner the benefit of energy efficiency and potentially lower utility costs from day one—without taking on an additional loan payment. Located just minutes from shopping, dining, entertainment, schools, and major commuter routes, this home offers the perfect balance of convenience and tranquility. Homes offering this much space, outdoor living, and energy-saving features at $365,000 are becoming increasingly difficult to find. Schedule your private showing today before someone else calls it home.
Property details
- MLS
- Stellar MLS
- MLS #
- MFRTB8511011
- Property type
- Single Family Residence
- Subdivision
- RIVER BEND PH 1A
- Status
- Active
- Days on market
- 56
- On market date
- June 19, 2026
- Stories
- N/A
- Total bathrooms
- 2
- Garage spaces
- 2
- Parking spaces
- N/A
- Lot size
- 0.13 acres
Location
Get directions →Nearby schools
Within 10 miles. School directory data from the National Center for Education Statistics (NCES), accessed via the Urban Institute Education Data API. Local Score is calculated by INNOVATE Real Estate; where a state rating is shown, it comes from that state's own official school report card.
- Enrollment
- 741
- Student:teacher ratio
- 16.1:1
- District
- HILLSBOROUGH
- Enrollment
- 1,792
- Student:teacher ratio
- 20.8:1
- District
- HILLSBOROUGH
- Enrollment
- 2,259
- Student:teacher ratio
- 22.1:1
- District
- HILLSBOROUGH
Walkability
Blended score for RUSKIN's center, calculated by INNOVATE Real Estate from two sources: the EPA's National Walkability Index (street network, transit, land-use mix) and Google Places amenity data (what's actually reachable on foot from this point). 60% EPA National Walkability Index + 40% nearby-amenity density (Google Places).
Market position
How this listing compares to current activity in RUSKIN, from live MLS data.
Mortgage calculator
Estimate only - actual rate and payment depend on your lender, credit, and loan program.
Adjust tax / insurance estimates
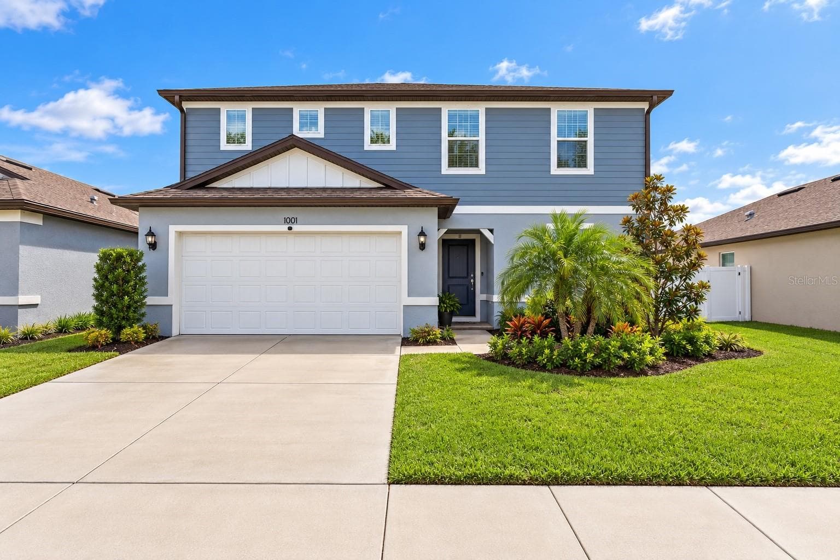
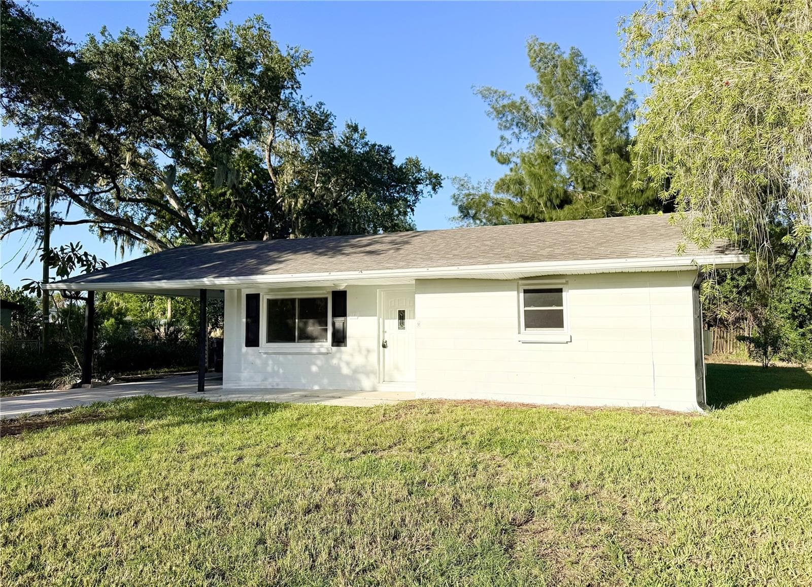
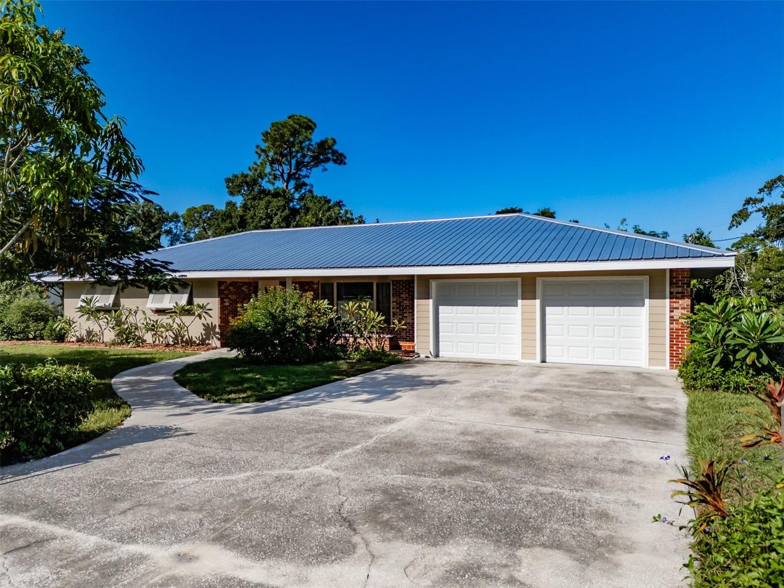
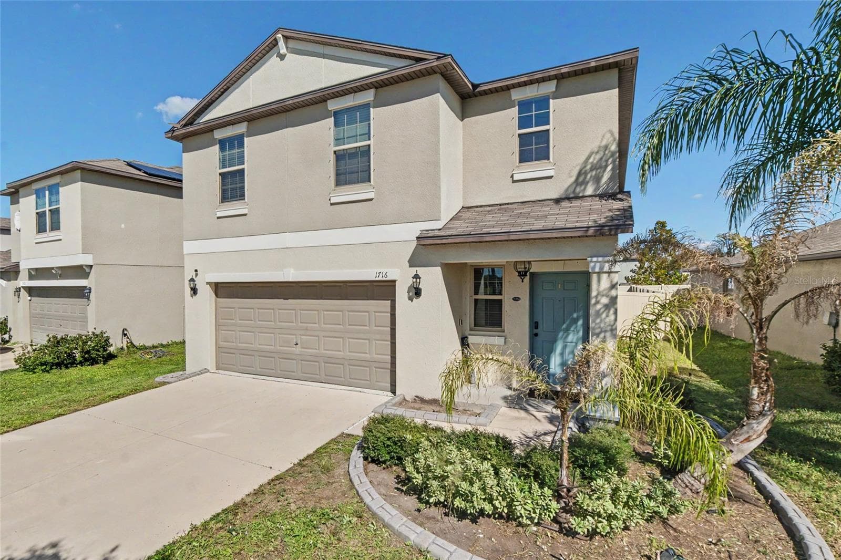
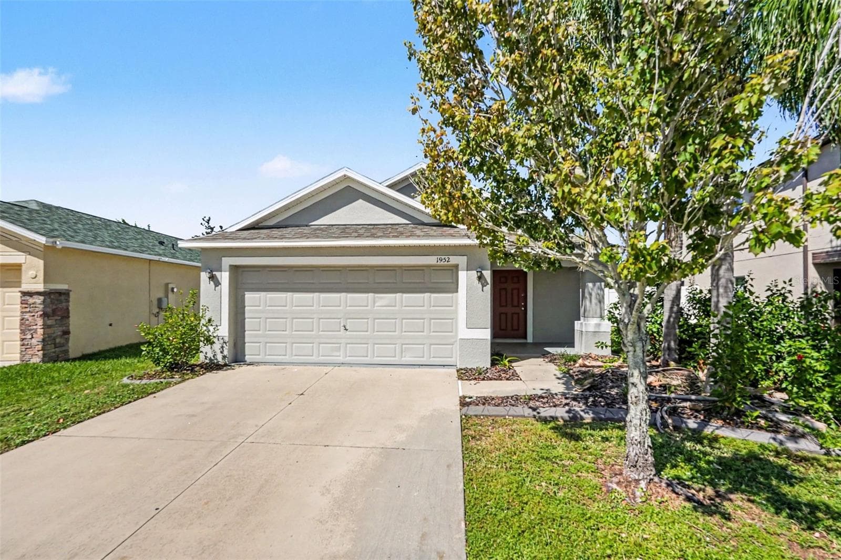
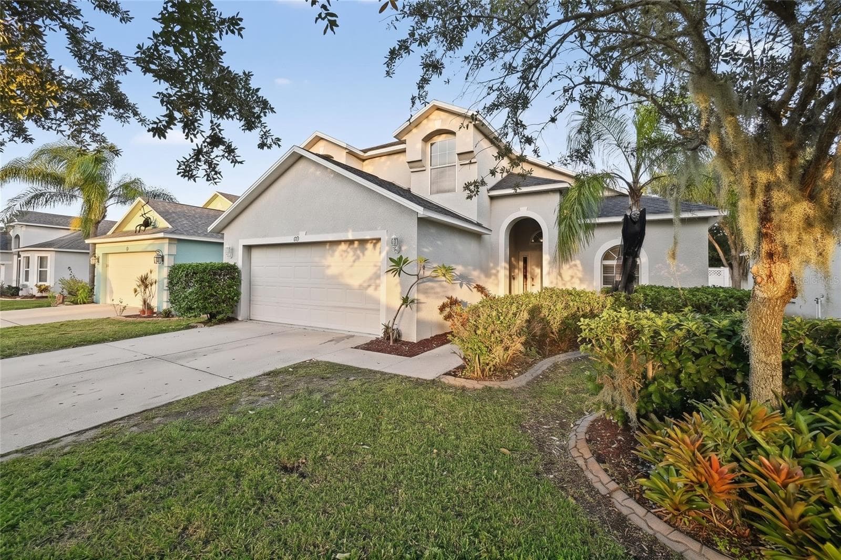
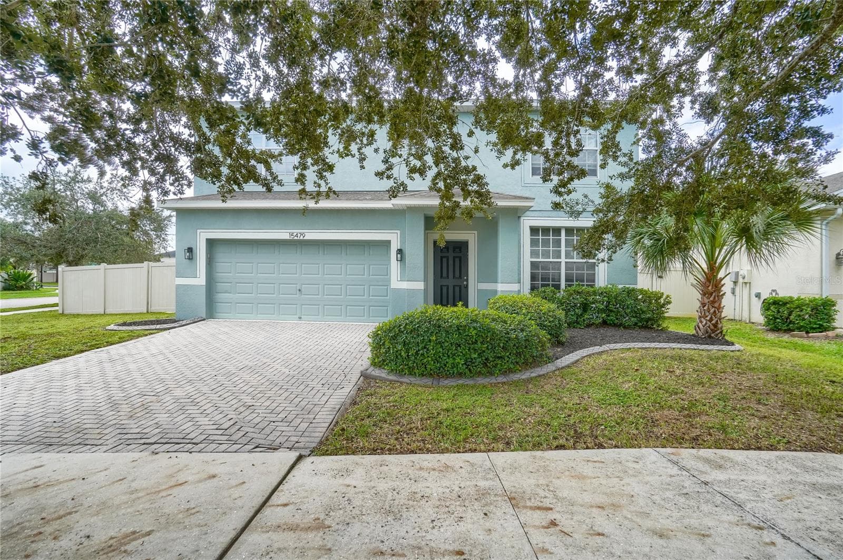
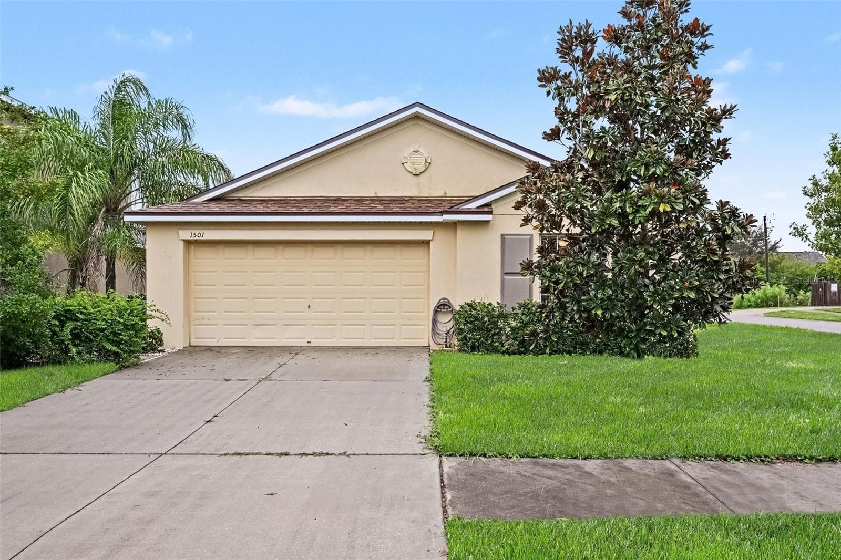
Similar homes you might like
Data source: Listing information provided by Stellar MLS (mfrmls) via Trestle/CoreLogic. Last updated August 14, 2026.
Information herein deemed reliable but not guaranteed; all measurements, school assignments, HOA fees, taxes, and feature lists are approximate and should be independently verified. Equal Housing Opportunity.