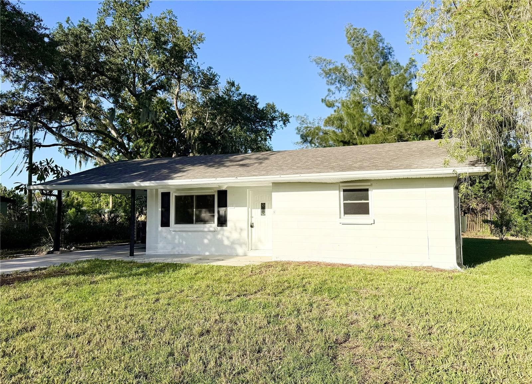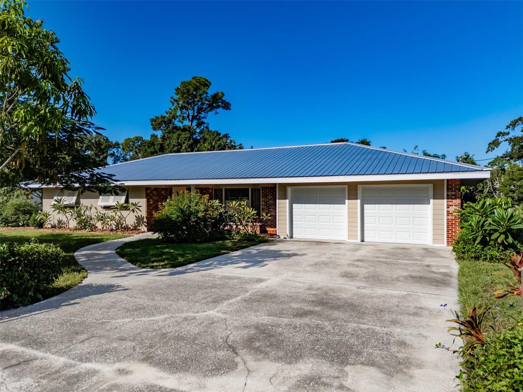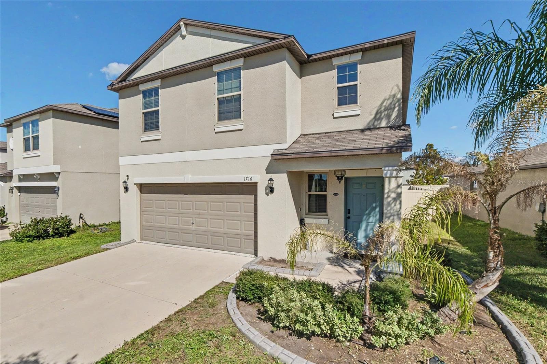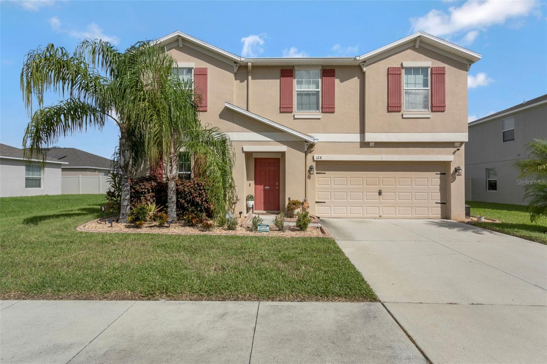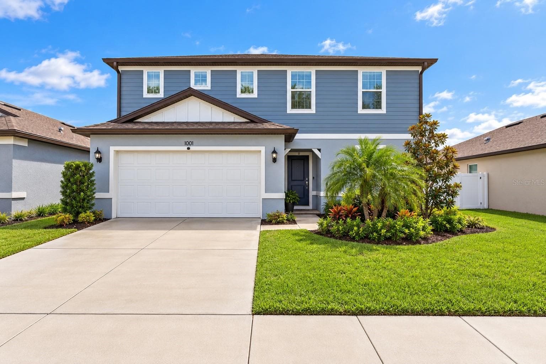
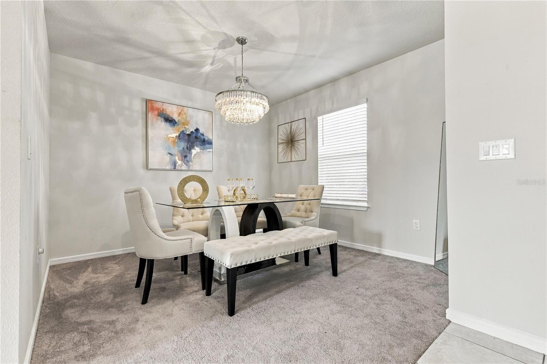
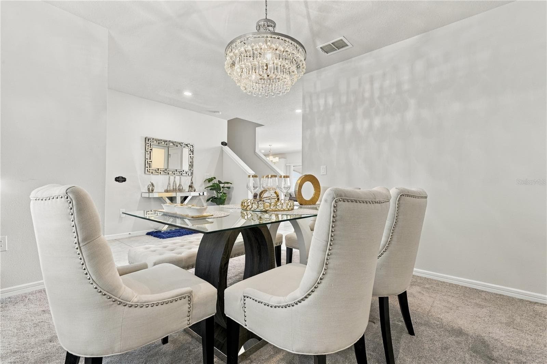
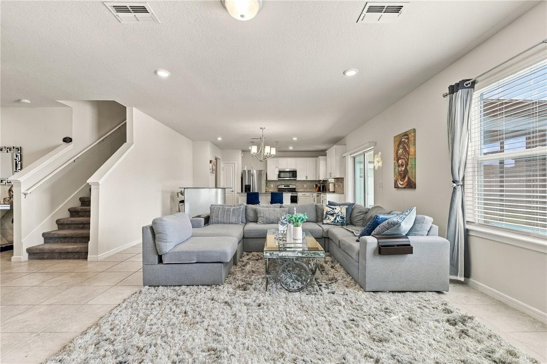
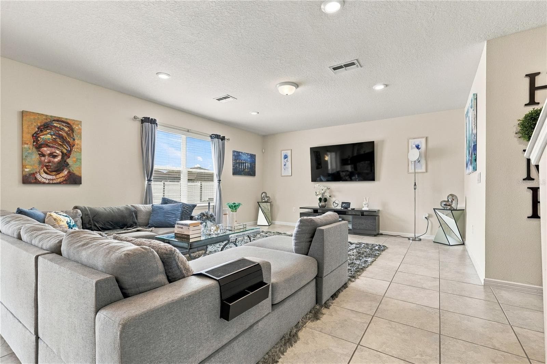
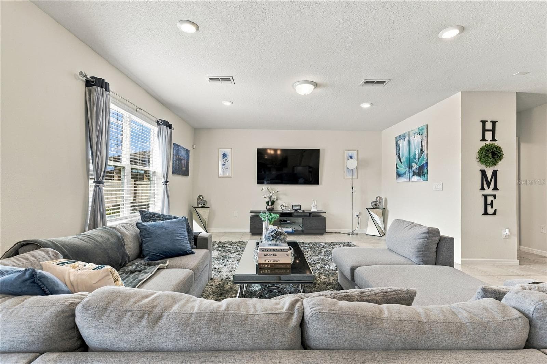
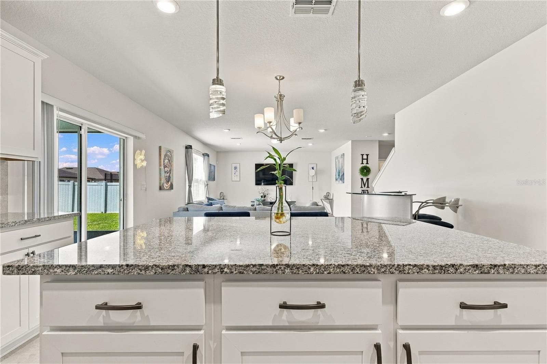
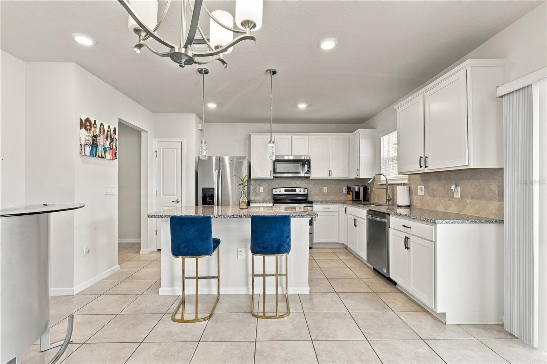
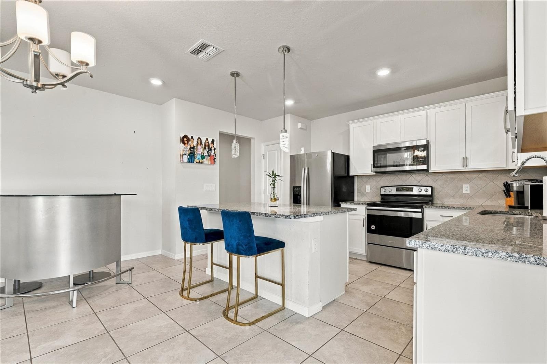
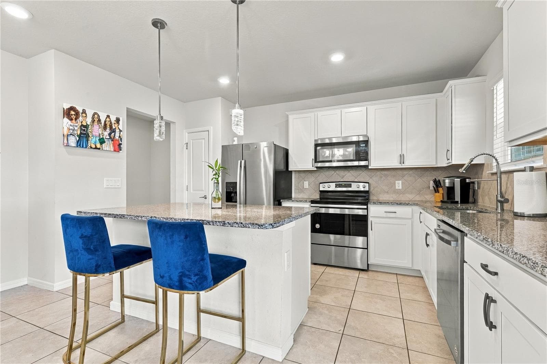
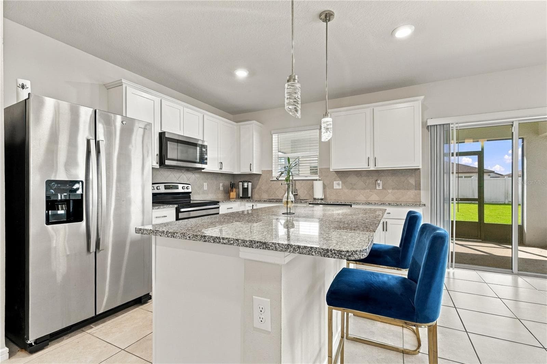
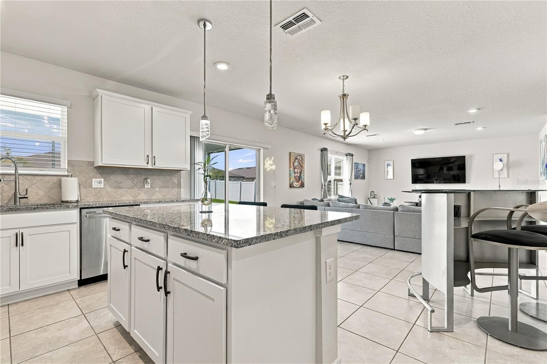
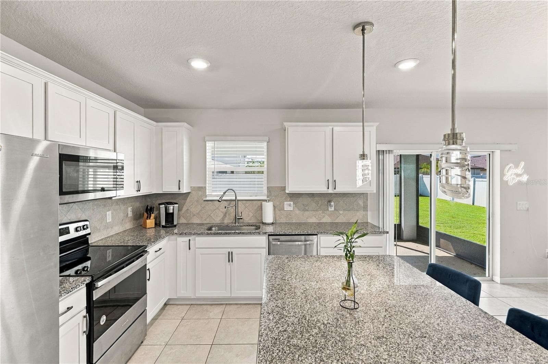
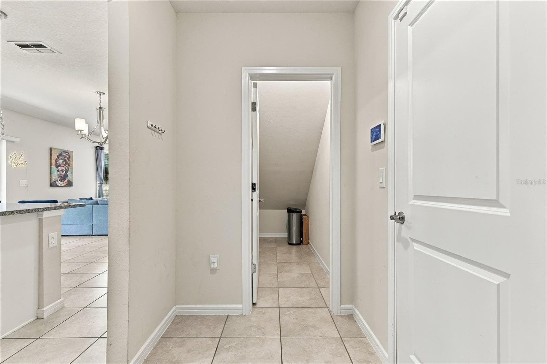
Welcome Home! - 1001 SWAYING SAWGRASS AVE, RUSKIN
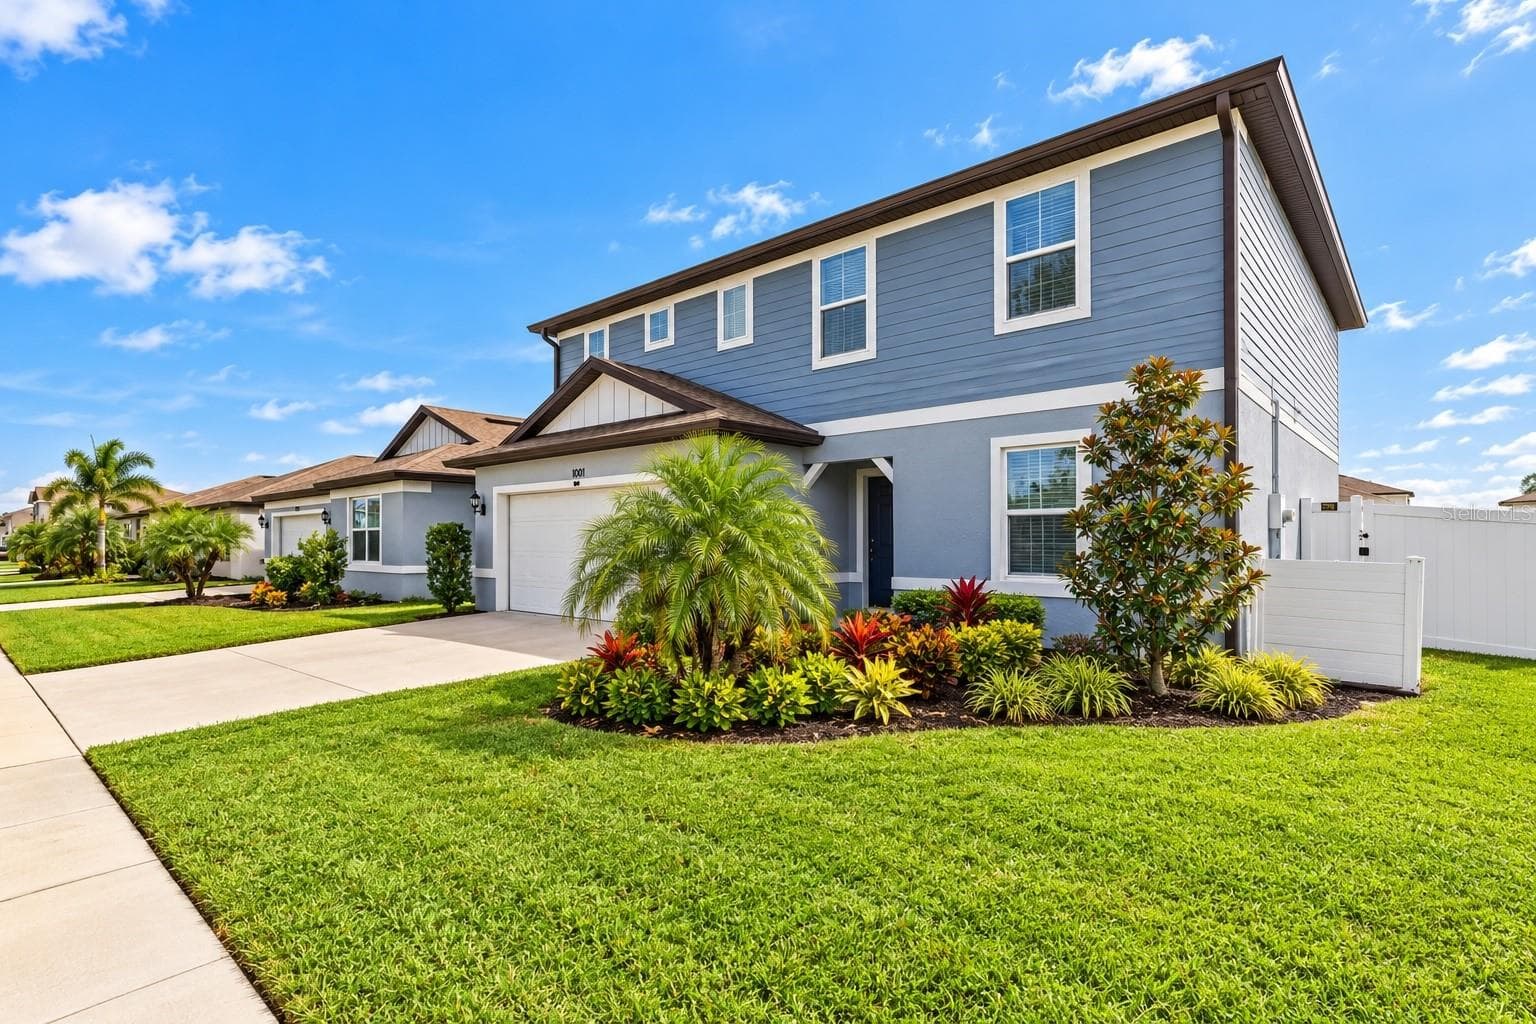
Single Family Residence at 1001 SWAYING SAWGRASS AVE, RUSKIN, photo 2 of 52
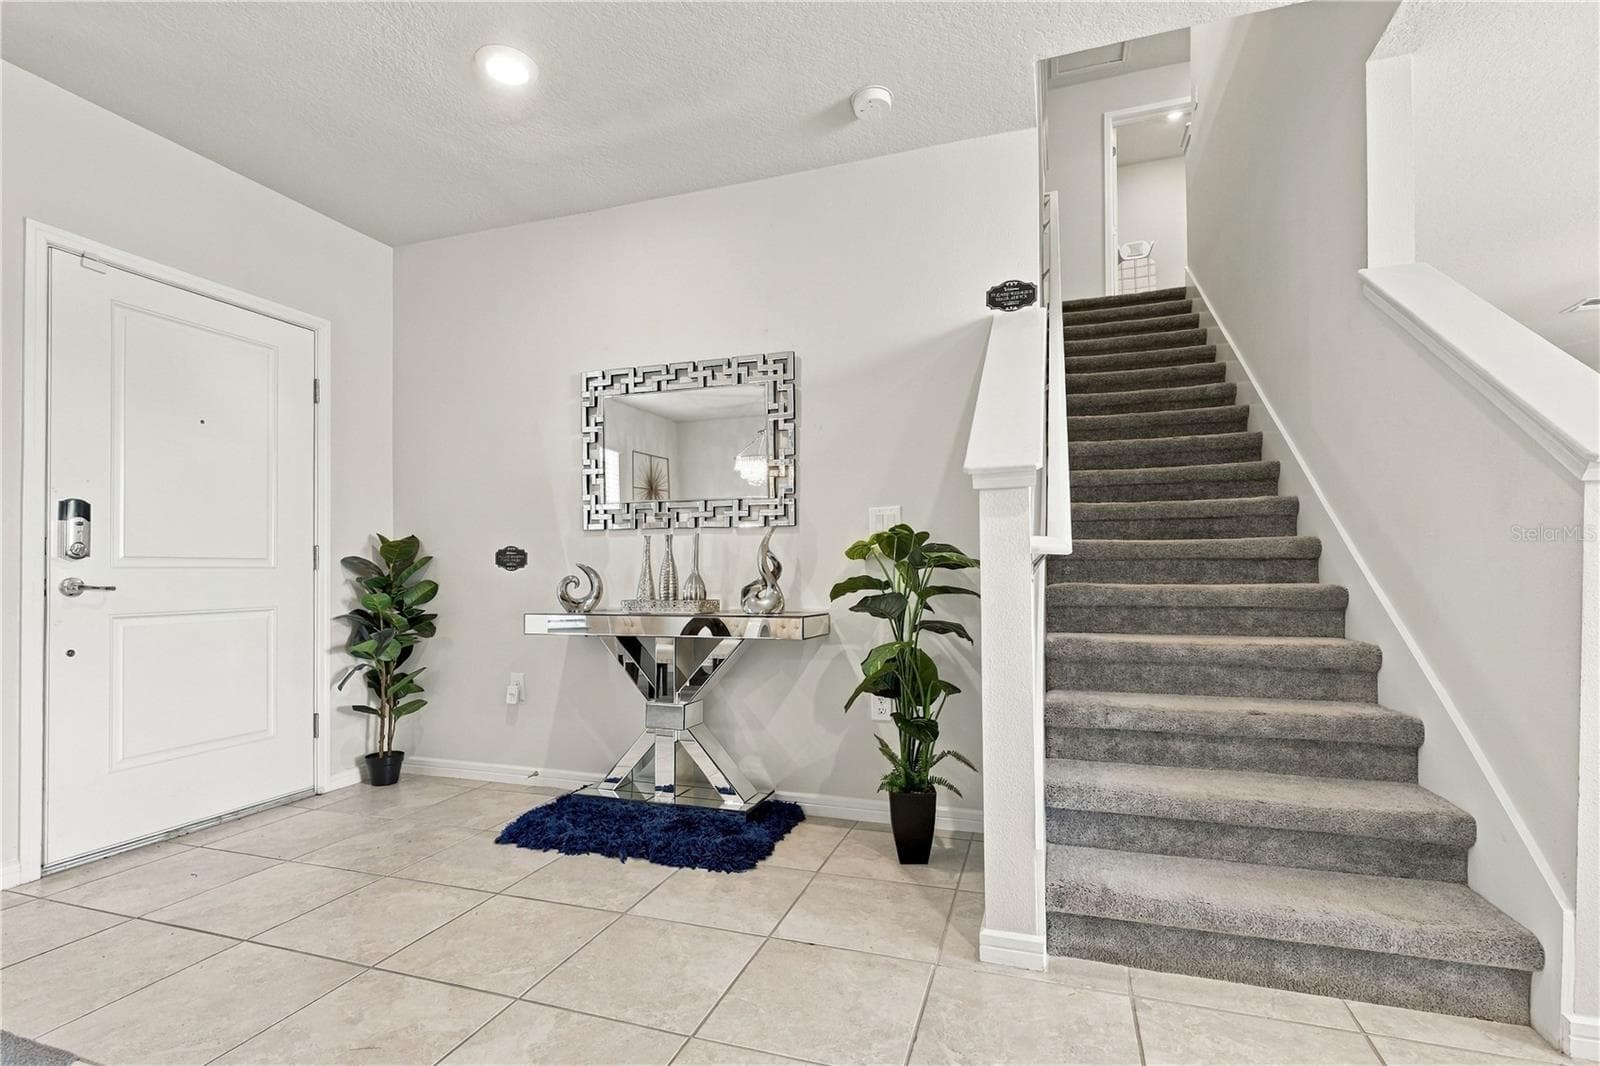
Single Family Residence at 1001 SWAYING SAWGRASS AVE, RUSKIN, photo 3 of 52
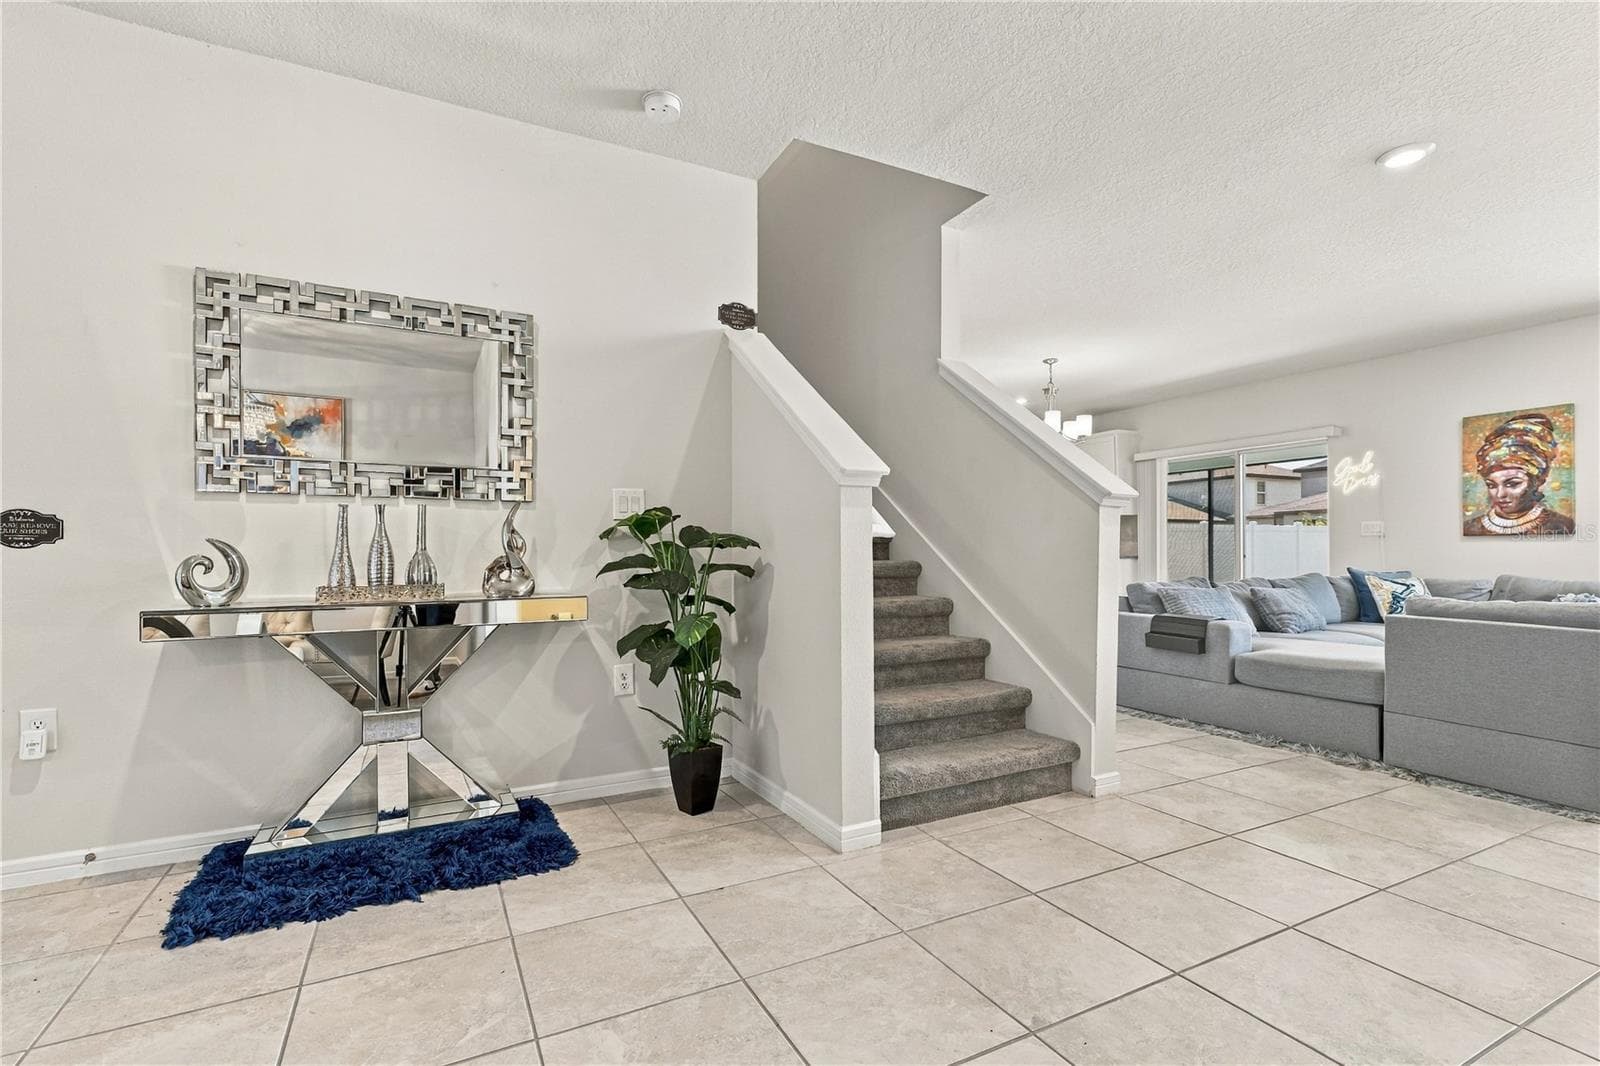
Single Family Residence at 1001 SWAYING SAWGRASS AVE, RUSKIN, photo 4 of 52
Single Family Residence at 1001 SWAYING SAWGRASS AVE, RUSKIN, photo 5 of 52
Single Family Residence at 1001 SWAYING SAWGRASS AVE, RUSKIN, photo 6 of 52
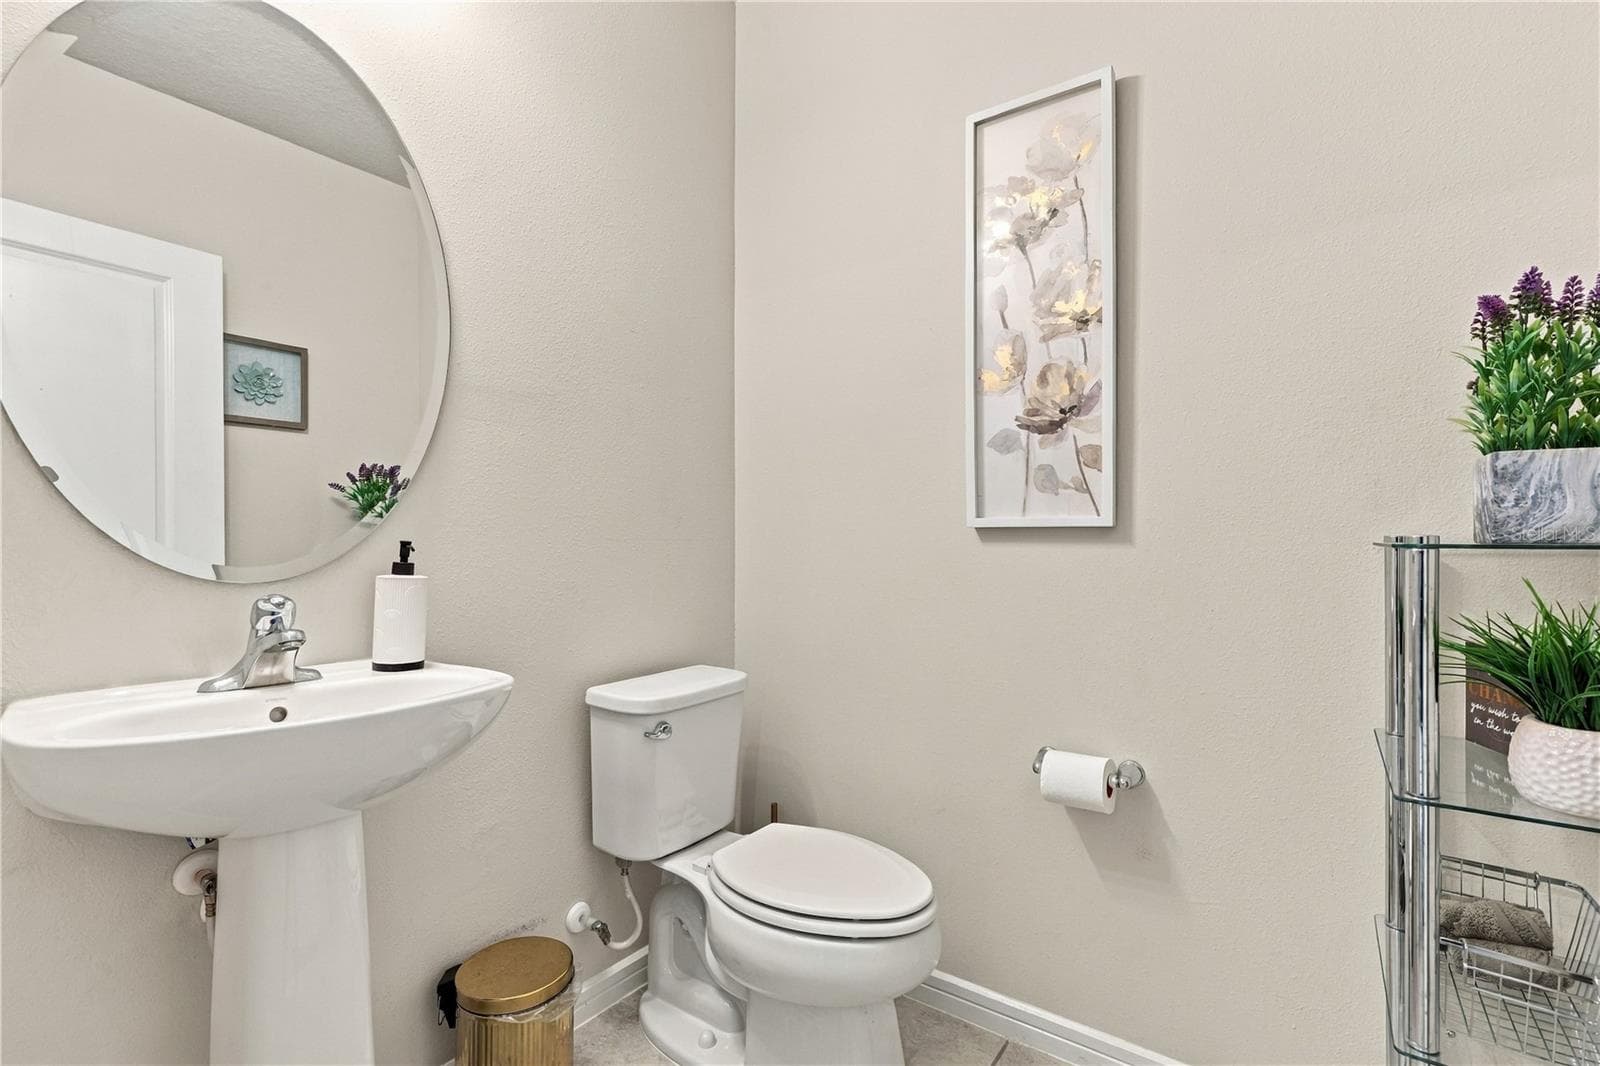
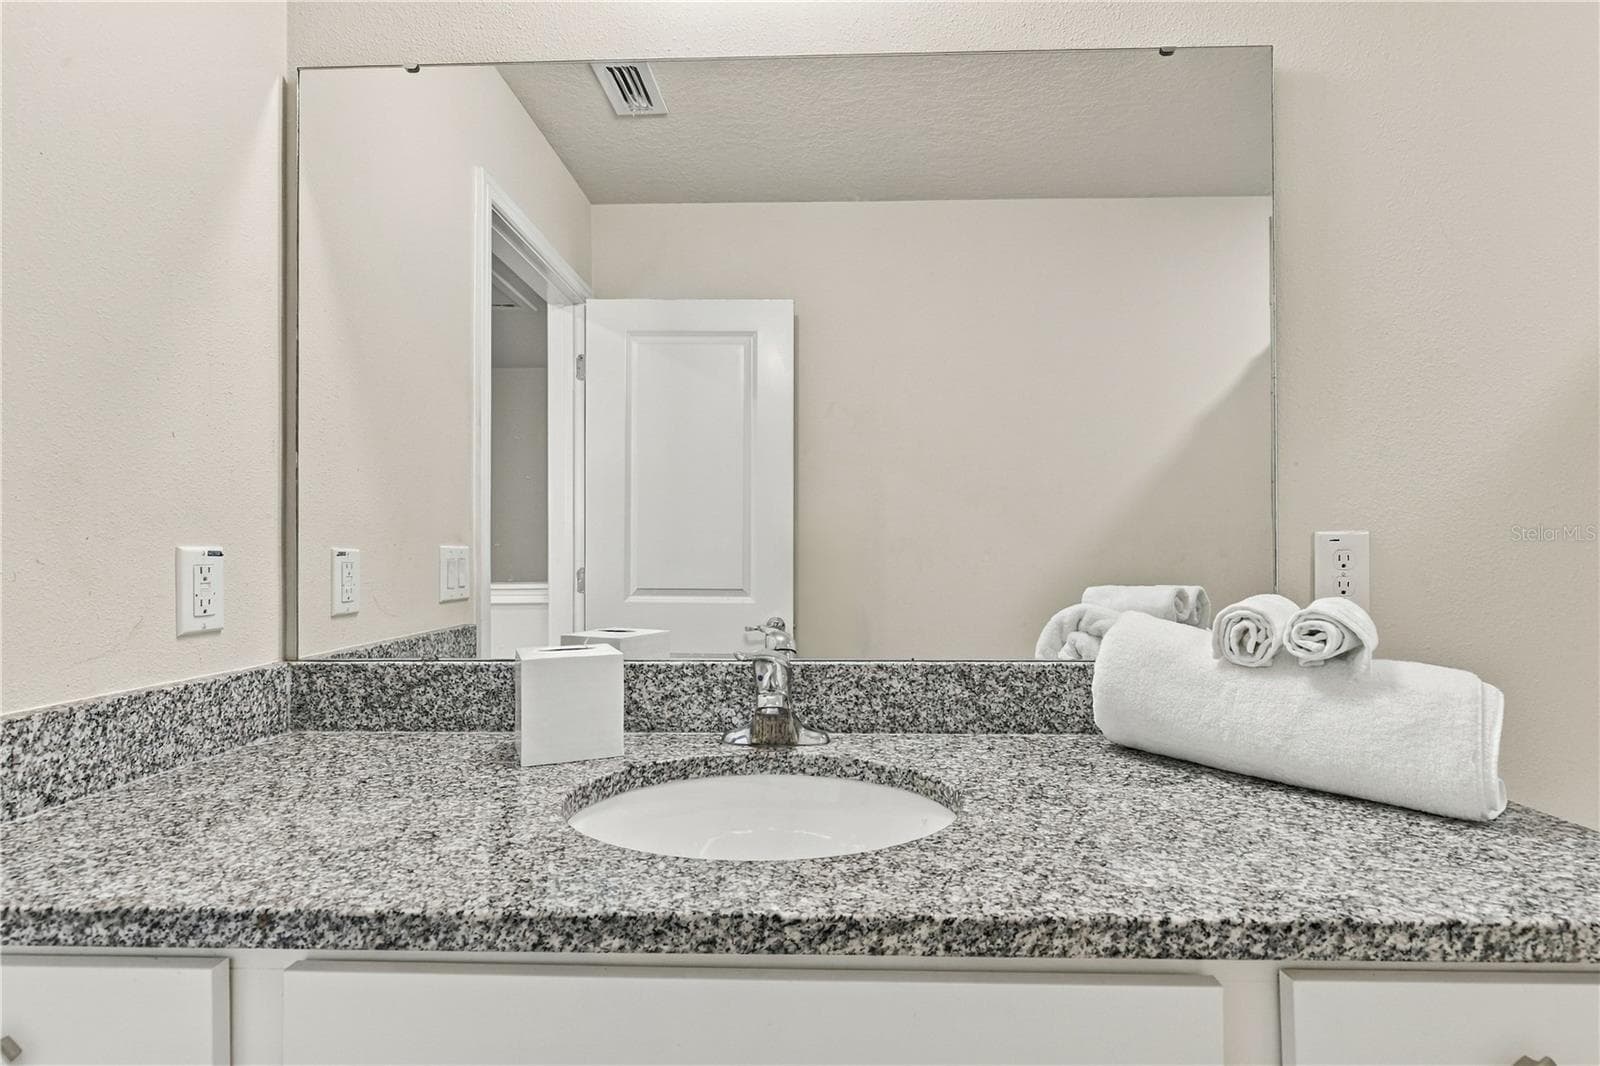
Guest Half Bath - 1001 SWAYING SAWGRASS AVE, RUSKIN
Single Family Residence at 1001 SWAYING SAWGRASS AVE, RUSKIN, photo 8 of 52
Single Family Residence at 1001 SWAYING SAWGRASS AVE, RUSKIN, photo 9 of 52
Single Family Residence at 1001 SWAYING SAWGRASS AVE, RUSKIN, photo 10 of 52
Single Family Residence at 1001 SWAYING SAWGRASS AVE, RUSKIN, photo 11 of 52
Single Family Residence at 1001 SWAYING SAWGRASS AVE, RUSKIN, photo 12 of 52
Single Family Residence at 1001 SWAYING SAWGRASS AVE, RUSKIN, photo 13 of 52
Single Family Residence at 1001 SWAYING SAWGRASS AVE, RUSKIN, photo 14 of 52
Single Family Residence at 1001 SWAYING SAWGRASS AVE, RUSKIN, photo 15 of 52
Single Family Residence at 1001 SWAYING SAWGRASS AVE, RUSKIN, photo 16 of 52
Single Family Residence at 1001 SWAYING SAWGRASS AVE, RUSKIN, photo 17 of 52
Single Family Residence at 1001 SWAYING SAWGRASS AVE, RUSKIN, photo 18 of 52
Single Family Residence at 1001 SWAYING SAWGRASS AVE, RUSKIN, photo 19 of 52
Single Family Residence at 1001 SWAYING SAWGRASS AVE, RUSKIN, photo 20 of 52
Single Family Residence at 1001 SWAYING SAWGRASS AVE, RUSKIN, photo 21 of 52
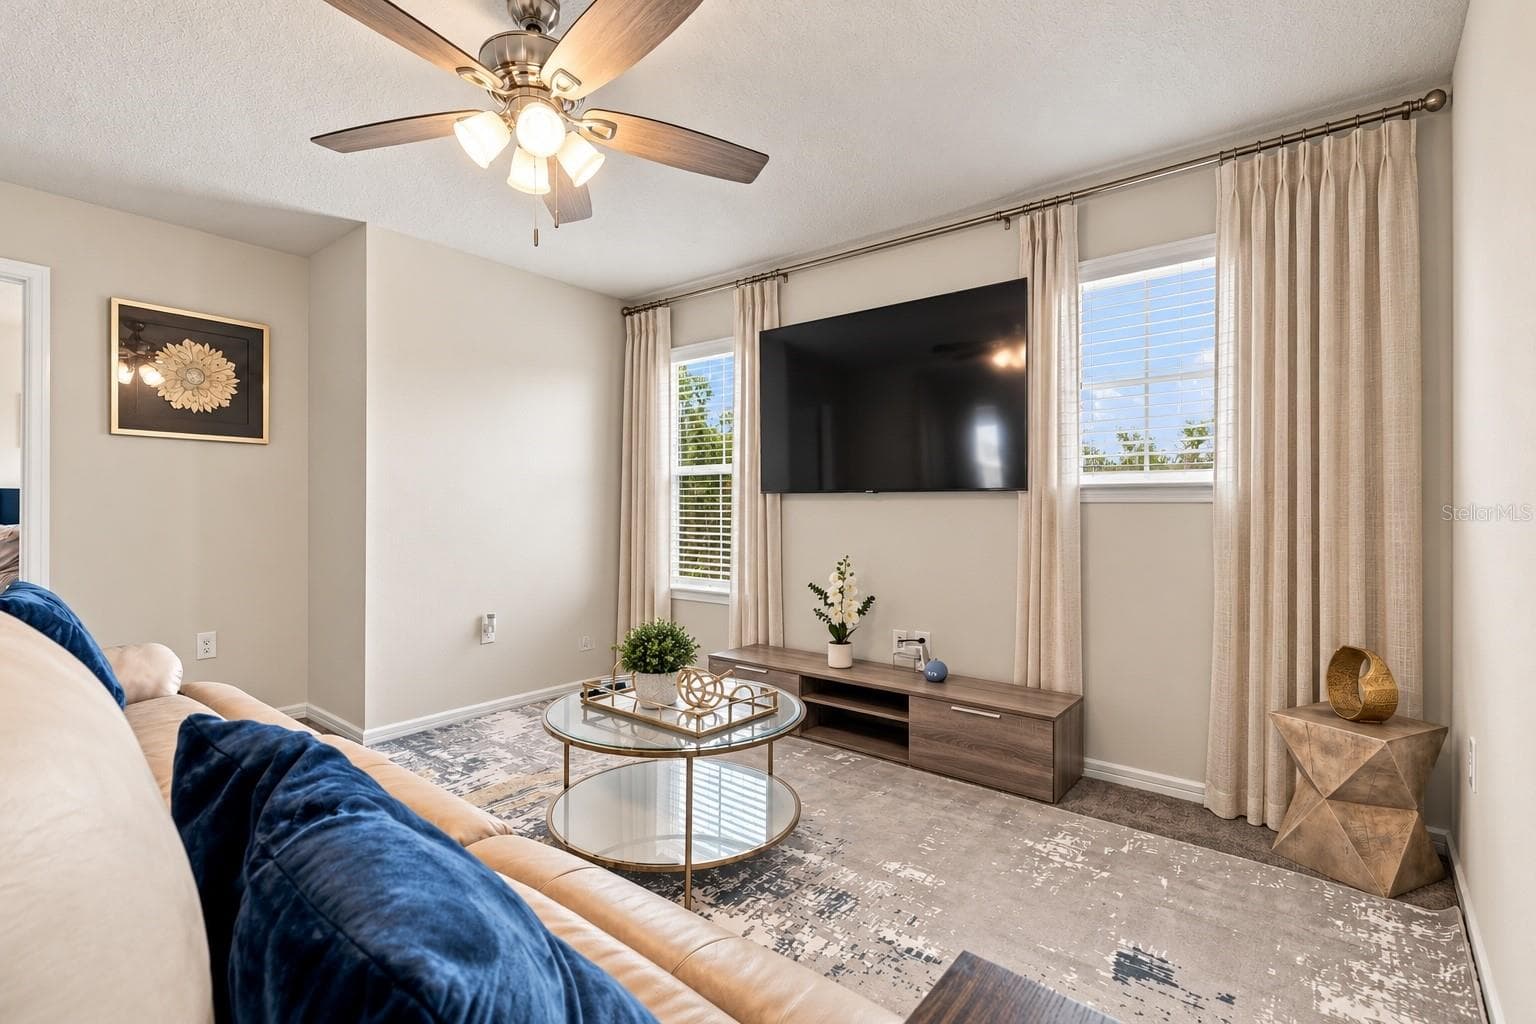
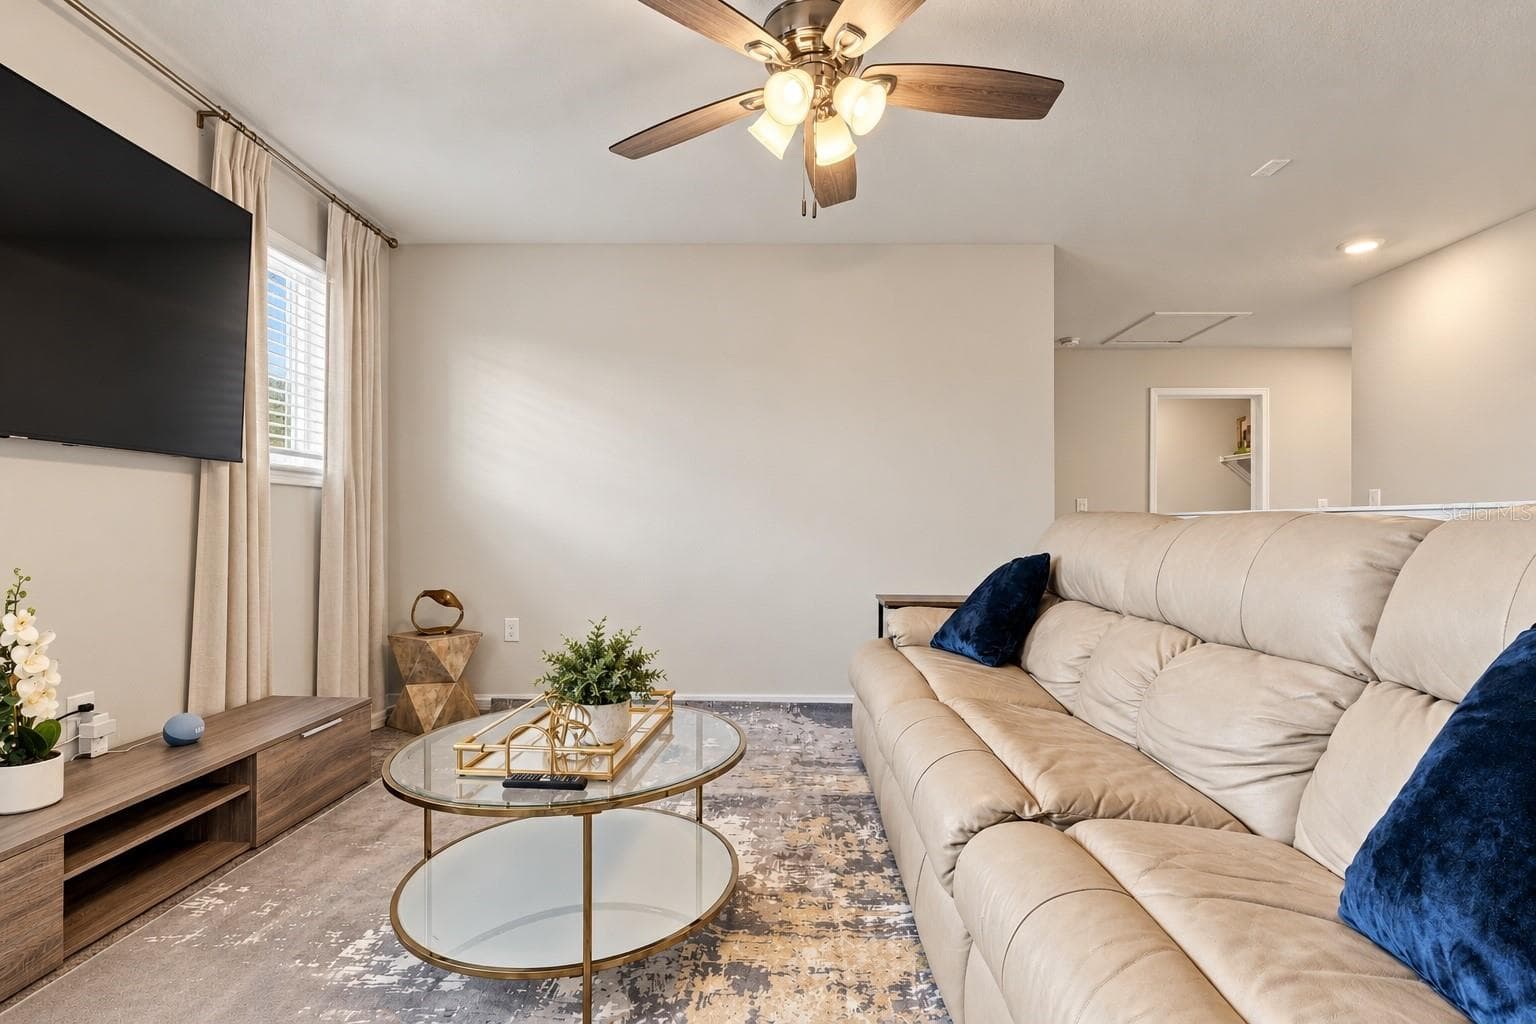
Loft - 1001 SWAYING SAWGRASS AVE, RUSKIN
Single Family Residence at 1001 SWAYING SAWGRASS AVE, RUSKIN, photo 23 of 52
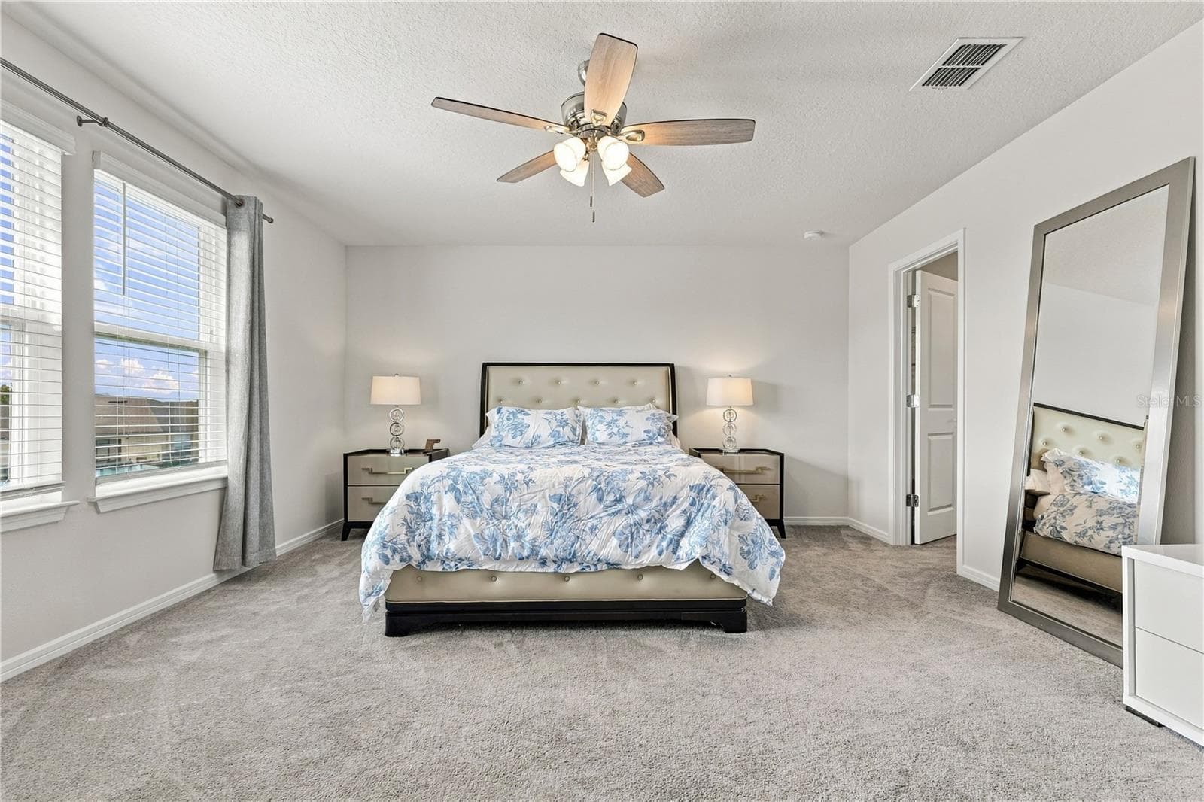
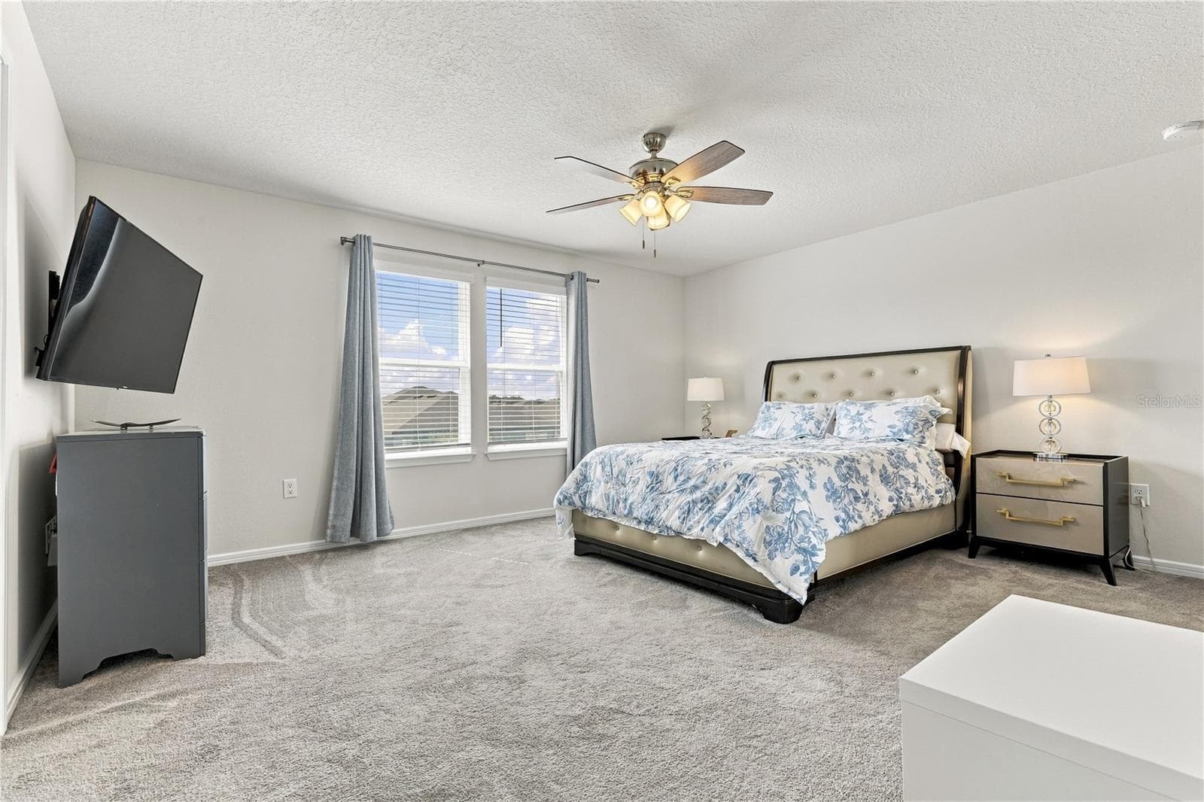
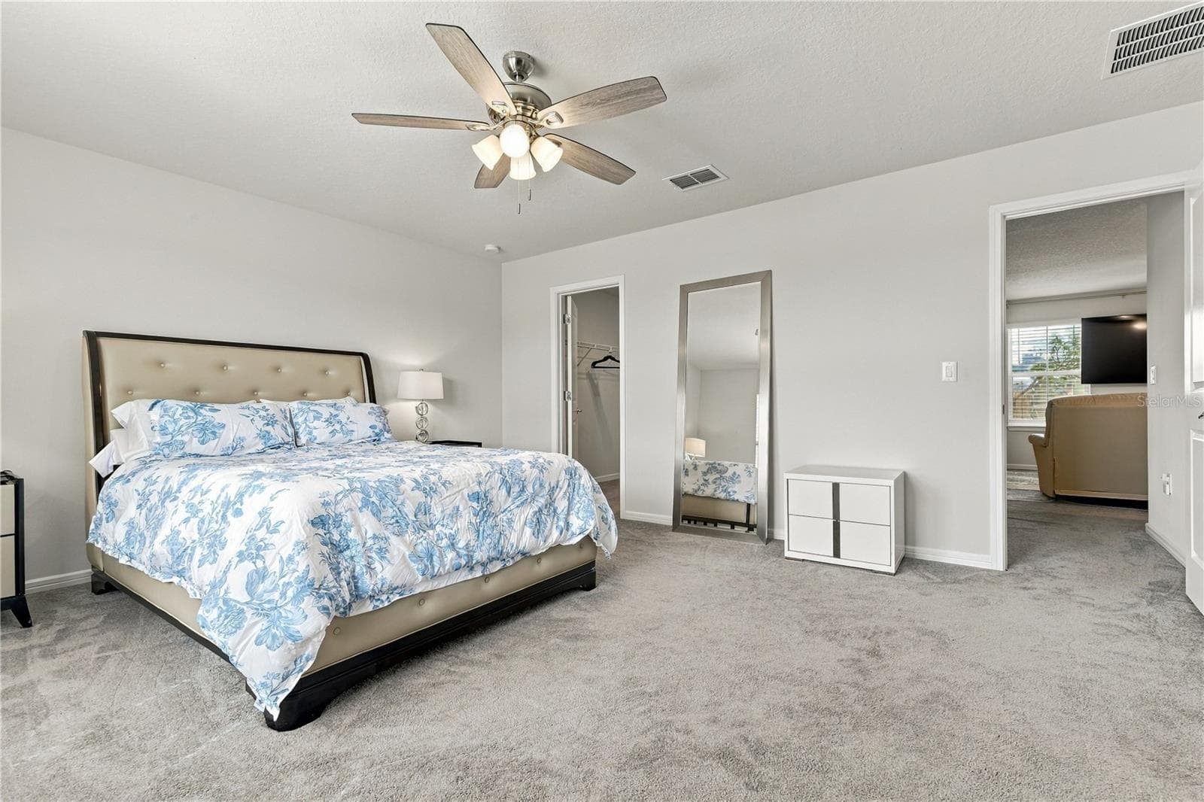
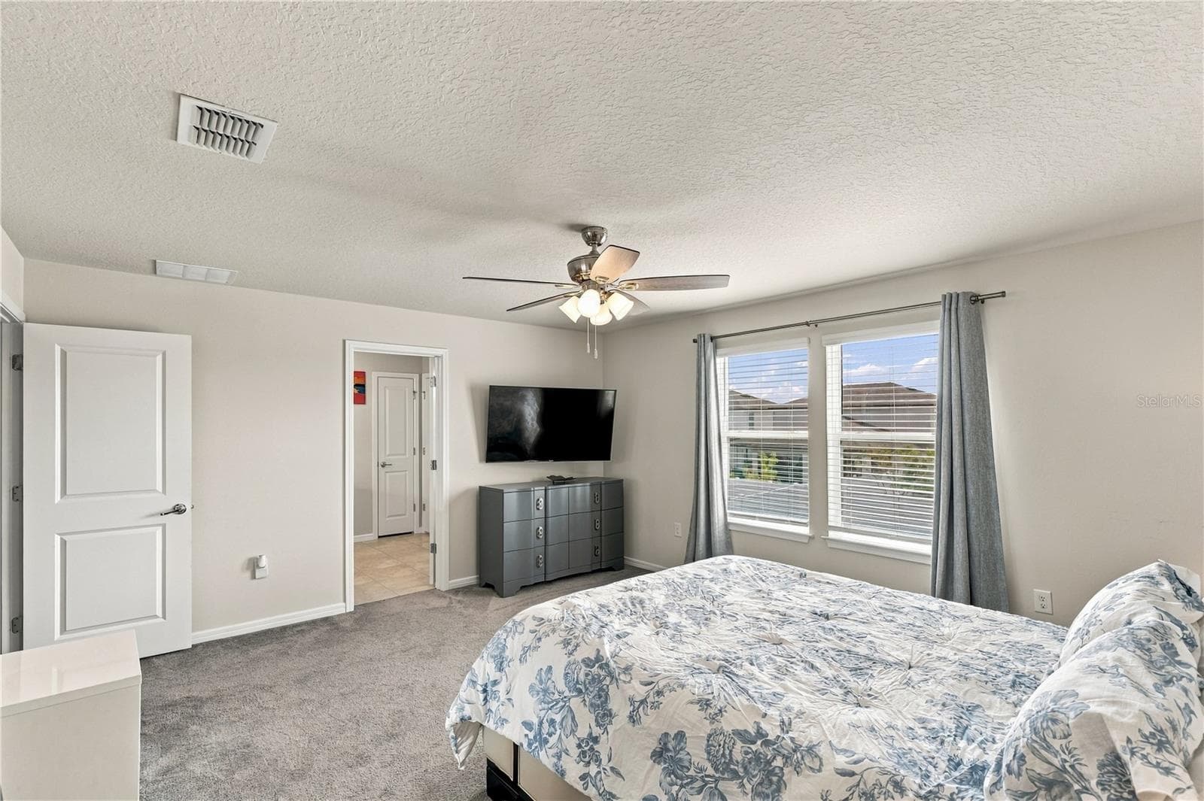
Master Bedroom - 1001 SWAYING SAWGRASS AVE, RUSKIN
Single Family Residence at 1001 SWAYING SAWGRASS AVE, RUSKIN, photo 25 of 52
Single Family Residence at 1001 SWAYING SAWGRASS AVE, RUSKIN, photo 26 of 52
Single Family Residence at 1001 SWAYING SAWGRASS AVE, RUSKIN, photo 27 of 52
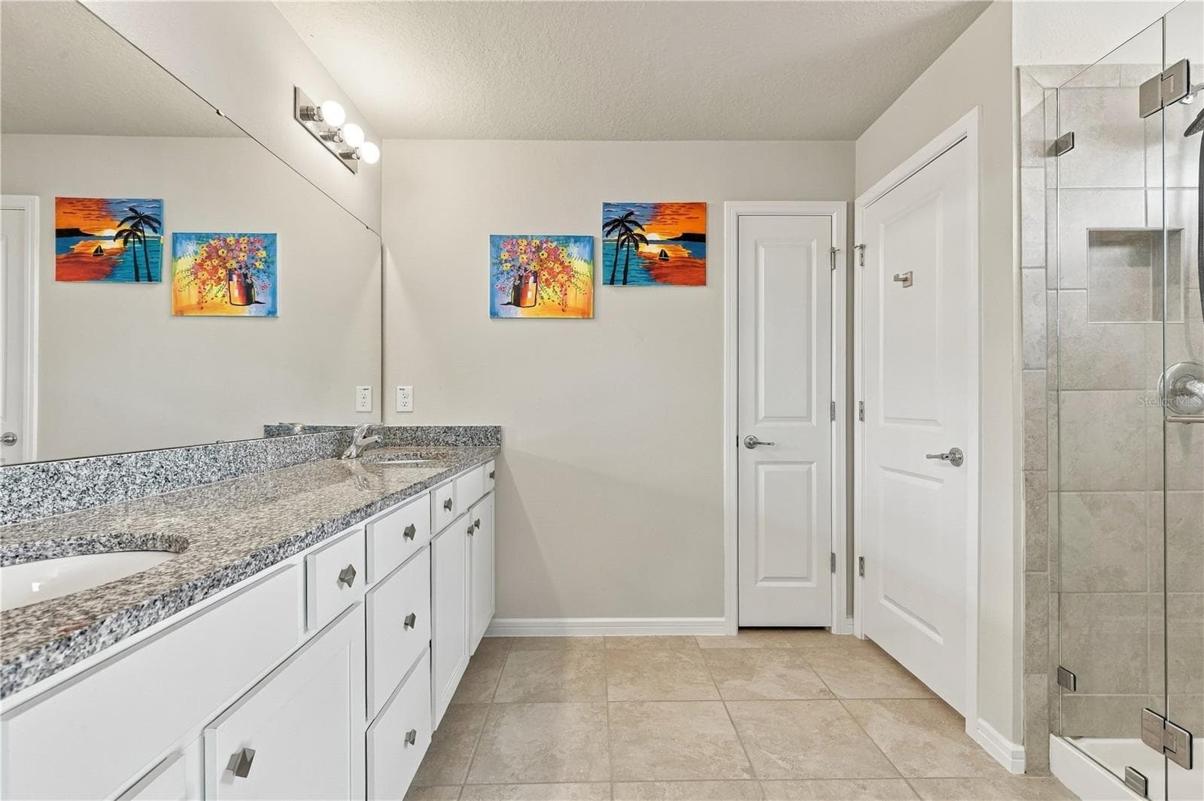
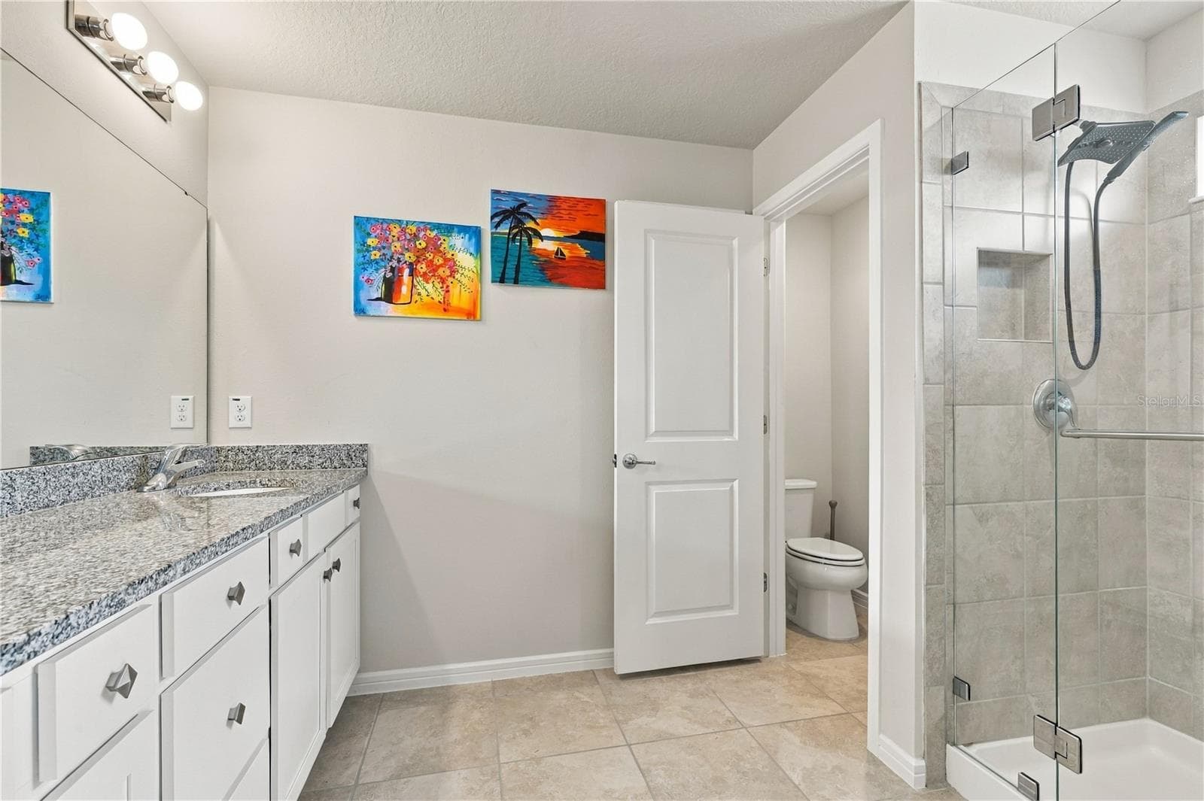
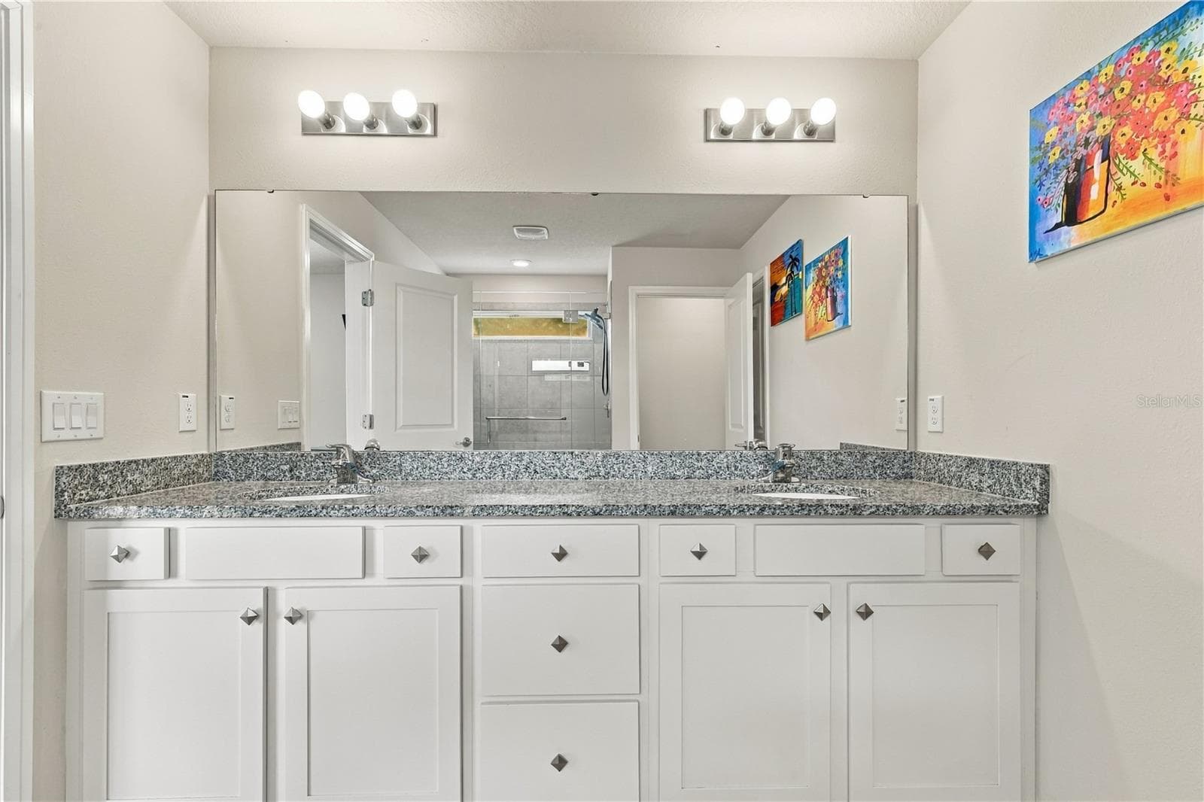
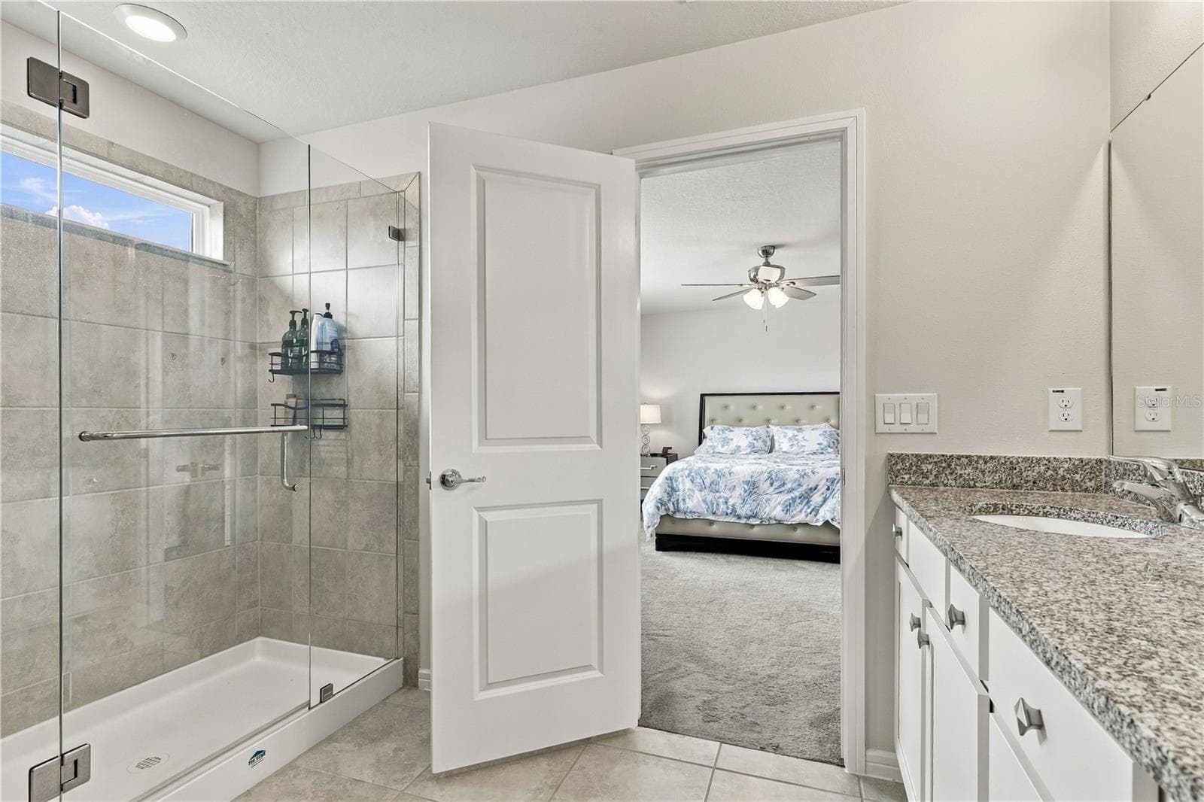
Master Bath - 1001 SWAYING SAWGRASS AVE, RUSKIN
Single Family Residence at 1001 SWAYING SAWGRASS AVE, RUSKIN, photo 29 of 52
Single Family Residence at 1001 SWAYING SAWGRASS AVE, RUSKIN, photo 30 of 52
Single Family Residence at 1001 SWAYING SAWGRASS AVE, RUSKIN, photo 31 of 52
Single Family Residence at 1001 SWAYING SAWGRASS AVE, RUSKIN, photo 32 of 52
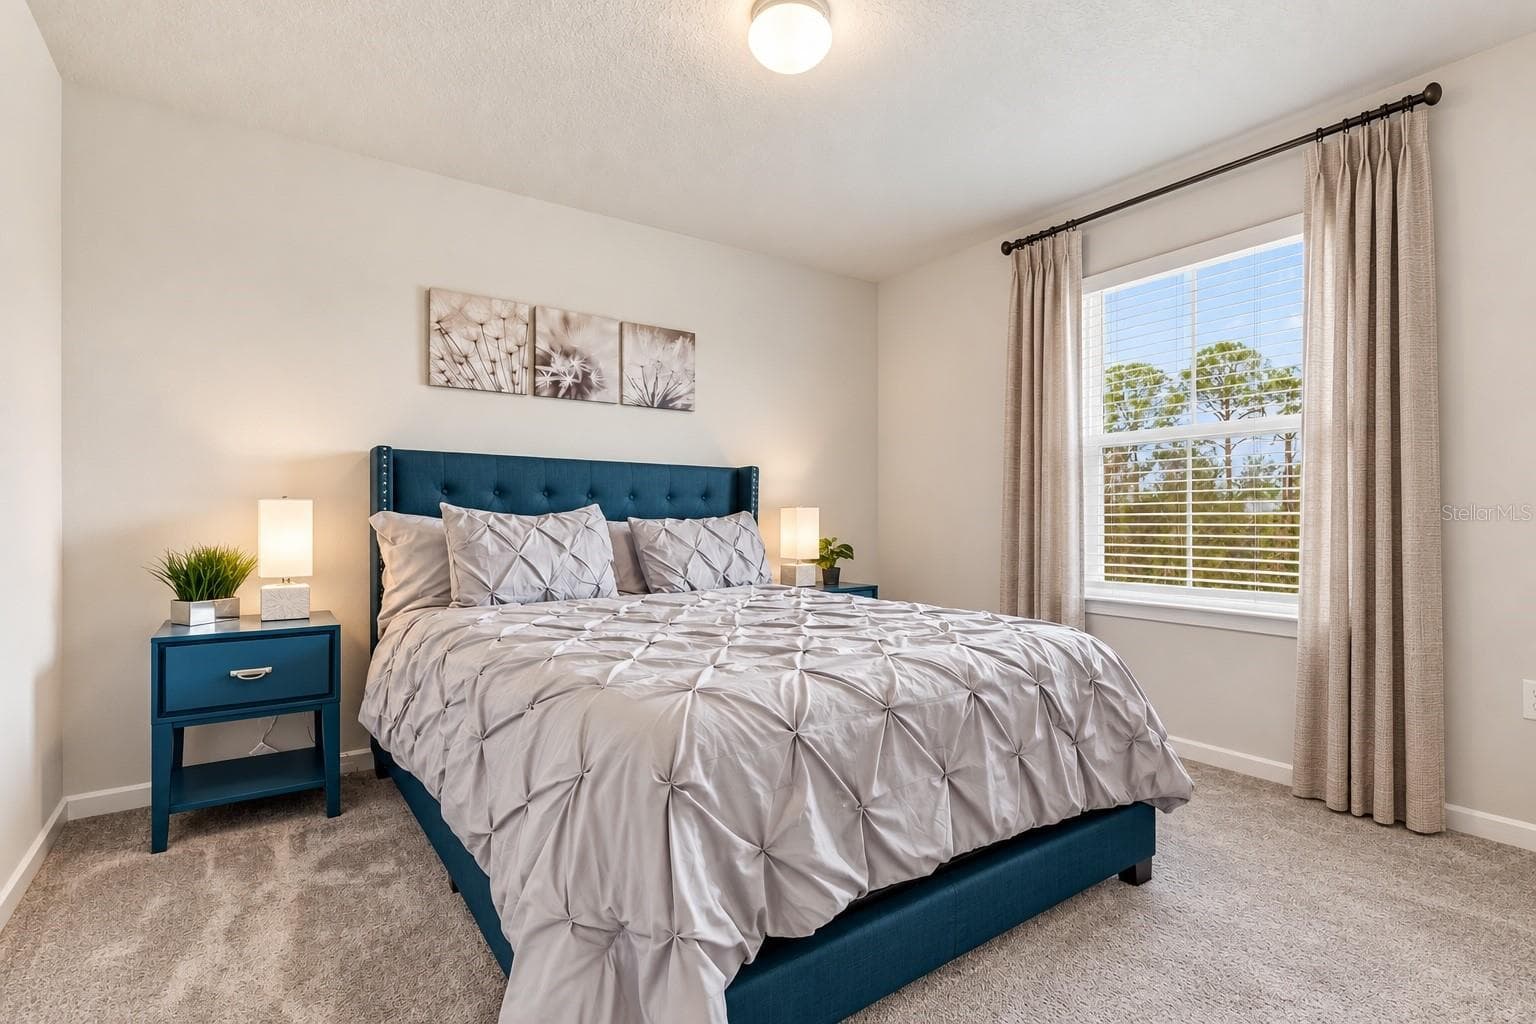
Guest Bed 1 - 1001 SWAYING SAWGRASS AVE, RUSKIN
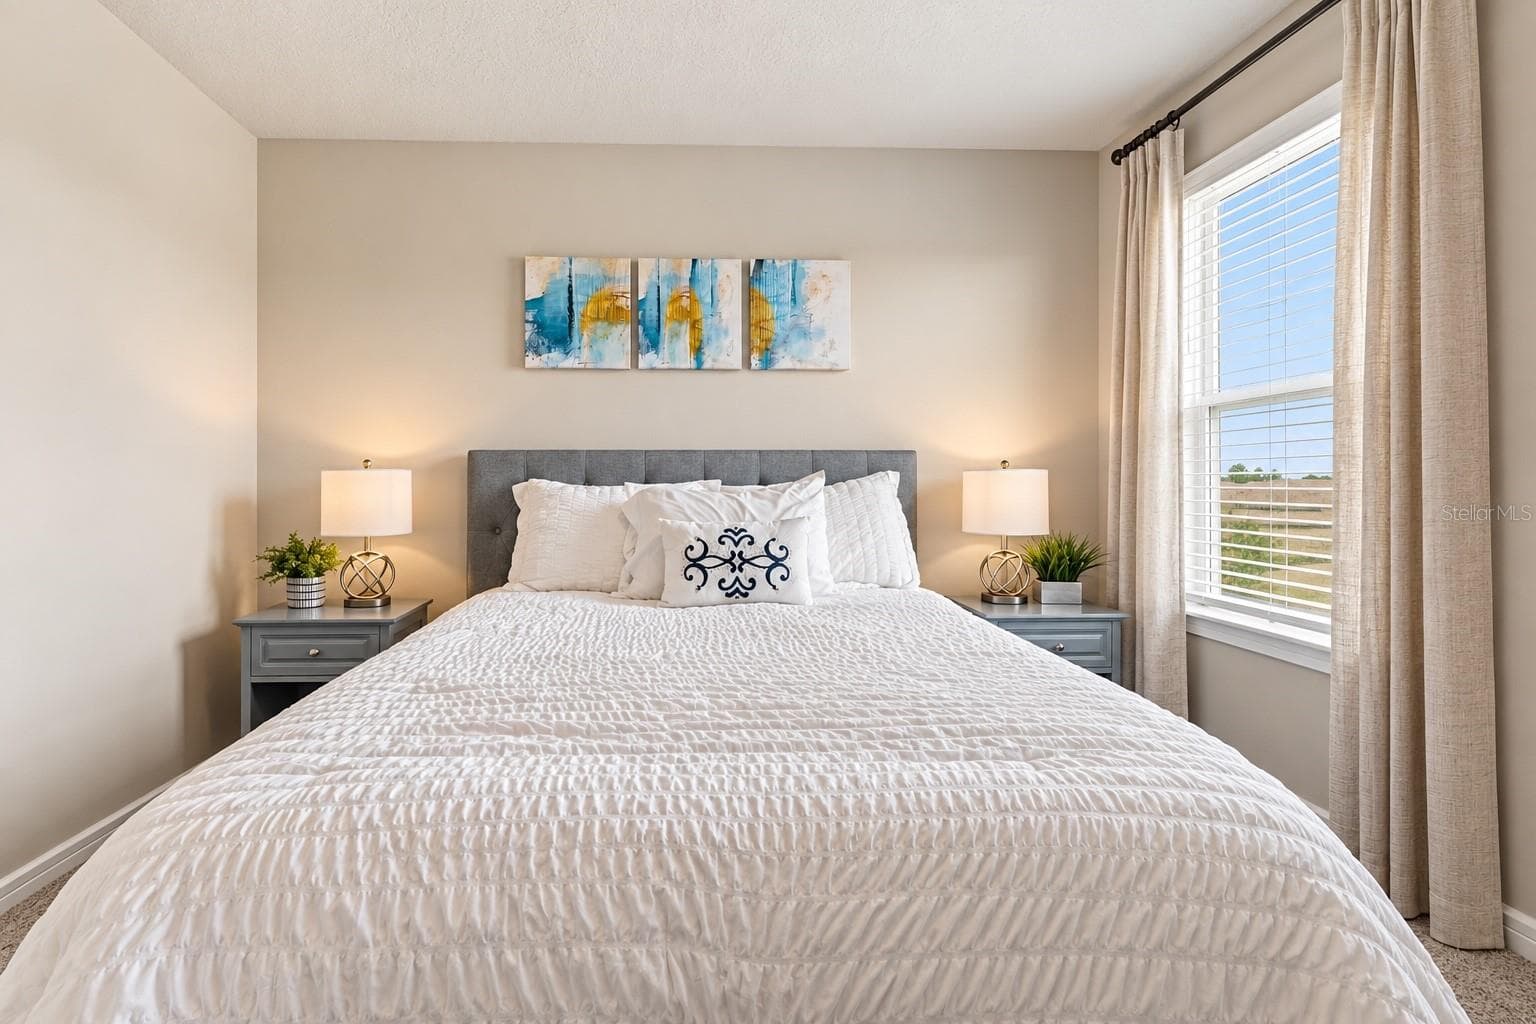
Guest Bed 2 - 1001 SWAYING SAWGRASS AVE, RUSKIN
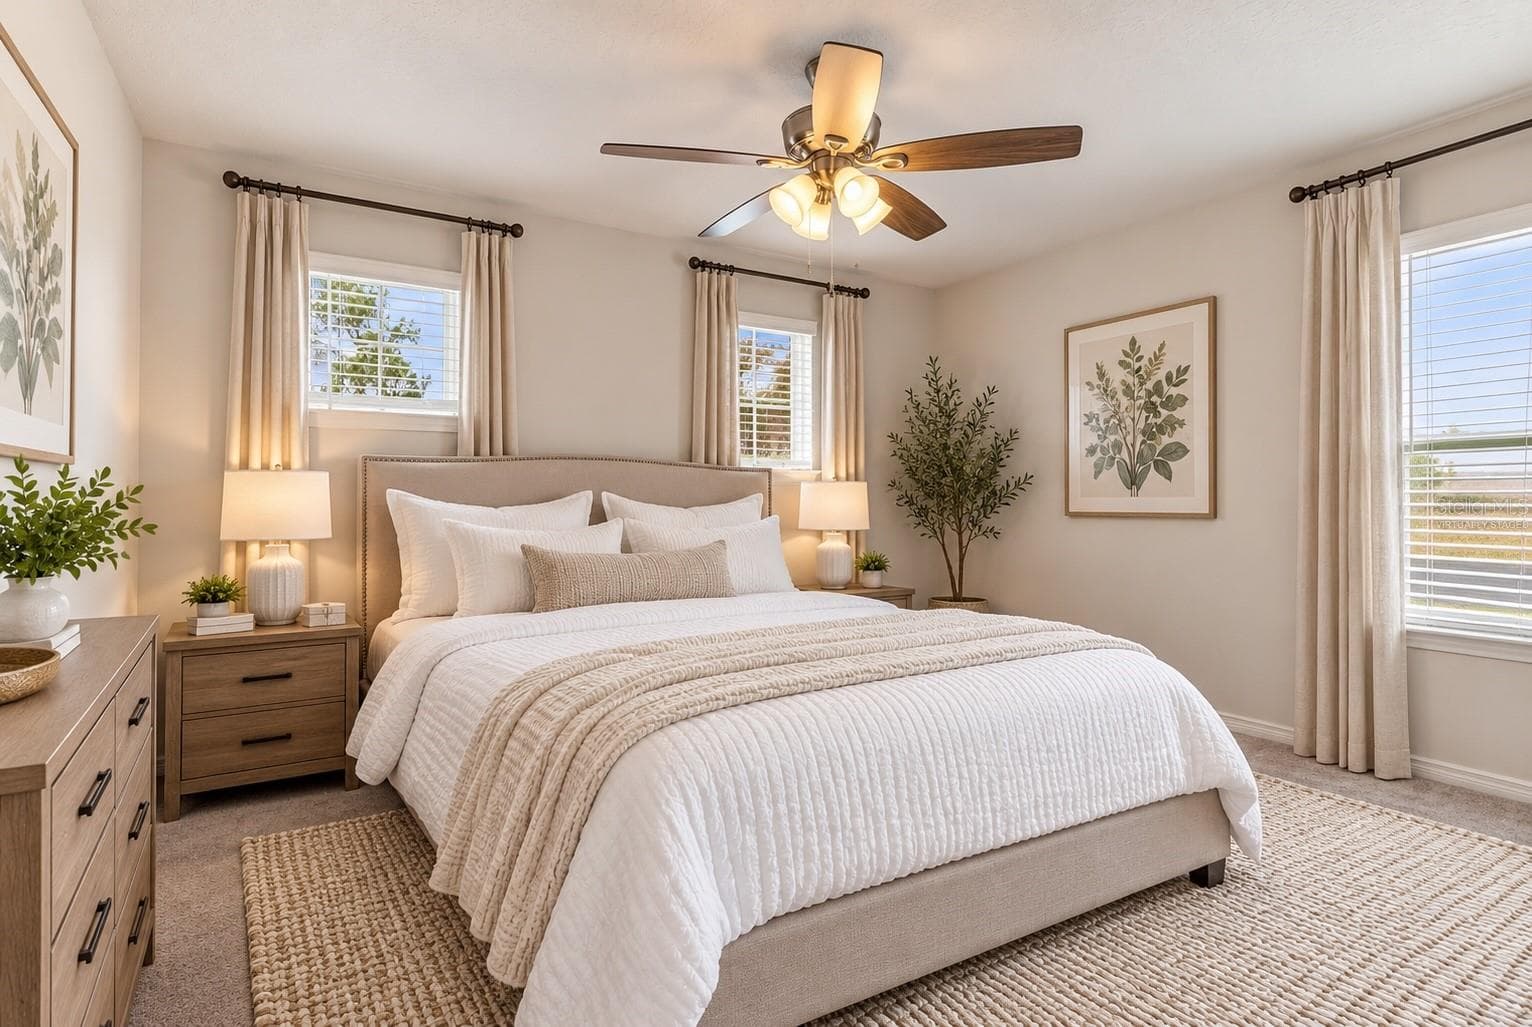
Guest Bed 3 - Virtually staged - 1001 SWAYING SAWGRASS AVE, RUSKIN
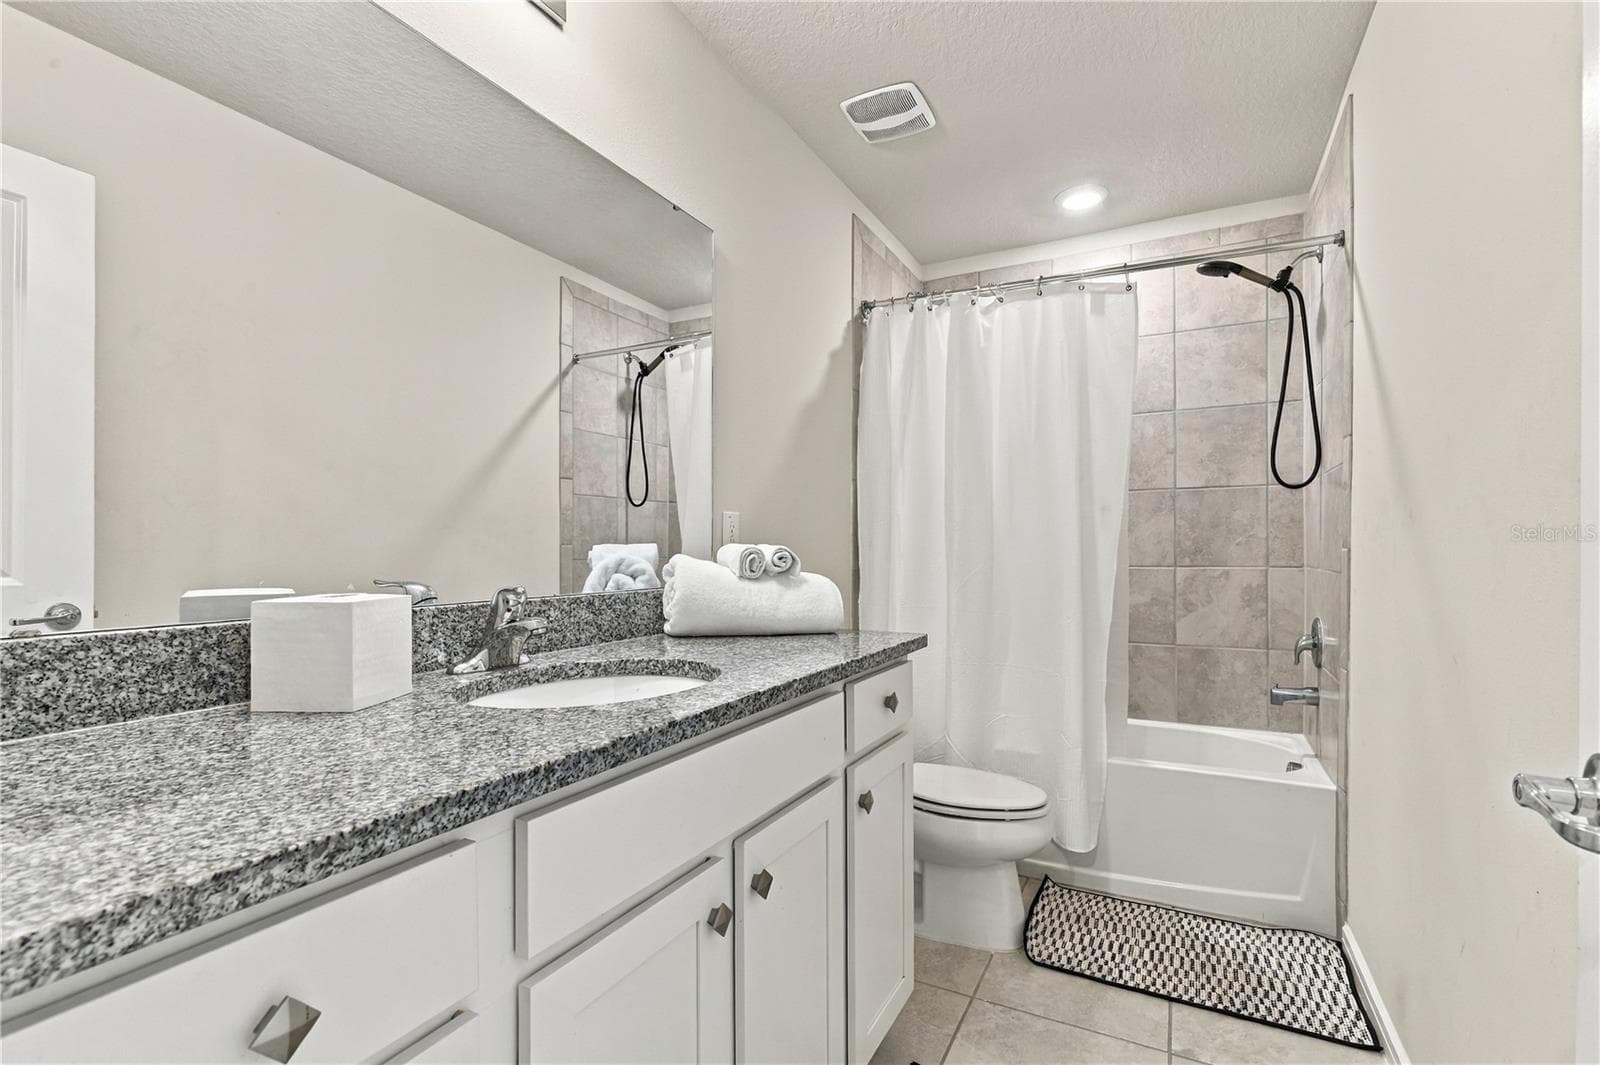
Guest Bath - 1001 SWAYING SAWGRASS AVE, RUSKIN
Single Family Residence at 1001 SWAYING SAWGRASS AVE, RUSKIN, photo 37 of 52
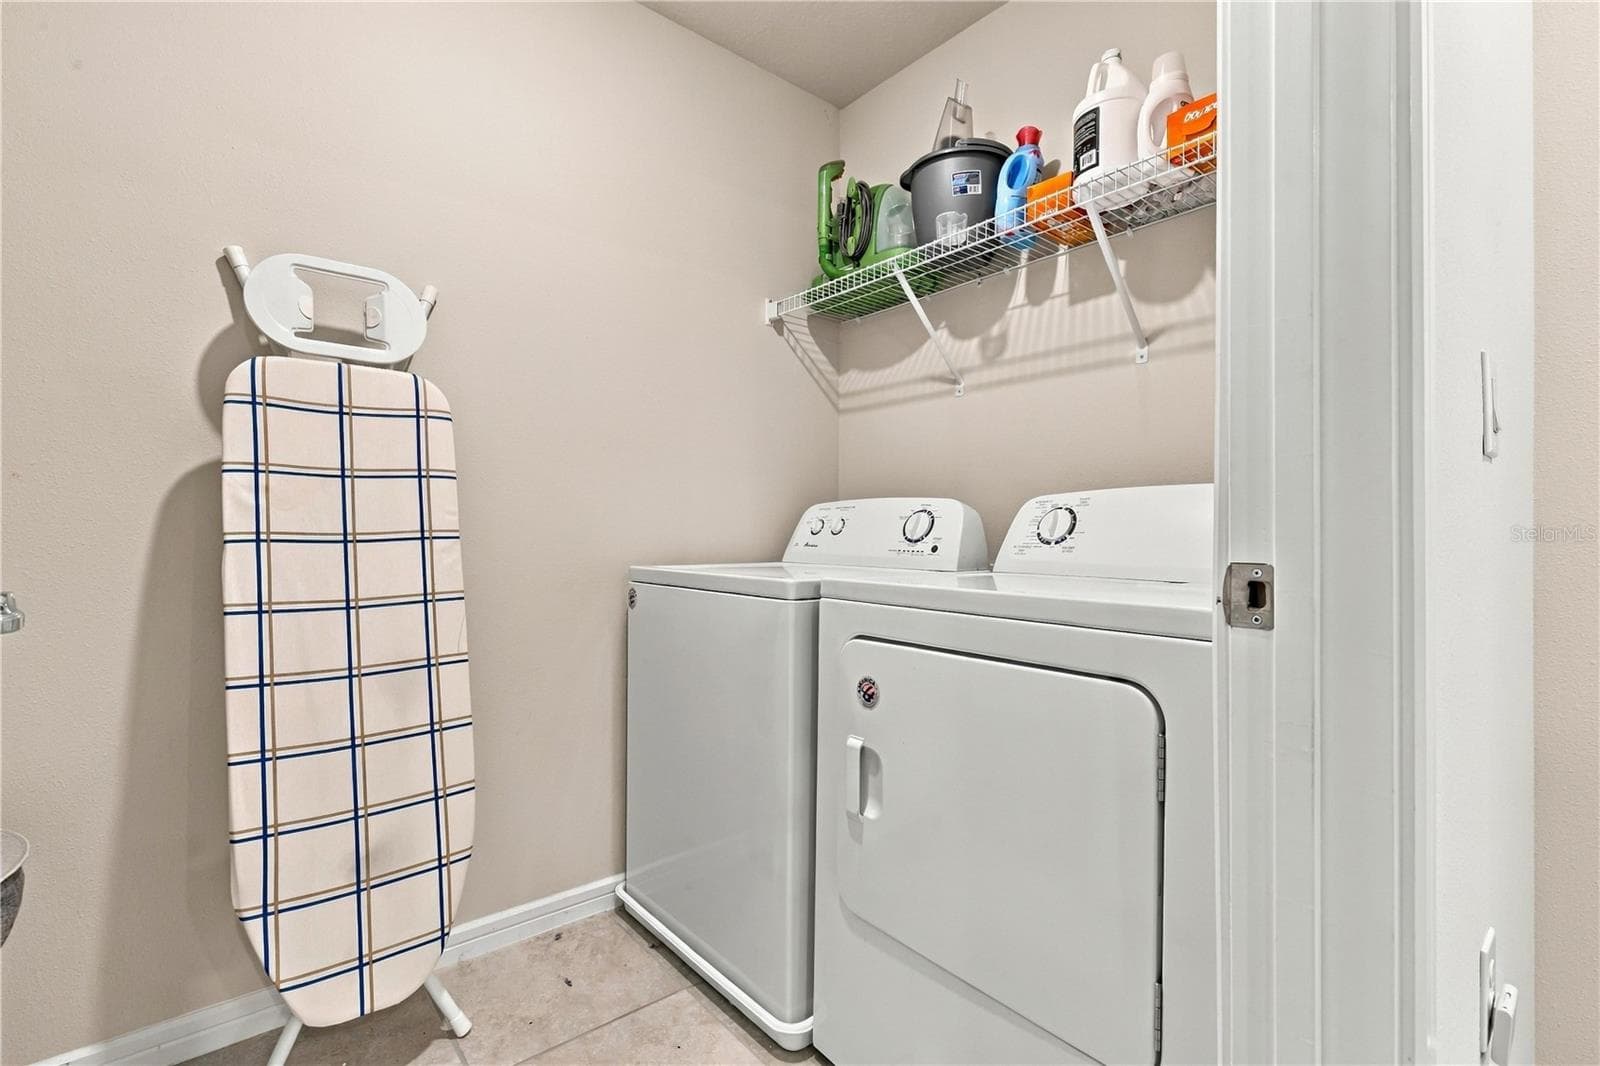
Laundry Room - 1001 SWAYING SAWGRASS AVE, RUSKIN
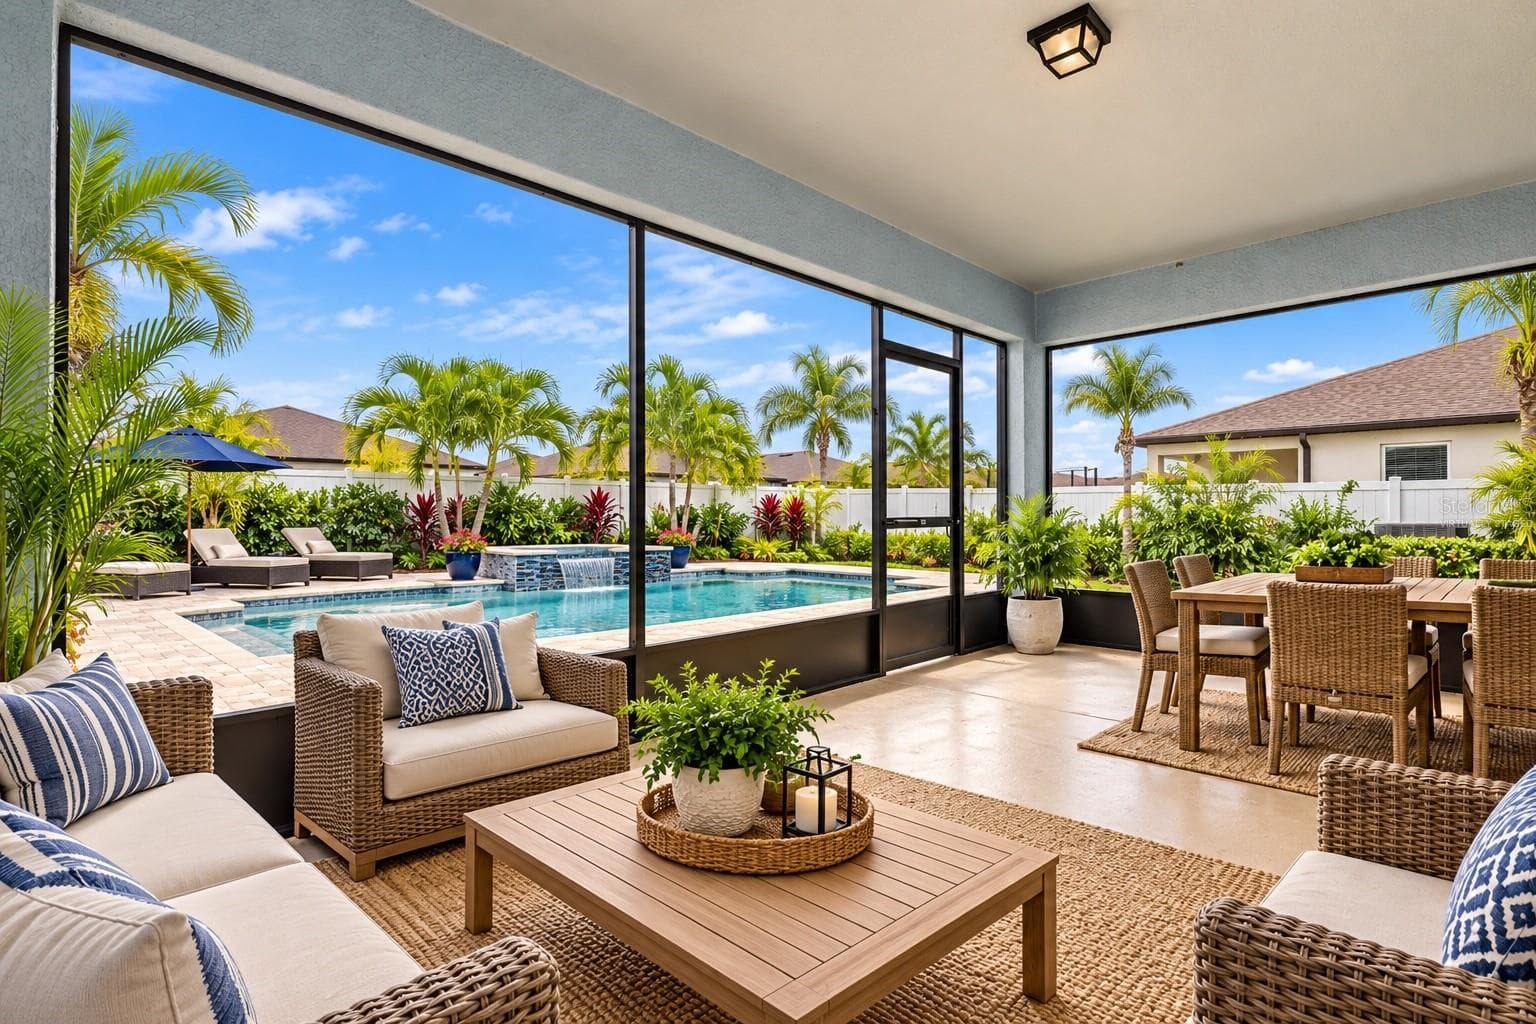
Virtually staged - 1001 SWAYING SAWGRASS AVE, RUSKIN
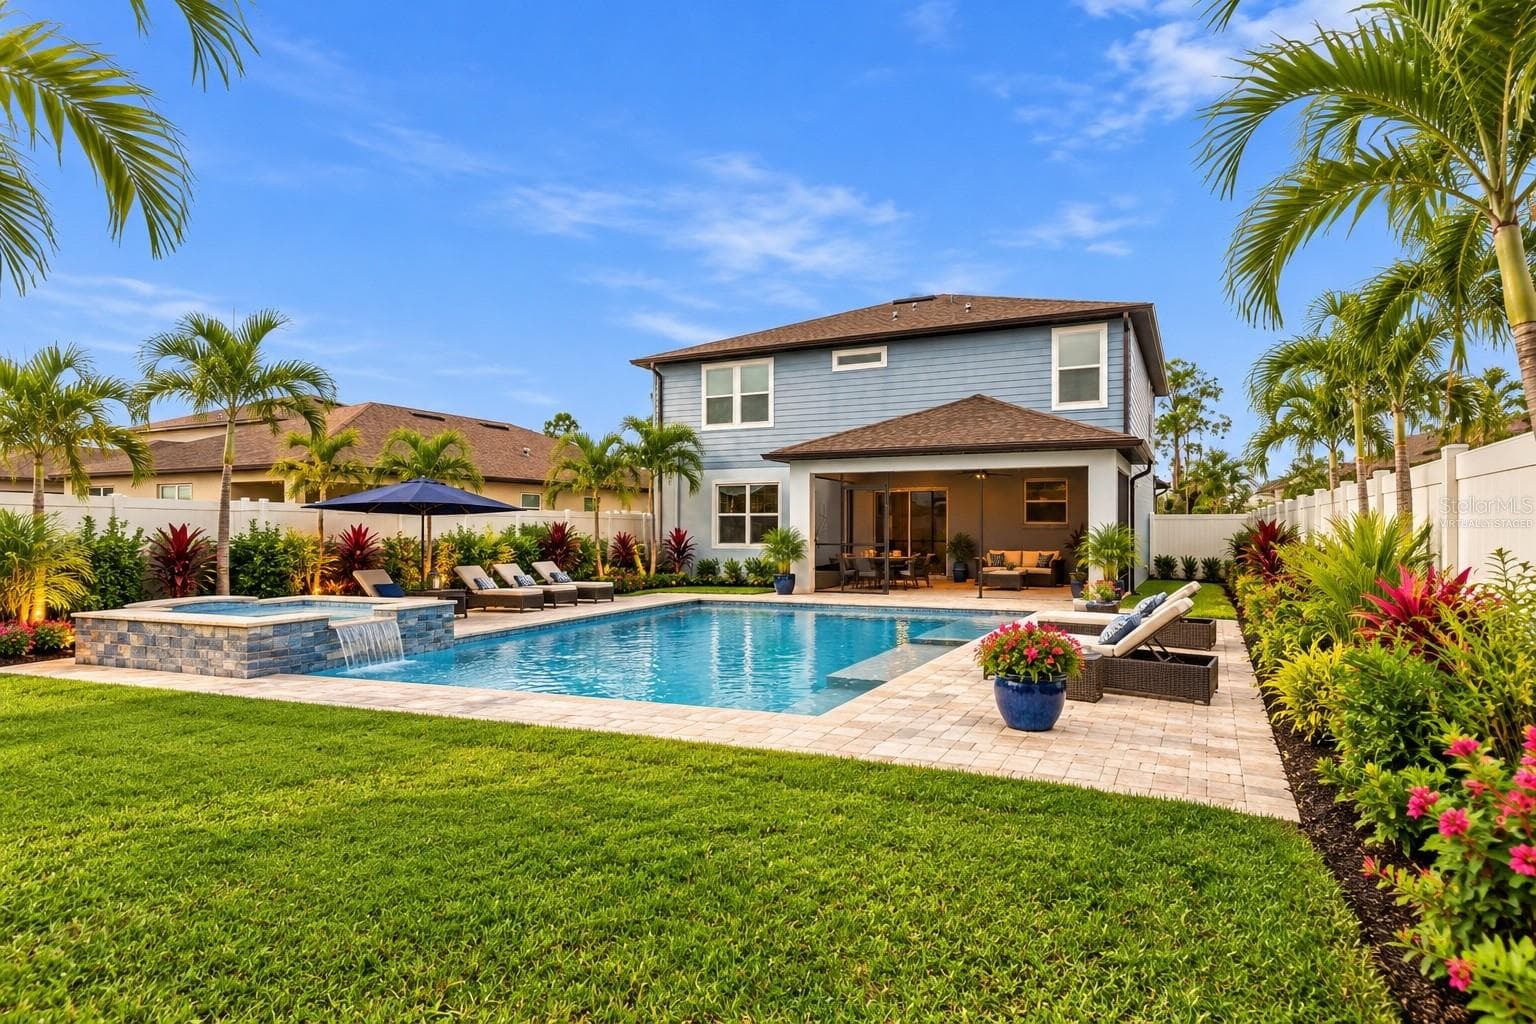
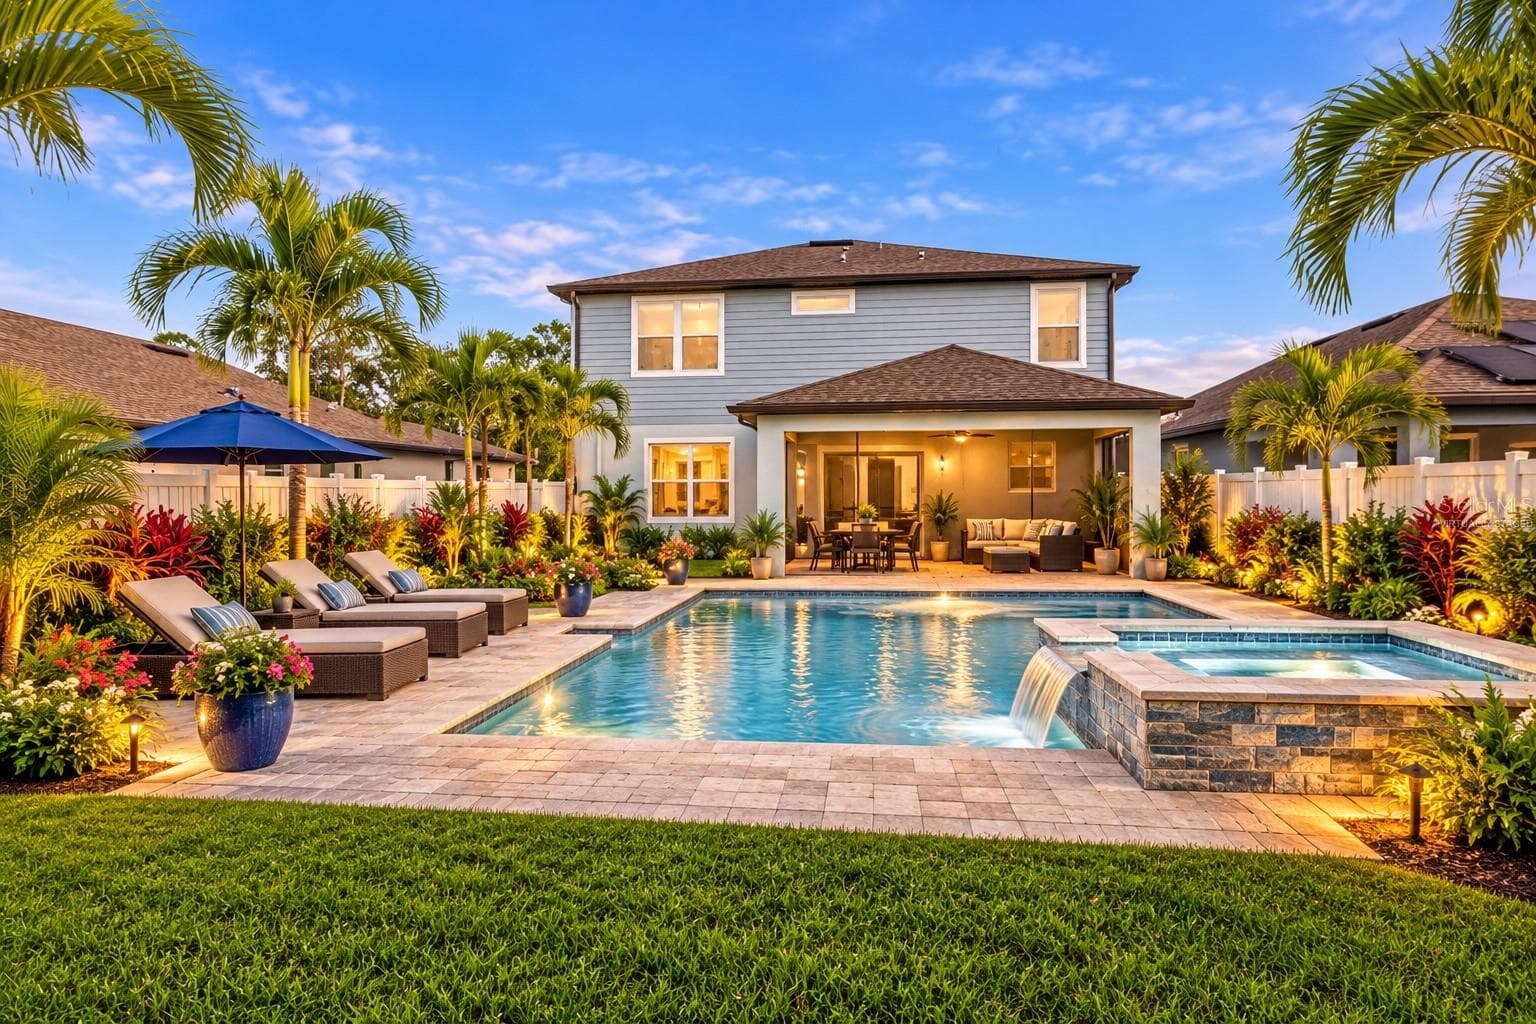
Perfect landscape to create your own oasis! - 1001 SWAYING SAWGRASS AVE, RUSKIN
Imagine the possibilities - 1001 SWAYING SAWGRASS AVE, RUSKIN
Single Family Residence at 1001 SWAYING SAWGRASS AVE, RUSKIN, photo 44 of 52
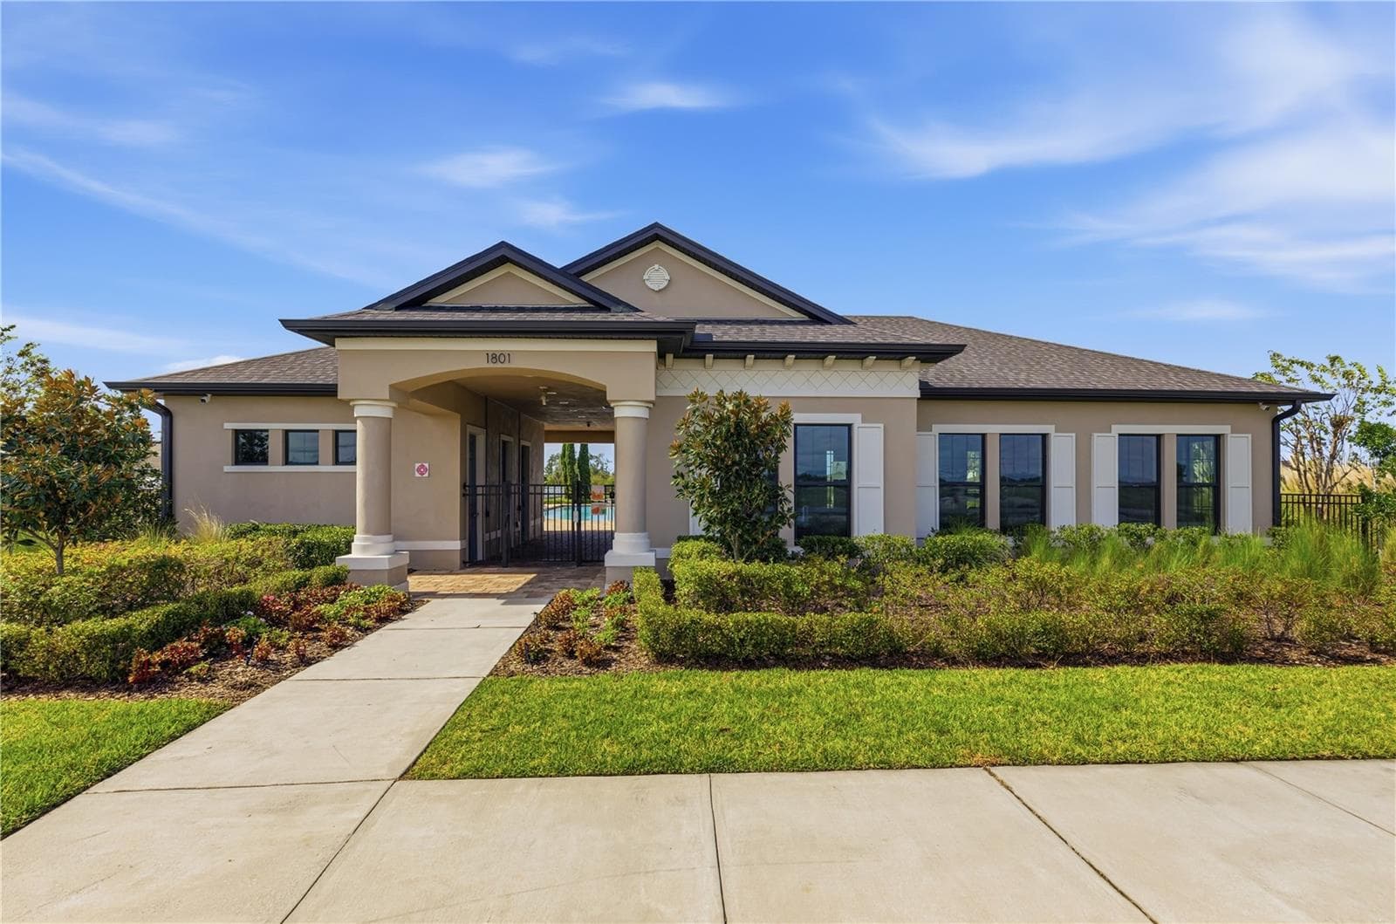
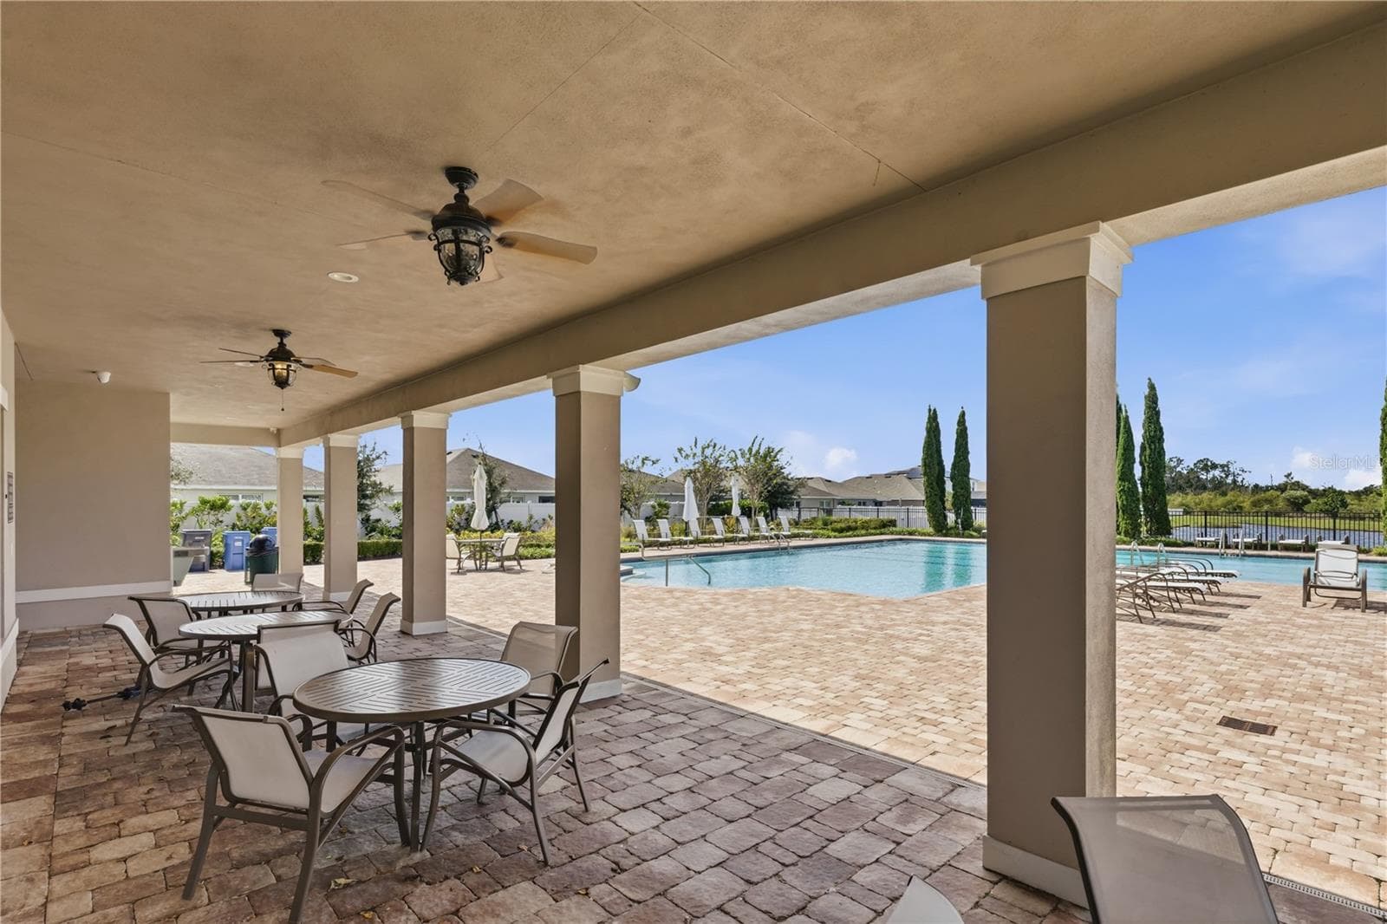
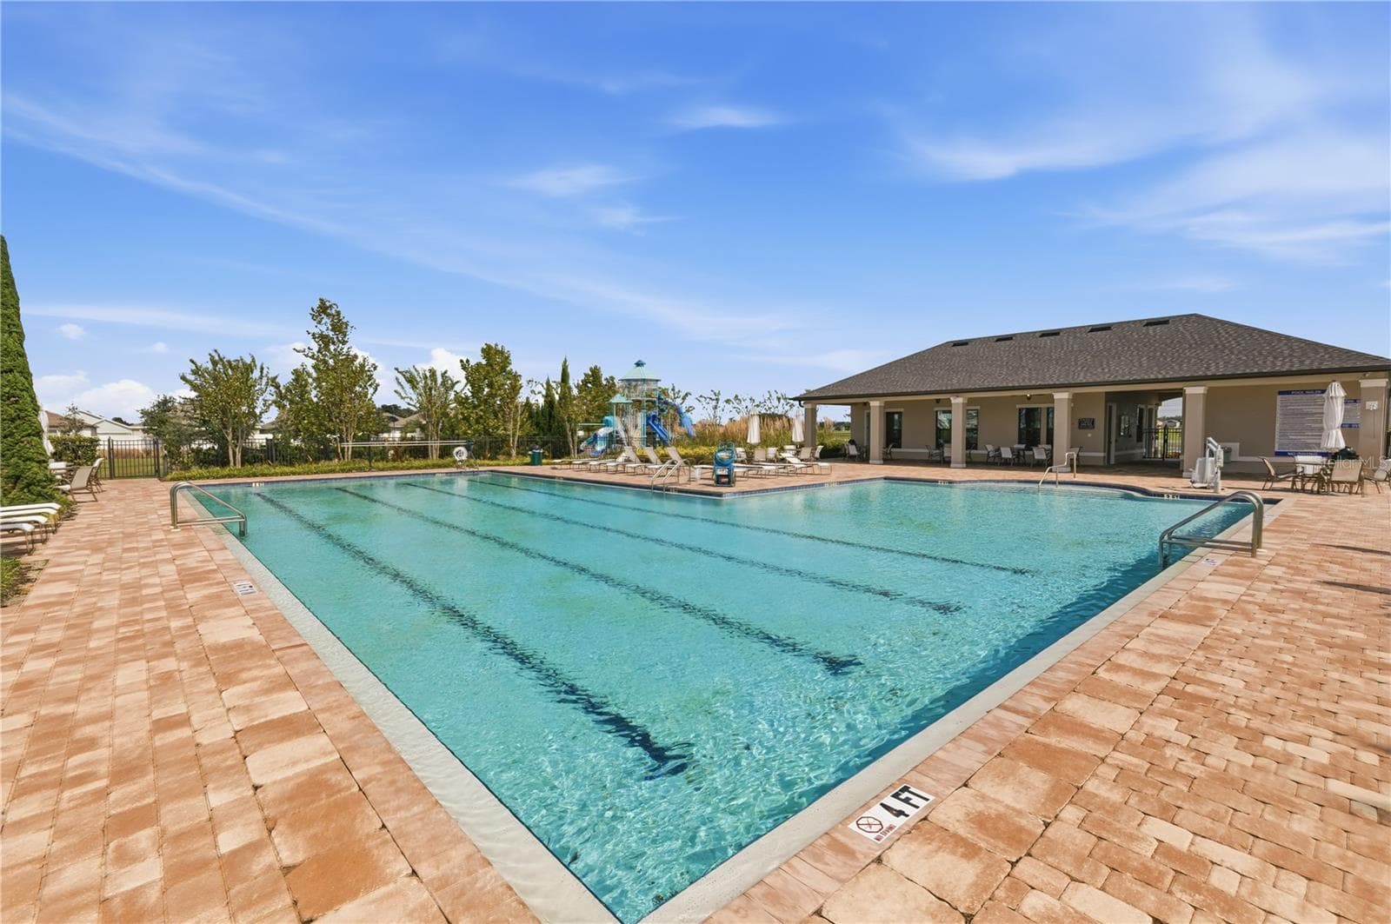
Community Clubhouse - 1001 SWAYING SAWGRASS AVE, RUSKIN
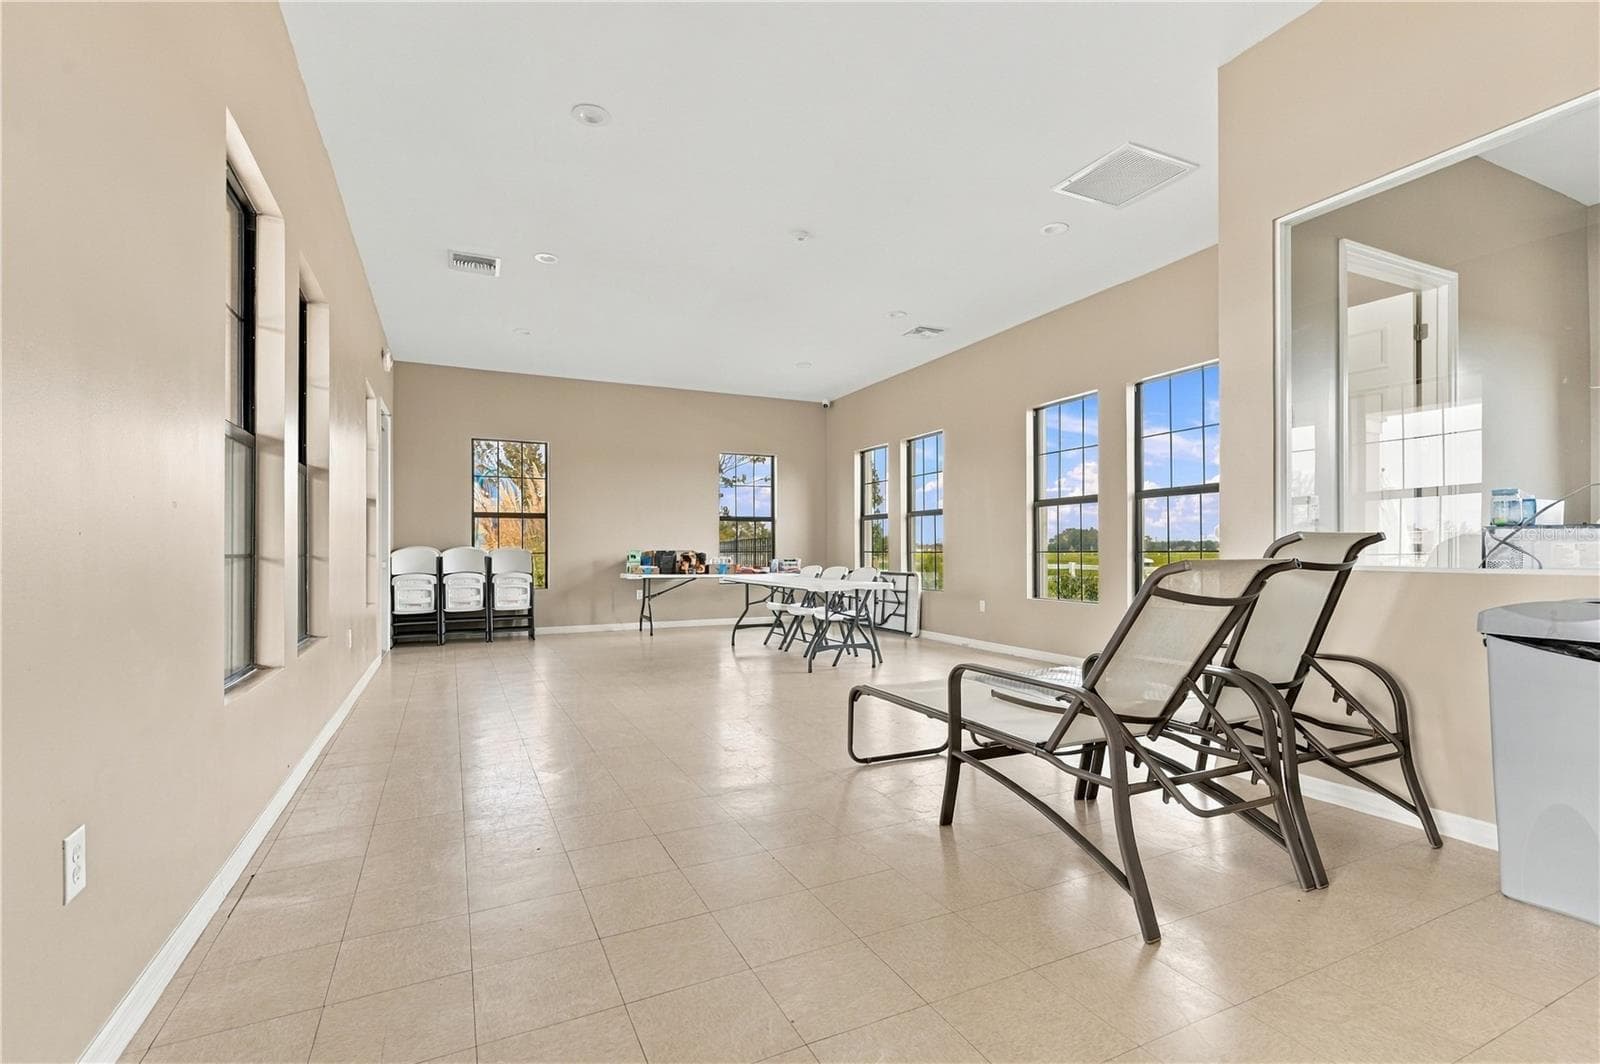
Multipurpose Room Clubhouse - 1001 SWAYING SAWGRASS AVE, RUSKIN
Single Family Residence at 1001 SWAYING SAWGRASS AVE, RUSKIN, photo 47 of 52
Single Family Residence at 1001 SWAYING SAWGRASS AVE, RUSKIN, photo 48 of 52
Single Family Residence at 1001 SWAYING SAWGRASS AVE, RUSKIN, photo 49 of 52
Single Family Residence at 1001 SWAYING SAWGRASS AVE, RUSKIN, photo 50 of 52
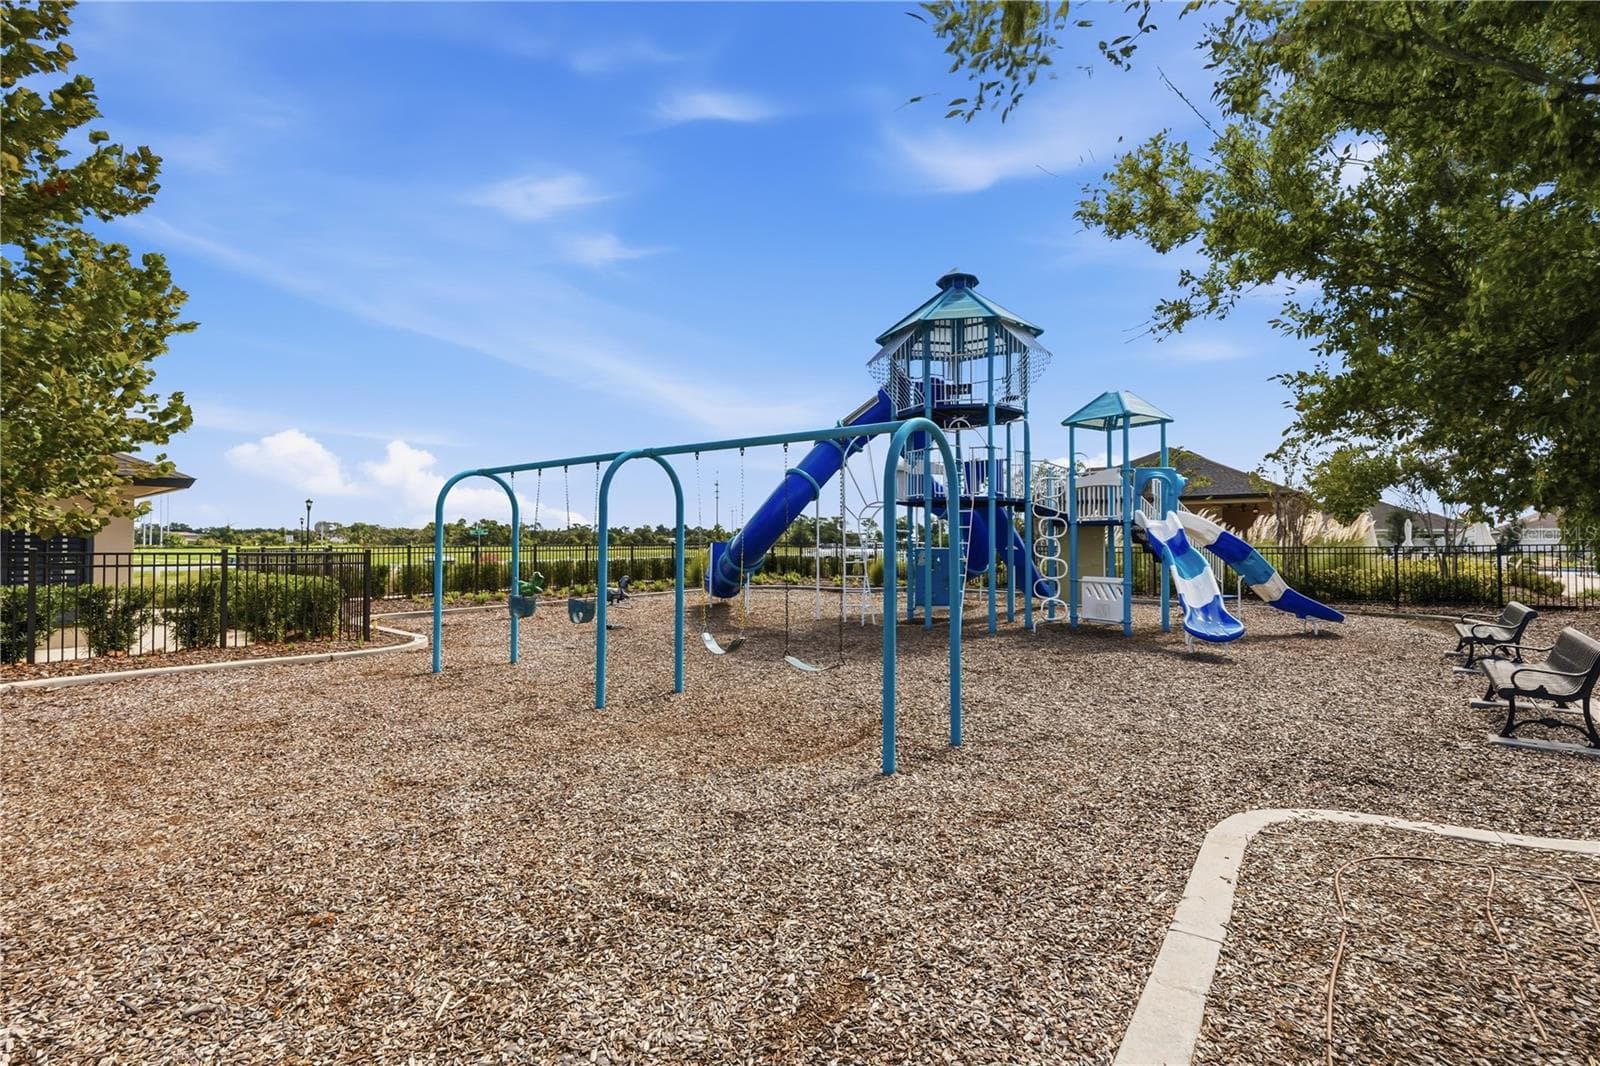
Playground - 1001 SWAYING SAWGRASS AVE, RUSKIN
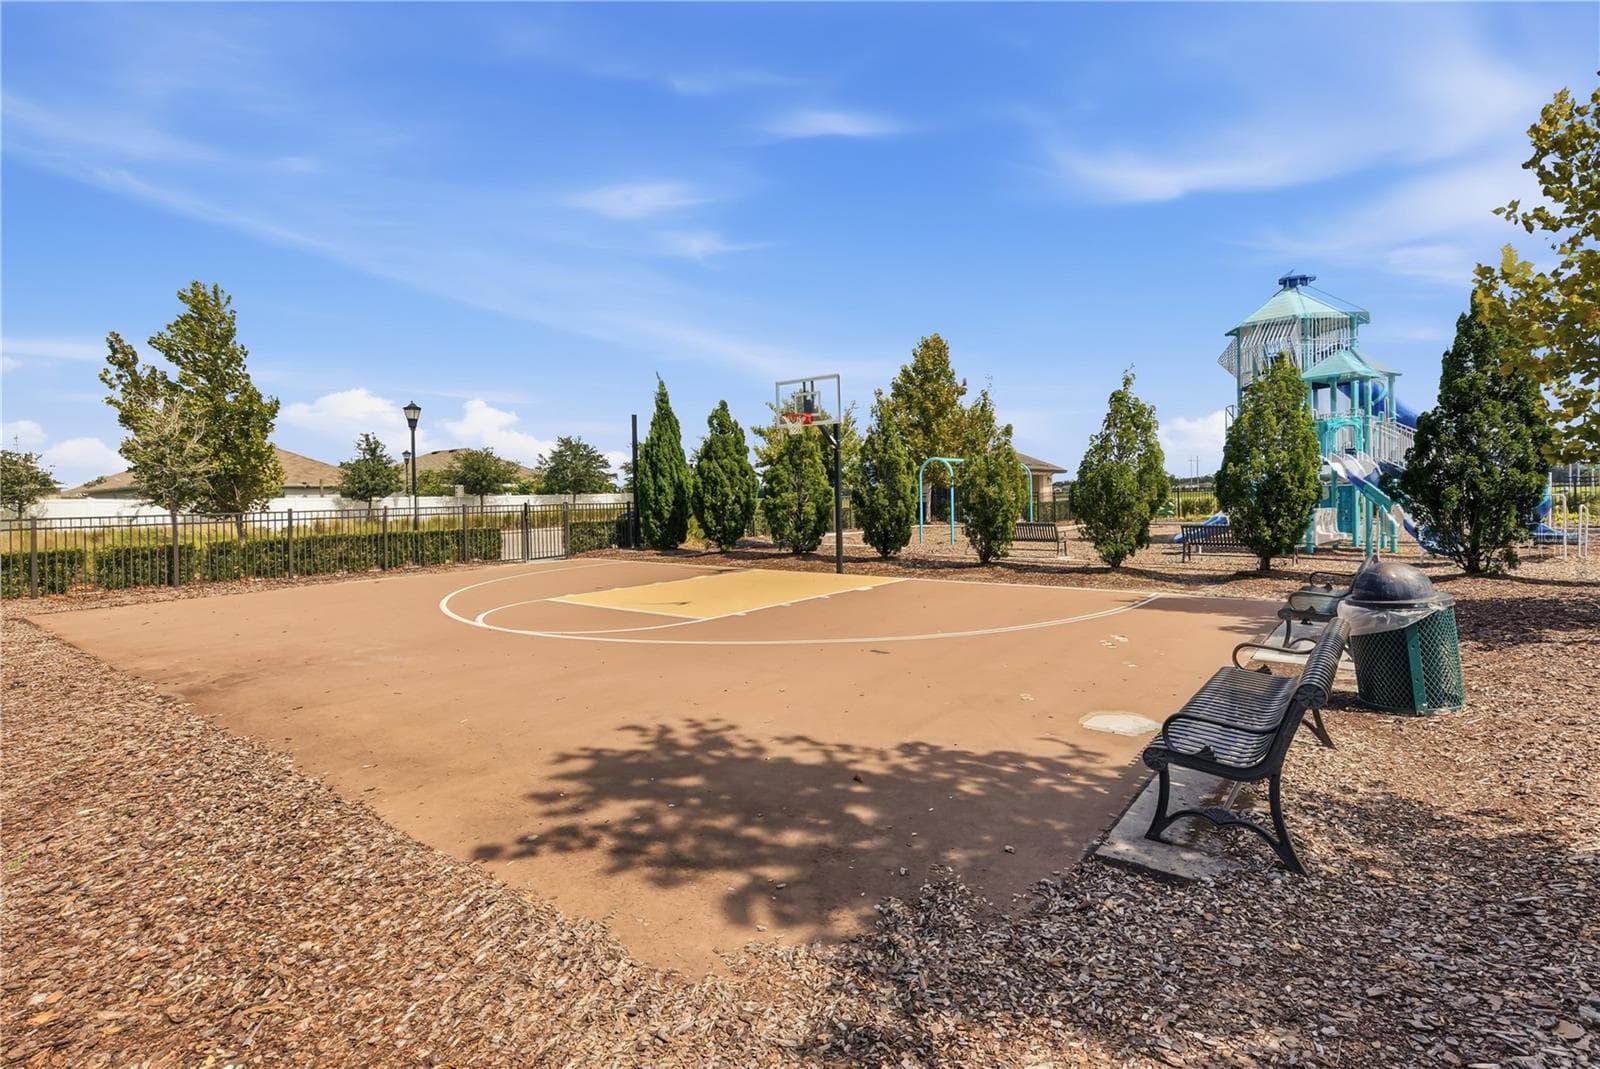
Basketball Court - 1001 SWAYING SAWGRASS AVE, RUSKIN
52 photos

$357,900

1001 SWAYING SAWGRASS AVE
RUSKIN, FL 33570
Listed by Seleka Kerr · REAL BROKER, LLC
Bedrooms
4
Bathrooms
2.5
Living area
2,416 sqft
Year built
2021

About this home

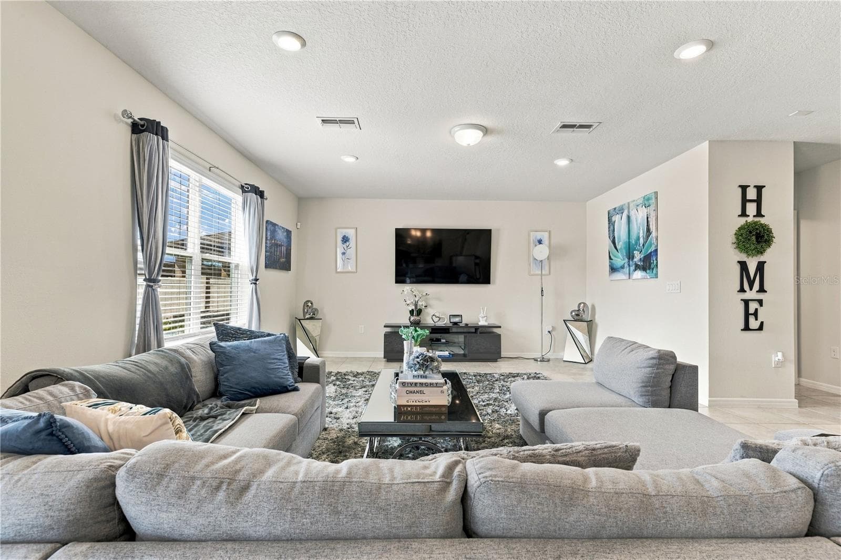
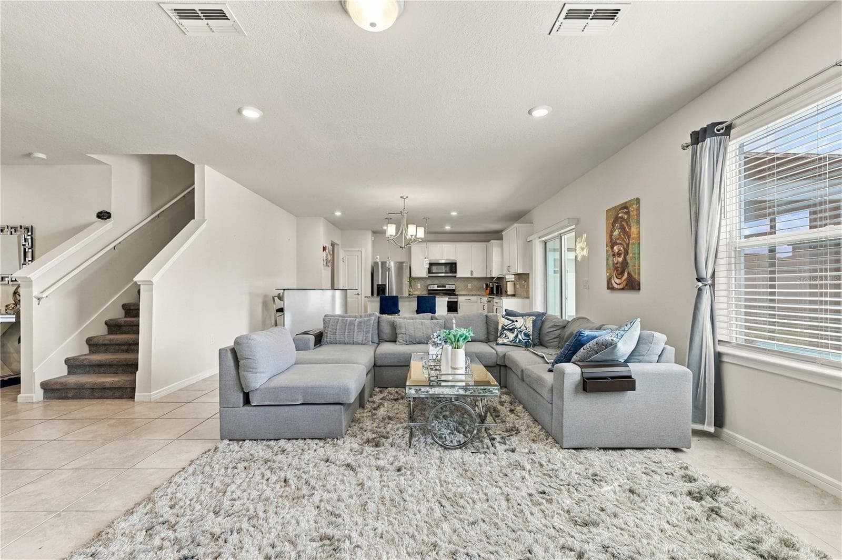
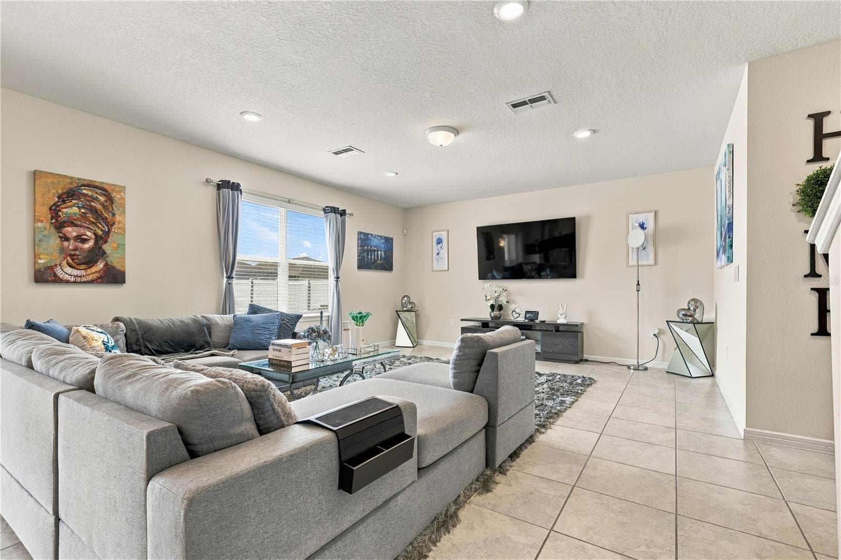
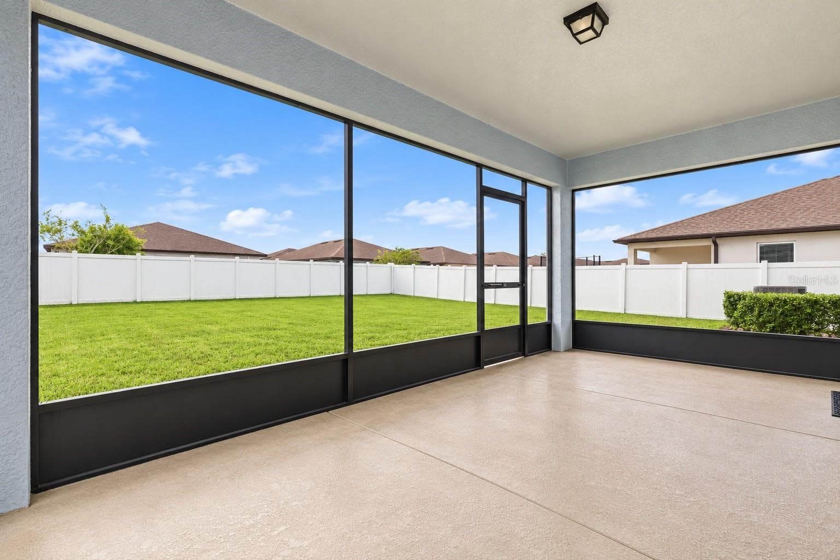
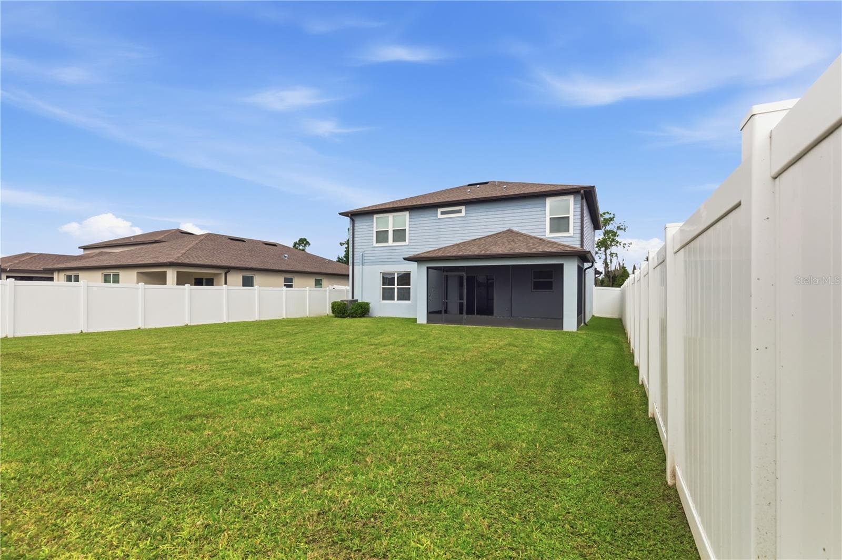
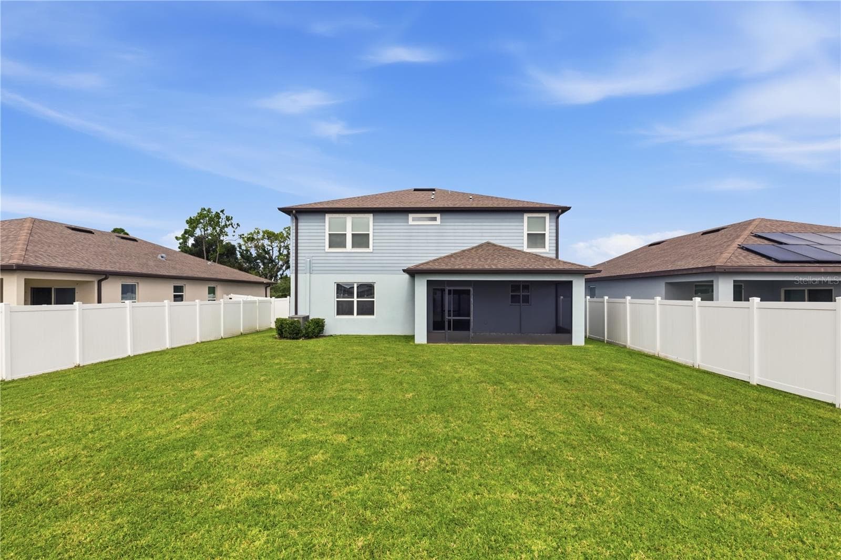
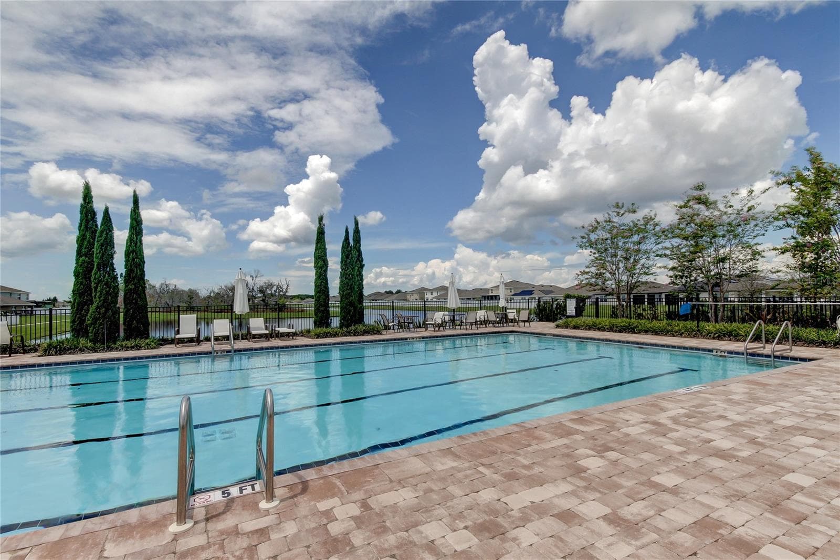
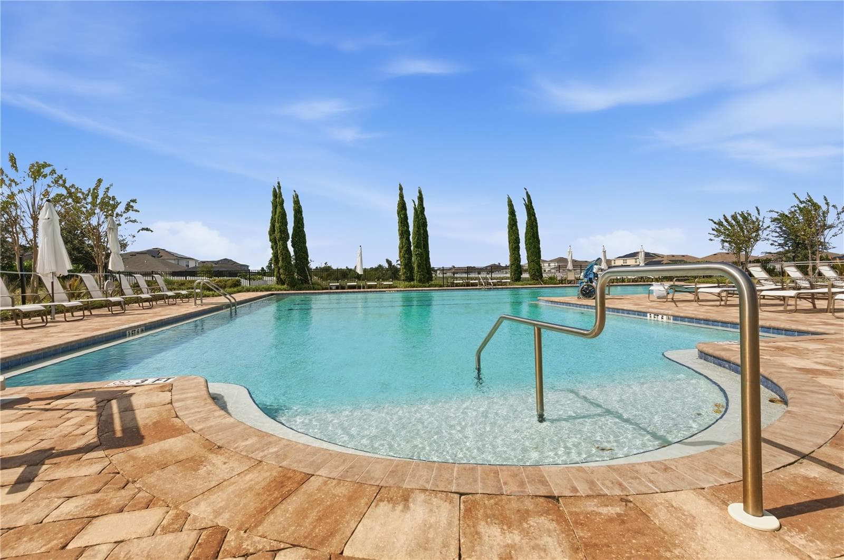
Virtually Staged. Looking for MORE SPACE, MORE FLEXIBILITY, and a community that complements your lifestyle? Welcome to 1001 Swaying Sawgrass Avenue in the Brookside community, Ruskin, Florida! Offered at $357,900, this beautifully maintained, 2021-built home features 4 BEDROOMS, 2.5 BATHROOMS, 2,416 SQUARE FEET, a spacious LOFT, versatile FLEX SPACE, and a 2-CAR GARAGE, all in desirable FLOOD ZONE X! Step inside and discover an OPEN-CONCEPT FLOOR PLAN designed for comfortable everyday living and effortless entertaining. The generous main living area provides plenty of room to gather, while a separate FLEX SPACE, currently used as a formal dining room, can easily become a home office, playroom, or creative retreat. Upstairs, the SPACIOUS LOFT offers a second living area perfect for movie nights, gaming, studying, or simply unwinding. With FOUR BEDROOMS and ABUNDANT STORAGE throughout, this thoughtfully designed home provides the flexibility to accommodate your changing needs. Outside, the LARGE BACKYARD is ready for your imagination! Envision a FUTURE SWIMMING POOL, an outdoor entertaining area, or a beautiful garden. There's room to create a personal outdoor retreat, subject to applicable approvals. Life in BROOKSIDE extends beyond your front door. Enjoy a COMMUNITY POOL, PLAYGROUND, DOG PARK, SCENIC WALKING TRAILS, PEACEFUL PONDS, and NEIGHBORHOOD ACTIVITIES. Whether you're enjoying a morning walk, spending an afternoon by the pool, or connecting with neighbors, this community offers plenty of ways to make the most of Florida living. Built in 2021 and WELL MAINTAINED, this home combines the appeal of newer construction with generous living spaces and everyday functionality. Its FLOOD ZONE X designation is another advantage, as flood insurance is generally not required by federally regulated mortgage lenders. Whether you're purchasing your first home or looking for more room to grow, 1001 Swaying Sawgrass Avenue offers the SPACE, VERSATILITY, and LIFESTYLE you've been searching for. At $357,900, this Brookside home is ready for its next chapter. Schedule your private showing today!

Property details

MLS
Stellar MLS
MLS #
MFRTB8557804
Property type
Single Family Residence
Subdivision
BROOKSIDE ESTATES
Status
Active
Days on market
N/A
On market date
October 23, 2026
Stories
N/A
Total bathrooms
2.5
Garage spaces
2
Parking spaces
N/A
Lot size
0.12 acres
Loading map…

Nearby schools

Within 10 miles. School directory data from the National Center for Education Statistics (NCES), accessed via the Urban Institute Education Data API. Local Score is calculated by INNOVATE Real Estate; where a state rating is shown, it comes from that state's own official school report card.

Elementary
RUSKIN ELEMENTARY SCHOOL
1.2 mi away · Grades -1-5
Nearest school -- attendance-zone data not available here
3.0
Local Score (student-teacher ratio only (preliminary -- will incorporate state test-score data once available)) -- not an official state rating
Enrollment
741
Student:teacher ratio
16.1:1
District
HILLSBOROUGH
Middle
SHIELDS MIDDLE SCHOOL
4.35 mi away · Grades 6-8
Nearest school -- attendance-zone data not available here
2.0
Local Score (student-teacher ratio only (preliminary -- will incorporate state test-score data once available)) -- not an official state rating
Enrollment
1,792
Student:teacher ratio
20.8:1
District
HILLSBOROUGH
High
LENNARD HIGH SCHOOL
1.98 mi away · Grades 9-12
Nearest school -- attendance-zone data not available here
1.0
Local Score (student-teacher ratio only (preliminary -- will incorporate state test-score data once available)) -- not an official state rating
Enrollment
2,259
Student:teacher ratio
22.1:1
District
HILLSBOROUGH

Walkability

Blended score for RUSKIN's center, calculated by INNOVATE Real Estate from two sources: the EPA's National Walkability Index (street network, transit, land-use mix) and Google Places amenity data (what's actually reachable on foot from this point). 60% EPA National Walkability Index + 40% nearby-amenity density (Google Places).

27
Car-dependent
out of 100
EPA National Walkability Index
4.5 / 20 -- Least walkable
Google Places amenity density
33 / 100
Restaurants & cafes5
Grocery stores1
Parks0
Schools1
Transit stops5
Pharmacies0

Market position

How this listing compares to current activity in RUSKIN, from live MLS data.

On the market 0 days -- 105 fewer days than RUSKIN's current average of 105 days.
For reference, the median list price across 466 active listings in RUSKIN right now is $324,900.

Mortgage calculator

Estimate only - actual rate and payment depend on your lender, credit, and loan program.

$
%
%
Adjust tax / insurance estimates
% / yr
$
/mo
Est. monthly payment
$2,305/mo
$71,580 down
$286,320 loan
Principal & interest$1,857
Property tax (est.)$298
Home insurance (est.)$150

Similar homes you might like

Data source: Listing information provided by Stellar MLS (mfrmls) via Trestle/CoreLogic. Last updated 1 days ago.

Information herein deemed reliable but not guaranteed; all measurements, school assignments, HOA fees, taxes, and feature lists are approximate and should be independently verified. Equal Housing Opportunity.