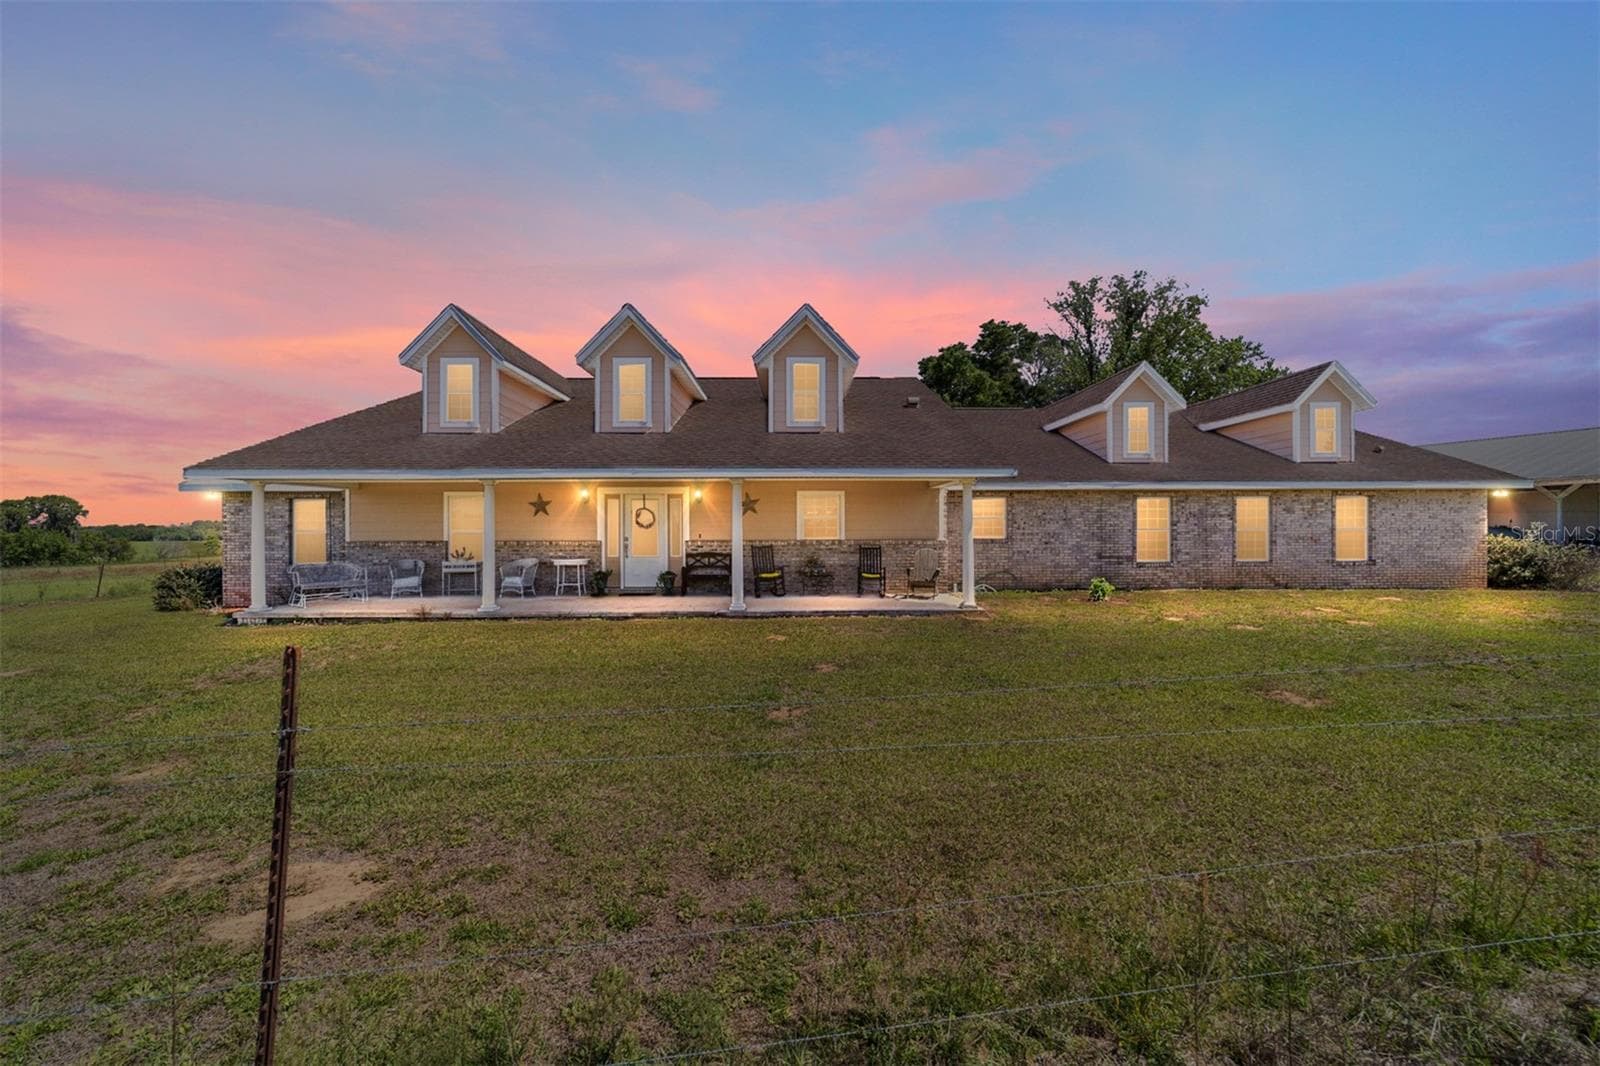
Single Family Residence at 19355 SW 25TH PL, DUNNELLON
159+ acre farm - 19355 SW 25TH PL, DUNNELLON
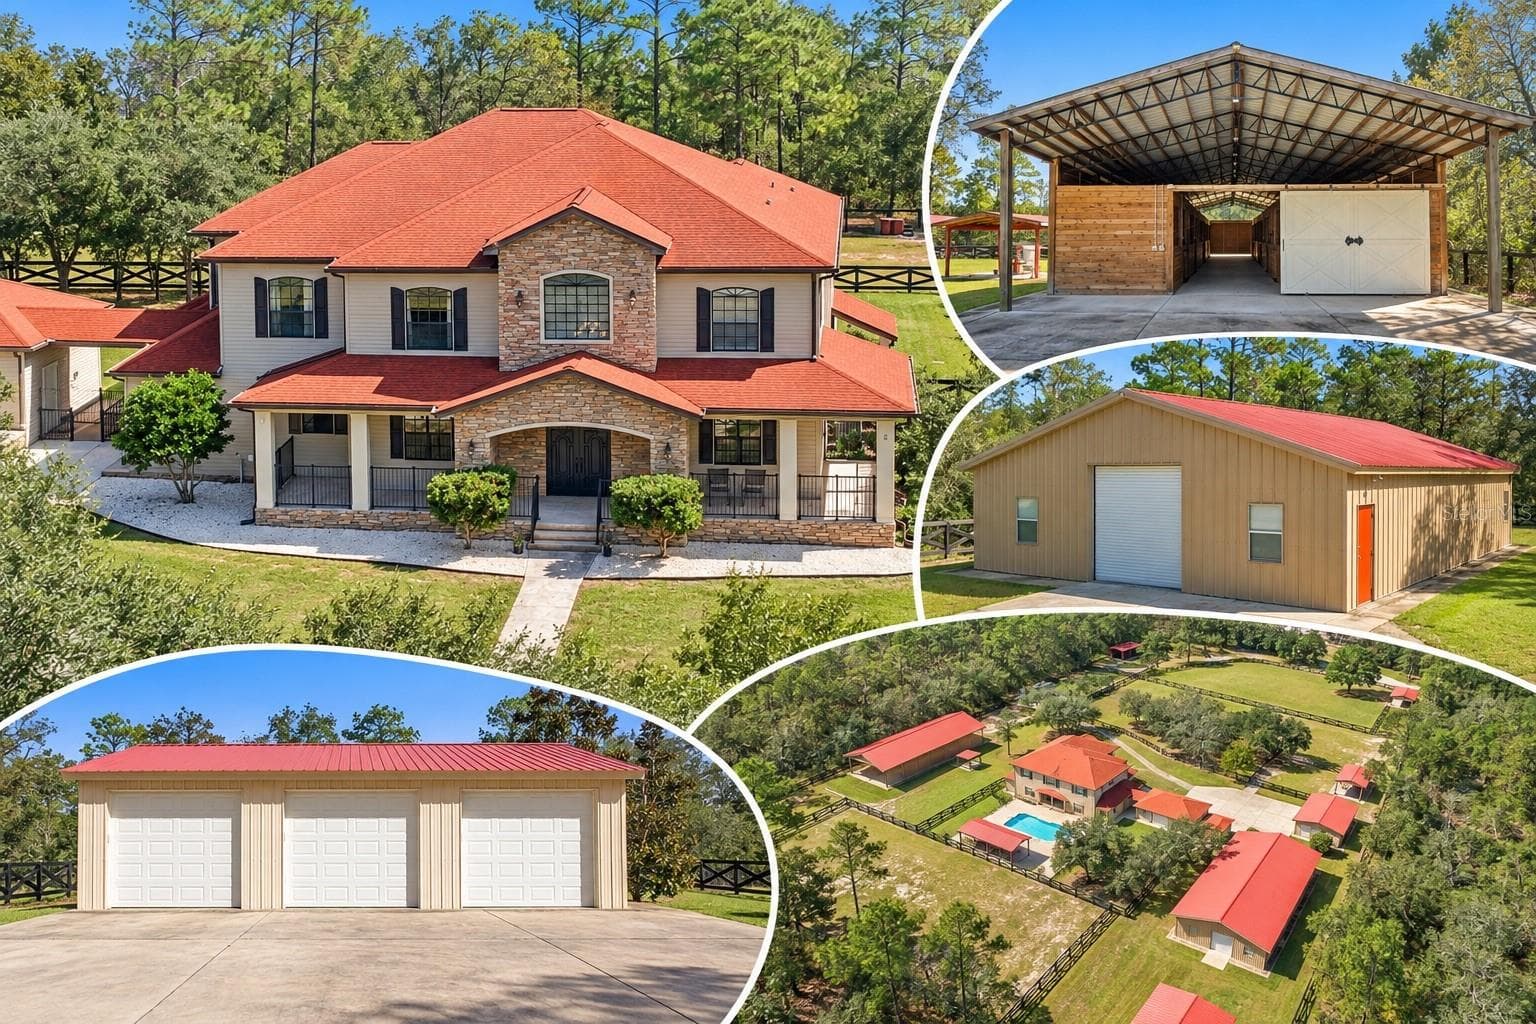
Workshop/polebarn - 19355 SW 25TH PL, DUNNELLON
159+ acre farm - 19355 SW 25TH PL, DUNNELLON
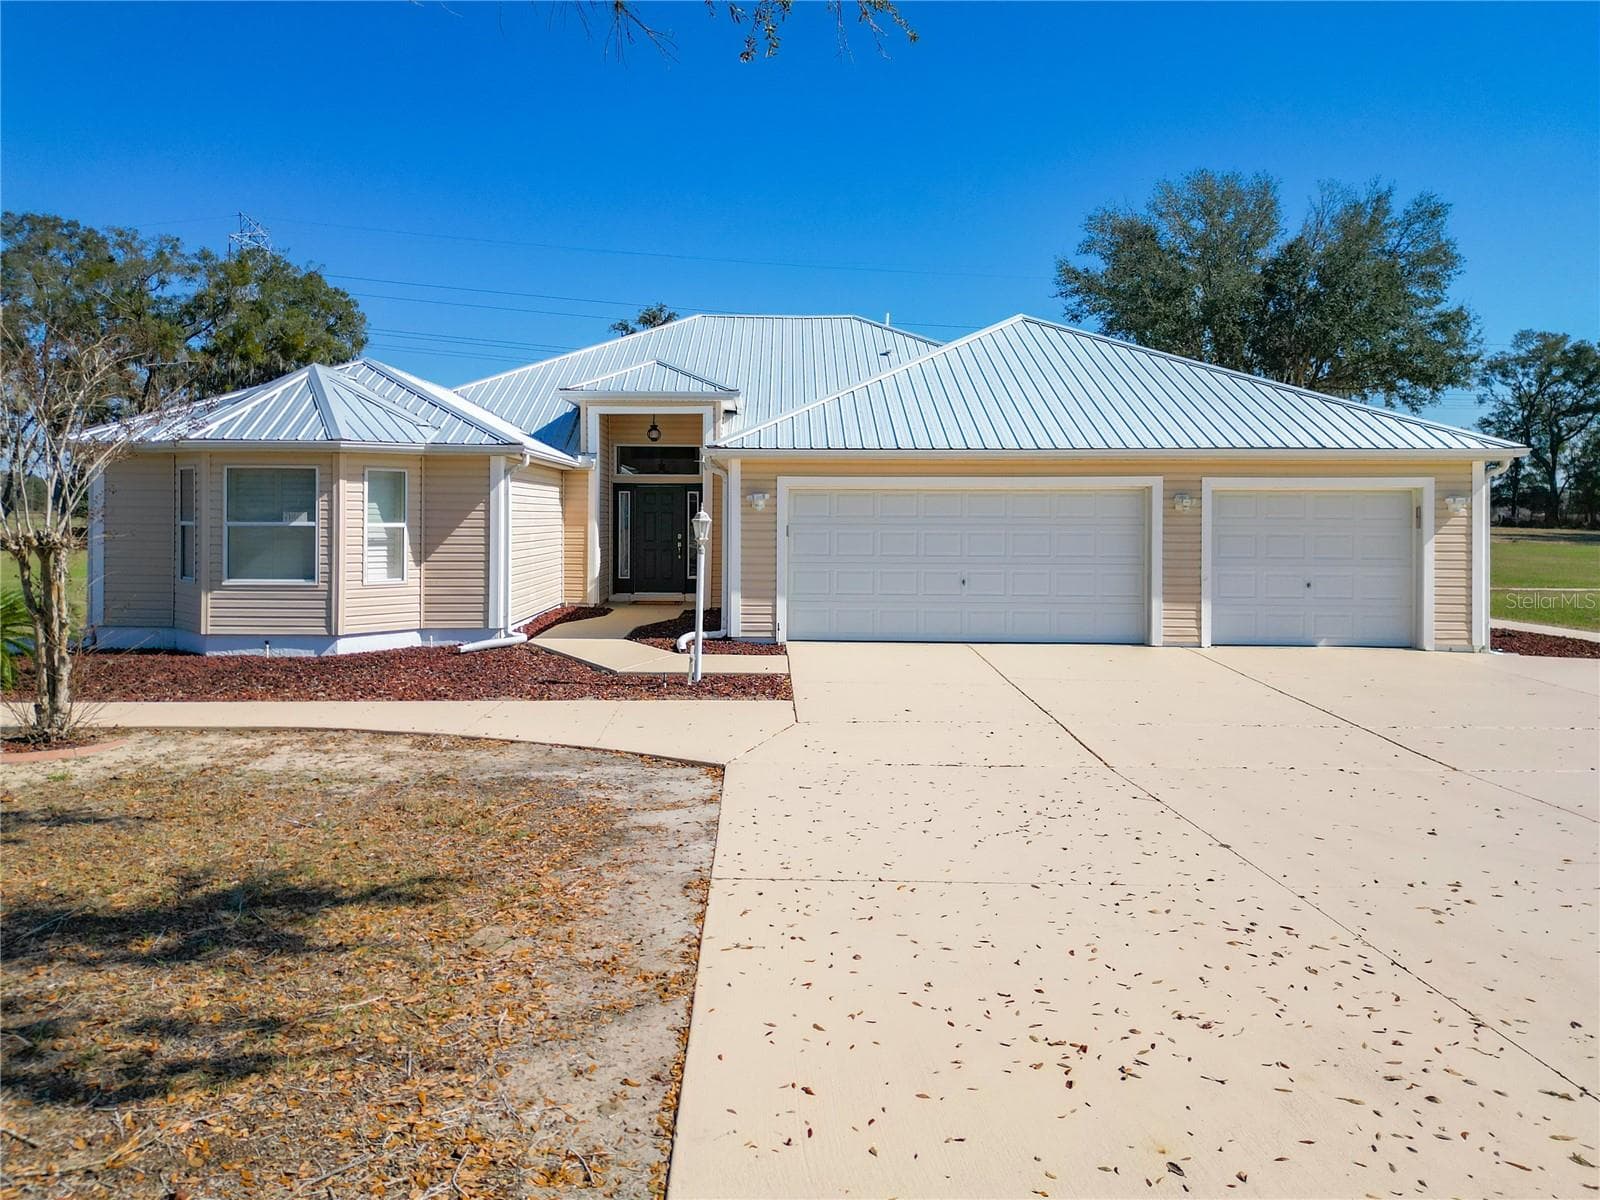
Front exterior with workshop - 19355 SW 25TH PL, DUNNELLON
Drive to house - 19355 SW 25TH PL, DUNNELLON
Single Family Residence at 19355 SW 25TH PL, DUNNELLON, photo 13 of 77
Single Family Residence at 19355 SW 25TH PL, DUNNELLON, photo 14 of 77
Single Family Residence at 19355 SW 25TH PL, DUNNELLON, photo 15 of 77
Single Family Residence at 19355 SW 25TH PL, DUNNELLON, photo 16 of 77
Home exterior - 19355 SW 25TH PL, DUNNELLON
Home aerial view - 19355 SW 25TH PL, DUNNELLON
Home exterior - 19355 SW 25TH PL, DUNNELLON
Front porch - 19355 SW 25TH PL, DUNNELLON
Back porch - 19355 SW 25TH PL, DUNNELLON
View from back door - 19355 SW 25TH PL, DUNNELLON
Rear porch/pool area - 19355 SW 25TH PL, DUNNELLON
Rear exterior view - 19355 SW 25TH PL, DUNNELLON
Driveway - 19355 SW 25TH PL, DUNNELLON
Back yard looking out over farm land - 19355 SW 25TH PL, DUNNELLON
Single Family Residence at 19355 SW 25TH PL, DUNNELLON, photo 36 of 77
Single Family Residence at 19355 SW 25TH PL, DUNNELLON, photo 37 of 77
Side view - 19355 SW 25TH PL, DUNNELLON
Single Family Residence at 19355 SW 25TH PL, DUNNELLON, photo 39 of 77
Single Family Residence at 19355 SW 25TH PL, DUNNELLON, photo 40 of 77
Open concept living, dining, kitchen - 19355 SW 25TH PL, DUNNELLON
kitchen & dining - 19355 SW 25TH PL, DUNNELLON
Dining area - 19355 SW 25TH PL, DUNNELLON
Kitchen breakfast area - 19355 SW 25TH PL, DUNNELLON
Kitchen - 19355 SW 25TH PL, DUNNELLON
Bedroom 2 - 19355 SW 25TH PL, DUNNELLON
en suite bath for bedroom 2 - 19355 SW 25TH PL, DUNNELLON
Bedroom 3 - 19355 SW 25TH PL, DUNNELLON
Large Master & en suite bathroom - 19355 SW 25TH PL, DUNNELLON
Master - 19355 SW 25TH PL, DUNNELLON
Master en suite bath - 19355 SW 25TH PL, DUNNELLON
Bath #3 - 19355 SW 25TH PL, DUNNELLON
77 photos

$2,699,900

19355 SW 25TH PL
DUNNELLON, FL 34431
Listed by Sherri Reddick · PEGASUS REALTY & ASSOC INC
Bedrooms
4
Bathrooms
3
Living area
3,713 sqft
Year built
2004

About this home

Virtually Staged. 159.25-acre farm and ranch property near the World Equestrian Center, offering exceptional land potential for agriculture, livestock, or equestrian use. The property features cross-fenced pastures for efficient management, a cattle corral across the rear 120 acres, and ample open space to develop barns, paddocks, or a riding arena. A large workshop and pole barn provide functional storage and equipment space. A 4-bedroom, 3-bath ranch-style home provides comfortable living with an open-concept layout, spacious primary suite, and inviting front and back porches overlooking the surrounding pasture. With expansive, usable acreage and flexible layout, this property is well-suited for a working farm, horse facility, or private rural estate—all within convenient reach of Ocala’s equestrian hub.

Highlights

Private pool

Property details

MLS
Stellar MLS
MLS #
MFROM721183
Property type
Single Family Residence
Subdivision
NONSUB
Status
Active
Days on market
102
On market date
March 19, 2026
Stories
N/A
Total bathrooms
3
Garage spaces
N/A
Parking spaces
N/A
Lot size
159.25 acres
Loading map…

Nearby schools

Within 10 miles. School directory data from the National Center for Education Statistics (NCES), accessed via the Urban Institute Education Data API. Local Score is calculated by INNOVATE Real Estate; where a state rating is shown, it comes from that state's own official school report card.

Elementary
ROMEO ELEMENTARY SCHOOL
1.37 mi away · Grades -1-5
Nearest school -- attendance-zone data not available here
2.0
Local Score (student-teacher ratio only (preliminary -- will incorporate state test-score data once available)) -- not an official state rating
Enrollment
708
Student:teacher ratio
18.2:1
District
MARION
Middle
DUNNELLON MIDDLE SCHOOL
8.41 mi away · Grades 6-8
Nearest school -- attendance-zone data not available here
2.0
Local Score (student-teacher ratio only (preliminary -- will incorporate state test-score data once available)) -- not an official state rating
Enrollment
643
Student:teacher ratio
18.4:1
District
MARION
High
DUNNELLON HIGH SCHOOL
6.67 mi away · Grades 9-12
Nearest school -- attendance-zone data not available here
1.0
Local Score (student-teacher ratio only (preliminary -- will incorporate state test-score data once available)) -- not an official state rating
Enrollment
1,186
Student:teacher ratio
22.8:1
District
MARION

Walkability

Blended score for DUNNELLON's center, calculated by INNOVATE Real Estate from two sources: the EPA's National Walkability Index (street network, transit, land-use mix) and Google Places amenity data (what's actually reachable on foot from this point). 60% EPA National Walkability Index + 40% nearby-amenity density (Google Places).

9
Very car-dependent
out of 100
EPA National Walkability Index
3.0 / 20 -- Least walkable
Google Places amenity density
0 / 100
Restaurants & cafes0
Grocery stores0
Parks0
Schools0
Transit stops0
Pharmacies0

Market position

How this listing compares to current activity in DUNNELLON, from live MLS data.

On the market 102 days -- 13 fewer days than DUNNELLON's current average of 115 days.
For reference, the median list price across 1,292 active listings in DUNNELLON right now is $95,000.

Mortgage calculator

Estimate only - actual rate and payment depend on your lender, credit, and loan program.

$
%
%
Adjust tax / insurance estimates
% / yr
$
/mo
Est. monthly payment
$16,409/mo
$539,980 down
$2,159,920 loan
Principal & interest$14,009
Property tax (est.)$2,250
Home insurance (est.)$150

Similar homes you might like

Data source: Listing information provided by Stellar MLS (mfrmls) via Trestle/CoreLogic. Last updated September 22, 2026.

Information herein deemed reliable but not guaranteed; all measurements, school assignments, HOA fees, taxes, and feature lists are approximate and should be independently verified. Equal Housing Opportunity.