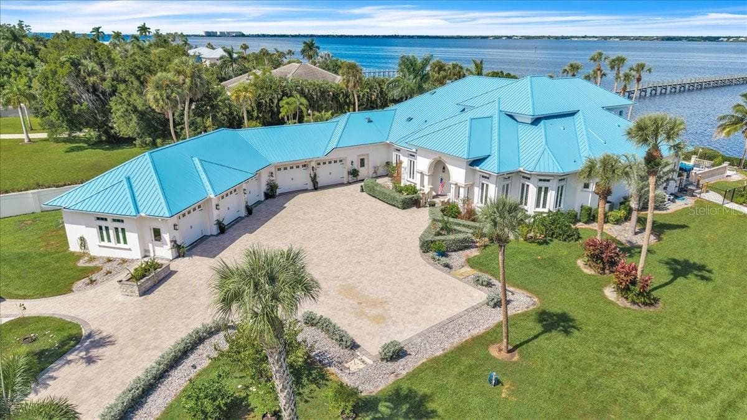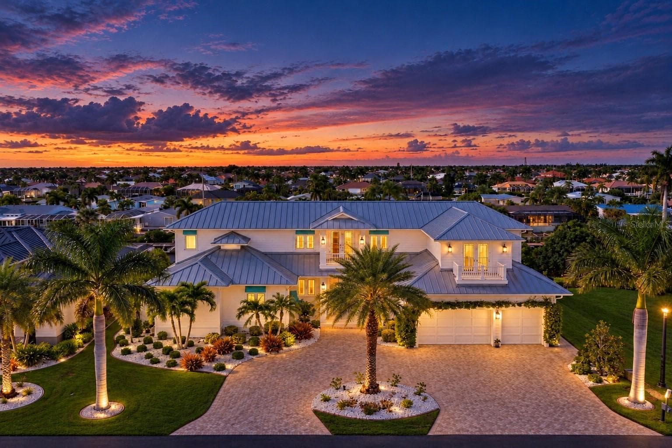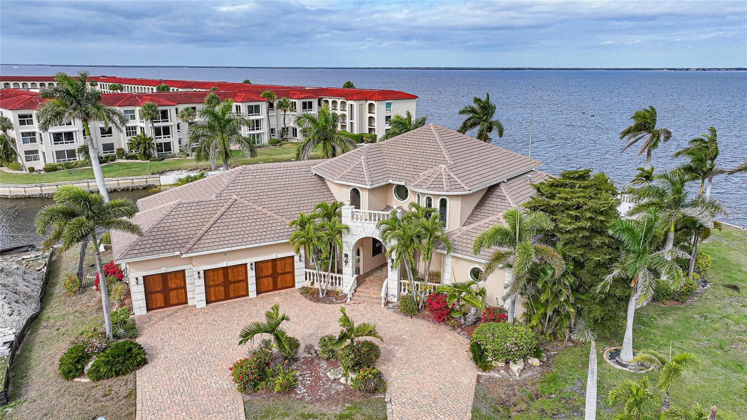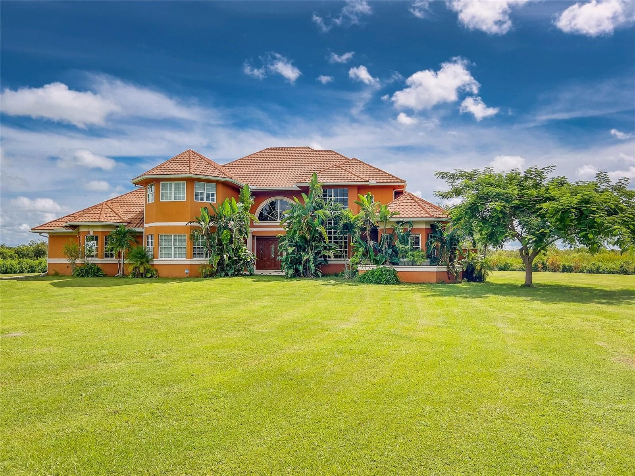
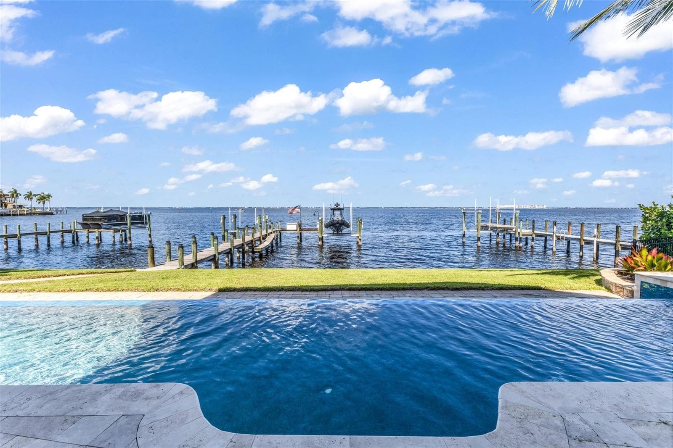
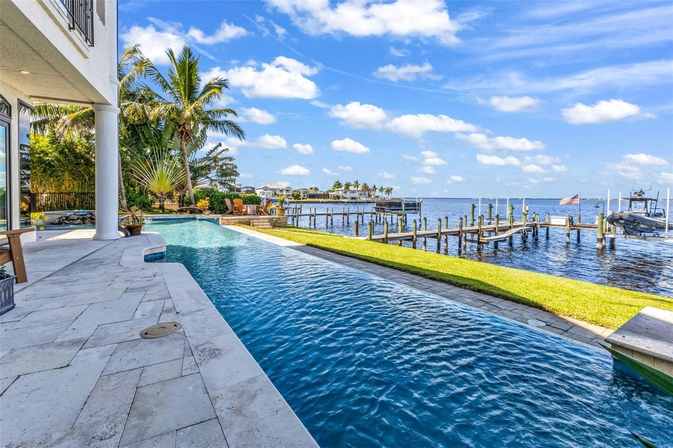
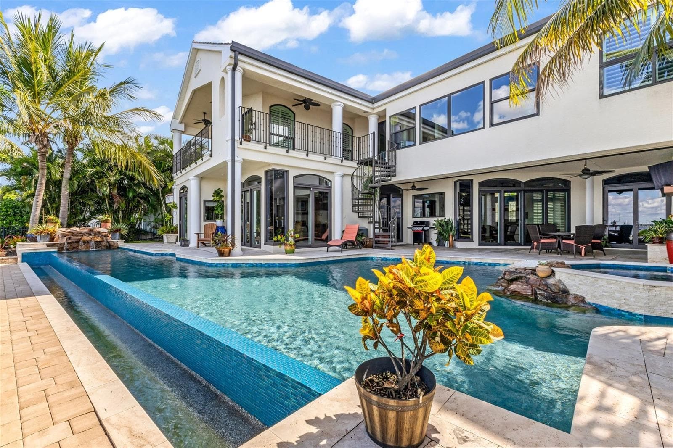
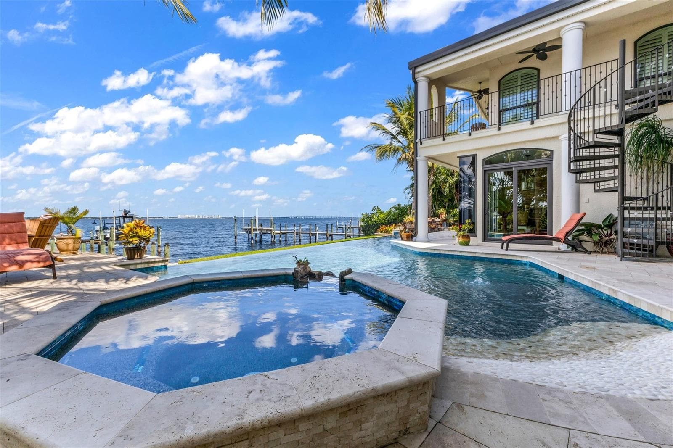
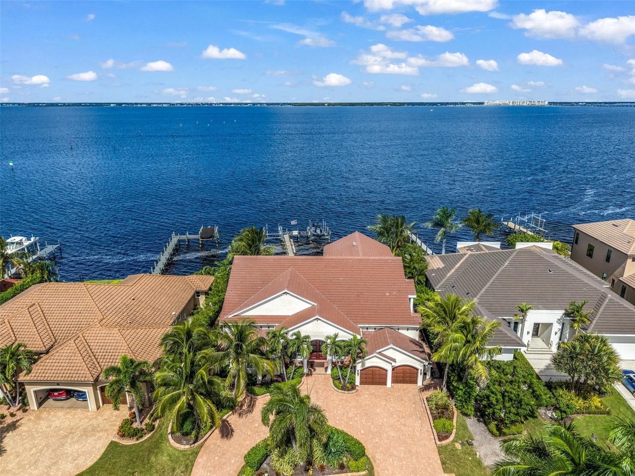
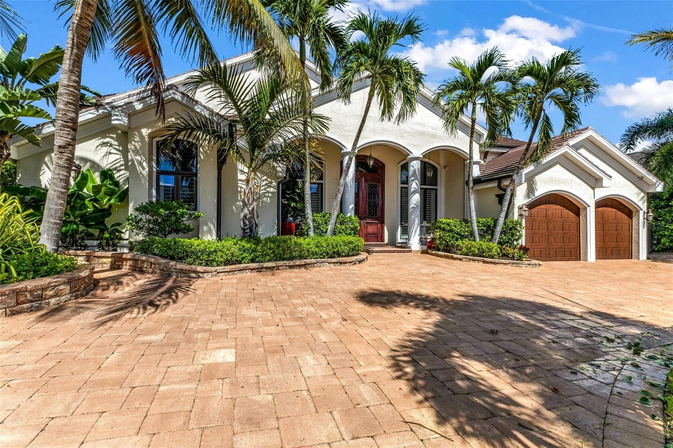
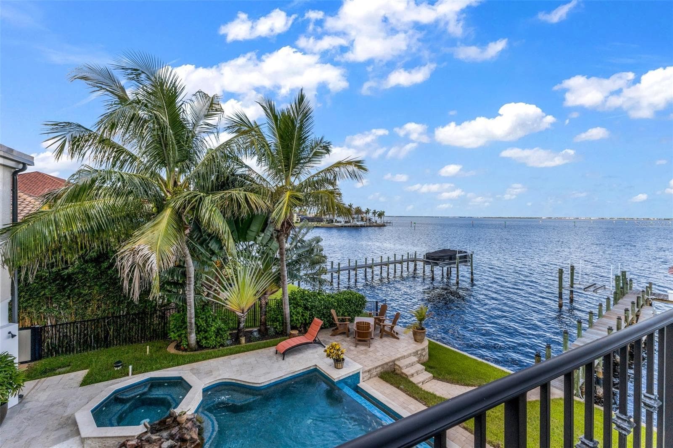
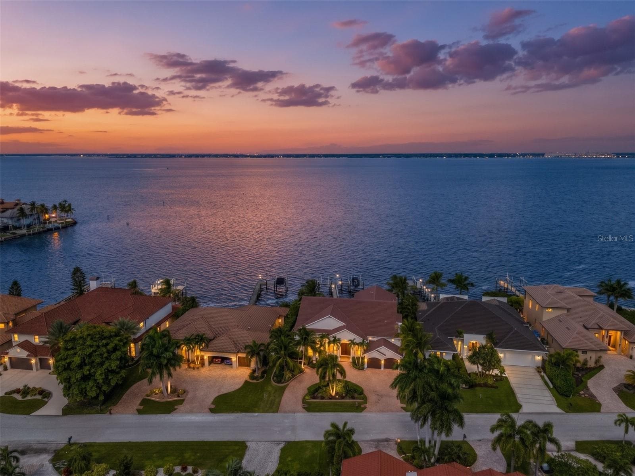
Single Family Residence at 2030 JAMAICA WAY, PUNTA GORDA
Single Family Residence at 2030 JAMAICA WAY, PUNTA GORDA, photo 2 of 79
Single Family Residence at 2030 JAMAICA WAY, PUNTA GORDA, photo 3 of 79
Single Family Residence at 2030 JAMAICA WAY, PUNTA GORDA, photo 4 of 79
Single Family Residence at 2030 JAMAICA WAY, PUNTA GORDA, photo 5 of 79
Single Family Residence at 2030 JAMAICA WAY, PUNTA GORDA, photo 6 of 79
Single Family Residence at 2030 JAMAICA WAY, PUNTA GORDA, photo 7 of 79
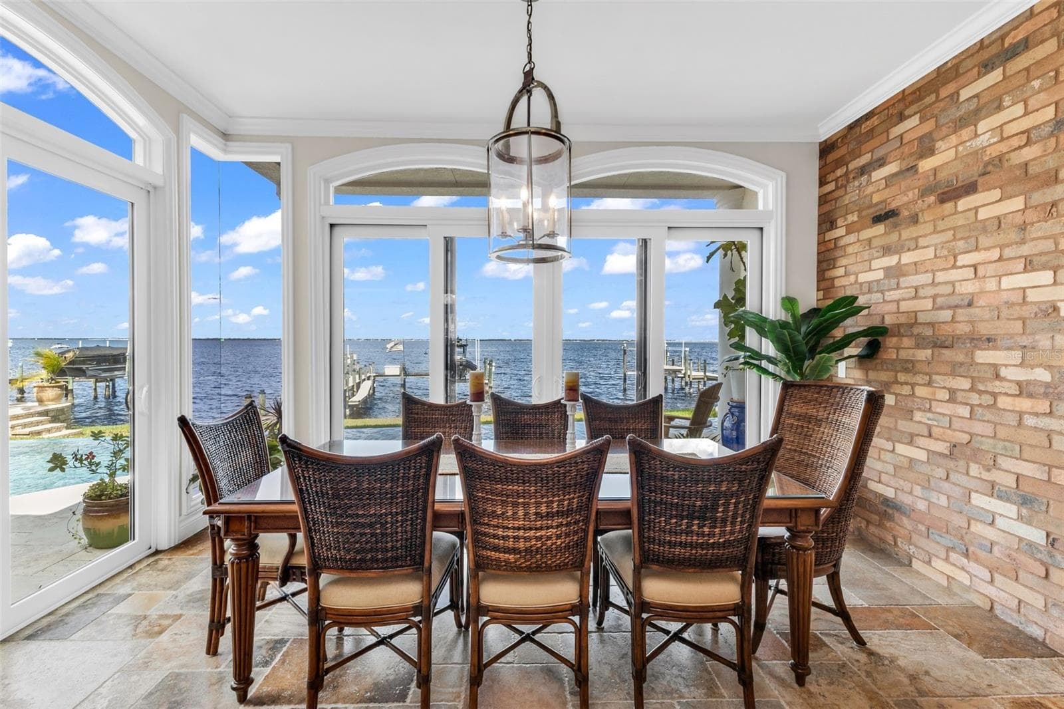
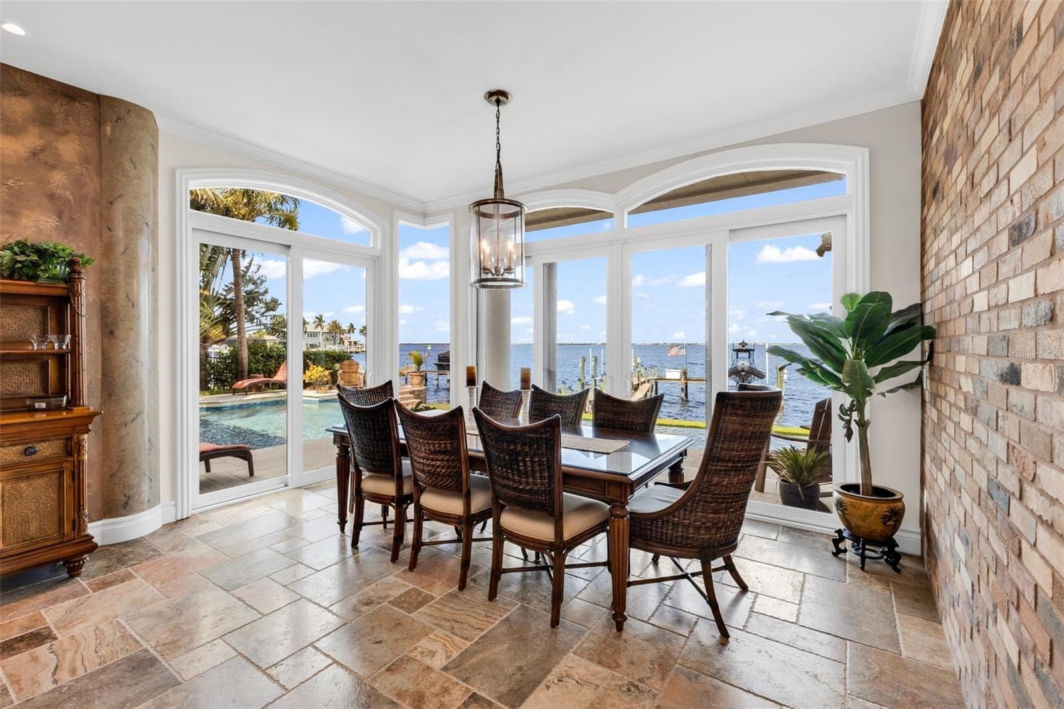
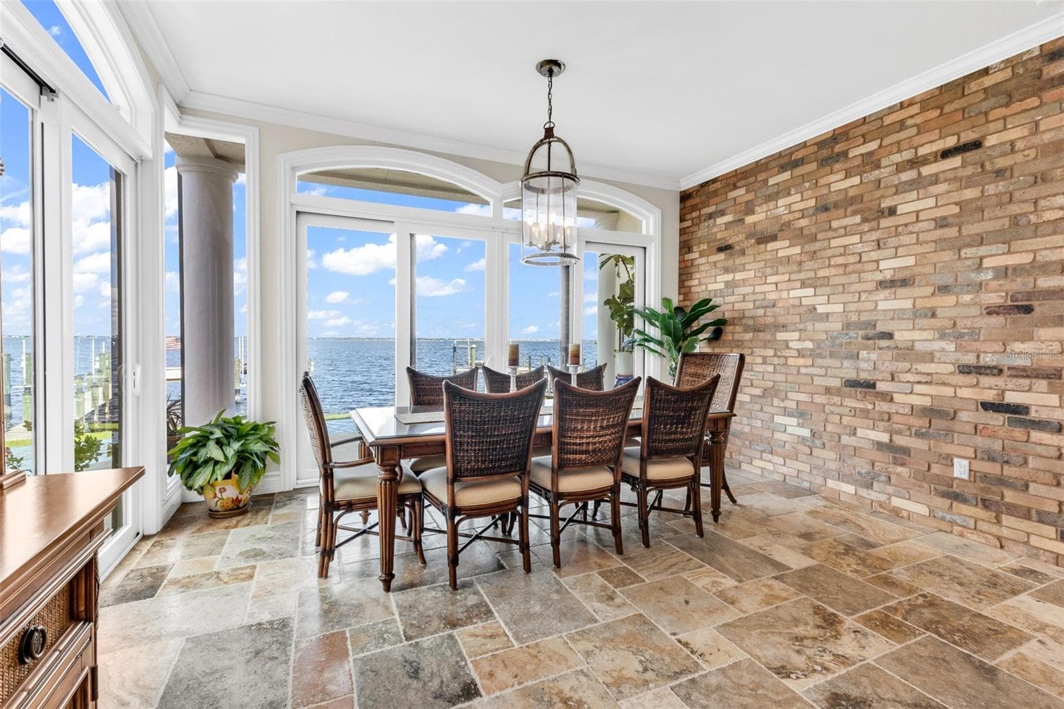
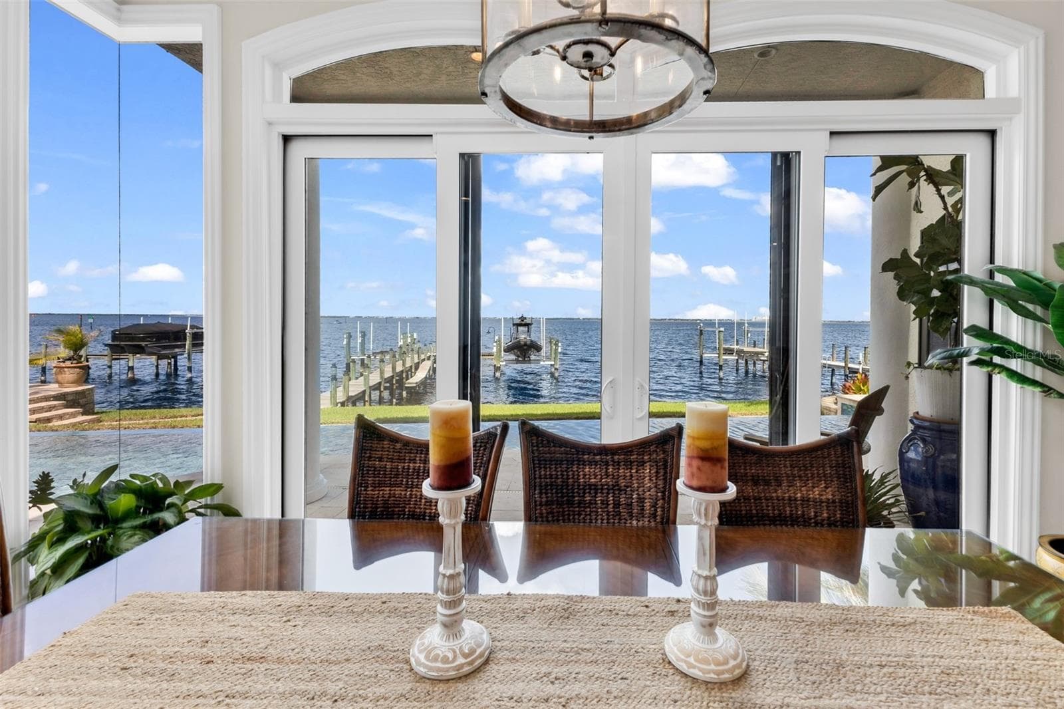
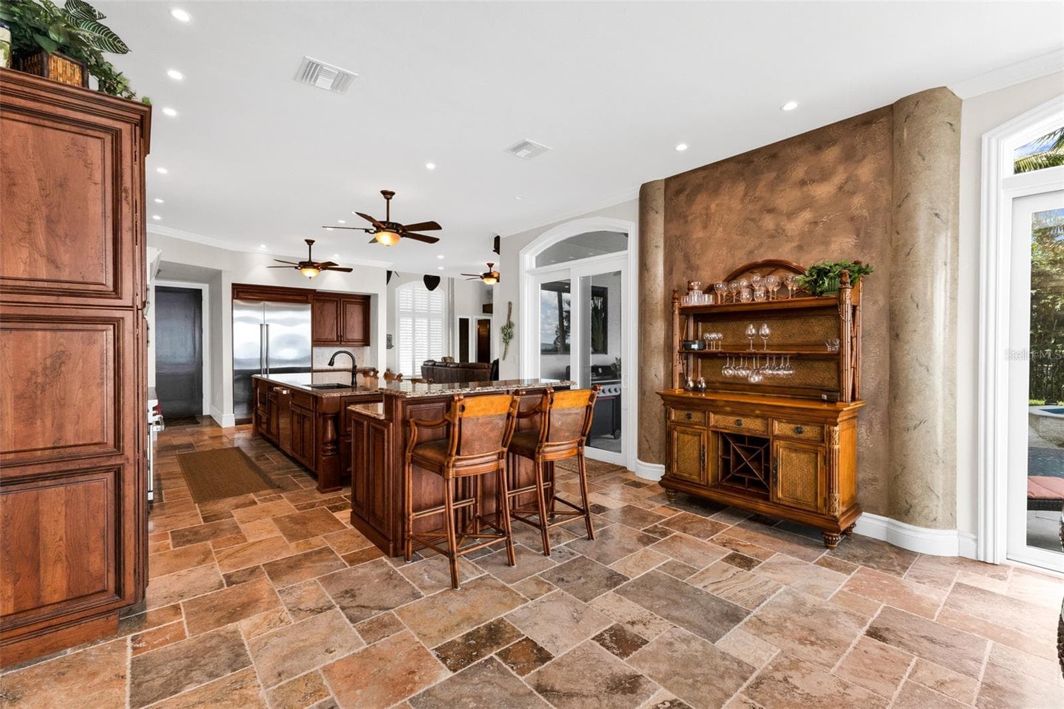
Spectacular Dining area - 2030 JAMAICA WAY, PUNTA GORDA
Single Family Residence at 2030 JAMAICA WAY, PUNTA GORDA, photo 9 of 79
Single Family Residence at 2030 JAMAICA WAY, PUNTA GORDA, photo 10 of 79
Single Family Residence at 2030 JAMAICA WAY, PUNTA GORDA, photo 11 of 79
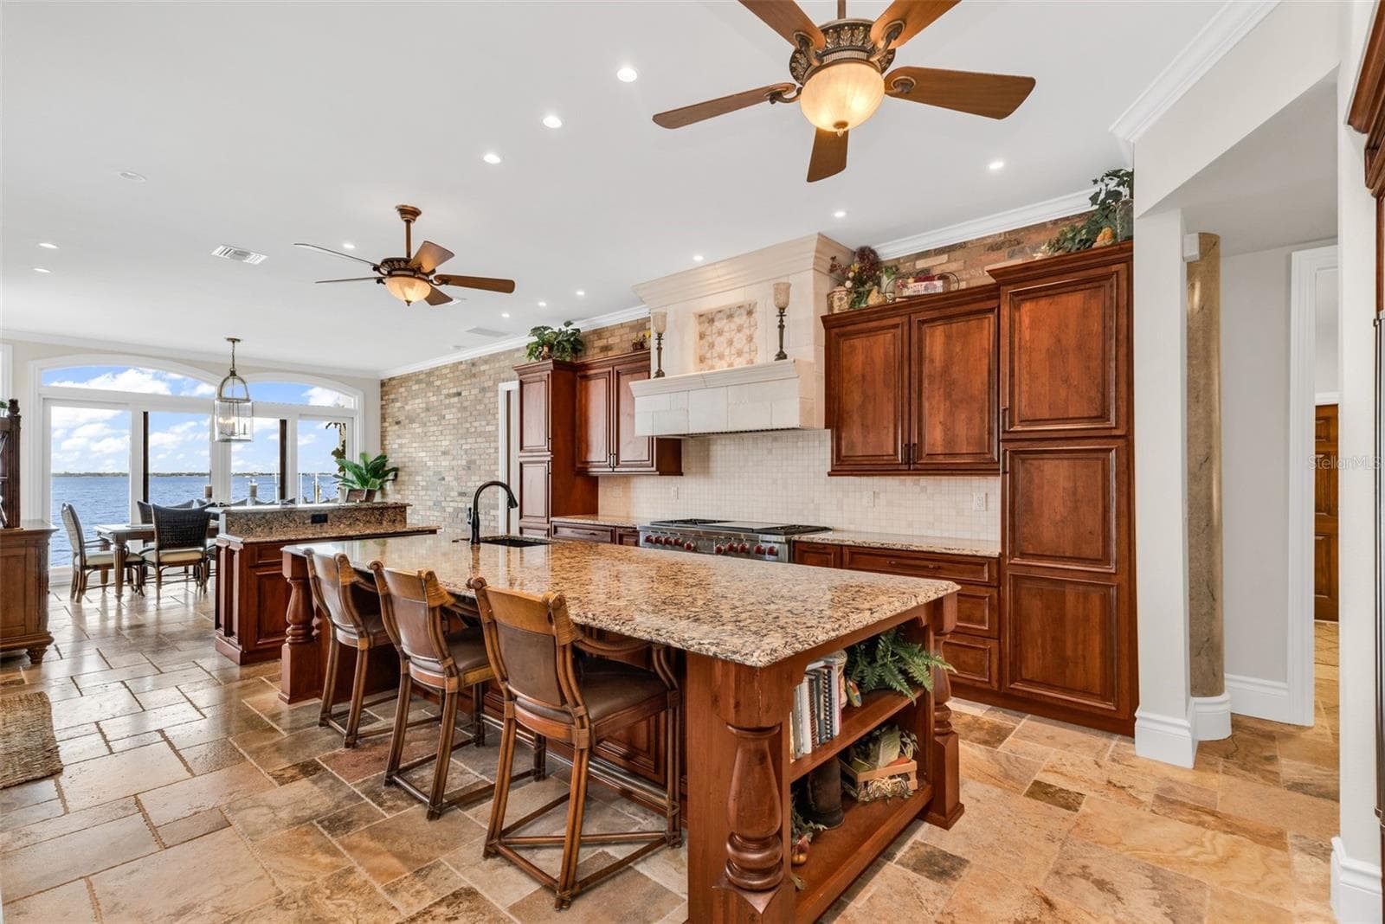
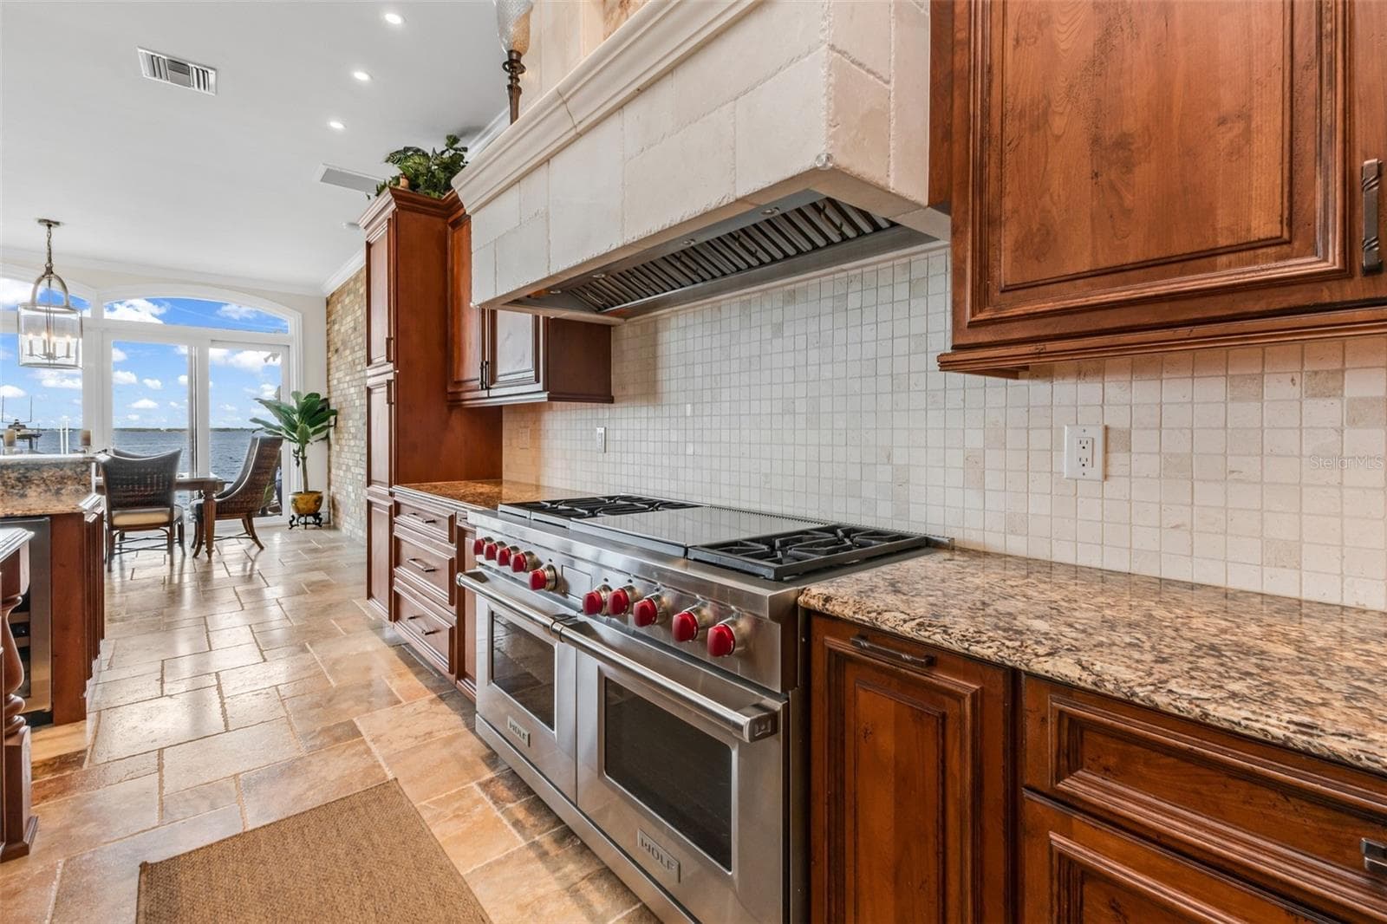
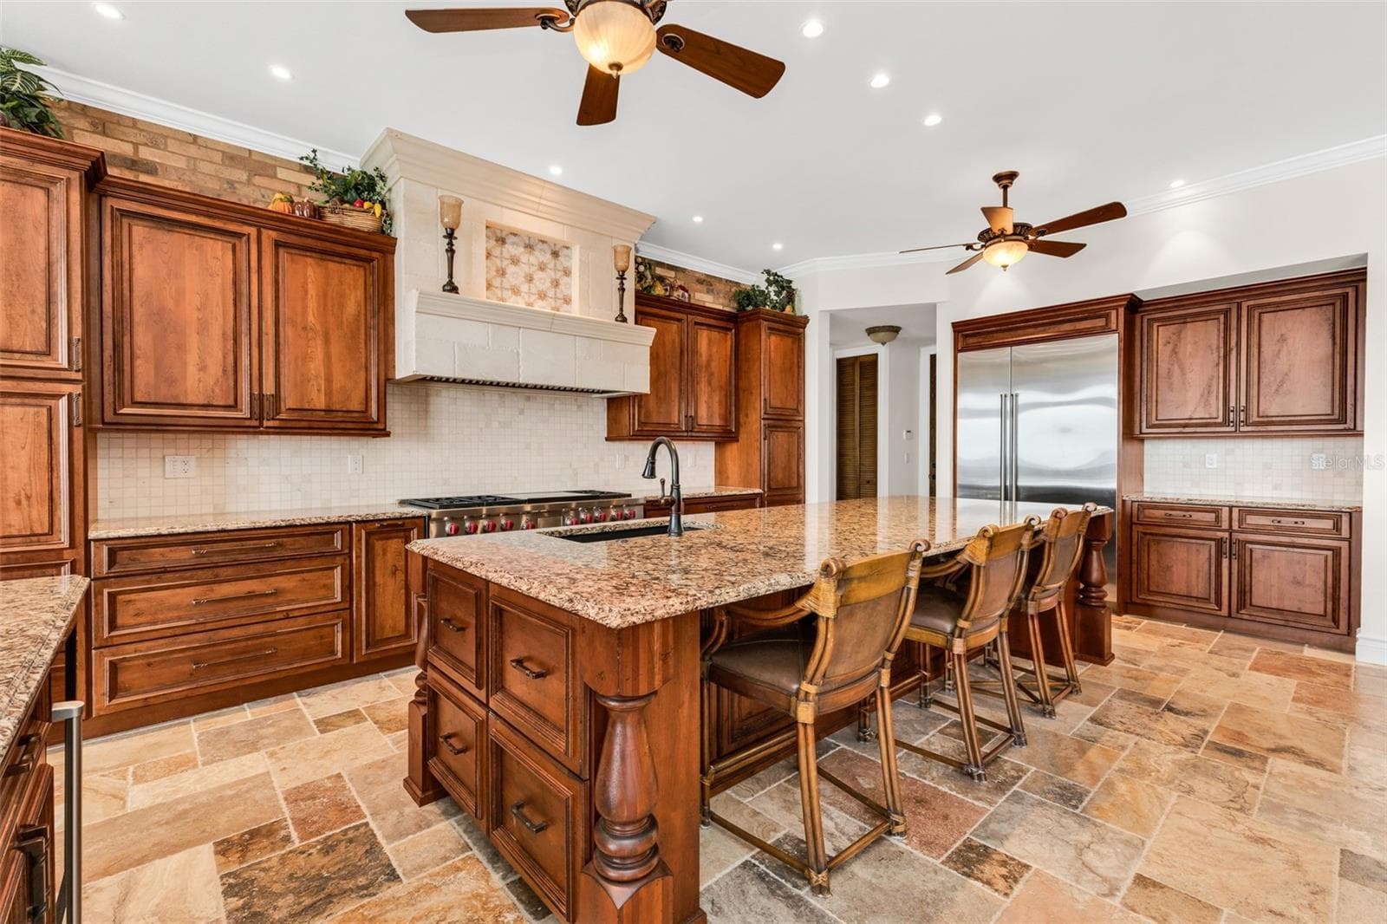
Gourmet Kitchen - 2030 JAMAICA WAY, PUNTA GORDA
Single Family Residence at 2030 JAMAICA WAY, PUNTA GORDA, photo 13 of 79
Single Family Residence at 2030 JAMAICA WAY, PUNTA GORDA, photo 14 of 79
Single Family Residence at 2030 JAMAICA WAY, PUNTA GORDA, photo 15 of 79
Single Family Residence at 2030 JAMAICA WAY, PUNTA GORDA, photo 16 of 79
Single Family Residence at 2030 JAMAICA WAY, PUNTA GORDA, photo 17 of 79
Single Family Residence at 2030 JAMAICA WAY, PUNTA GORDA, photo 18 of 79
Single Family Residence at 2030 JAMAICA WAY, PUNTA GORDA, photo 19 of 79
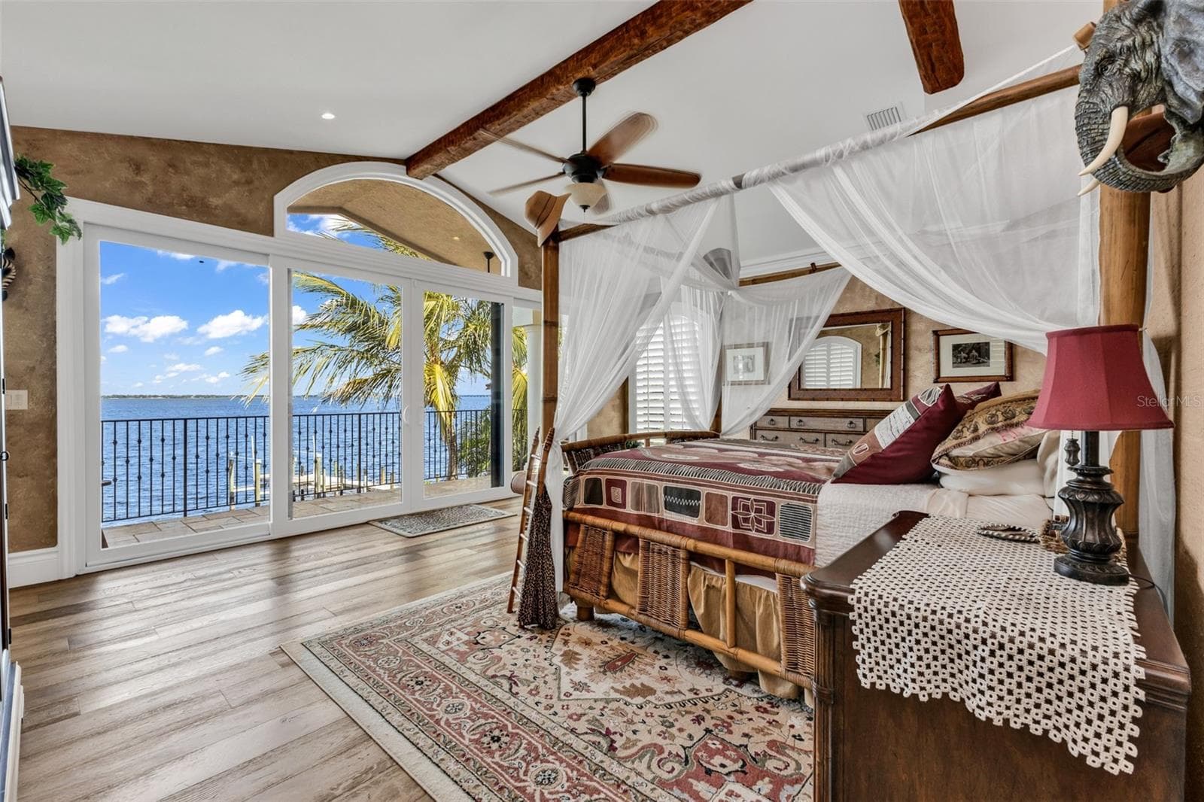
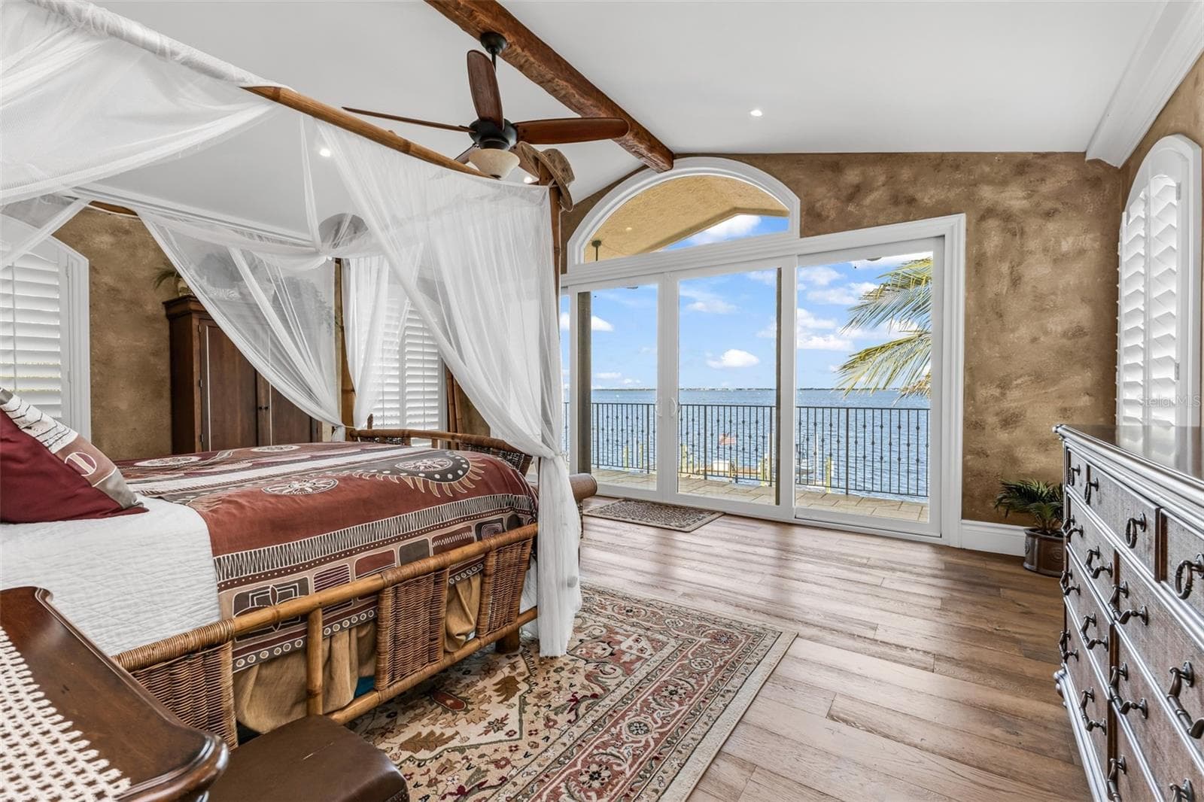
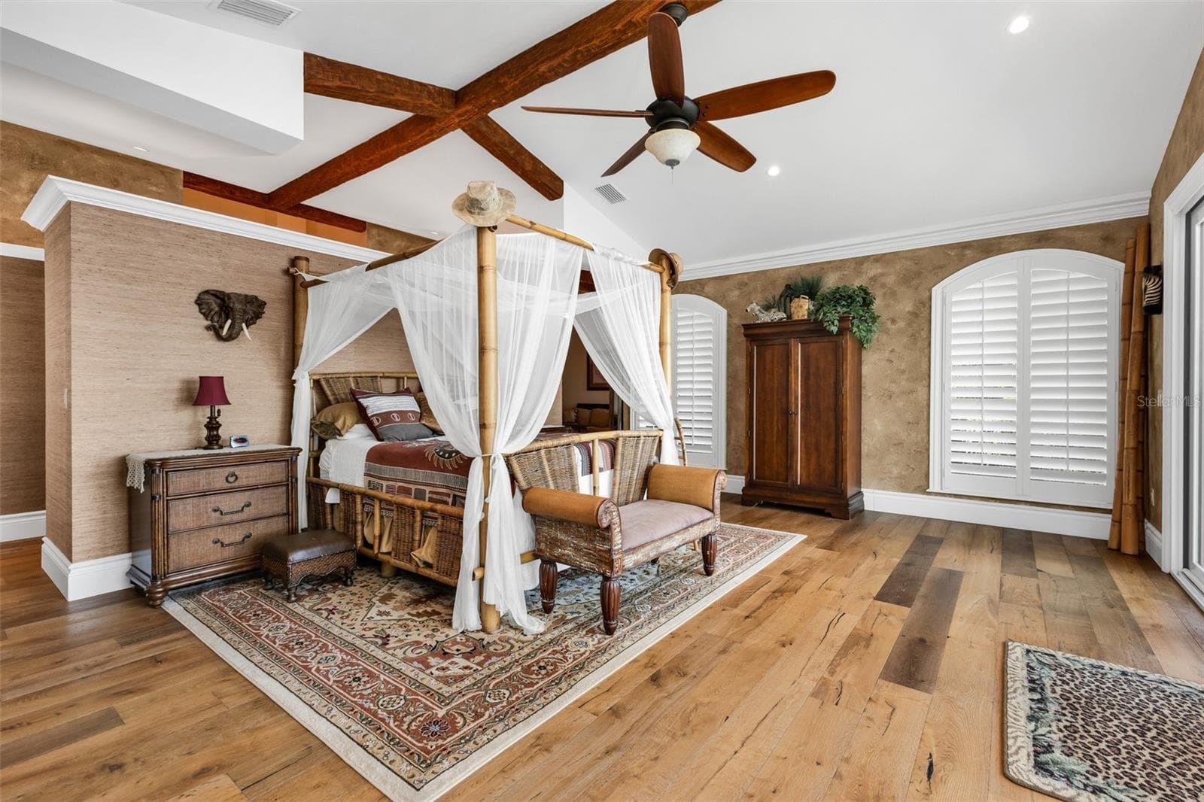
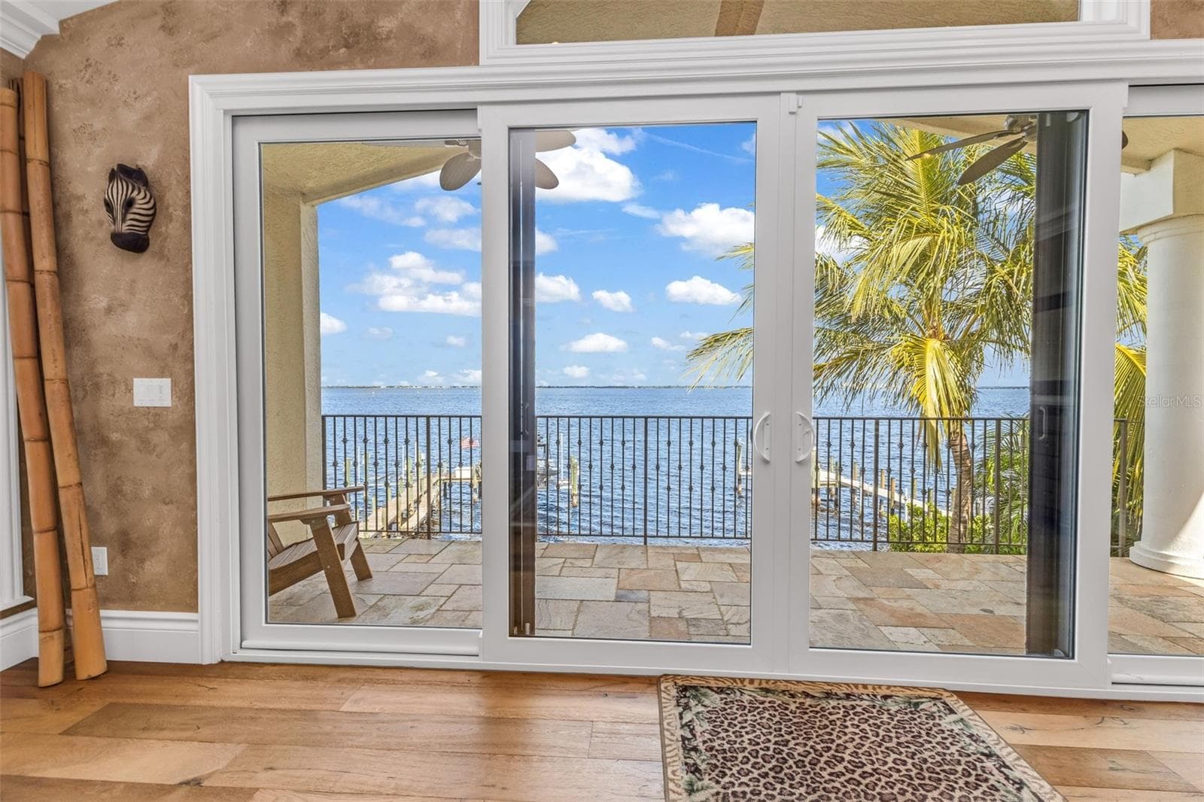
2nd Floor Primary Bedroom - 2030 JAMAICA WAY, PUNTA GORDA
Single Family Residence at 2030 JAMAICA WAY, PUNTA GORDA, photo 21 of 79
Single Family Residence at 2030 JAMAICA WAY, PUNTA GORDA, photo 22 of 79
Single Family Residence at 2030 JAMAICA WAY, PUNTA GORDA, photo 23 of 79
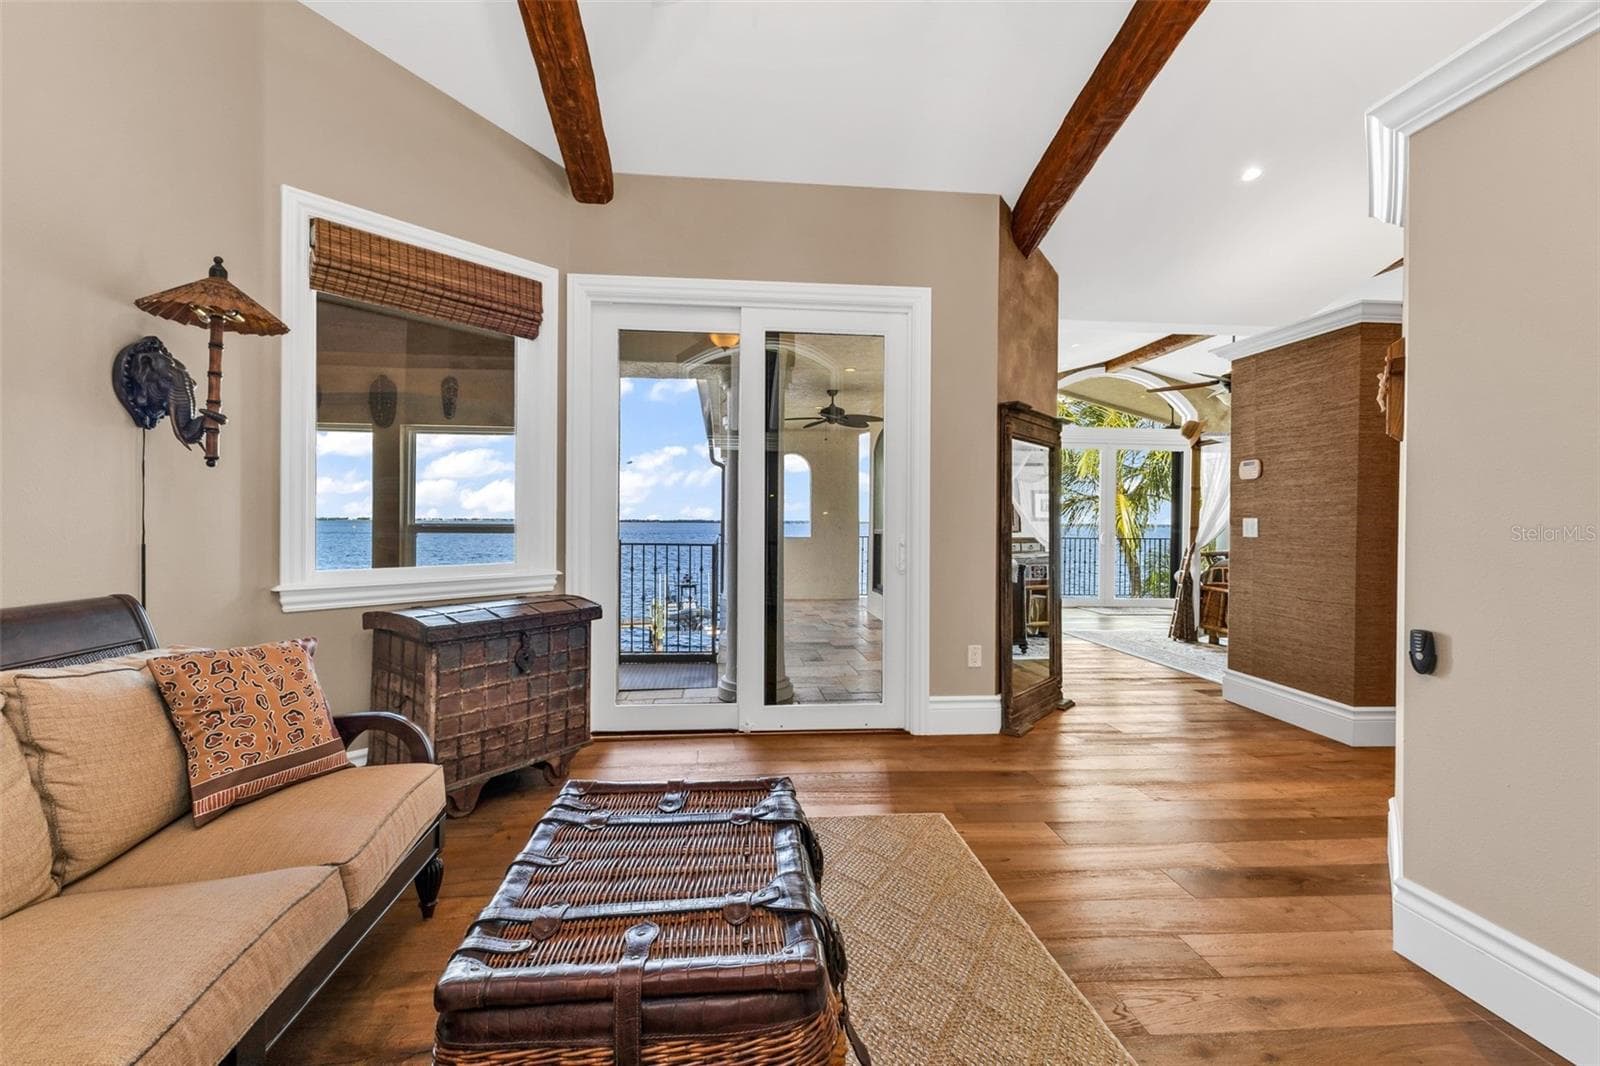
2nd Floor seating area in primary - 2030 JAMAICA WAY, PUNTA GORDA
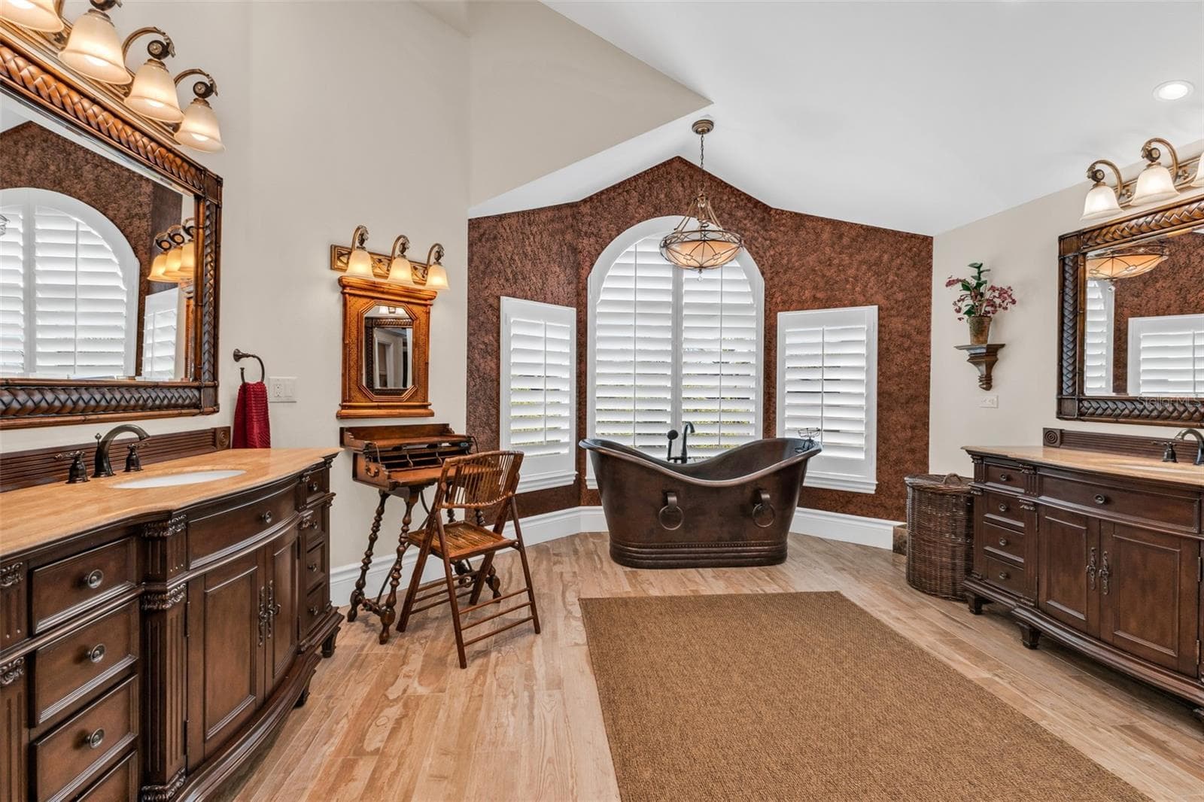
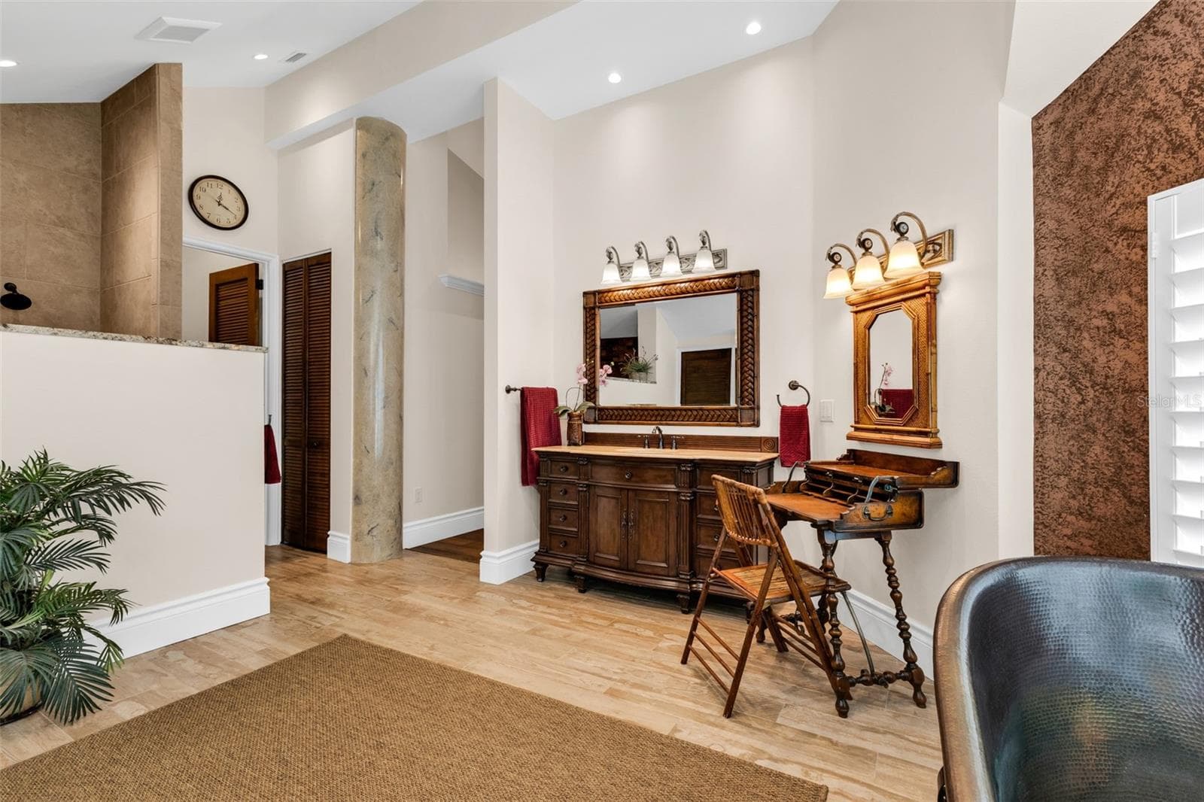
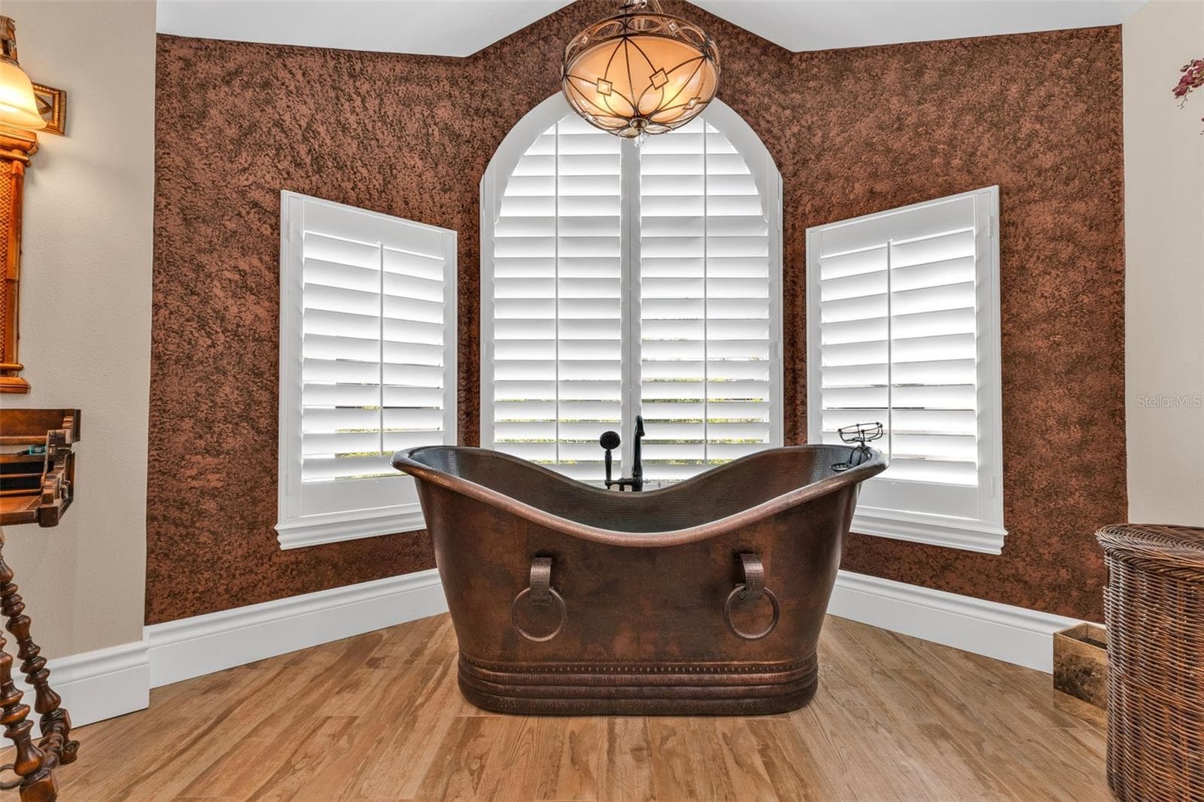
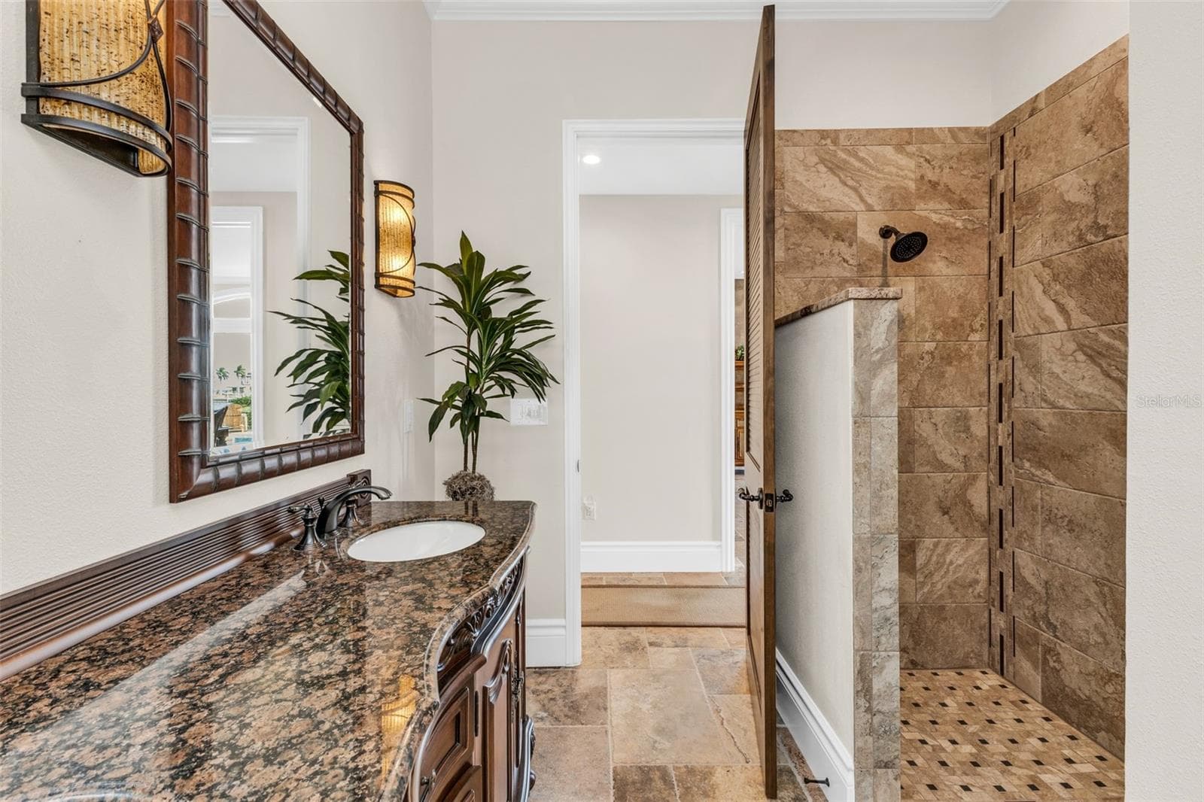
2nd floor primary bathroom - 2030 JAMAICA WAY, PUNTA GORDA
Single Family Residence at 2030 JAMAICA WAY, PUNTA GORDA, photo 26 of 79
Single Family Residence at 2030 JAMAICA WAY, PUNTA GORDA, photo 27 of 79
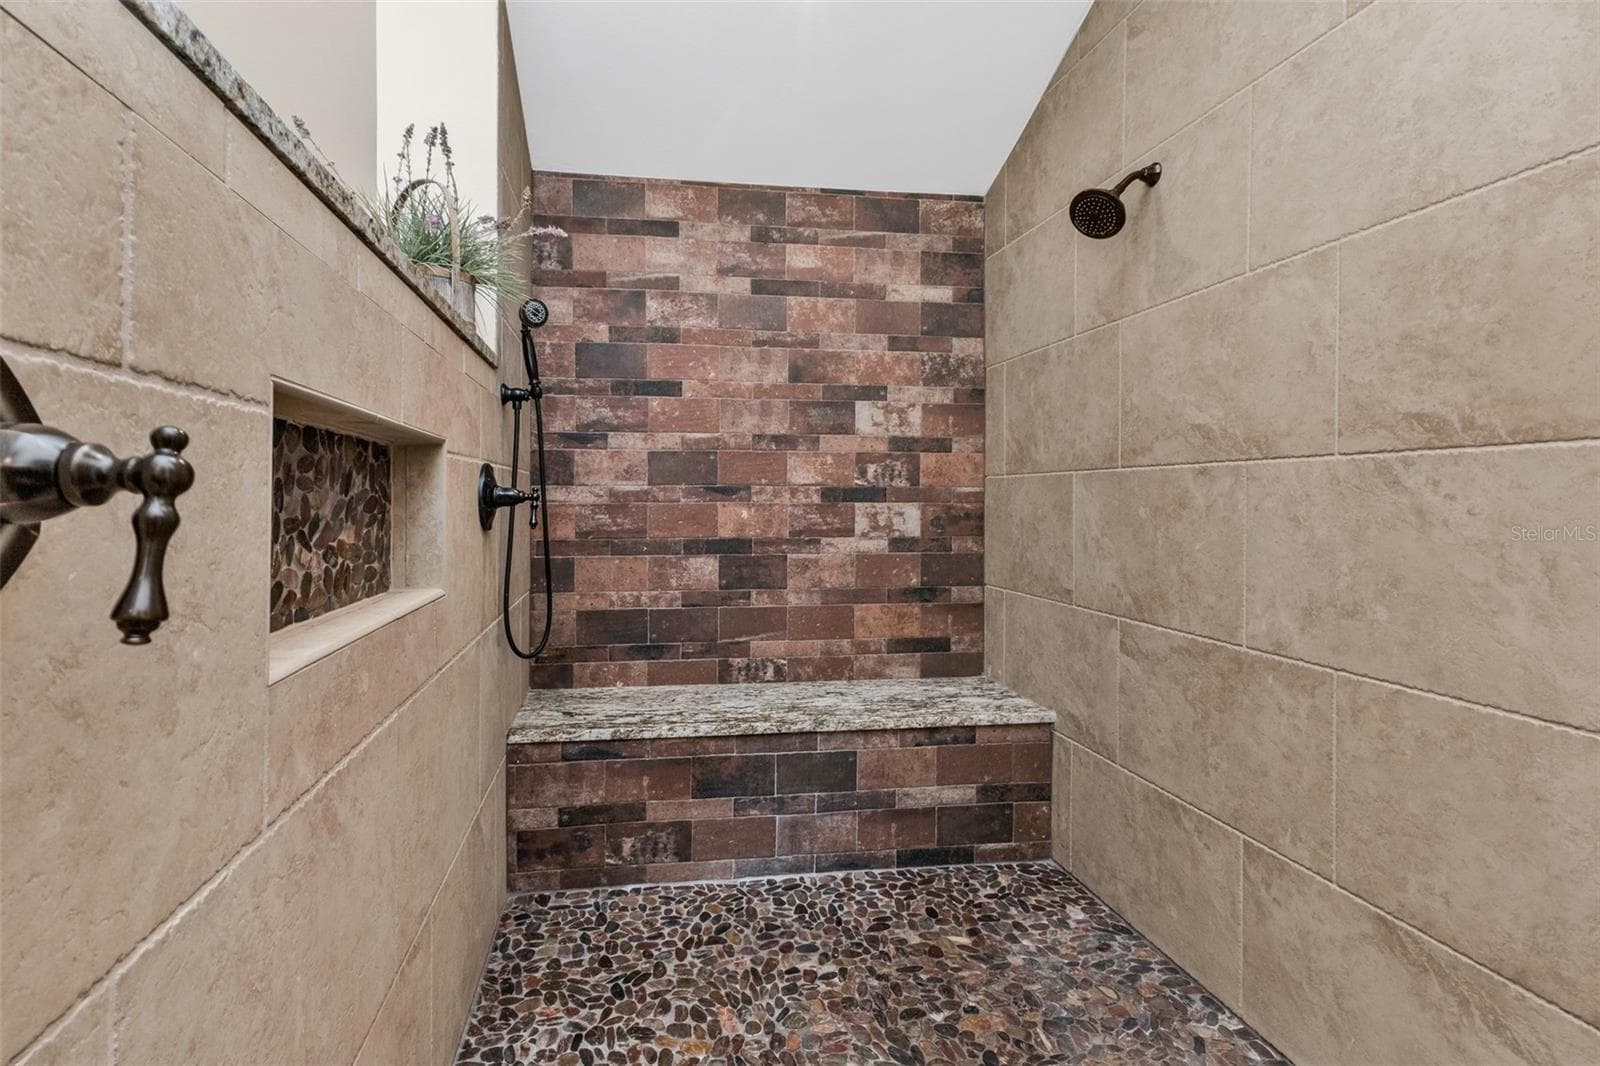
2nd floor primary shower - 2030 JAMAICA WAY, PUNTA GORDA
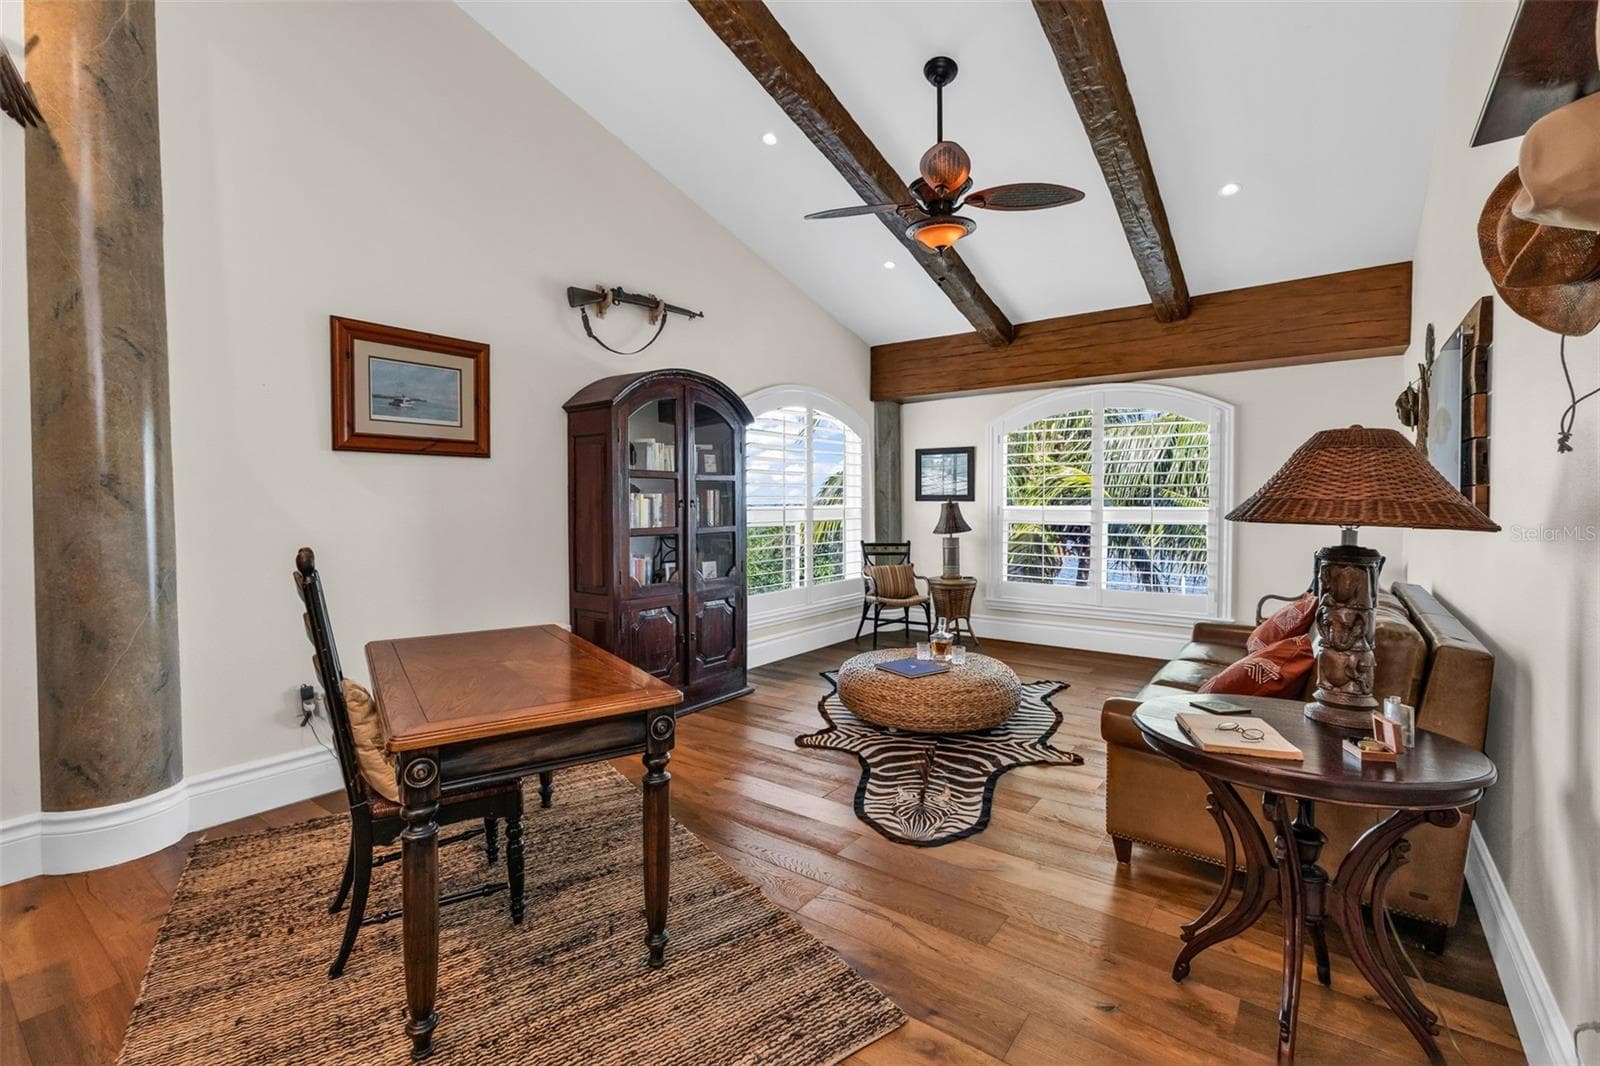
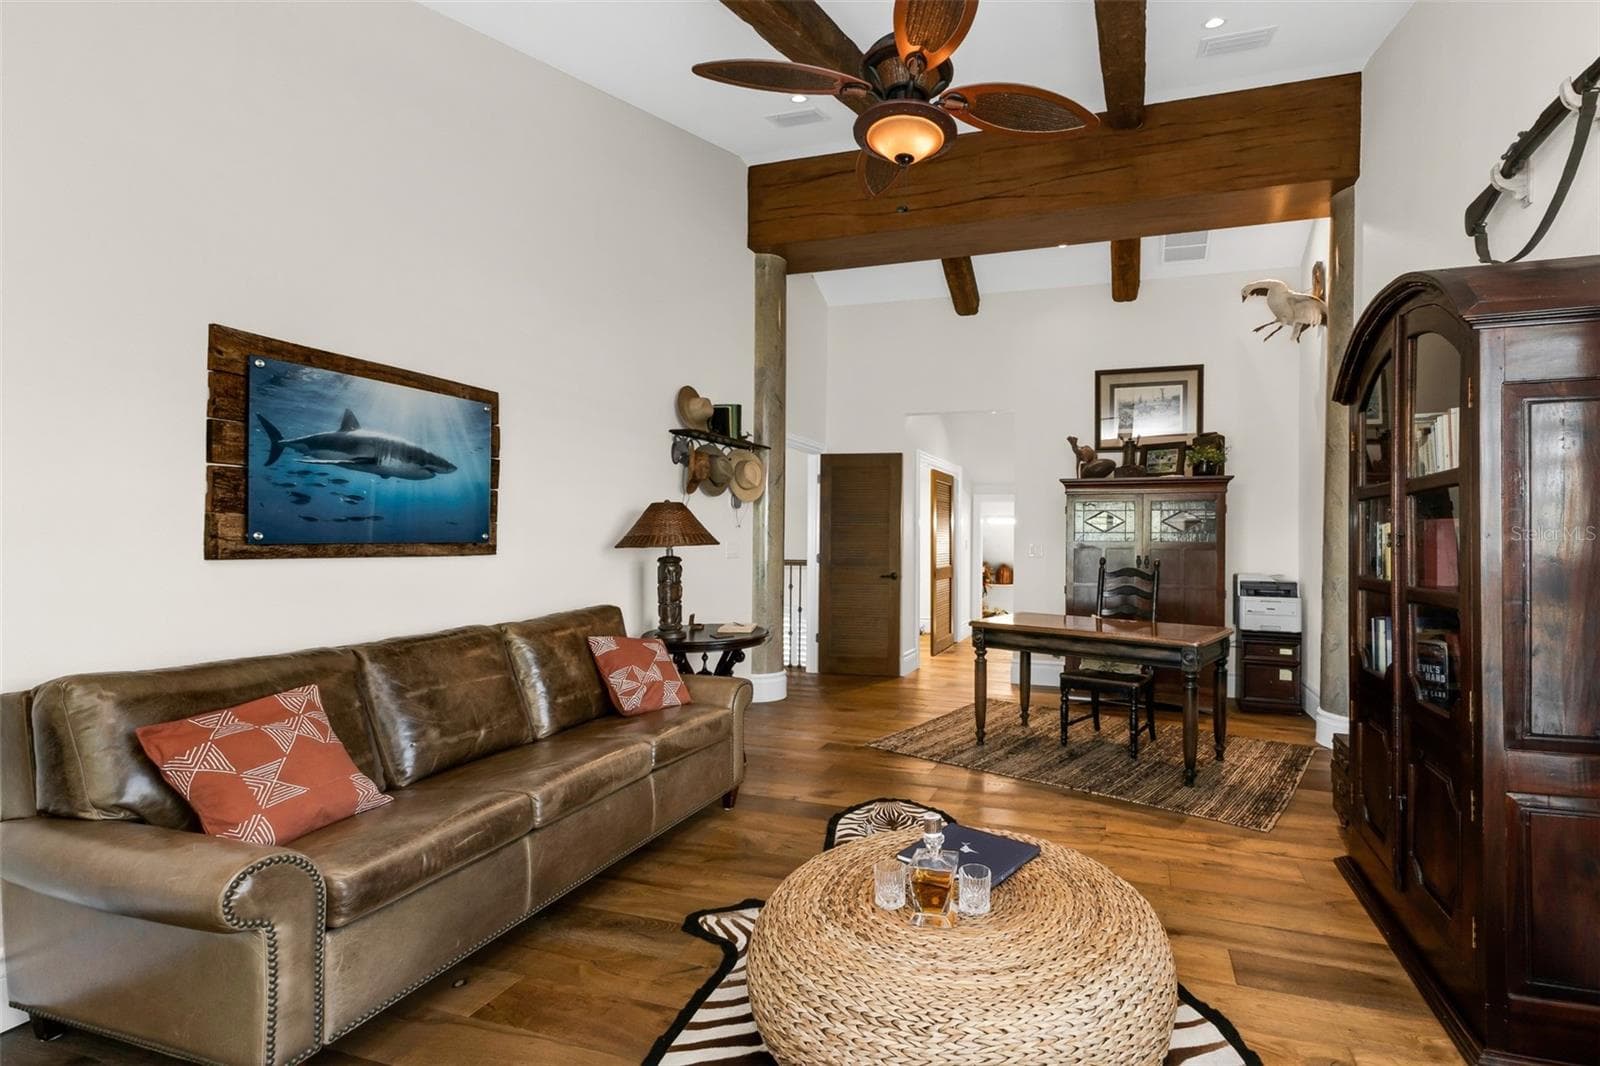
2nd floor living room - 2030 JAMAICA WAY, PUNTA GORDA
Single Family Residence at 2030 JAMAICA WAY, PUNTA GORDA, photo 30 of 79
Single Family Residence at 2030 JAMAICA WAY, PUNTA GORDA, photo 31 of 79
Single Family Residence at 2030 JAMAICA WAY, PUNTA GORDA, photo 32 of 79
Single Family Residence at 2030 JAMAICA WAY, PUNTA GORDA, photo 33 of 79
Single Family Residence at 2030 JAMAICA WAY, PUNTA GORDA, photo 34 of 79
Single Family Residence at 2030 JAMAICA WAY, PUNTA GORDA, photo 35 of 79
Single Family Residence at 2030 JAMAICA WAY, PUNTA GORDA, photo 36 of 79
Single Family Residence at 2030 JAMAICA WAY, PUNTA GORDA, photo 37 of 79
Single Family Residence at 2030 JAMAICA WAY, PUNTA GORDA, photo 38 of 79
2nd floor additional primary en suite - 2030 JAMAICA WAY, PUNTA GORDA
Single Family Residence at 2030 JAMAICA WAY, PUNTA GORDA, photo 40 of 79
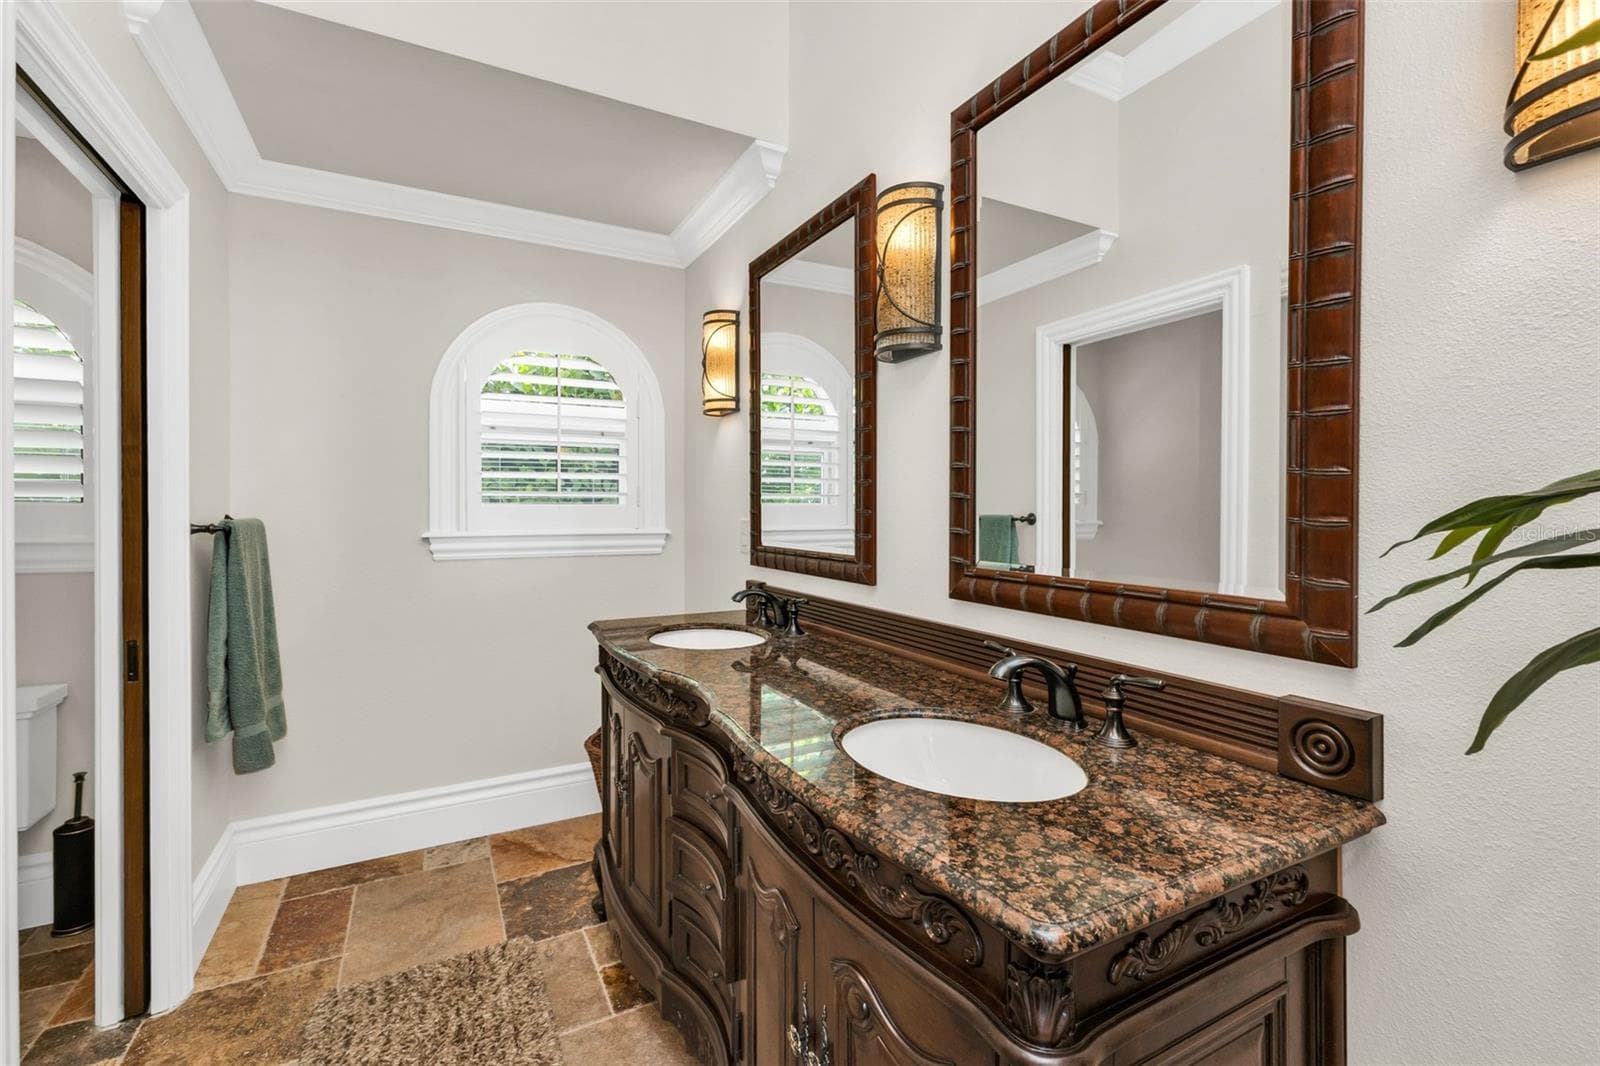
2nd floor additional primary bathroom - 2030 JAMAICA WAY, PUNTA GORDA
Single Family Residence at 2030 JAMAICA WAY, PUNTA GORDA, photo 42 of 79
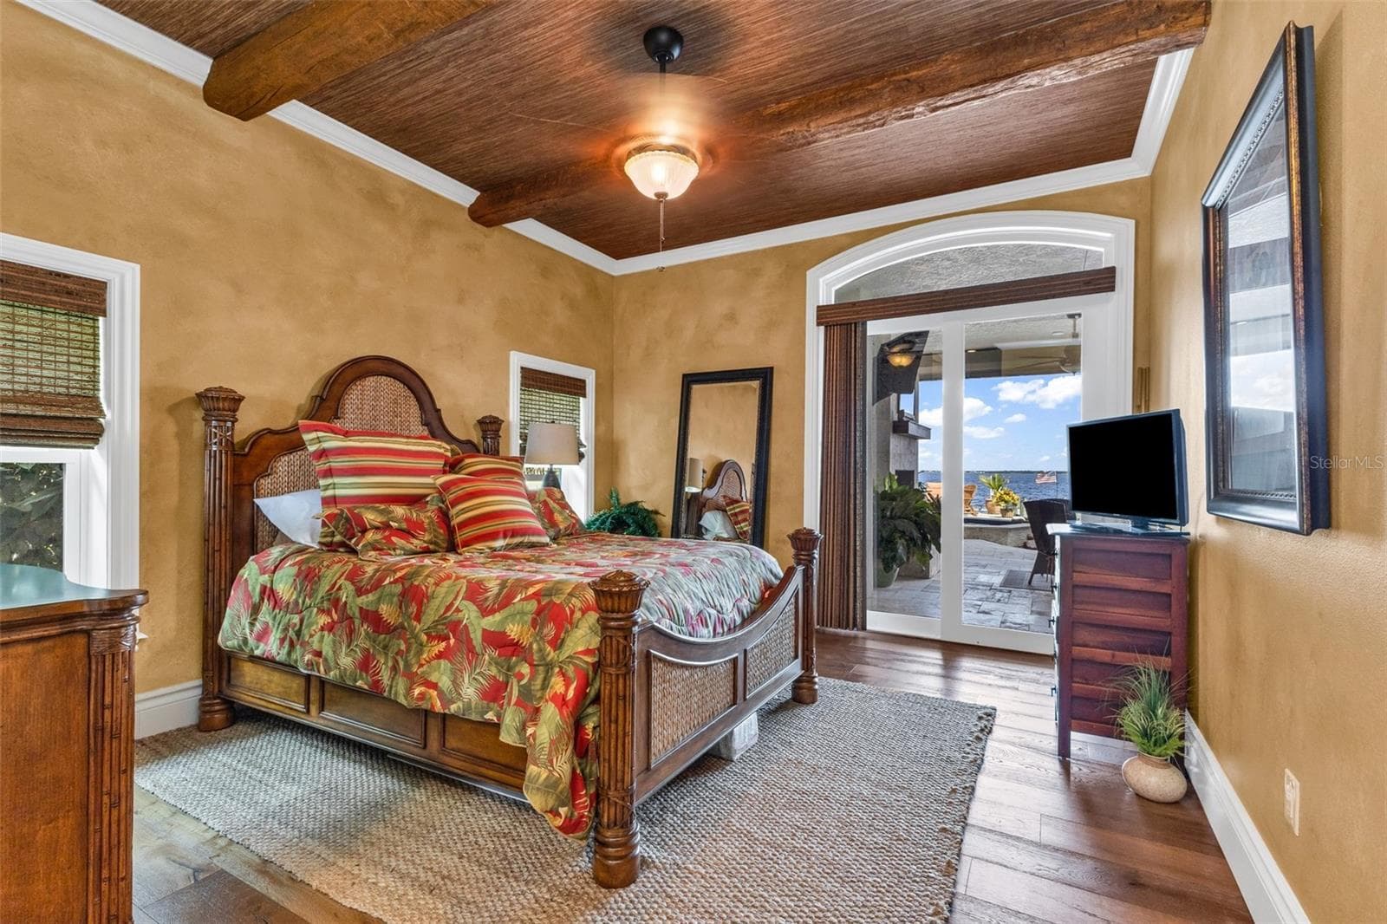
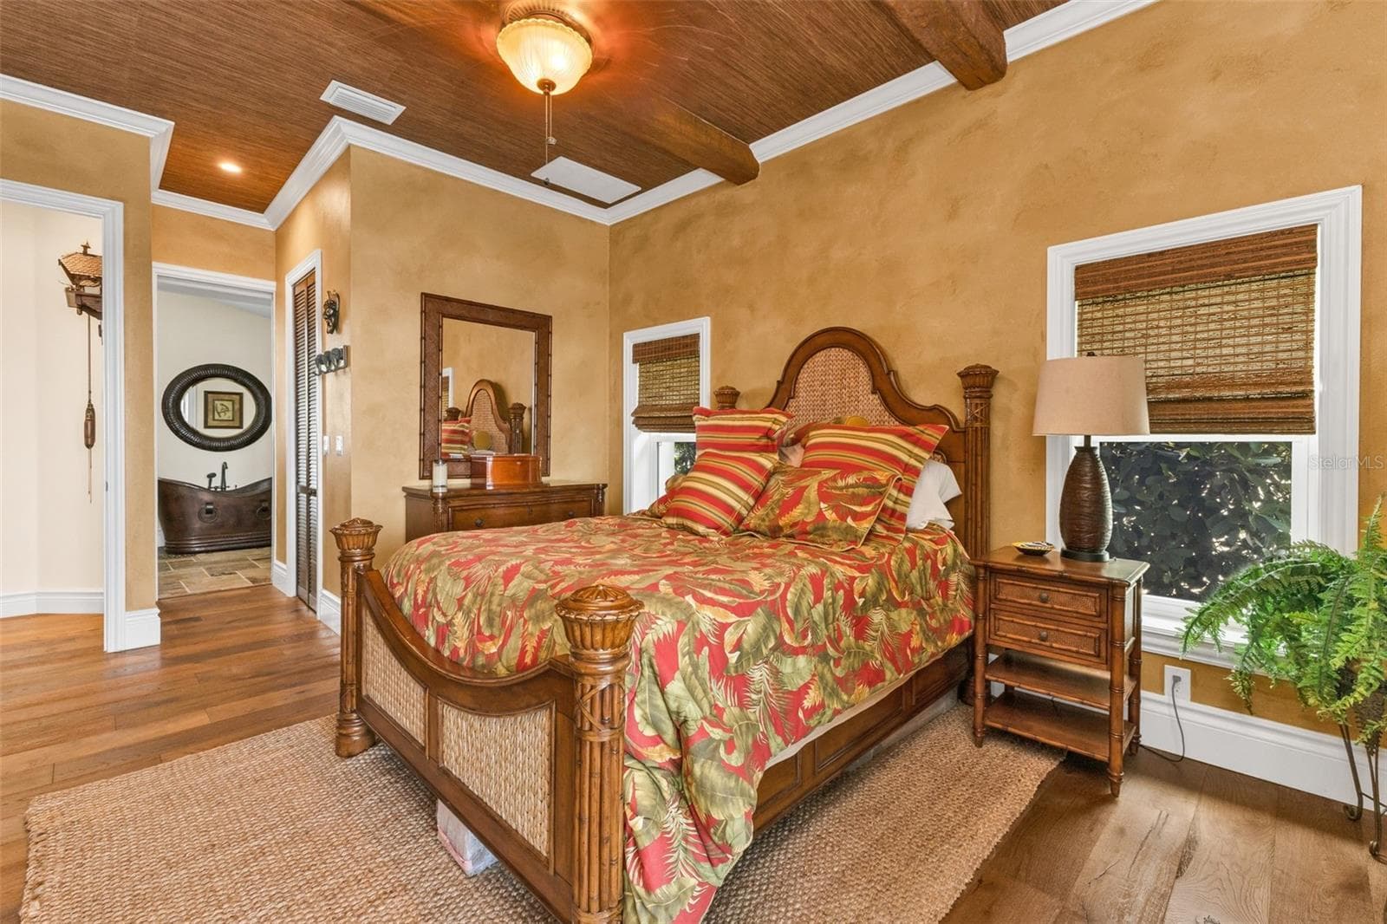
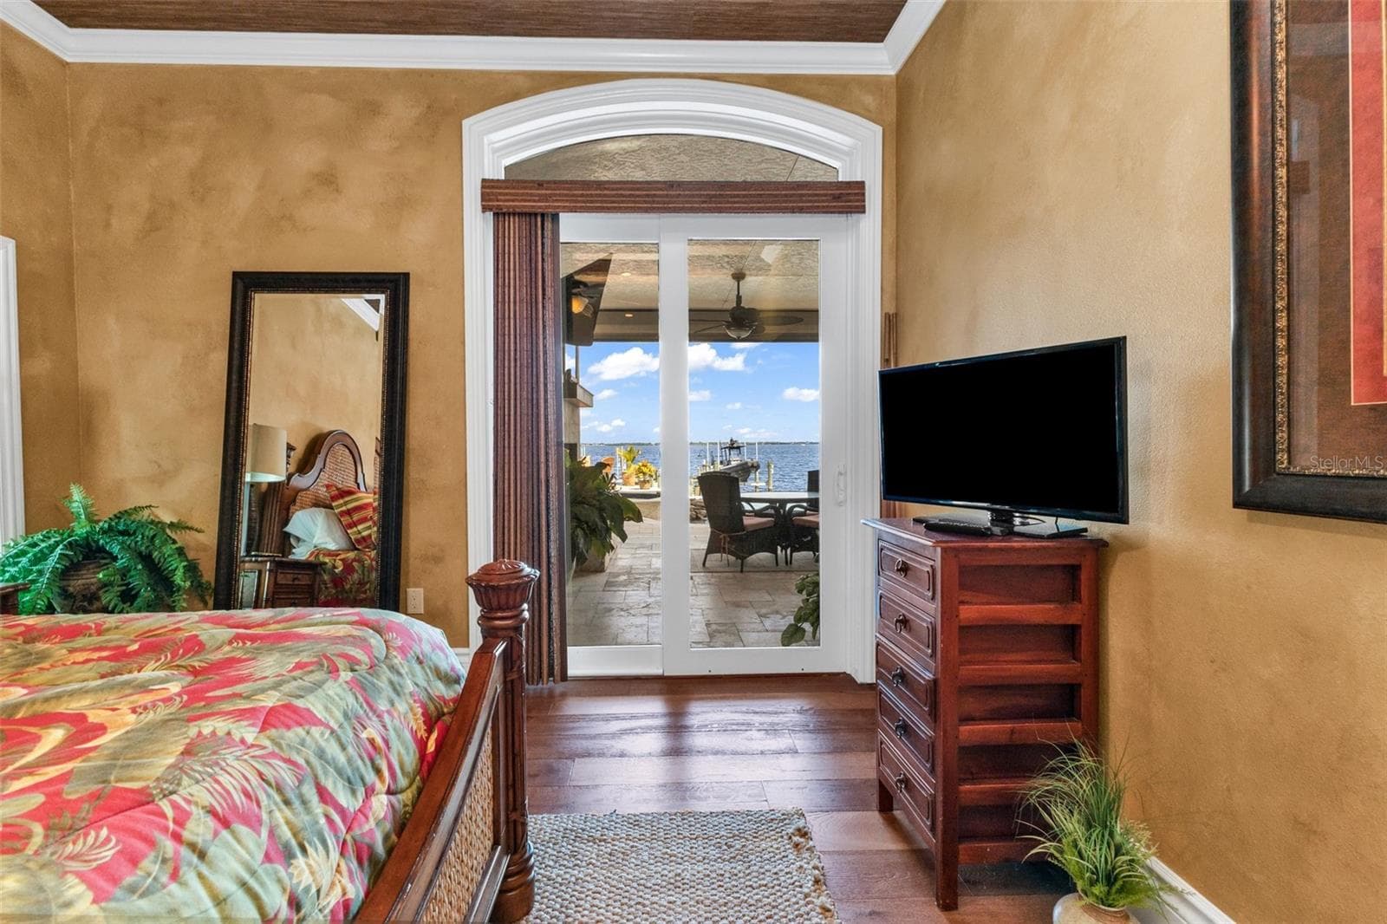
First floor primary bedroom - 2030 JAMAICA WAY, PUNTA GORDA
Single Family Residence at 2030 JAMAICA WAY, PUNTA GORDA, photo 44 of 79
Single Family Residence at 2030 JAMAICA WAY, PUNTA GORDA, photo 45 of 79
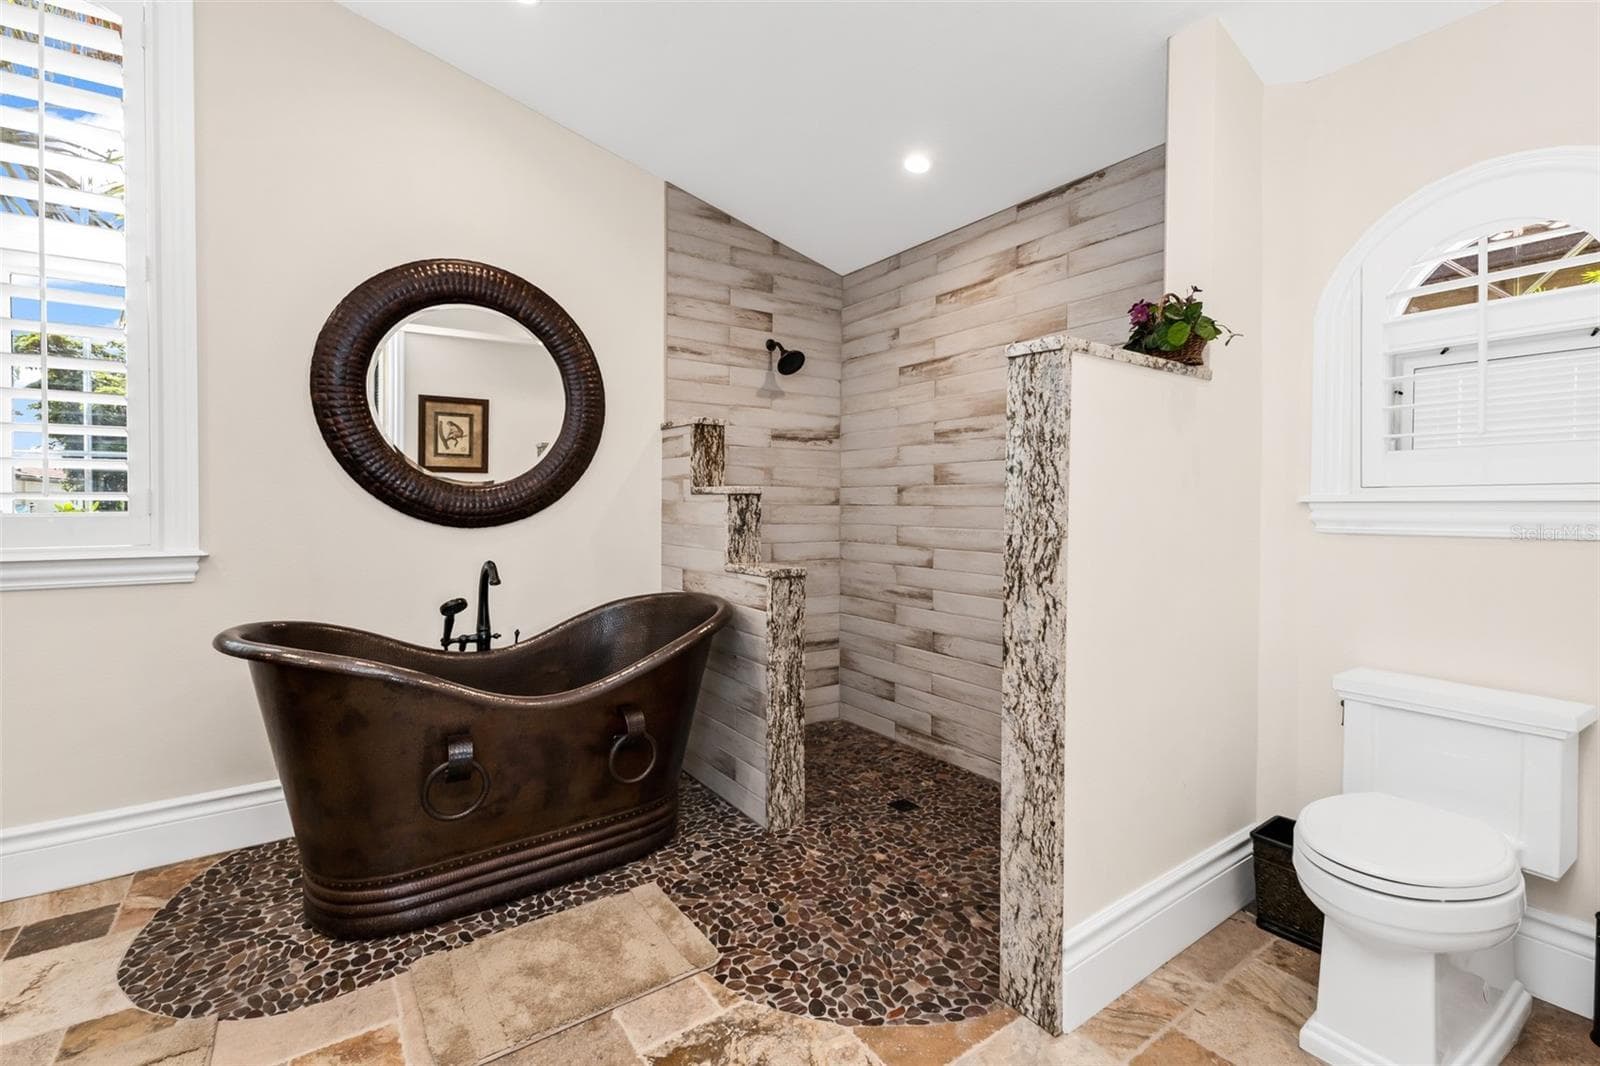
First floor primary bathroom - 2030 JAMAICA WAY, PUNTA GORDA
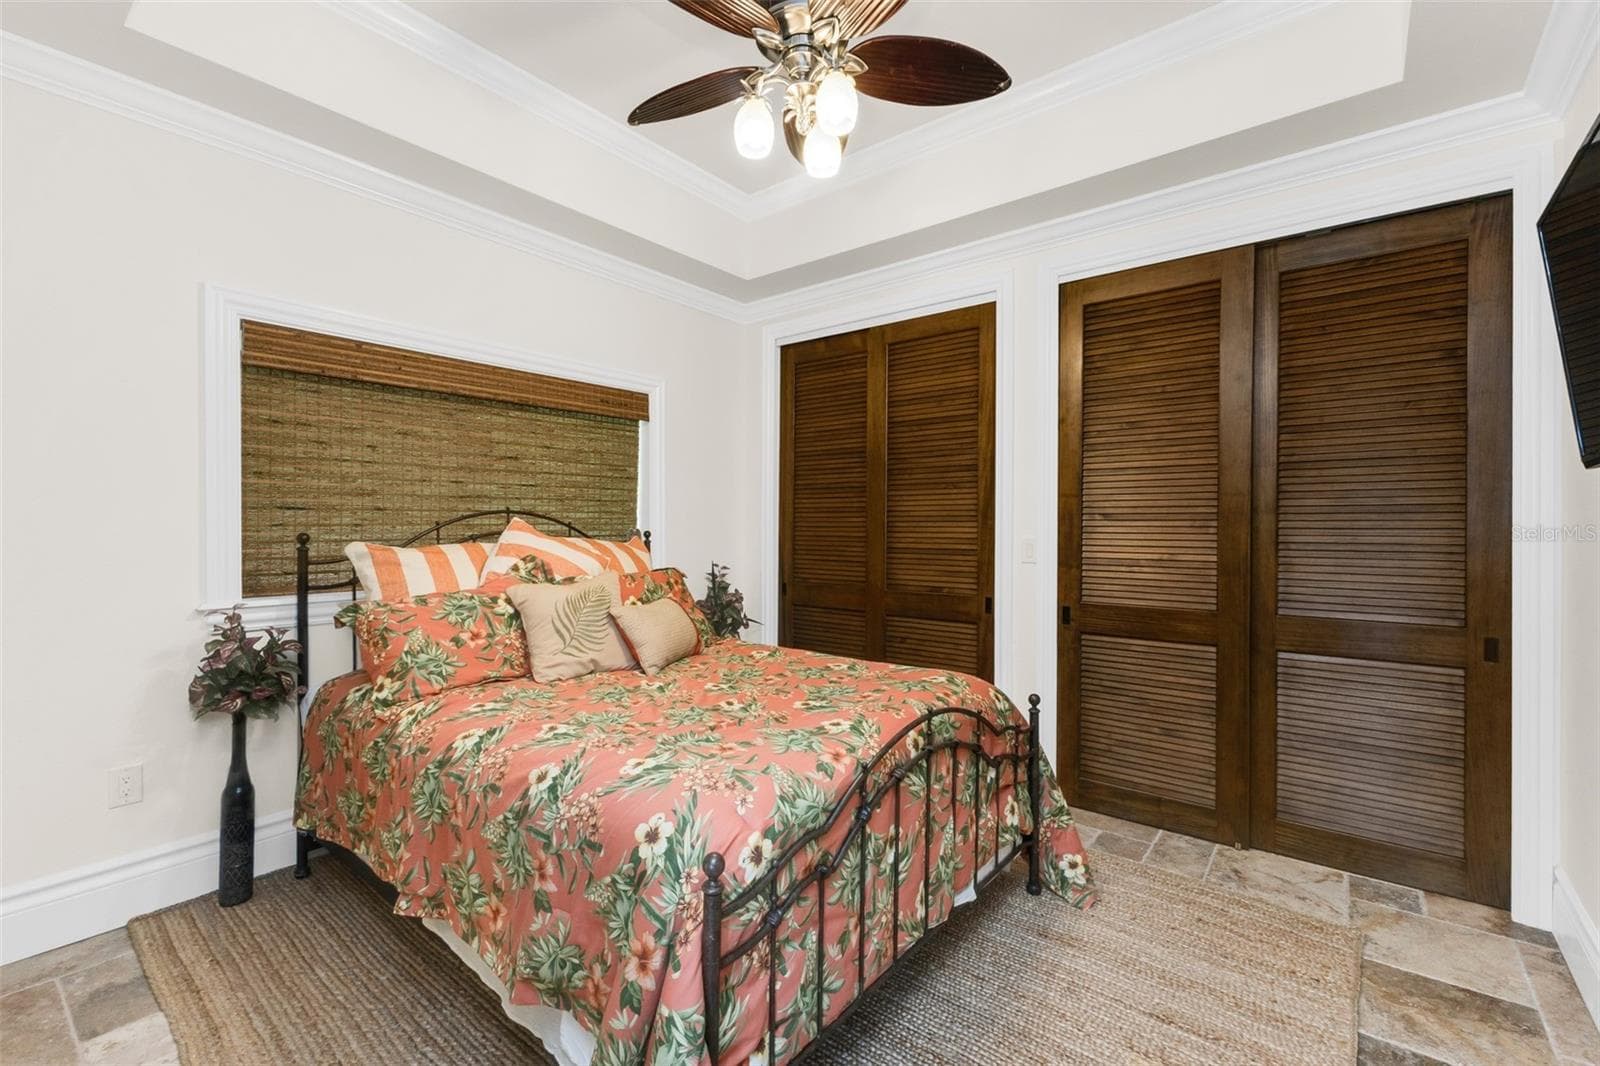
First floor bedroom - 2030 JAMAICA WAY, PUNTA GORDA
Single Family Residence at 2030 JAMAICA WAY, PUNTA GORDA, photo 48 of 79
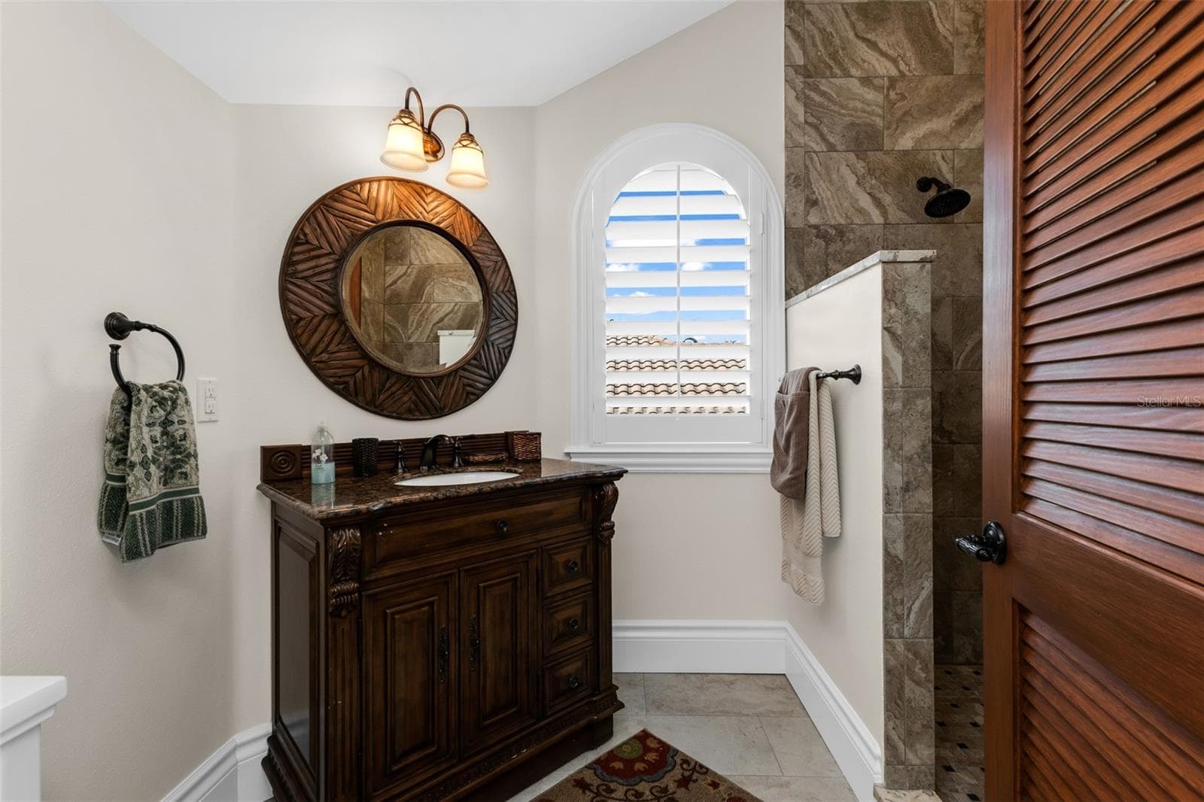
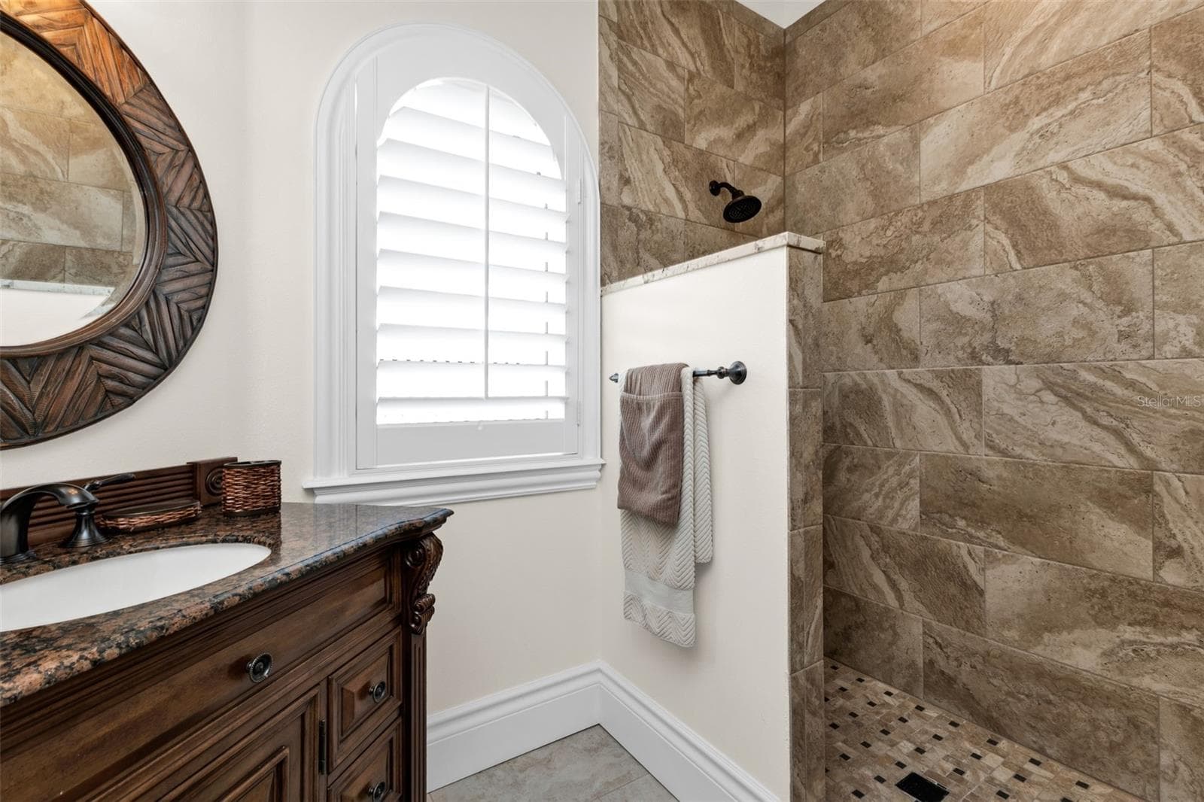
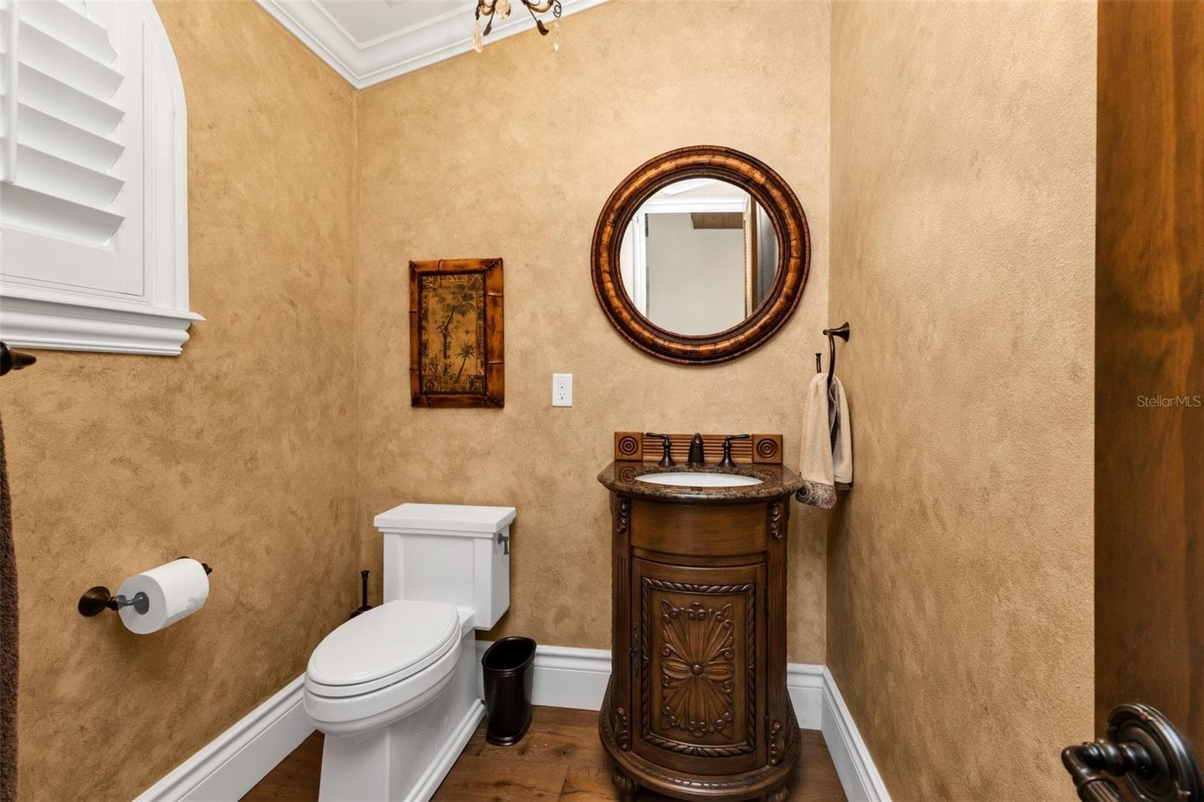
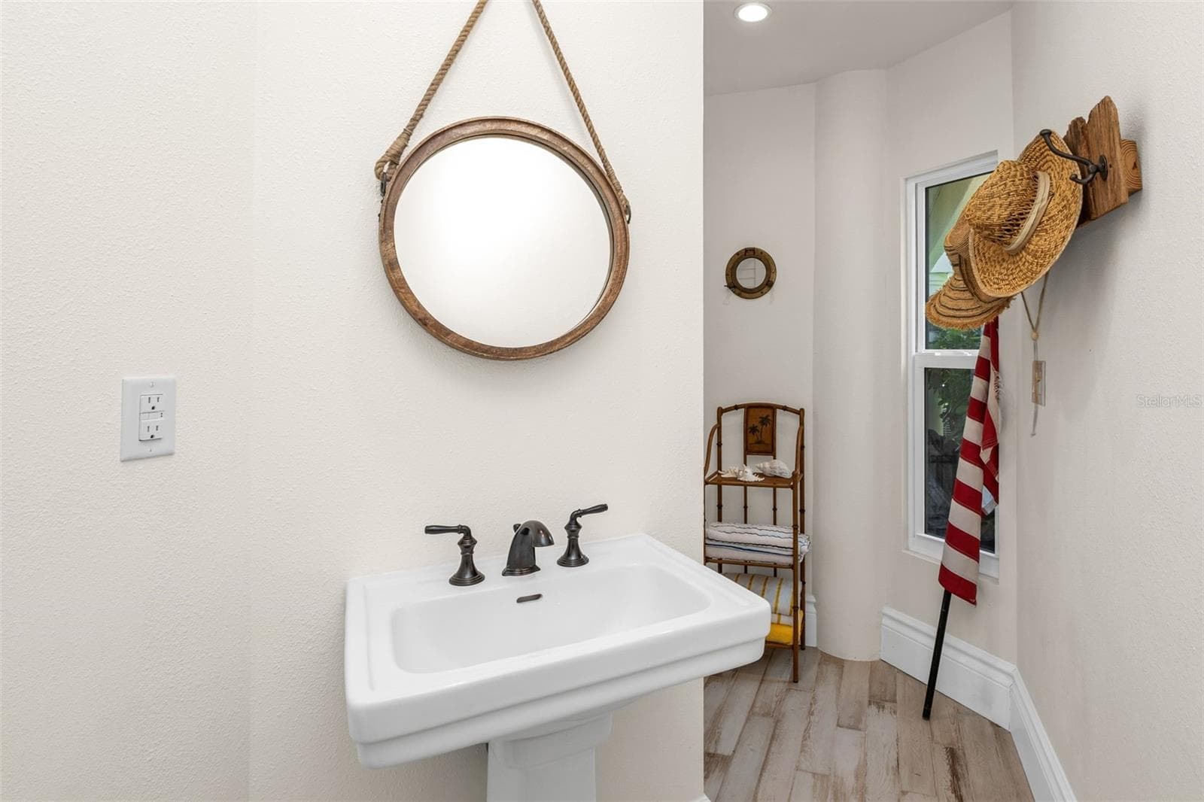
1st floor 1/2 bath - 2030 JAMAICA WAY, PUNTA GORDA
Single Family Residence at 2030 JAMAICA WAY, PUNTA GORDA, photo 50 of 79
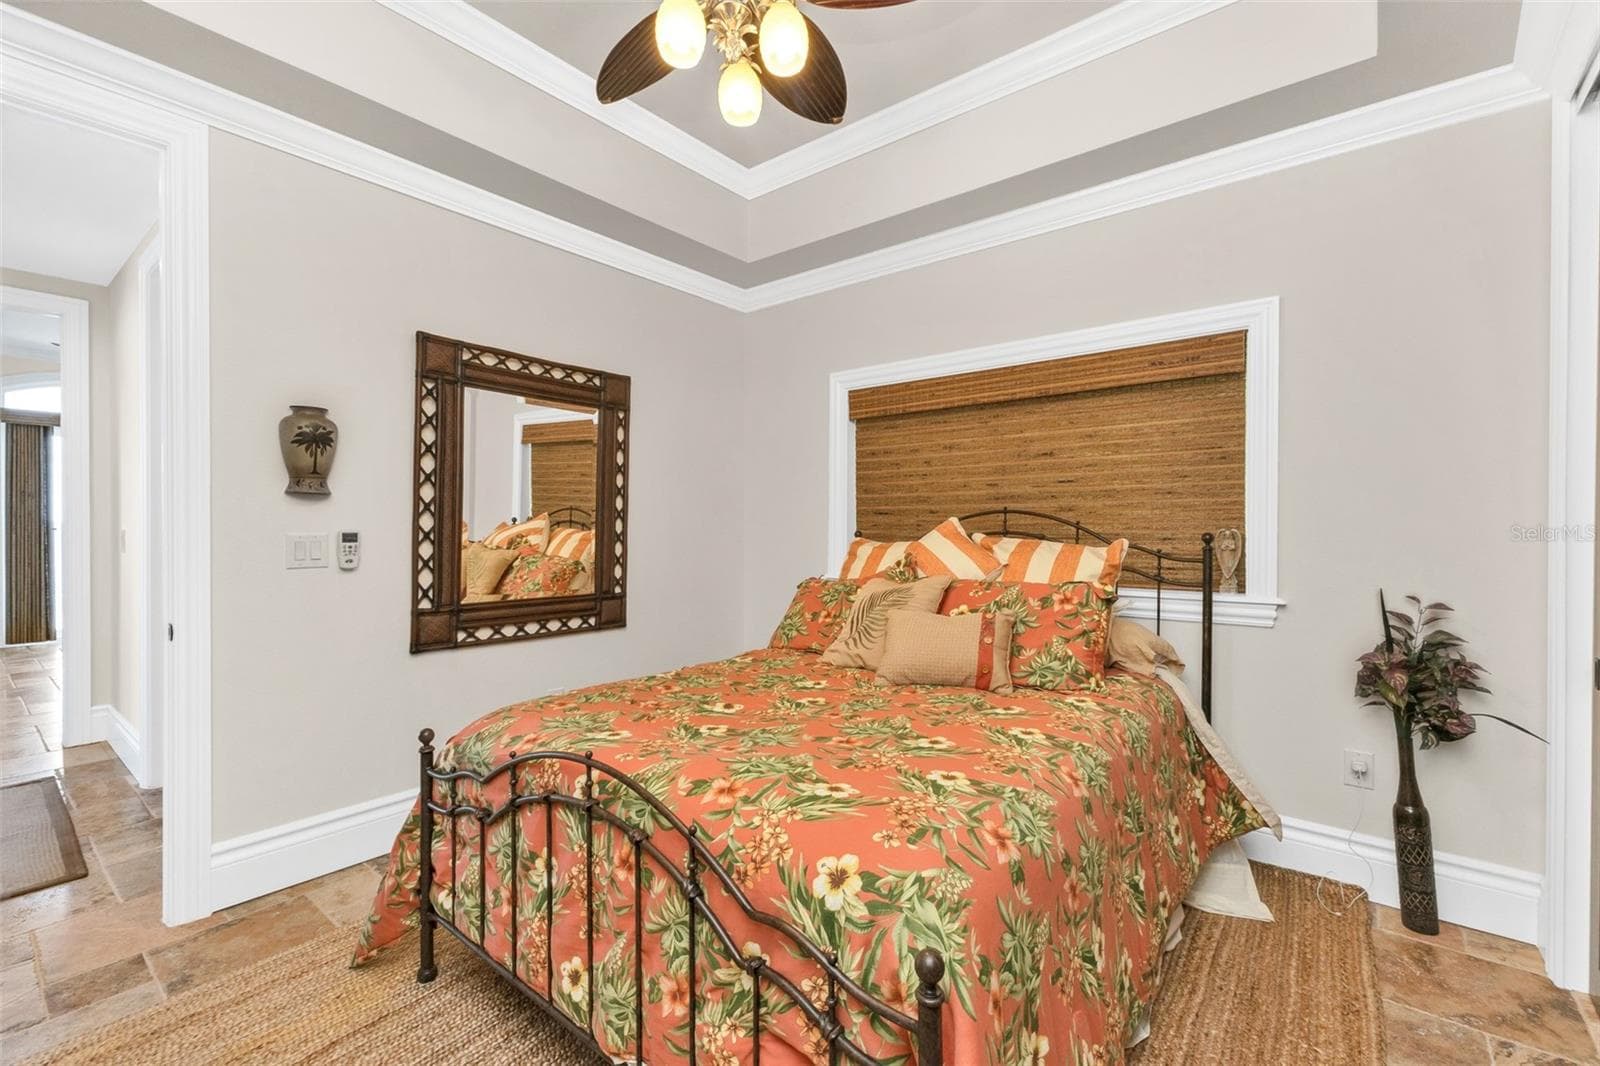
First floor bedroom - 2030 JAMAICA WAY, PUNTA GORDA
Single Family Residence at 2030 JAMAICA WAY, PUNTA GORDA, photo 52 of 79
Single Family Residence at 2030 JAMAICA WAY, PUNTA GORDA, photo 53 of 79
Single Family Residence at 2030 JAMAICA WAY, PUNTA GORDA, photo 54 of 79
Single Family Residence at 2030 JAMAICA WAY, PUNTA GORDA, photo 55 of 79
Single Family Residence at 2030 JAMAICA WAY, PUNTA GORDA, photo 56 of 79
Single Family Residence at 2030 JAMAICA WAY, PUNTA GORDA, photo 57 of 79
Single Family Residence at 2030 JAMAICA WAY, PUNTA GORDA, photo 58 of 79
Single Family Residence at 2030 JAMAICA WAY, PUNTA GORDA, photo 59 of 79
Single Family Residence at 2030 JAMAICA WAY, PUNTA GORDA, photo 60 of 79
Single Family Residence at 2030 JAMAICA WAY, PUNTA GORDA, photo 61 of 79
Single Family Residence at 2030 JAMAICA WAY, PUNTA GORDA, photo 62 of 79
Single Family Residence at 2030 JAMAICA WAY, PUNTA GORDA, photo 63 of 79
Single Family Residence at 2030 JAMAICA WAY, PUNTA GORDA, photo 64 of 79
Single Family Residence at 2030 JAMAICA WAY, PUNTA GORDA, photo 65 of 79
Single Family Residence at 2030 JAMAICA WAY, PUNTA GORDA, photo 66 of 79
Single Family Residence at 2030 JAMAICA WAY, PUNTA GORDA, photo 67 of 79
Single Family Residence at 2030 JAMAICA WAY, PUNTA GORDA, photo 68 of 79
Single Family Residence at 2030 JAMAICA WAY, PUNTA GORDA, photo 69 of 79
Single Family Residence at 2030 JAMAICA WAY, PUNTA GORDA, photo 70 of 79
Single Family Residence at 2030 JAMAICA WAY, PUNTA GORDA, photo 71 of 79
Single Family Residence at 2030 JAMAICA WAY, PUNTA GORDA, photo 72 of 79
Single Family Residence at 2030 JAMAICA WAY, PUNTA GORDA, photo 73 of 79
Single Family Residence at 2030 JAMAICA WAY, PUNTA GORDA, photo 74 of 79
Single Family Residence at 2030 JAMAICA WAY, PUNTA GORDA, photo 75 of 79
Single Family Residence at 2030 JAMAICA WAY, PUNTA GORDA, photo 76 of 79
Single Family Residence at 2030 JAMAICA WAY, PUNTA GORDA, photo 77 of 79
Single Family Residence at 2030 JAMAICA WAY, PUNTA GORDA, photo 78 of 79
Single Family Residence at 2030 JAMAICA WAY, PUNTA GORDA, photo 79 of 79
79 photos

$2,995,000

2030 JAMAICA WAY
PUNTA GORDA, FL 33950
Listed by RE/MAX PALM REALTY
Bedrooms
5
Bathrooms
5
Living area
5,500 sqft
Year built
1995

About this home

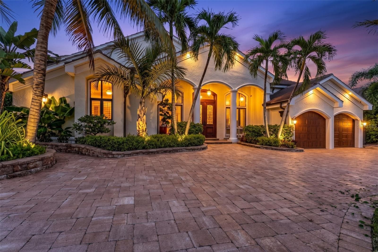
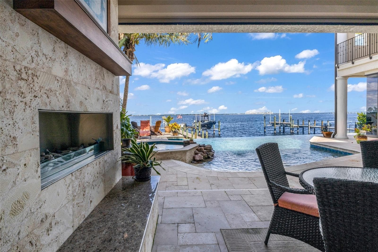
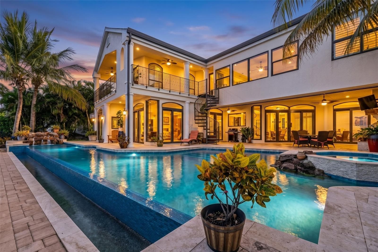
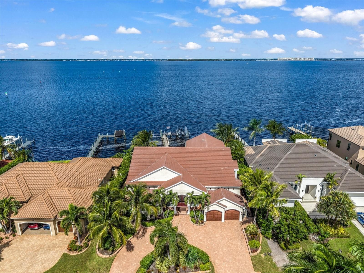
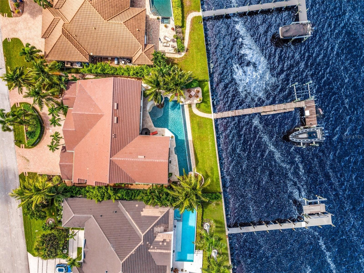
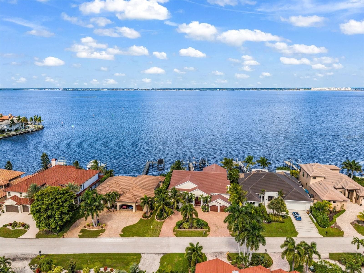
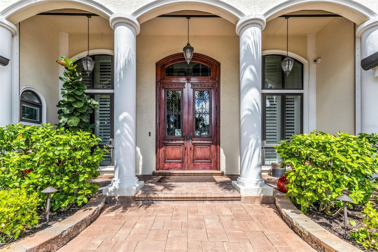
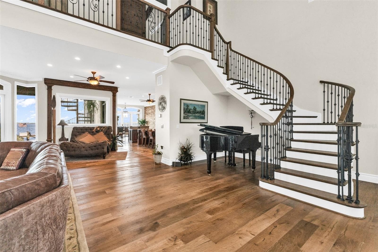
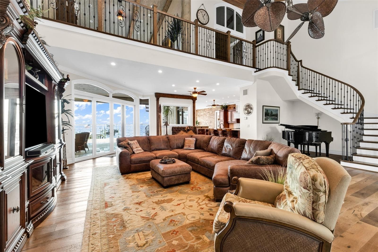
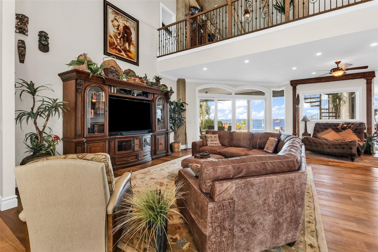
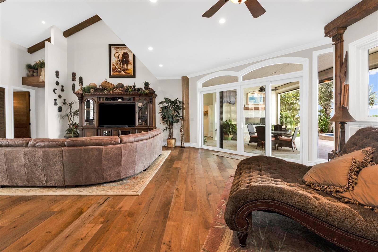
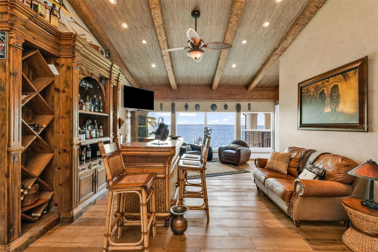
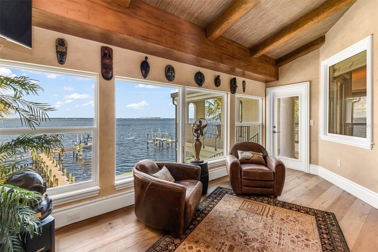
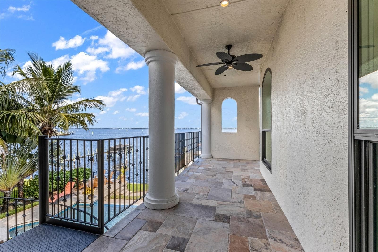
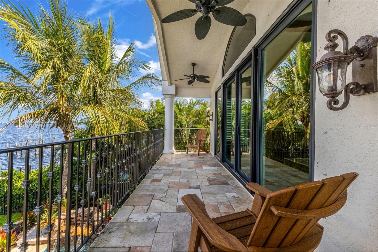
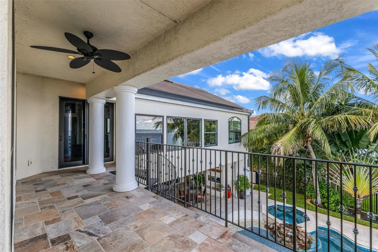
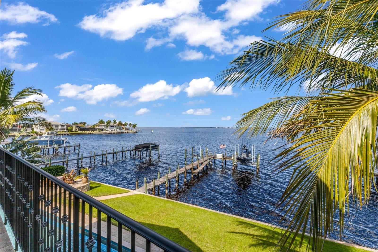
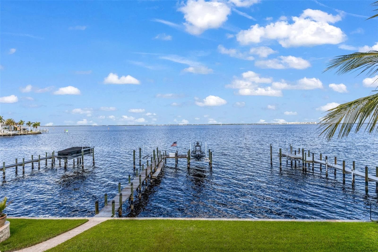
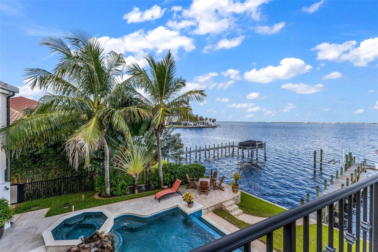
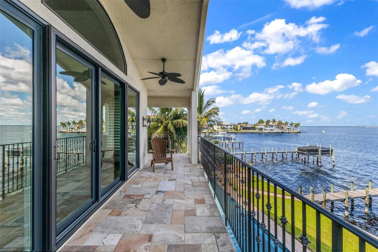
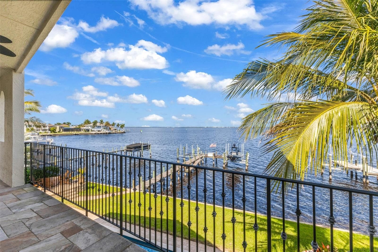
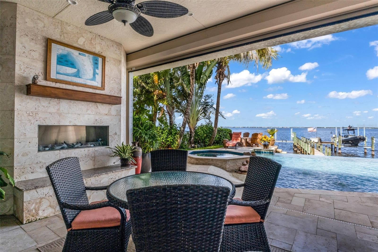
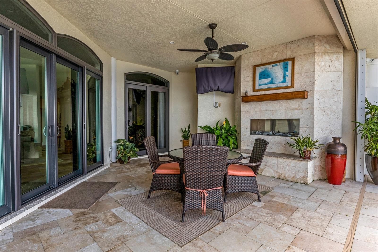
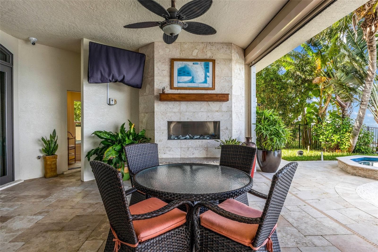
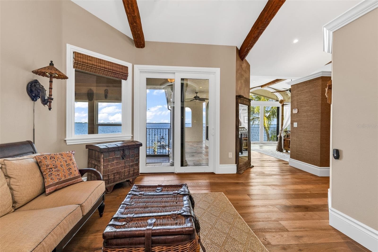
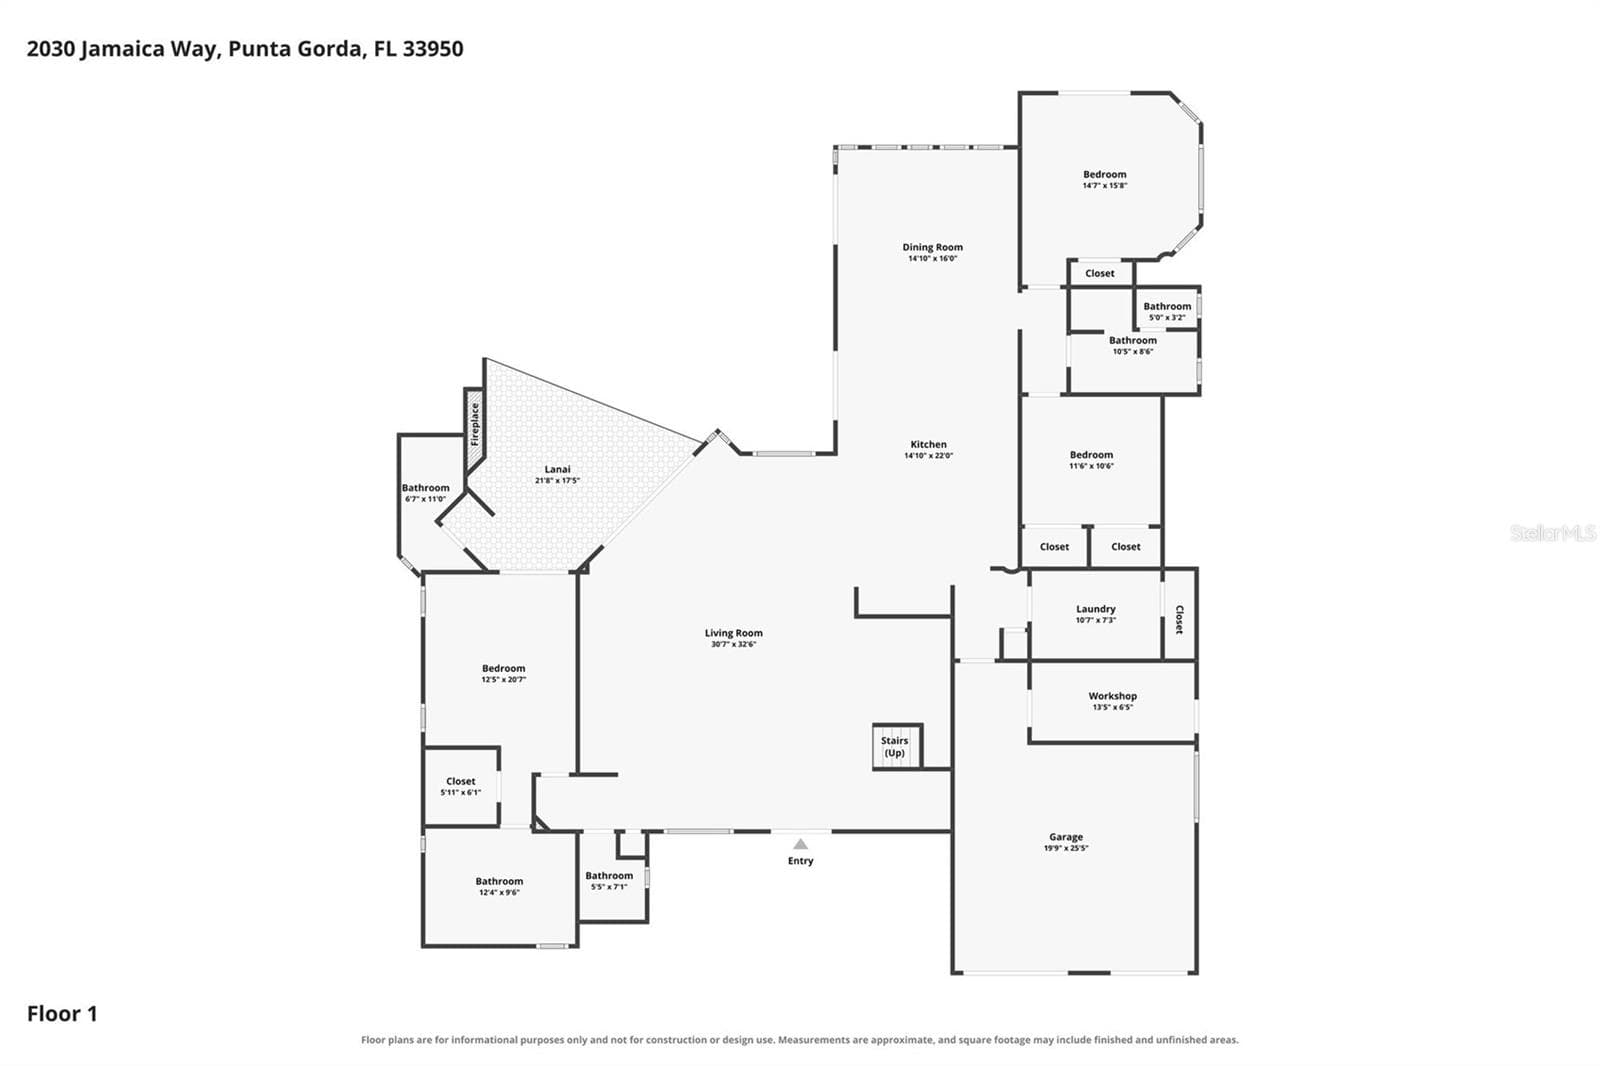
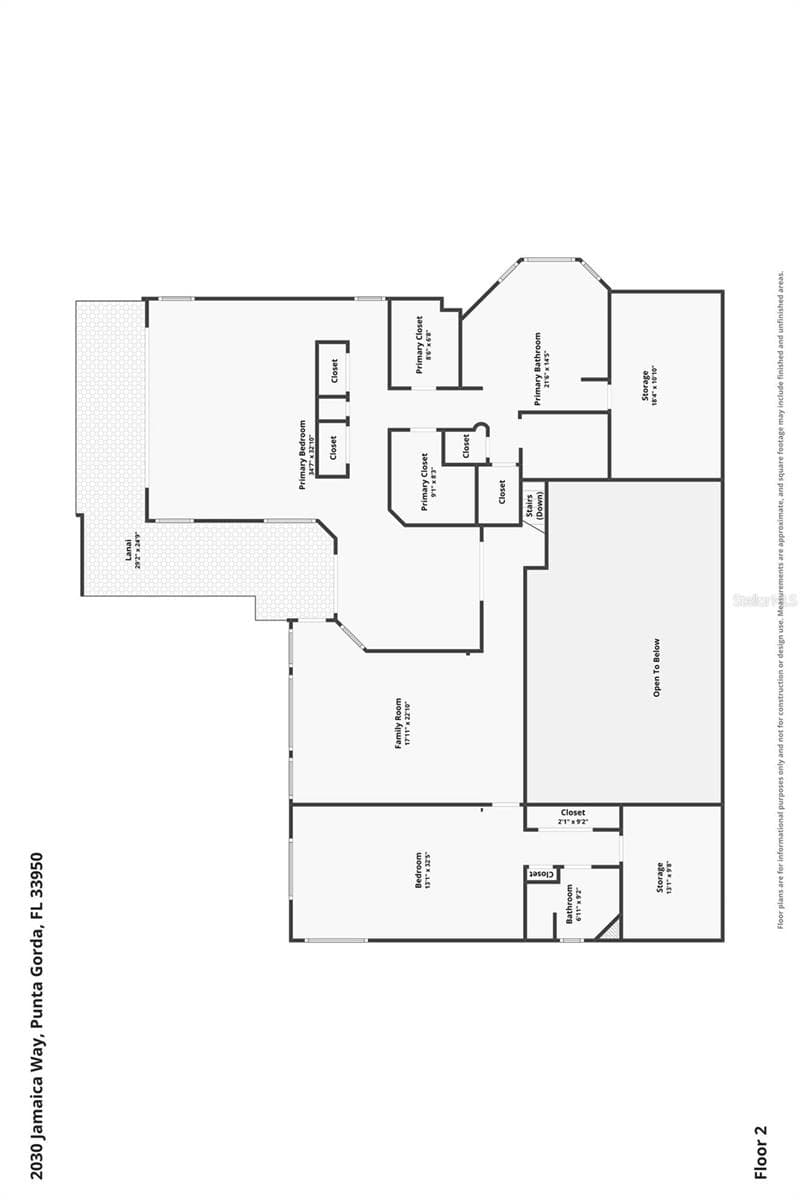
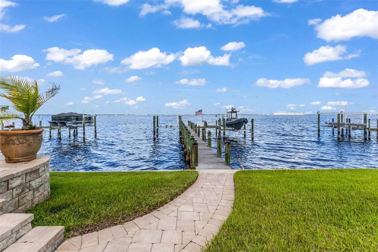
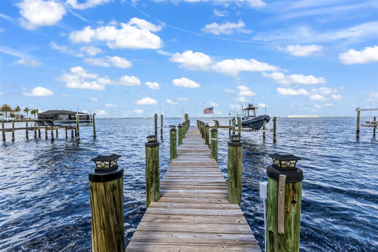
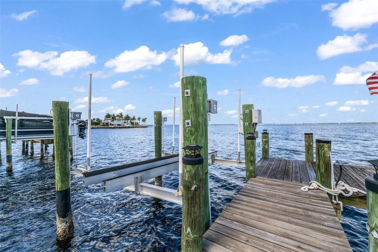
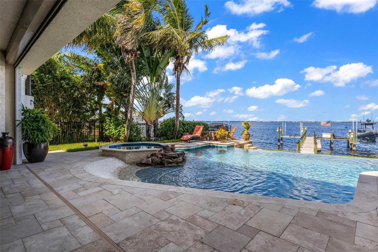
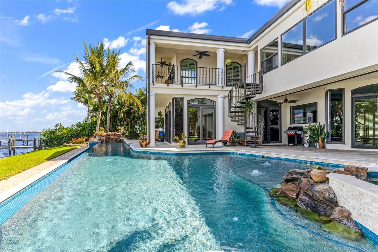
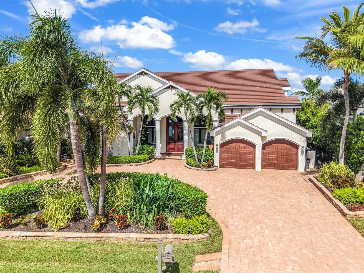
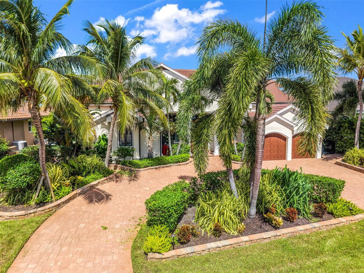
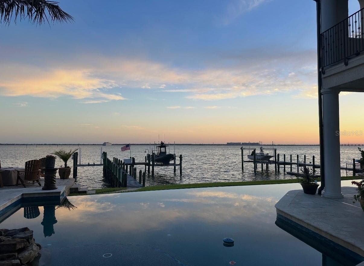
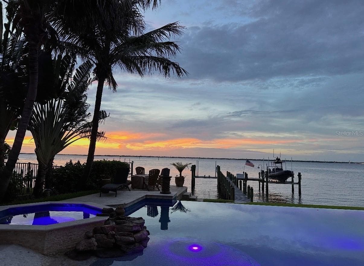
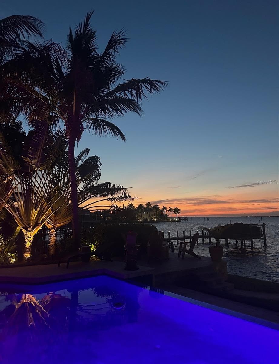
Welcome to a truly exceptional estate on the shores of Charlotte Harbor, where breathtaking panoramic water views, remarkable craftsmanship, and resort-style luxury come together to create an unparalleled Florida lifestyle. Perfectly positioned near the end of Jamaica Way, this magnificent residence offers 5,500 square feet of beautifully appointed living space, five bedrooms, four full bathrooms, two half bathrooms, and an oversized two-car garage. Originally built in 1995, this extraordinary property underwent an extensive, nearly complete transformation in 2020. The current homeowners spared no expense, taking the home down to the studs and foundation and rebuilding it into the exceptional residence it is today. The craftsmanship and distinctive style are truly incomparable.The home effortlessly blends sophisticated coastal elegance with warm architectural character and exceptional attention to detail. From the moment you arrive, the grand paver driveway, lush tropical landscaping, and impressive 11-foot wrought-iron and glass entry doors establish a sense of grandeur.Inside, soaring 25-foot ceilings, dramatic architectural beams, rich wood flooring, and expansive living spaces create an atmosphere that is both impressive and inviting. Walls of glass and multiple sliding doors seamlessly connect the interiors to the spectacular waterfront surroundings.The Chef’s Kitchen is a masterpiece of beauty and more importantly functionality, featuring custom cabinetry, exquisite granite countertops, premium appliances including a Bosch dishwasher, Wolfe natural-gas range, and Sub-Zero refrigerator. The kitchen also features wine refrigeration and an expansive breakfast bar. The adjoining dining area is perfectly positioned to showcase captivating harbor views, transforming everyday meals and elegant gatherings into unforgettable experiences. This exceptional home offers three primary en-suite bedrooms. The upstairs primary suite provides a private sanctuary complete with its own sitting room, an exquisite spa-inspired bathroom, an oversized walk-in shower, copper soaking tub, dual marble-topped vanities, and multiple custom-designed closets. For those who love to entertain, the home’s distinctive bar and lounge provide an exceptional gathering space enhanced by warm wood finishes, custom architectural details, and spectacular water views. Your Private Waterfront Resort ! Step outside and discover your own private five-star waterfront resort. A breathtaking saltwater infinity-edge pool seemingly merges with the sparkling waters of Charlotte Harbor, creating an unforgettable backdrop for relaxation and entertaining. Dual rock waterfalls, outdoor shower, expansive travertine-style entertaining areas, lush tropical landscaping, and an inviting outdoor gas fireplace with custom coral stonework complete this extraordinary setting. Boating & Waterfront Access at its Finest! Boating enthusiasts will appreciate the approximately 60-foot private dock with two boat lifts, rated at 16k# and 10k# pounds, offering immediate access to the magnificent waters of Charlotte Harbor. Beyond its beauty, this exceptional residence offers peace of mind through extensive renovations and thoughtful upgrades, including: • Whole-house generator • Security and camera systems • Updated mechanical components • Impact-rated glass improvements • Numerous exterior enhancements• The list goes on! This home is one of a kind!

Highlights

WaterfrontPrivate pool

Property details

MLS
Stellar MLS
MLS #
MFRC7532392
Property type
Single Family Residence
Subdivision
PUNTA GORDA ISLES
Status
Active
Days on market
N/A
On market date
October 23, 2026
Stories
N/A
Total bathrooms
5
Garage spaces
2
Parking spaces
N/A
Lot size
0.28 acres
Loading map…

Nearby schools

Within 10 miles. School directory data from the National Center for Education Statistics (NCES), accessed via the Urban Institute Education Data API. Local Score is calculated by INNOVATE Real Estate; where a state rating is shown, it comes from that state's own official school report card.

Elementary
SALLIE JONES ELEMENTARY SCHOOL
2.21 mi away · Grades -1-5
Nearest school -- attendance-zone data not available here
4.0
Local Score (student-teacher ratio only (preliminary -- will incorporate state test-score data once available)) -- not an official state rating
Enrollment
674
Student:teacher ratio
15.0:1
District
CHARLOTTE
Middle
PUNTA GORDA MIDDLE SCHOOL
2.66 mi away · Grades 6-8
Nearest school -- attendance-zone data not available here
2.0
Local Score (student-teacher ratio only (preliminary -- will incorporate state test-score data once available)) -- not an official state rating
Enrollment
1,228
Student:teacher ratio
21.5:1
District
CHARLOTTE
High
CHARLOTTE HIGH SCHOOL
2.45 mi away · Grades 9-12
Nearest school -- attendance-zone data not available here
1.0
Local Score (student-teacher ratio only (preliminary -- will incorporate state test-score data once available)) -- not an official state rating
Enrollment
1,950
Student:teacher ratio
22.9:1
District
CHARLOTTE

Walkability

Blended score for PUNTA GORDA's center, calculated by INNOVATE Real Estate from two sources: the EPA's National Walkability Index (street network, transit, land-use mix) and Google Places amenity data (what's actually reachable on foot from this point). 60% EPA National Walkability Index + 40% nearby-amenity density (Google Places).

18
Very car-dependent
out of 100
EPA National Walkability Index
6.0 / 20 -- Below average walkable
Google Places amenity density
0 / 100
Restaurants & cafes0
Grocery stores0
Parks0
Schools0
Transit stops0
Pharmacies0

Market position

How this listing compares to current activity in PUNTA GORDA, from live MLS data.

On the market 0 days -- 203 fewer days than PUNTA GORDA's current average of 203 days.
For reference, the median list price across 3,195 active listings in PUNTA GORDA right now is $159,900.

Mortgage calculator

Estimate only - actual rate and payment depend on your lender, credit, and loan program.

$
%
%
Adjust tax / insurance estimates
% / yr
$
/mo
Est. monthly payment
$18,186/mo
$599,000 down
$2,396,000 loan
Principal & interest$15,540
Property tax (est.)$2,496
Home insurance (est.)$150

Similar homes you might like

Data source: Listing information provided by Stellar MLS (mfrmls) via Trestle/CoreLogic. Last updated 19 hr ago.

Information herein deemed reliable but not guaranteed; all measurements, school assignments, HOA fees, taxes, and feature lists are approximate and should be independently verified. Equal Housing Opportunity.