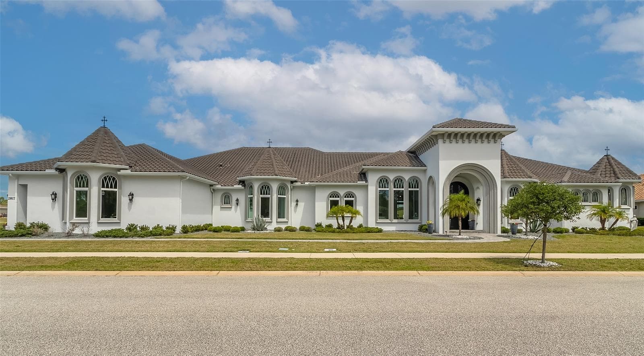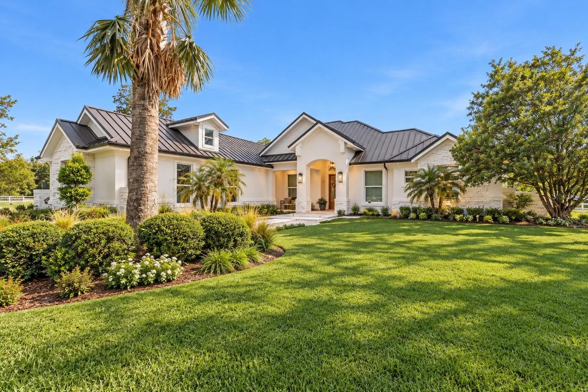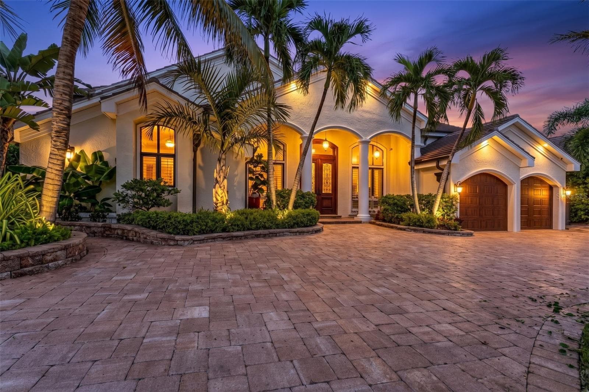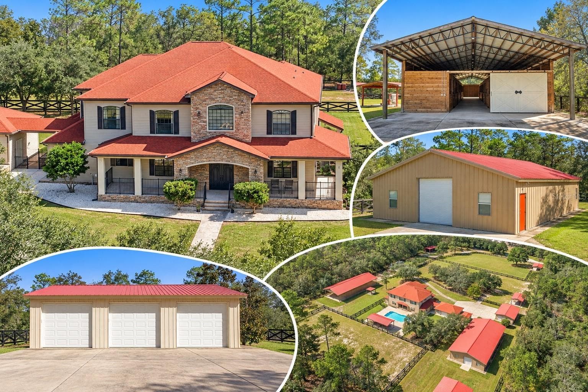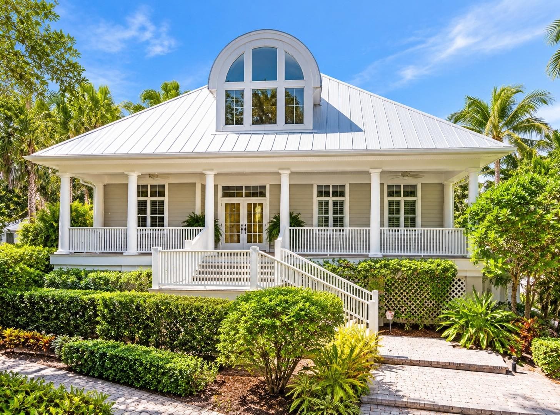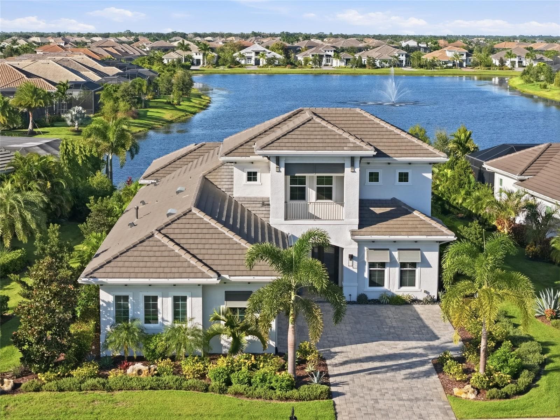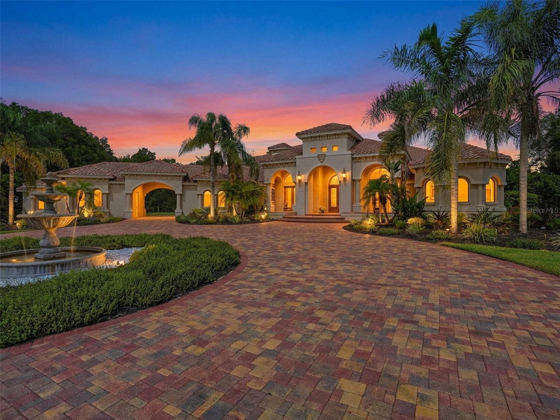
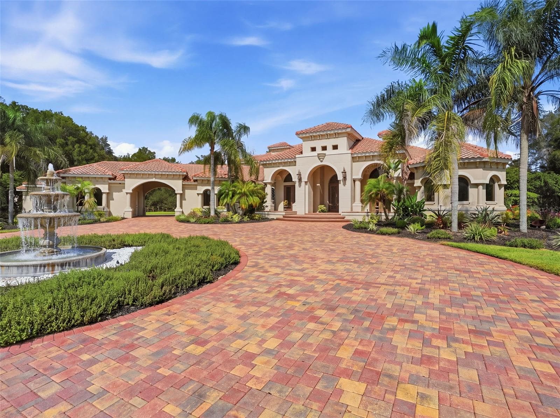
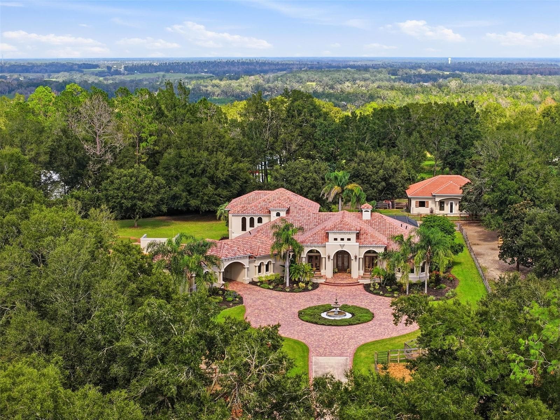
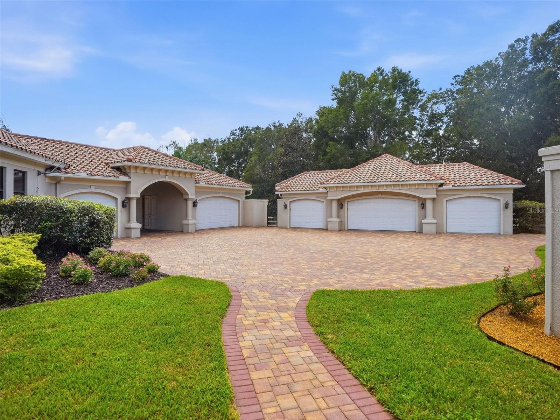
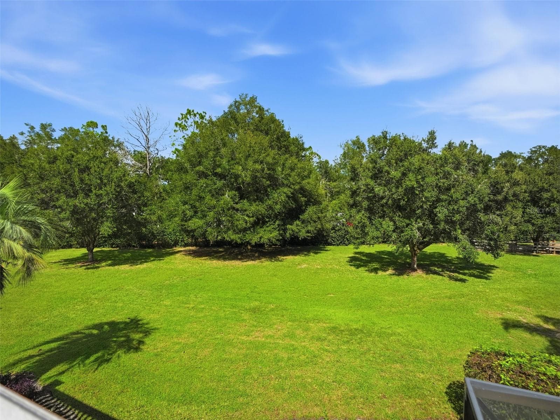
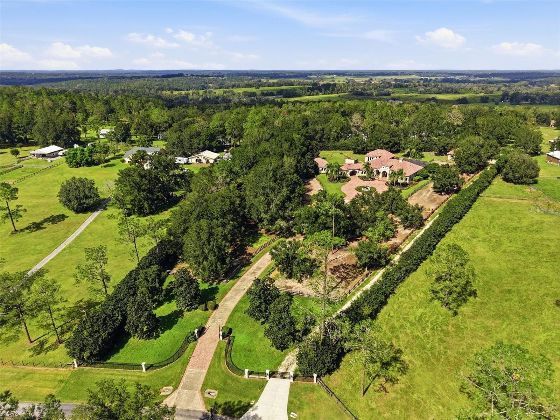
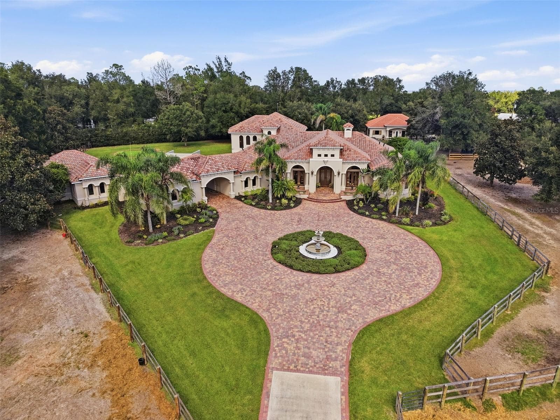
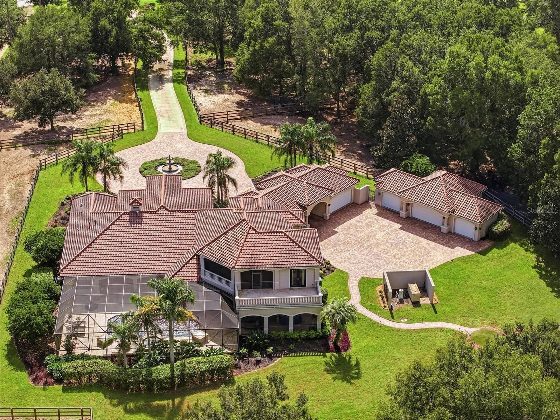
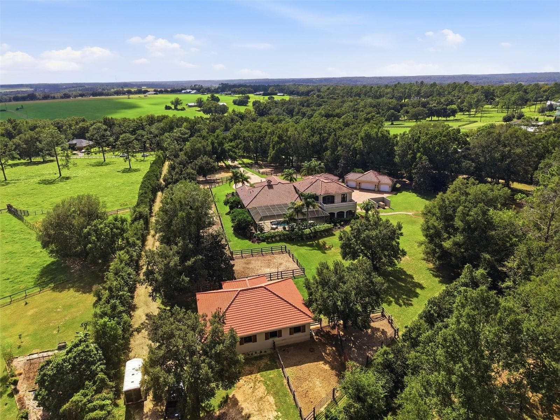
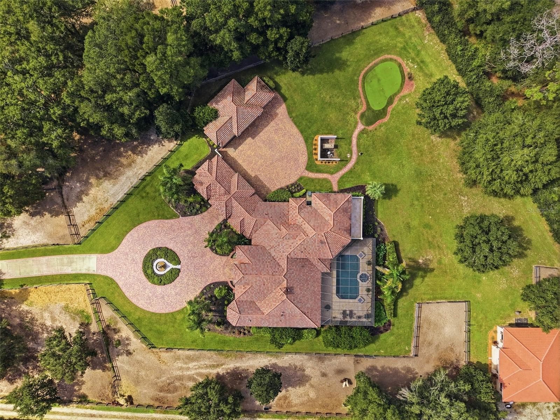
Single Family Residence at 1450 VIRGINIA LEE CIR, BROOKSVILLE
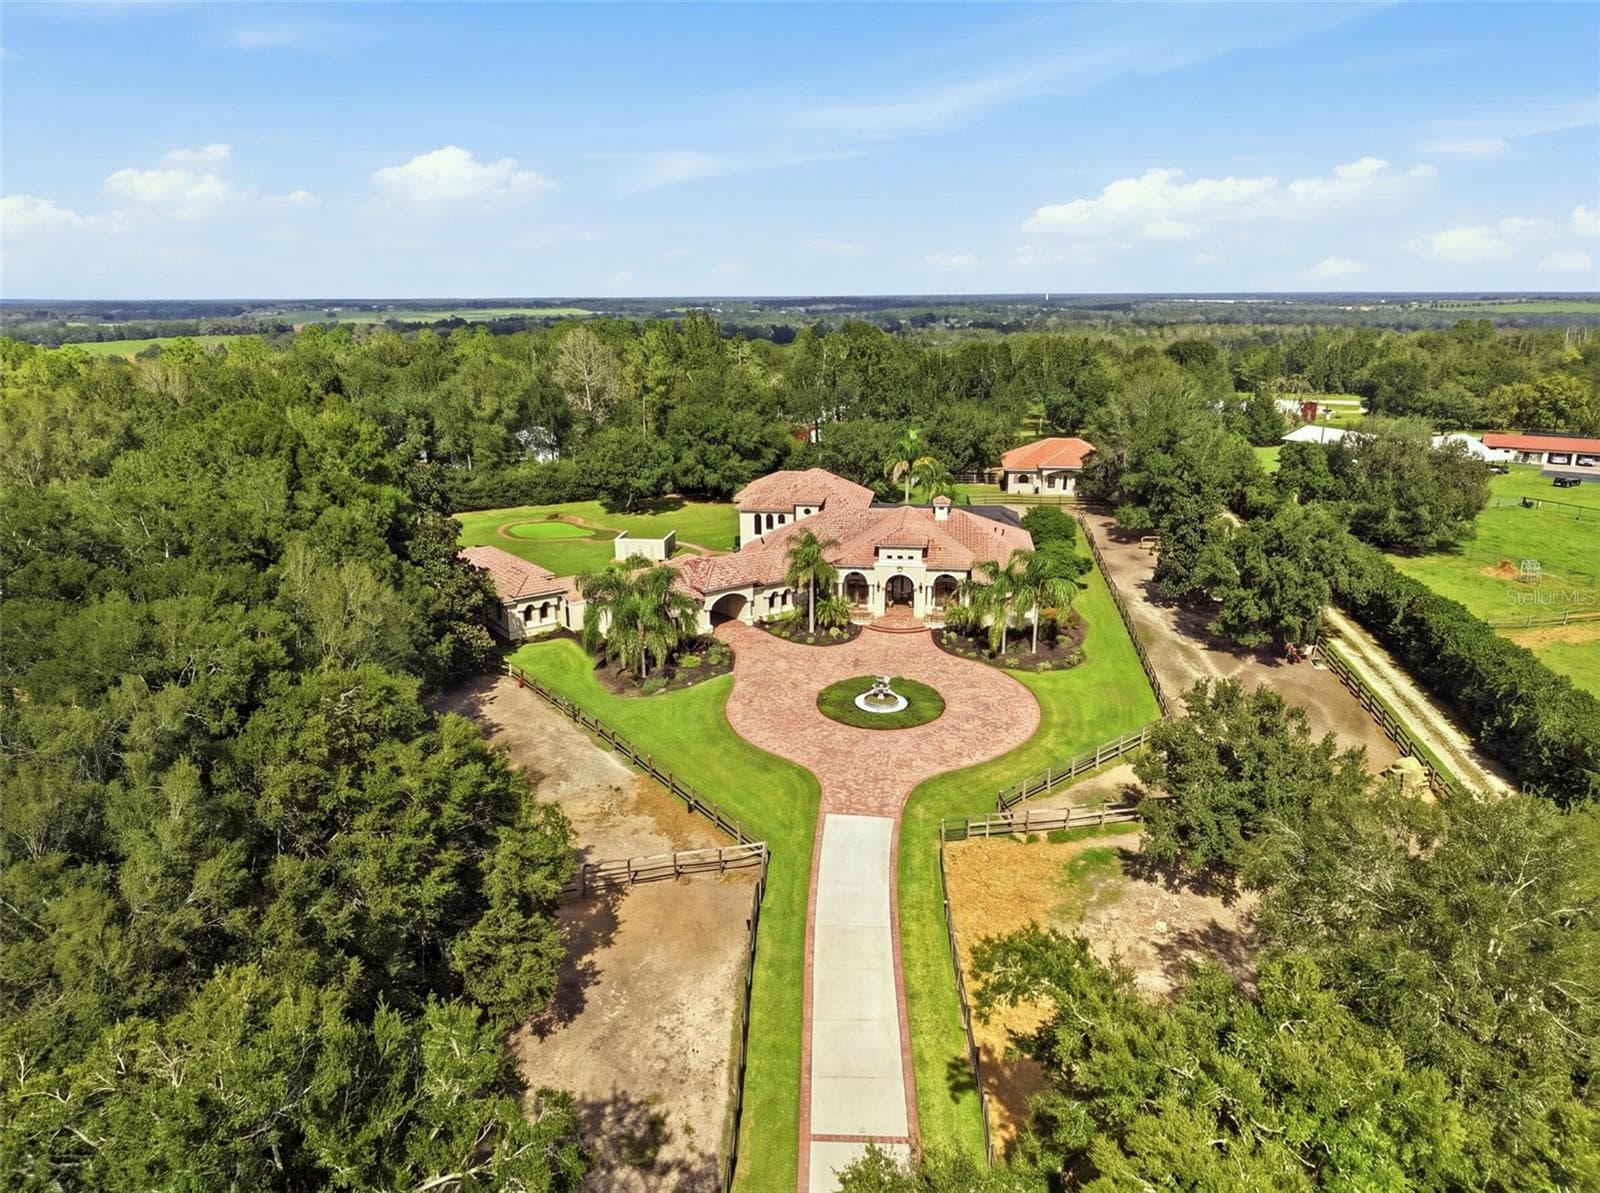
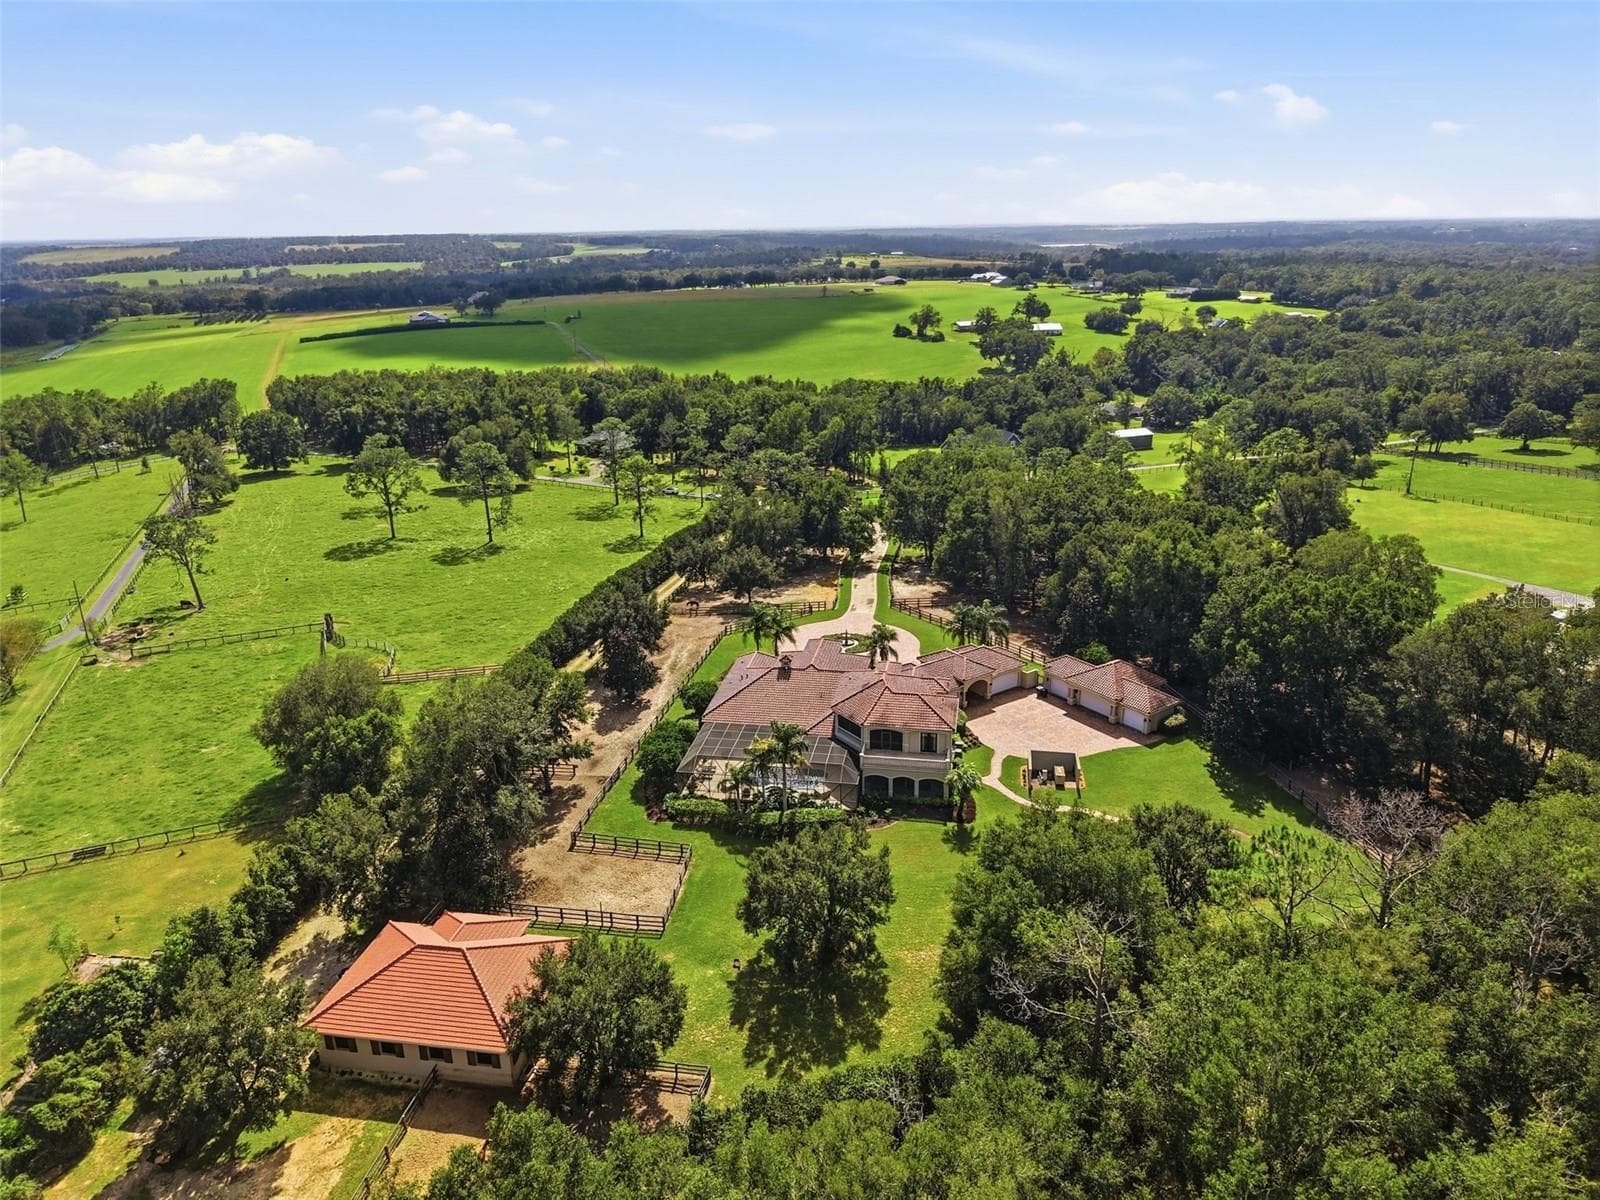
Single Family Residence at 1450 VIRGINIA LEE CIR, BROOKSVILLE, photo 2 of 96
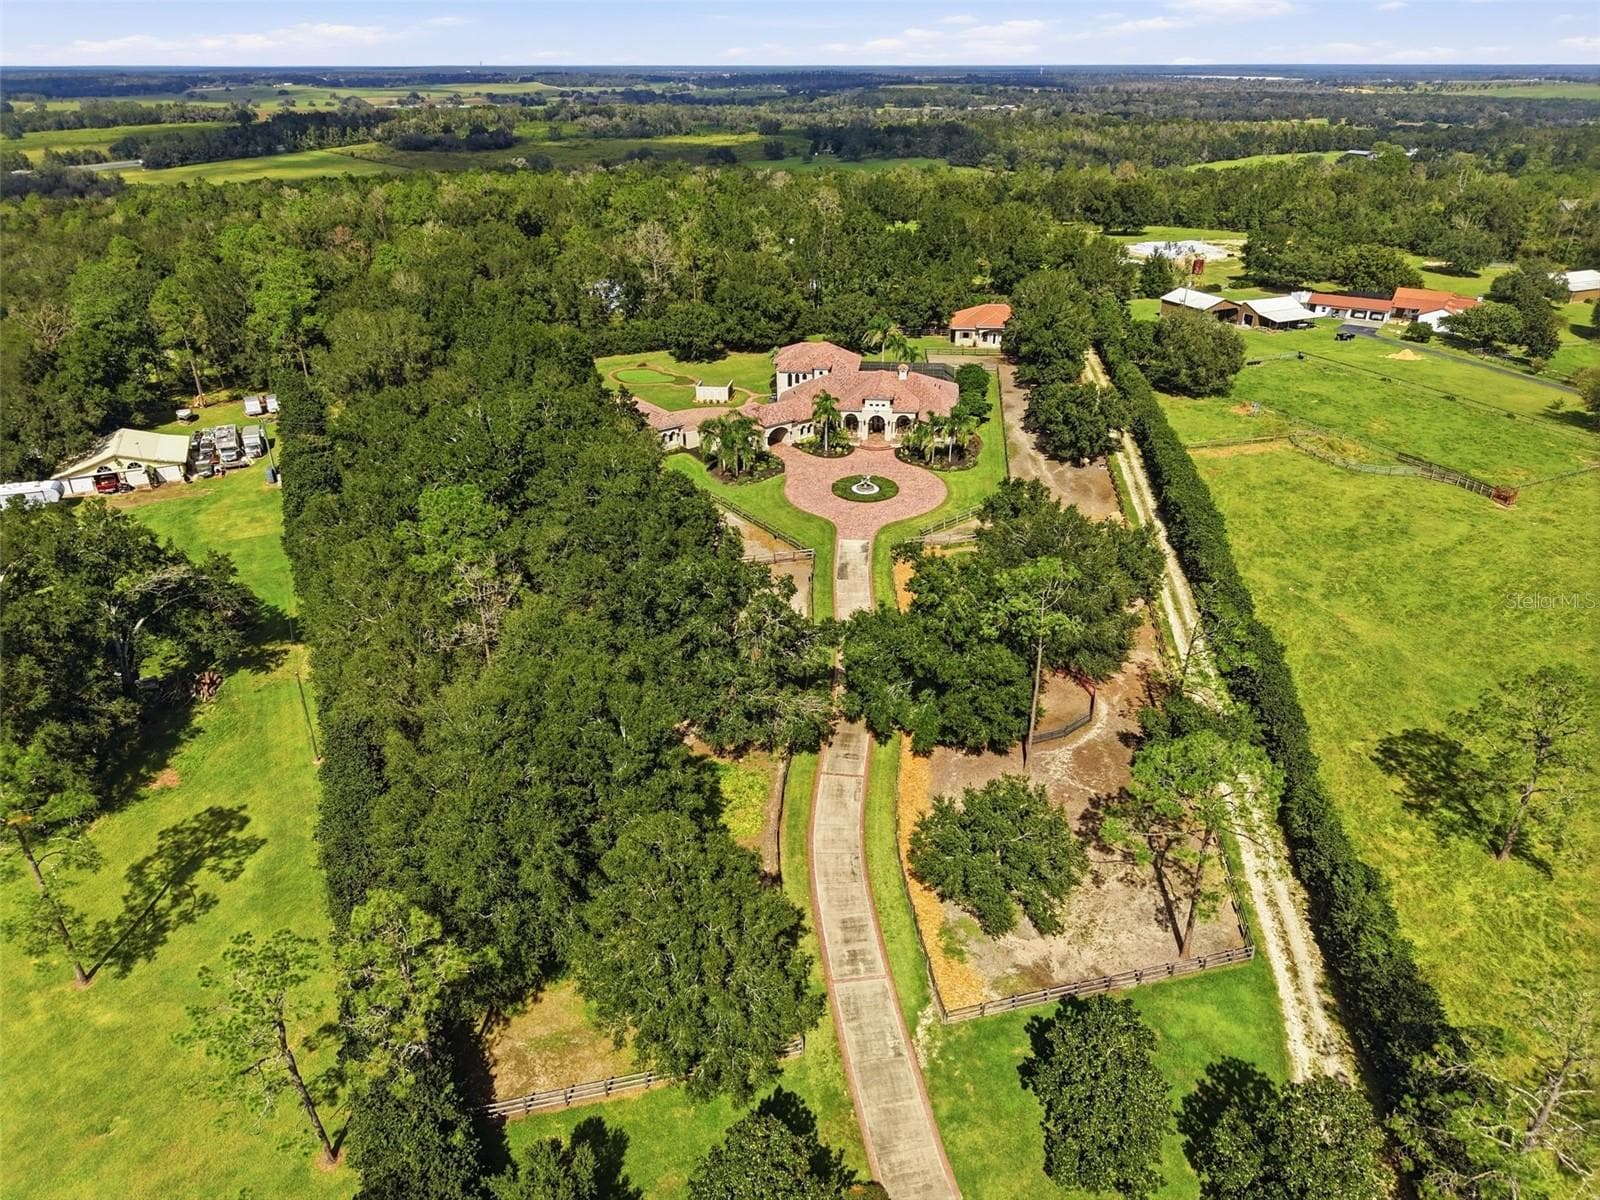
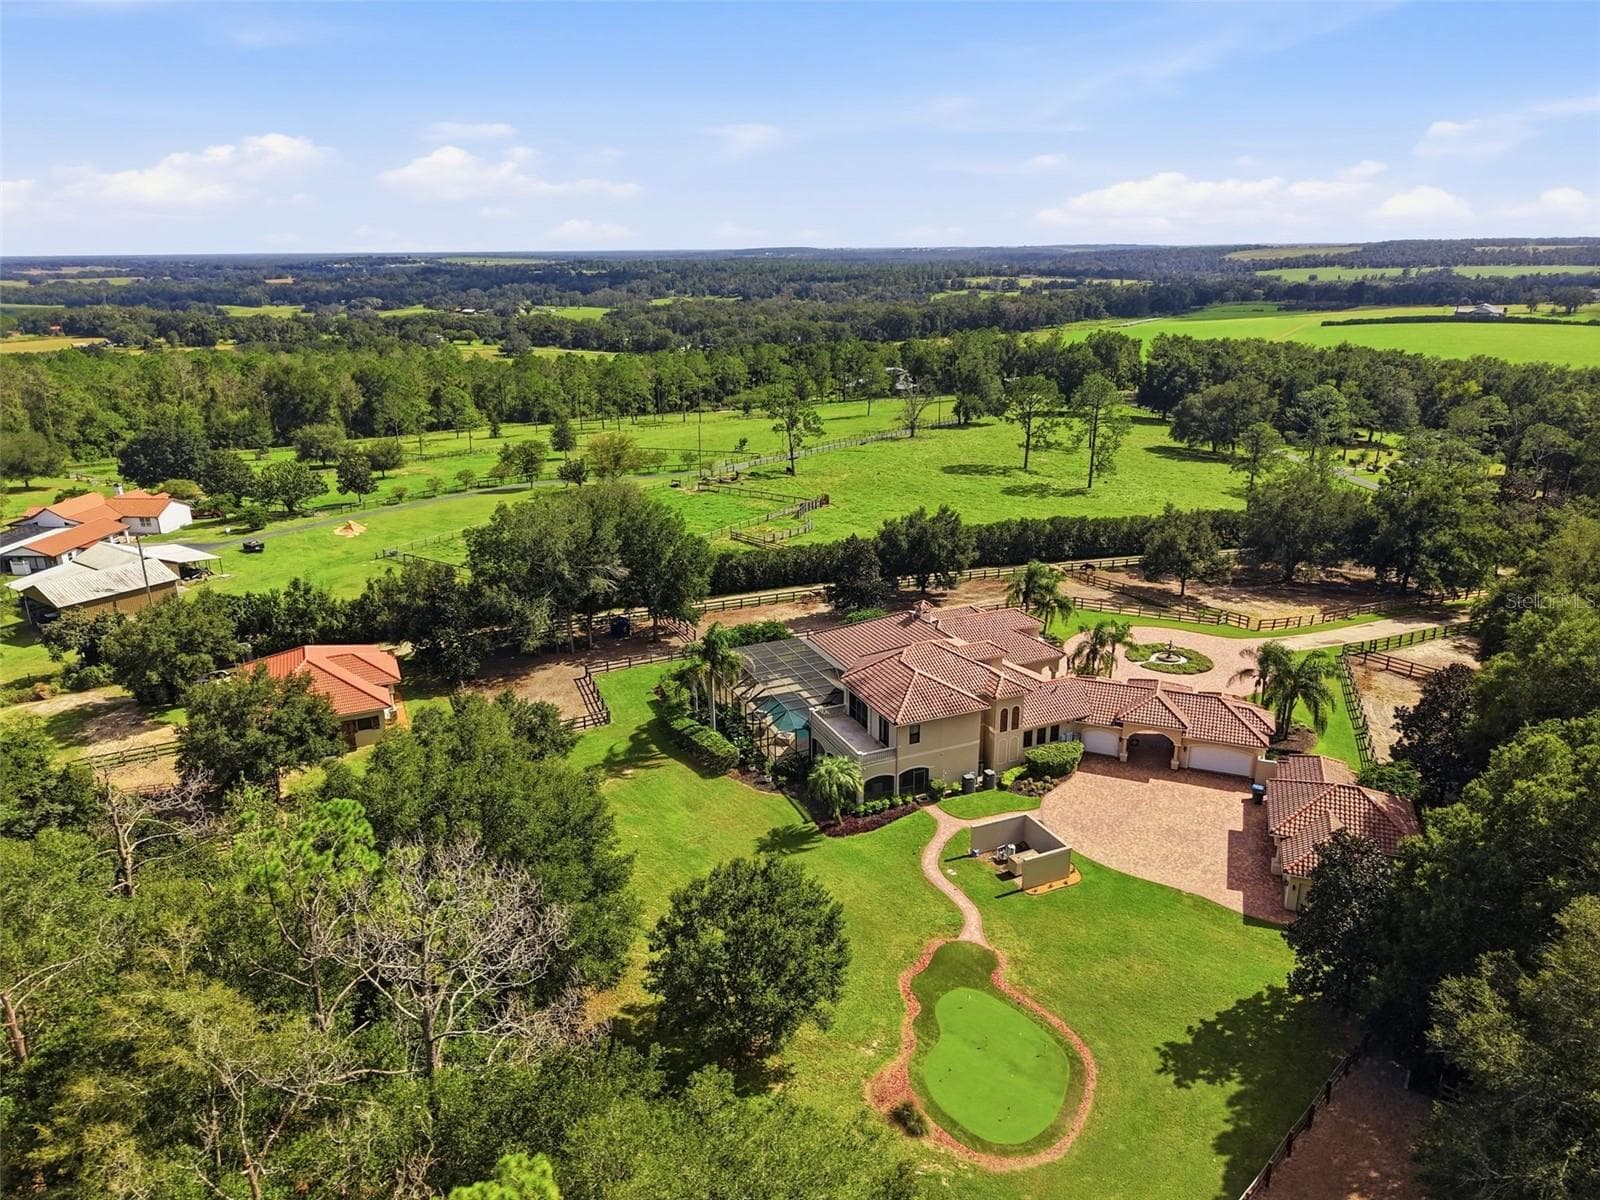
Single Family Residence at 1450 VIRGINIA LEE CIR, BROOKSVILLE, photo 3 of 96
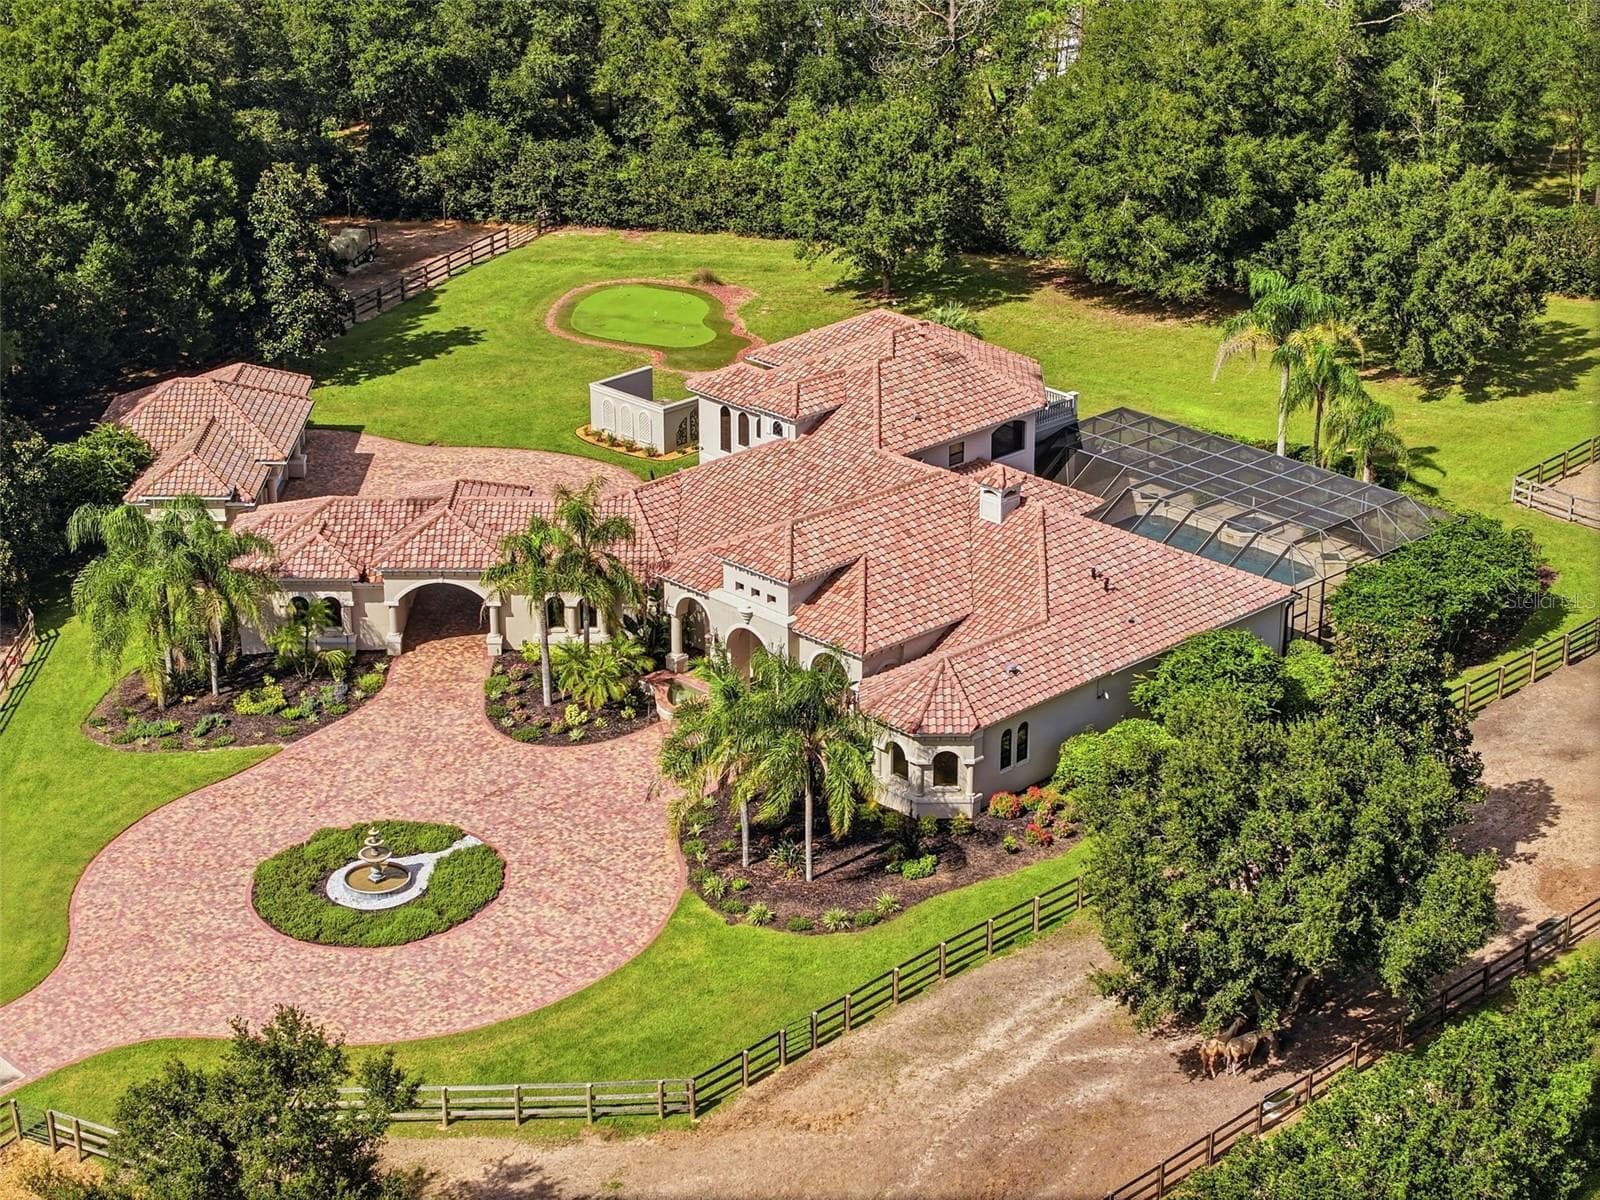
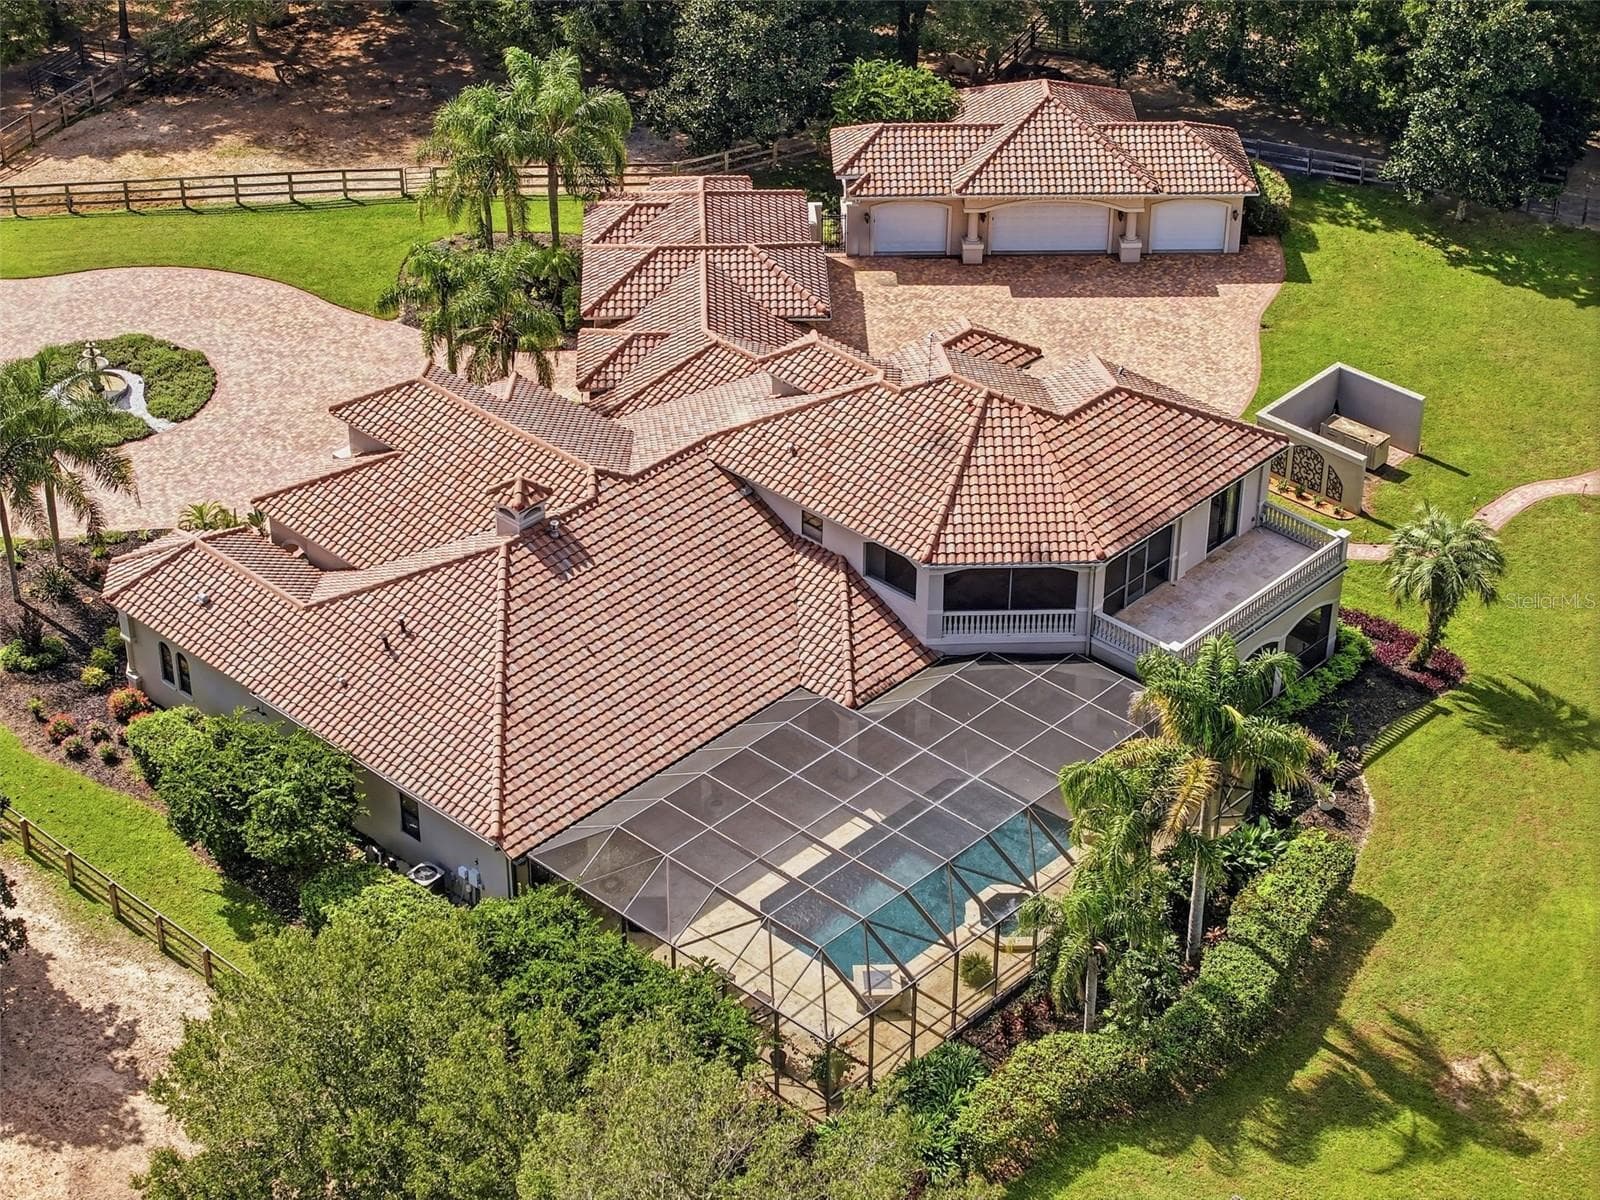
Single Family Residence at 1450 VIRGINIA LEE CIR, BROOKSVILLE, photo 4 of 96
Single Family Residence at 1450 VIRGINIA LEE CIR, BROOKSVILLE, photo 5 of 96
Single Family Residence at 1450 VIRGINIA LEE CIR, BROOKSVILLE, photo 6 of 96
Single Family Residence at 1450 VIRGINIA LEE CIR, BROOKSVILLE, photo 7 of 96
Single Family Residence at 1450 VIRGINIA LEE CIR, BROOKSVILLE, photo 8 of 96
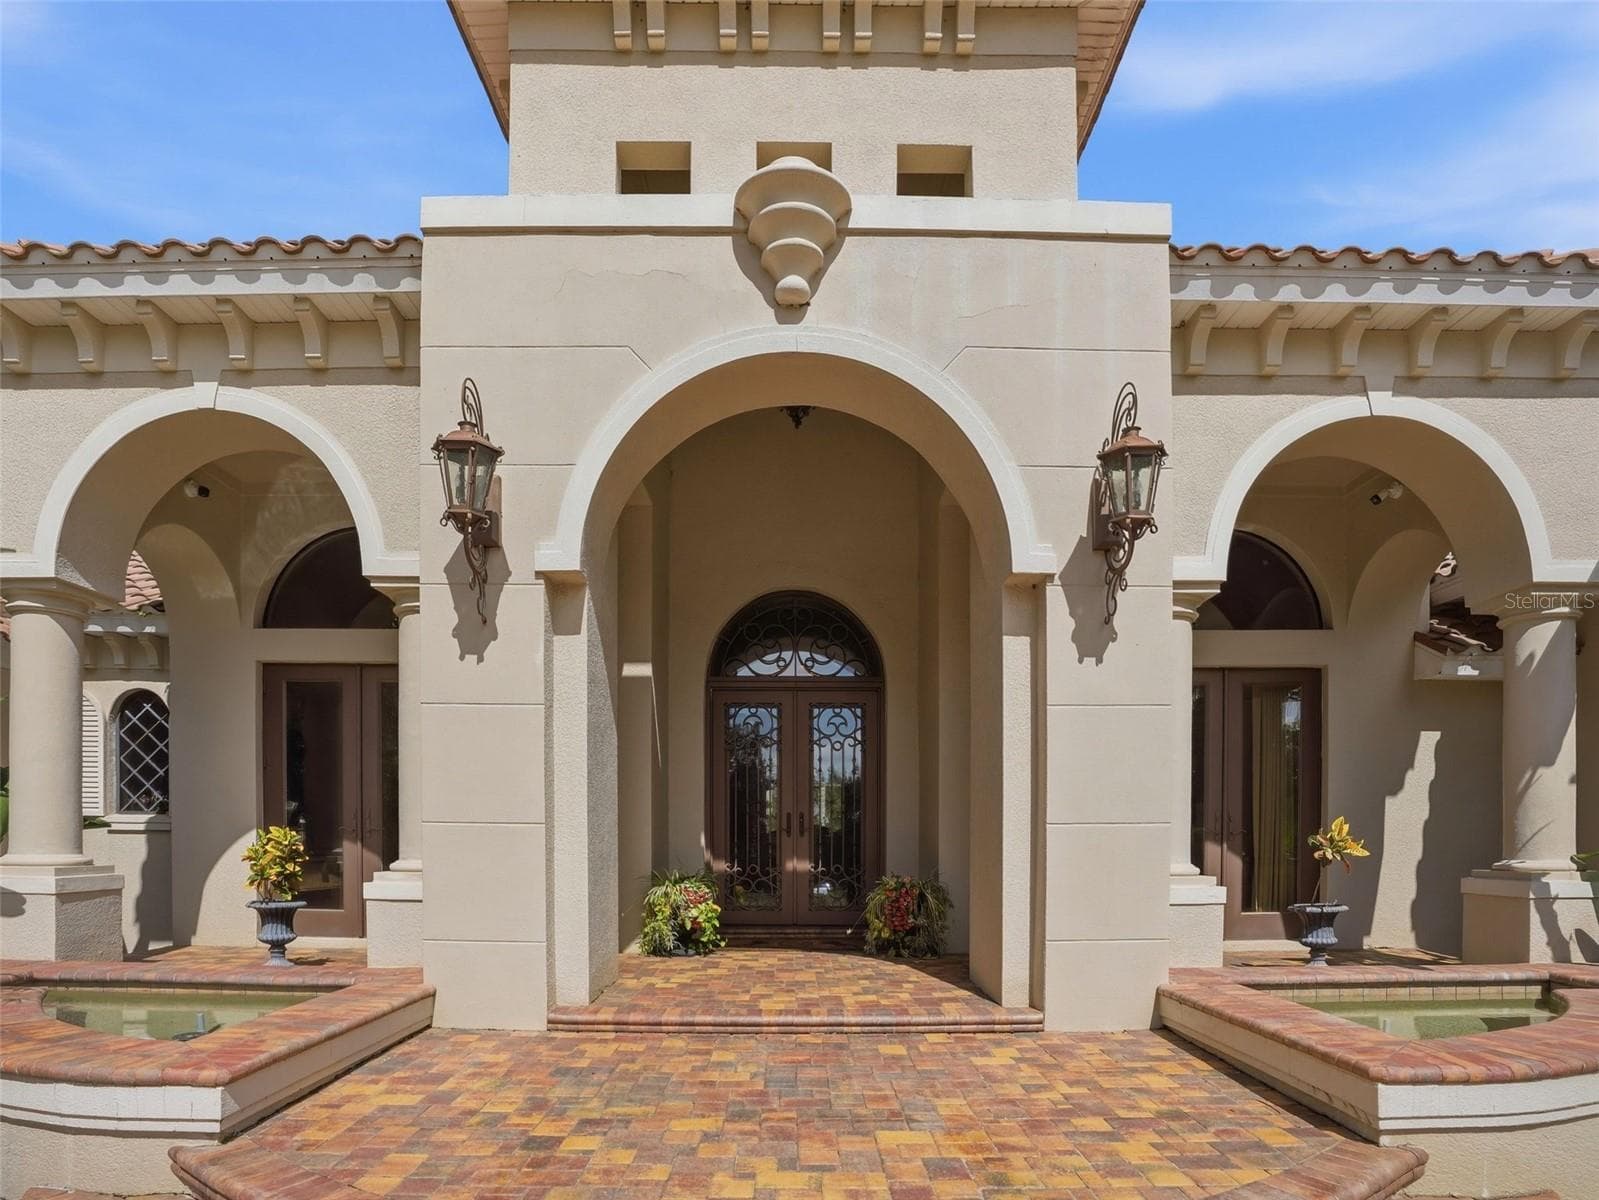
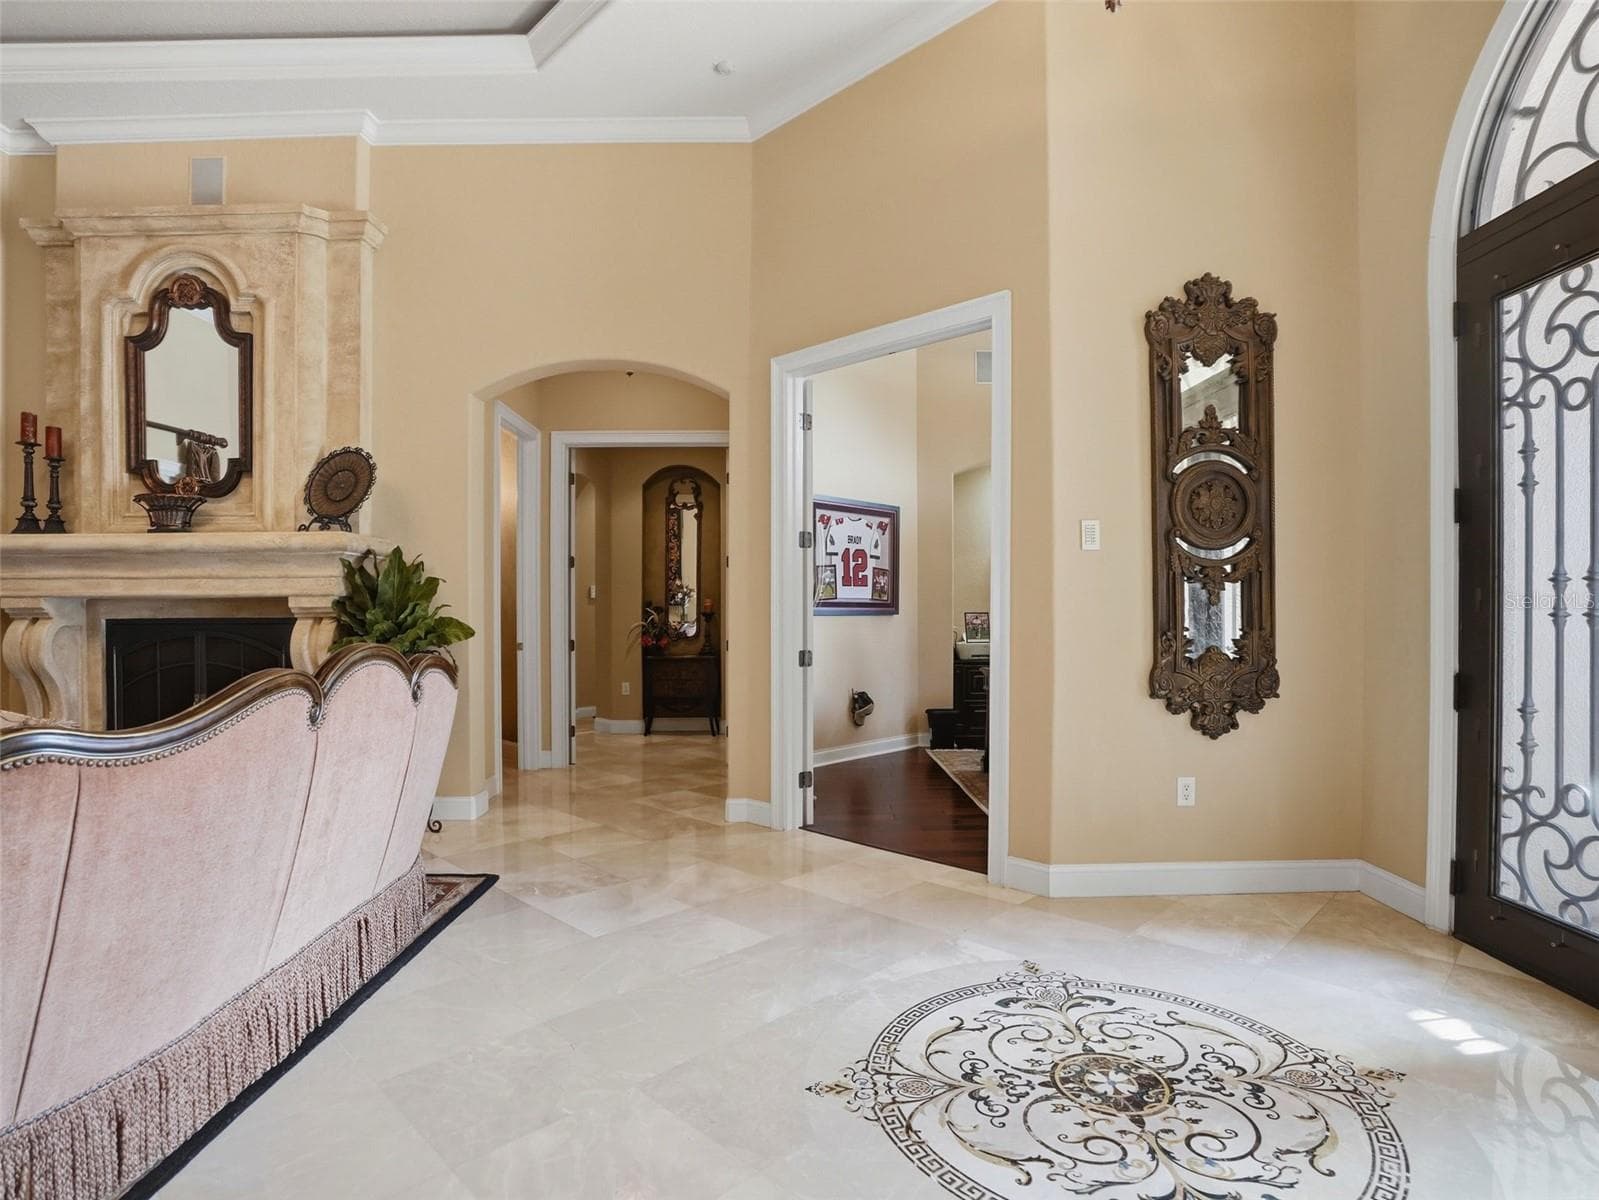
Grand Entry - 1450 VIRGINIA LEE CIR, BROOKSVILLE
Single Family Residence at 1450 VIRGINIA LEE CIR, BROOKSVILLE, photo 10 of 96
Single Family Residence at 1450 VIRGINIA LEE CIR, BROOKSVILLE, photo 11 of 96
Single Family Residence at 1450 VIRGINIA LEE CIR, BROOKSVILLE, photo 12 of 96
Single Family Residence at 1450 VIRGINIA LEE CIR, BROOKSVILLE, photo 13 of 96
Single Family Residence at 1450 VIRGINIA LEE CIR, BROOKSVILLE, photo 14 of 96
Single Family Residence at 1450 VIRGINIA LEE CIR, BROOKSVILLE, photo 15 of 96
Single Family Residence at 1450 VIRGINIA LEE CIR, BROOKSVILLE, photo 16 of 96
Single Family Residence at 1450 VIRGINIA LEE CIR, BROOKSVILLE, photo 17 of 96
Single Family Residence at 1450 VIRGINIA LEE CIR, BROOKSVILLE, photo 18 of 96
Single Family Residence at 1450 VIRGINIA LEE CIR, BROOKSVILLE, photo 19 of 96
Single Family Residence at 1450 VIRGINIA LEE CIR, BROOKSVILLE, photo 20 of 96
Single Family Residence at 1450 VIRGINIA LEE CIR, BROOKSVILLE, photo 21 of 96
Single Family Residence at 1450 VIRGINIA LEE CIR, BROOKSVILLE, photo 22 of 96
Single Family Residence at 1450 VIRGINIA LEE CIR, BROOKSVILLE, photo 23 of 96
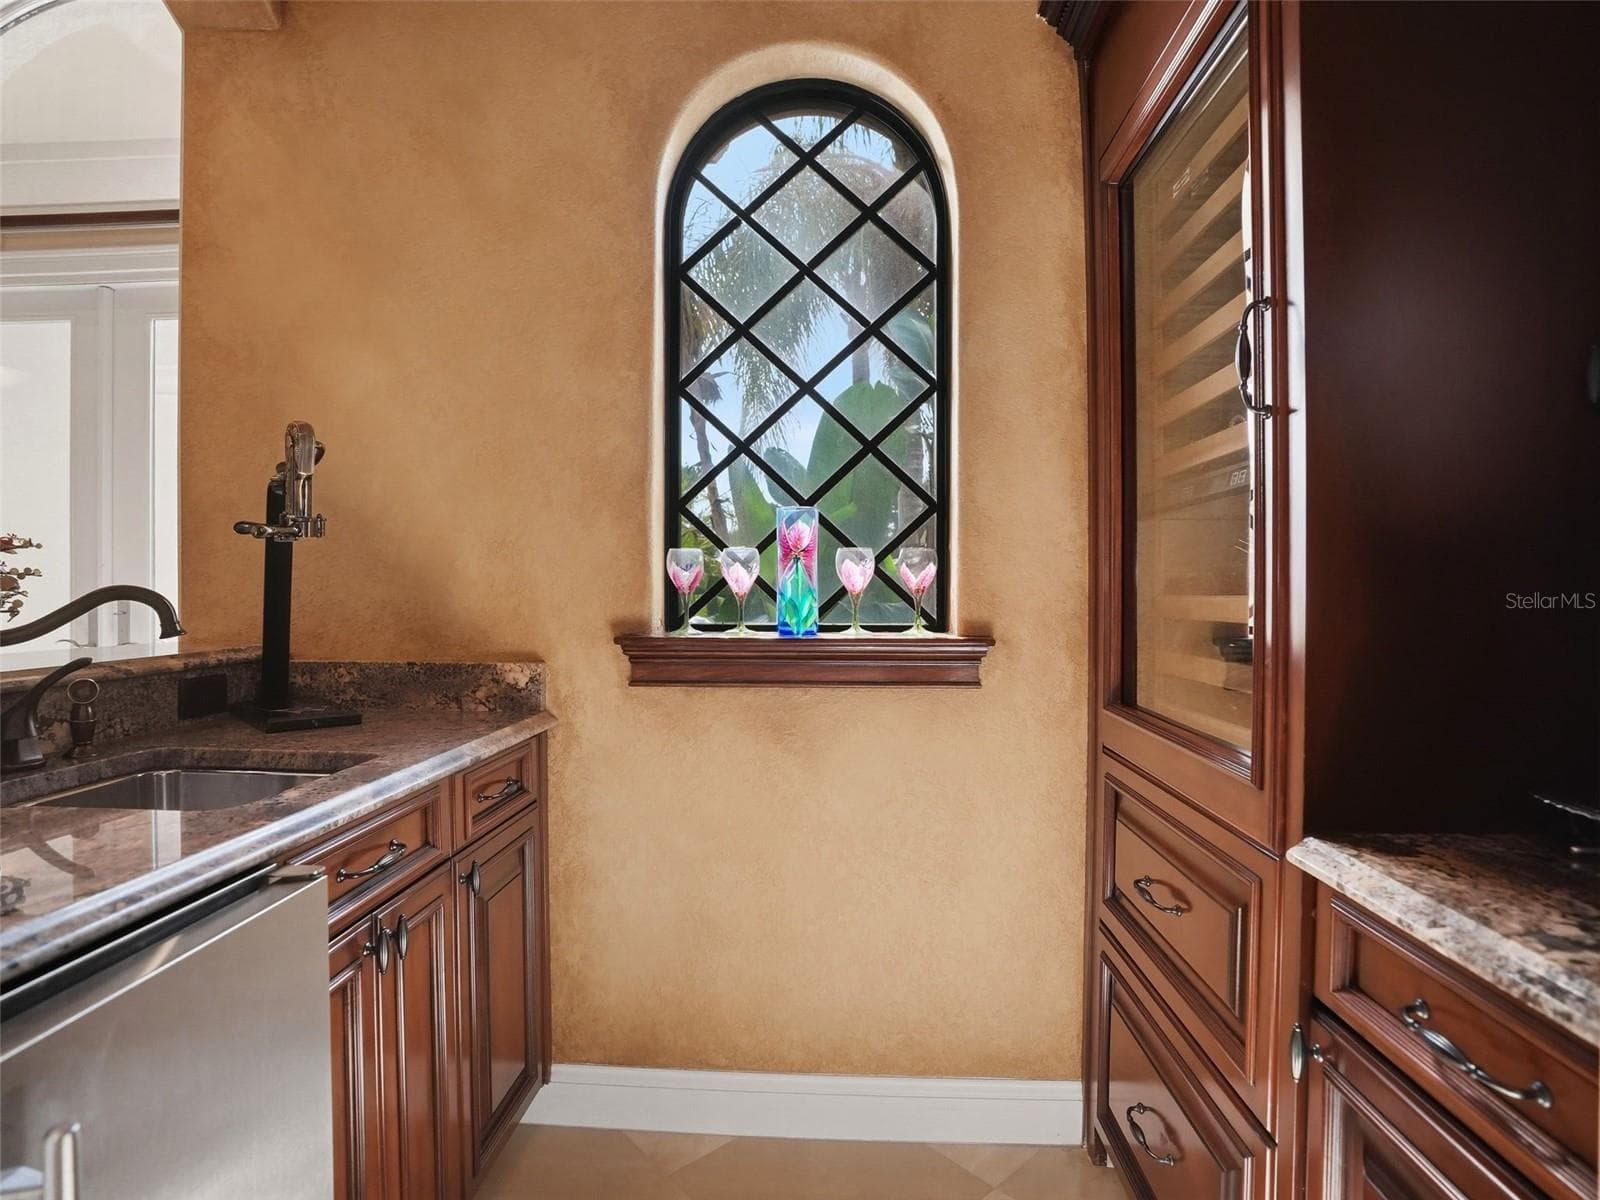
Service Bar (Ice Machine, 2 Wine Coolers) - 1450 VIRGINIA LEE CIR, BROOKSVILLE
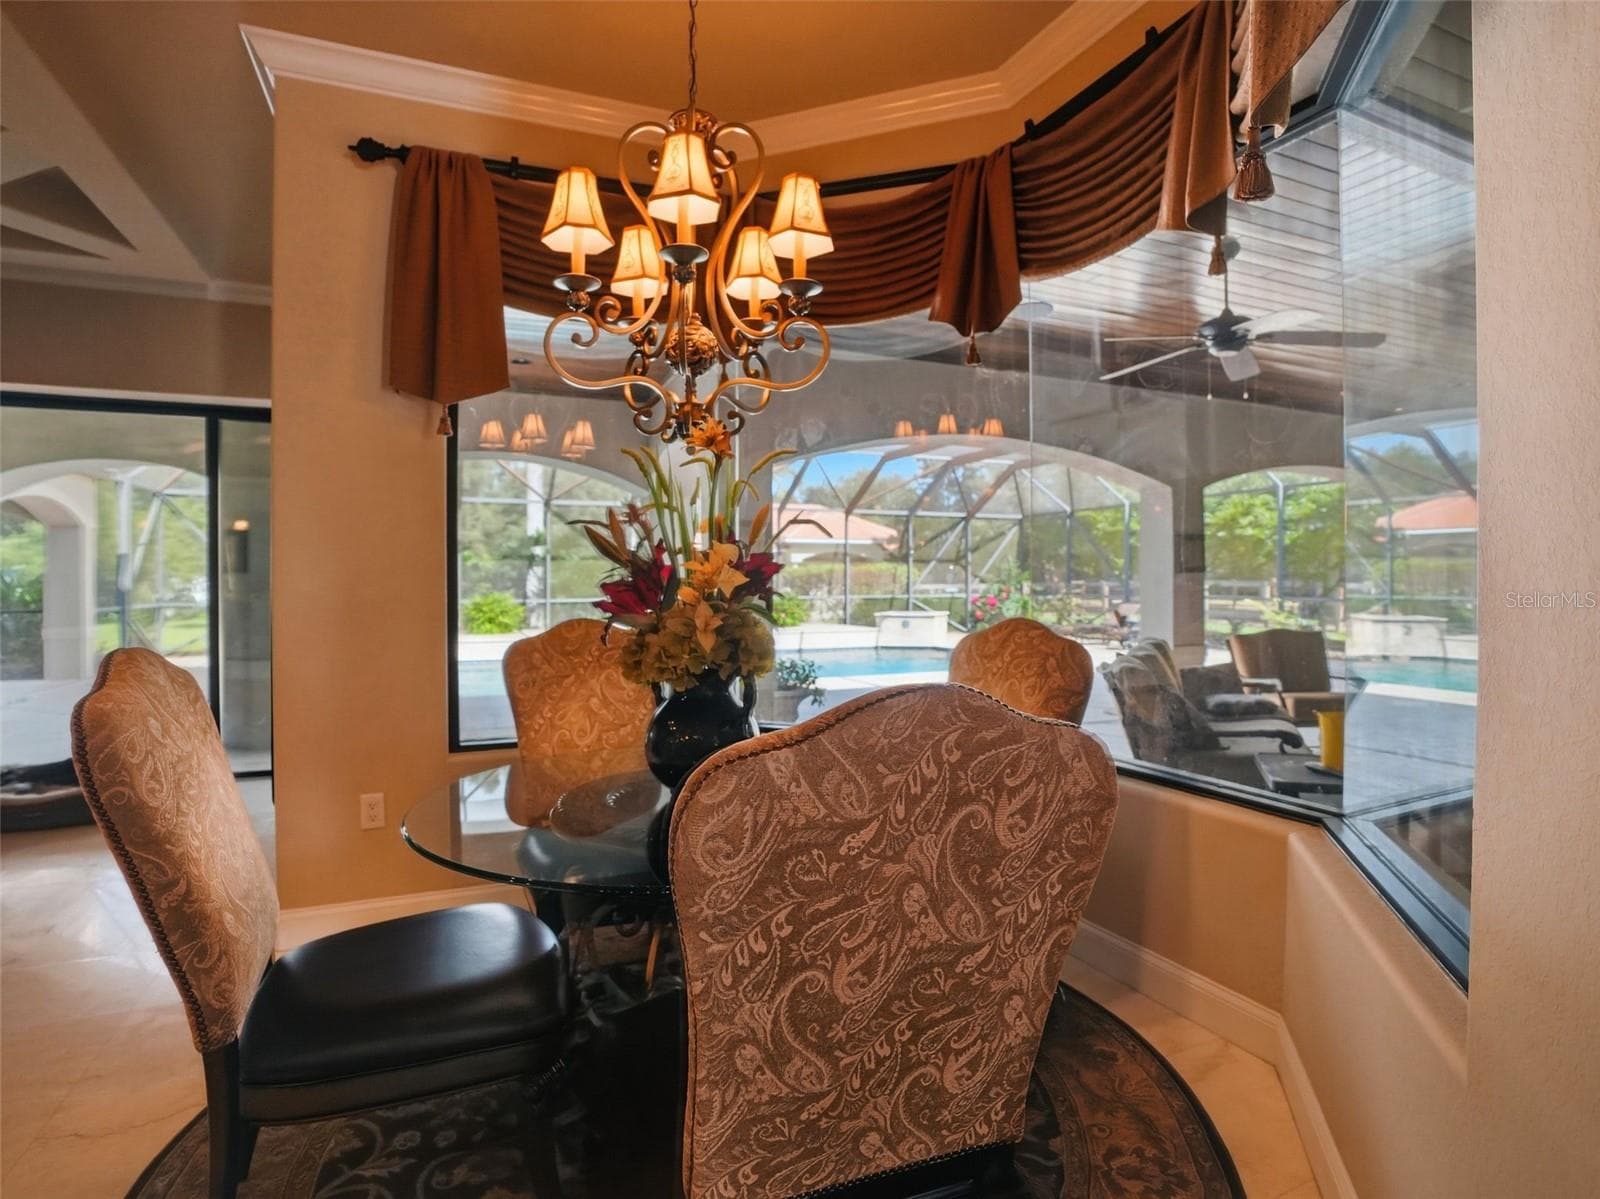
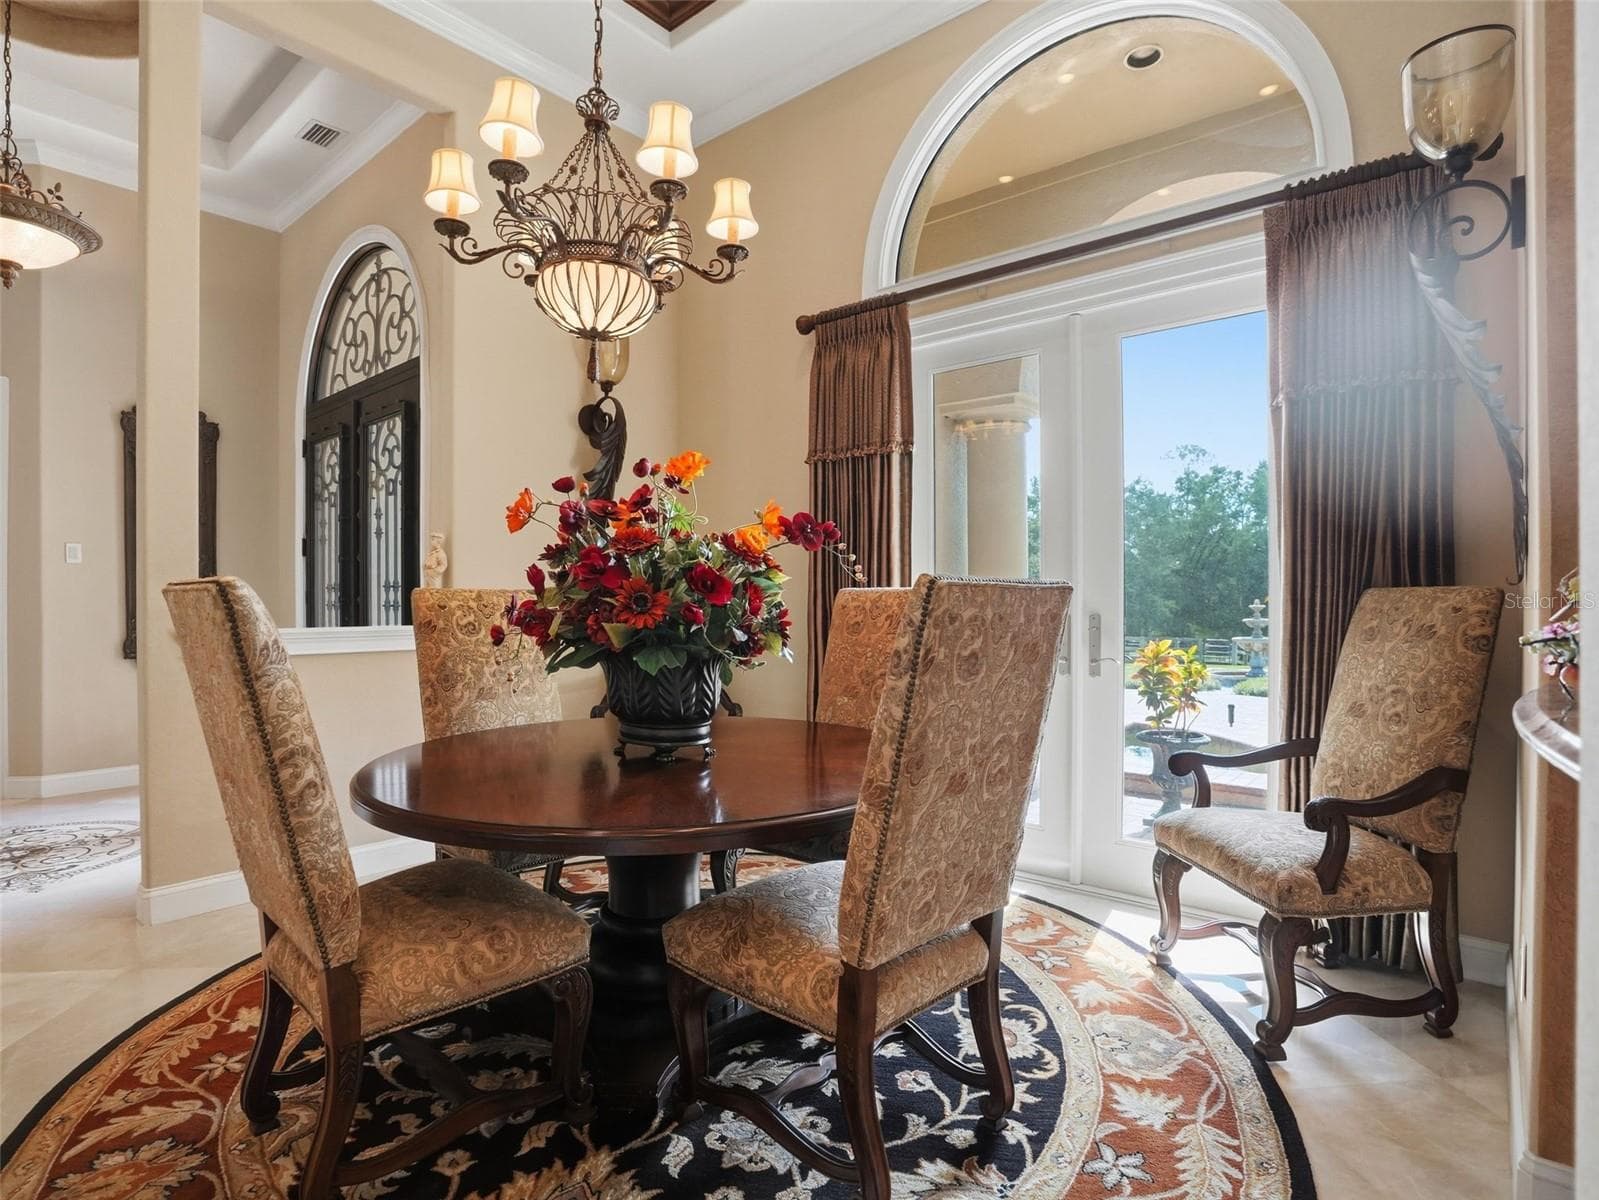
Dining Area - 1450 VIRGINIA LEE CIR, BROOKSVILLE
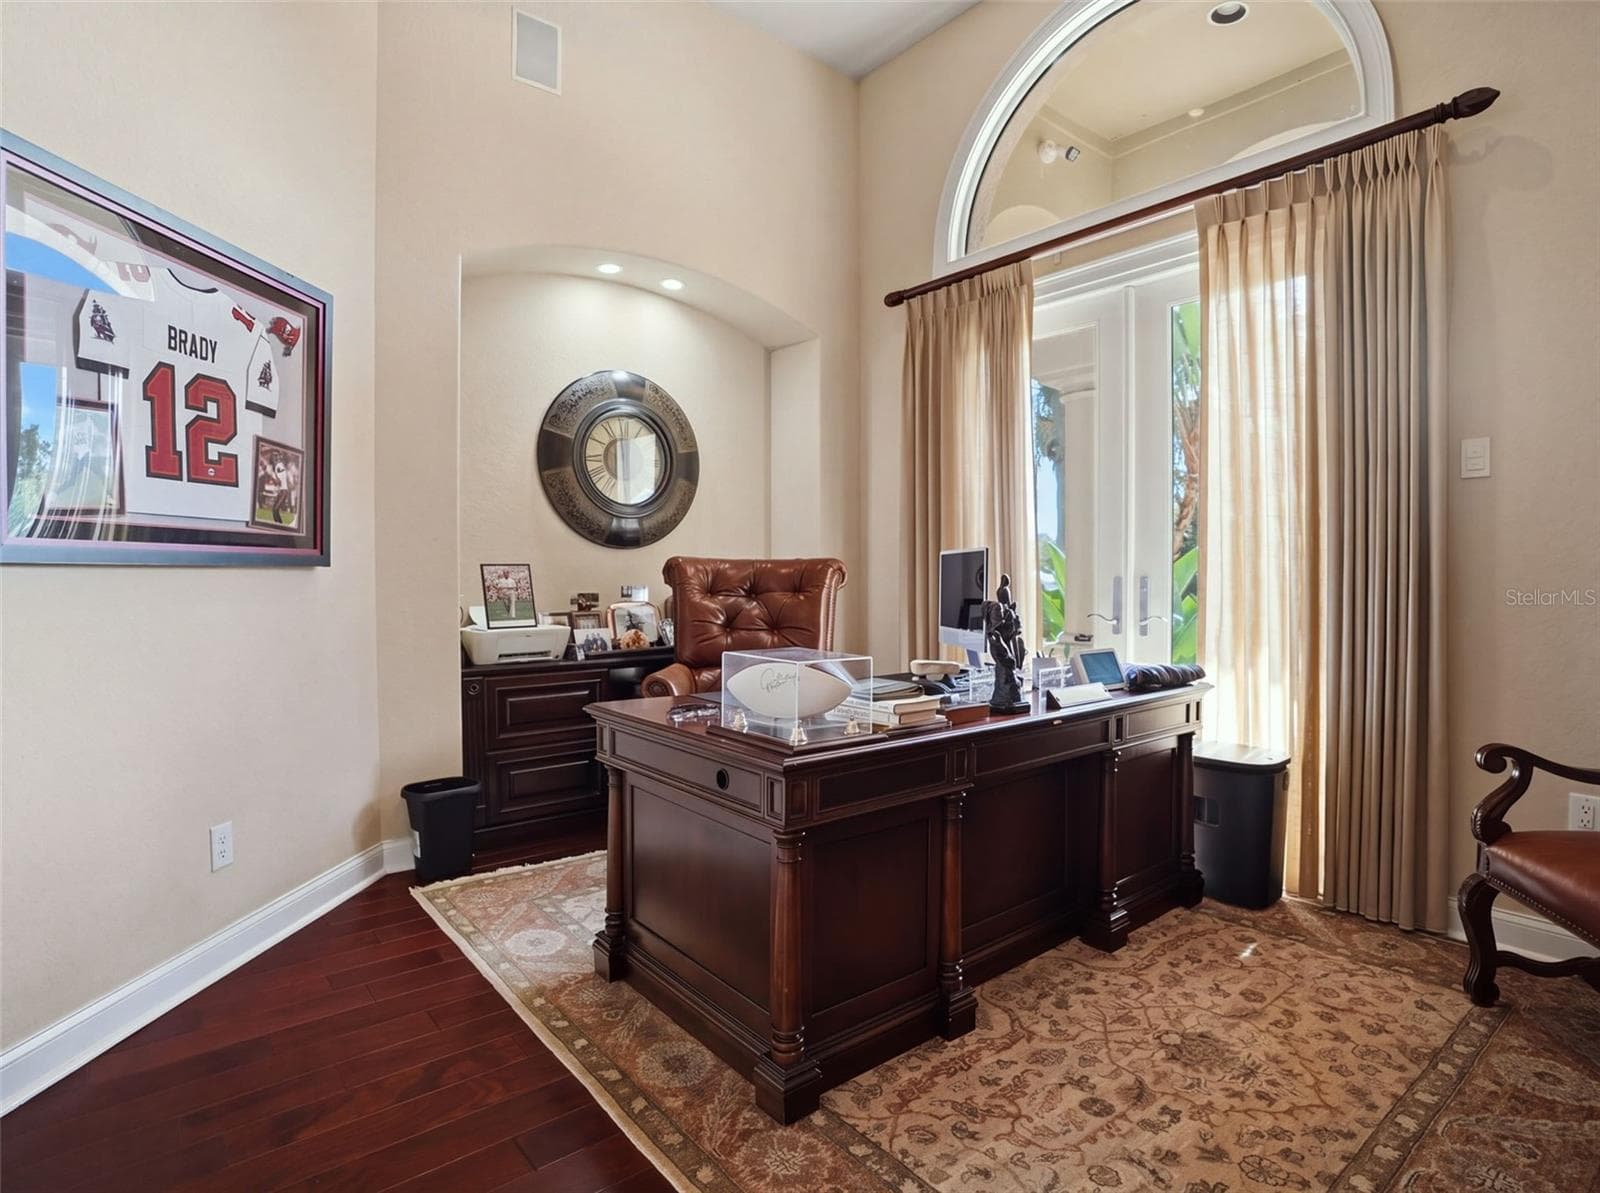
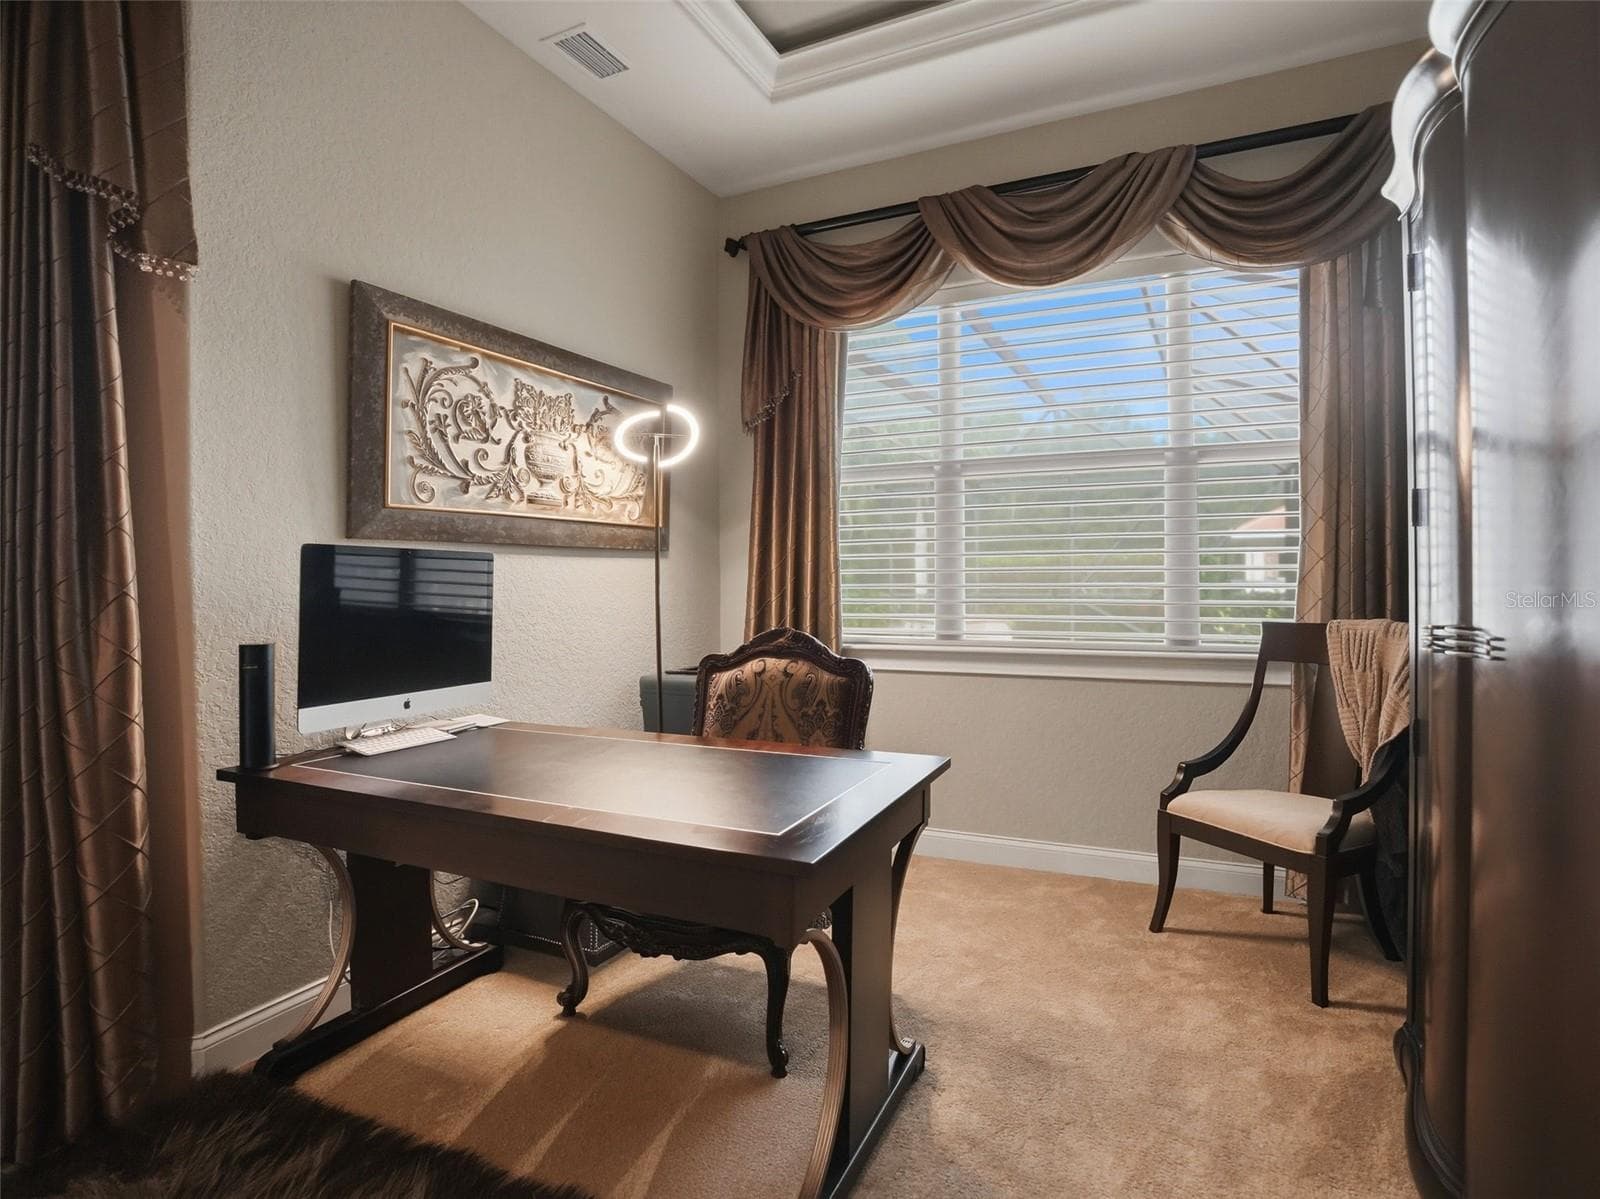
Office - 1450 VIRGINIA LEE CIR, BROOKSVILLE
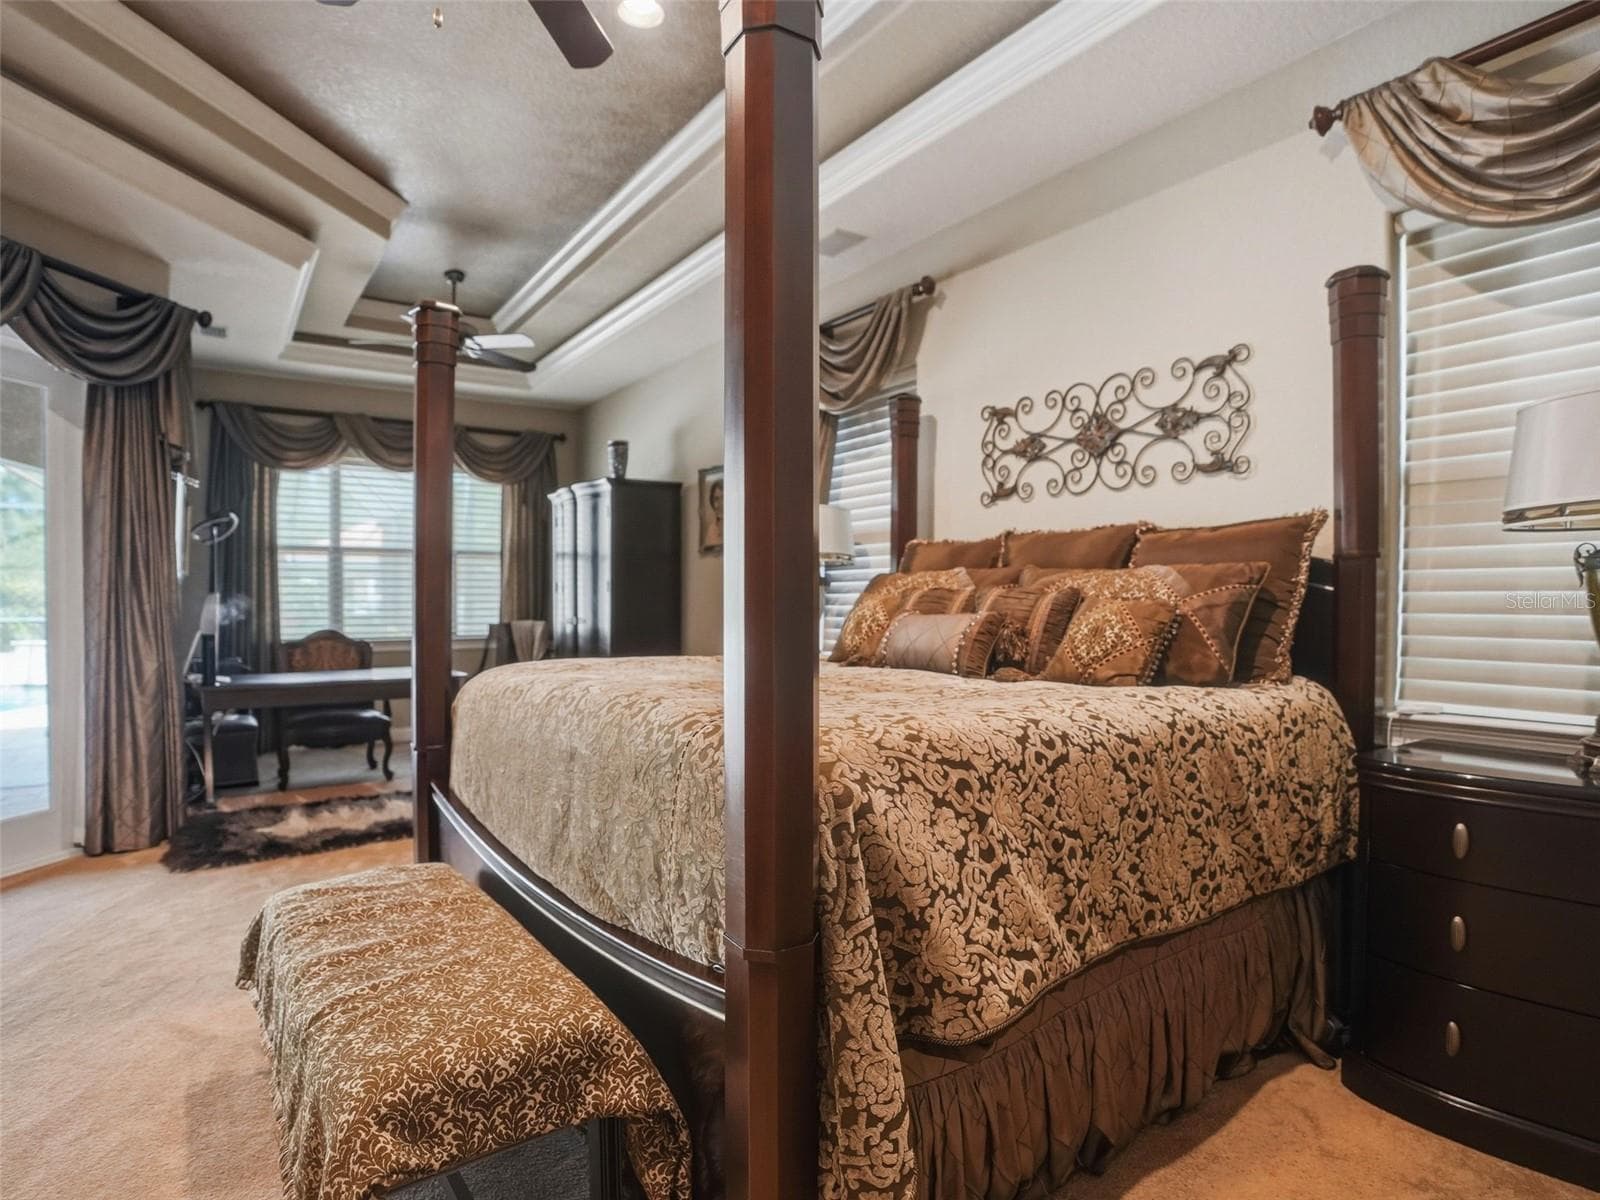
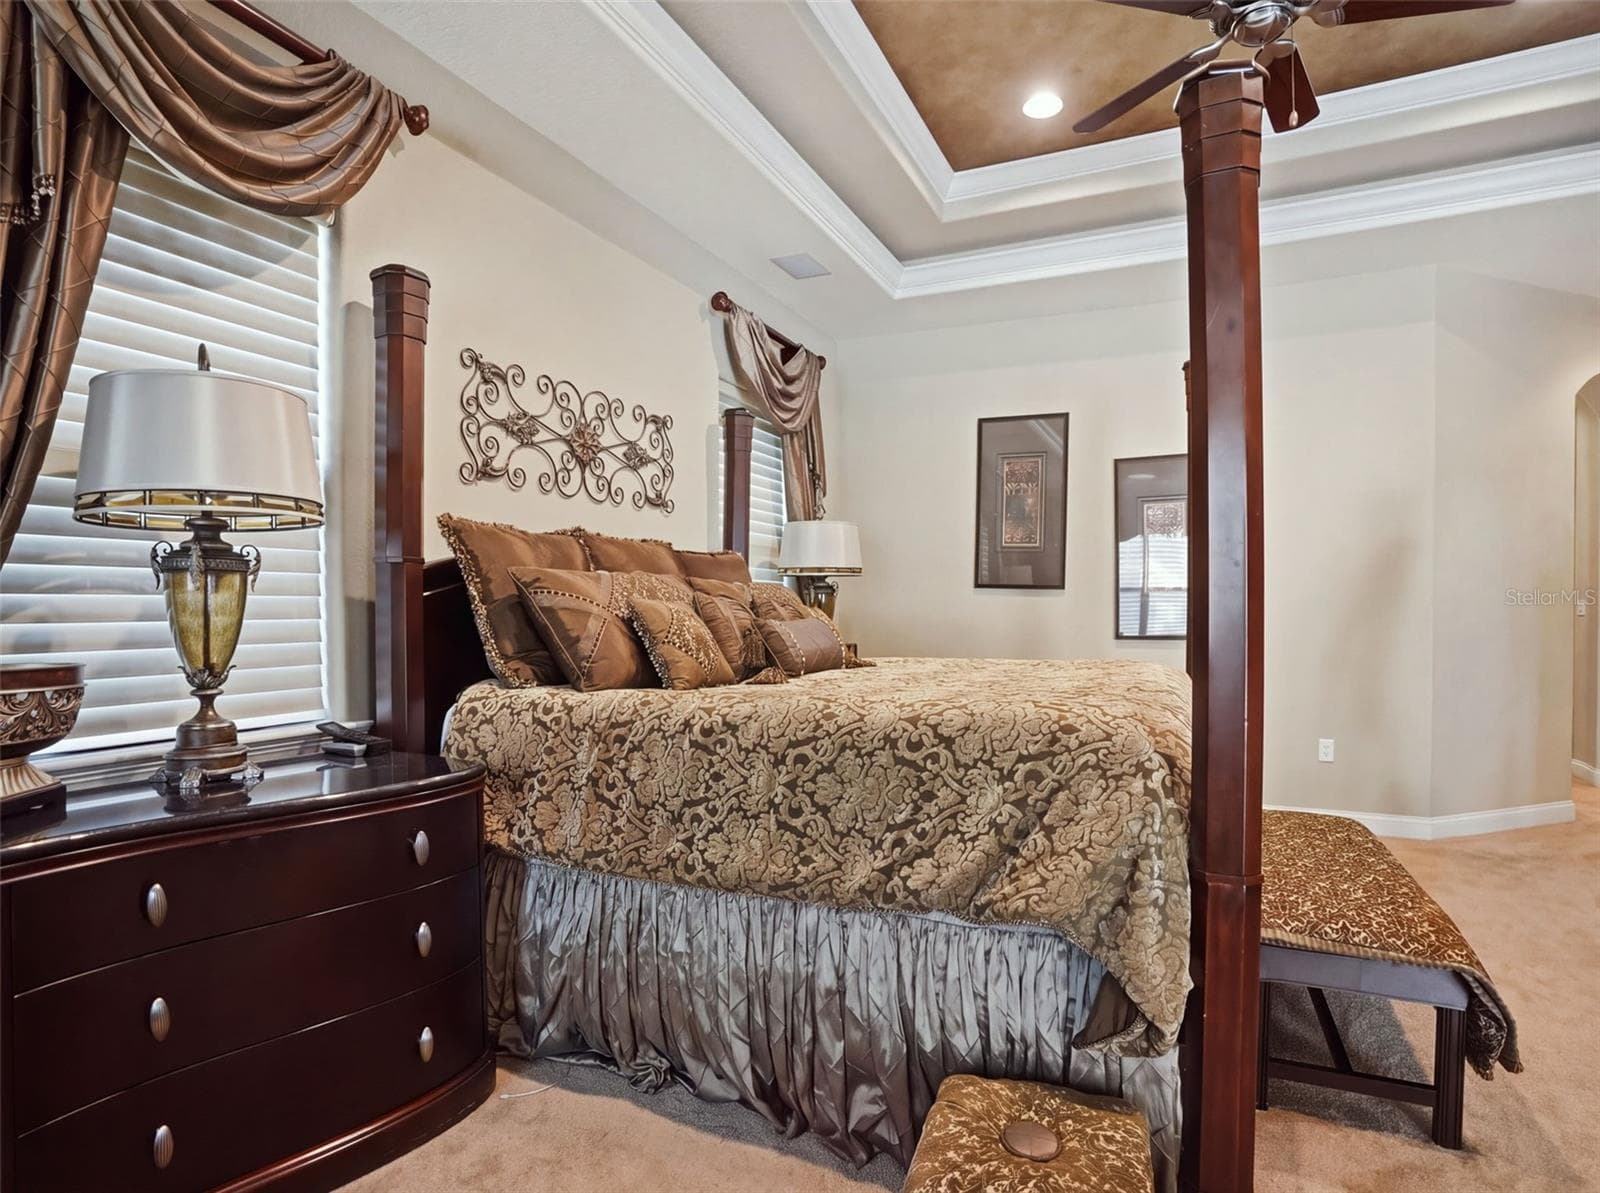
Primary Bedroom - 1450 VIRGINIA LEE CIR, BROOKSVILLE
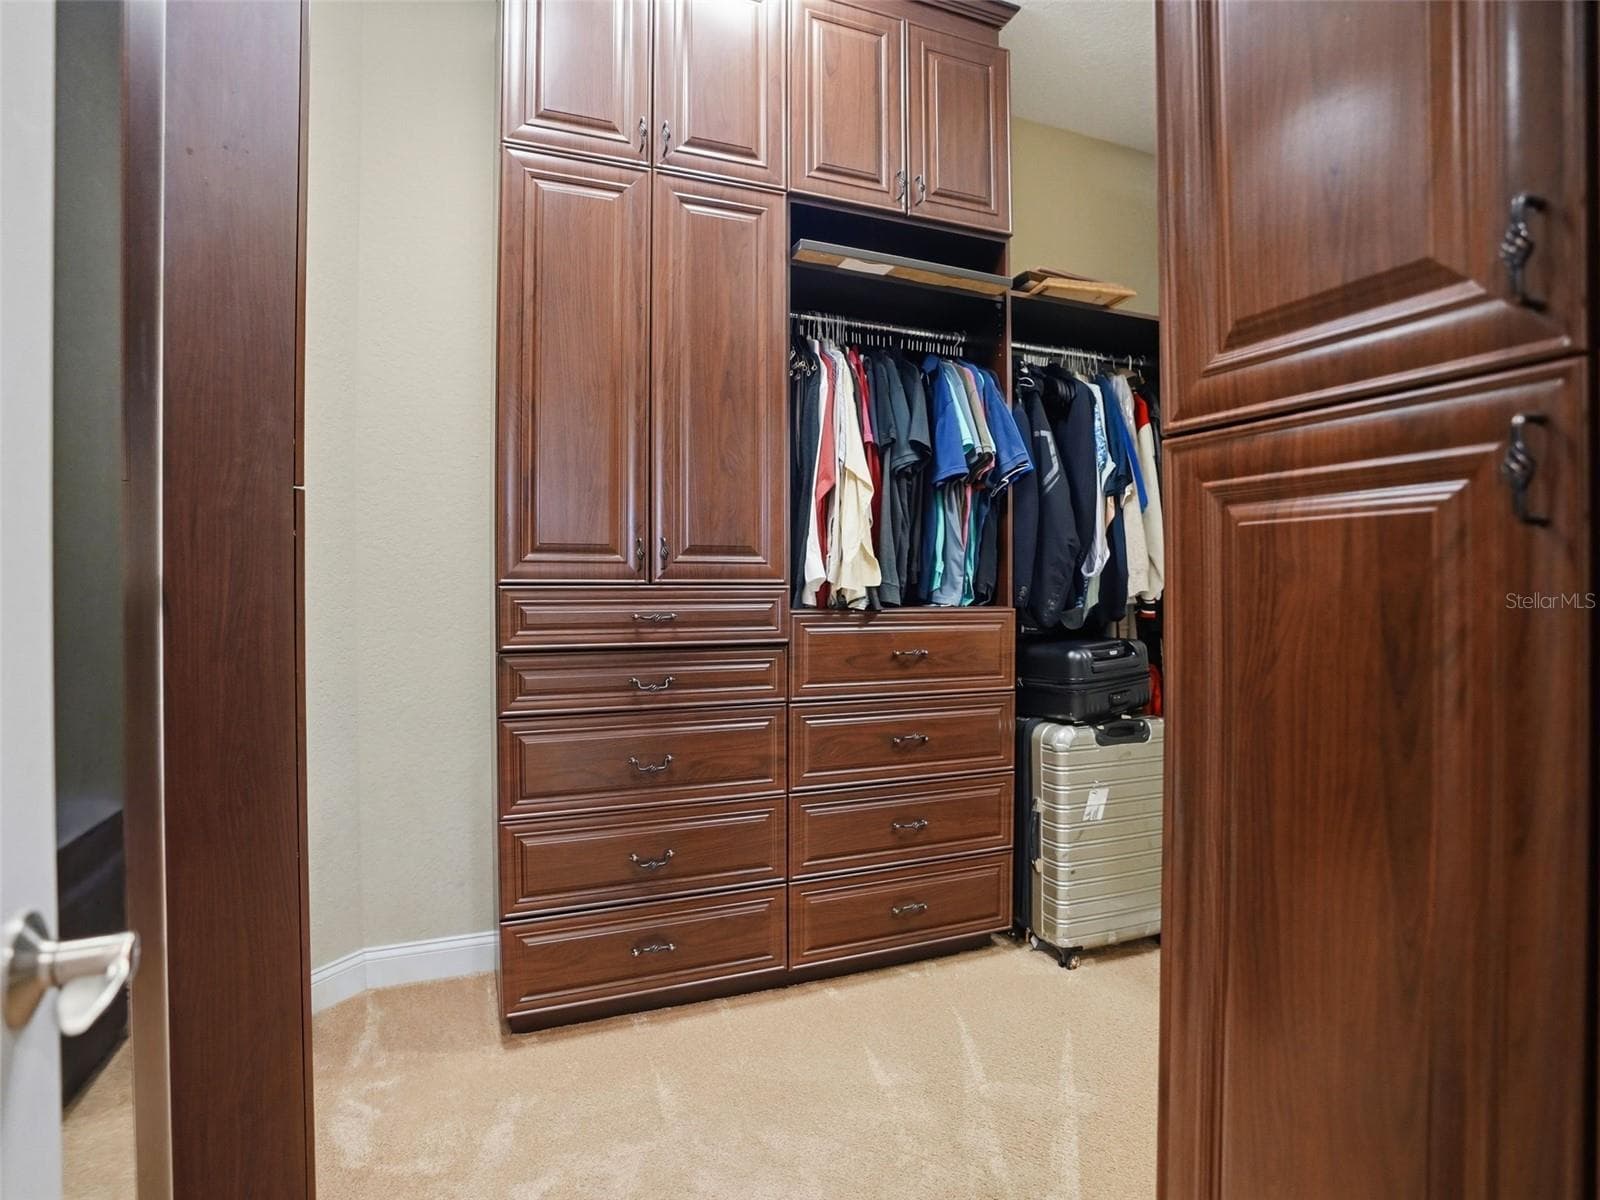
Primary Closet (Has Dual Closets) - 1450 VIRGINIA LEE CIR, BROOKSVILLE
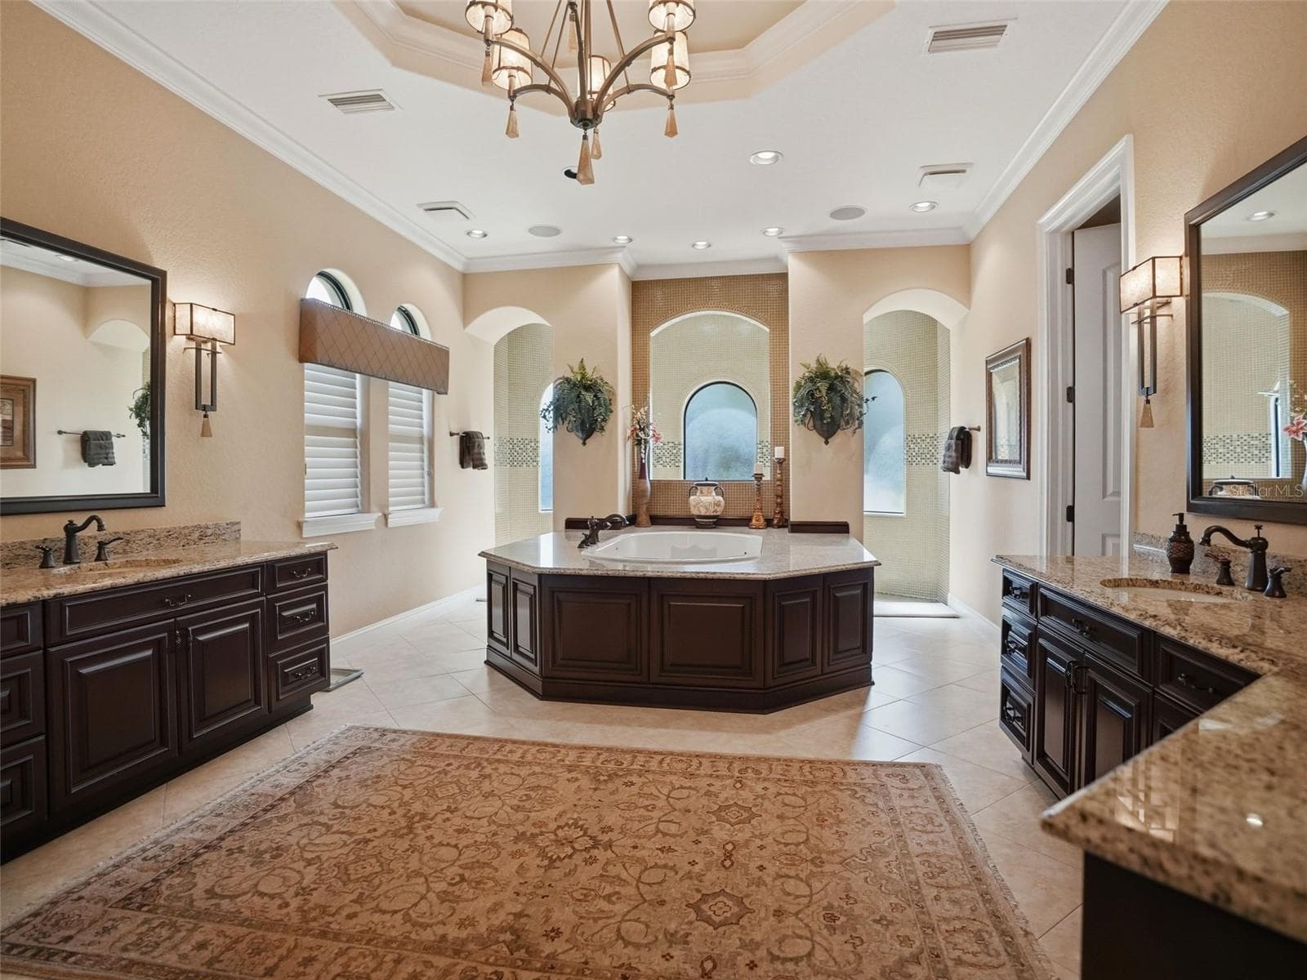
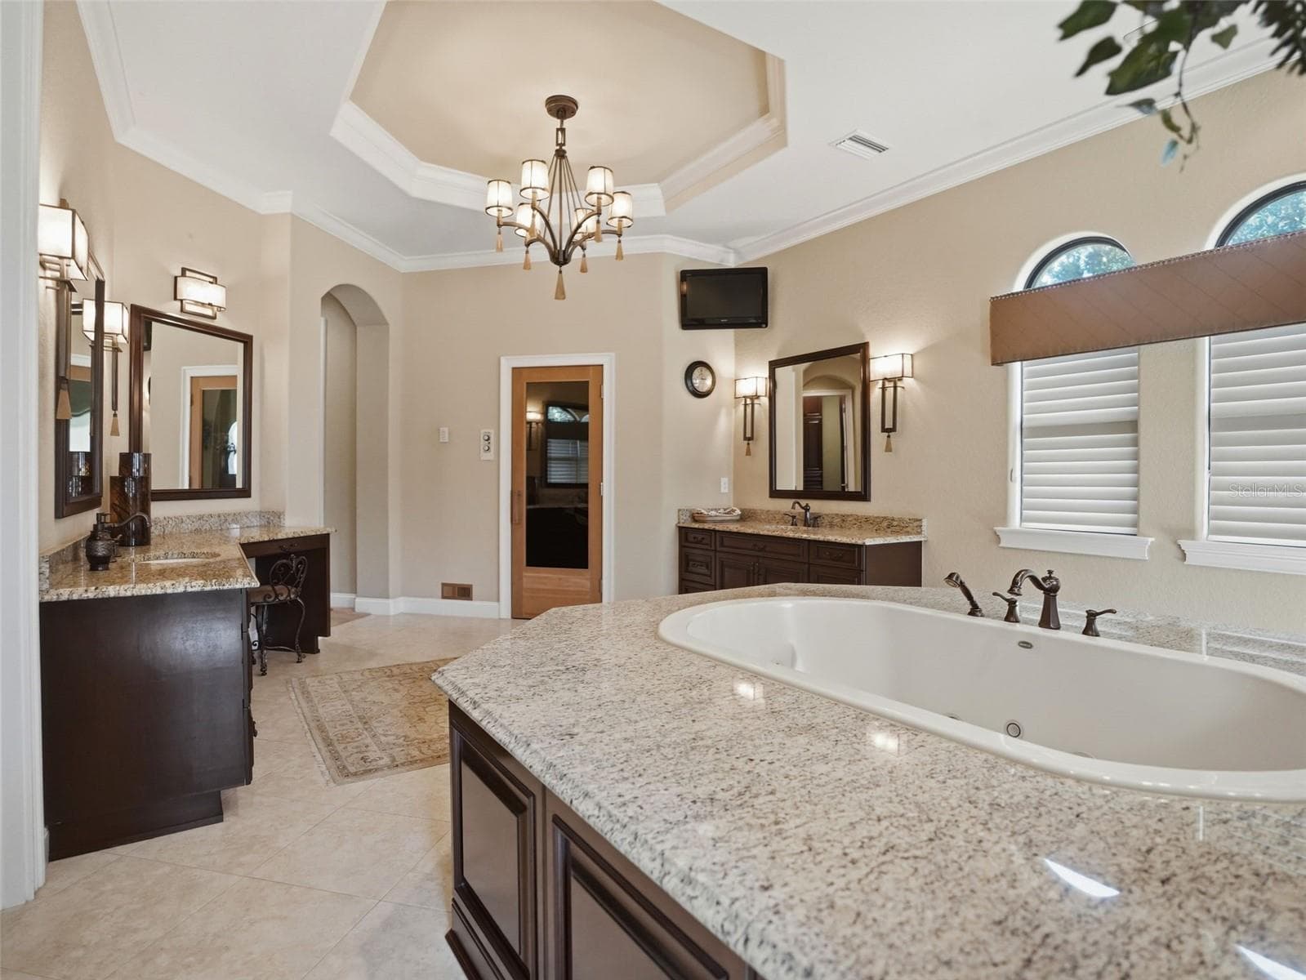
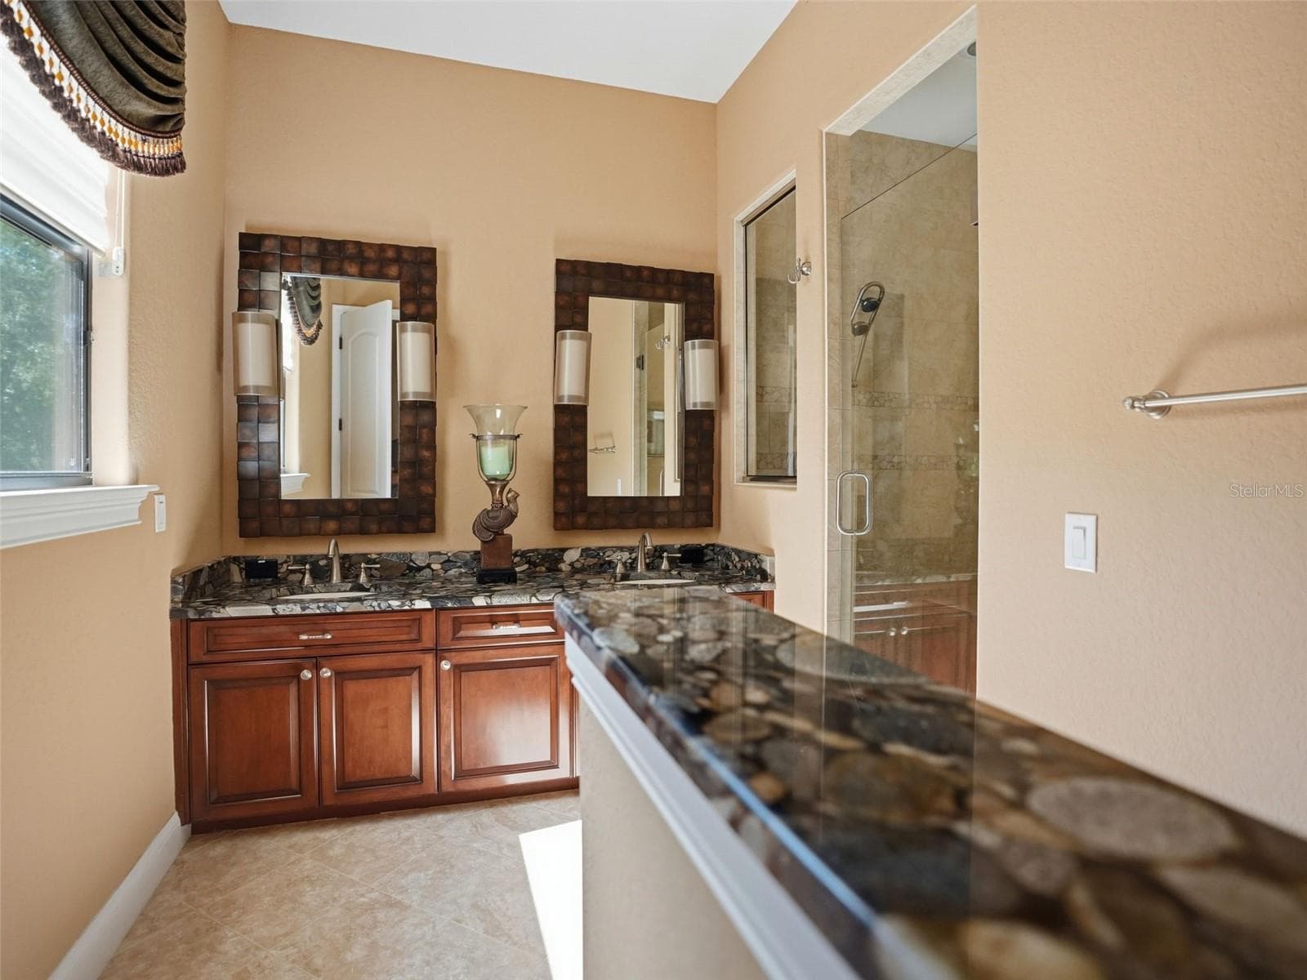
Primary Bathroom - 1450 VIRGINIA LEE CIR, BROOKSVILLE
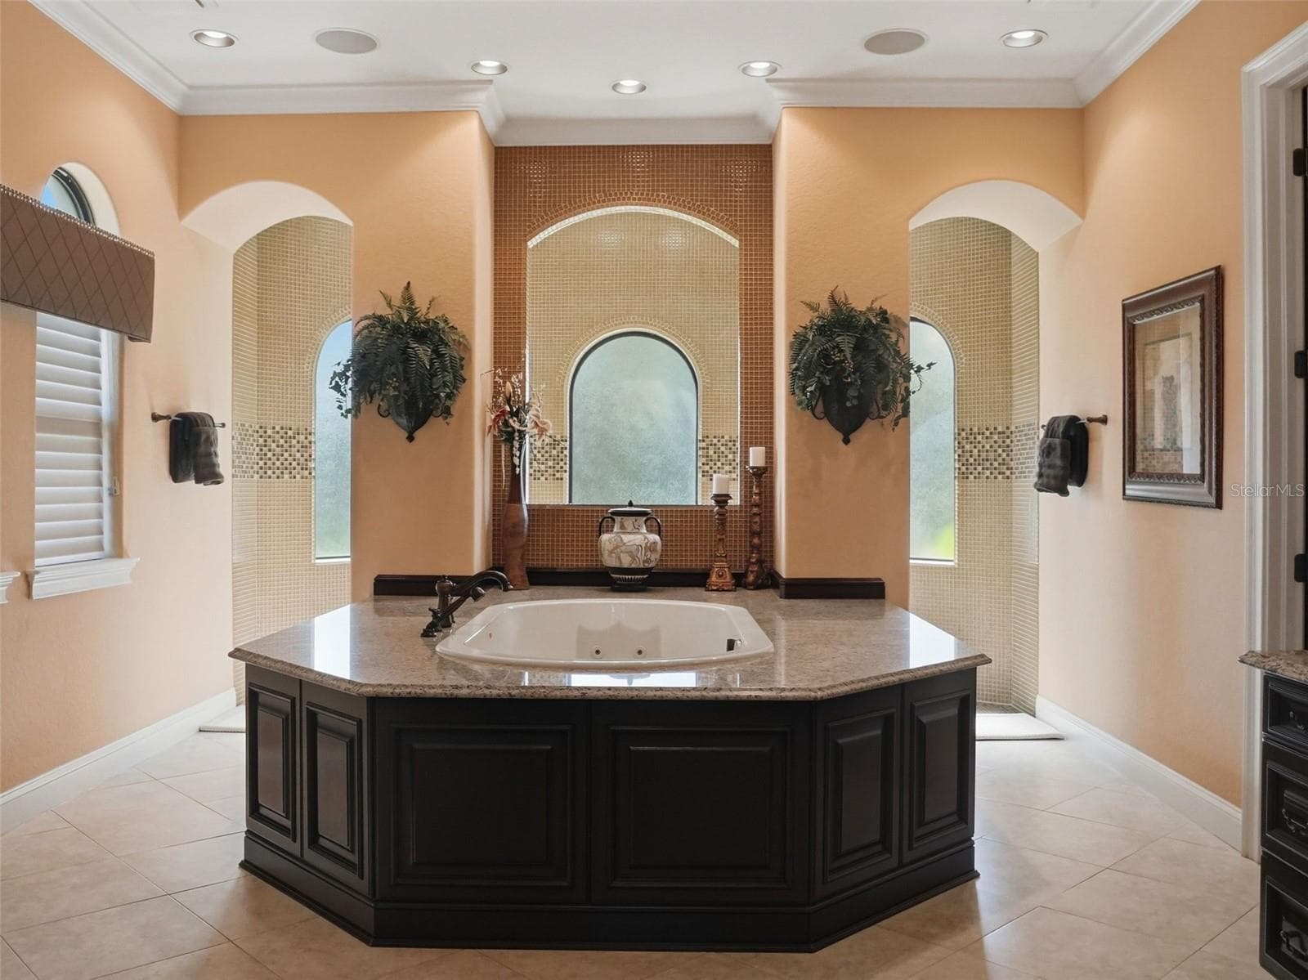
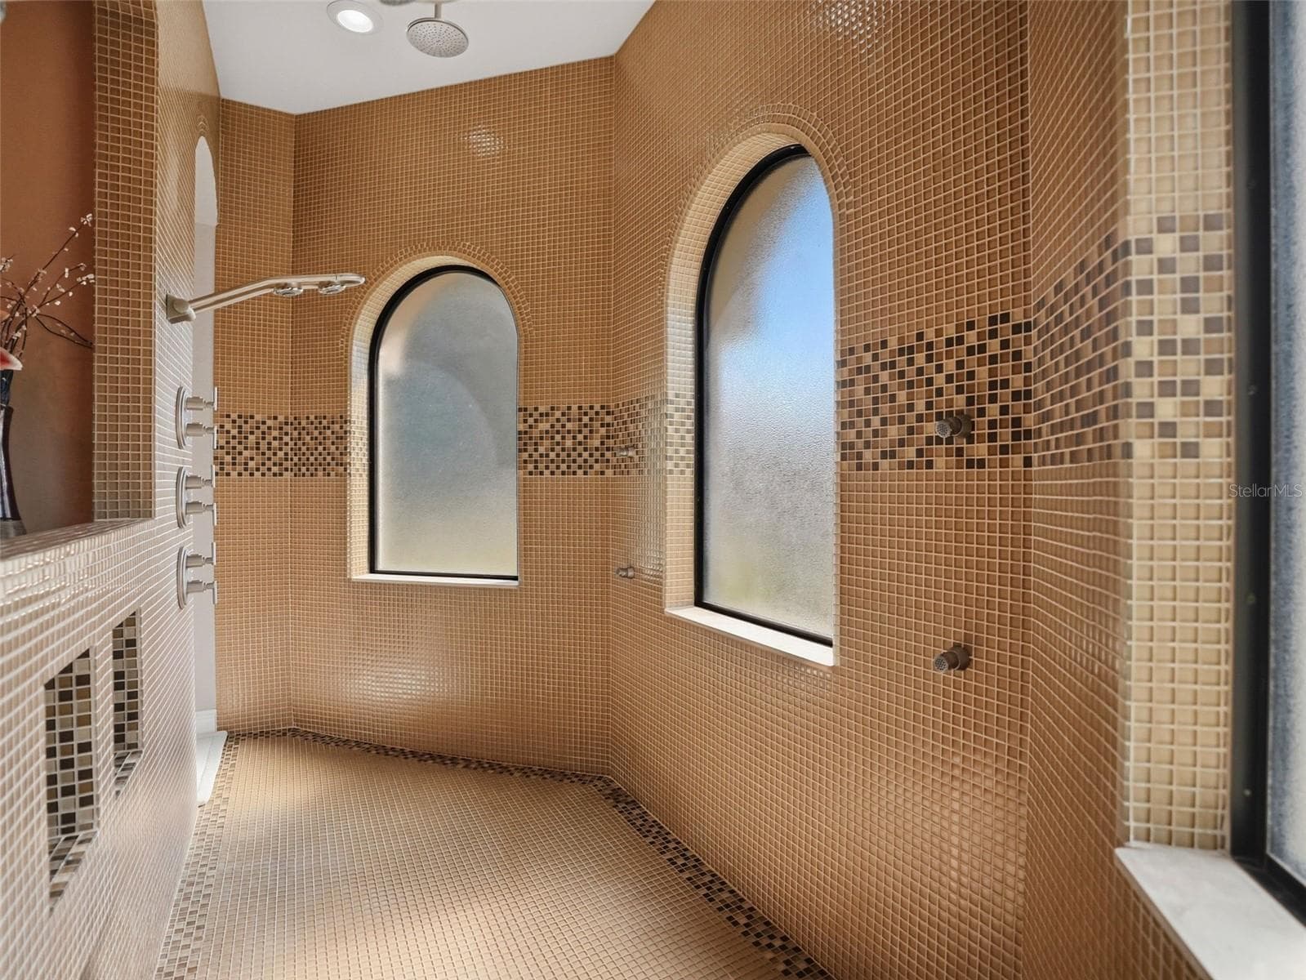
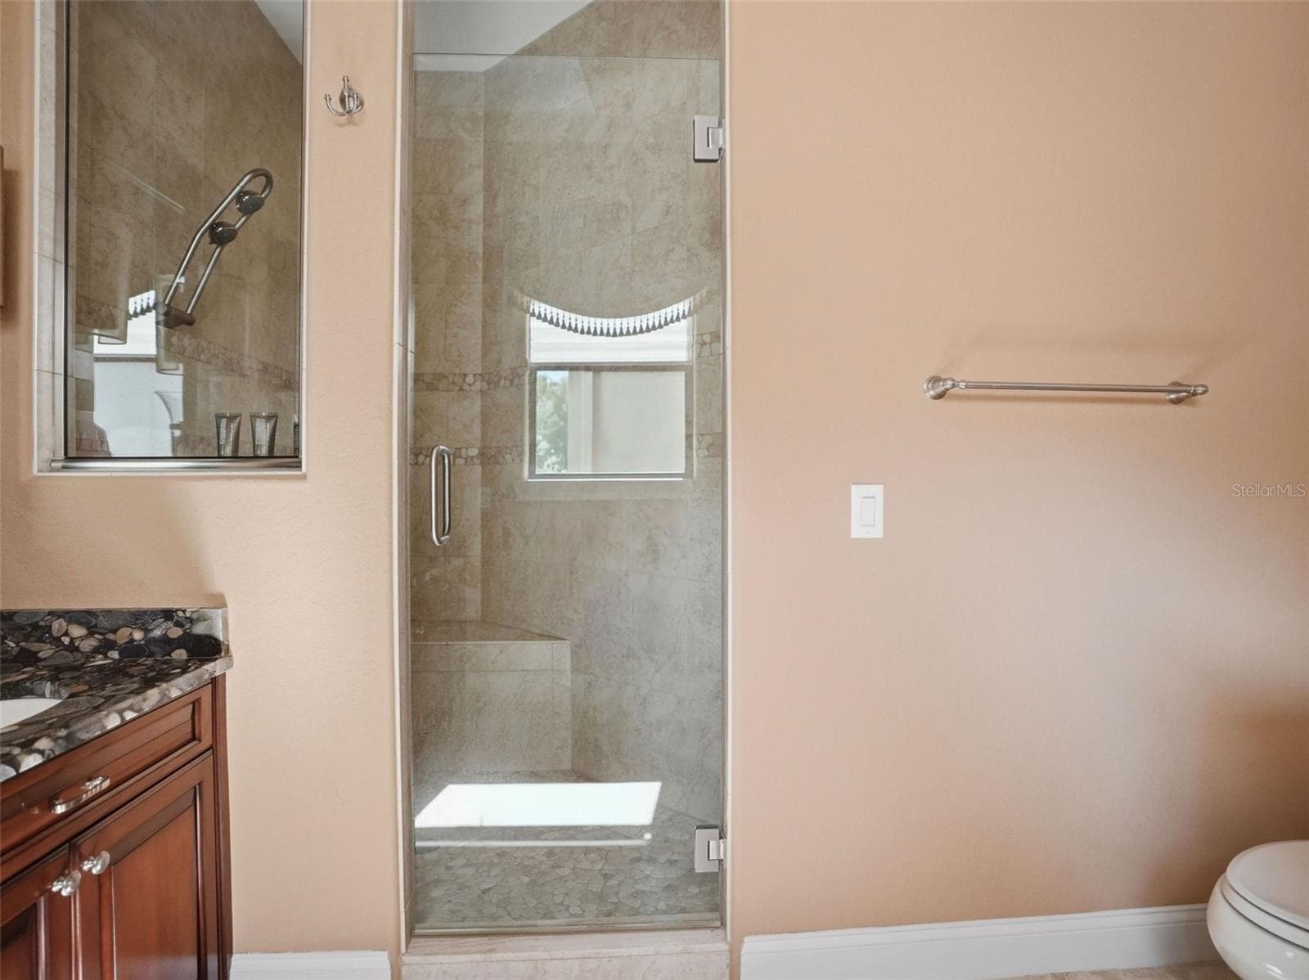
Primary Bathroom - Shower - 1450 VIRGINIA LEE CIR, BROOKSVILLE
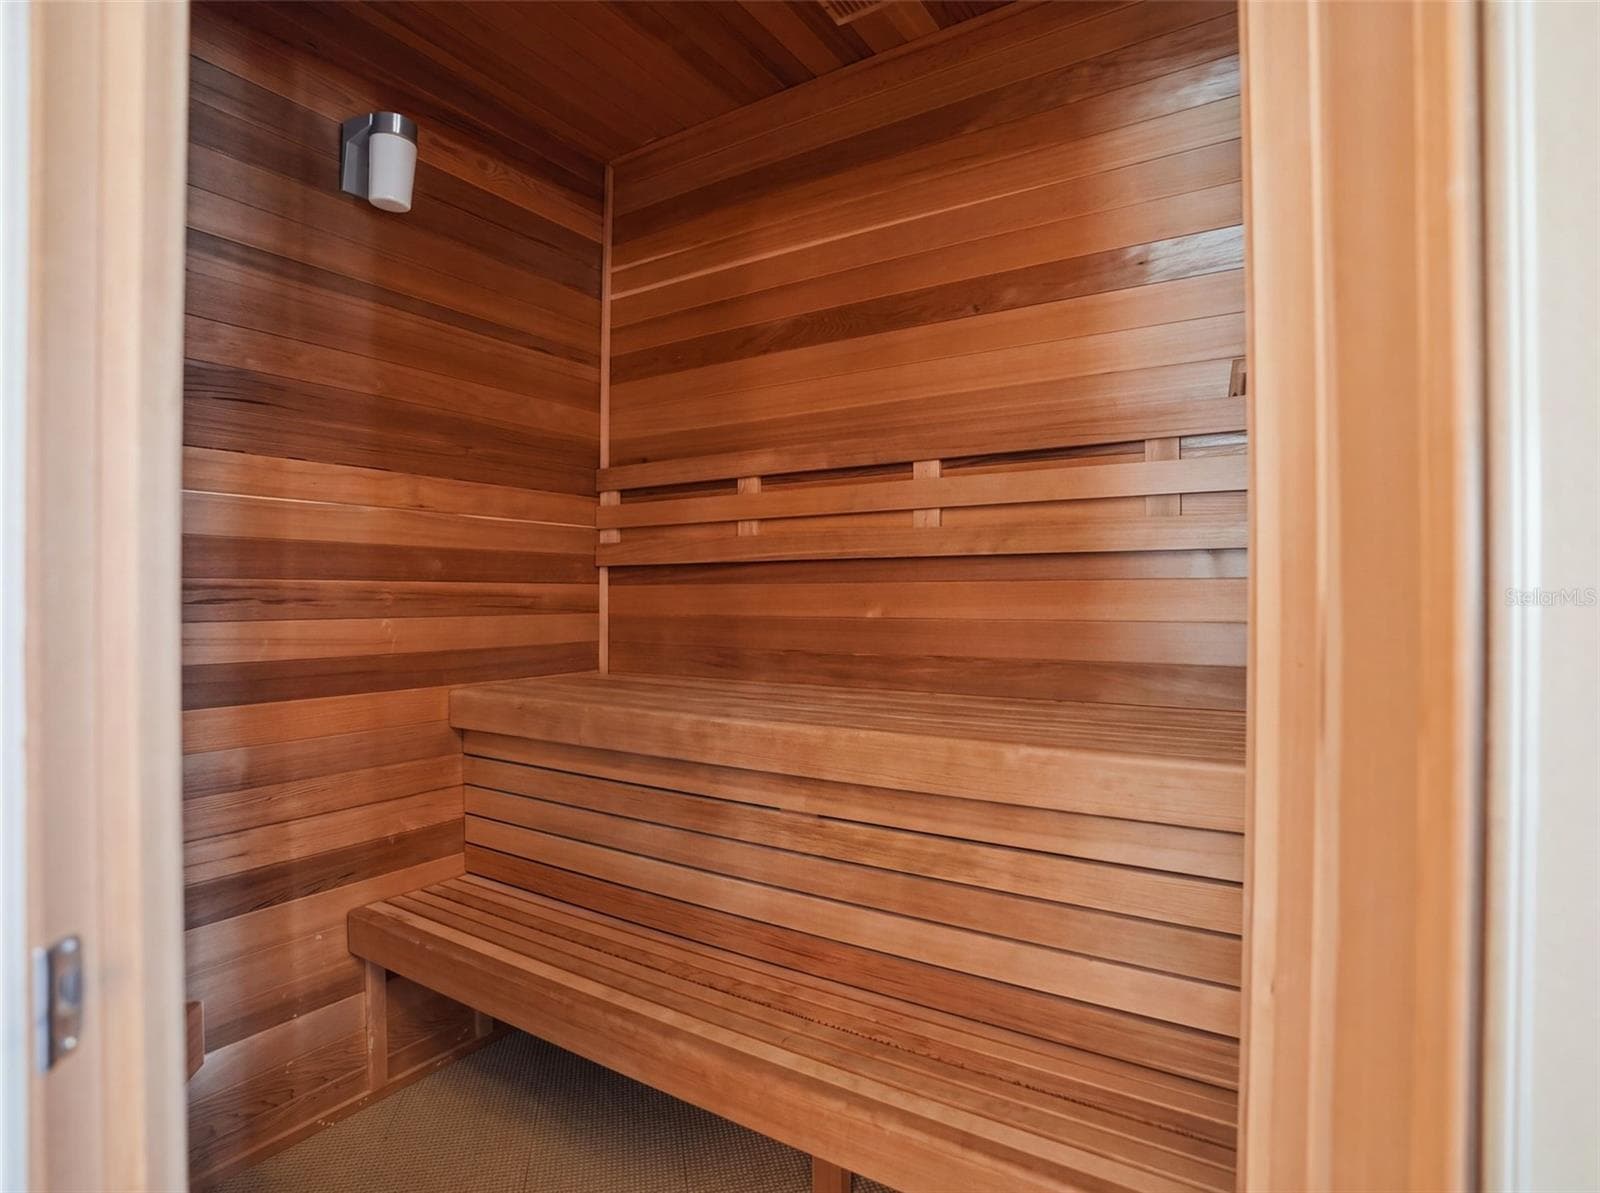
Sauna - 1450 VIRGINIA LEE CIR, BROOKSVILLE
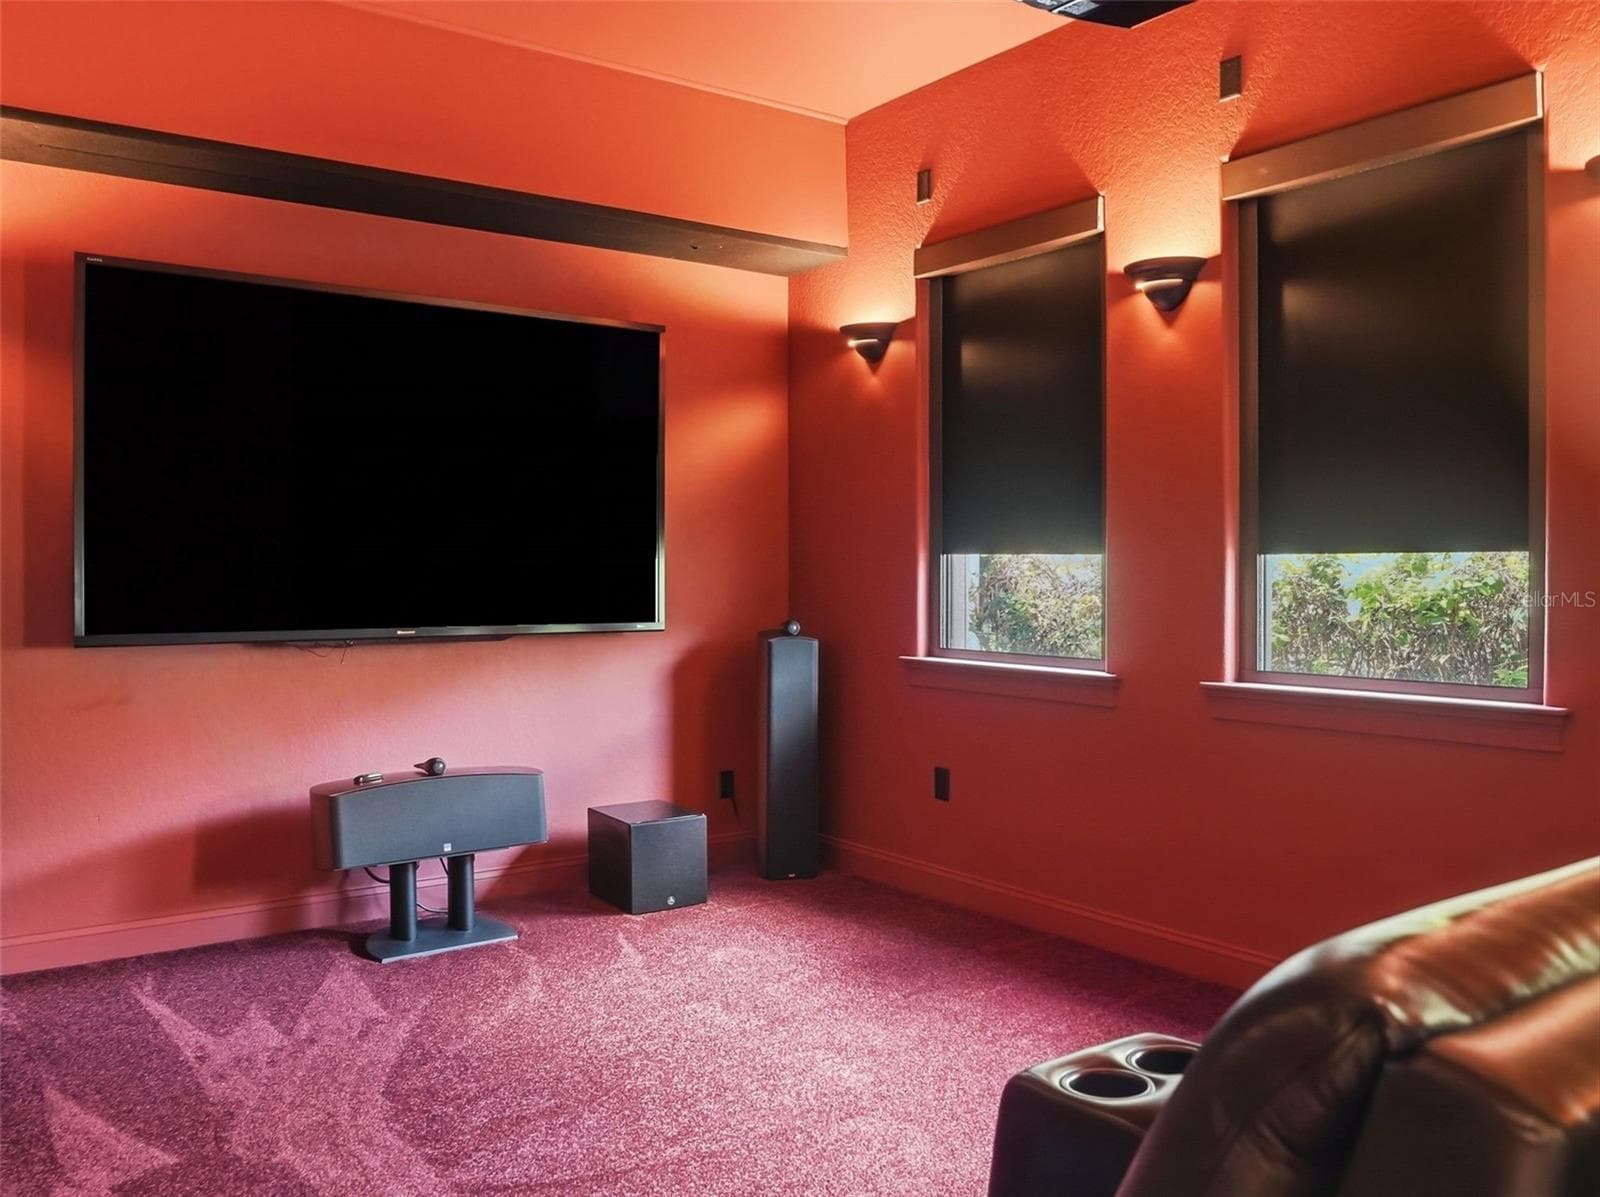
Theater Room - 1450 VIRGINIA LEE CIR, BROOKSVILLE
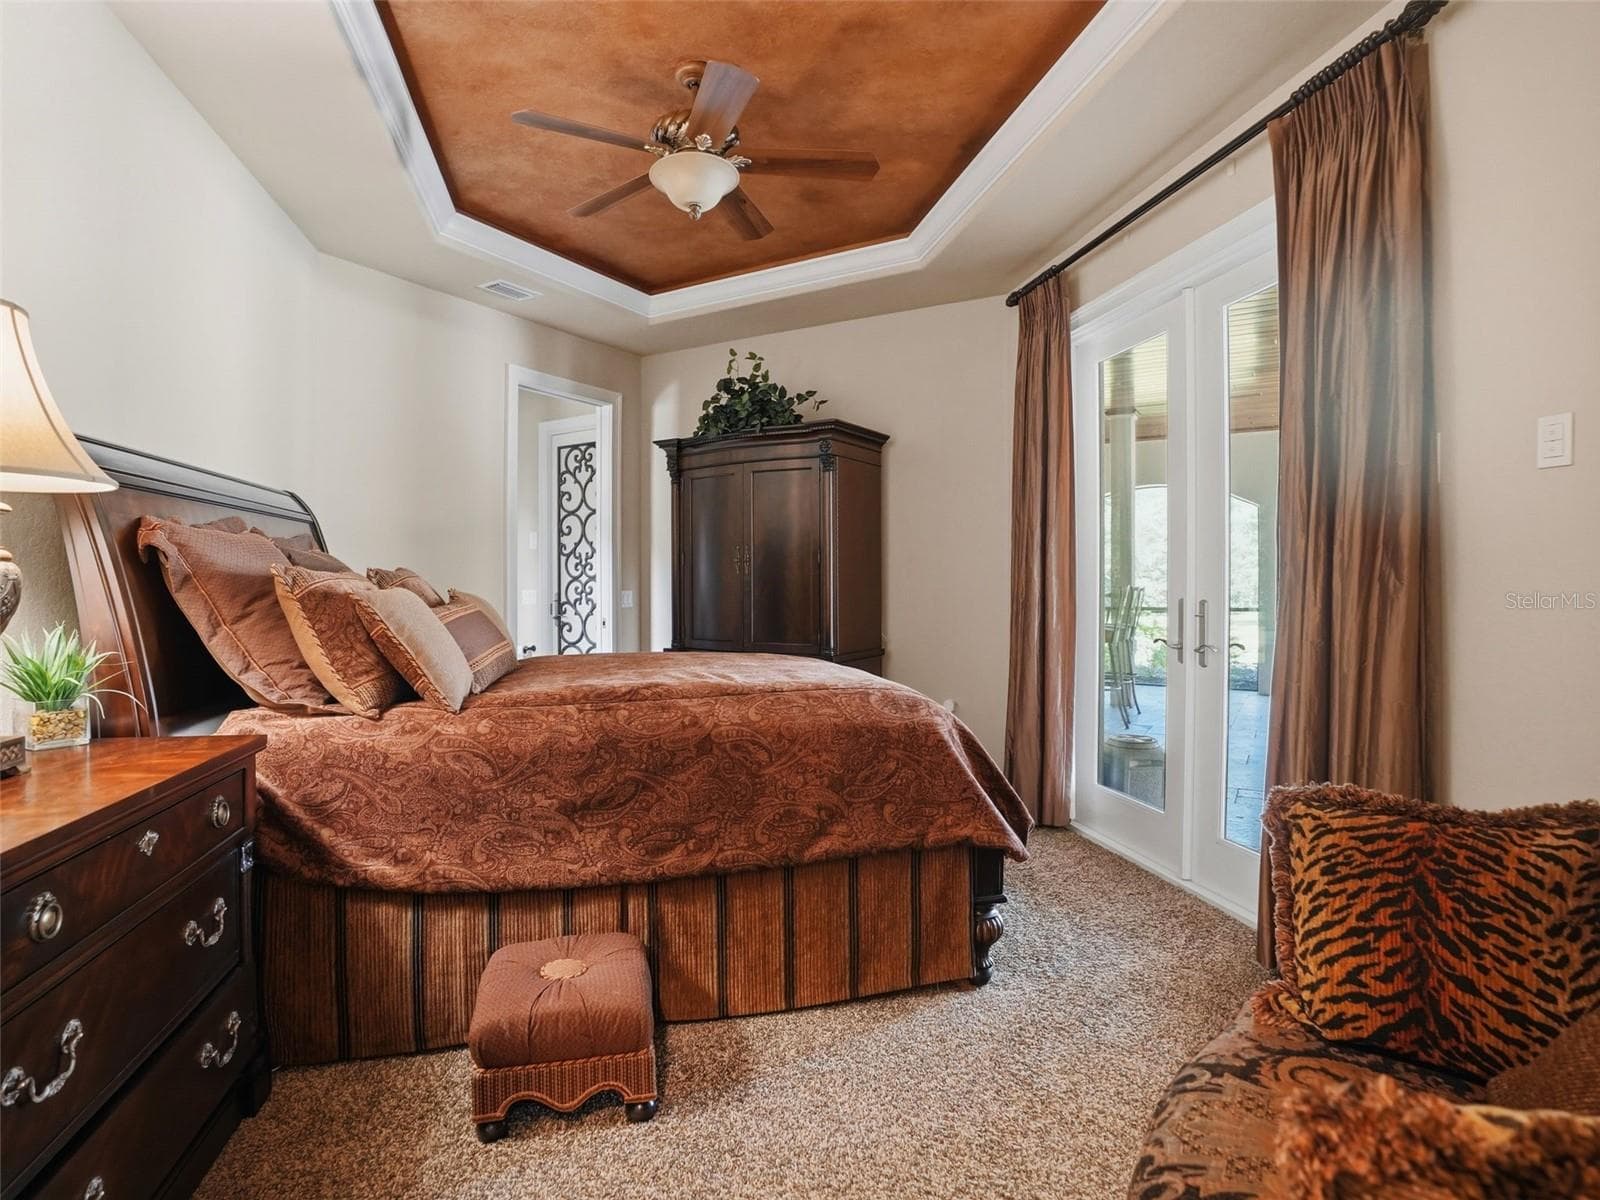
Downstairs Bedroom - 1450 VIRGINIA LEE CIR, BROOKSVILLE
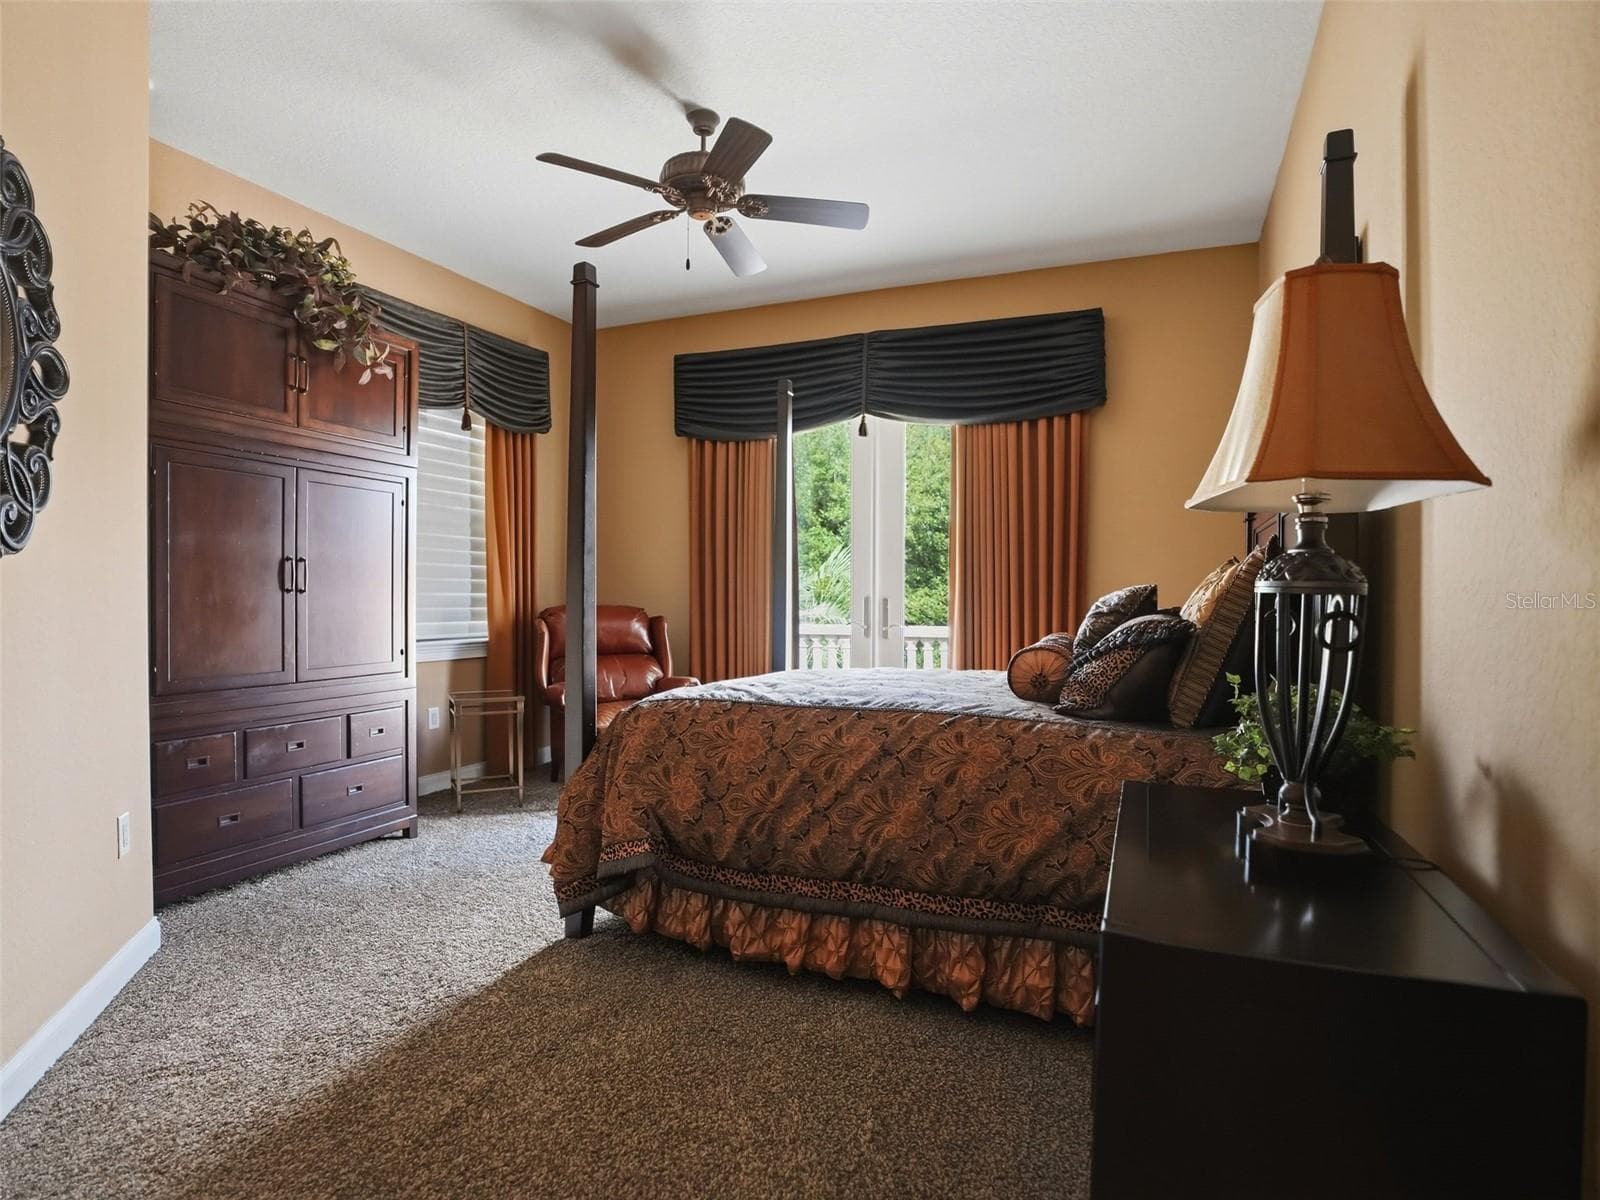
Upstairs Bedroom with Ensuite - 1450 VIRGINIA LEE CIR, BROOKSVILLE
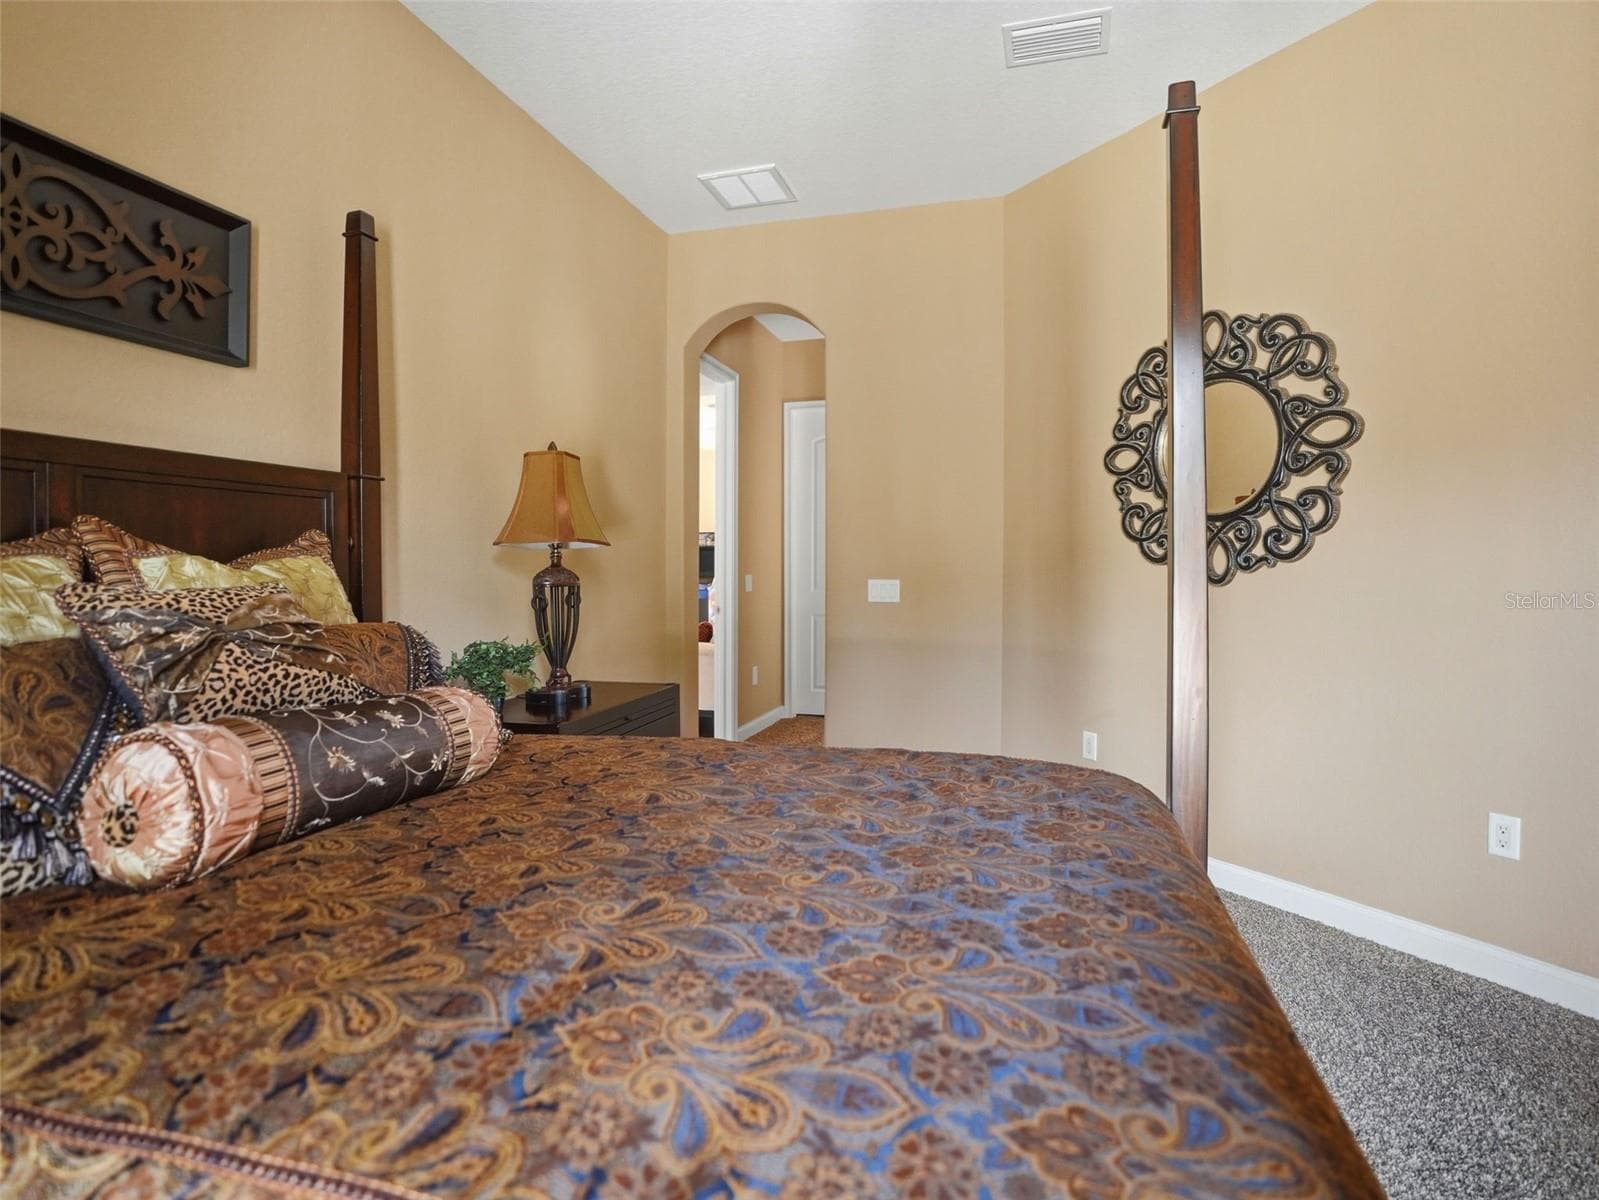
Upstairs Bedroom - 1450 VIRGINIA LEE CIR, BROOKSVILLE
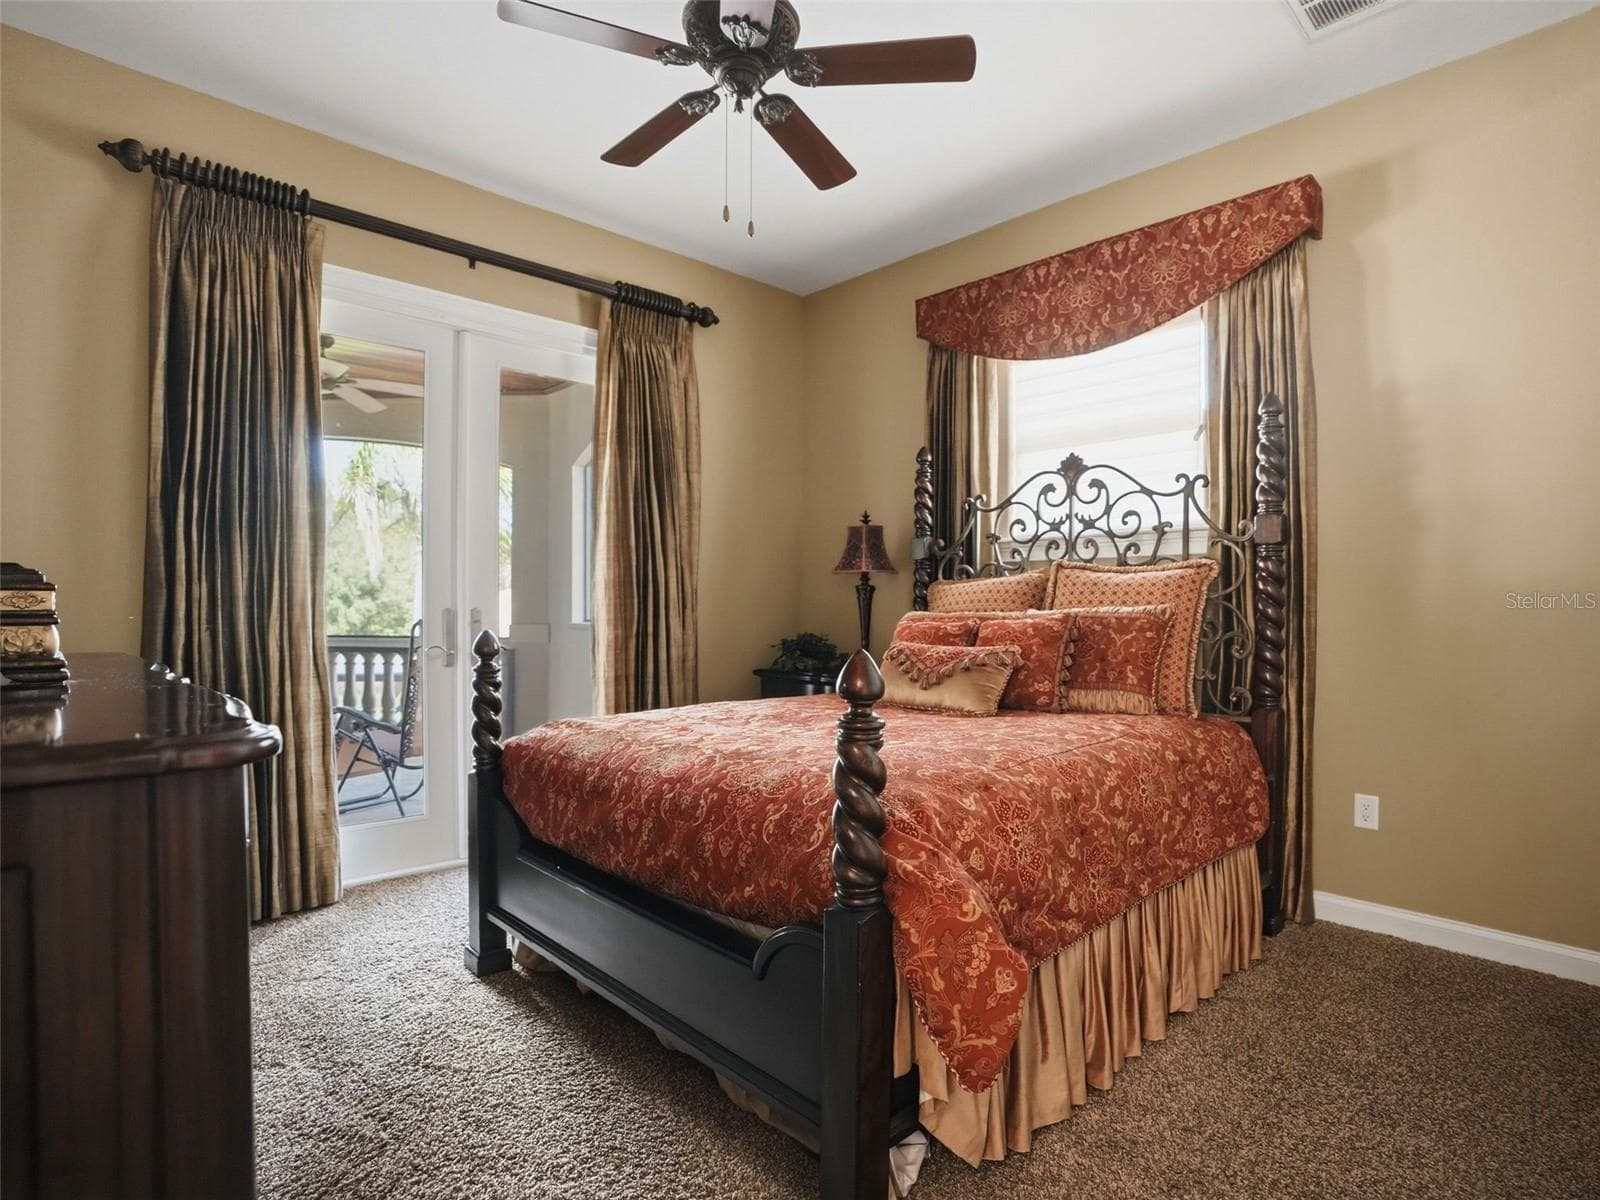
Upstairs Bedroom 2 - 1450 VIRGINIA LEE CIR, BROOKSVILLE
Single Family Residence at 1450 VIRGINIA LEE CIR, BROOKSVILLE, photo 41 of 96
Single Family Residence at 1450 VIRGINIA LEE CIR, BROOKSVILLE, photo 42 of 96
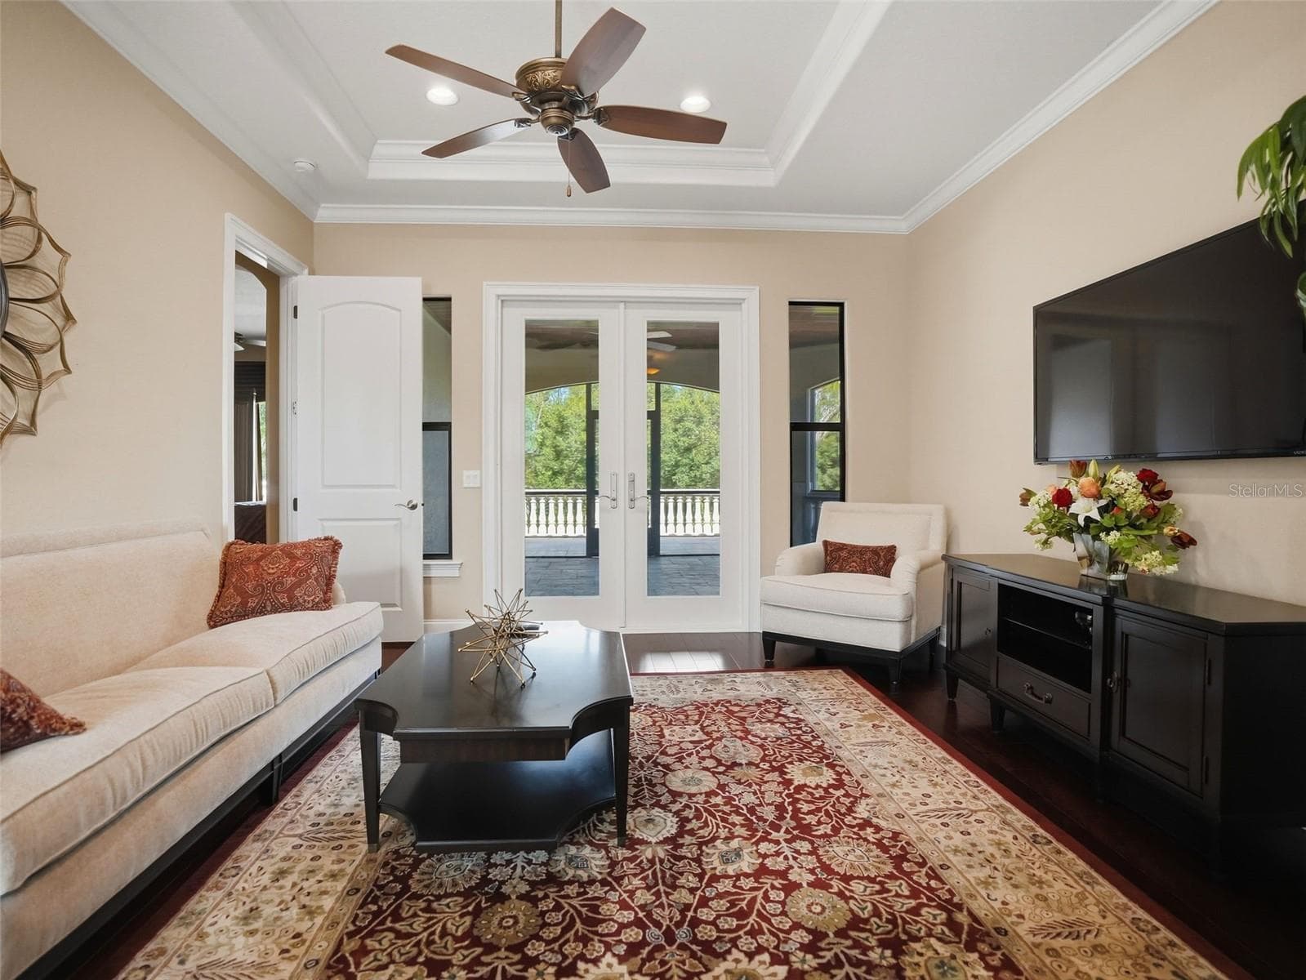
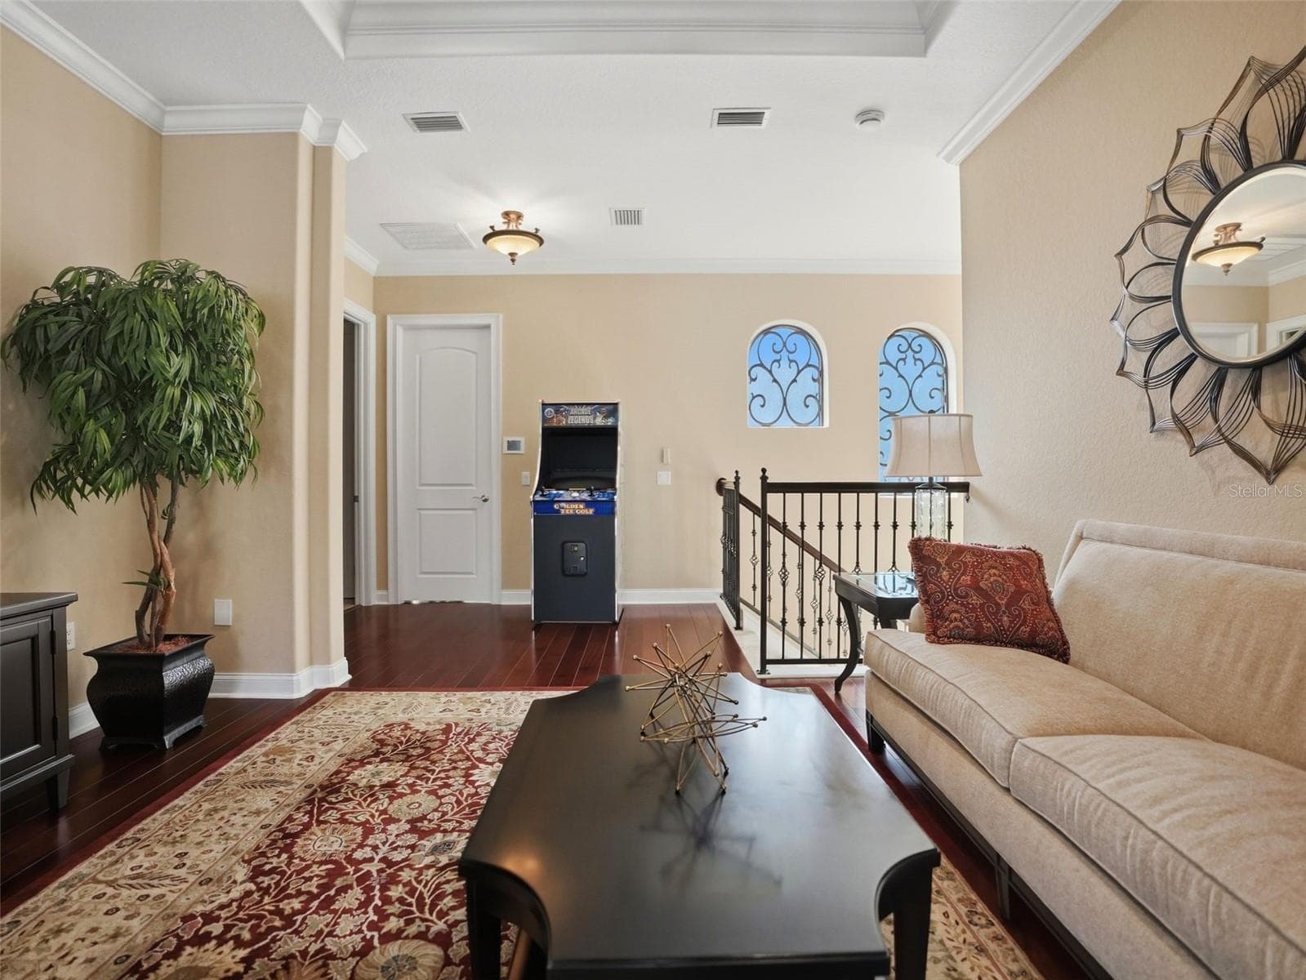
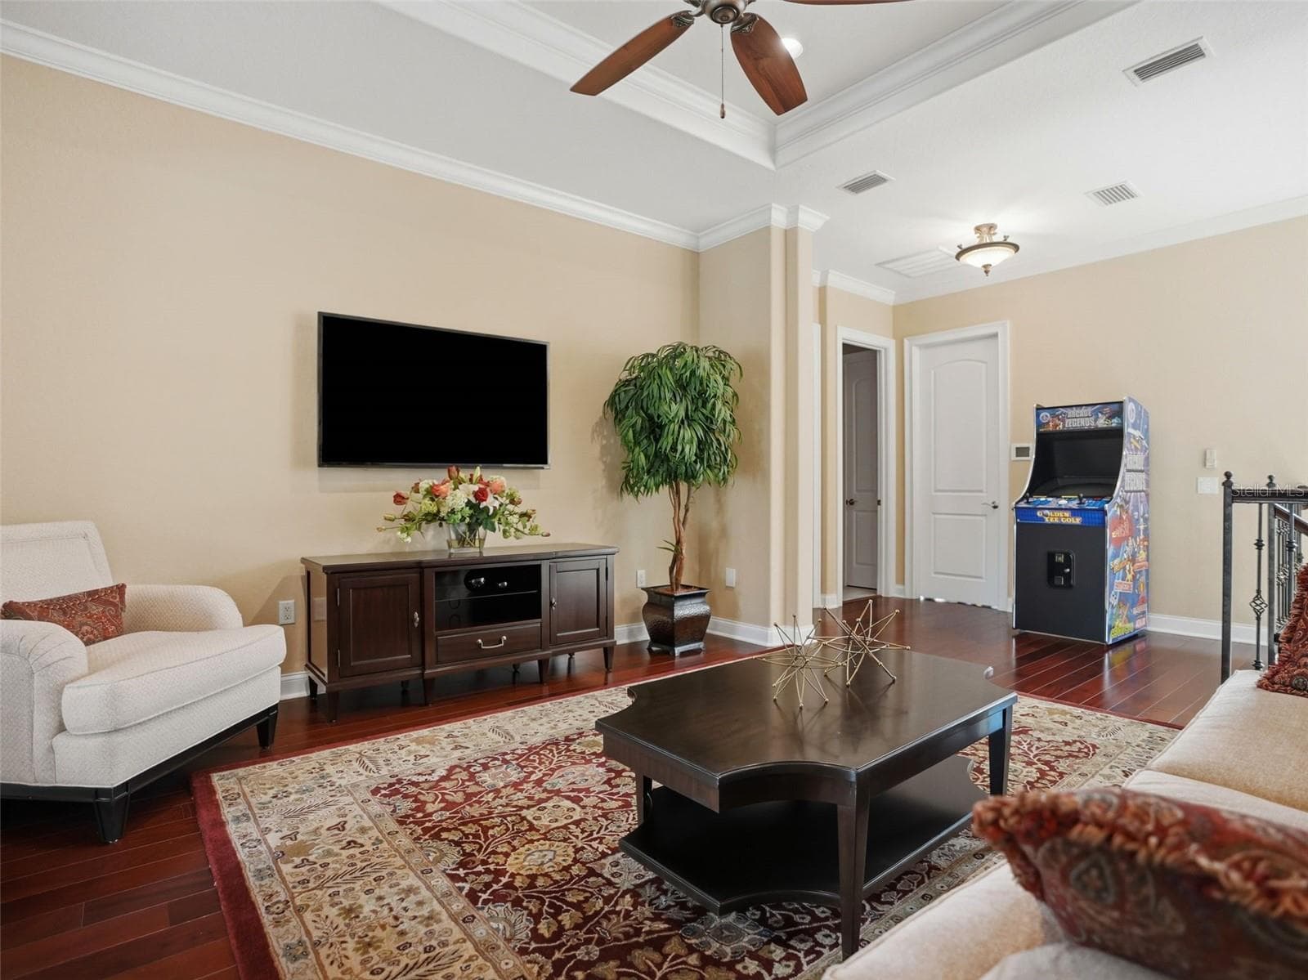
Upstairs Sitting Area - 1450 VIRGINIA LEE CIR, BROOKSVILLE
Upstairs Sitting Area looking to storage room - 1450 VIRGINIA LEE CIR, BROOKSVILLE
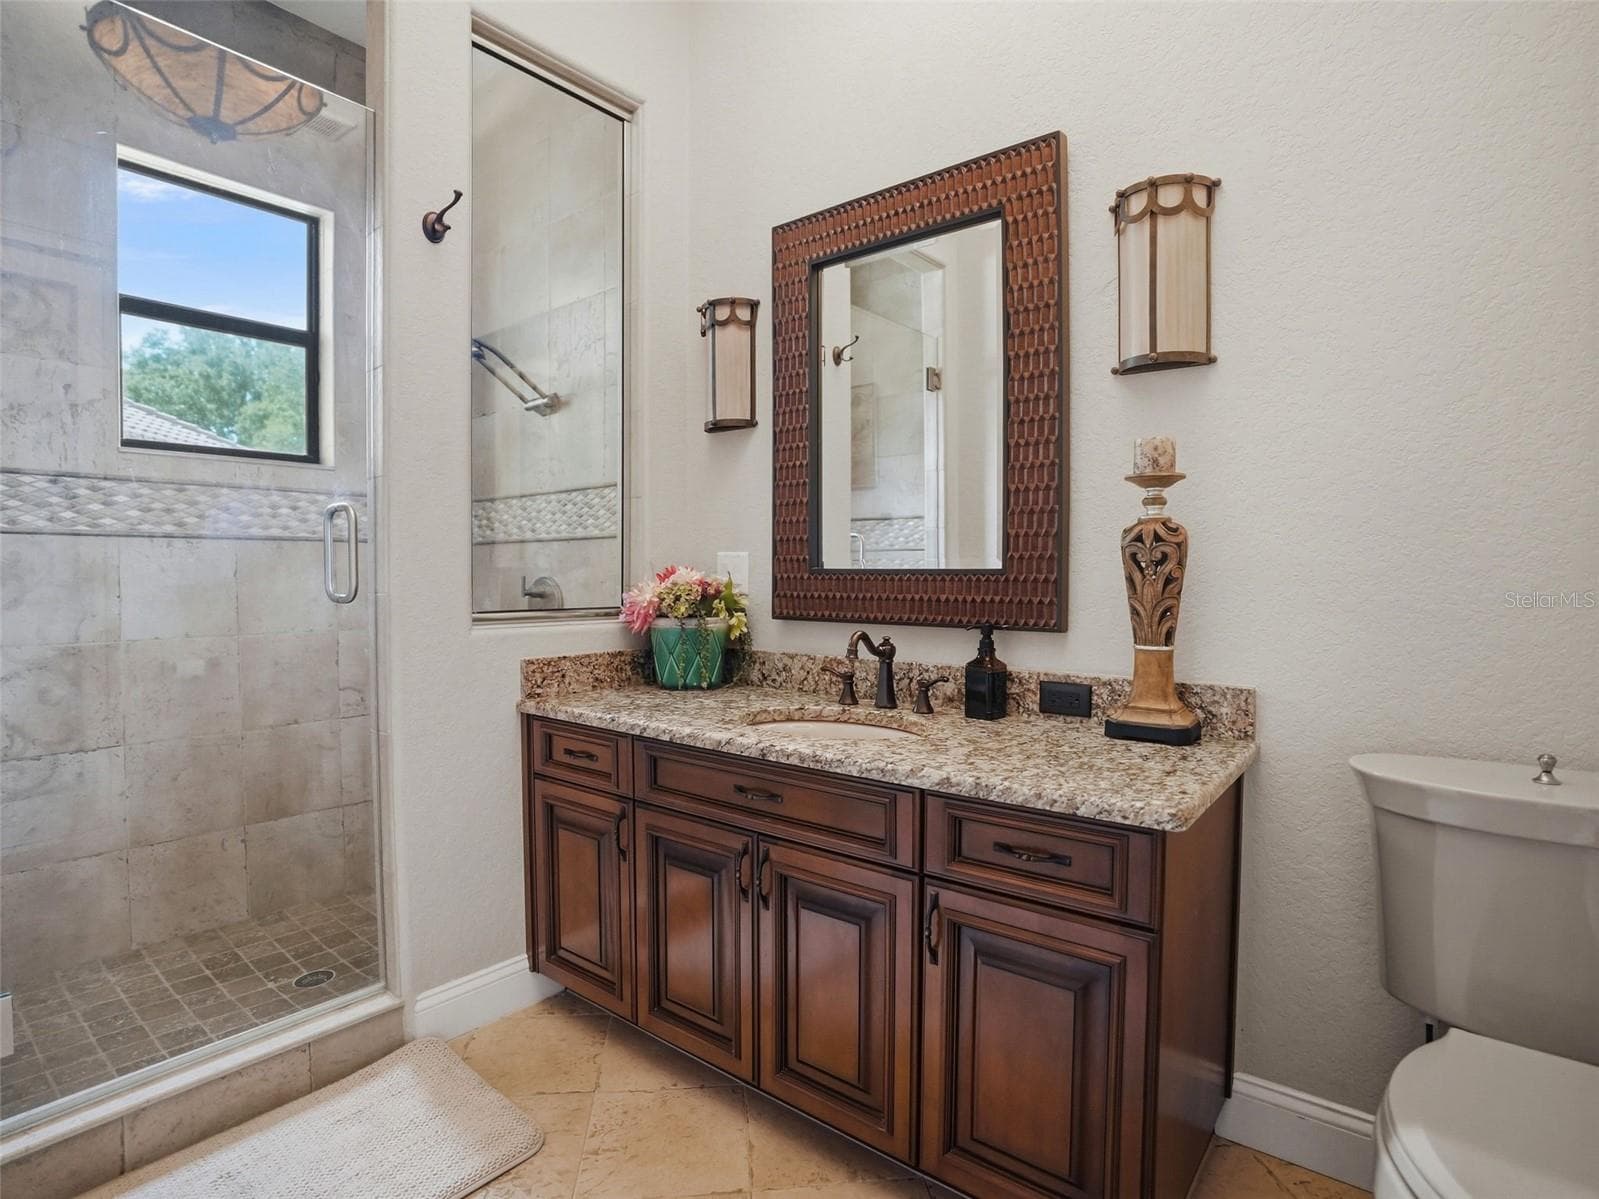
Upstairs Ensuite Bathroom - 1450 VIRGINIA LEE CIR, BROOKSVILLE
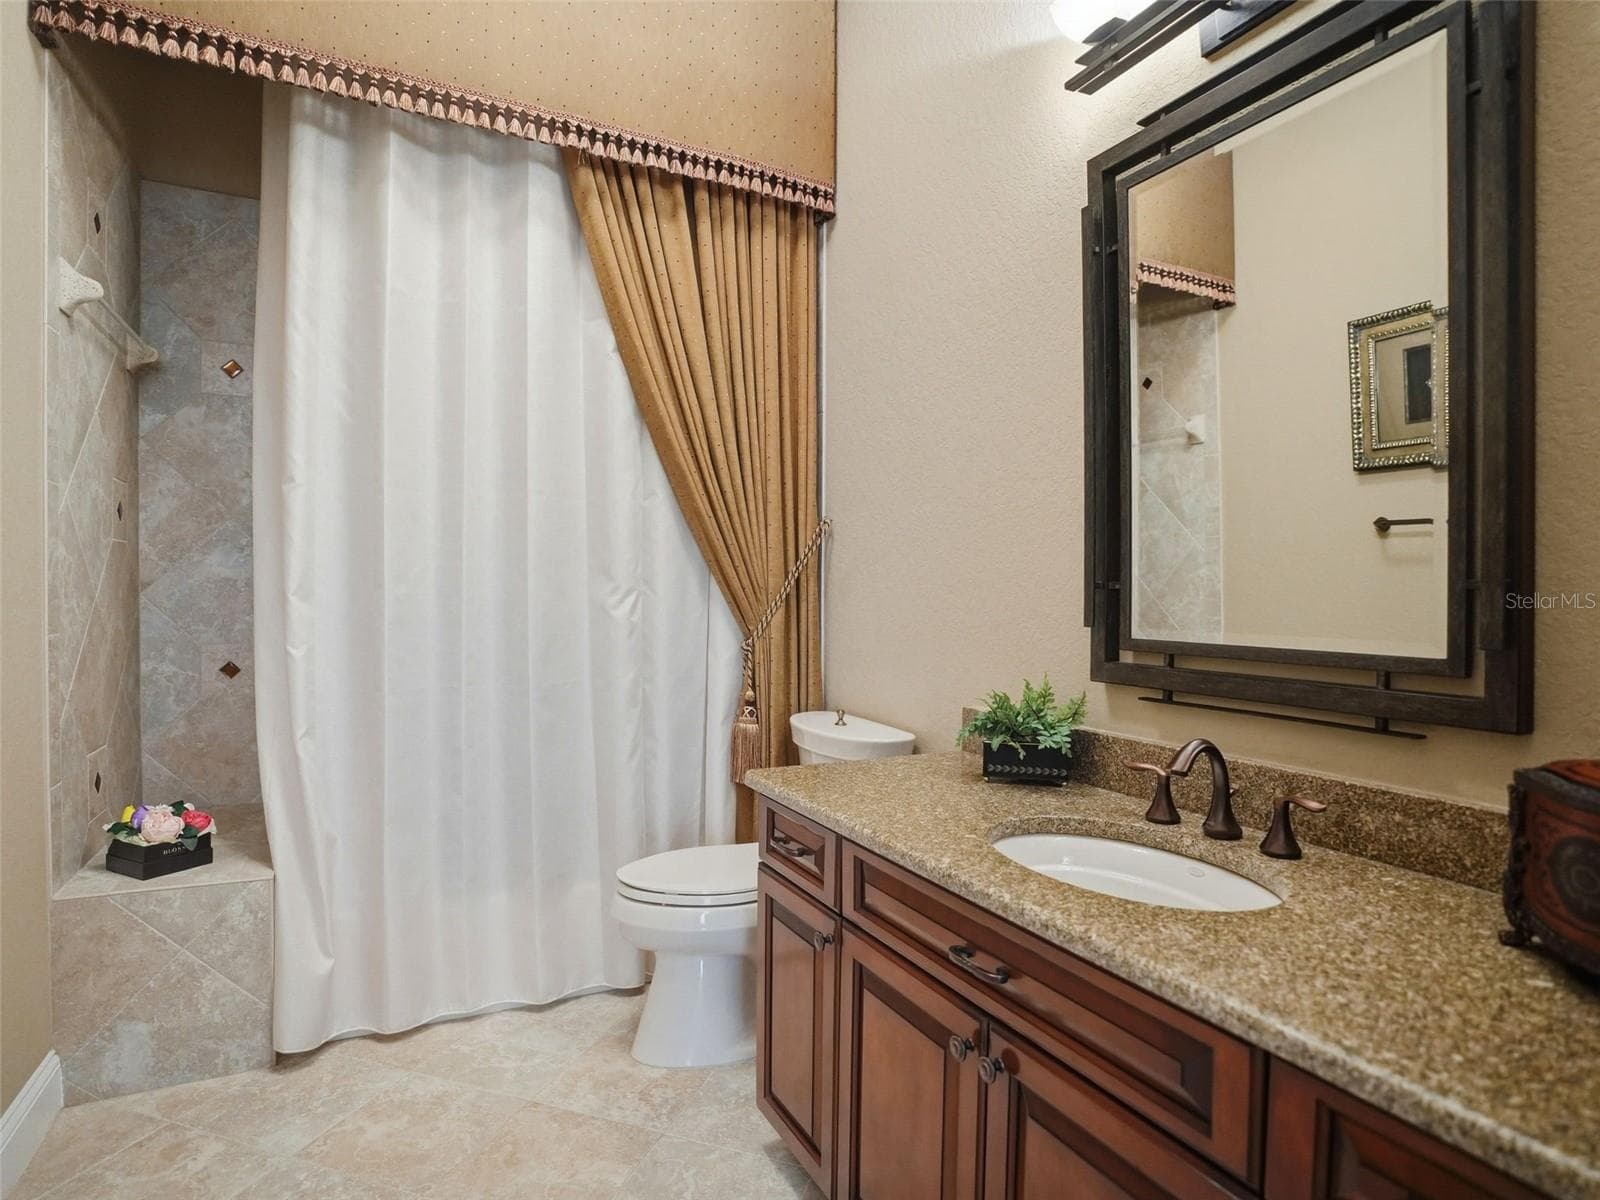
Upstairs Bathroom - 1450 VIRGINIA LEE CIR, BROOKSVILLE
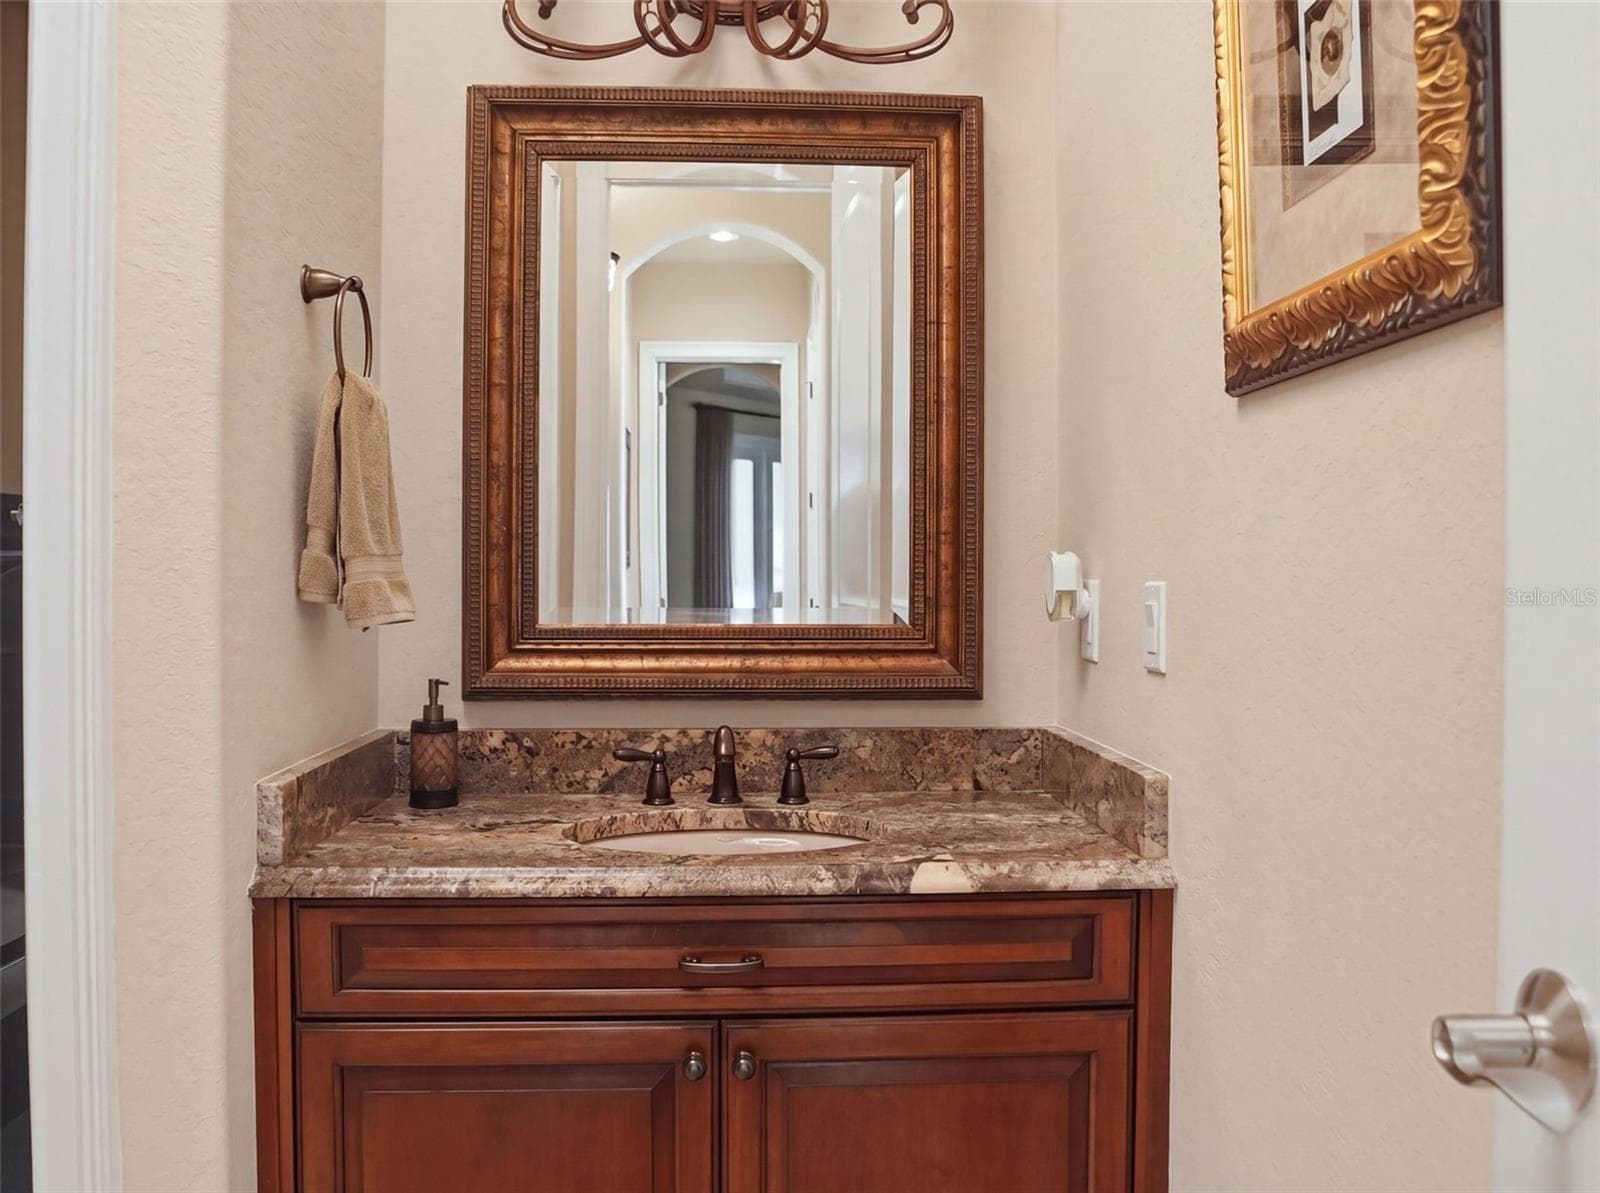
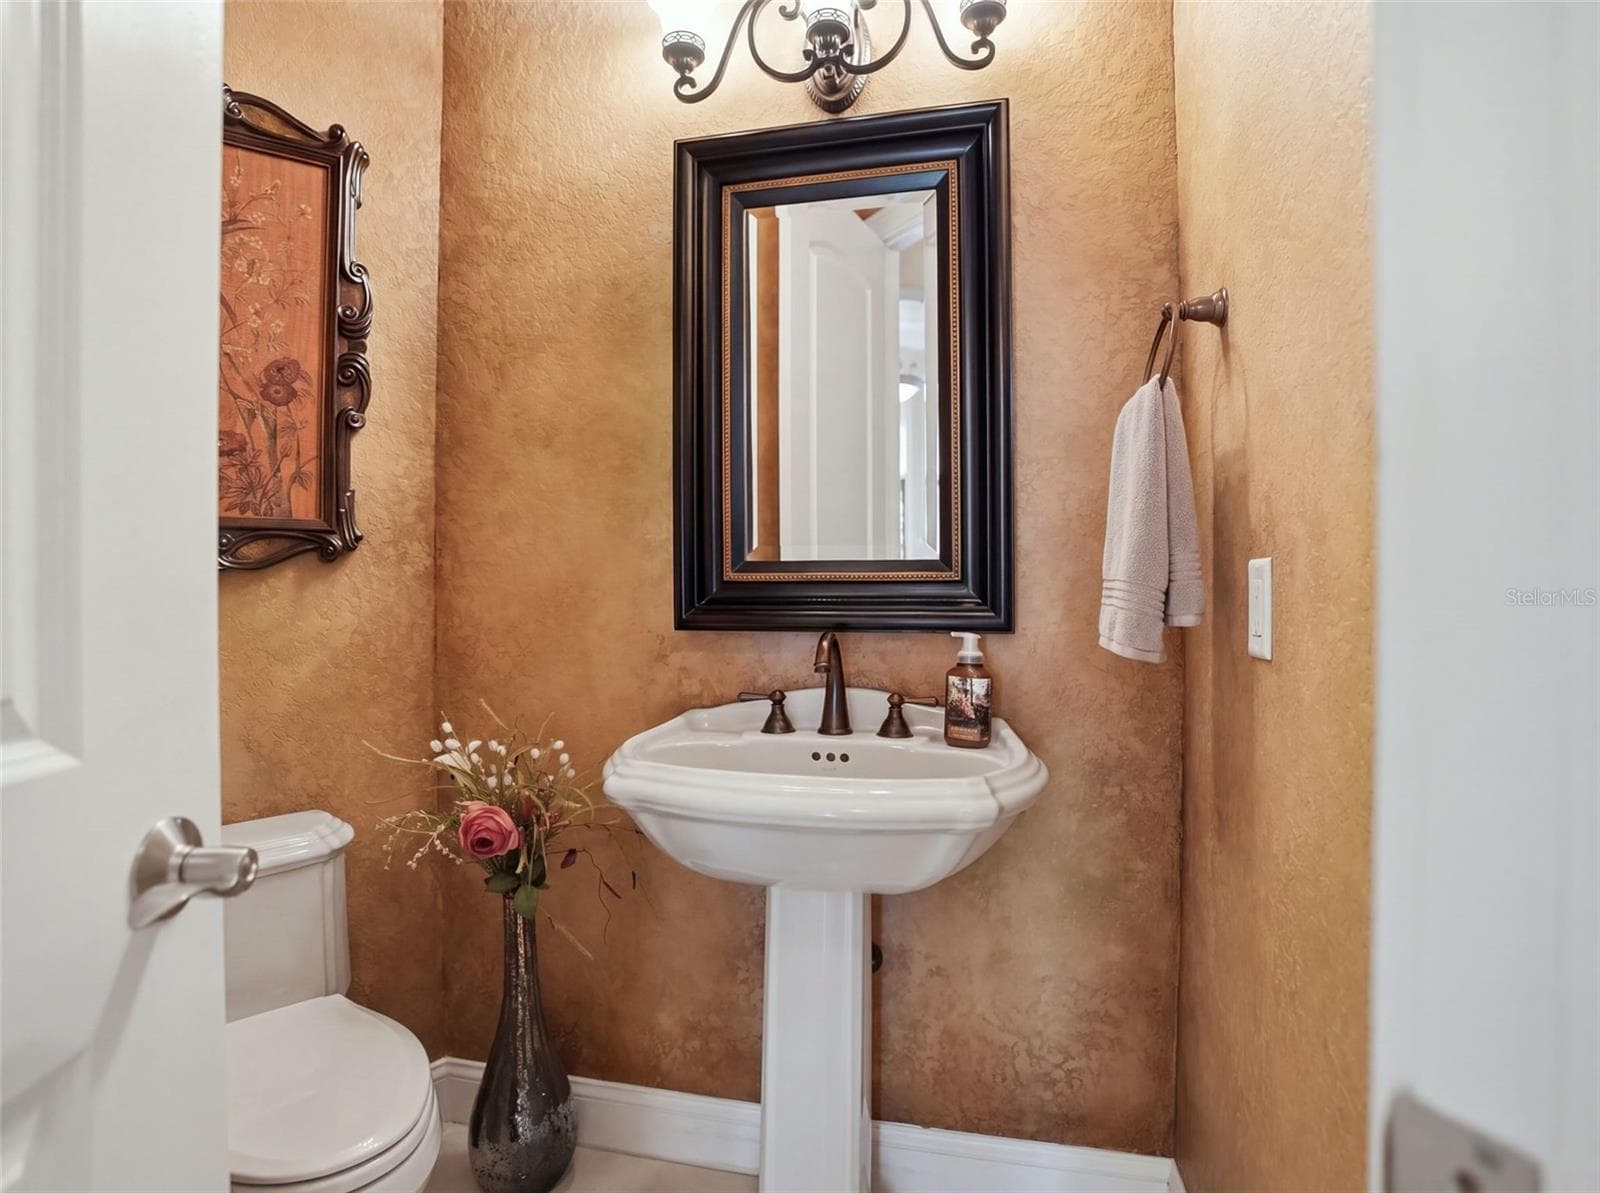
Half Bathroom Near Entry of Home - 1450 VIRGINIA LEE CIR, BROOKSVILLE
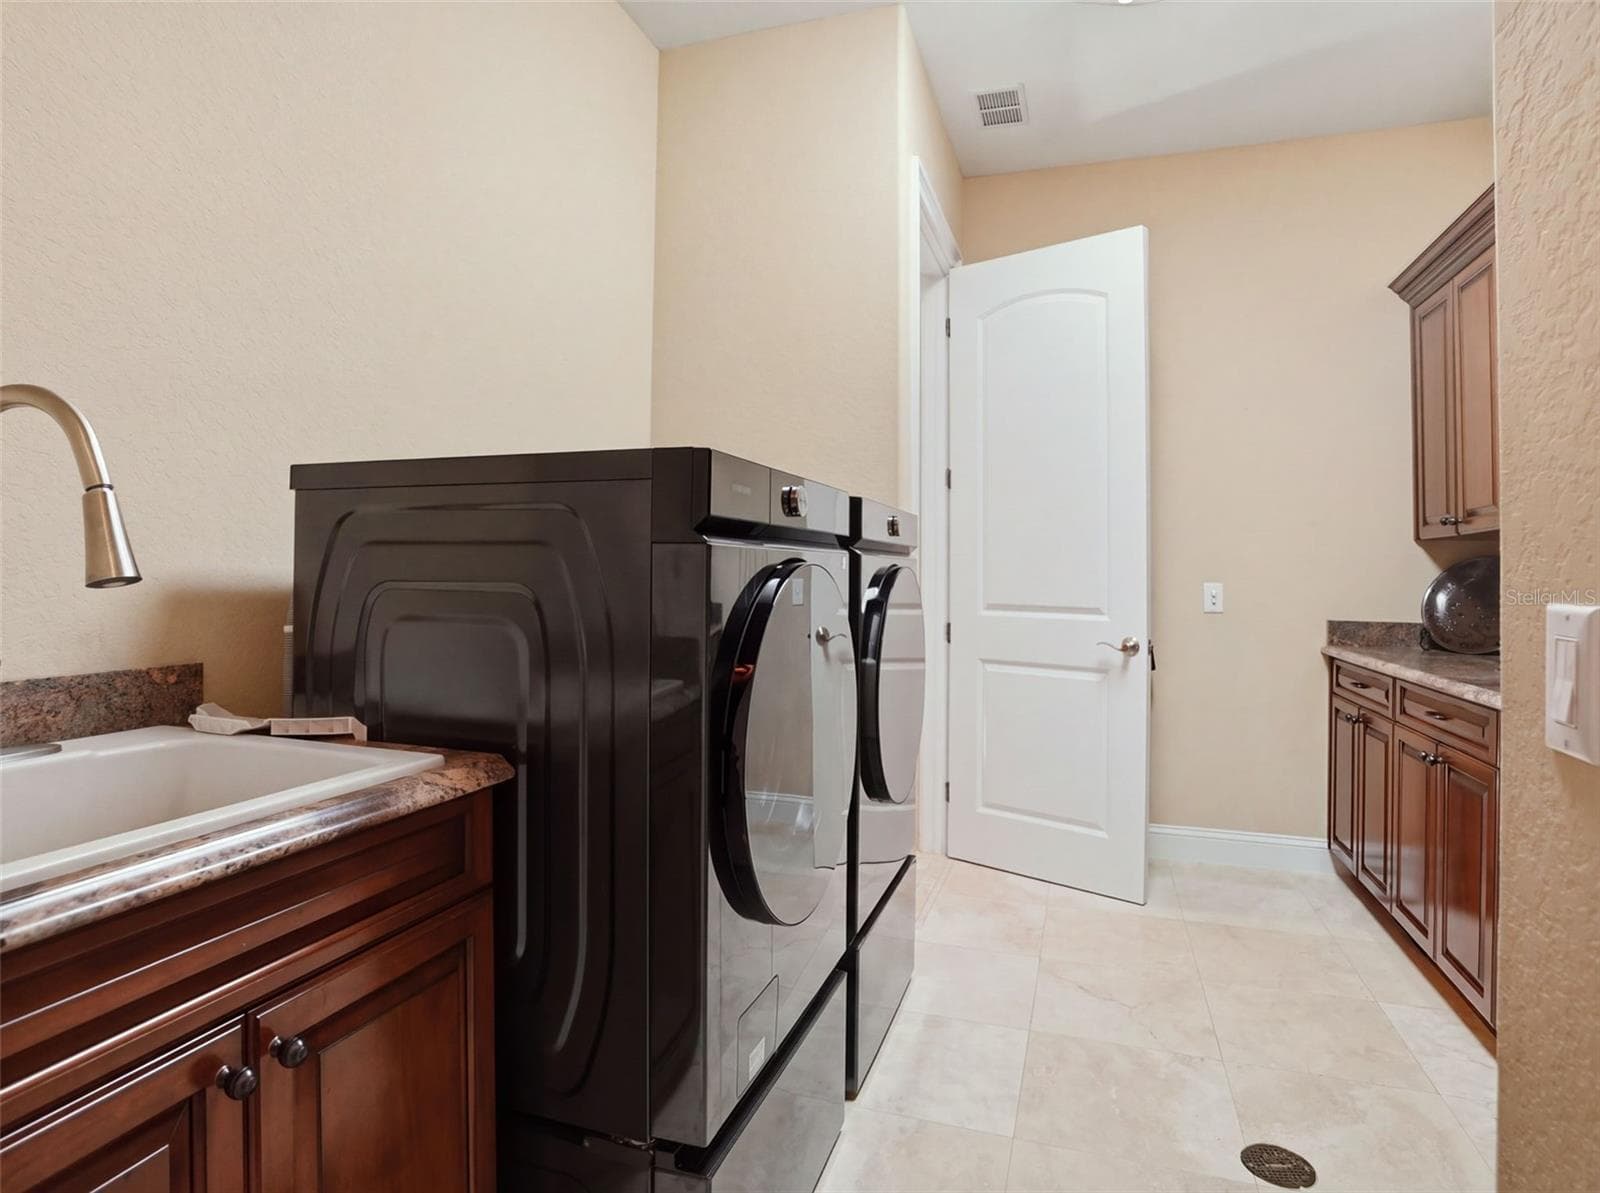
Laundry Room - 1450 VIRGINIA LEE CIR, BROOKSVILLE
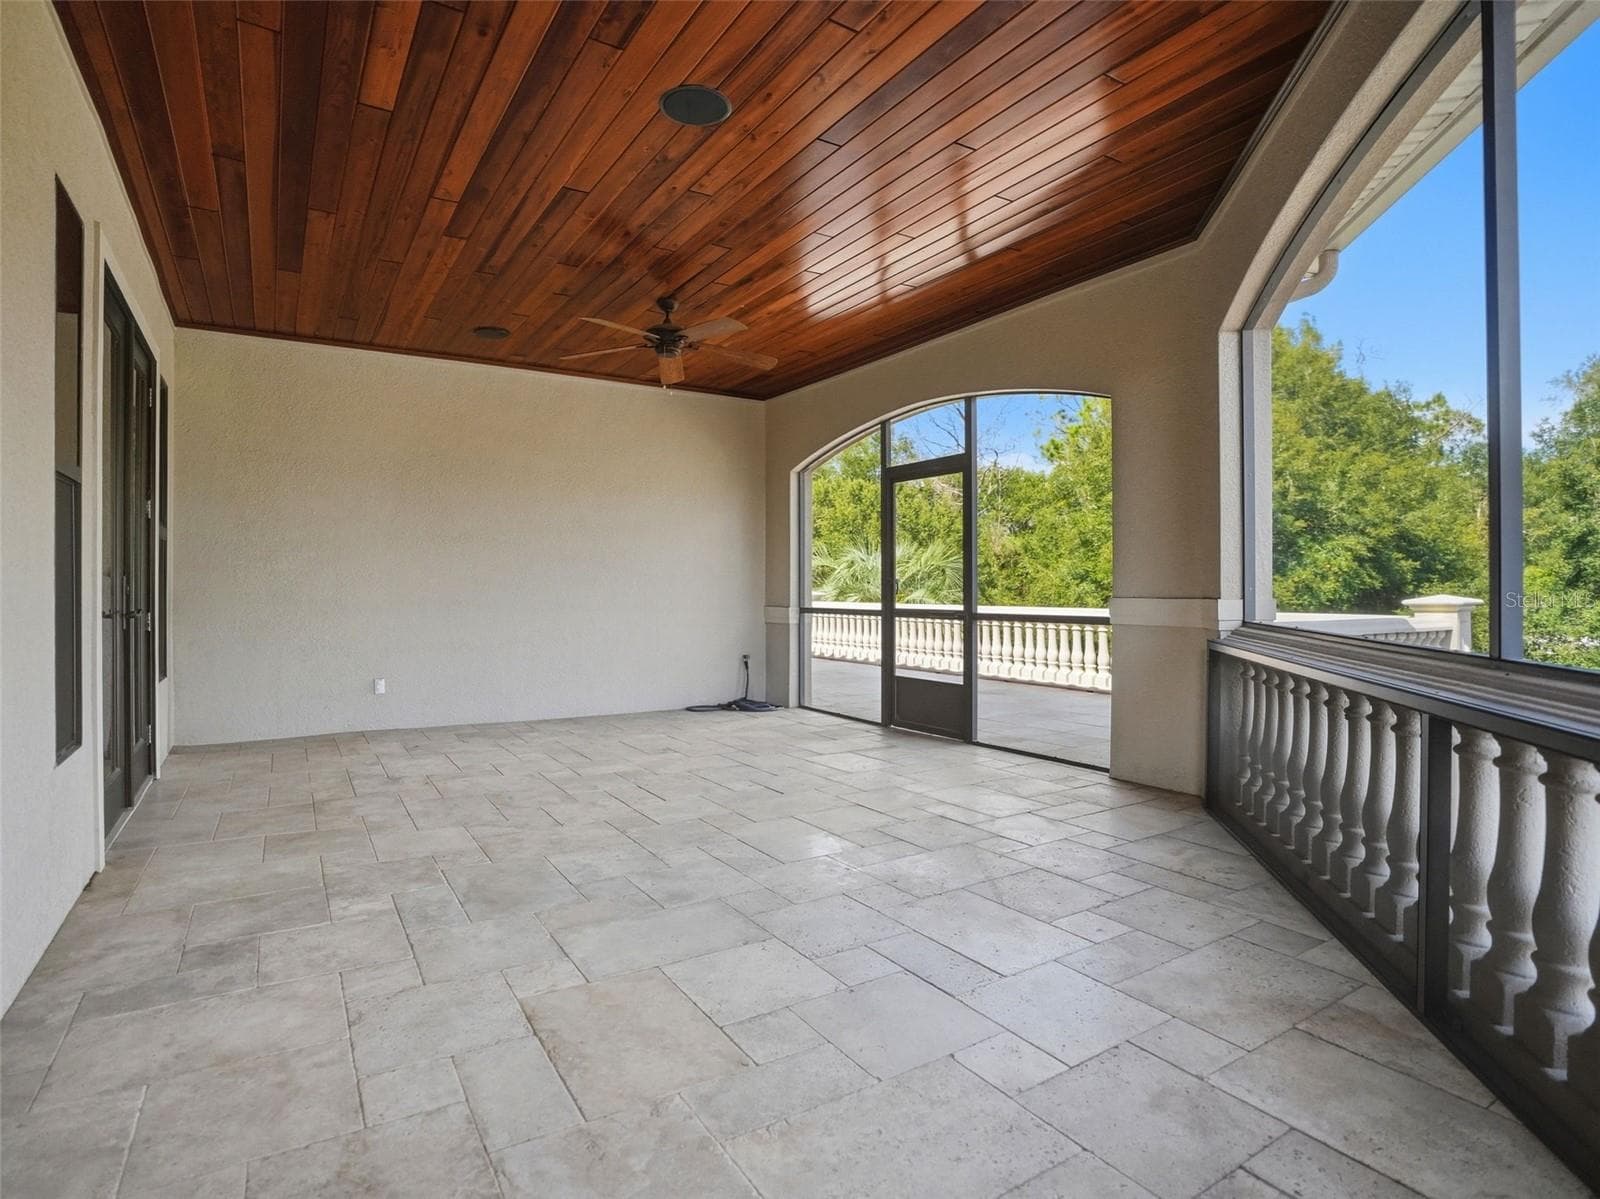
Upstairs Covered & Screen Patio - 1450 VIRGINIA LEE CIR, BROOKSVILLE
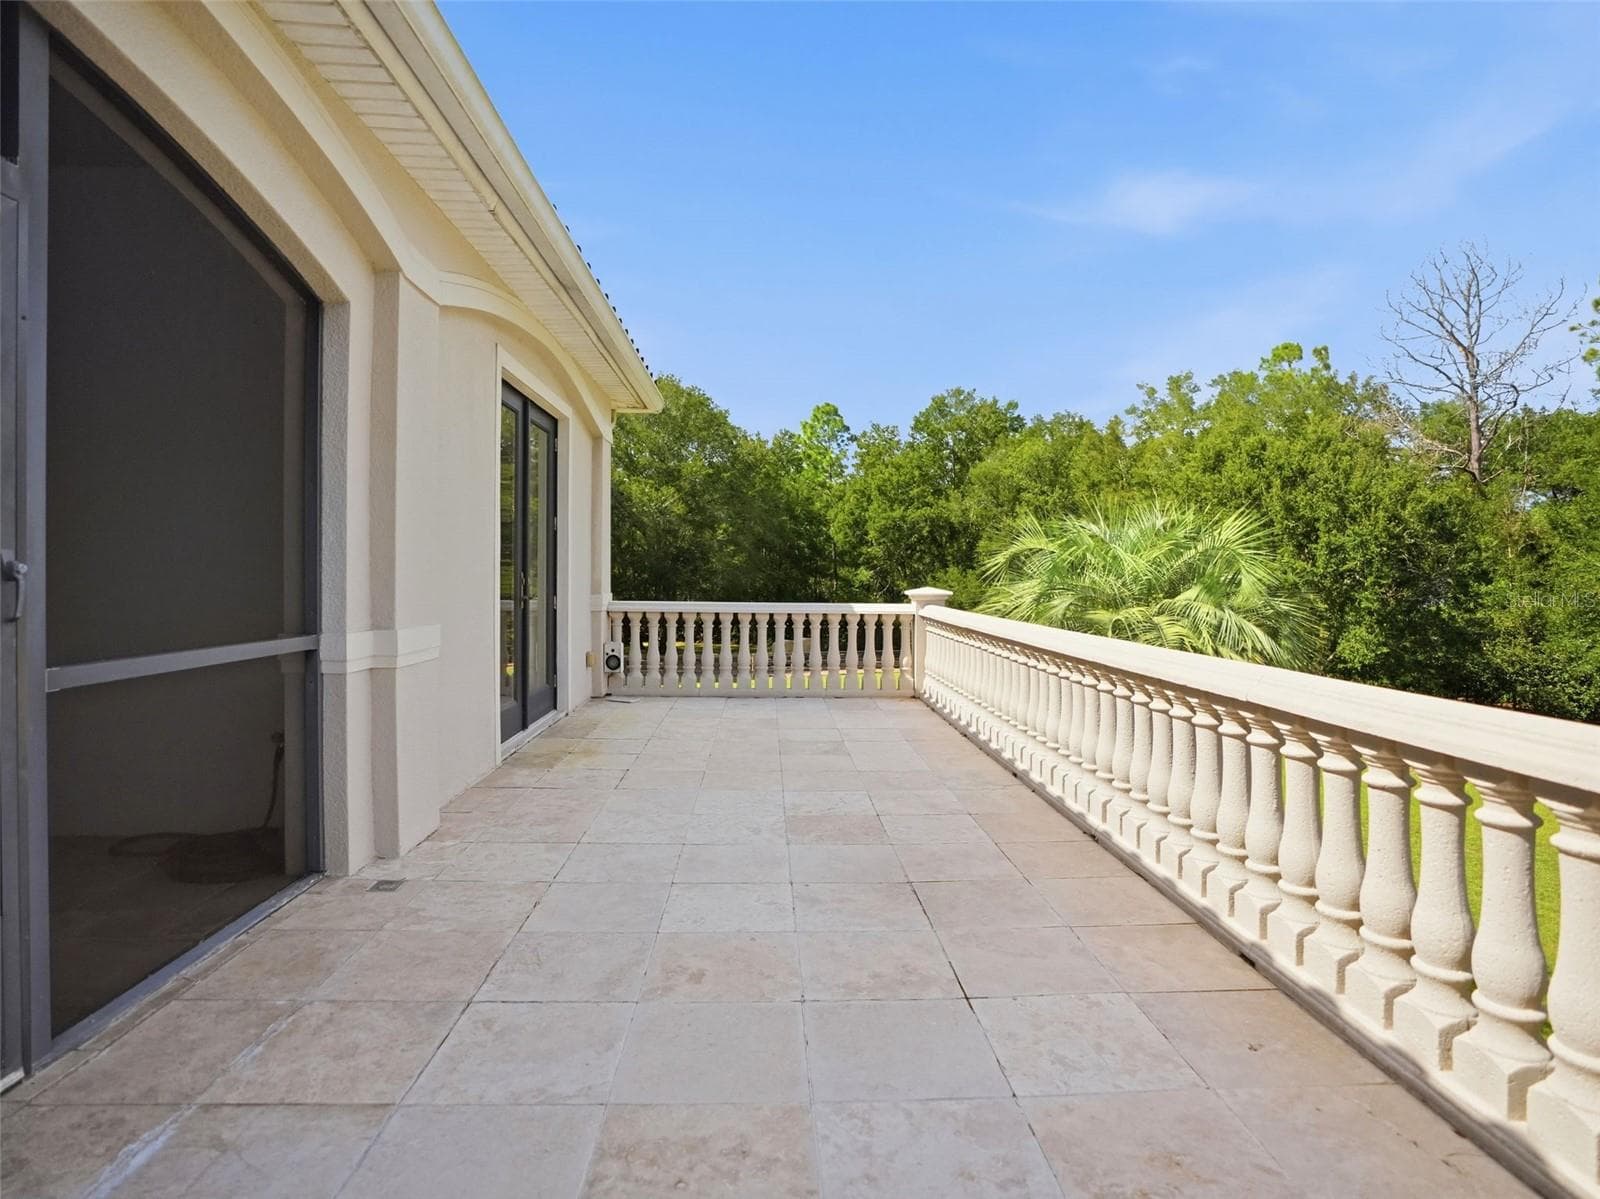
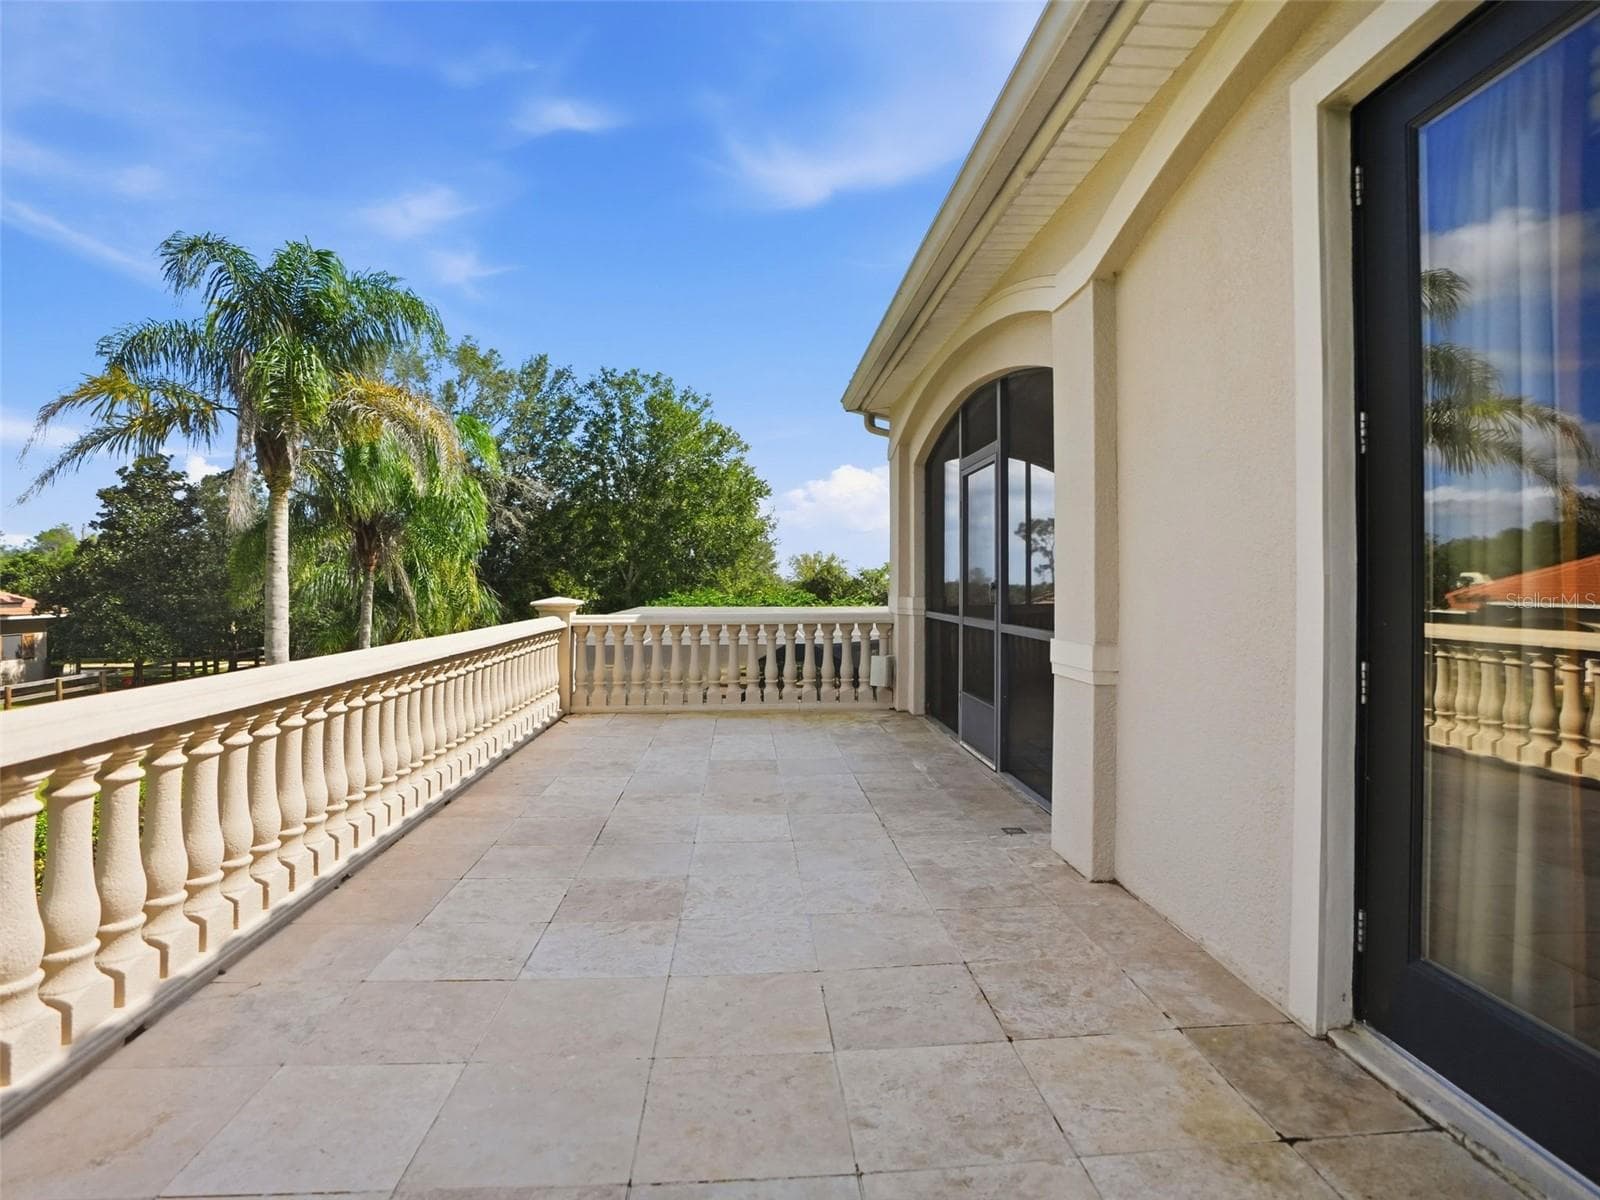
Upstairs Balcony - 1450 VIRGINIA LEE CIR, BROOKSVILLE
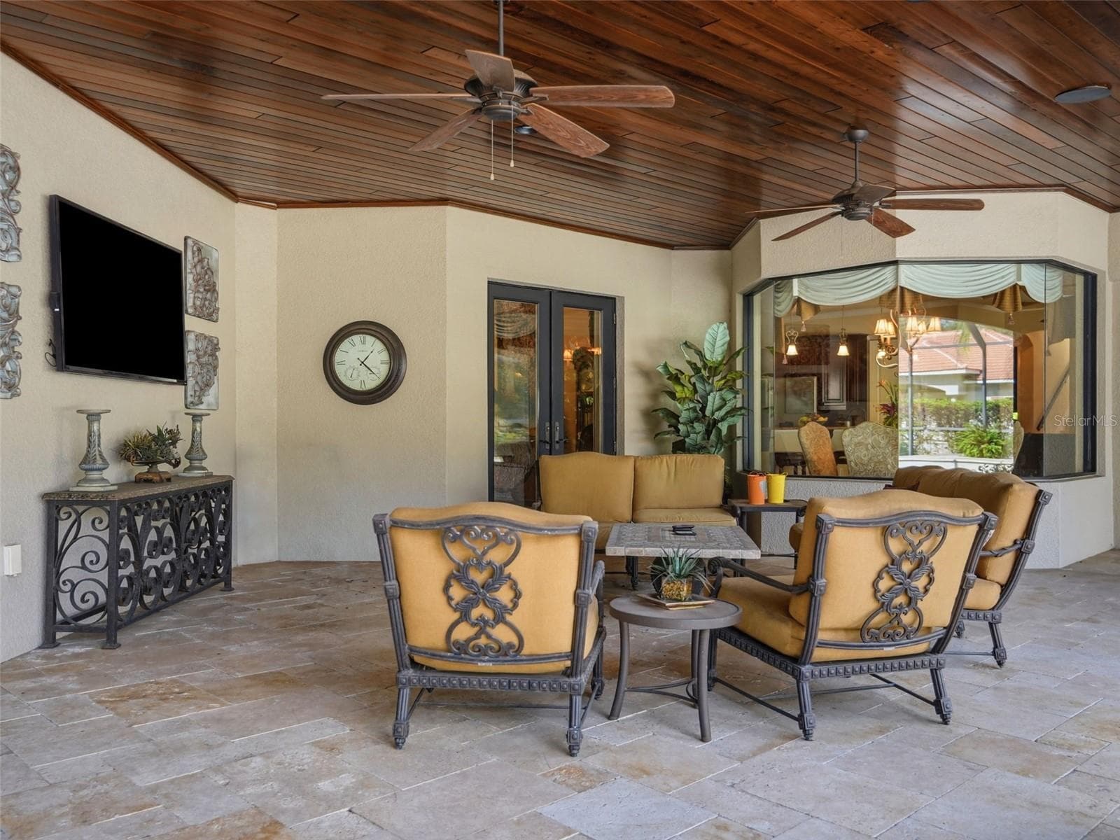
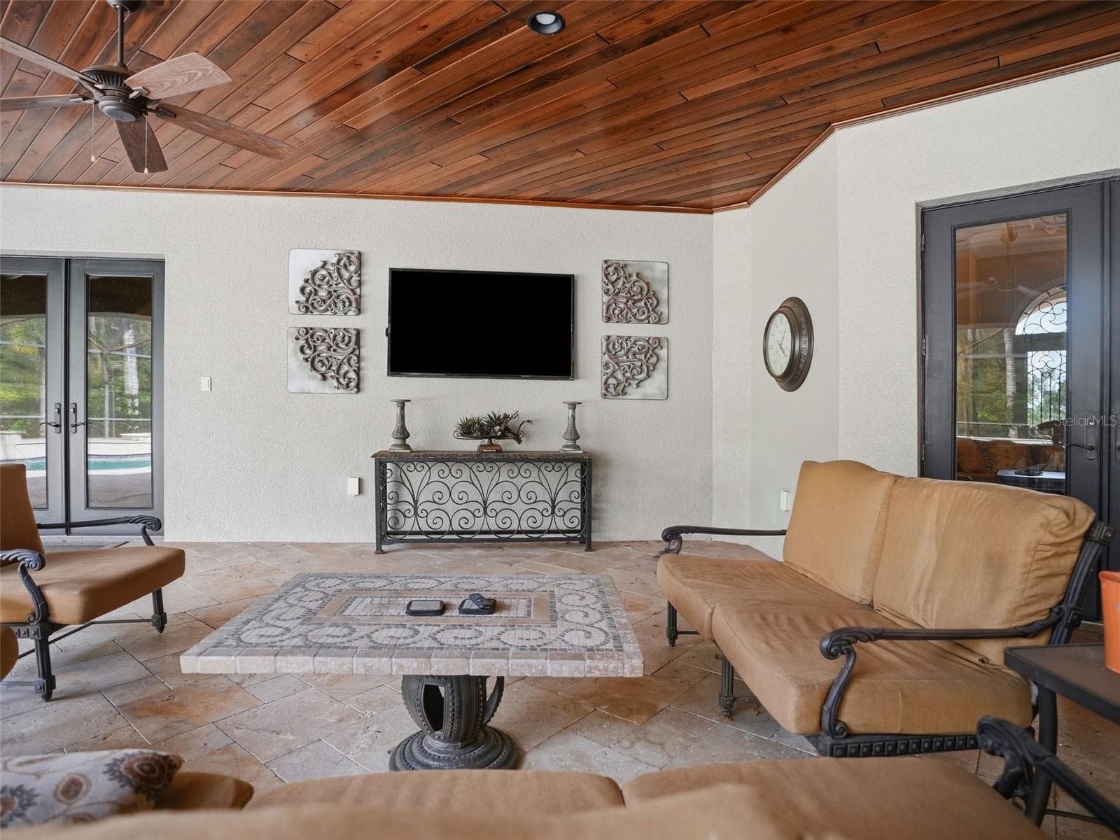
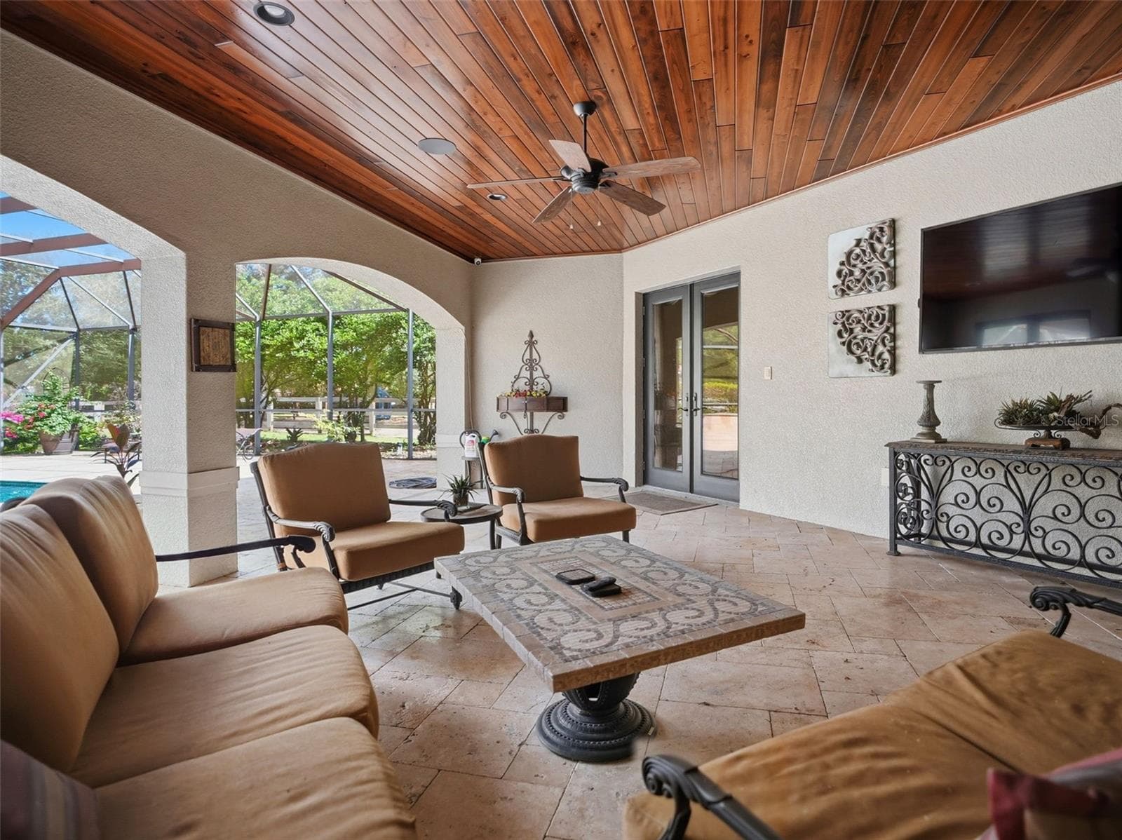
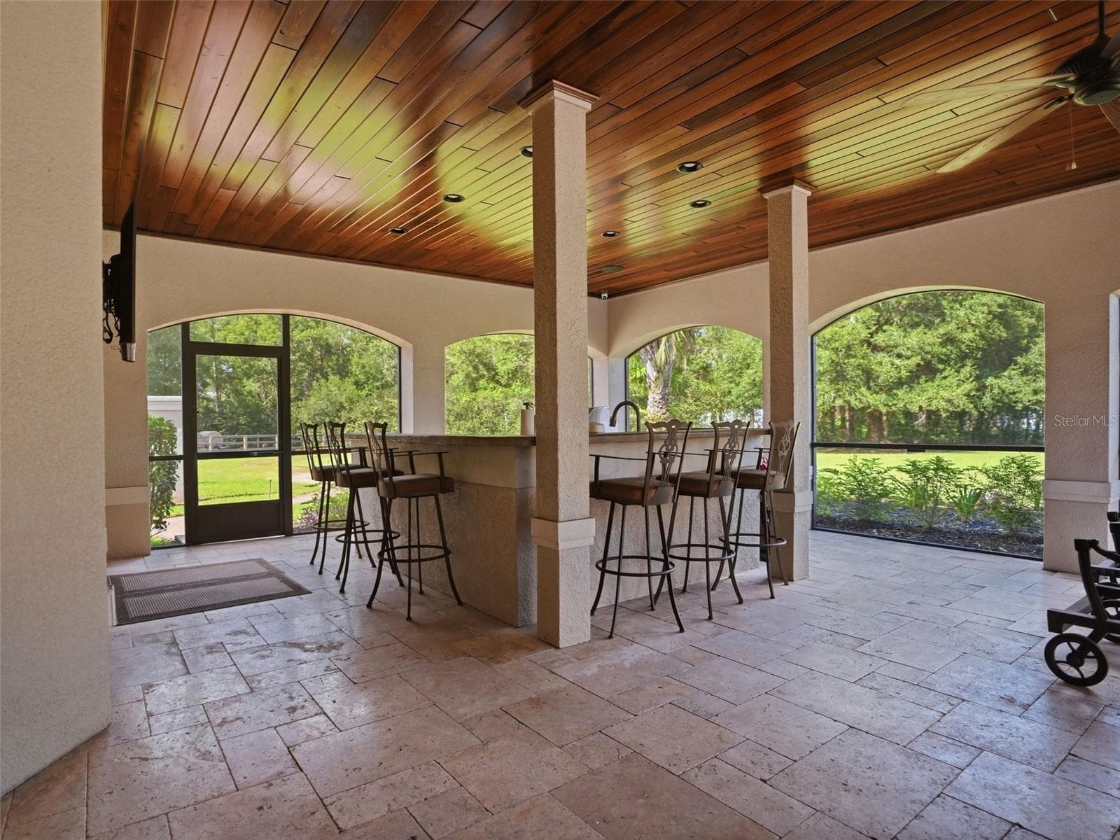
Outdoor Patio Space - 1450 VIRGINIA LEE CIR, BROOKSVILLE
Single Family Residence at 1450 VIRGINIA LEE CIR, BROOKSVILLE, photo 57 of 96
Single Family Residence at 1450 VIRGINIA LEE CIR, BROOKSVILLE, photo 58 of 96
Single Family Residence at 1450 VIRGINIA LEE CIR, BROOKSVILLE, photo 59 of 96
Single Family Residence at 1450 VIRGINIA LEE CIR, BROOKSVILLE, photo 60 of 96
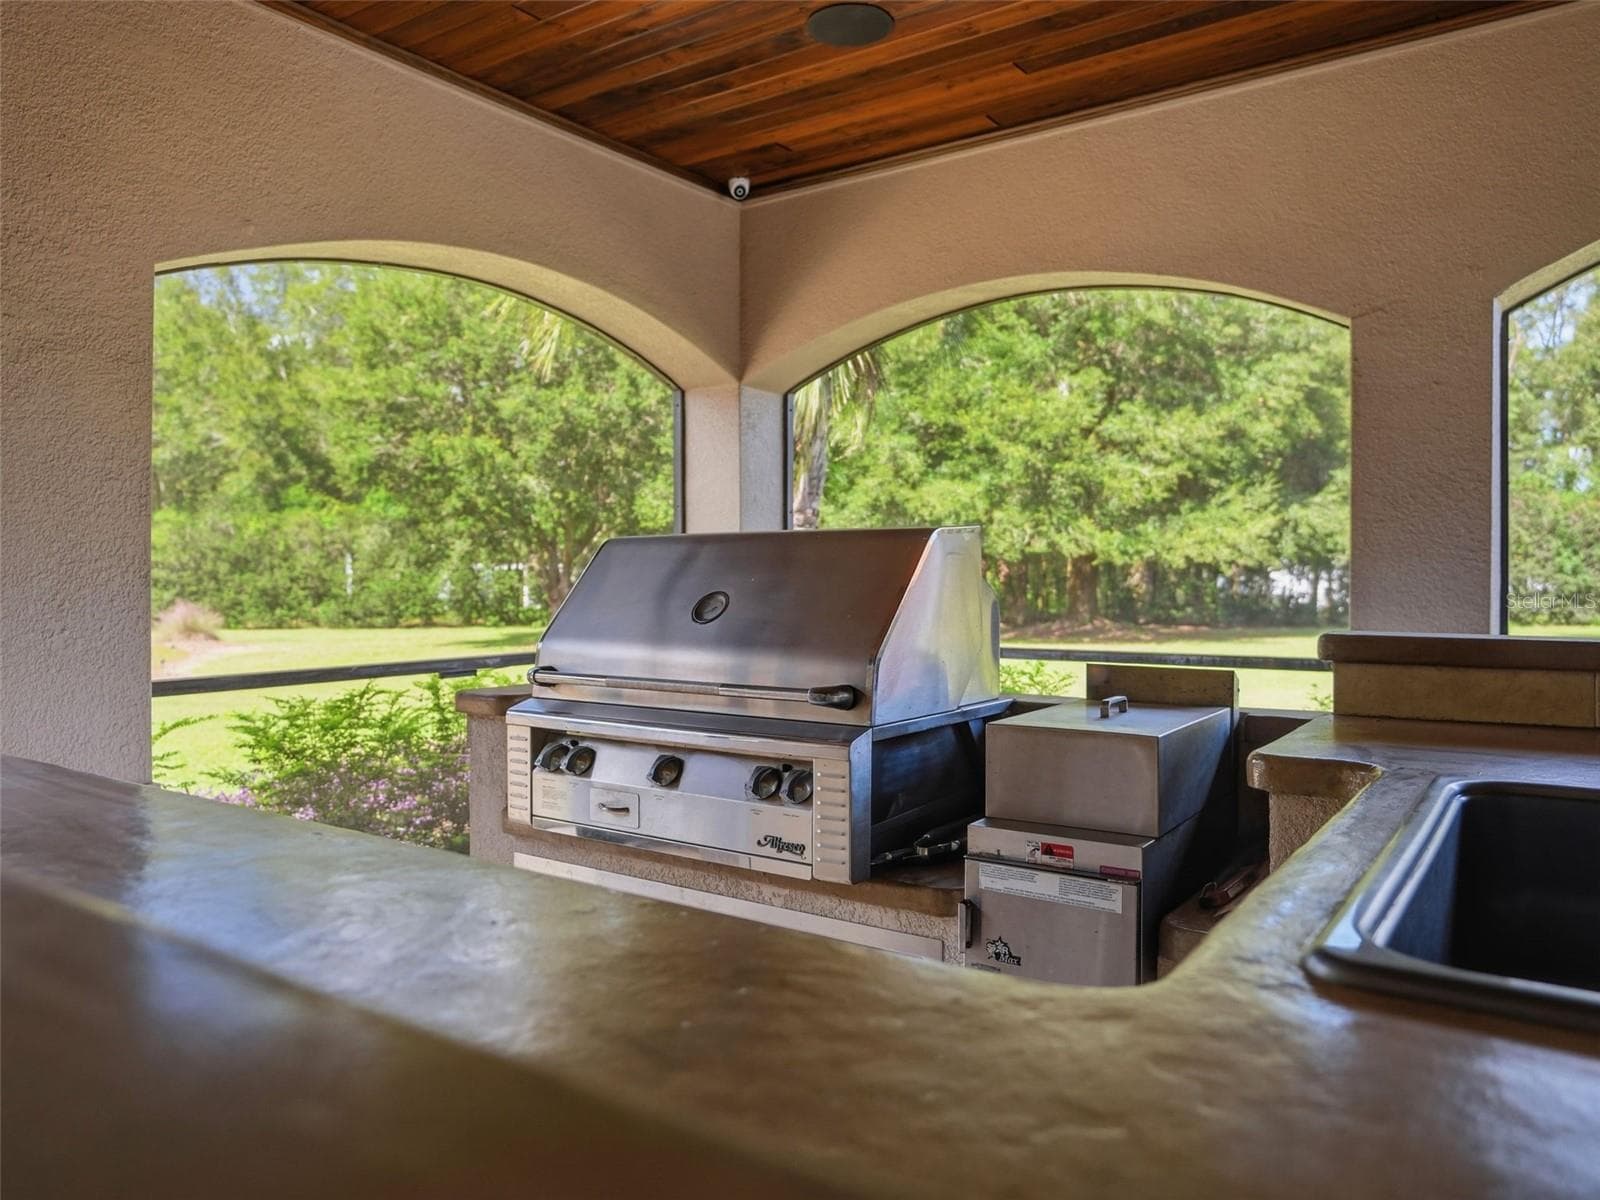
Outdoor Kitchen - 1450 VIRGINIA LEE CIR, BROOKSVILLE
Single Family Residence at 1450 VIRGINIA LEE CIR, BROOKSVILLE, photo 63 of 96
Single Family Residence at 1450 VIRGINIA LEE CIR, BROOKSVILLE, photo 64 of 96
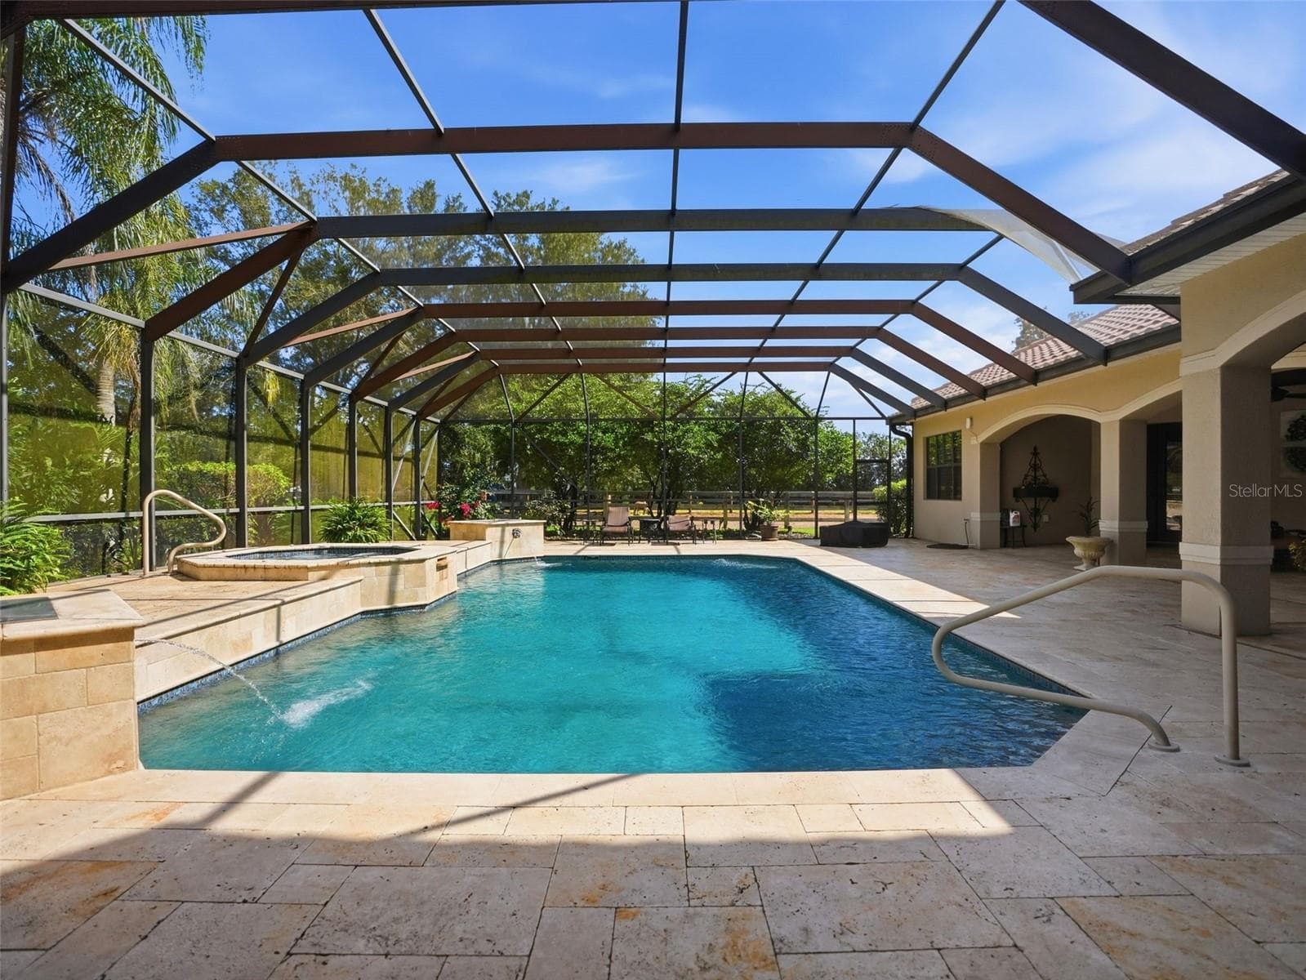
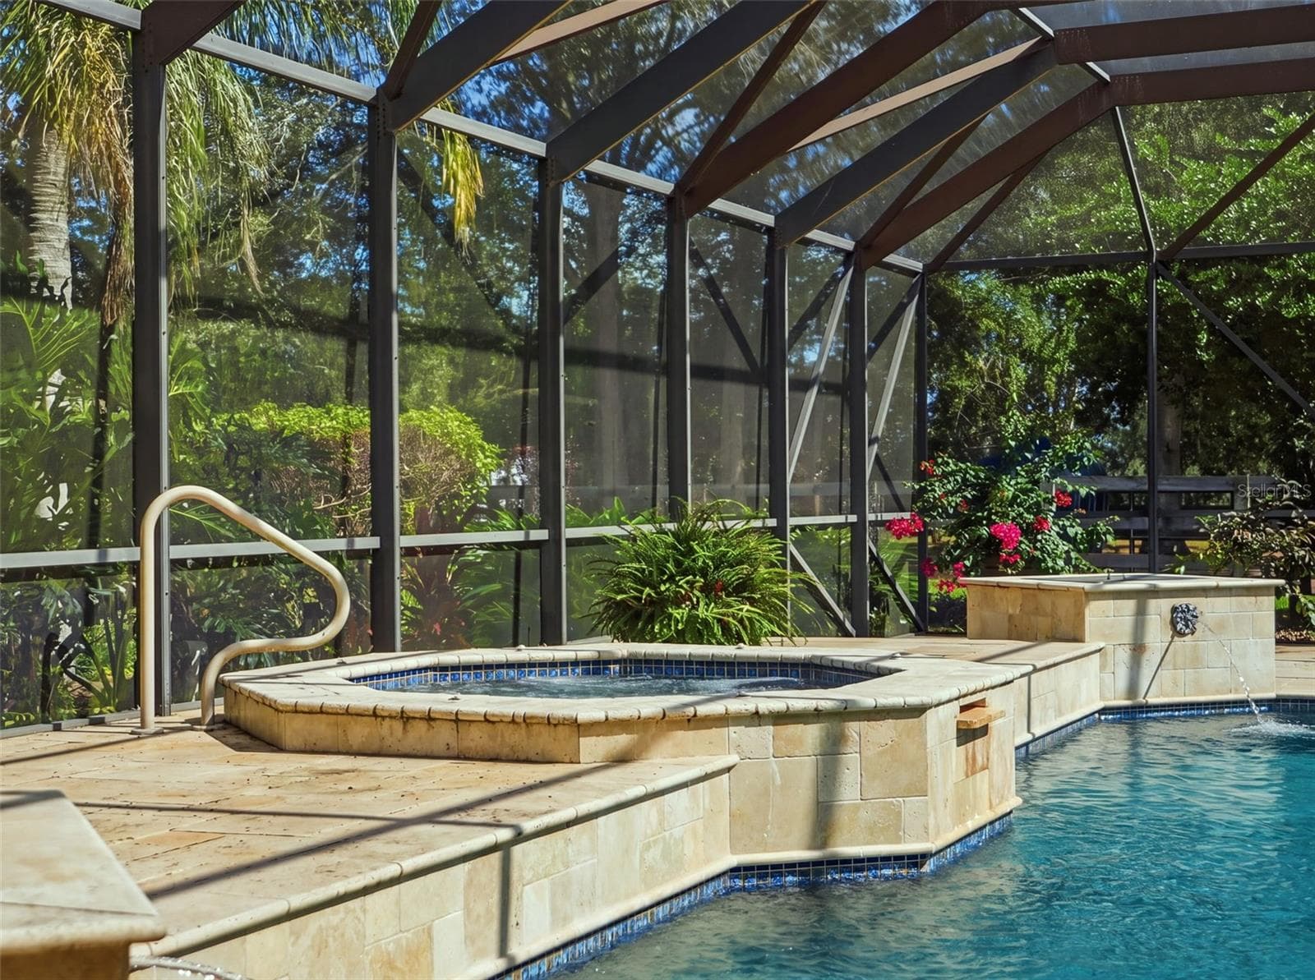
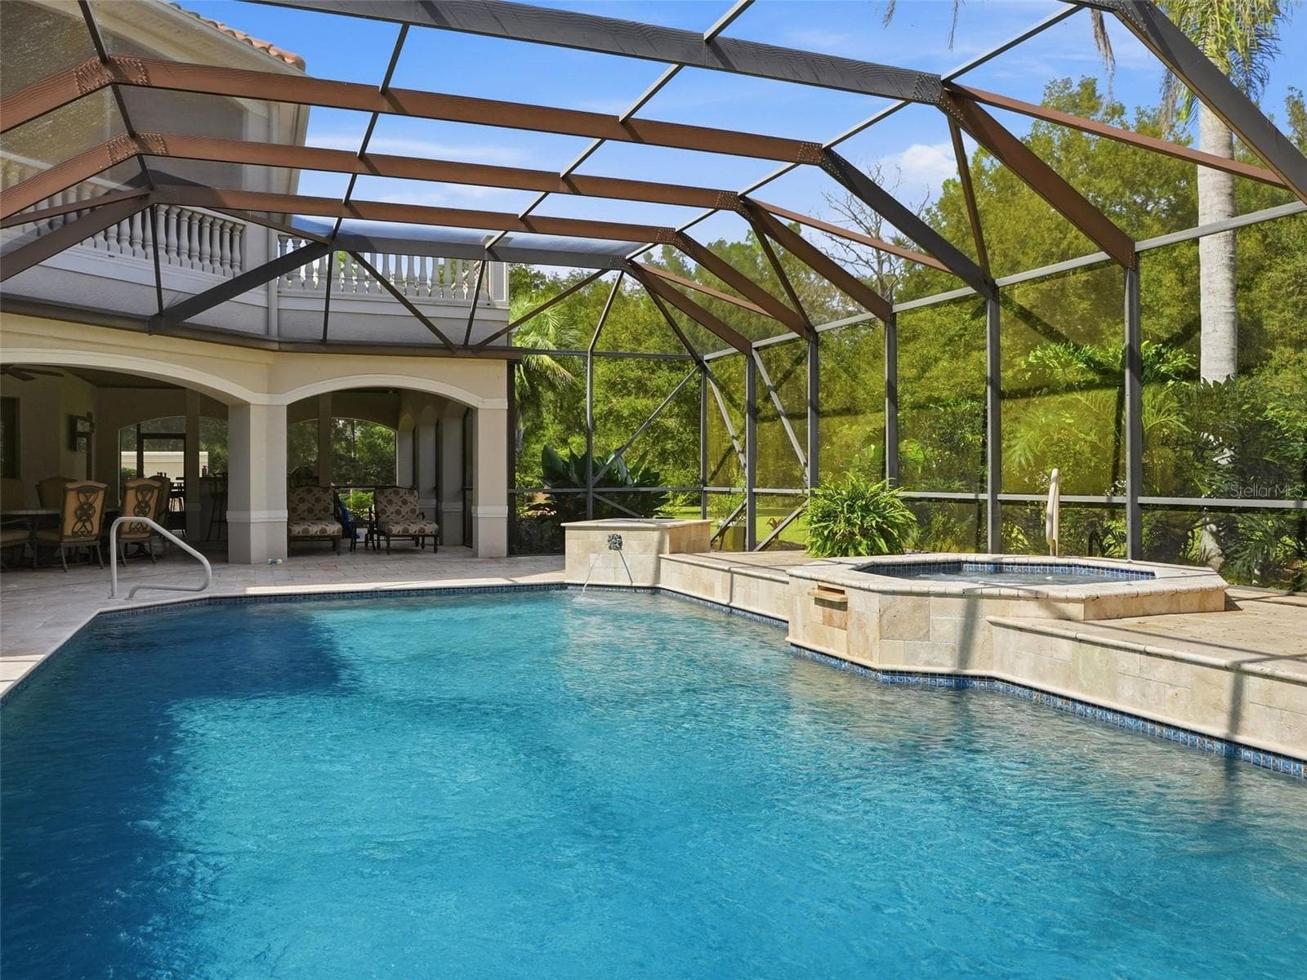
Heated Spa - 1450 VIRGINIA LEE CIR, BROOKSVILLE
Single Family Residence at 1450 VIRGINIA LEE CIR, BROOKSVILLE, photo 66 of 96
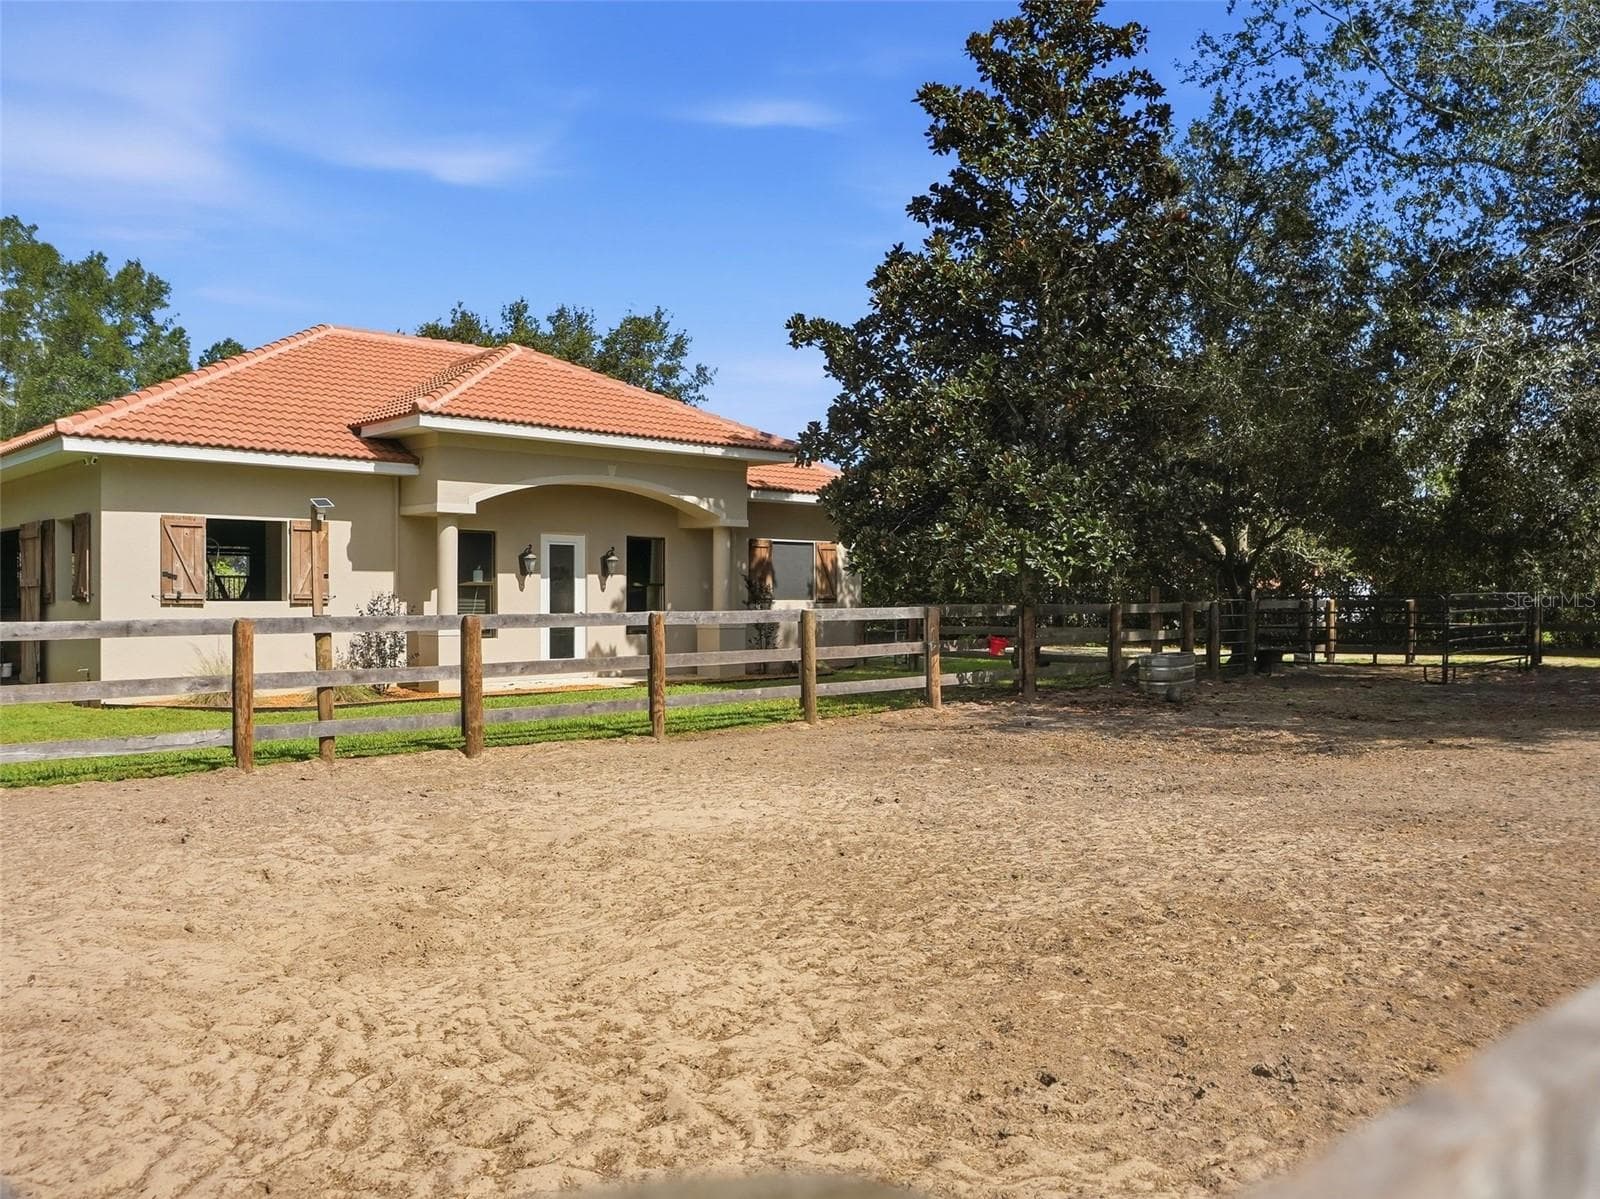
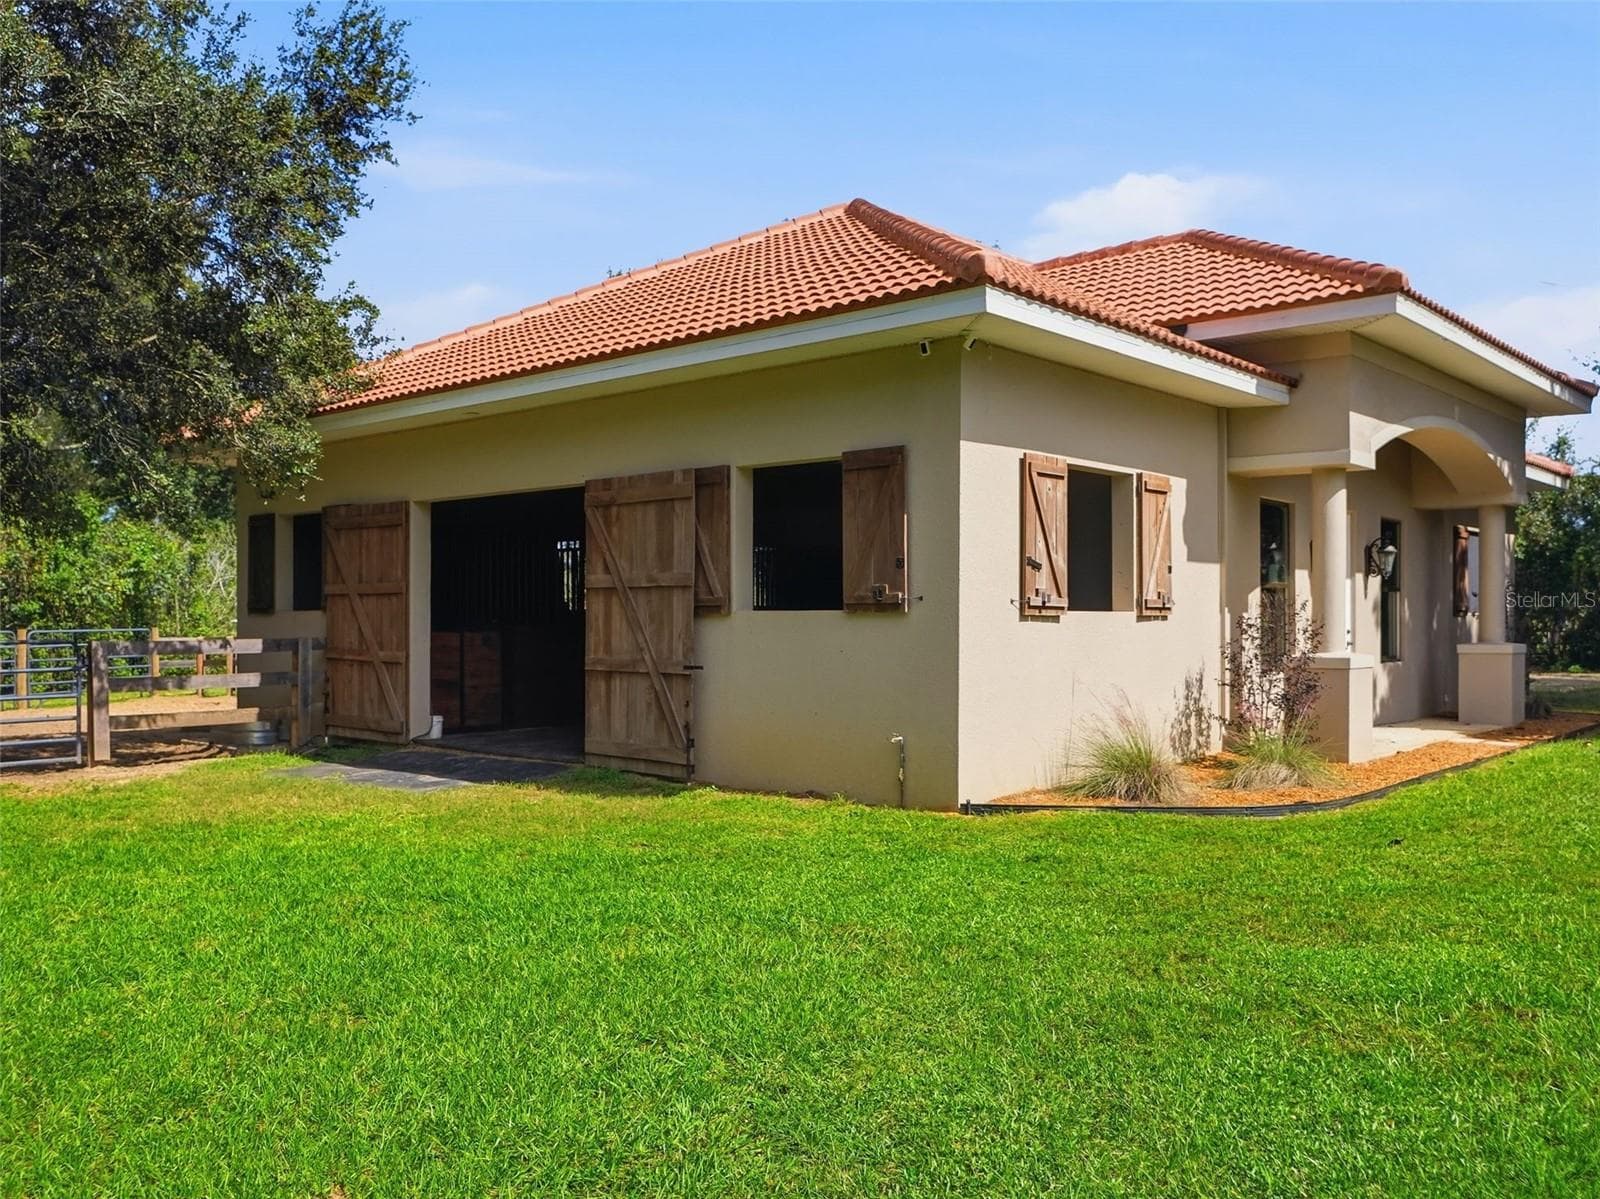
Horse Barn - 1450 VIRGINIA LEE CIR, BROOKSVILLE
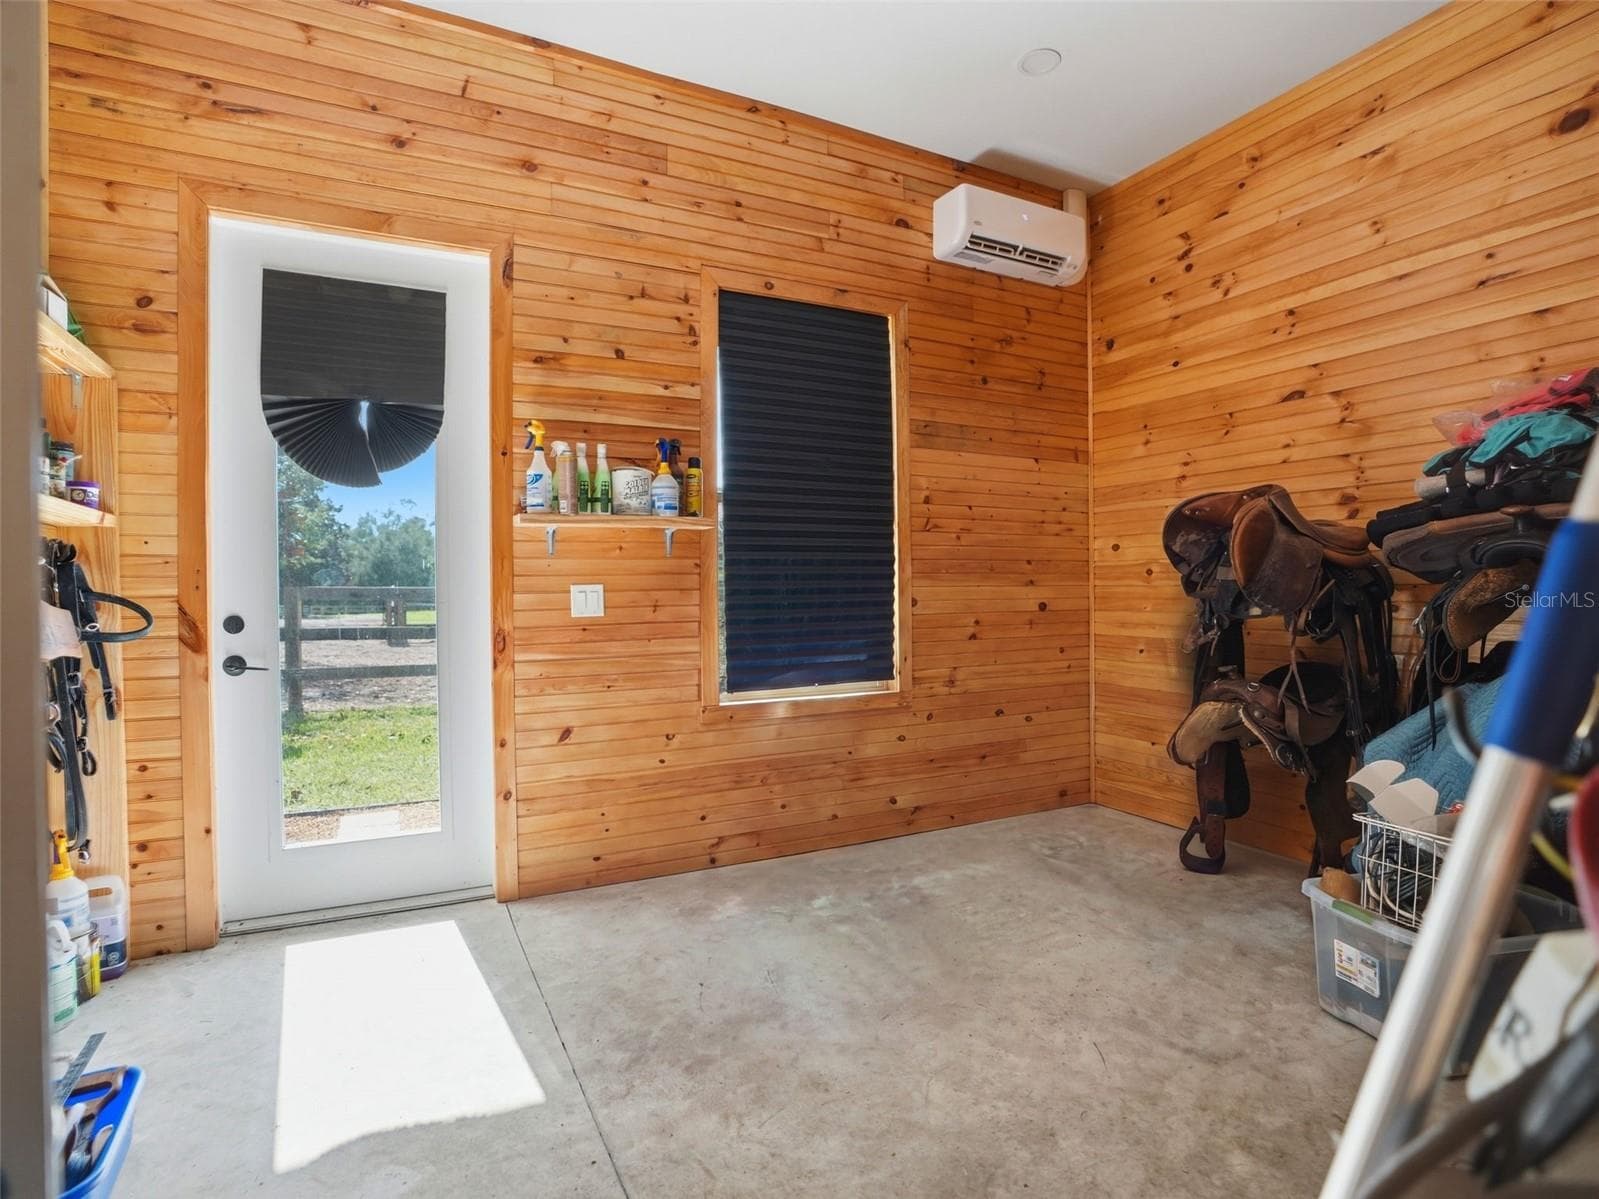
Temperature Controlled Tack Room - 1450 VIRGINIA LEE CIR, BROOKSVILLE
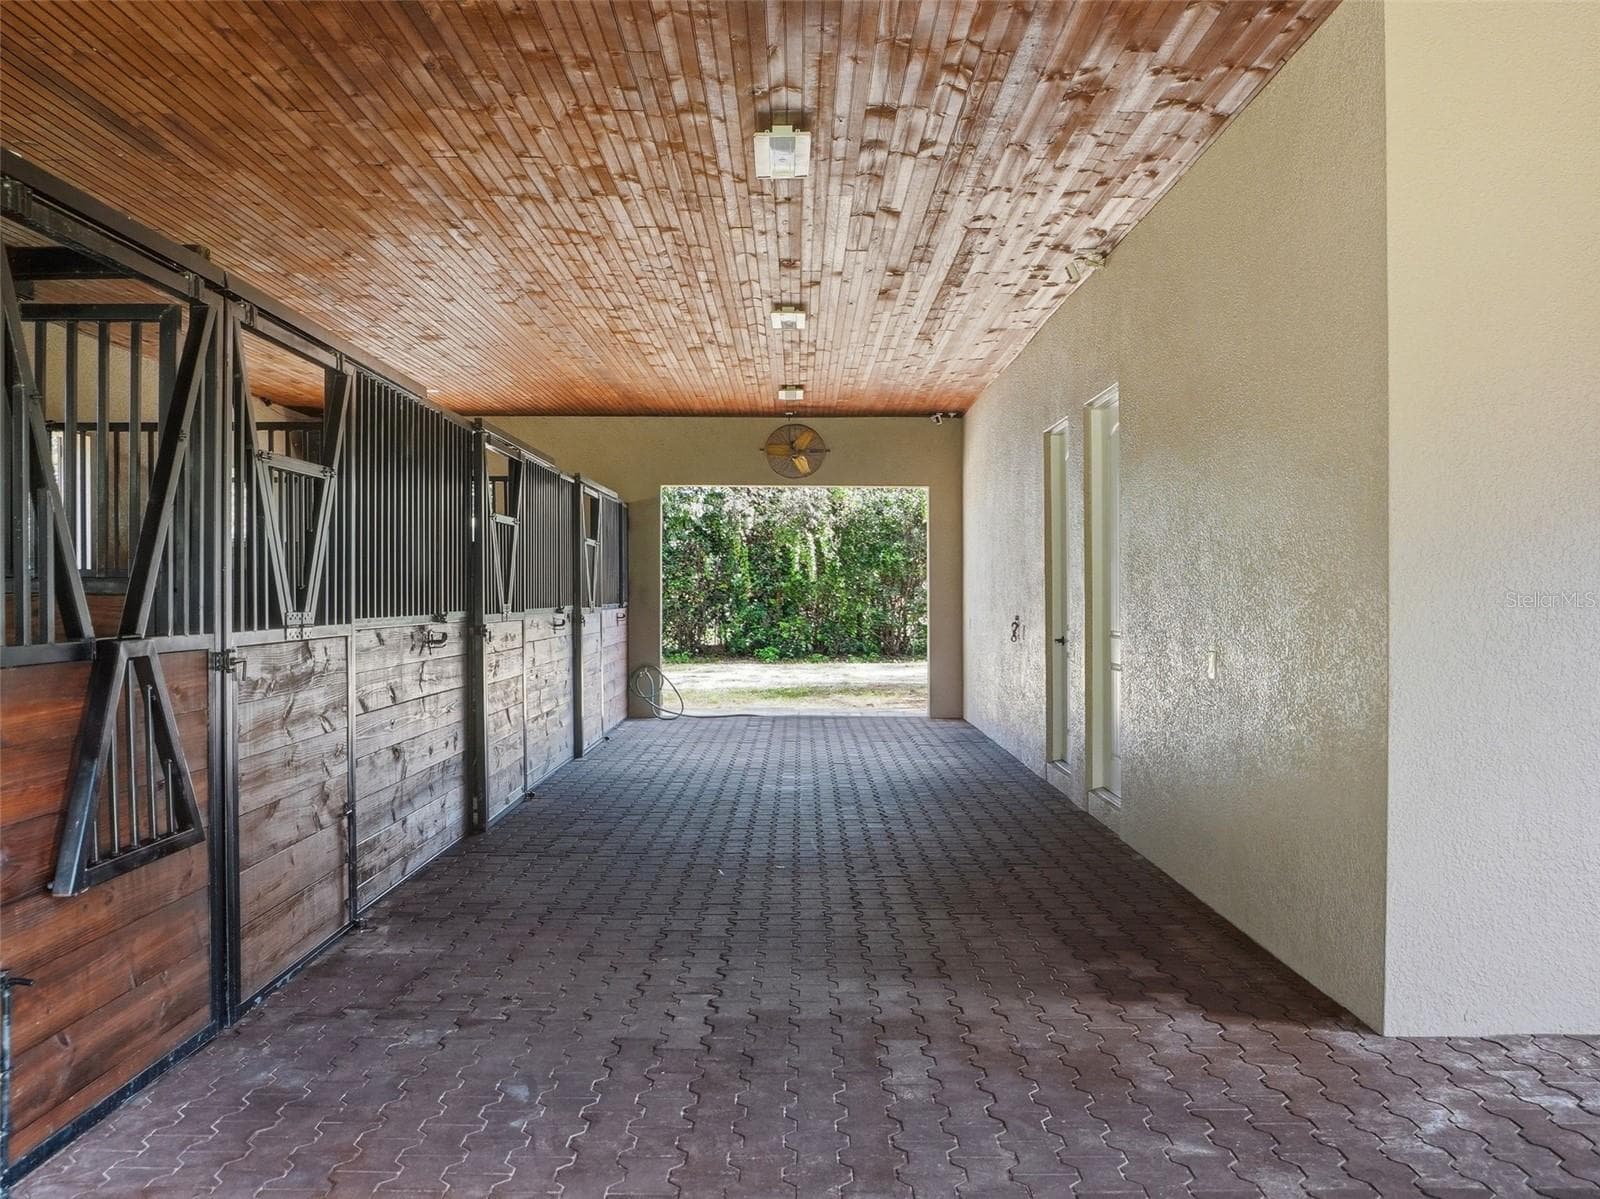
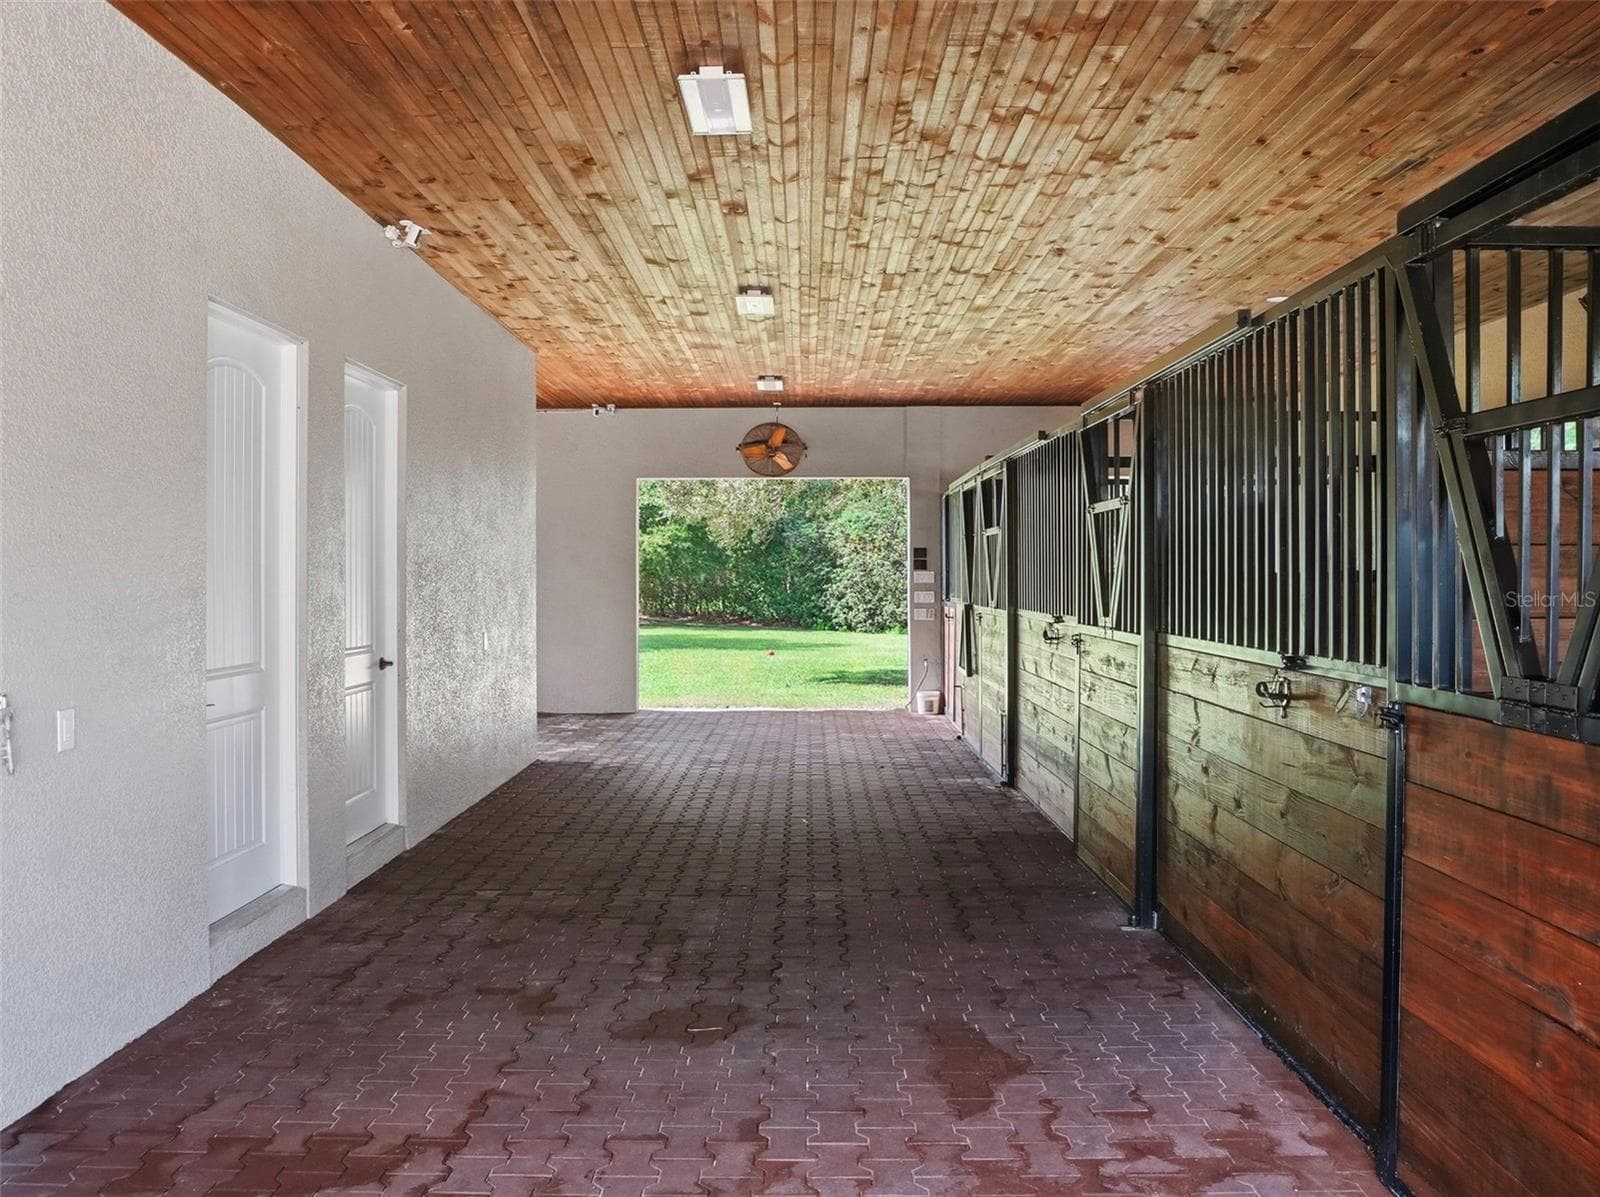
Horse Barn Ally - 1450 VIRGINIA LEE CIR, BROOKSVILLE
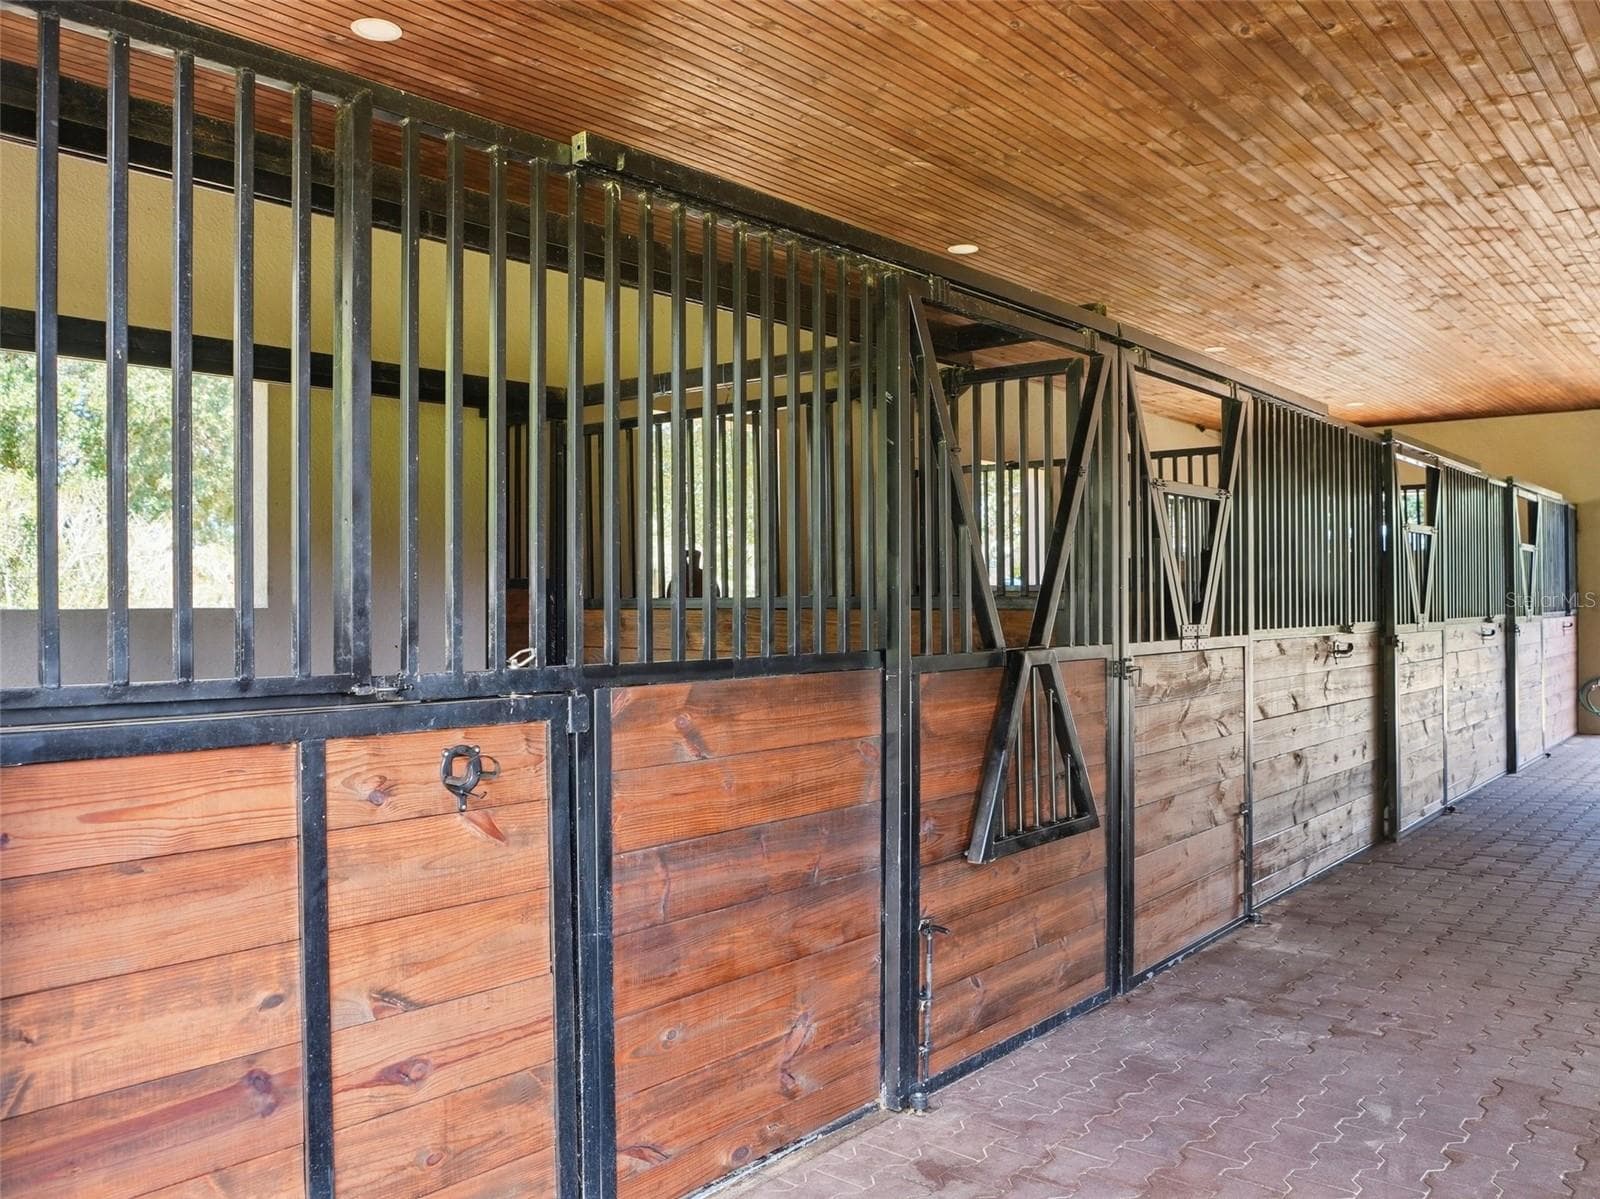
Stalls - 1450 VIRGINIA LEE CIR, BROOKSVILLE
4 Stalls (one with a sliding partition) - 1450 VIRGINIA LEE CIR, BROOKSVILLE
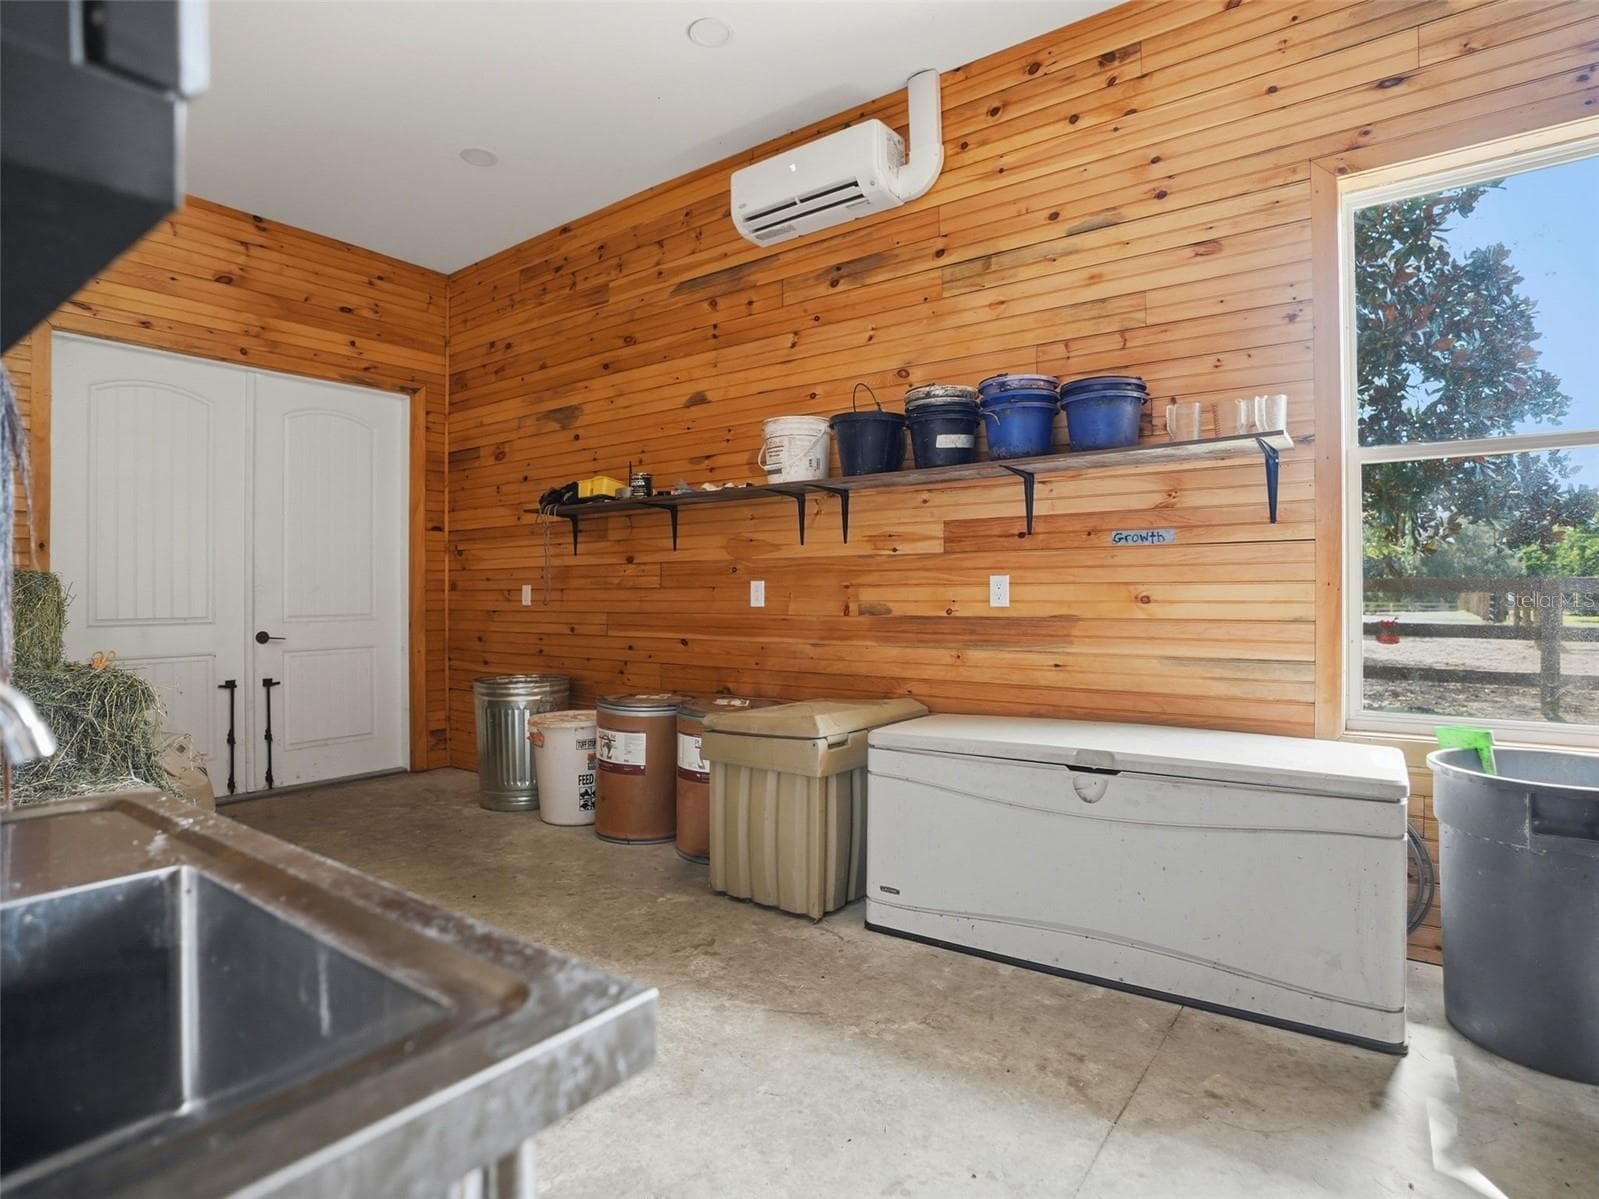
Temperature Controlled Feed Room - 1450 VIRGINIA LEE CIR, BROOKSVILLE
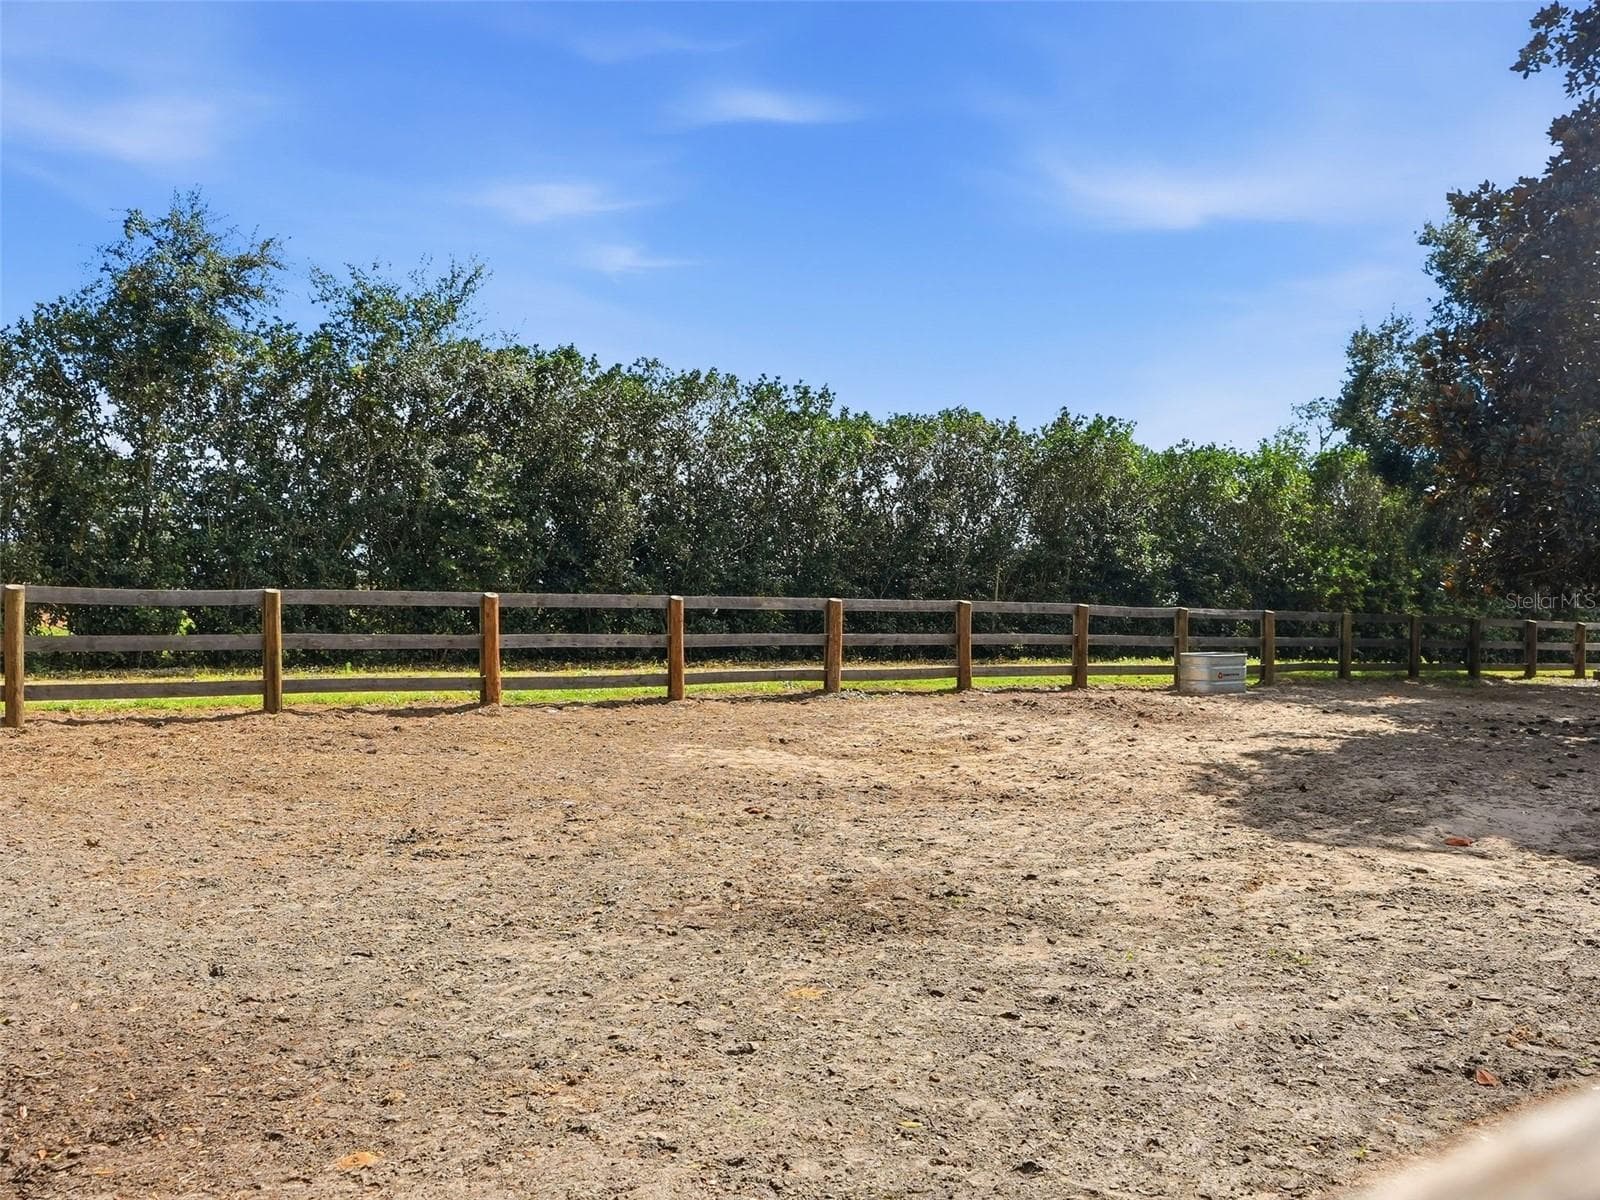
1 of 8 Paddocks - 1450 VIRGINIA LEE CIR, BROOKSVILLE
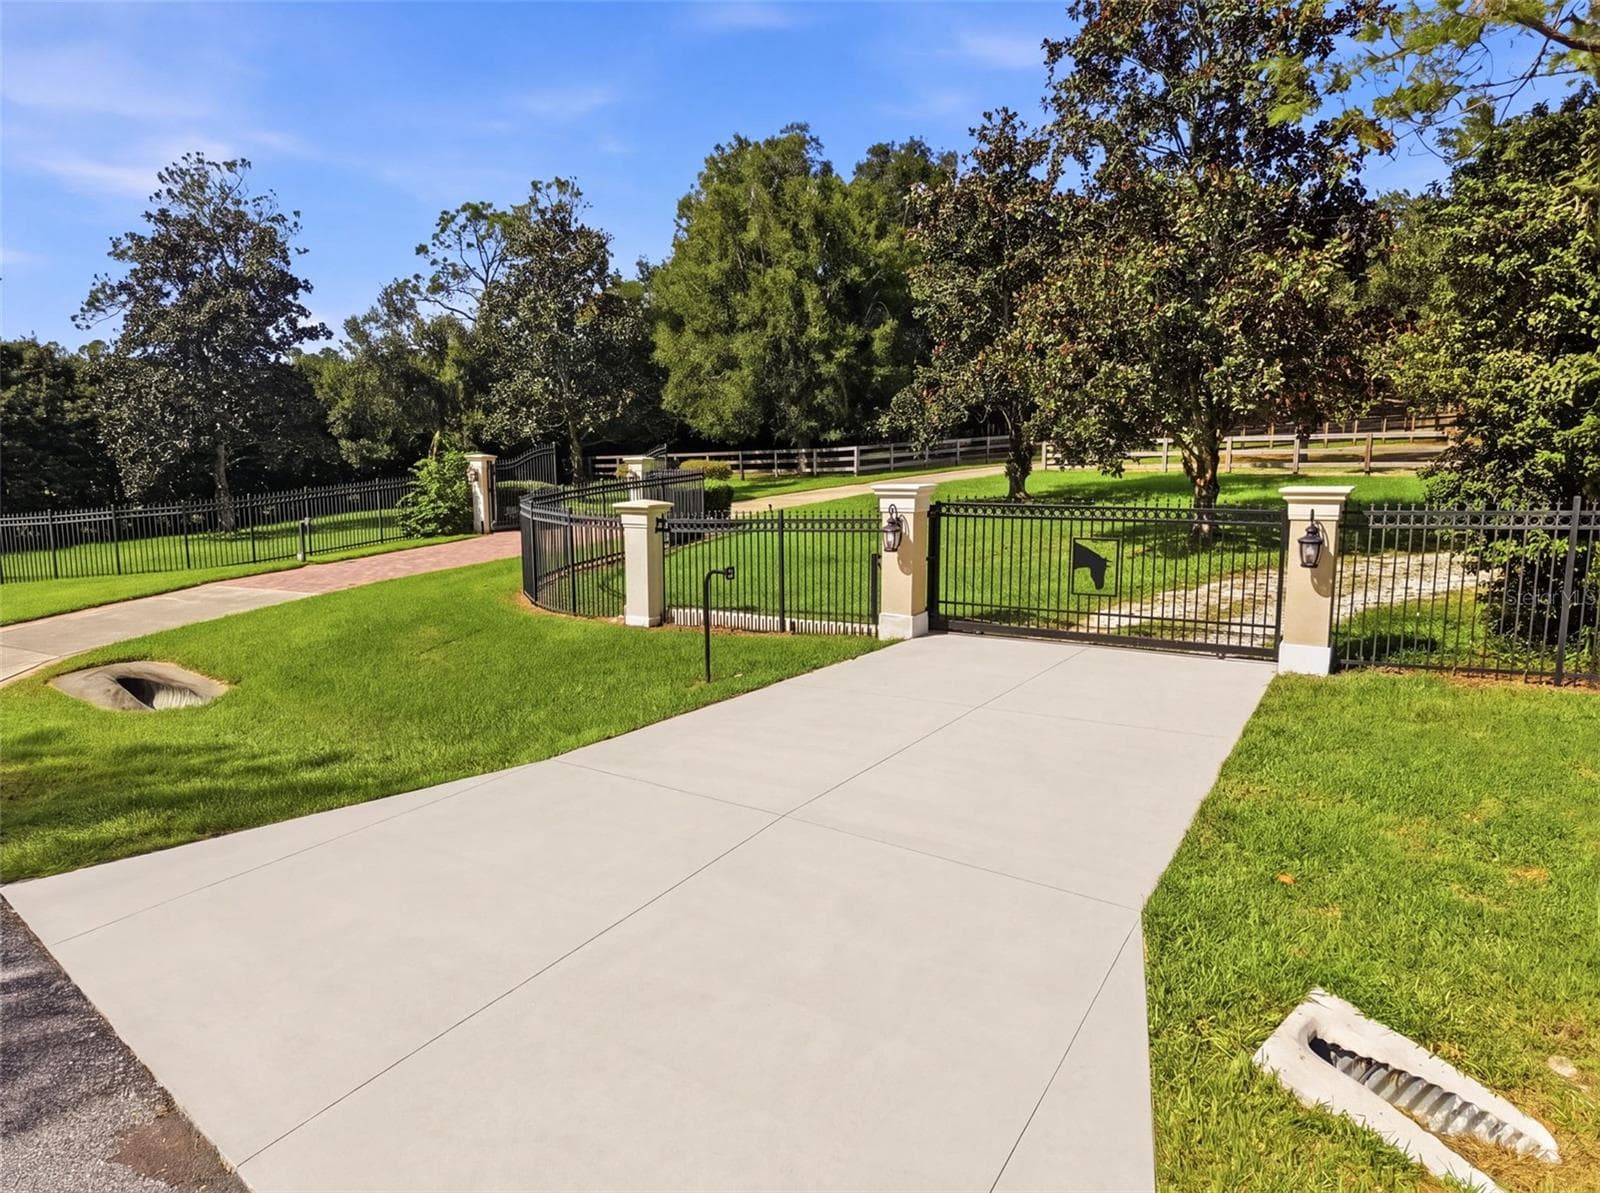
Service Driveway - 1450 VIRGINIA LEE CIR, BROOKSVILLE
Single Family Residence at 1450 VIRGINIA LEE CIR, BROOKSVILLE, photo 76 of 96
Single Family Residence at 1450 VIRGINIA LEE CIR, BROOKSVILLE, photo 77 of 96
Single Family Residence at 1450 VIRGINIA LEE CIR, BROOKSVILLE, photo 78 of 96
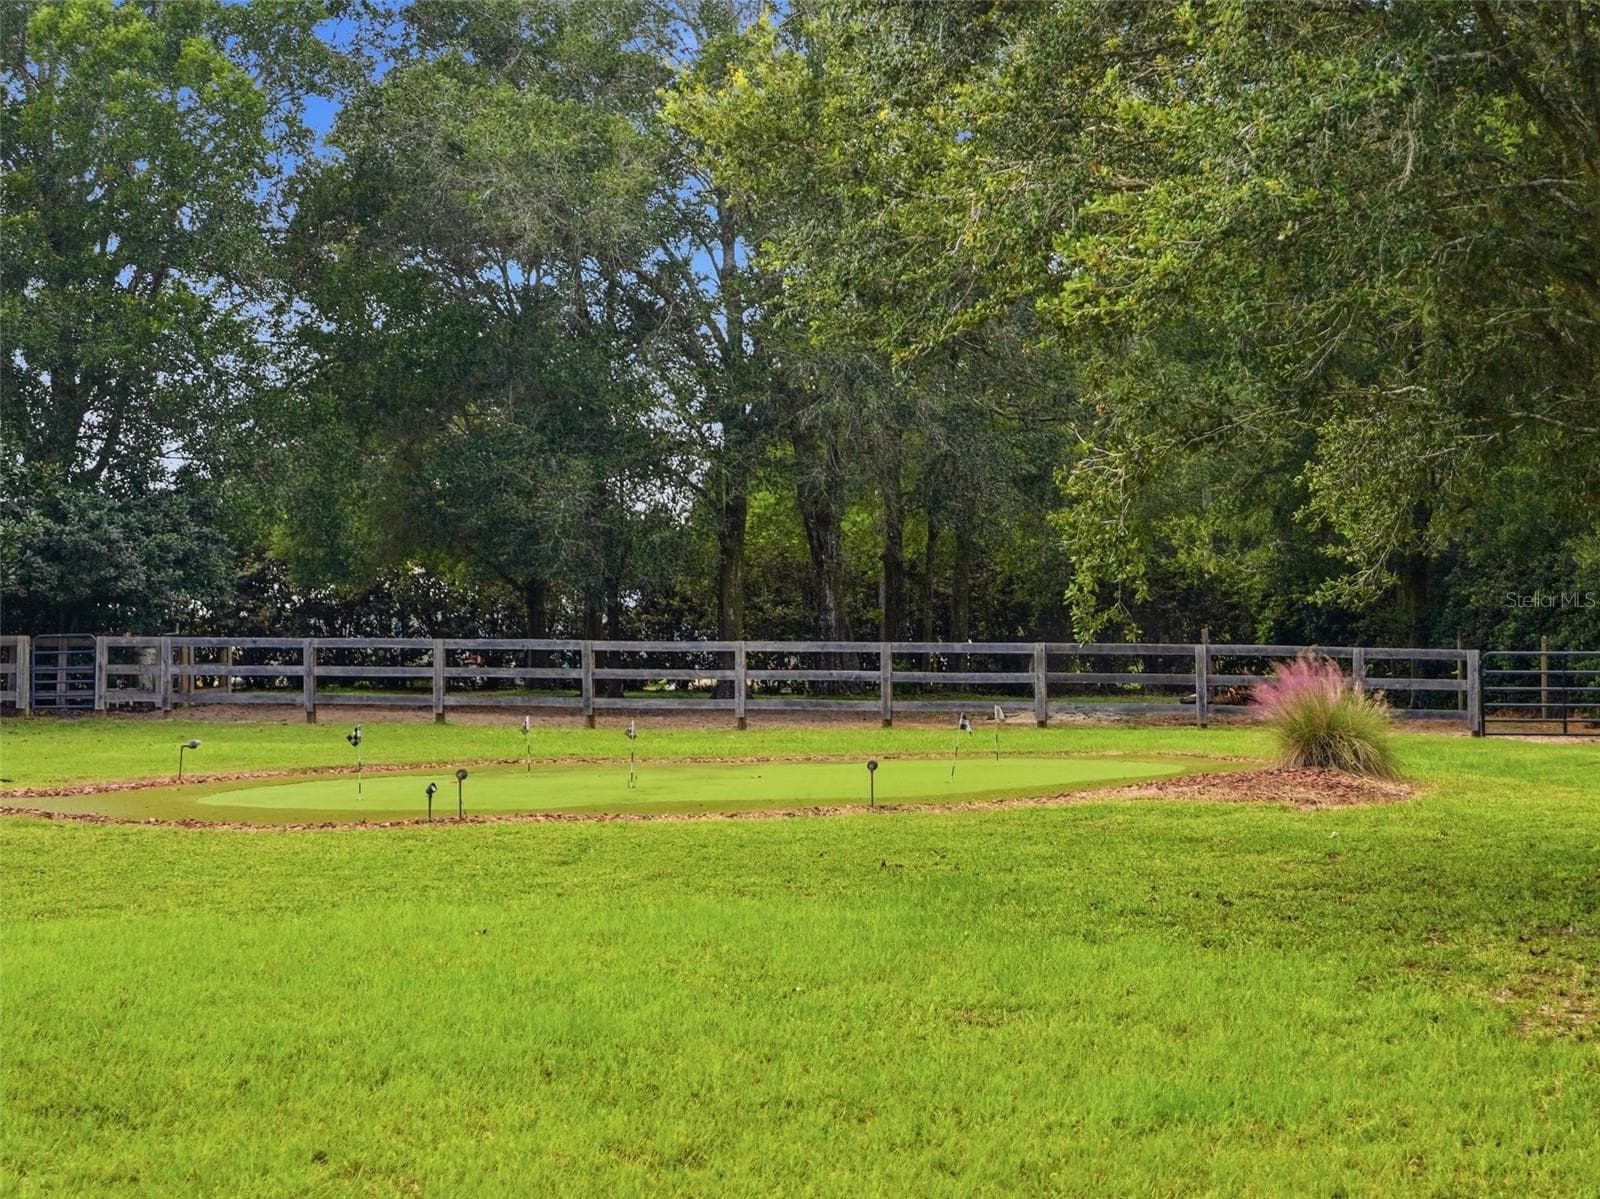
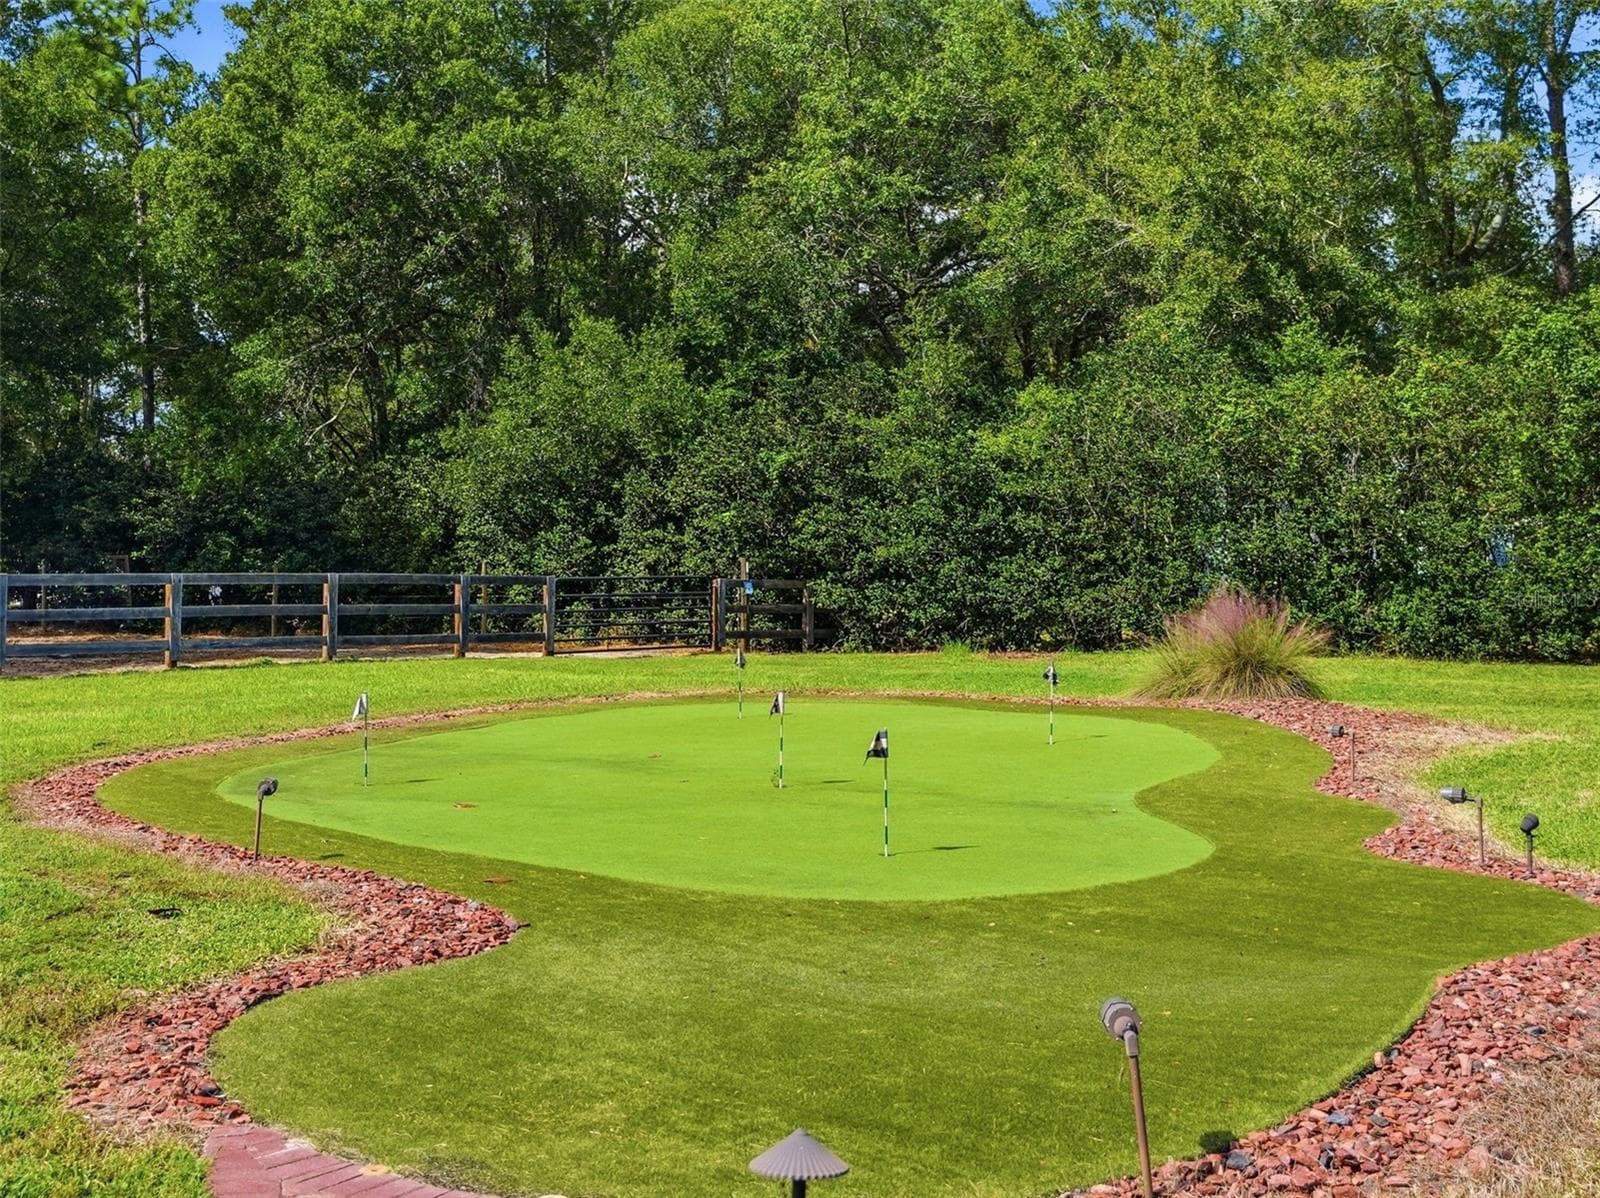
Lighted Putting Green - 1450 VIRGINIA LEE CIR, BROOKSVILLE
Single Family Residence at 1450 VIRGINIA LEE CIR, BROOKSVILLE, photo 81 of 96
Single Family Residence at 1450 VIRGINIA LEE CIR, BROOKSVILLE, photo 82 of 96
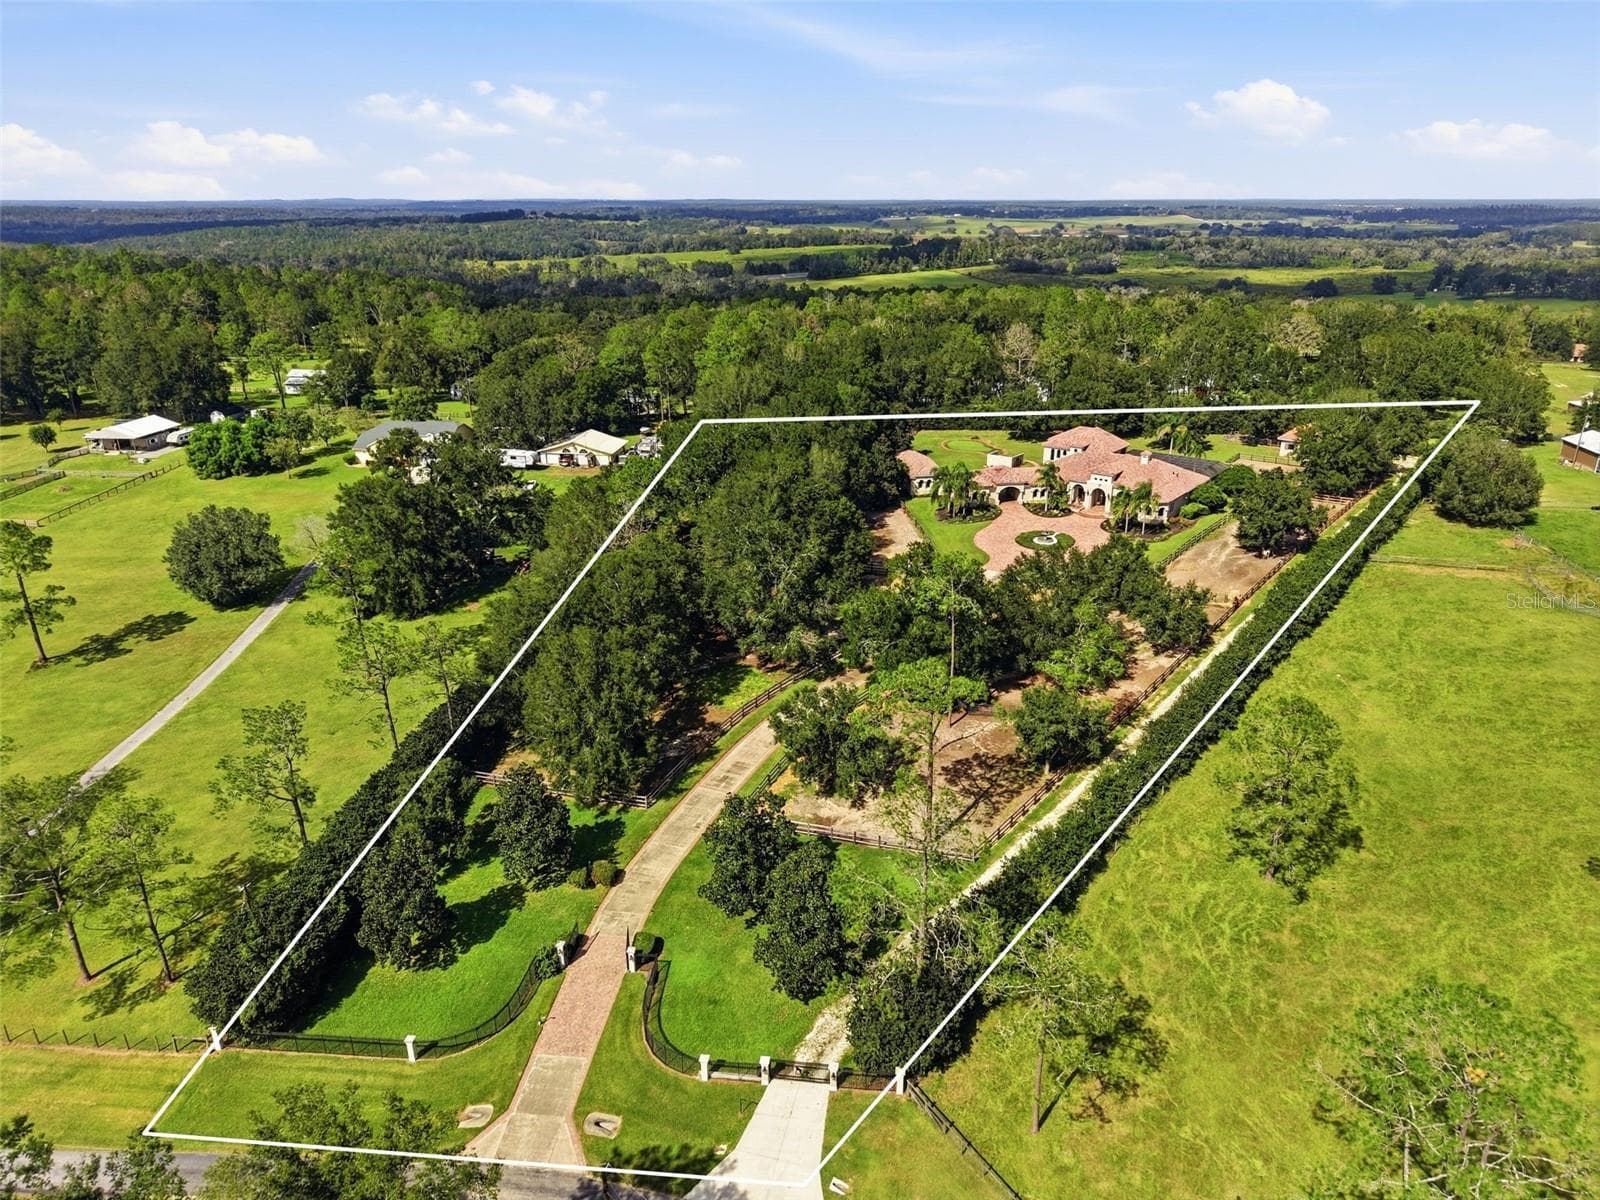
Approximate Property Lines - 1450 VIRGINIA LEE CIR, BROOKSVILLE
Single Family Residence at 1450 VIRGINIA LEE CIR, BROOKSVILLE, photo 84 of 96
Single Family Residence at 1450 VIRGINIA LEE CIR, BROOKSVILLE, photo 85 of 96
Single Family Residence at 1450 VIRGINIA LEE CIR, BROOKSVILLE, photo 86 of 96
Single Family Residence at 1450 VIRGINIA LEE CIR, BROOKSVILLE, photo 87 of 96
Single Family Residence at 1450 VIRGINIA LEE CIR, BROOKSVILLE, photo 88 of 96
Single Family Residence at 1450 VIRGINIA LEE CIR, BROOKSVILLE, photo 89 of 96
Single Family Residence at 1450 VIRGINIA LEE CIR, BROOKSVILLE, photo 90 of 96
Single Family Residence at 1450 VIRGINIA LEE CIR, BROOKSVILLE, photo 91 of 96
Single Family Residence at 1450 VIRGINIA LEE CIR, BROOKSVILLE, photo 92 of 96
Single Family Residence at 1450 VIRGINIA LEE CIR, BROOKSVILLE, photo 93 of 96
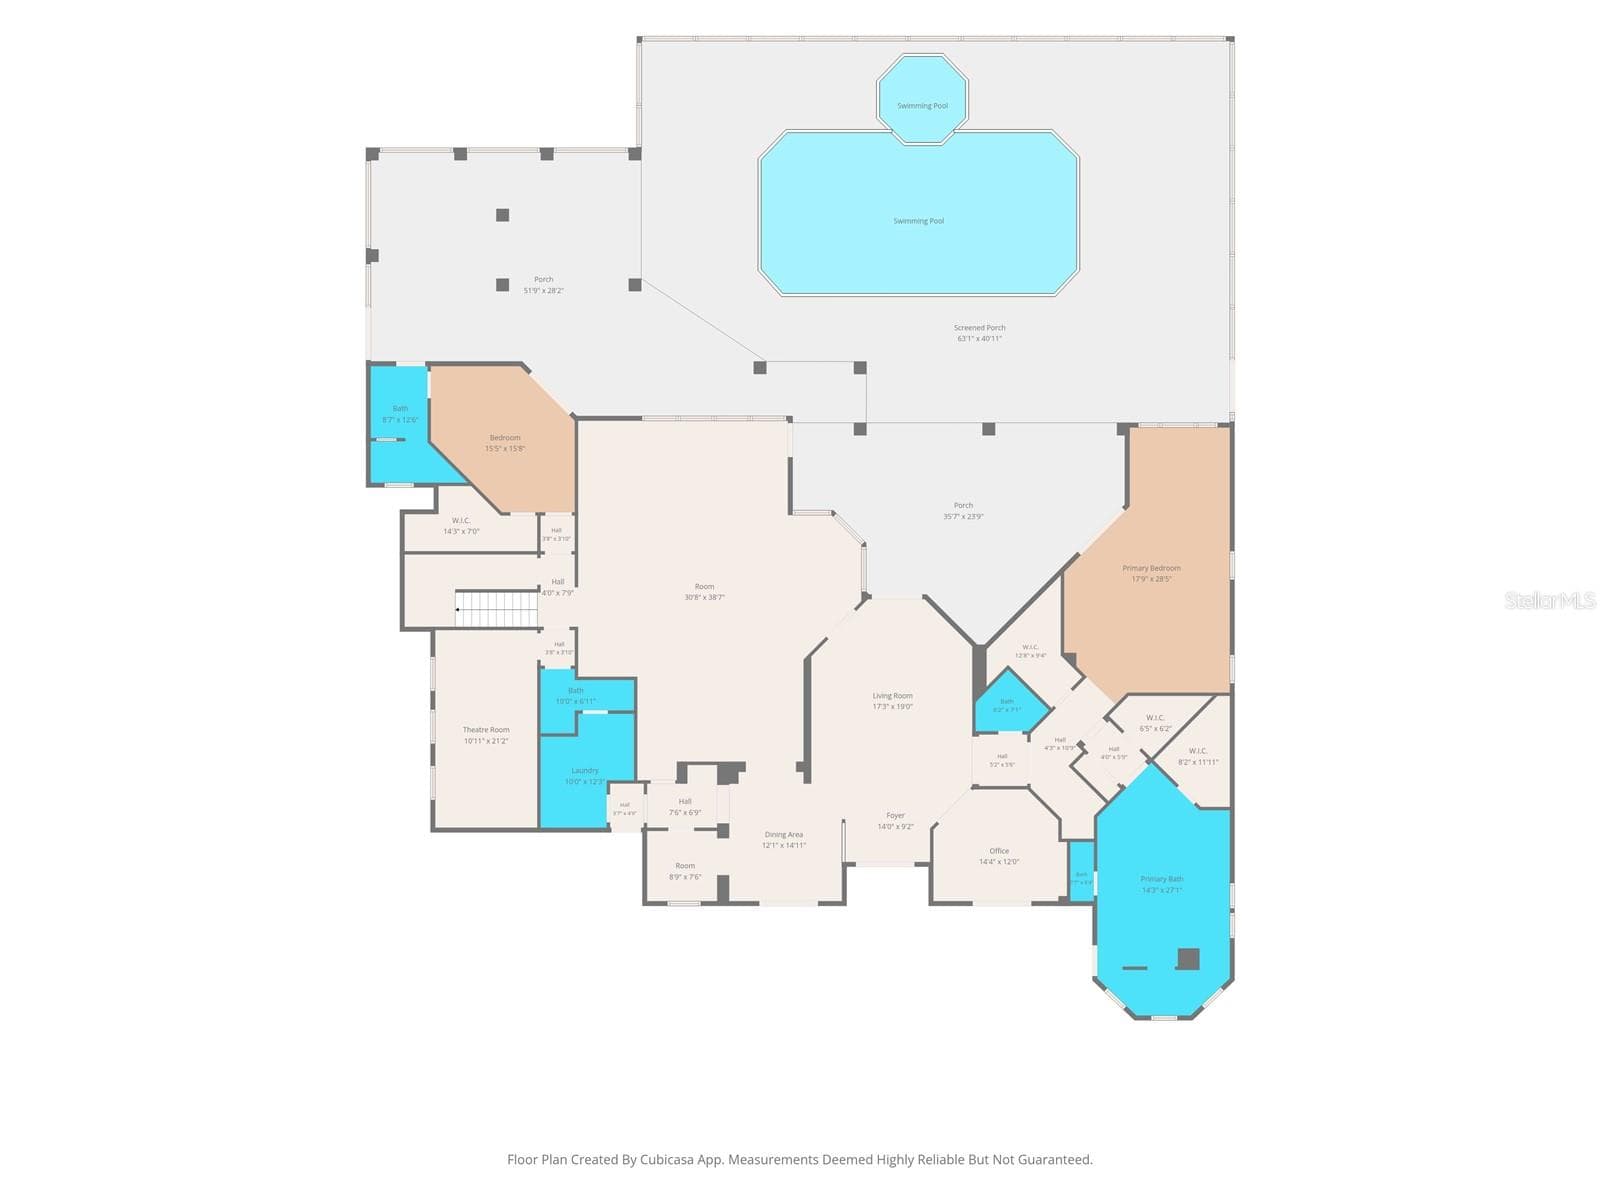
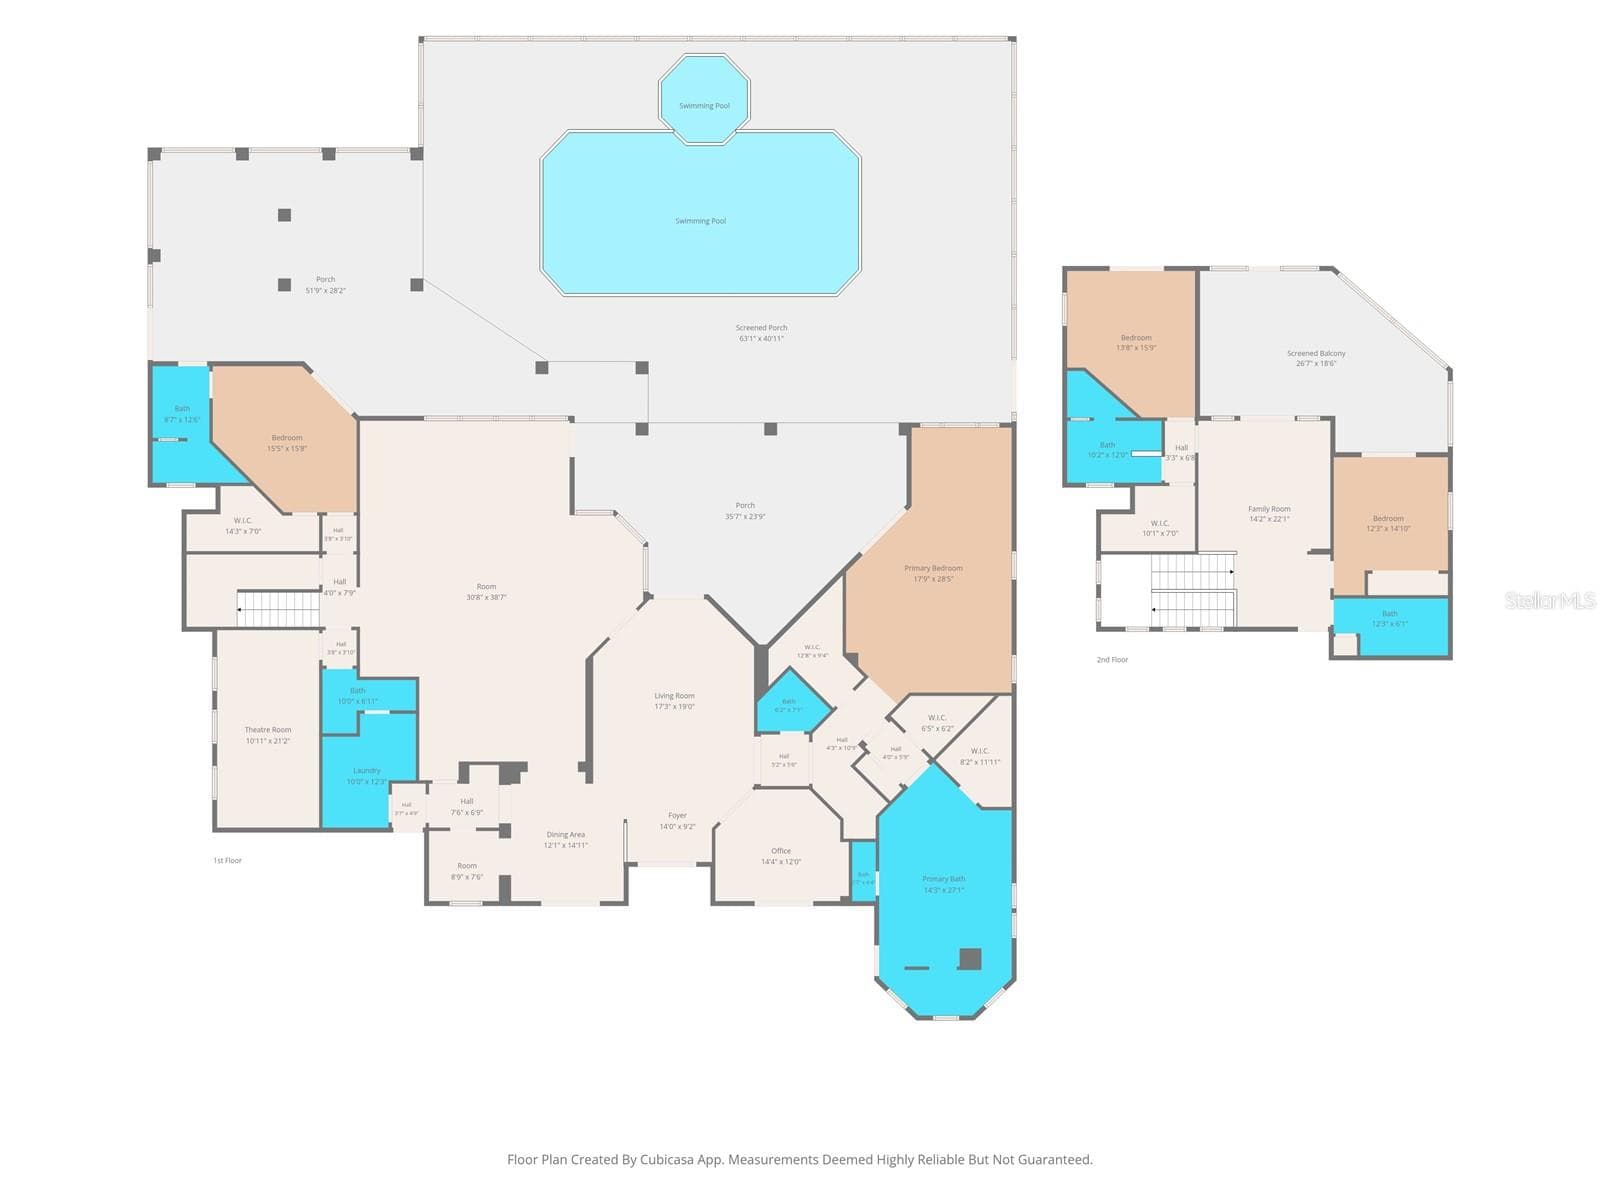
Downstairs Floor Plan - 1450 VIRGINIA LEE CIR, BROOKSVILLE
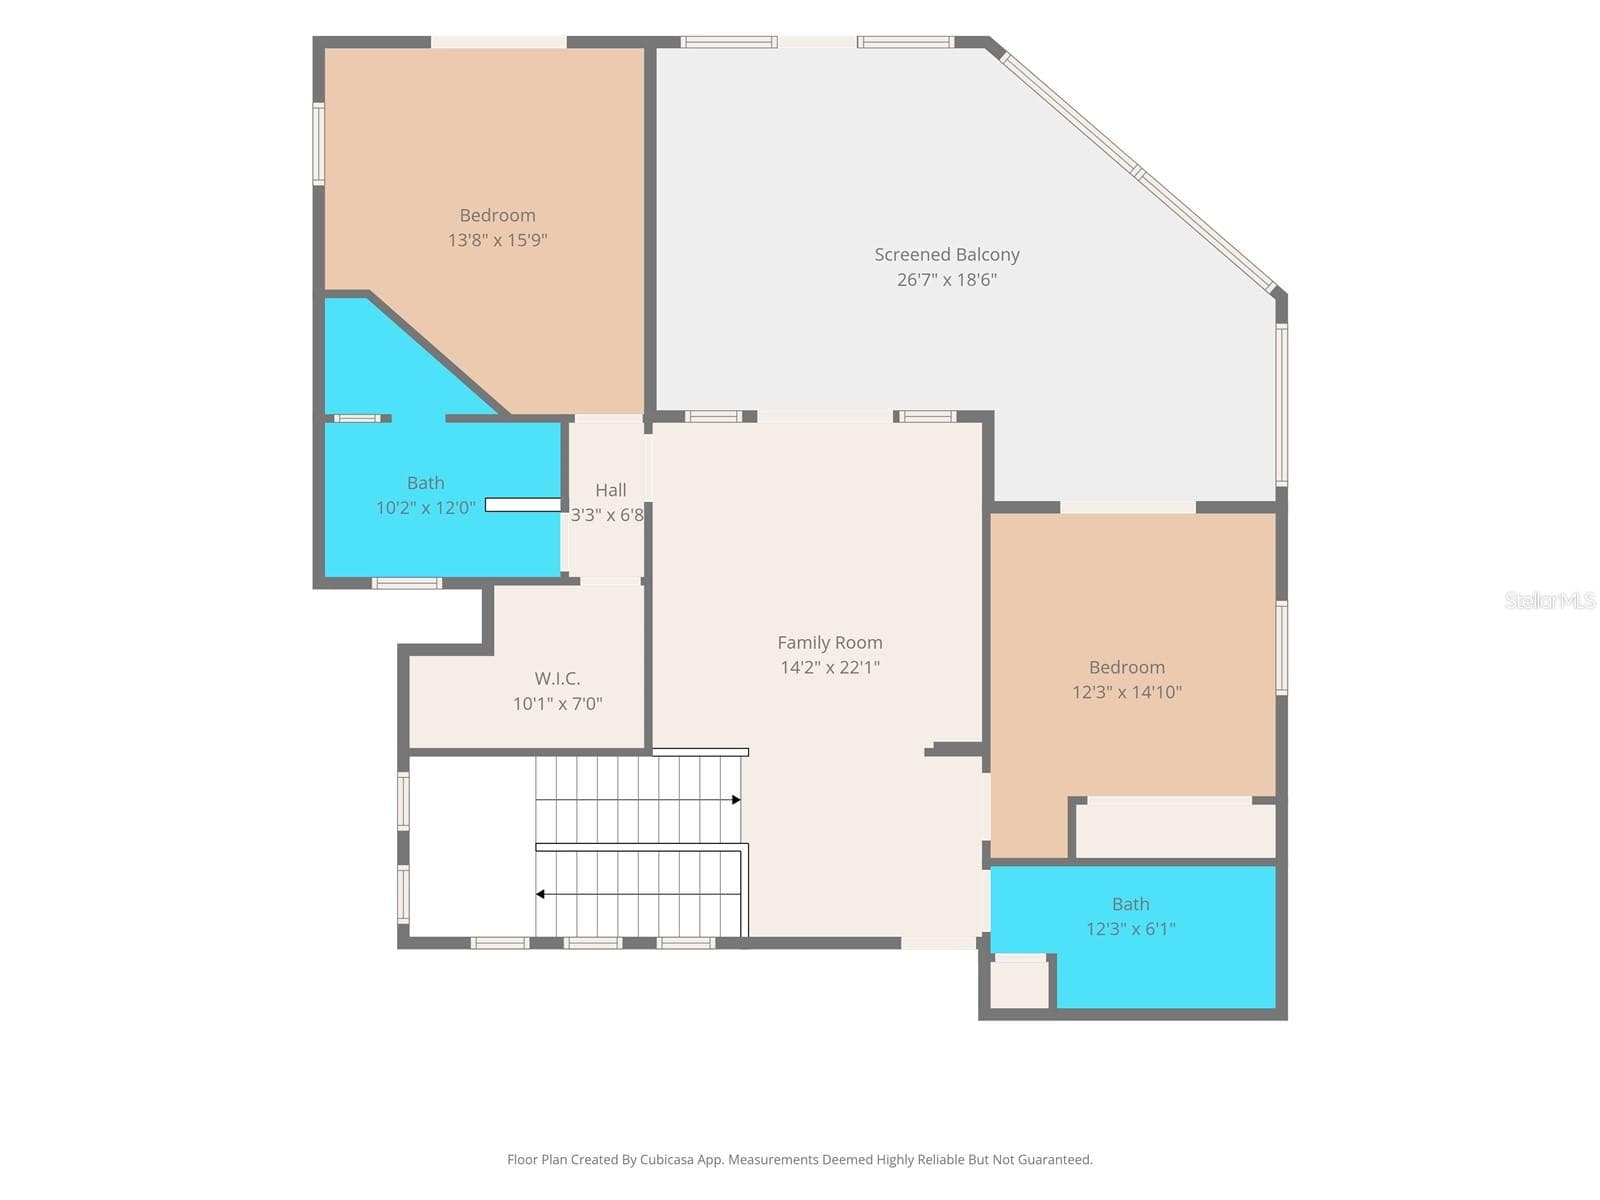
Upstairs Floor Plan - 1450 VIRGINIA LEE CIR, BROOKSVILLE
Single Family Residence at 1450 VIRGINIA LEE CIR, BROOKSVILLE, photo 96 of 96
96 photos

$3,100,000

1450 VIRGINIA LEE CIR
BROOKSVILLE, FL 34602
Listed by Kaytlin Goodell · GOOD 2 GO PROPERTY, LLC
Bedrooms
4
Bathrooms
5
Living area
5,217 sqft
Year built
2008

About this home

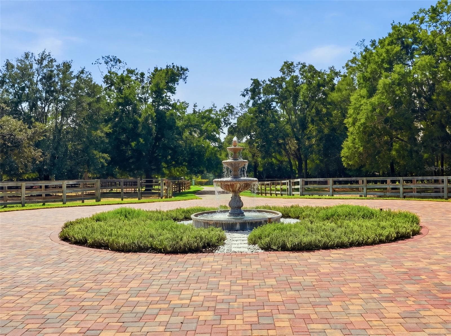
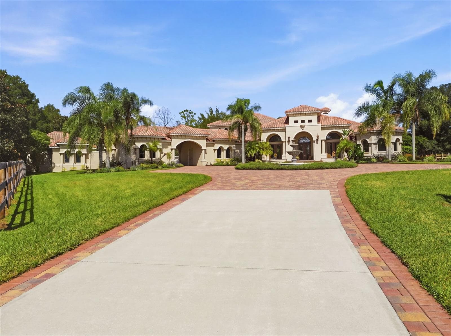
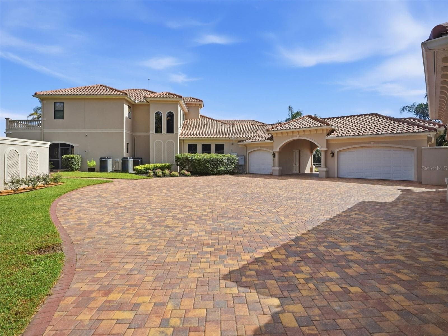
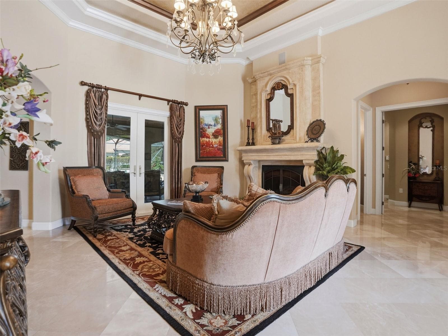
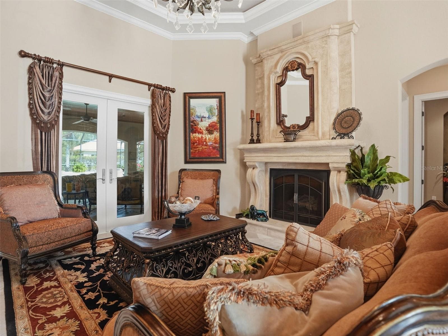
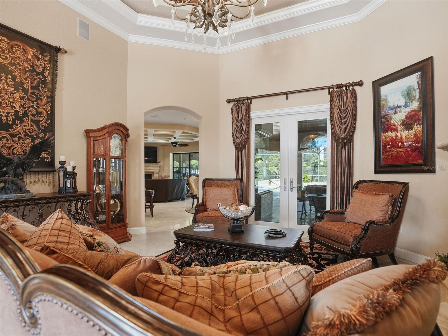
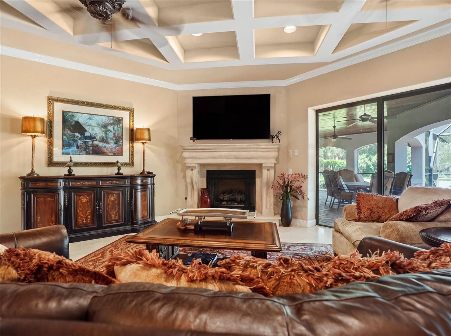
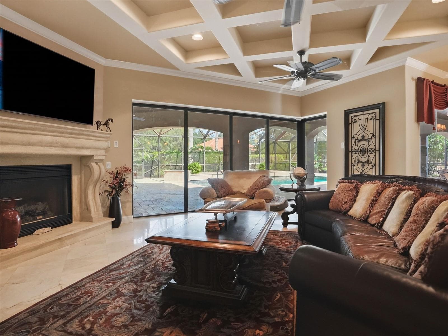
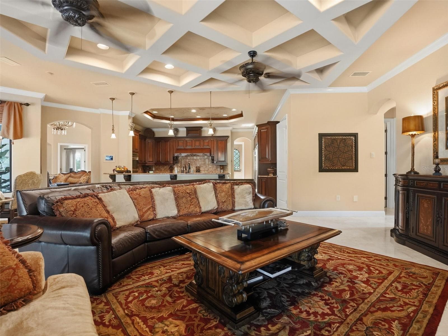
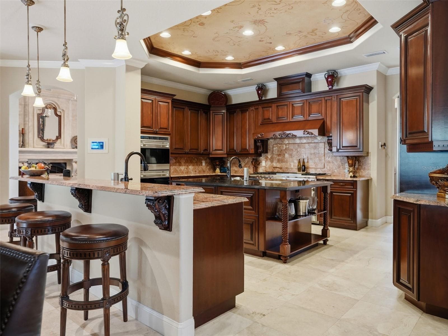
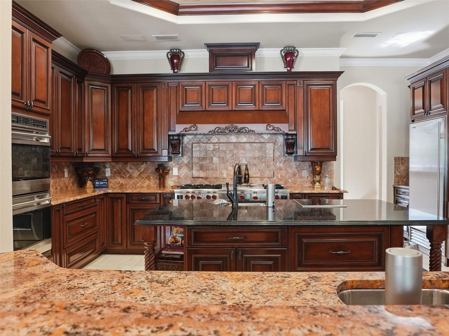
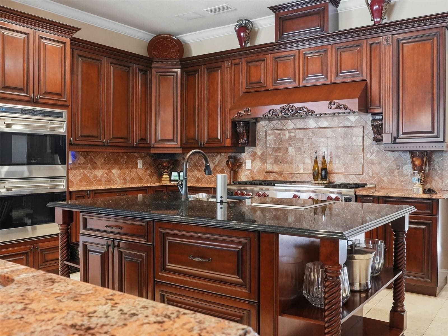
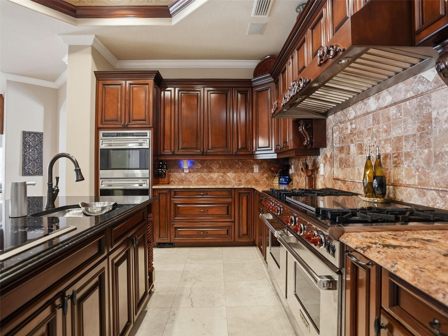
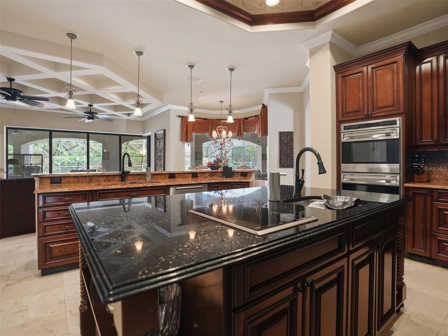
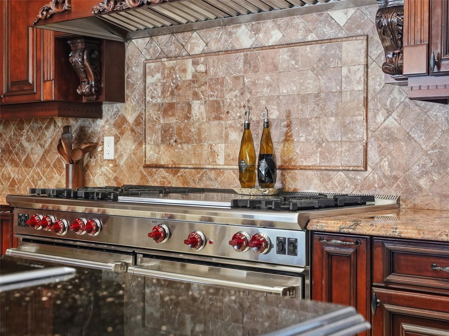
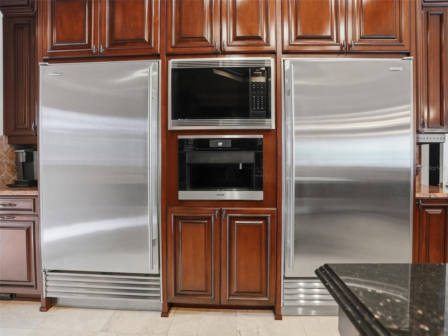
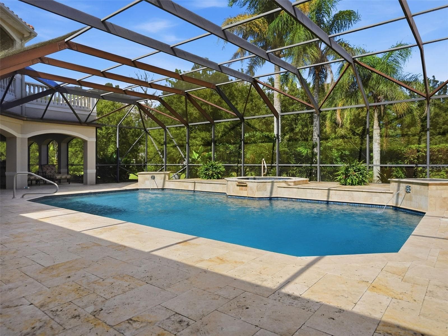
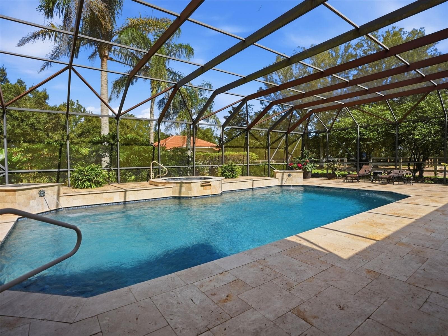
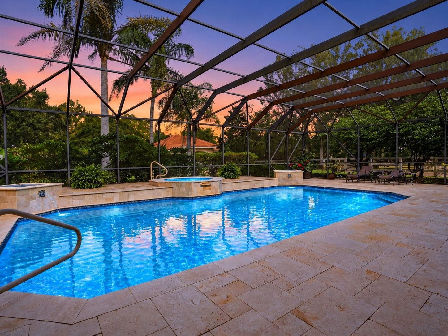
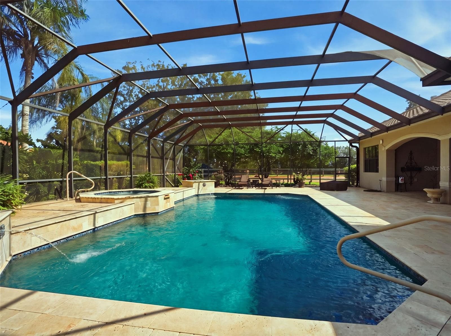
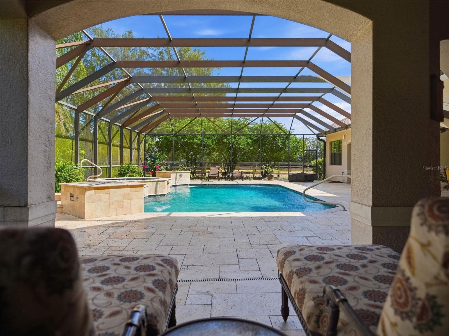
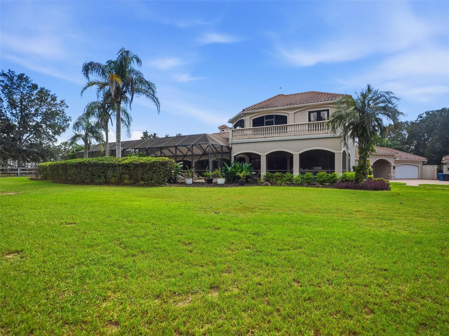
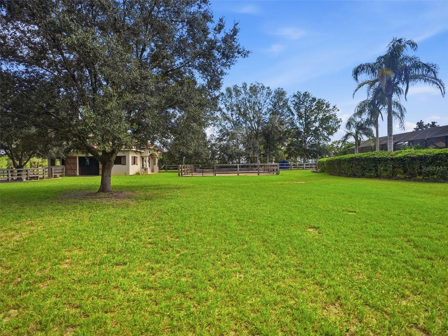
Discover a secluded estate where timeless Mediterranean charm meets the beauty of peaceful country living. Behind its gated entrance lies a private sanctuary designed for tranquility, with a brand-new horse barn adding the perfect touch for the equestrian lifestyle. Whether you envision mornings spent with your horses, quiet evenings surrounded by nature, or simply escaping the hustle and bustle of everyday life, this exceptional property offers the opportunity to embrace a lifestyle all your own. This custom-built estate showcases exceptional craftsmanship, with the finest materials and finishes meticulously selected throughout. Situated on 5.3 fully fenced acres, the property offers separate horse paddocks and beautifully manicured grounds highlighted by a stunning fountain that welcomes you to the grand entrance. Step inside the impressive foyer and experience a home where every detail has been thoughtfully curated. Professionally painted and artistically decorated, the interior blends timeless elegance with sophisticated luxury. Imported marble, polished travertine, and natural wood complement the home's distinctive design. A dedicated home theater provides the perfect setting for movie nights, while a separate downstairs bedroom offers flexibility for guests or multigenerational living. Upstairs, a sitting area leads to two additional bedrooms, with balcony access. The gourmet kitchen is a chef's dream, equipped with commercial-grade appliances and an impressive collection of specialty features. A generous chef's island, prep sink, propane gas range, induction cooktop, warming drawer, and built-in Miele coffee system make meal preparation effortless. A 12-foot breakfast bar provides ample seating, while the adjoining service bar features two wine coolers, two refrigerator drawers, and an ice maker, making entertaining a pleasure. The primary suite serves as a private retreat, complete with a dedicated sitting area and elegant rope lighting. The luxurious primary bathroom elevates the everyday experience with a dry sauna, spa tub, expansive wraparound shower with multiple jets, and two oversized vanities. Outdoor living is equally impressive, with a resort-inspired pool area, outdoor kitchen, surrounding fire features, and lighted putting green. Beyond its striking design, this property is equipped for modern convenience, efficiency, and peace of mind. Designed as a smart home, it offers centralized control of lighting, gates, security cameras, speakers, and more, all conveniently managed through a single hub or directly from your cell phone. A whole-home generator provides added security and self-sufficiency, while whole-house surround sound and a security system, fully upgraded in 2025, enhance the home's technology and functionality. From the gated entrance and exceptional equestrian amenities to the refined interior finishes and impressive entertainment spaces, this extraordinary estate offers a rare blend of privacy, luxury, and country living. Ideally situated approximately 62 miles from the World Equestrian Center and 49 miles from Tampa International Airport, the property offers both a peaceful retreat and convenient access to premier equestrian destinations and regional travel. Contact the List Agent for more details.

Highlights

Private poolFireplace

Property details

MLS
Stellar MLS
MLS #
MFRTB8559261
Property type
Single Family Residence
Subdivision
PLATEAU,THE - CLASS 1 SUB
Status
Active
Days on market
N/A
On market date
October 23, 2026
Stories
N/A
Total bathrooms
5
Garage spaces
8
Parking spaces
N/A
Lot size
5.3 acres
Loading map…

Nearby schools

Within 10 miles. School directory data from the National Center for Education Statistics (NCES), accessed via the Urban Institute Education Data API. Local Score is calculated by INNOVATE Real Estate; where a state rating is shown, it comes from that state's own official school report card.

Elementary
EASTSIDE ELEMENTARY SCHOOL
5.11 mi away · Grades -1-5
Nearest school -- attendance-zone data not available here
3.0
Local Score (student-teacher ratio only (preliminary -- will incorporate state test-score data once available)) -- not an official state rating
Enrollment
685
Student:teacher ratio
16.7:1
District
HERNANDO
Middle
PASCO MIDDLE SCHOOL
7.93 mi away · Grades 6-8
Nearest school -- attendance-zone data not available here
2.0
Local Score (student-teacher ratio only (preliminary -- will incorporate state test-score data once available)) -- not an official state rating
Enrollment
872
Student:teacher ratio
19.0:1
District
PASCO
High
PASCO HIGH SCHOOL
8.23 mi away · Grades 9-12
Nearest school -- attendance-zone data not available here
2.0
Local Score (student-teacher ratio only (preliminary -- will incorporate state test-score data once available)) -- not an official state rating
Enrollment
1,670
Student:teacher ratio
22.0:1
District
PASCO

Walkability

Blended score for BROOKSVILLE's center, calculated by INNOVATE Real Estate from two sources: the EPA's National Walkability Index (street network, transit, land-use mix) and Google Places amenity data (what's actually reachable on foot from this point). 60% EPA National Walkability Index + 40% nearby-amenity density (Google Places).

14
Very car-dependent
out of 100
EPA National Walkability Index
4.5 / 20 -- Least walkable
Google Places amenity density
0 / 100
Restaurants & cafes0
Grocery stores0
Parks0
Schools0
Transit stops0
Pharmacies0

Market position

How this listing compares to current activity in BROOKSVILLE, from live MLS data.

On the market 0 days -- 114 fewer days than BROOKSVILLE's current average of 114 days.
For reference, the median list price across 925 active listings in BROOKSVILLE right now is $305,000.

Mortgage calculator

Estimate only - actual rate and payment depend on your lender, credit, and loan program.

$
%
%
Adjust tax / insurance estimates
% / yr
$
/mo
Est. monthly payment
$18,819/mo
$620,000 down
$2,480,000 loan
Principal & interest$16,085
Property tax (est.)$2,583
Home insurance (est.)$150

Similar homes you might like

Data source: Listing information provided by Stellar MLS (mfrmls) via Trestle/CoreLogic. Last updated 18 hr ago.

Information herein deemed reliable but not guaranteed; all measurements, school assignments, HOA fees, taxes, and feature lists are approximate and should be independently verified. Equal Housing Opportunity.