
$2,749,000
About this home
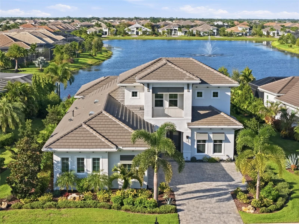
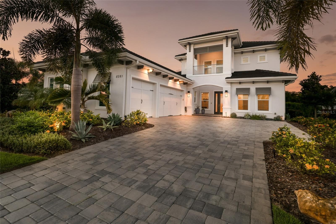
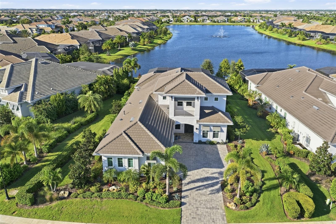
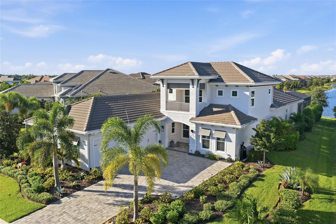
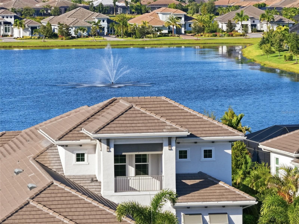
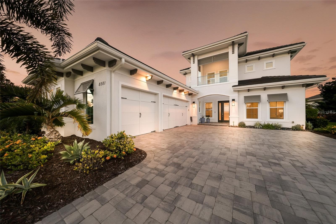
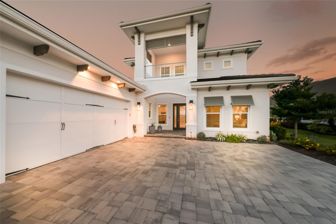
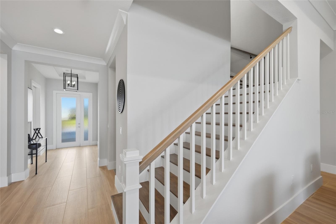
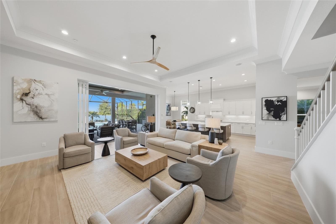
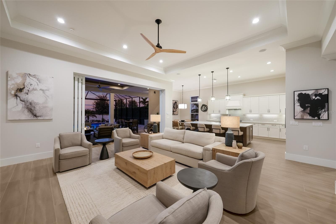
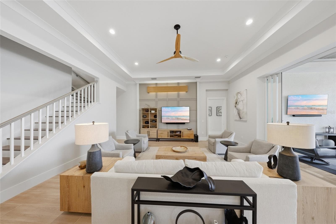
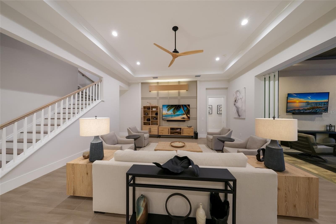
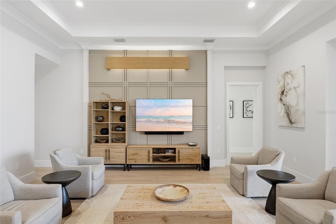
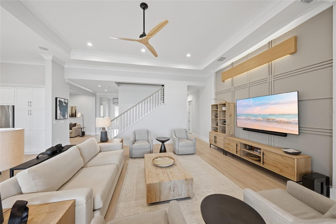
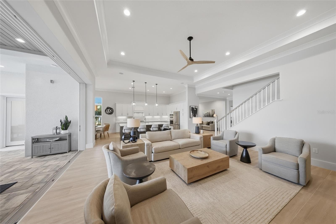
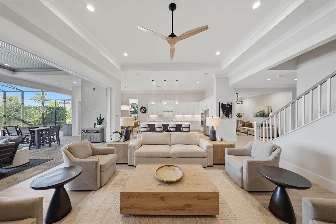
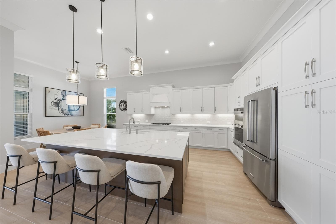
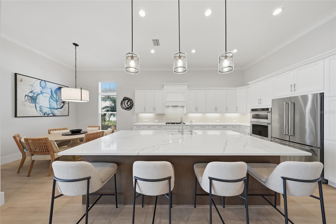
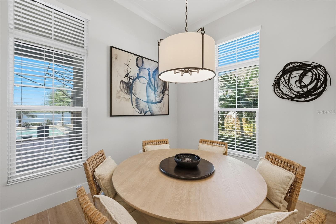
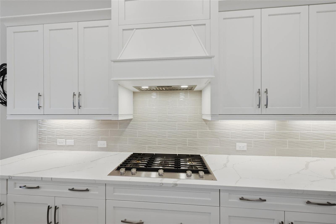
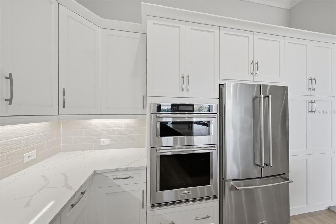
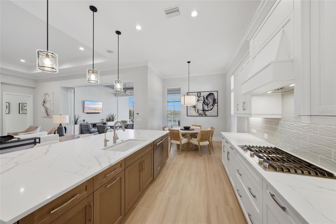
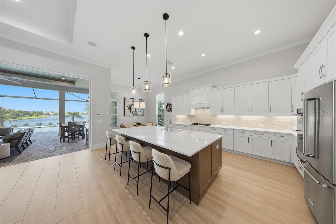
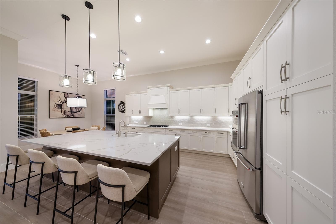
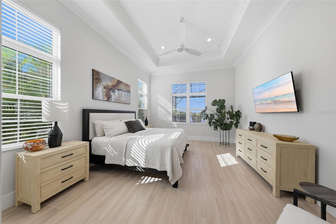
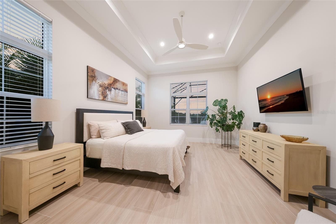
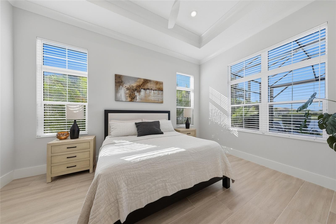
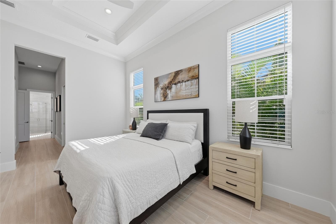
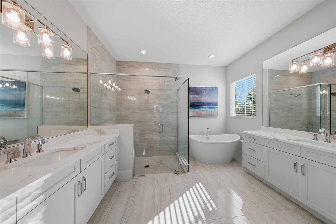
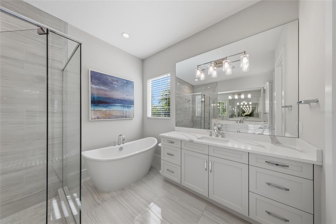
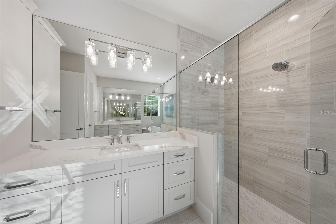
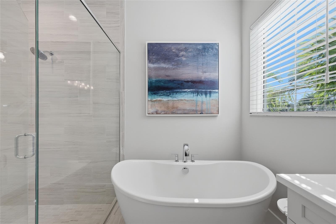
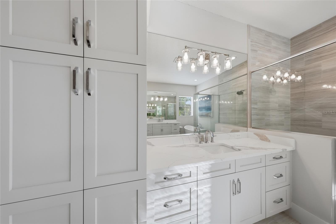
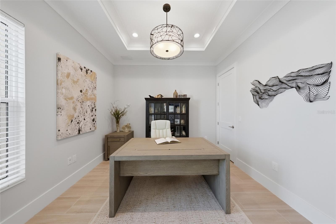
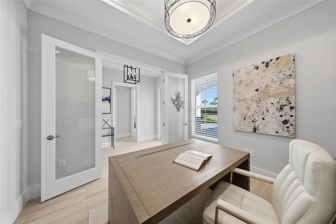
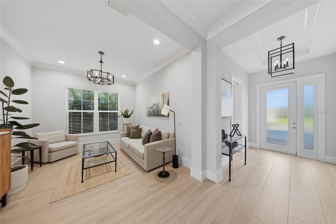
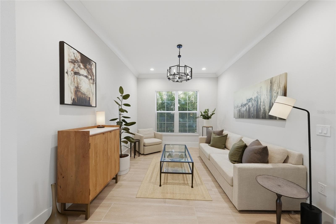
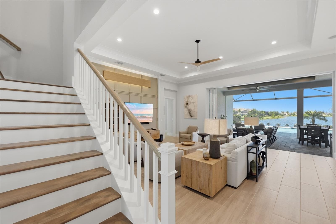
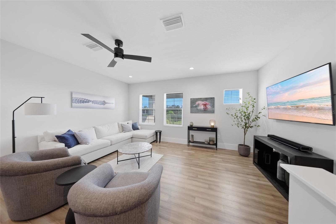
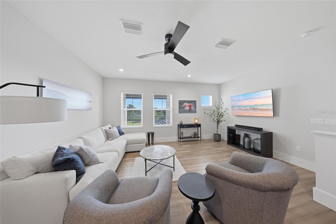
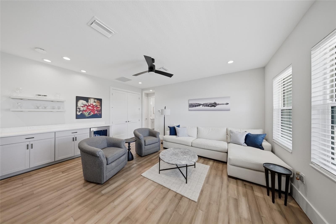
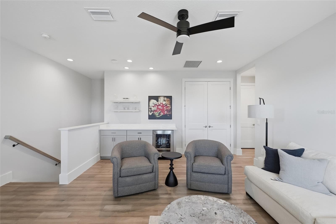
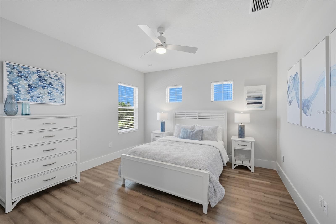
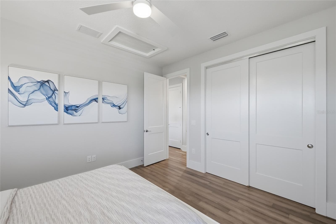
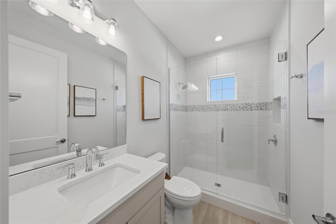
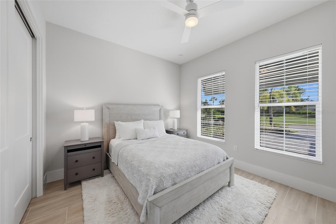
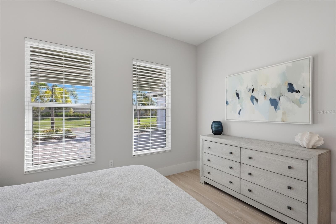
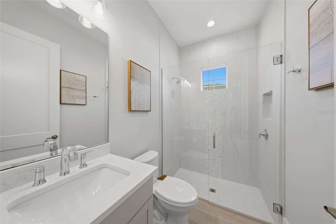
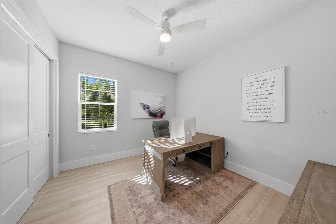
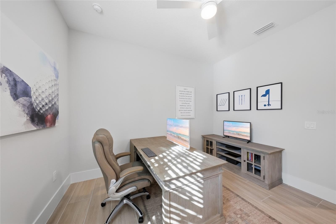
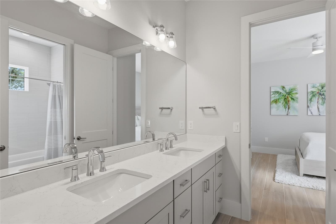
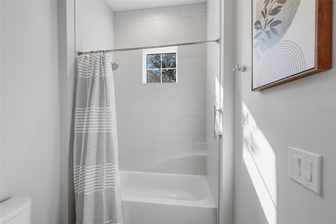
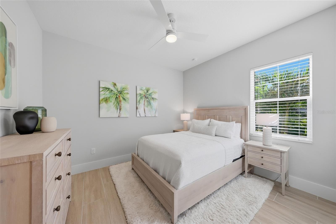
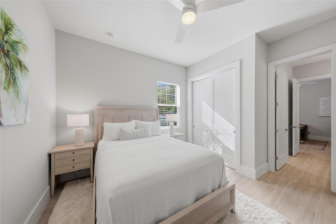
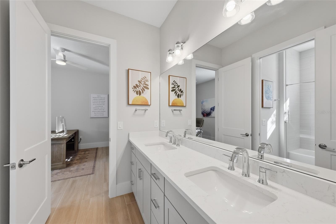
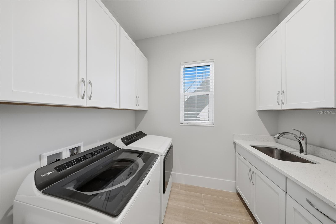
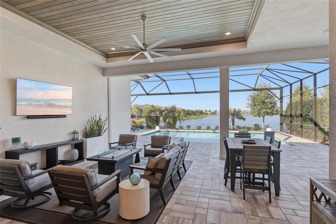
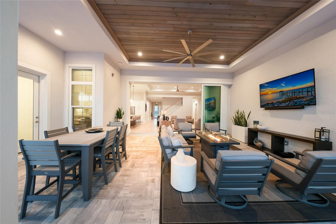
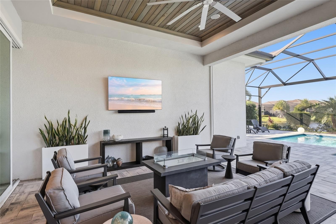
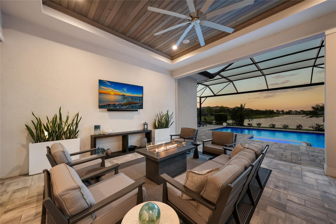
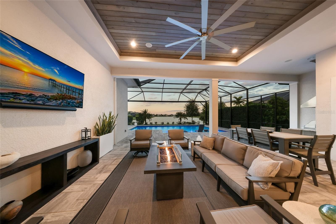
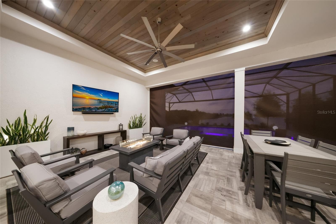
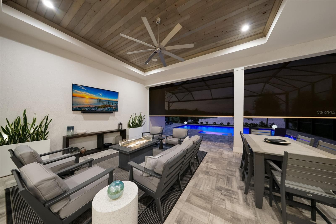
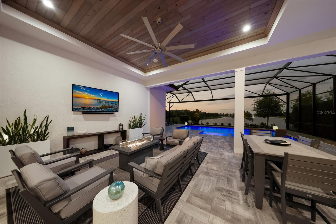
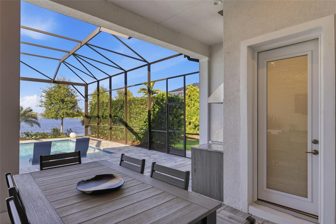
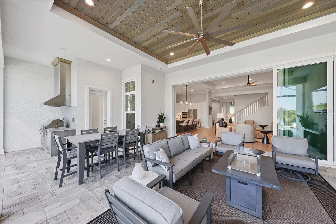
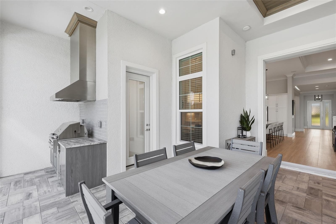
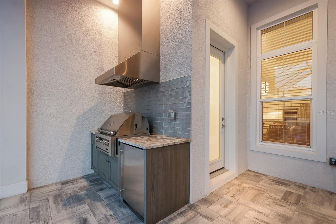
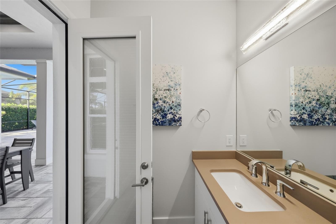
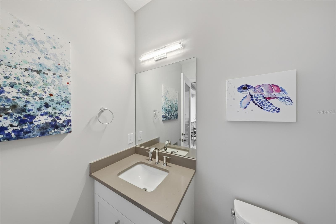
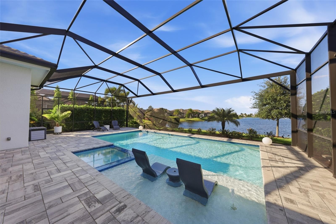
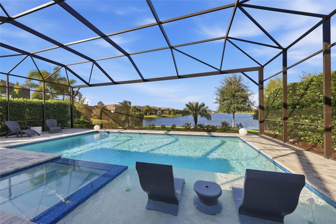
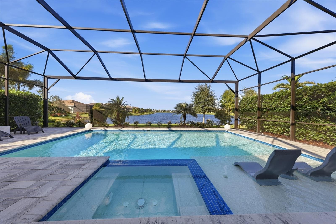
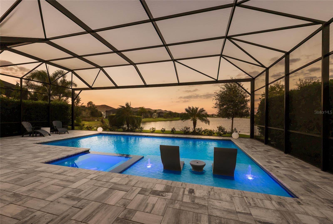
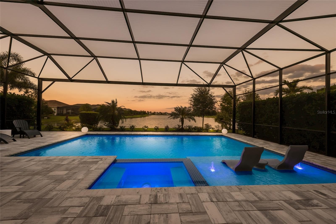
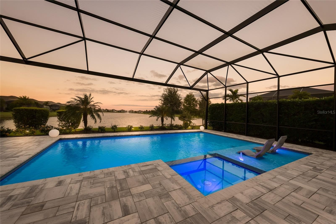
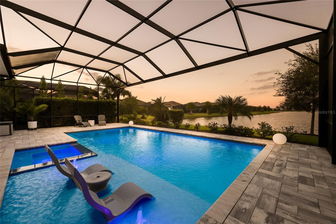
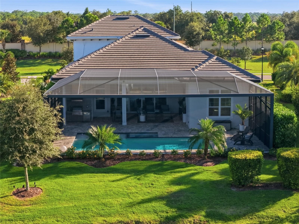
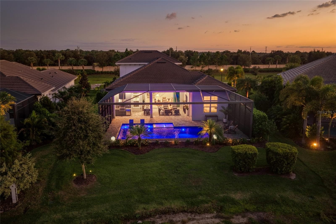
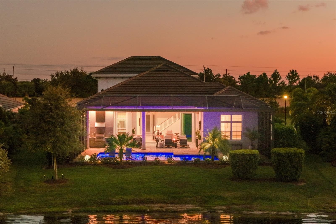
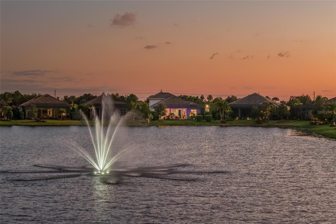
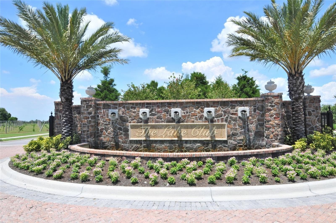
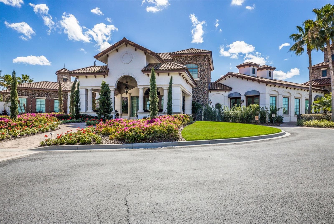
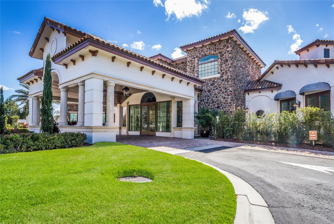
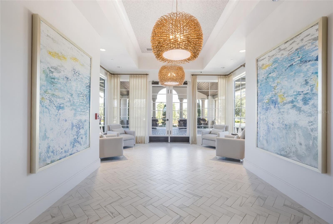
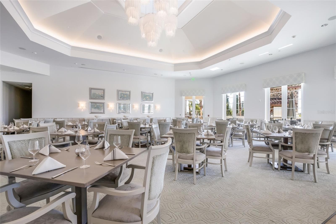
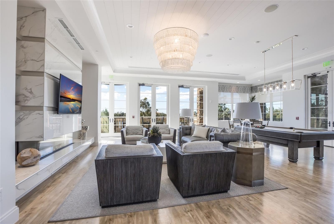
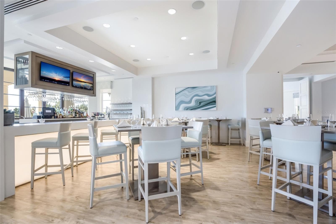
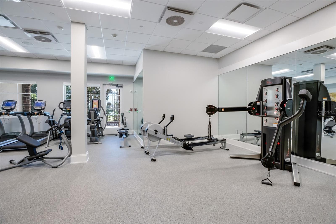
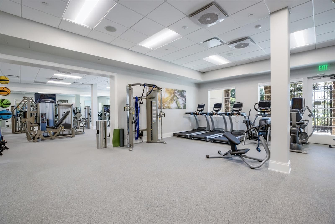
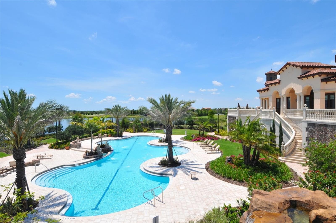
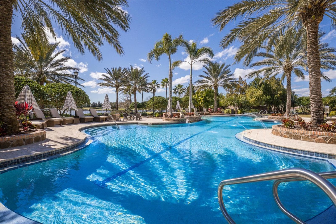
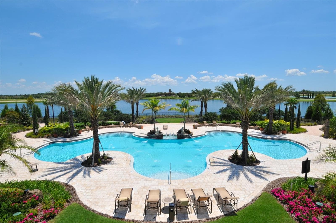
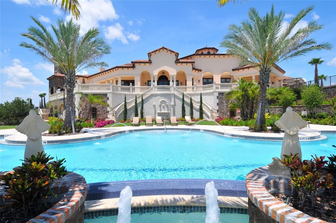
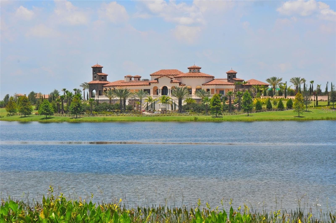
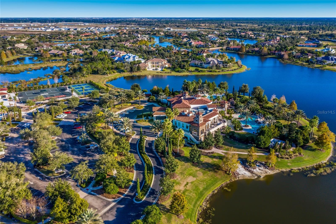
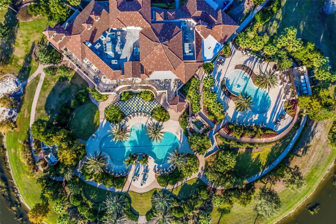
Sweeping lake views, a private saltwater pool and spa, and nearly 3,700 square feet of living space define this coastal contemporary residence in The Lake Club. The thoughtfully designed floor plan offers 5 bedrooms, 4 full and 2 half baths, a private office, upstairs bonus room, and 3-car garage, complemented by a paver driveway and professional landscaping. Inside, the foyer introduces a bright, neutral interior with tray ceilings, crown molding, oversized baseboards, and wood-look plank tile flooring. The main living spaces unfold around the lake view, with an open great room, dining area, and kitchen designed for seamless indoor-outdoor living. The great room features a tray ceiling, contemporary wood-blade fan, and custom geometric wall molding with integrated accent lighting. Expansive sliding glass doors open to the covered lanai, extending the living space outdoors and capturing sweeping views across the water. The kitchen features white shaker cabinetry with some pull-outs, an oversized contrasting island with seating and storage, under-cabinet lighting, quartz countertops, a custom range hood, a walk-in pantry, and a dimensional tile backsplash. KitchenAid appliances include a built-in wall oven and microwave, French-door refrigerator, and five-burner gas cooktop. The first-floor primary suite is filled with natural light and features a tray ceiling and two walk-in closets with custom organization systems. The en-suite bath includes dual quartz-topped vanities, extensive linen and storage cabinetry, a freestanding soaking tub, and a spacious frameless glass shower with floor-to-ceiling tile and mosaic detailing. Glass French doors open to a private office or flex room. A first-floor guest bedroom and full bath can be closed off for added privacy, while additional main-level bedrooms share a Jack-and-Jill bath. The laundry room features ample cabinetry, quartz countertops, a utility sink, and generous storage and folding space. Upstairs, a spacious bonus room creates a separate destination for entertaining, media, or relaxation, complete with a custom bar featuring quartz countertops, floating display shelves, cabinetry, and a built-in beverage refrigerator. An additional bedroom and full bath provide a private retreat for guests or extended stays. Outdoor living is a centerpiece of the home. The expansive covered lanai is designed for year-round outdoor living with a tongue-and-groove wood ceiling, television area, and custom outdoor kitchen featuring a Vintage built-in gas grill, ventilation hood, stone countertops, sink, cabinetry, and undercounter refrigerator. The heated saltwater pool offers a sun shelf and LED lighting alongside a raised spa. A panoramic screen maximizes the sweeping lake views, while power storm screens provide added protection and landscaped hedges enhance backyard privacy. The three-car garage is finished with epoxy-coated flooring and extensive upper and lower cabinetry, along with an integrated workbench and additional storage. An EcoFlow portable backup power station serving the main level is negotiable. The Lake Club offers resort-style living with the Grande Clubhouse, dining, two heated pools, fitness and spa facilities, tennis, pickleball, dog park, playground, concierge, and activities director. Ideally located in Lakewood Ranch near Waterside Place, Lakewood Ranch Main Street, UTC, SRQ Airport, and Gulf Coast beaches. Certain furnishings are available separately.
Highlights
Property details
- MLS
- Stellar MLS
- MLS #
- MFRA4710077
- Property type
- Single Family Residence
- Subdivision
- LAKE CLUB PH IV SUBPH B-2 AKA GENOA
- Status
- Active
- Days on market
- N/A
- On market date
- October 23, 2026
- Stories
- N/A
- Total bathrooms
- 5
- Garage spaces
- 3
- Parking spaces
- N/A
- Lot size
- 0.35 acres
Location
Get directions →Nearby schools
Within 10 miles. School directory data from the National Center for Education Statistics (NCES), accessed via the Urban Institute Education Data API. Local Score is calculated by INNOVATE Real Estate; where a state rating is shown, it comes from that state's own official school report card.
- Enrollment
- 780
- Student:teacher ratio
- 17.0:1
- District
- MANATEE
- Enrollment
- 776
- Student:teacher ratio
- 20.4:1
- District
- MANATEE
- Enrollment
- 2,429
- Student:teacher ratio
- 24.3:1
- District
- MANATEE
Walkability
Blended score for LAKEWOOD RANCH's center, calculated by INNOVATE Real Estate from two sources: the EPA's National Walkability Index (street network, transit, land-use mix) and Google Places amenity data (what's actually reachable on foot from this point). 60% EPA National Walkability Index + 40% nearby-amenity density (Google Places).
Market position
How this listing compares to current activity in LAKEWOOD RANCH, from live MLS data.
Mortgage calculator
Estimate only - actual rate and payment depend on your lender, credit, and loan program.
Adjust tax / insurance estimates
Similar homes you might like

Data source: Listing information provided by Stellar MLS (mfrmls) via Trestle/CoreLogic. Last updated 16 hr ago.
Information herein deemed reliable but not guaranteed; all measurements, school assignments, HOA fees, taxes, and feature lists are approximate and should be independently verified. Equal Housing Opportunity.