

$2,549,000
About this home
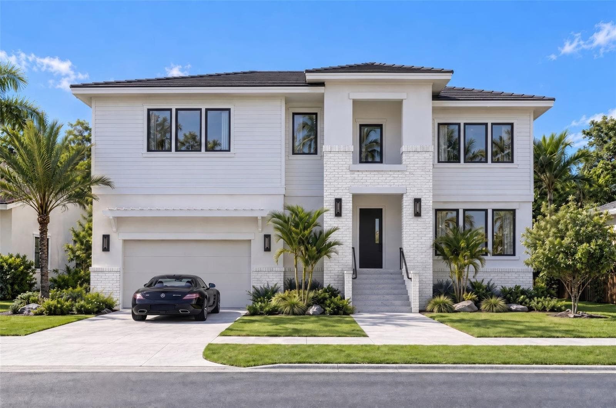
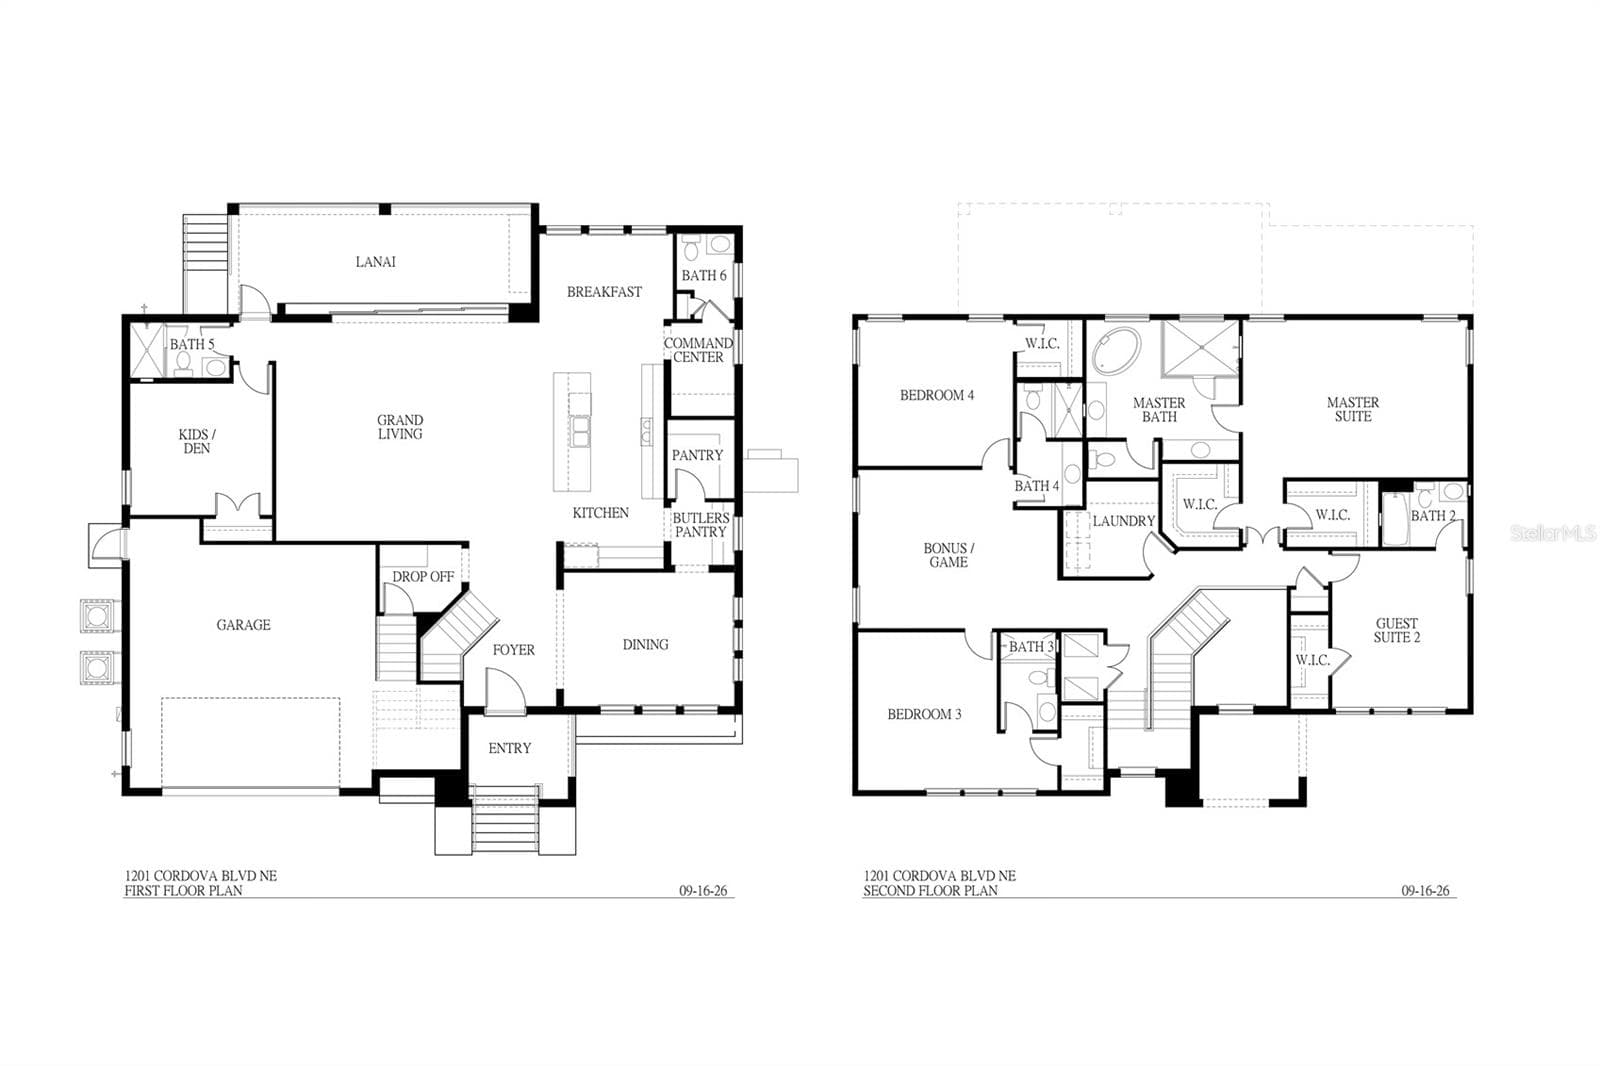
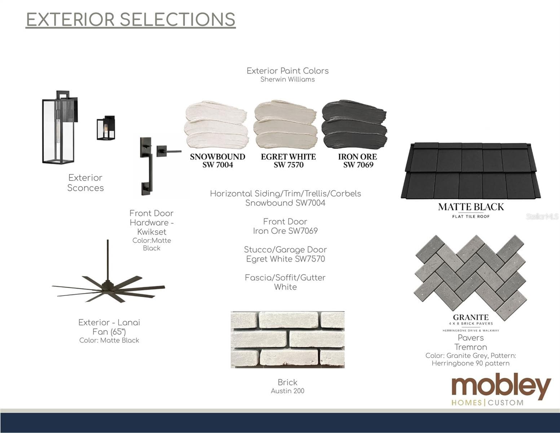
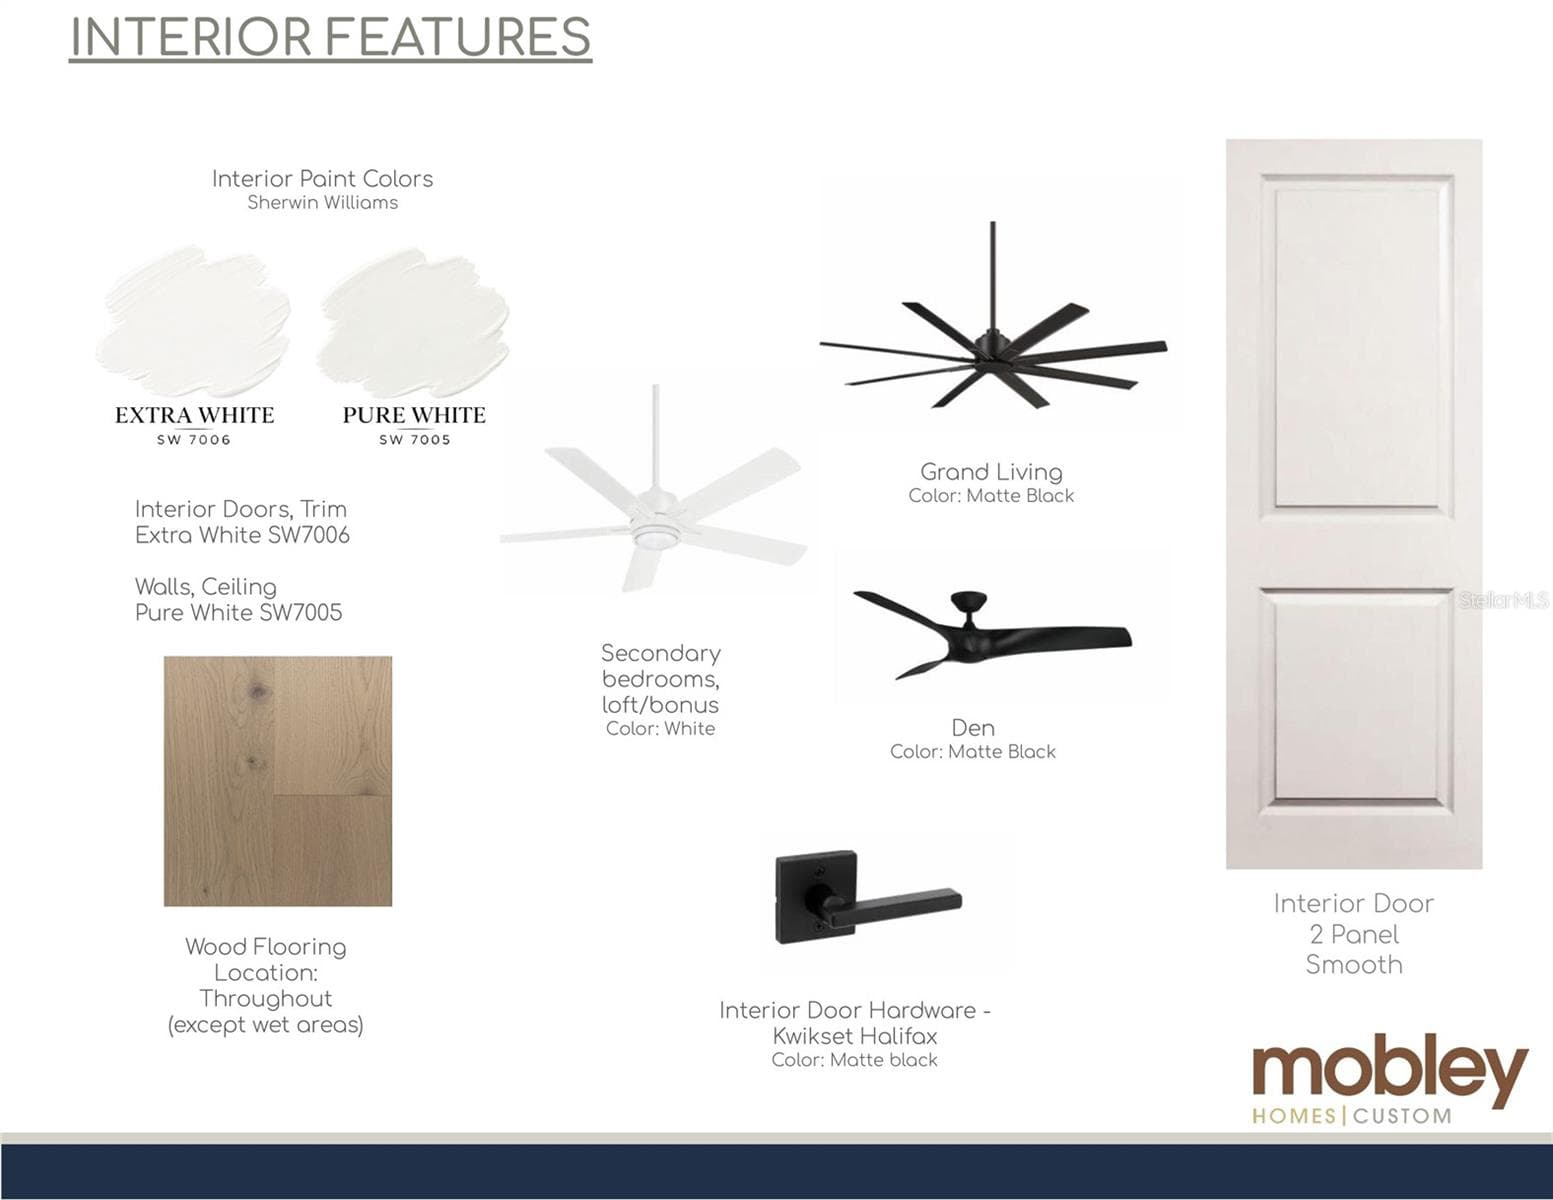
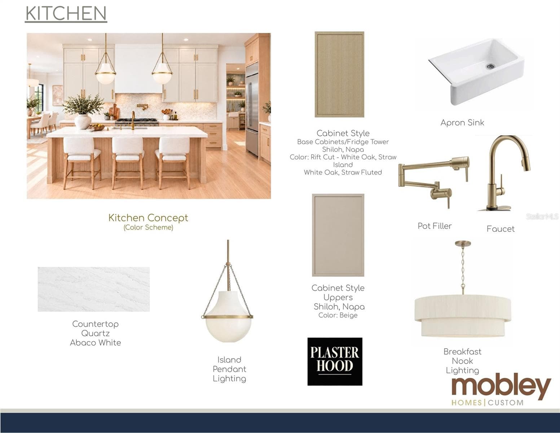
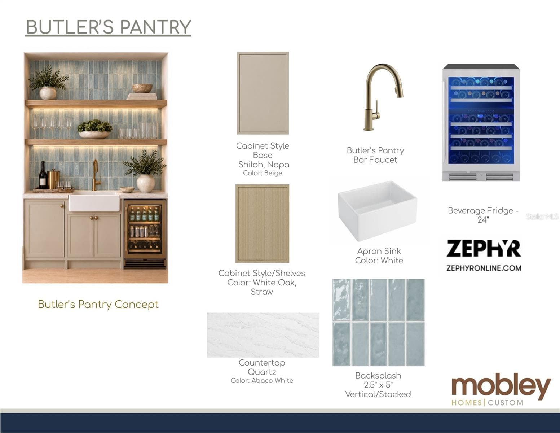
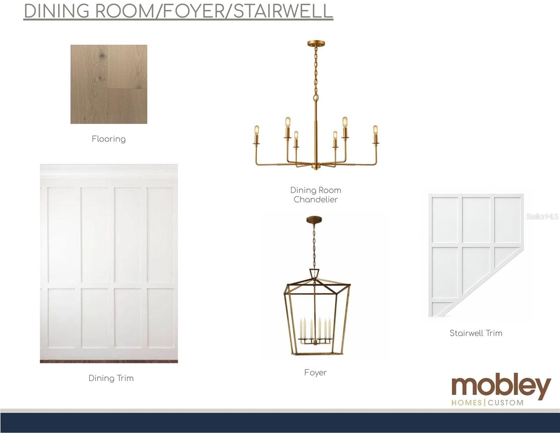
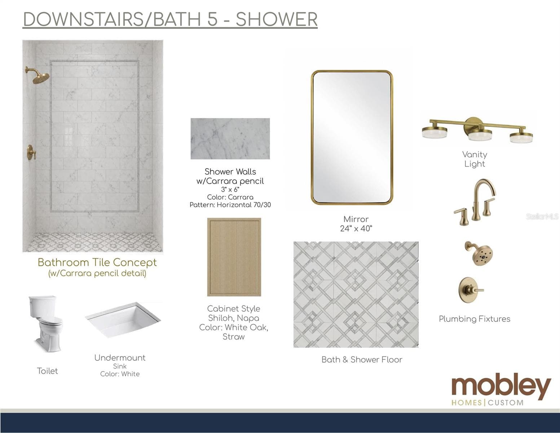
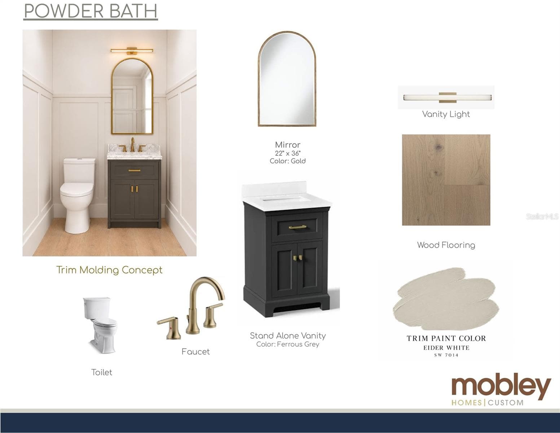
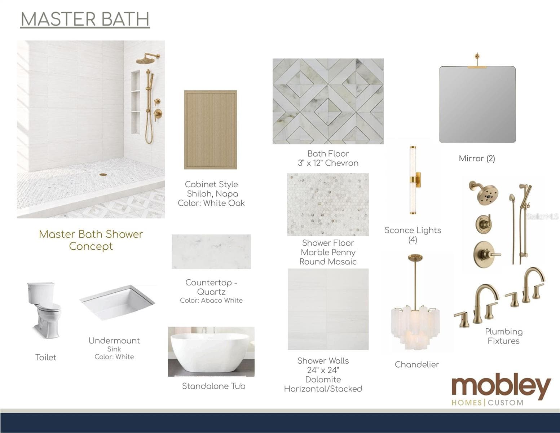
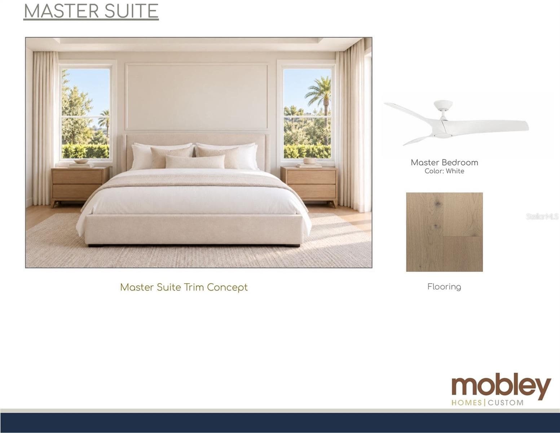
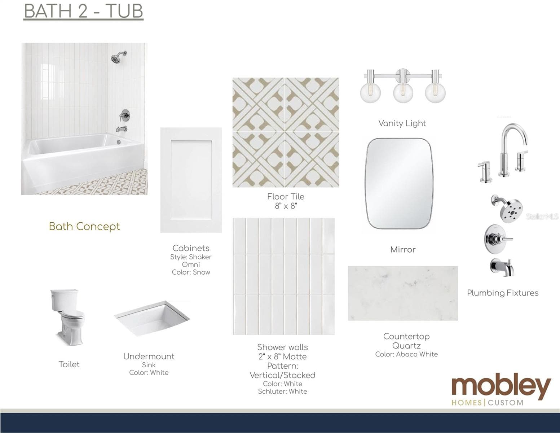
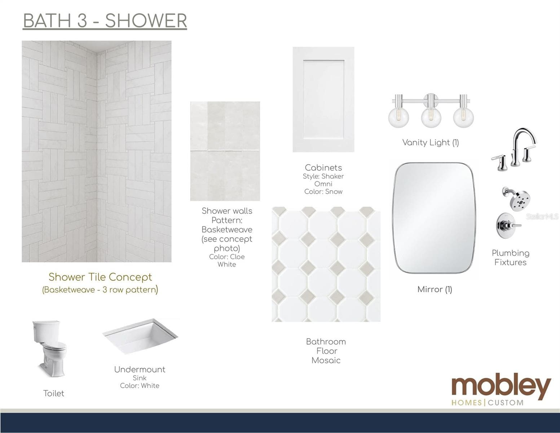
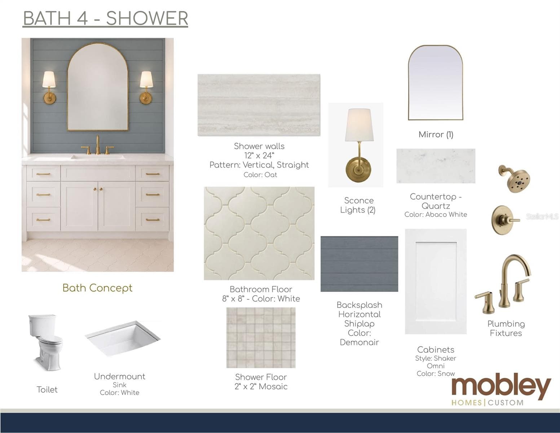
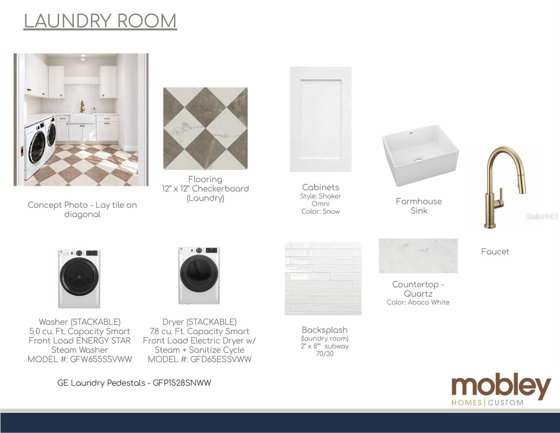
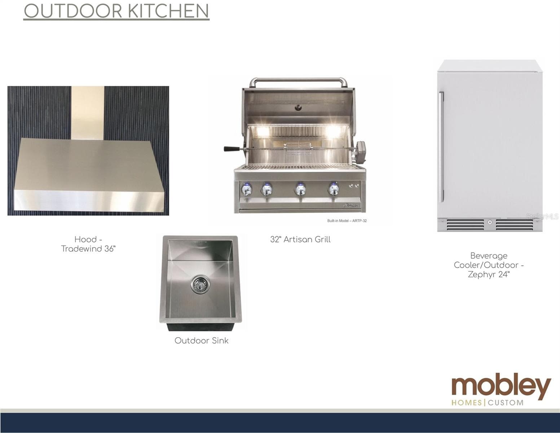
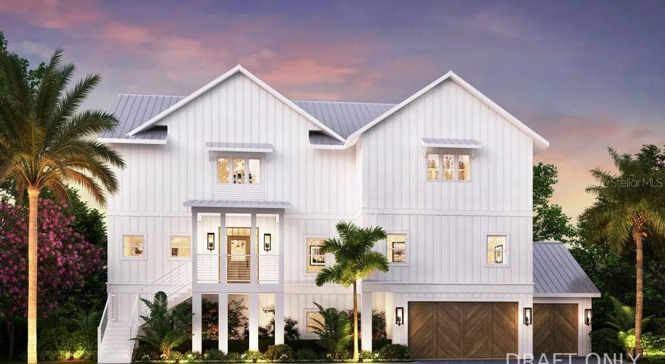
Under Construction. Under Construction. Introducing a stunning new construction opportunity by one of Tampa Bay’s most respected homebuilders, Mobley Homes Custom. Located in the highly sought-after Snell Isle neighborhood of St. Petersburg, this two-story residence sits moments from the waters of Tampa Bay, surrounded by multi-million dollar estates. With 3,795 square feet of living space, the home offers 5 bedrooms, 5.5 bathrooms, a loft/bonus room, a formal dining room, a grand living room, a laundry room, and a 2-car attached garage. The exterior makes a statement with white brick, horizontal siding, a matte black flat tile roof, black-framed windows, and a Tremron granite grey herringbone paver driveway and walkway. Inside, wood flooring runs throughout, except in wet areas, with matte black fans and Kwikset hardware. The kitchen is the heart of the home, with a fluted white oak island, Abaco White quartz countertops, a pot filler, an apron sink, and a Wolf 36" dual fuel range with six burners. Appliances include a Sub-Zero 42" French door refrigerator, a Cove paneled dishwasher, and a Wolf drawer microwave. The butler’s pantry adds a stacked blue backsplash, a farmhouse sink, a bar faucet, and a Zephyr beverage fridge. The dining room and foyer feature custom trim and statement lighting. The primary suite includes a spa-inspired bath with a freestanding soaking tub, a walk-in shower with dolomite walls and marble penny round floor, a chevron tile floor, dual mirrors, and a chandelier. Secondary baths feature quartz counters, designer tile, and curated fixtures, and the downstairs bath offers a Carrara-accented shower. The laundry room has stackable GE washer and dryer with pedestals, a farmhouse sink, and diagonal checkerboard tile. Outdoors, the covered lanai includes an outdoor kitchen with a 32" Artisan grill, Tradewind hood, outdoor sink, and Zephyr beverage cooler, ideal for year-round entertaining. [Heated in-ground pool and spa.] Additional features include: 10' ceilings throughout, impact-resistant windows, low-voltage pre-wiring for a security system, and a pavered driveway and walkway.
Highlights
Property details
- MLS
- Stellar MLS
- MLS #
- MFRTB8561024
- Property type
- Single Family Residence
- Subdivision
- EDEN SHORES SEC 9
- Status
- Active
- Days on market
- N/A
- On market date
- October 23, 2026
- Stories
- N/A
- Total bathrooms
- 5.5
- Garage spaces
- 2
- Parking spaces
- N/A
- Lot size
- 0.22 acres
Location
Get directions →Nearby schools
Within 10 miles. School directory data from the National Center for Education Statistics (NCES), accessed via the Urban Institute Education Data API. Local Score is calculated by INNOVATE Real Estate; where a state rating is shown, it comes from that state's own official school report card.
- Enrollment
- 446
- Student:teacher ratio
- 12.1:1
- District
- PINELLAS
- Enrollment
- 885
- Student:teacher ratio
- 20.1:1
- District
- PINELLAS
- Enrollment
- 1,619
- Student:teacher ratio
- 20.8:1
- District
- PINELLAS
Walkability
Blended score for ST PETERSBURG's center, calculated by INNOVATE Real Estate from two sources: the EPA's National Walkability Index (street network, transit, land-use mix) and Google Places amenity data (what's actually reachable on foot from this point). EPA National Walkability Index only -- nearby-amenity data not cached yet for this area.
Market position
How this listing compares to current activity in ST PETERSBURG, from live MLS data.
Mortgage calculator
Estimate only - actual rate and payment depend on your lender, credit, and loan program.
Adjust tax / insurance estimates
Similar homes you might like
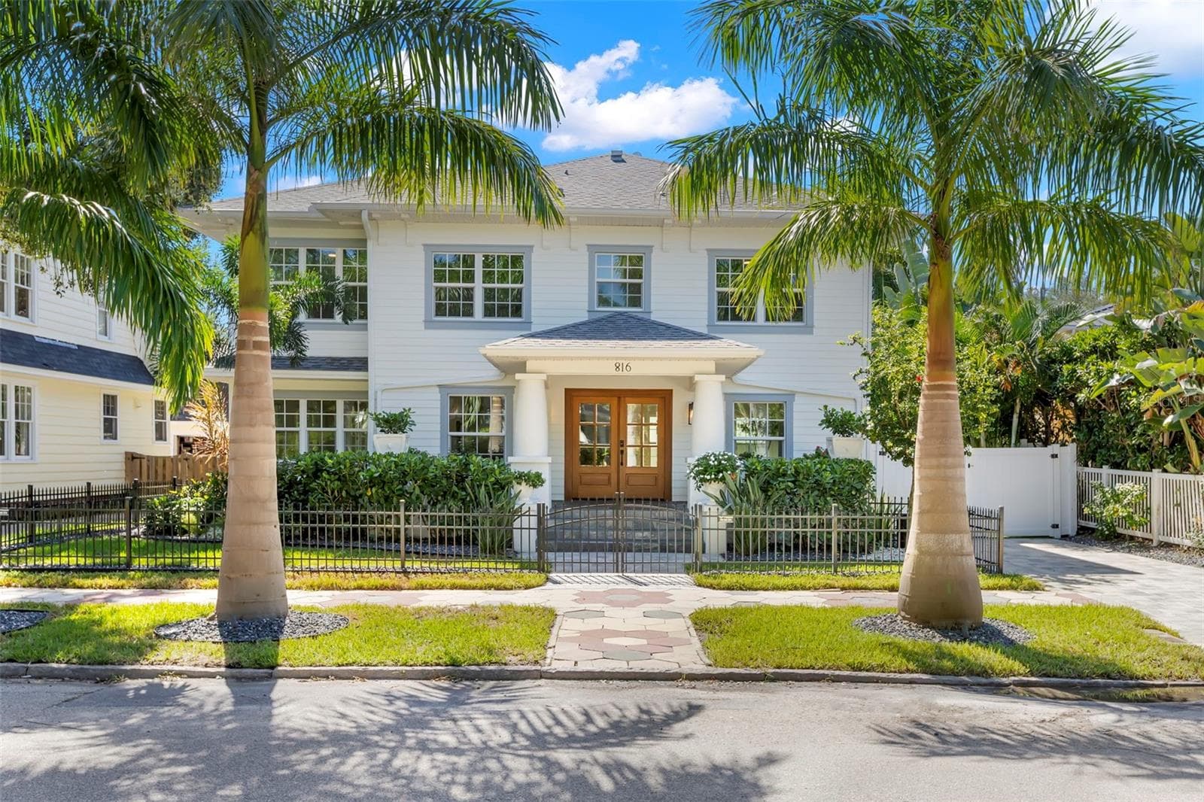
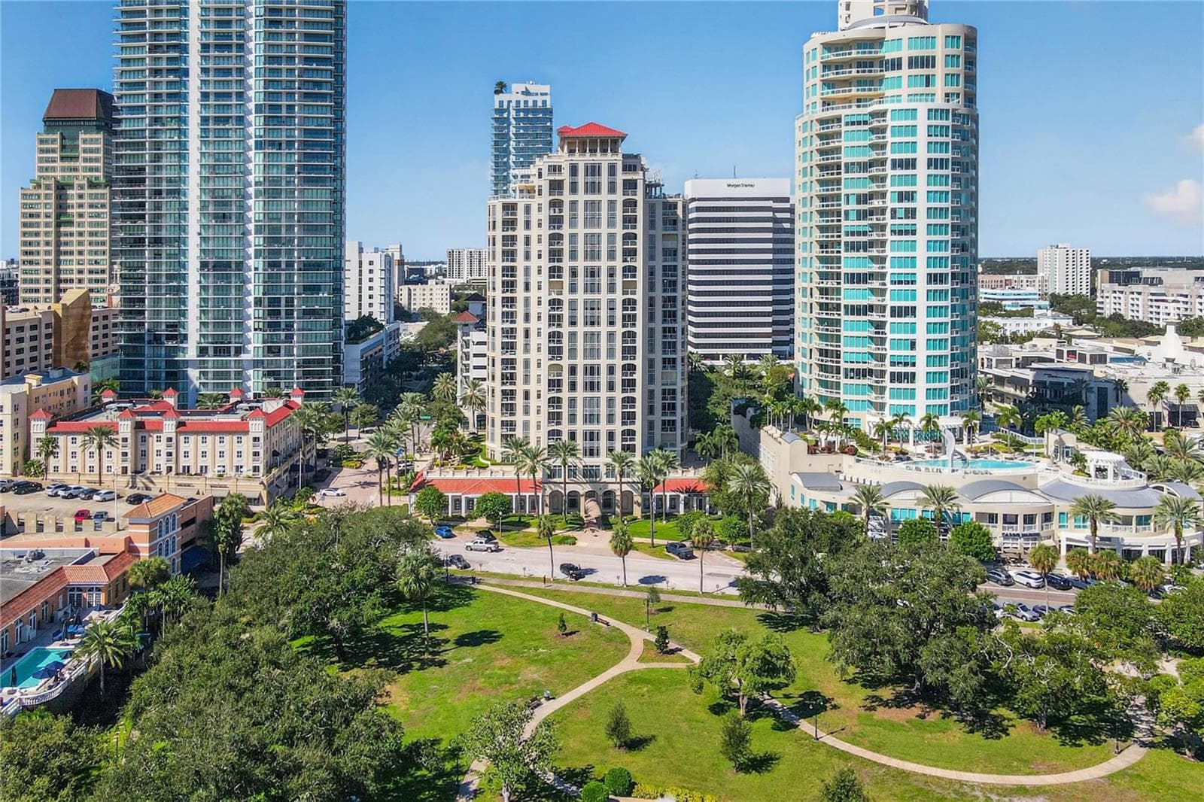
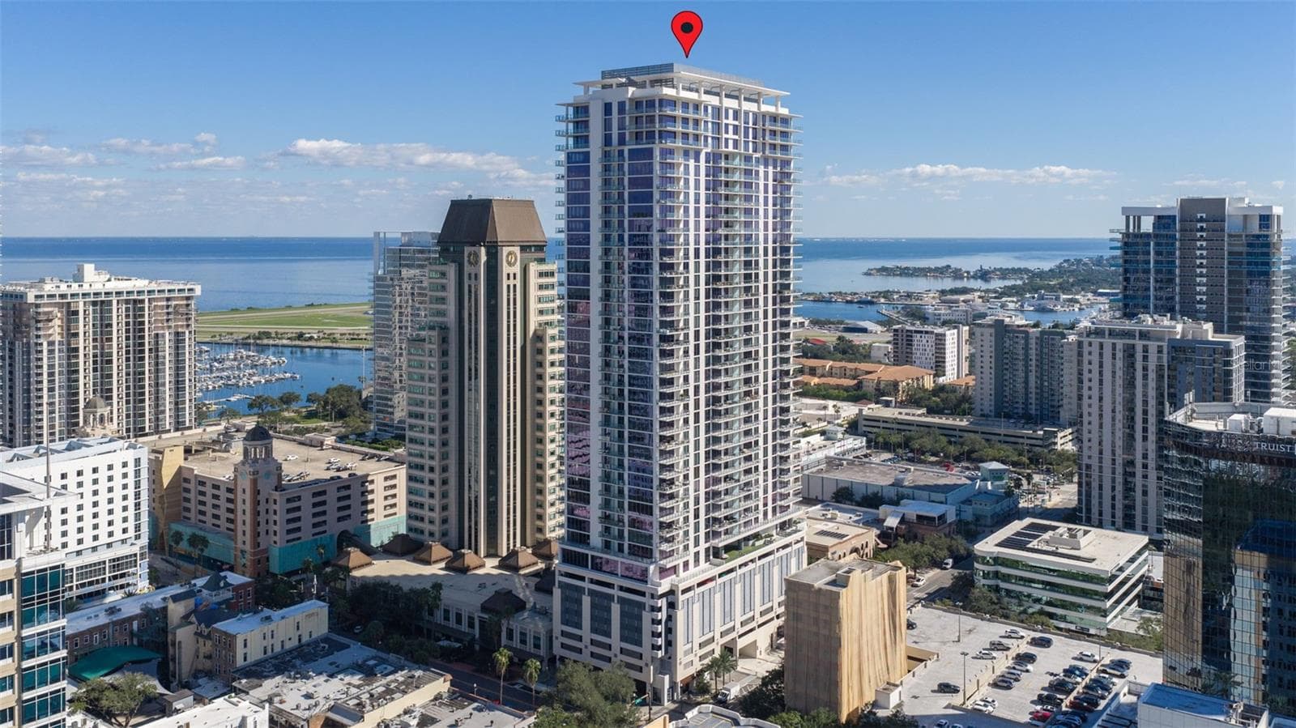
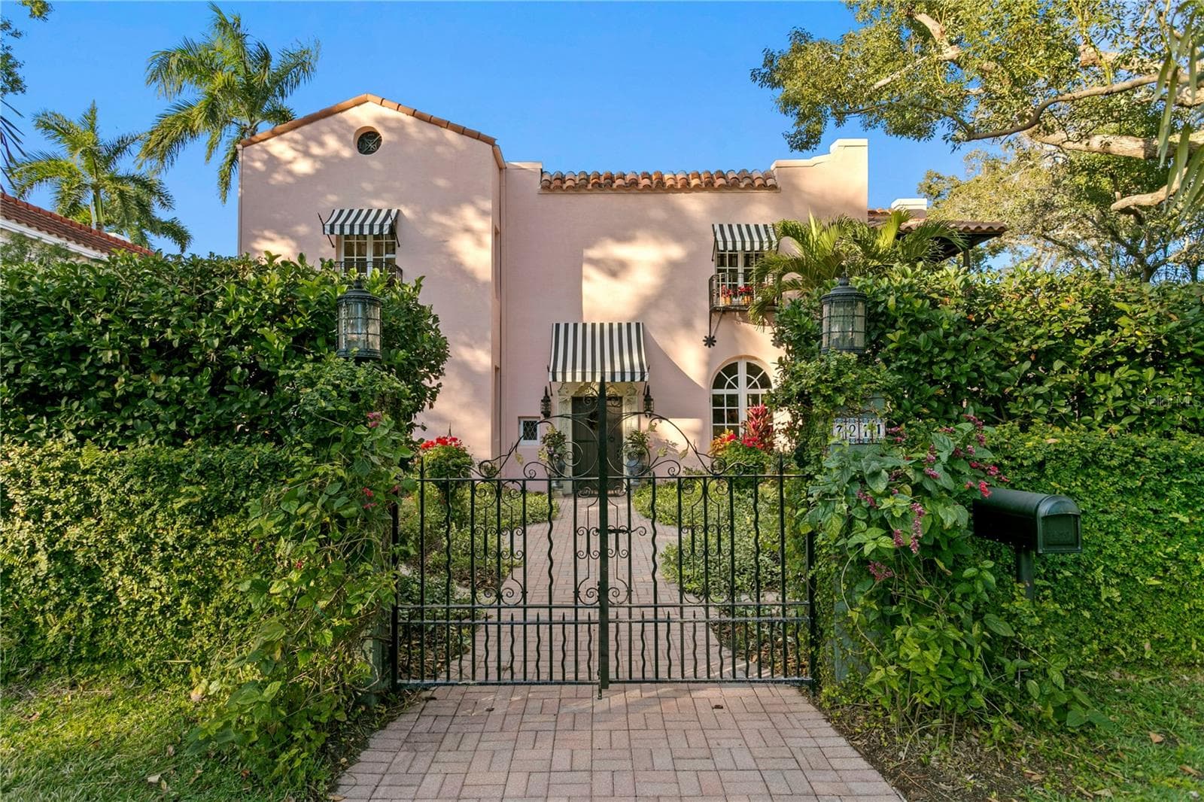
Data source: Listing information provided by Stellar MLS (mfrmls) via Trestle/CoreLogic. Last updated 13 hr ago.
Information herein deemed reliable but not guaranteed; all measurements, school assignments, HOA fees, taxes, and feature lists are approximate and should be independently verified. Equal Housing Opportunity.