
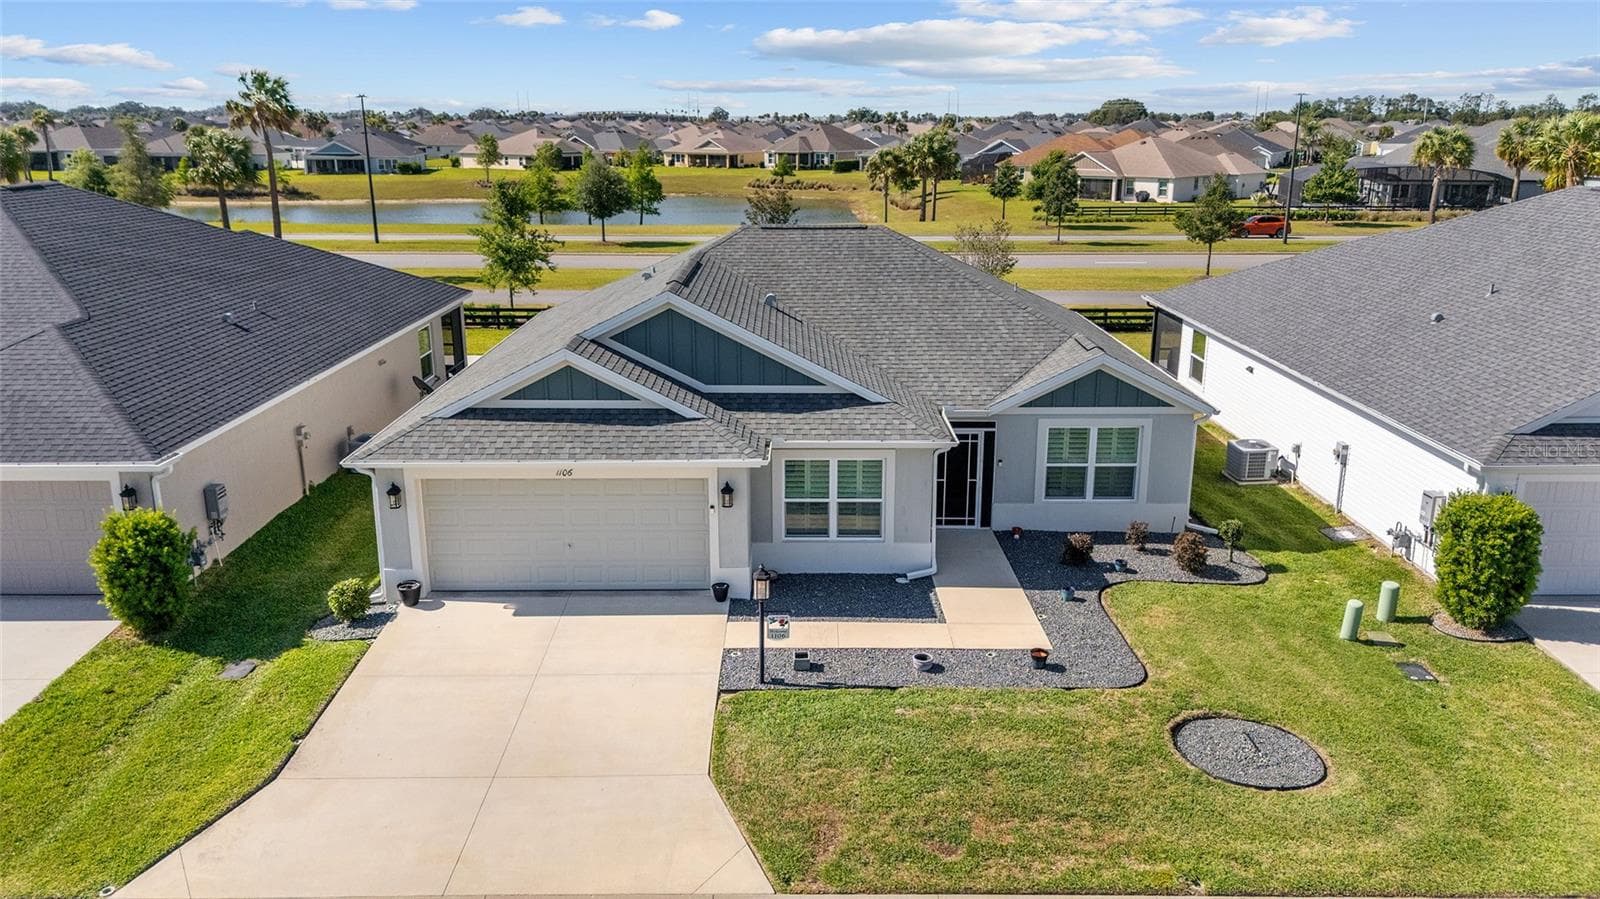


$499,000
About this home
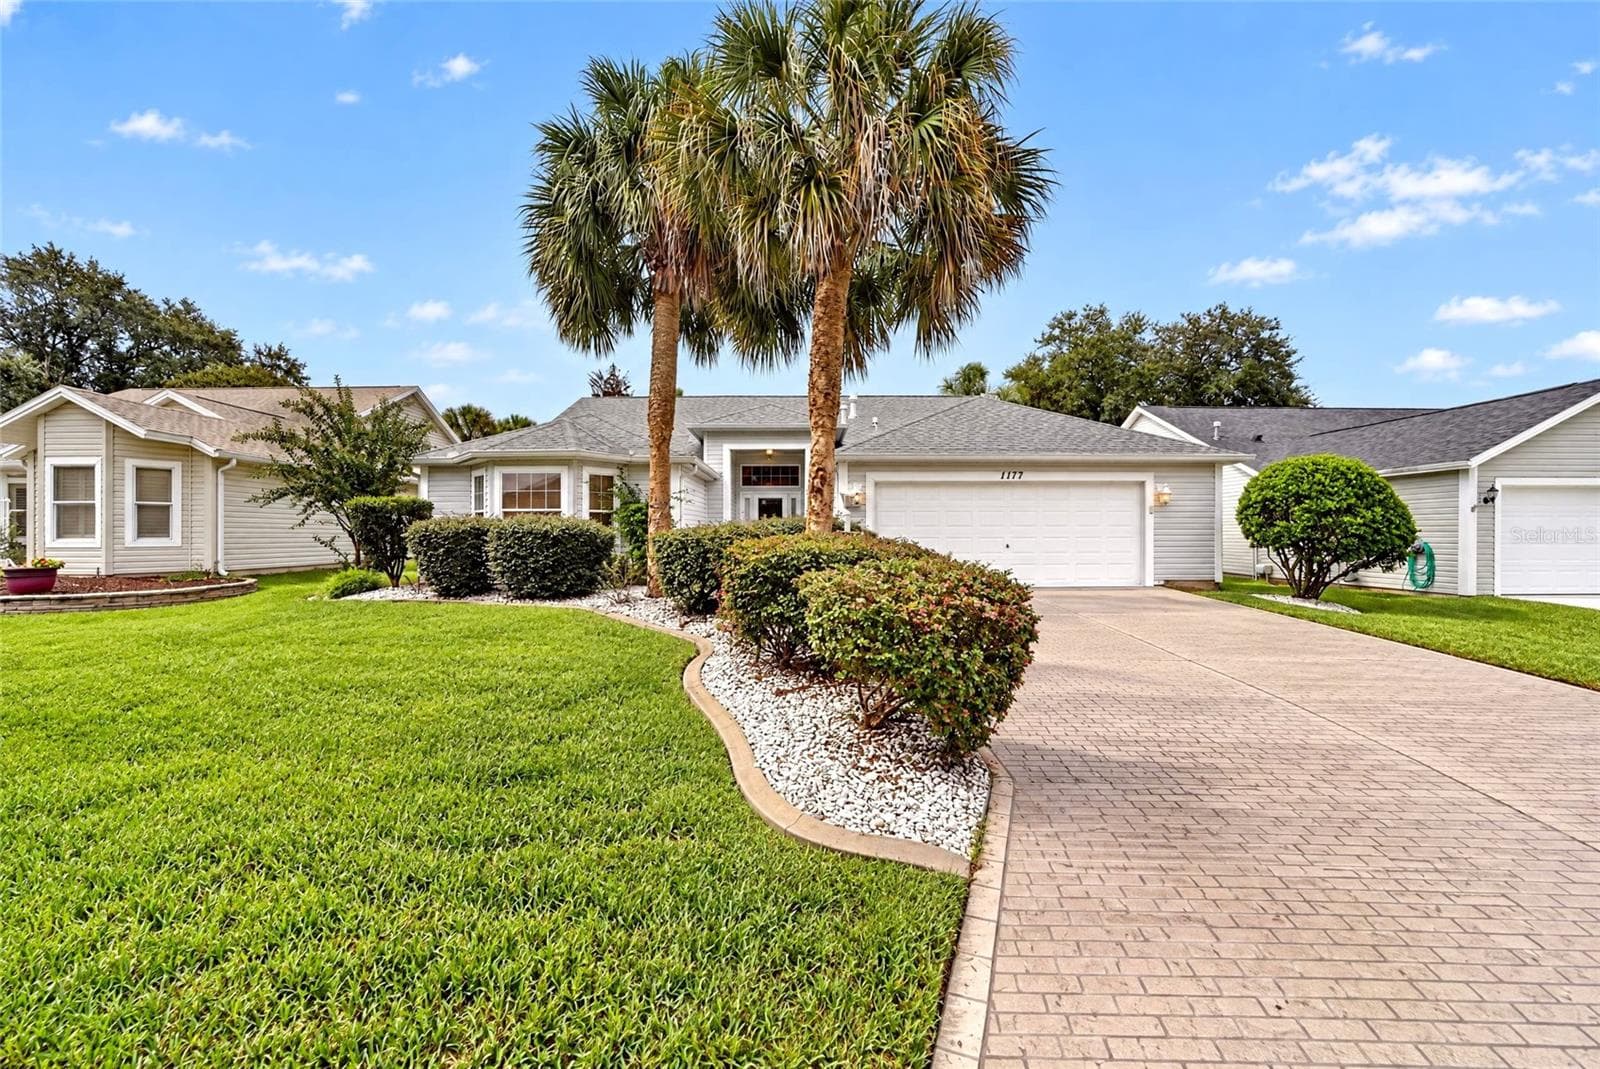
Experience refined living in this elegant JASMINE designer home located in the highly sought-after Village of St. Catherine. This beautifully appointed residence showcases QUARTZ COUNTERTOPS, a stylish DESIGNER BACKSPLASH, STAINLESS STEEL APPLIANCES, and timeless PLANTATION SHUTTERS. The NO-CARPET interior and VOLUME CEILINGS enhance the home’s clean, upscale, and airy ambiance, while the SPLIT FLOOR PLAN provides exceptional privacy for both owners and guests. A spacious homesite offers ROOM FOR A POOL, and thoughtful additions such as ATTIC STAIRS provide convenient extra storage above the garage. The home also features a stunning GLASS-ENCLOSED LANAI WITH TILE FLOORING, creating a luxurious, climate-controlled space perfect for year-round relaxation or entertaining. Ideally situated just minutes from Sawgrass Grove and the vibrant new Eastport Town Square, you’ll enjoy effortless access to nightly entertainment, premier dining, recreation centers, put-n-play, and the renowned Southern Oaks Championship Golf Course. A 2023 electric golf car is included, adding both convenience and exceptional value to this luxurious offering.
Property details
- MLS
- Stellar MLS
- MLS #
- MFROM724218
- Property type
- Single Family Residence
- Subdivision
- VILLAGE OF ST. CATHERINE
- Status
- Active
- Days on market
- 105
- On market date
- May 6, 2026
- Stories
- N/A
- Total bathrooms
- 2
- Garage spaces
- 2
- Parking spaces
- N/A
- Lot size
- 0.14 acres
Location
Get directions →Nearby schools
Within 10 miles. School directory data from the National Center for Education Statistics (NCES), accessed via the Urban Institute Education Data API. Local Score is calculated by INNOVATE Real Estate; where a state rating is shown, it comes from that state's own official school report card.
- Enrollment
- 260
- Student:teacher ratio
- 12.4:1
- District
- LAKE
- Enrollment
- 517
- Student:teacher ratio
- 17.2:1
- District
- LAKE
- Enrollment
- 1,618
- Student:teacher ratio
- 21.3:1
- District
- LAKE
Walkability
Blended score for THE VILLAGES's center, calculated by INNOVATE Real Estate from two sources: the EPA's National Walkability Index (street network, transit, land-use mix) and Google Places amenity data (what's actually reachable on foot from this point). 60% EPA National Walkability Index + 40% nearby-amenity density (Google Places).
Market position
How this listing compares to current activity in THE VILLAGES, from live MLS data.
Mortgage calculator
Estimate only - actual rate and payment depend on your lender, credit, and loan program.
Adjust tax / insurance estimates
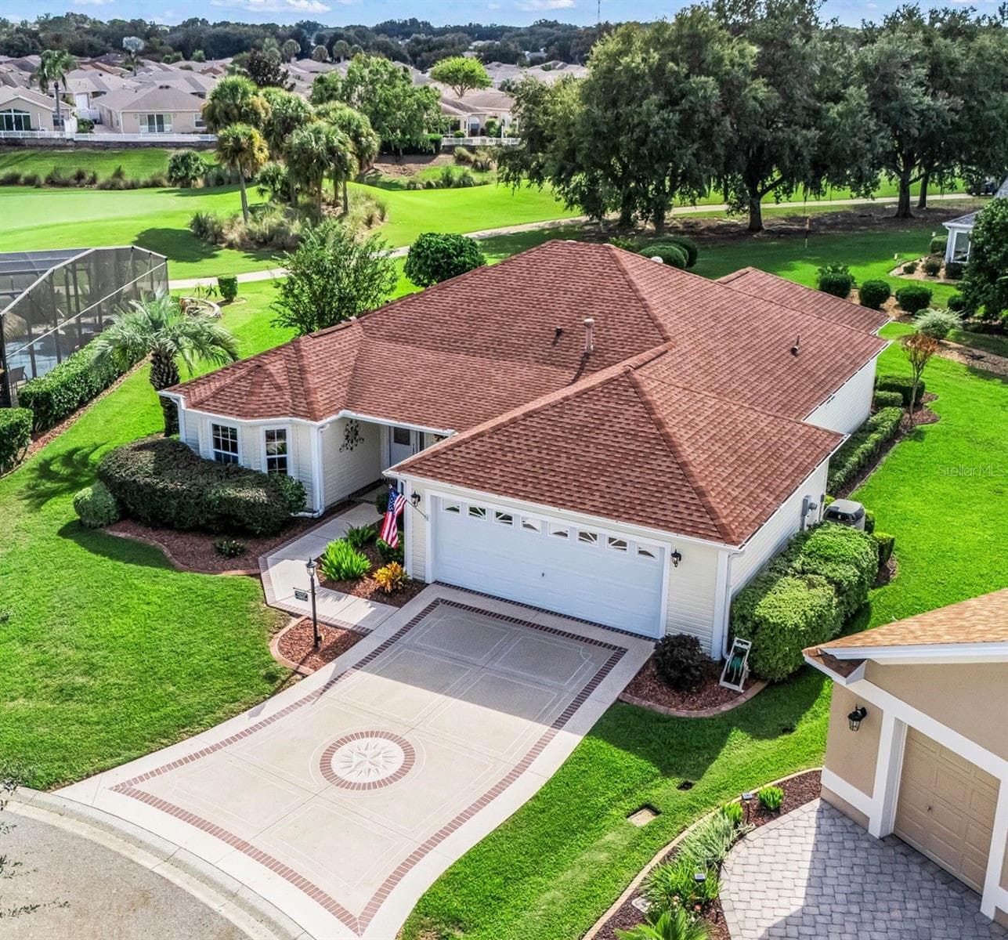
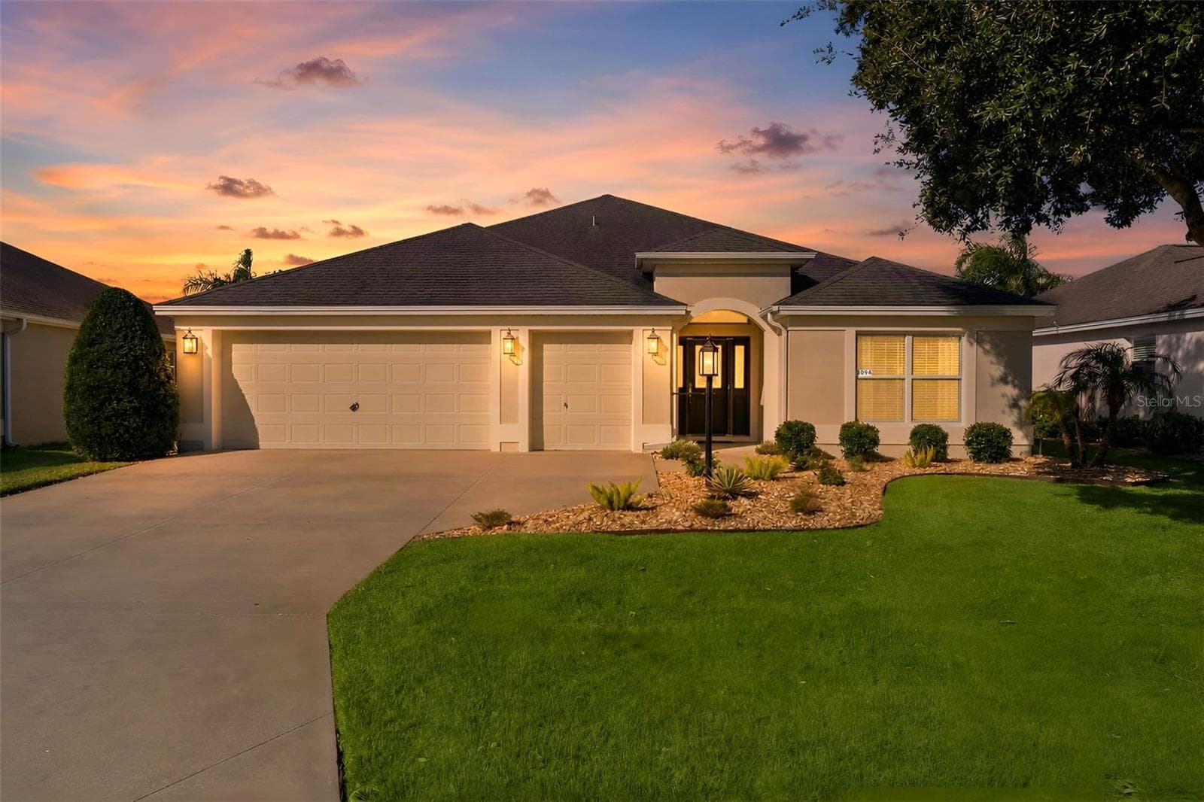
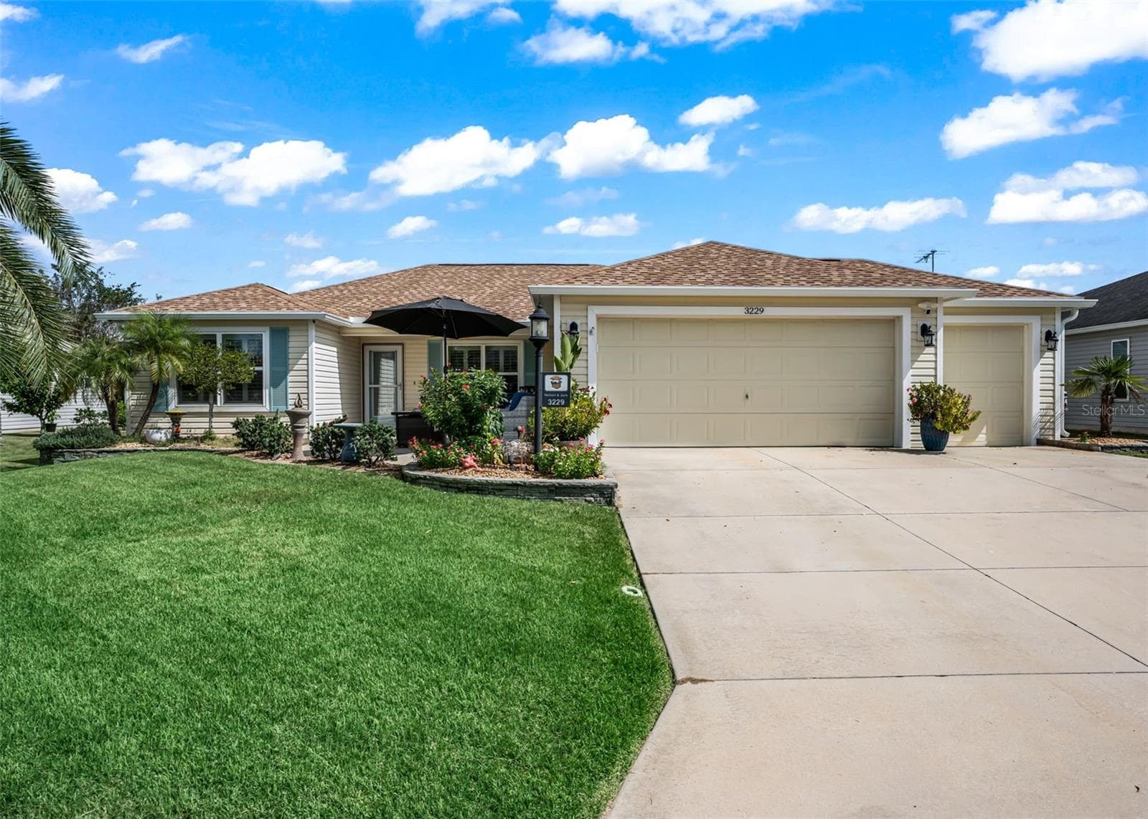
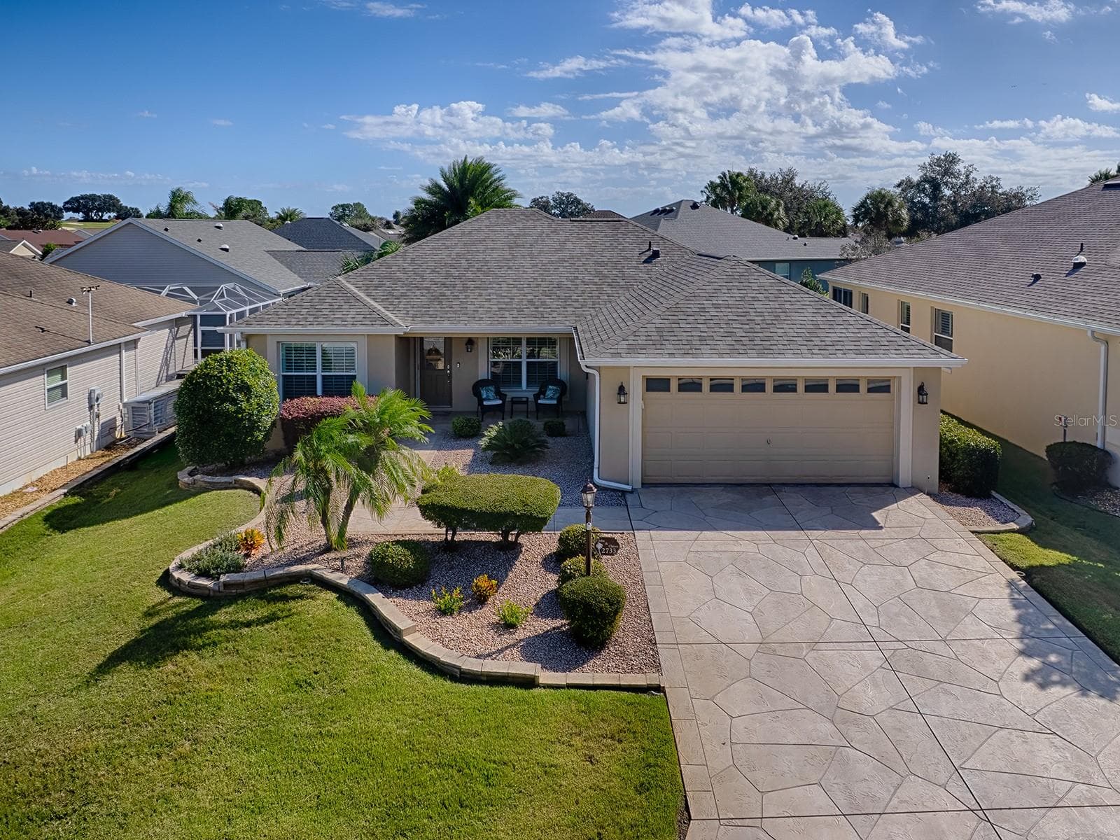
Similar homes you might like
Data source: Listing information provided by Stellar MLS (mfrmls) via Trestle/CoreLogic. Last updated August 19, 2026.
Information herein deemed reliable but not guaranteed; all measurements, school assignments, HOA fees, taxes, and feature lists are approximate and should be independently verified. Equal Housing Opportunity.