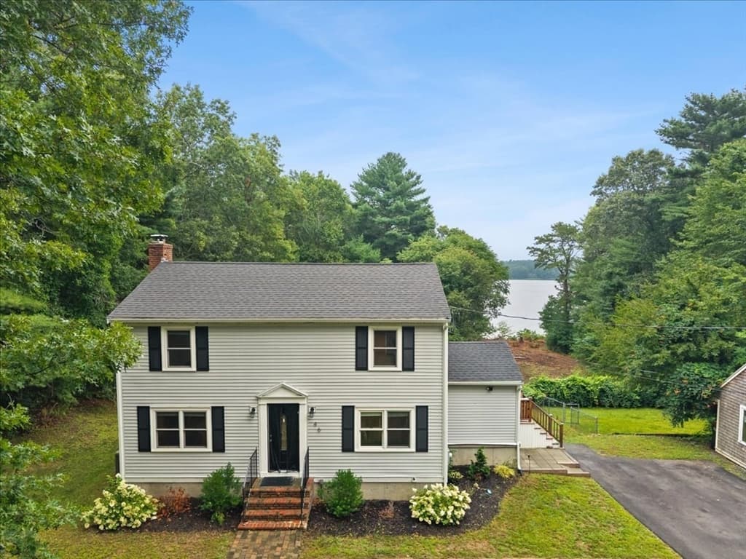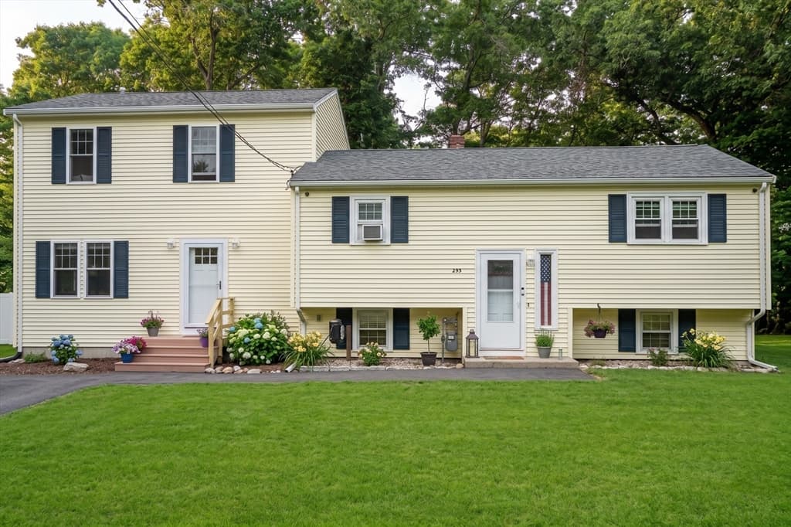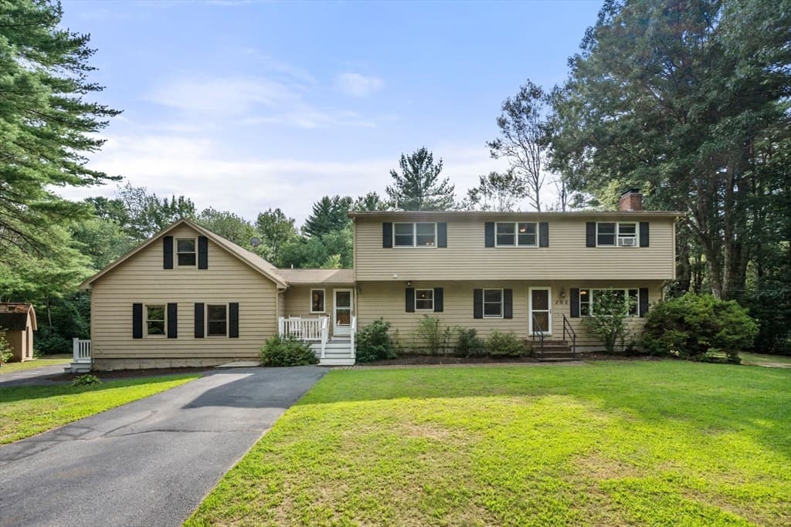
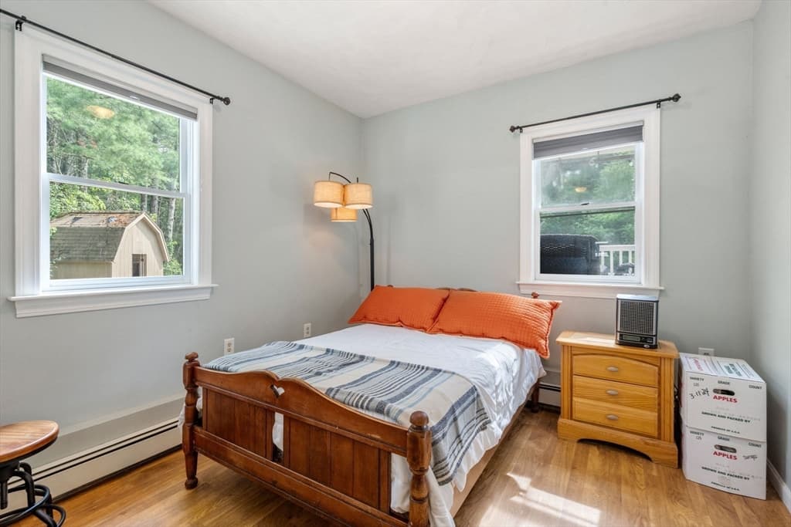
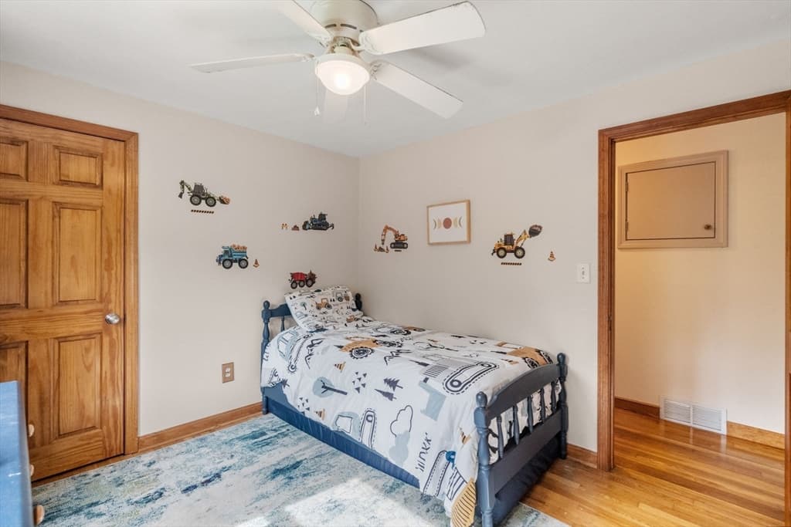
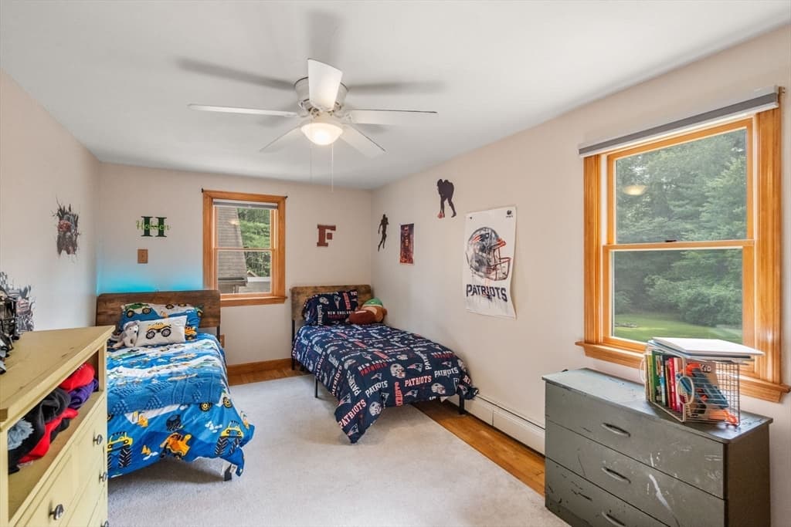
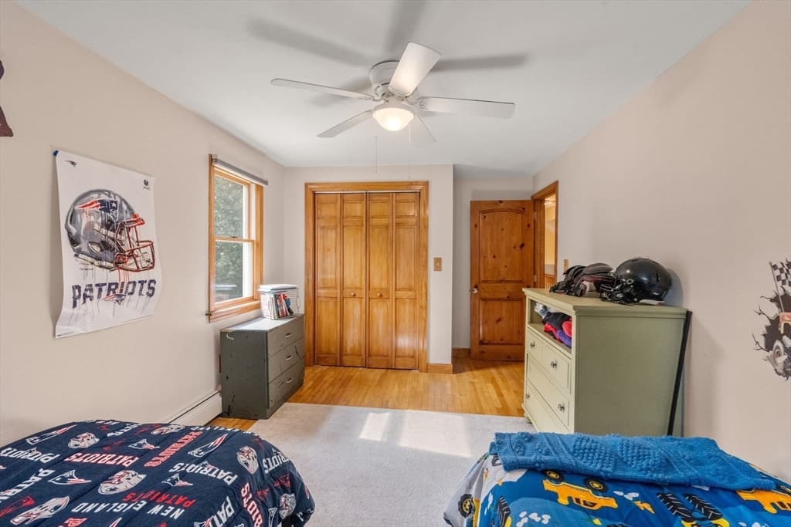
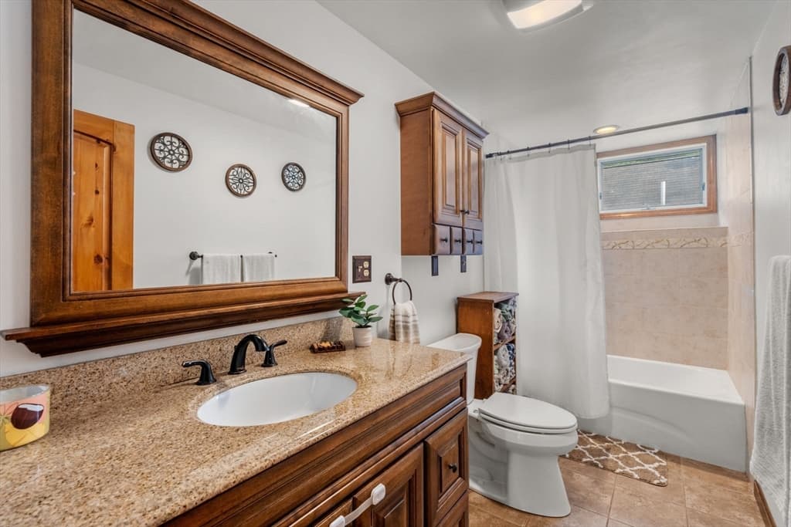
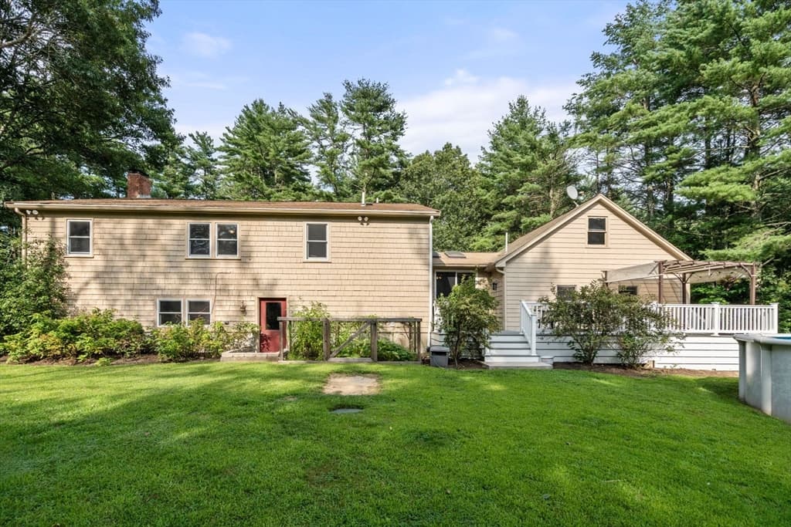
Single Family Residence at 202 Franklin St, Halifax MA 02338, Halifax
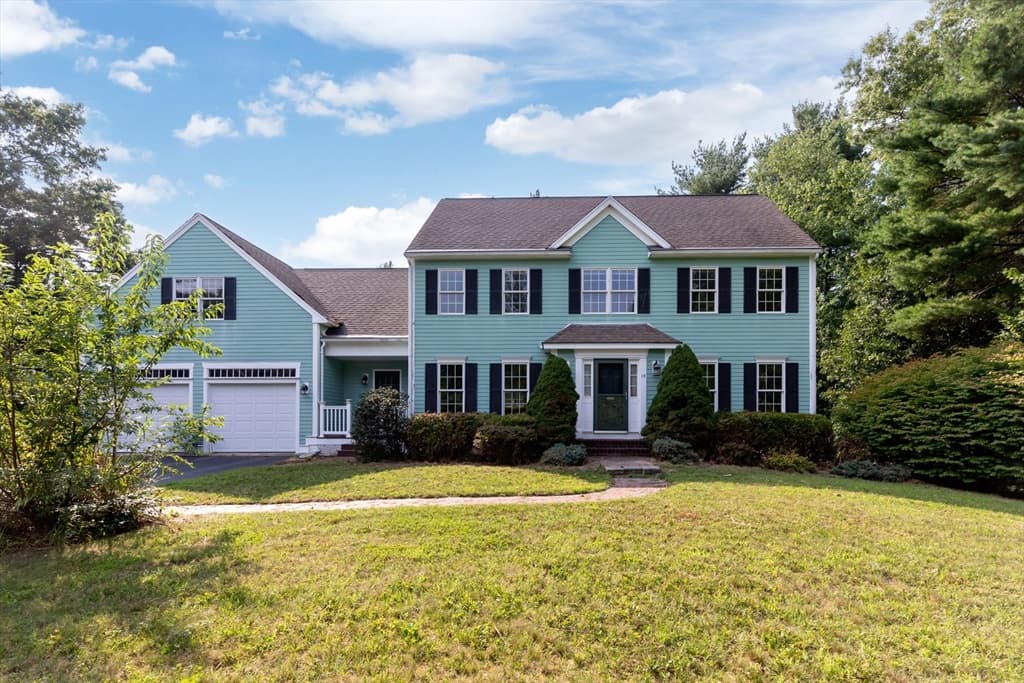
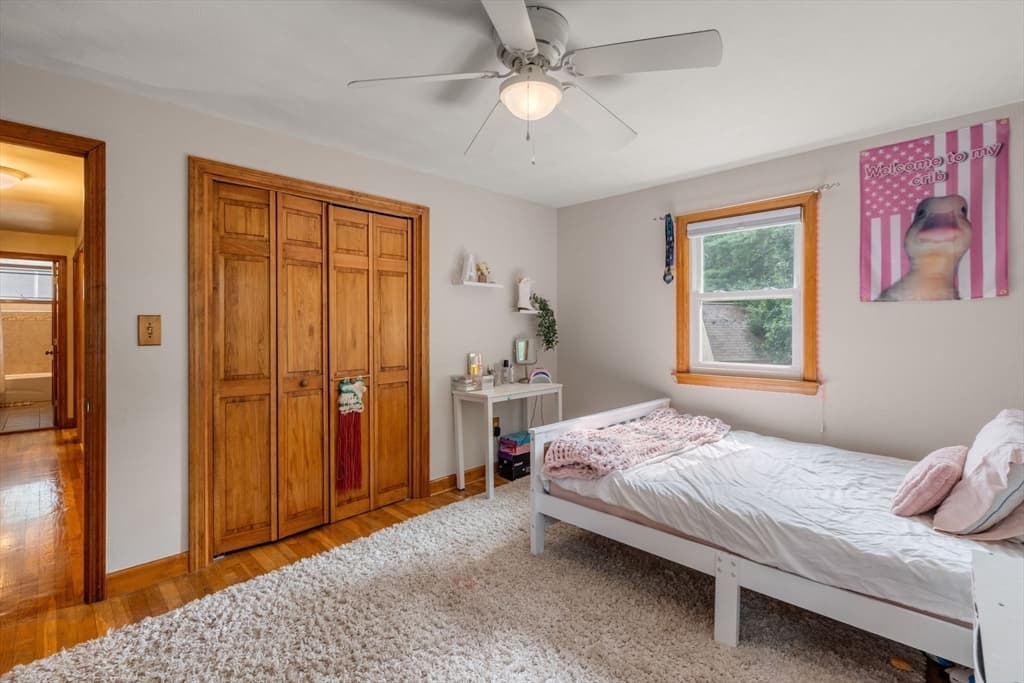
Single Family Residence at 202 Franklin St, Halifax MA 02338, Halifax, photo 2 of 40
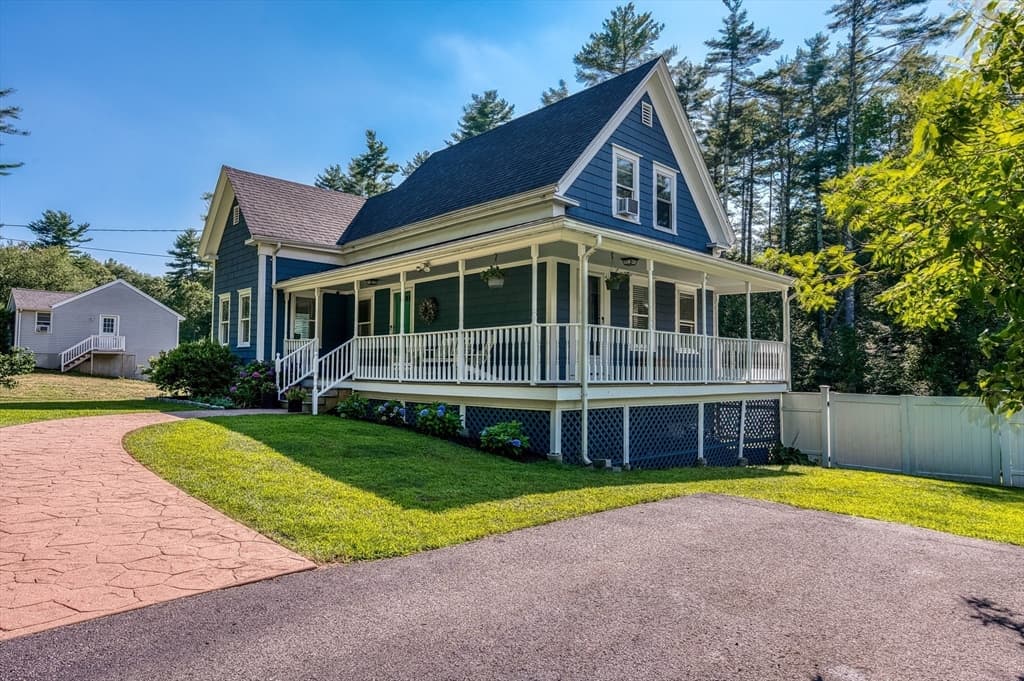
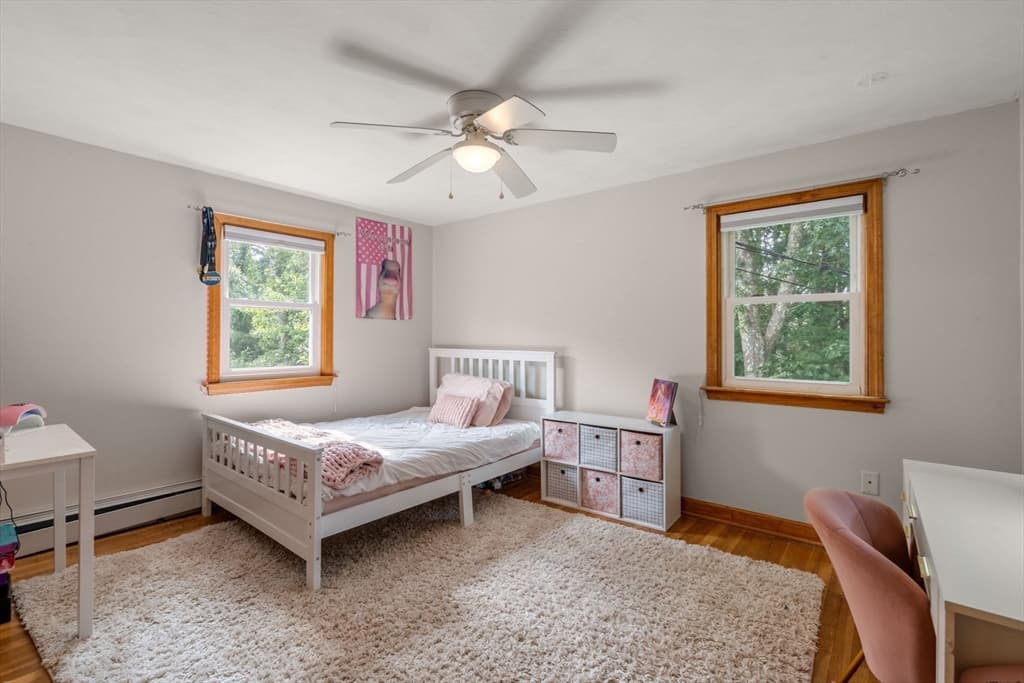
Single Family Residence at 202 Franklin St, Halifax MA 02338, Halifax, photo 3 of 40
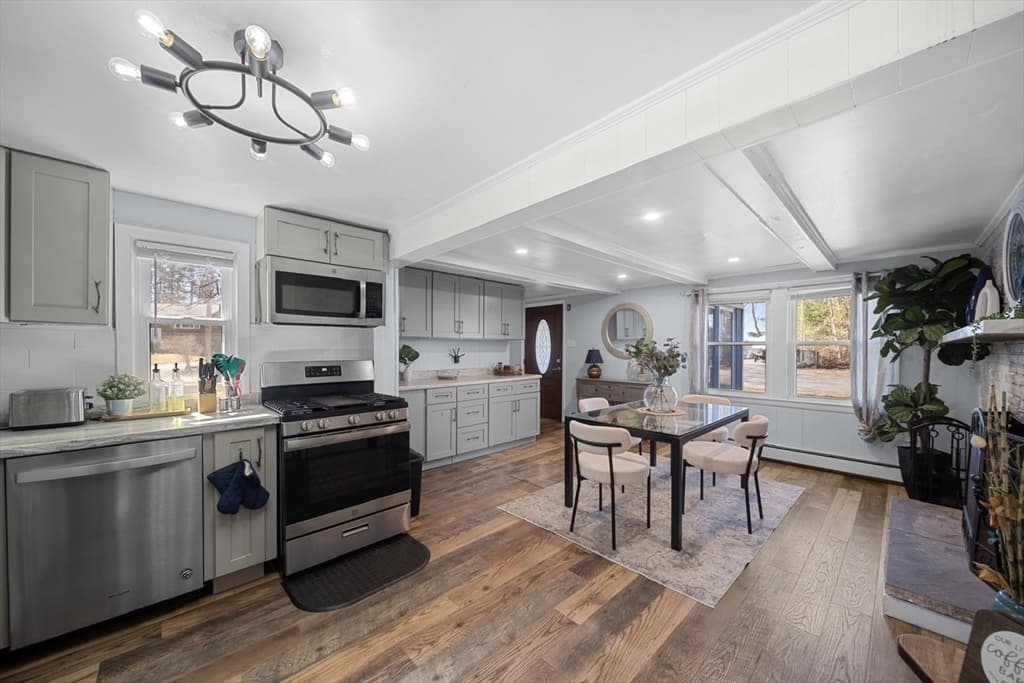
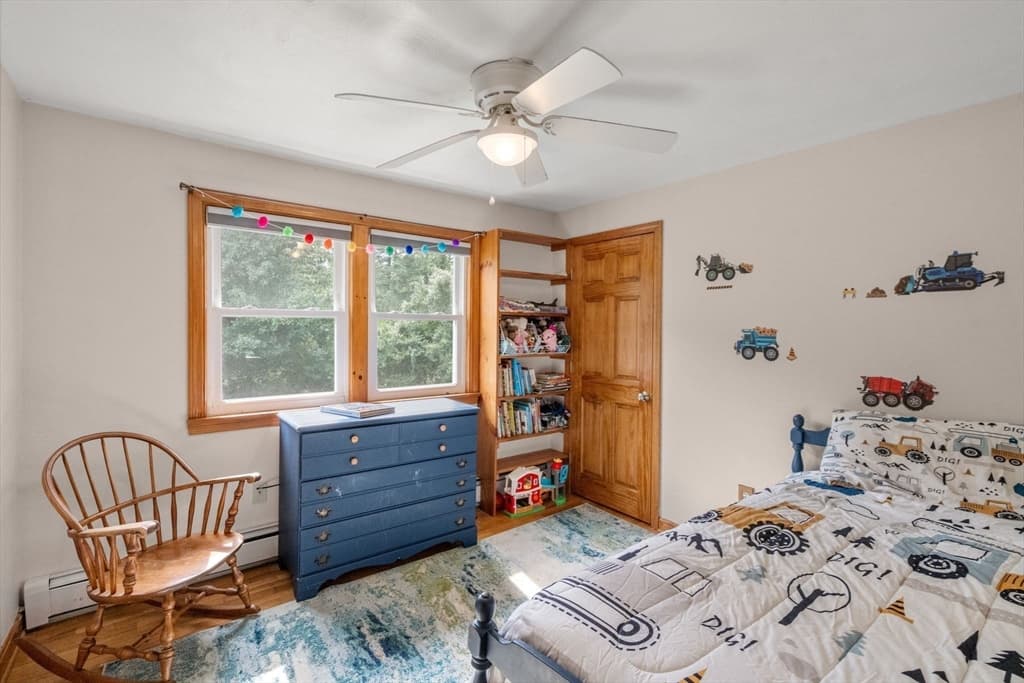
Single Family Residence at 202 Franklin St, Halifax MA 02338, Halifax, photo 4 of 40
Single Family Residence at 202 Franklin St, Halifax MA 02338, Halifax, photo 5 of 40
Single Family Residence at 202 Franklin St, Halifax MA 02338, Halifax, photo 6 of 40
Single Family Residence at 202 Franklin St, Halifax MA 02338, Halifax, photo 7 of 40
Single Family Residence at 202 Franklin St, Halifax MA 02338, Halifax, photo 8 of 40
Single Family Residence at 202 Franklin St, Halifax MA 02338, Halifax, photo 9 of 40
Single Family Residence at 202 Franklin St, Halifax MA 02338, Halifax, photo 10 of 40
Single Family Residence at 202 Franklin St, Halifax MA 02338, Halifax, photo 11 of 40
Single Family Residence at 202 Franklin St, Halifax MA 02338, Halifax, photo 12 of 40
Single Family Residence at 202 Franklin St, Halifax MA 02338, Halifax, photo 13 of 40
Single Family Residence at 202 Franklin St, Halifax MA 02338, Halifax, photo 14 of 40
Single Family Residence at 202 Franklin St, Halifax MA 02338, Halifax, photo 15 of 40
Single Family Residence at 202 Franklin St, Halifax MA 02338, Halifax, photo 16 of 40
Single Family Residence at 202 Franklin St, Halifax MA 02338, Halifax, photo 17 of 40
Single Family Residence at 202 Franklin St, Halifax MA 02338, Halifax, photo 18 of 40
Single Family Residence at 202 Franklin St, Halifax MA 02338, Halifax, photo 19 of 40
Single Family Residence at 202 Franklin St, Halifax MA 02338, Halifax, photo 20 of 40
Single Family Residence at 202 Franklin St, Halifax MA 02338, Halifax, photo 21 of 40
Single Family Residence at 202 Franklin St, Halifax MA 02338, Halifax, photo 22 of 40
Single Family Residence at 202 Franklin St, Halifax MA 02338, Halifax, photo 23 of 40
Single Family Residence at 202 Franklin St, Halifax MA 02338, Halifax, photo 24 of 40
Single Family Residence at 202 Franklin St, Halifax MA 02338, Halifax, photo 25 of 40
Single Family Residence at 202 Franklin St, Halifax MA 02338, Halifax, photo 26 of 40
Single Family Residence at 202 Franklin St, Halifax MA 02338, Halifax, photo 27 of 40
Single Family Residence at 202 Franklin St, Halifax MA 02338, Halifax, photo 28 of 40
Single Family Residence at 202 Franklin St, Halifax MA 02338, Halifax, photo 29 of 40
Single Family Residence at 202 Franklin St, Halifax MA 02338, Halifax, photo 30 of 40
Single Family Residence at 202 Franklin St, Halifax MA 02338, Halifax, photo 31 of 40
Single Family Residence at 202 Franklin St, Halifax MA 02338, Halifax, photo 32 of 40
Single Family Residence at 202 Franklin St, Halifax MA 02338, Halifax, photo 33 of 40
Single Family Residence at 202 Franklin St, Halifax MA 02338, Halifax, photo 34 of 40
Single Family Residence at 202 Franklin St, Halifax MA 02338, Halifax, photo 35 of 40
Single Family Residence at 202 Franklin St, Halifax MA 02338, Halifax, photo 36 of 40
Single Family Residence at 202 Franklin St, Halifax MA 02338, Halifax, photo 37 of 40
Single Family Residence at 202 Franklin St, Halifax MA 02338, Halifax, photo 38 of 40
Single Family Residence at 202 Franklin St, Halifax MA 02338, Halifax, photo 39 of 40
Single Family Residence at 202 Franklin St, Halifax MA 02338, Halifax, photo 40 of 40
40 photos

$699,900

202 Franklin St, Halifax MA 02338
Halifax, MA 02338
Listed by Michelle Humphrey
Bedrooms
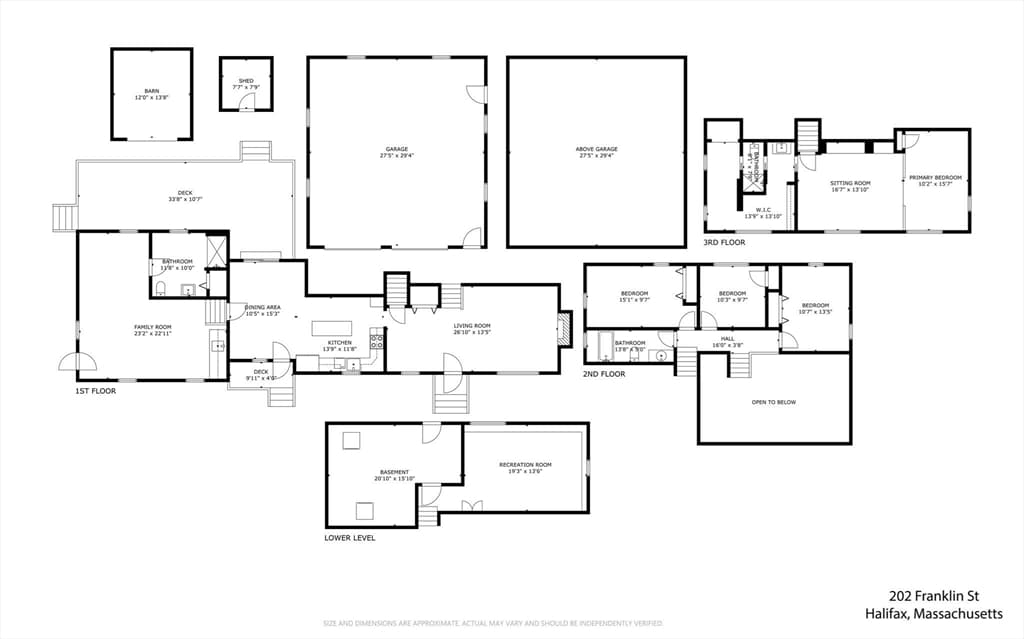
4
Bathrooms
3
Living area
2,887 sqft
Year built
1973

About this home

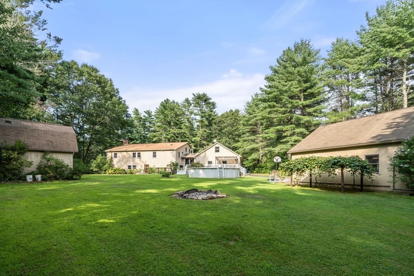
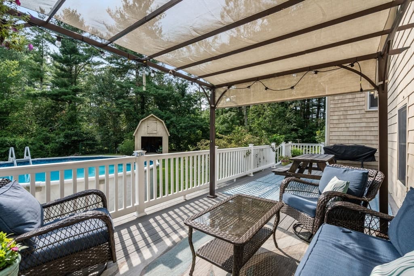
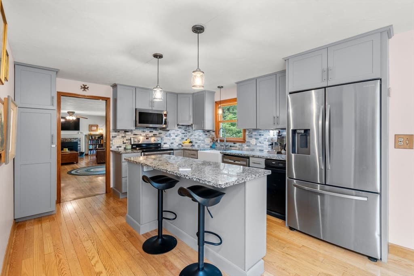
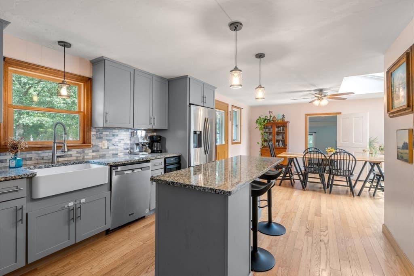
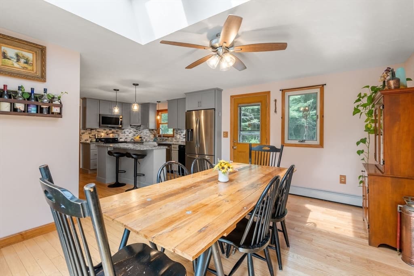
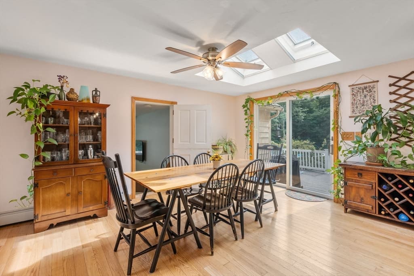
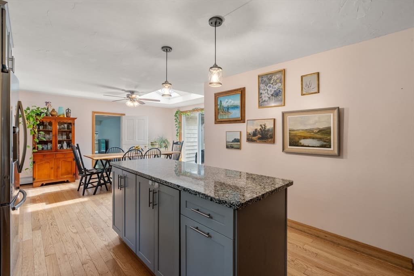
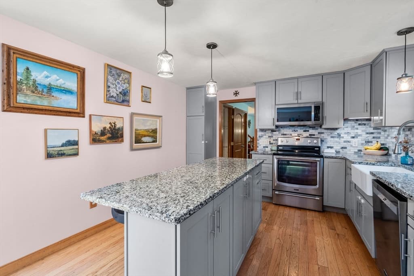
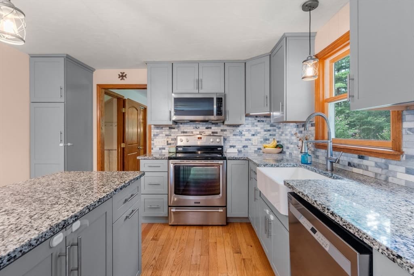
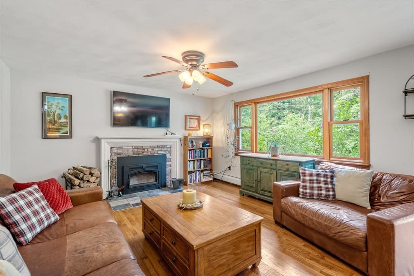
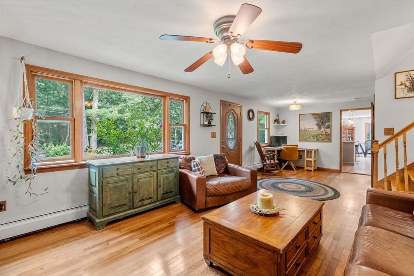
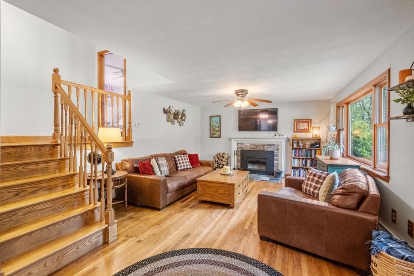
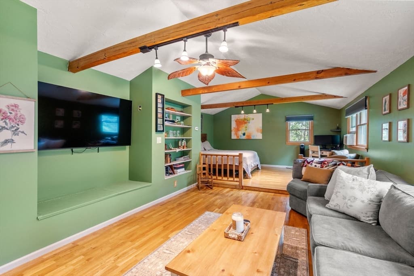
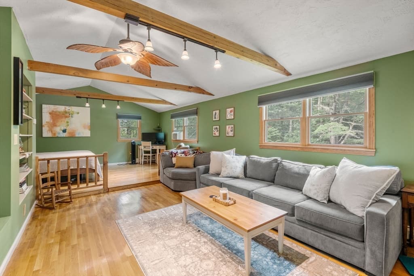
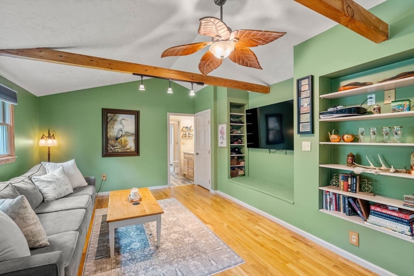
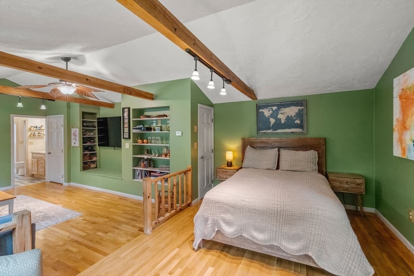
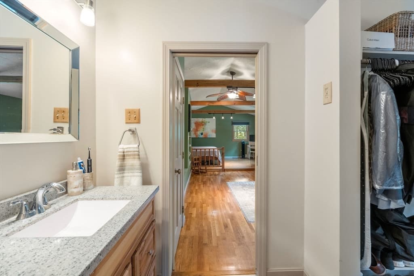
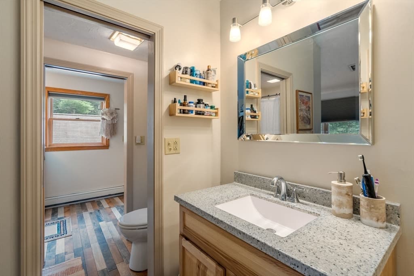
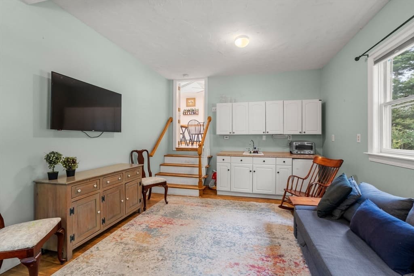
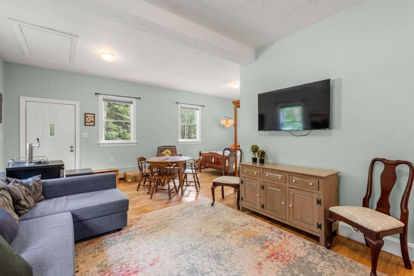
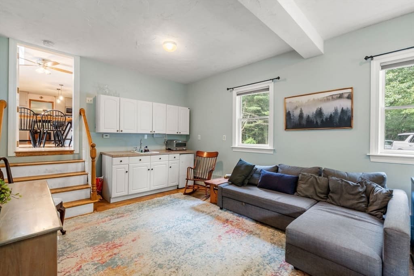
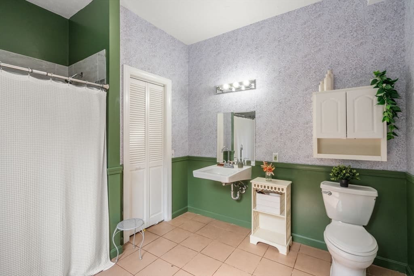
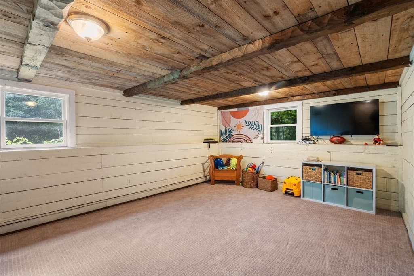
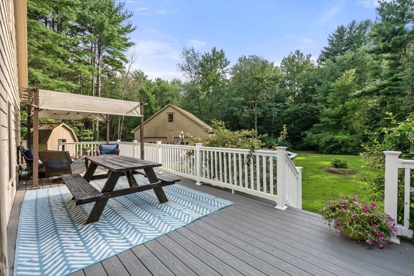
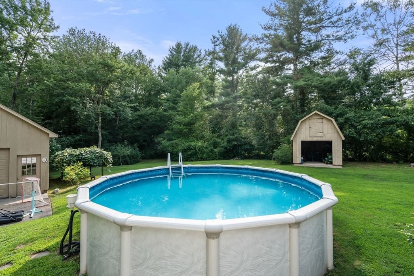
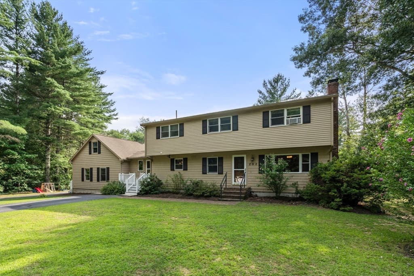
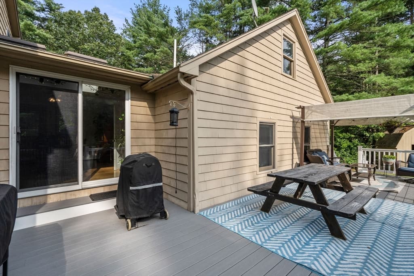
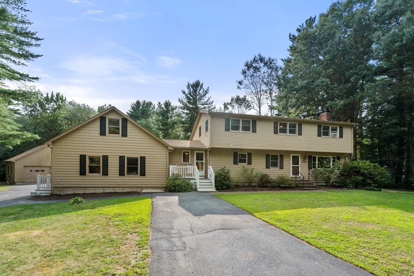
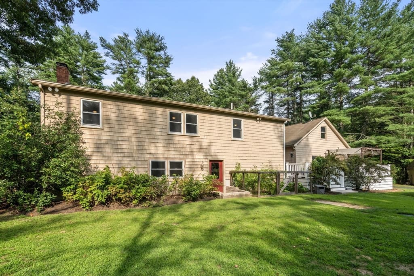
***OFFER DEADLINE MONDAY 8/24/26 at 7:00pm Please make offers good through Tuesday 8/25/26 at 5:00pm***Set on 3.4 beautiful acres in Halifax, this very spacious 4-bedroom, 3-bath home offers the kind of space, warmth, and versatility that makes it easy to imagine settling in and making it your own. From quiet mornings to lively gatherings, there is room here for every part of life.The inviting living room features a cozy fireplace and exterior access, while the light-filled dining area with a skylight and slider brings the outdoors in and creates a wonderful setting for everyday meals and special occasions. At the heart of the home, the updated kitchen offers a center island and open layout, perfect for cooking, gathering, and staying connected.upstairs, the generously sized primary suite feels like a true retreat with a walk-in closet and private bath. A separate bonus space with a wet bar and exterior access adds incredible flexibility for guests, a home office, extended living, or potential ADU use. The finished lower level provides even more room to spread out, relax, play, or entertain. Outside, the expansive 3.4-acre setting offers privacy, space, and endless possibilities. Spend summer days by the above-ground pool, enjoy the peaceful surroundings, or simply appreciate having room to breathe.This is a home designed for gathering, growing, and creating lasting memories, with the space and flexibility to evolve right along with you.

Highlights

Private poolFireplace

Property details

MLS #
73565907
Property type
Single Family Residence
Subdivision
N/A
Status
Active
Days on market
9
On market date
August 19, 2026
Stories
N/A
Total bathrooms
3
Garage spaces
2
Parking spaces
10
Lot size
3.42 acres
Loading map…

Nearby schools

Within 10 miles · public school directory data (NCES)

Elementary
Halifax Elementary
0.89 mi away · Grades 0-6
Nearest school -- attendance-zone data not available here
4.0
Local Score (student-teacher ratio only (preliminary -- will incorporate state test-score data once available)) -- not an official state rating
Enrollment
564
Student:teacher ratio
14.8:1
District
Halifax
Middle
Silver Lake Regional Middle School
4.63 mi away · Grades 7-8
Nearest school -- attendance-zone data not available here
4.0
Local Score (student-teacher ratio only (preliminary -- will incorporate state test-score data once available)) -- not an official state rating
Enrollment
509
Student:teacher ratio
12.1:1
District
Silver Lake
High
Silver Lake Regional High
4.51 mi away · Grades 9-12
Nearest school -- attendance-zone data not available here
4.0
Local Score (student-teacher ratio only (preliminary -- will incorporate state test-score data once available)) -- not an official state rating
Enrollment
1,182
Student:teacher ratio
12.8:1
District
Silver Lake

Mortgage calculator

Estimate only - actual rate and payment depend on your lender, credit, and loan program.

$
%
%
Adjust tax / insurance estimates
% / yr
$
/mo
Est. monthly payment
$4,365/mo
$139,980 down
$559,920 loan
Principal & interest$3,632
Property tax (est.)$583
Home insurance (est.)$150

Similar homes you might like

Data source: Listing information provided by MLS Property Information Network via Trestle/CoreLogic. Last updated 5 days ago.

Information herein deemed reliable but not guaranteed; all measurements, school assignments, HOA fees, taxes, and feature lists are approximate and should be independently verified. Equal Housing Opportunity.