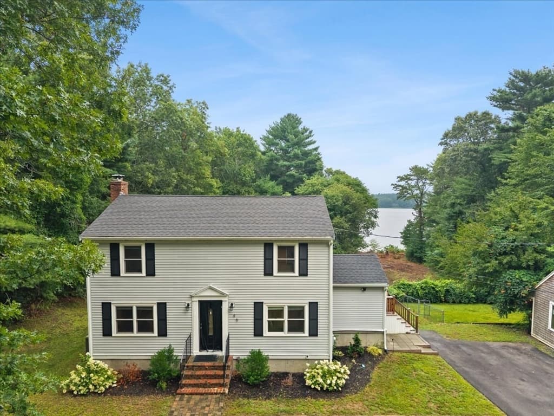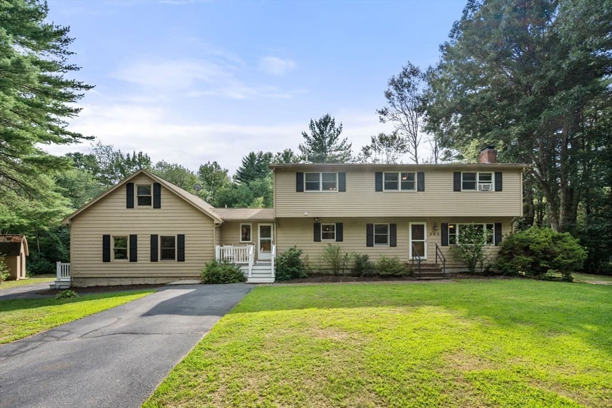
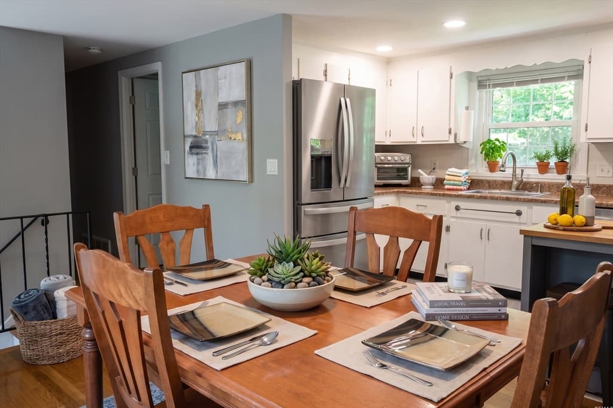
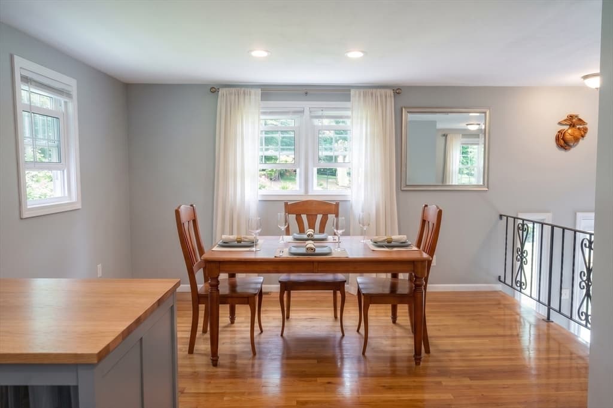
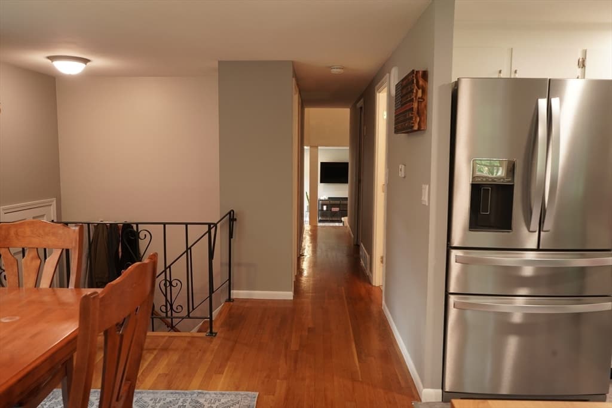
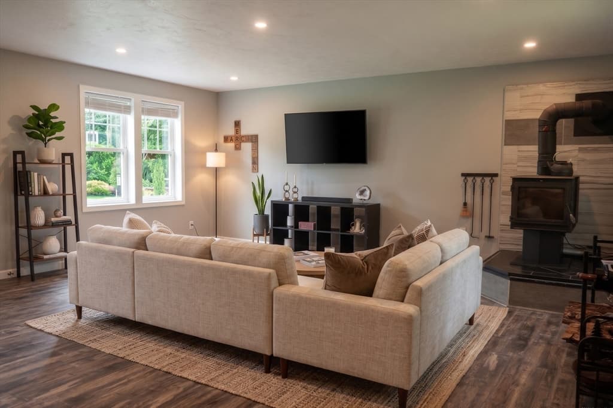
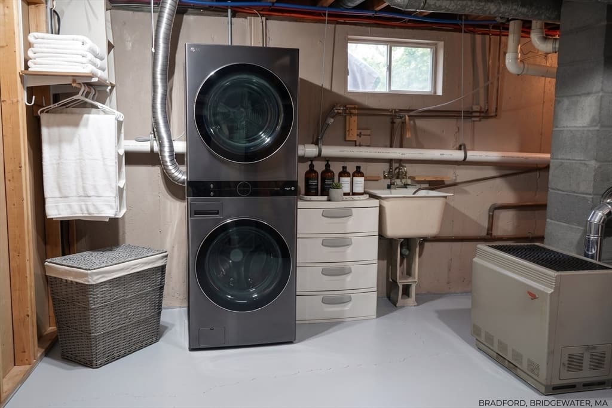
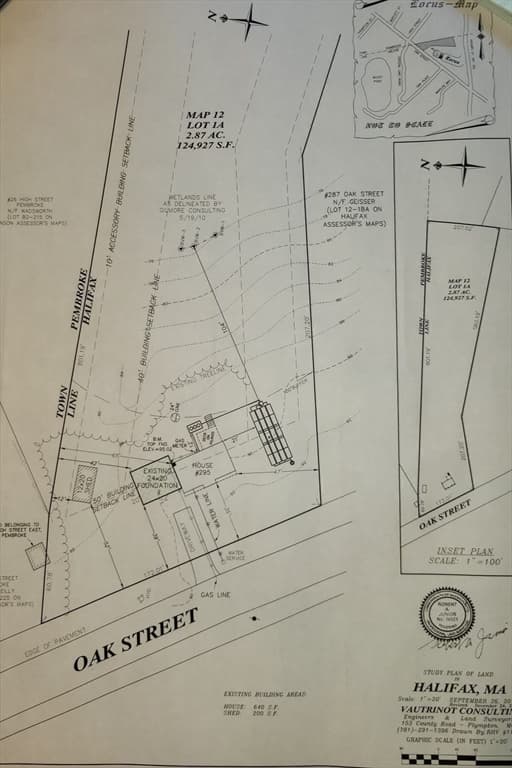
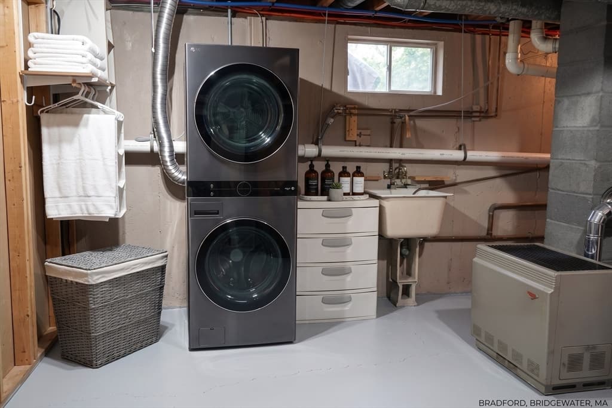
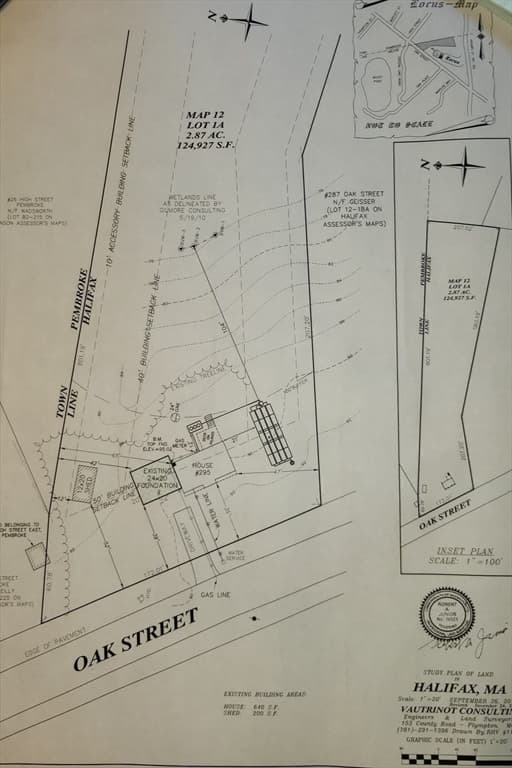
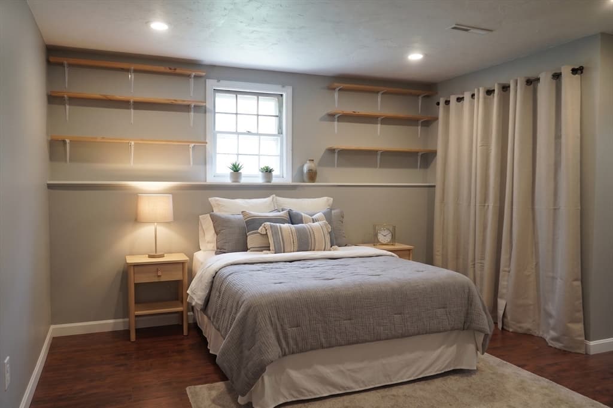
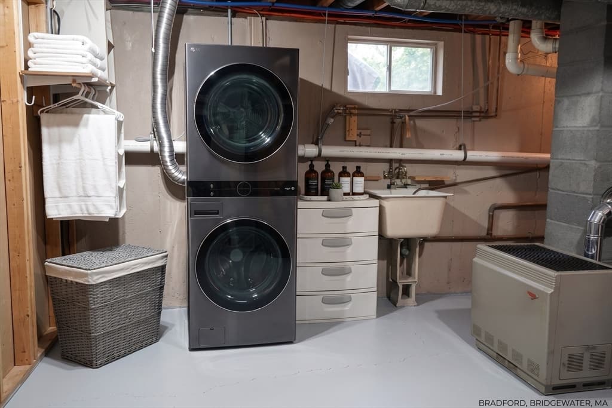
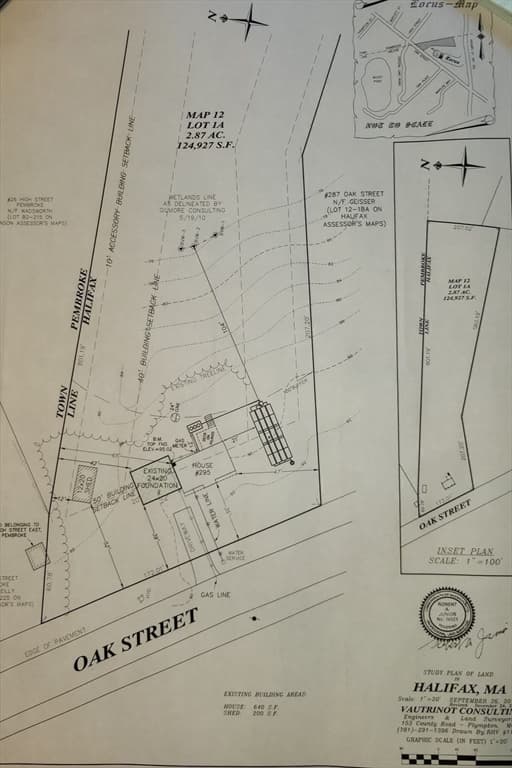

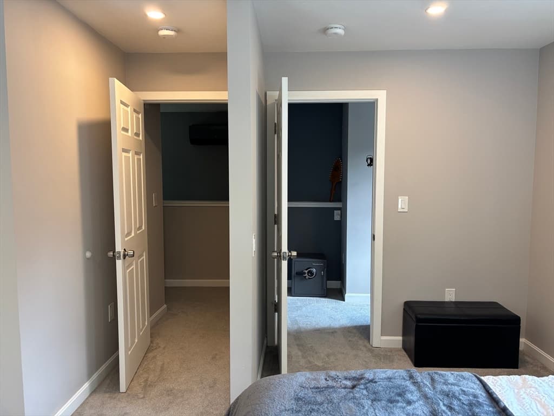
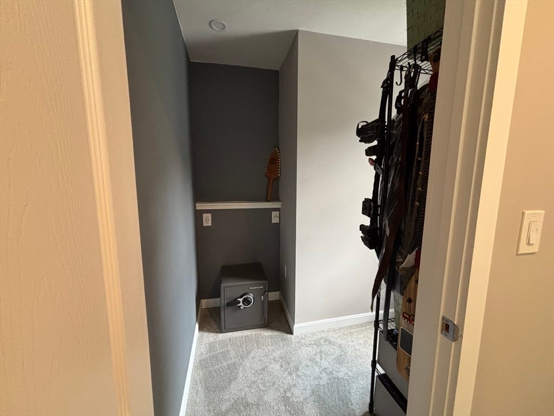
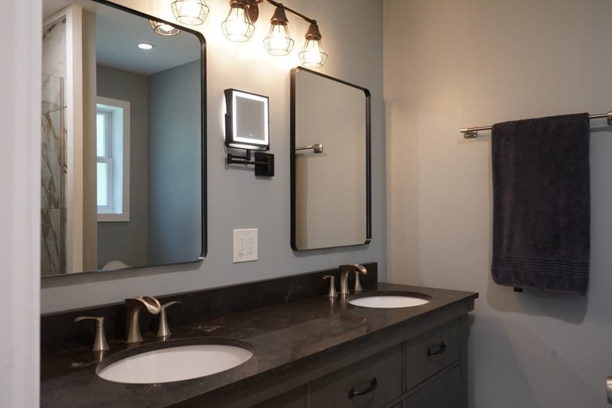
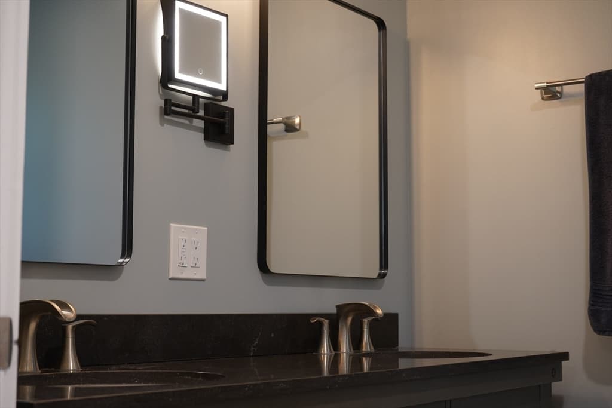




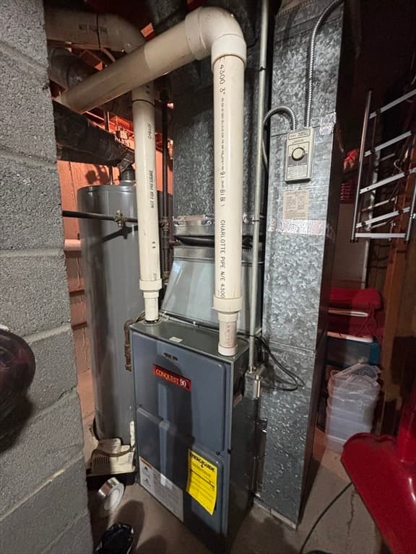

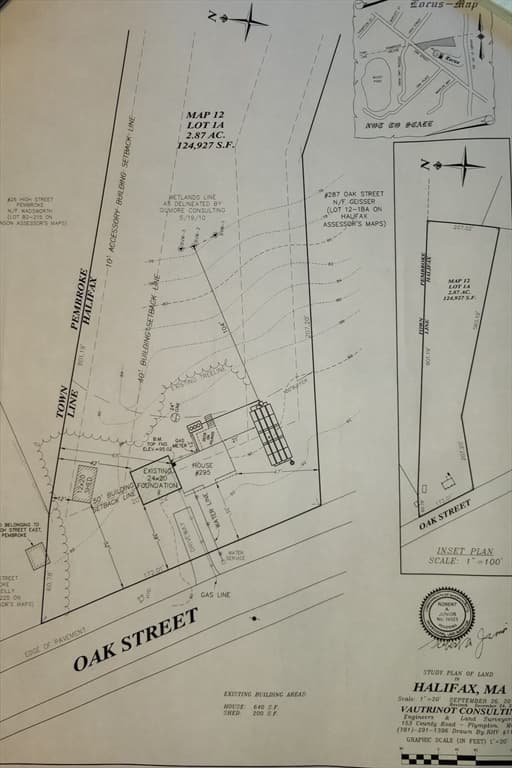
Single Family Residence at 295 Oak St, Halifax MA 02338, Halifax
Single Family Residence at 295 Oak St, Halifax MA 02338, Halifax, photo 2 of 42
Single Family Residence at 295 Oak St, Halifax MA 02338, Halifax, photo 3 of 42
Single Family Residence at 295 Oak St, Halifax MA 02338, Halifax, photo 4 of 42
Single Family Residence at 295 Oak St, Halifax MA 02338, Halifax, photo 5 of 42
Single Family Residence at 295 Oak St, Halifax MA 02338, Halifax, photo 6 of 42
Single Family Residence at 295 Oak St, Halifax MA 02338, Halifax, photo 7 of 42
Single Family Residence at 295 Oak St, Halifax MA 02338, Halifax, photo 8 of 42
Single Family Residence at 295 Oak St, Halifax MA 02338, Halifax, photo 9 of 42
Single Family Residence at 295 Oak St, Halifax MA 02338, Halifax, photo 10 of 42
Single Family Residence at 295 Oak St, Halifax MA 02338, Halifax, photo 11 of 42
Single Family Residence at 295 Oak St, Halifax MA 02338, Halifax, photo 12 of 42
Single Family Residence at 295 Oak St, Halifax MA 02338, Halifax, photo 13 of 42
Single Family Residence at 295 Oak St, Halifax MA 02338, Halifax, photo 14 of 42
Single Family Residence at 295 Oak St, Halifax MA 02338, Halifax, photo 15 of 42
Single Family Residence at 295 Oak St, Halifax MA 02338, Halifax, photo 16 of 42
Single Family Residence at 295 Oak St, Halifax MA 02338, Halifax, photo 17 of 42
Single Family Residence at 295 Oak St, Halifax MA 02338, Halifax, photo 18 of 42
Single Family Residence at 295 Oak St, Halifax MA 02338, Halifax, photo 19 of 42
Single Family Residence at 295 Oak St, Halifax MA 02338, Halifax, photo 20 of 42
Single Family Residence at 295 Oak St, Halifax MA 02338, Halifax, photo 21 of 42
Single Family Residence at 295 Oak St, Halifax MA 02338, Halifax, photo 22 of 42
Single Family Residence at 295 Oak St, Halifax MA 02338, Halifax, photo 23 of 42
Single Family Residence at 295 Oak St, Halifax MA 02338, Halifax, photo 24 of 42
Single Family Residence at 295 Oak St, Halifax MA 02338, Halifax, photo 25 of 42
Single Family Residence at 295 Oak St, Halifax MA 02338, Halifax, photo 26 of 42
Single Family Residence at 295 Oak St, Halifax MA 02338, Halifax, photo 27 of 42
Single Family Residence at 295 Oak St, Halifax MA 02338, Halifax, photo 28 of 42
Single Family Residence at 295 Oak St, Halifax MA 02338, Halifax, photo 29 of 42
Single Family Residence at 295 Oak St, Halifax MA 02338, Halifax, photo 30 of 42
Single Family Residence at 295 Oak St, Halifax MA 02338, Halifax, photo 31 of 42
Single Family Residence at 295 Oak St, Halifax MA 02338, Halifax, photo 32 of 42
Single Family Residence at 295 Oak St, Halifax MA 02338, Halifax, photo 33 of 42
Single Family Residence at 295 Oak St, Halifax MA 02338, Halifax, photo 34 of 42
Single Family Residence at 295 Oak St, Halifax MA 02338, Halifax, photo 35 of 42
Single Family Residence at 295 Oak St, Halifax MA 02338, Halifax, photo 36 of 42
Single Family Residence at 295 Oak St, Halifax MA 02338, Halifax, photo 37 of 42
Single Family Residence at 295 Oak St, Halifax MA 02338, Halifax, photo 38 of 42
Single Family Residence at 295 Oak St, Halifax MA 02338, Halifax, photo 39 of 42
Single Family Residence at 295 Oak St, Halifax MA 02338, Halifax, photo 40 of 42
Single Family Residence at 295 Oak St, Halifax MA 02338, Halifax, photo 41 of 42
Single Family Residence at 295 Oak St, Halifax MA 02338, Halifax, photo 42 of 42
42 photos

$624,999

295 Oak St, Halifax MA 02338
Halifax, MA 02338
Listed by Timothy Fabroski
Bedrooms
4
Bathrooms
2
Living area
1,813 sqft
Year built
1964

About this home

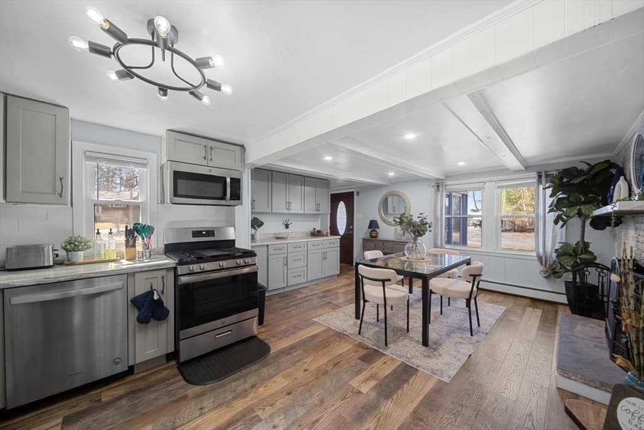
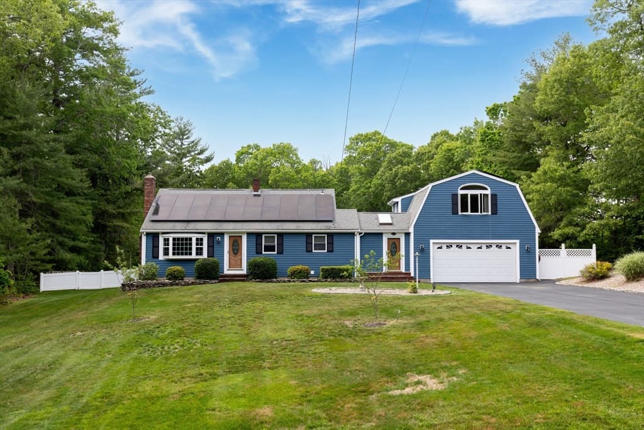
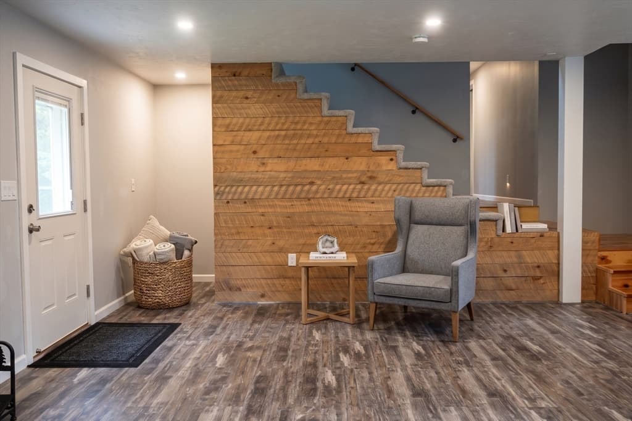
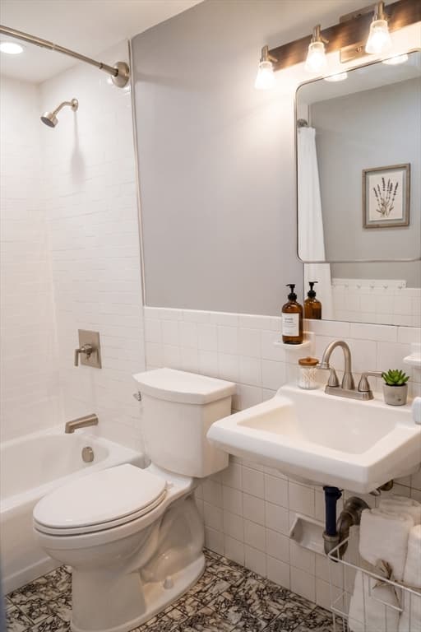
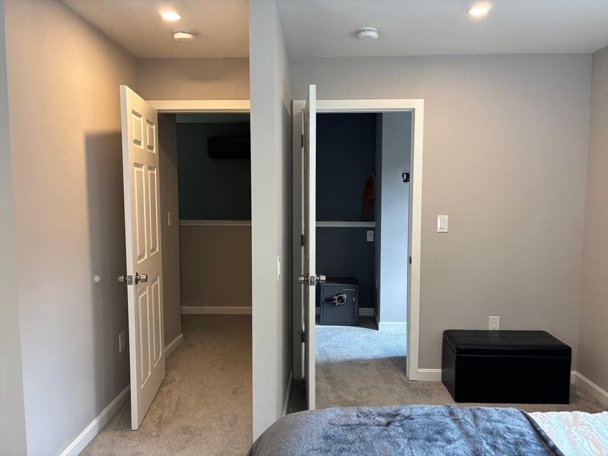
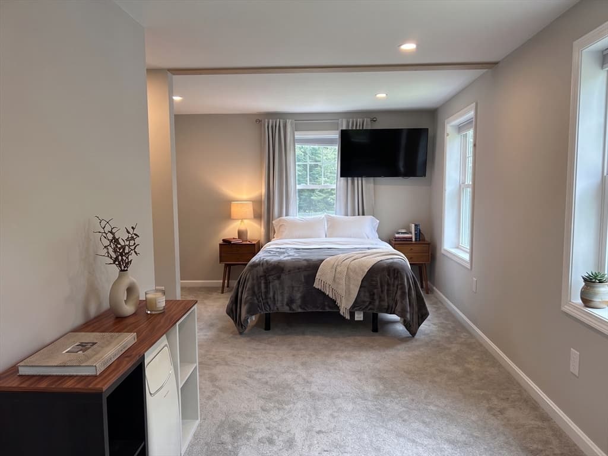
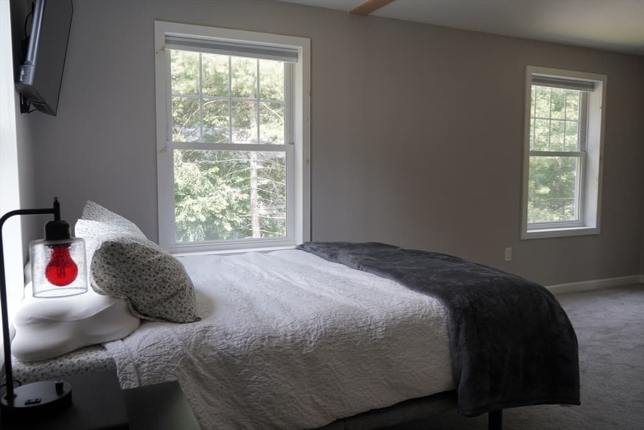
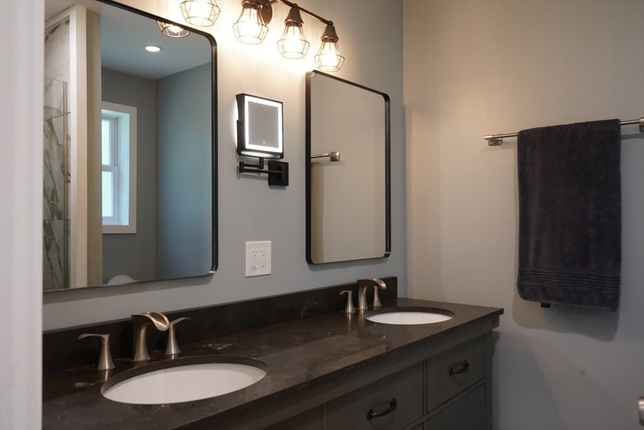
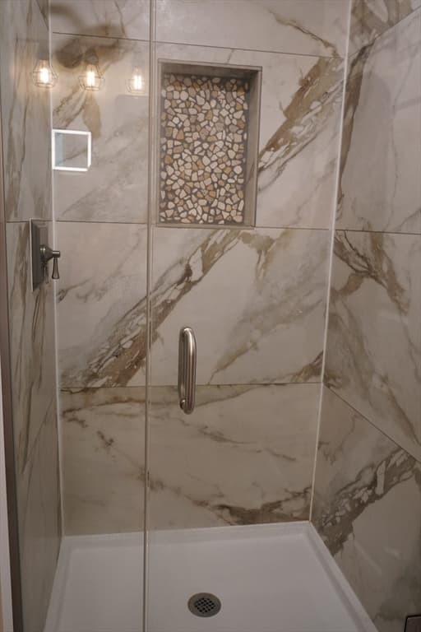
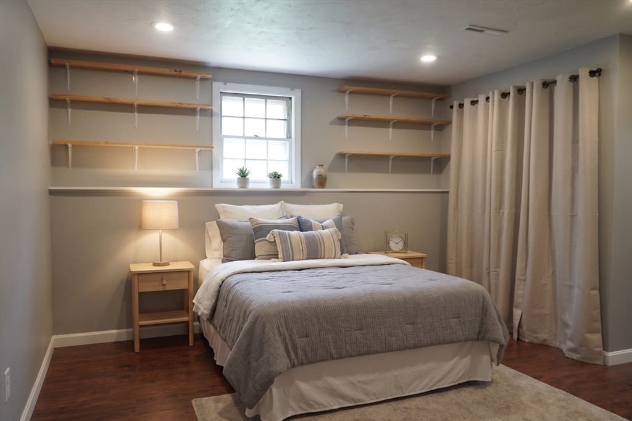
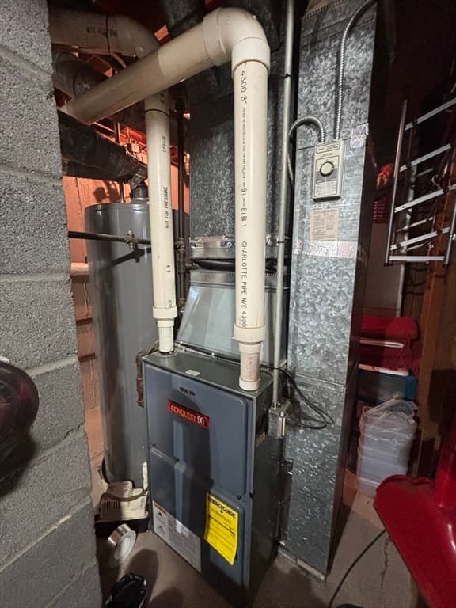
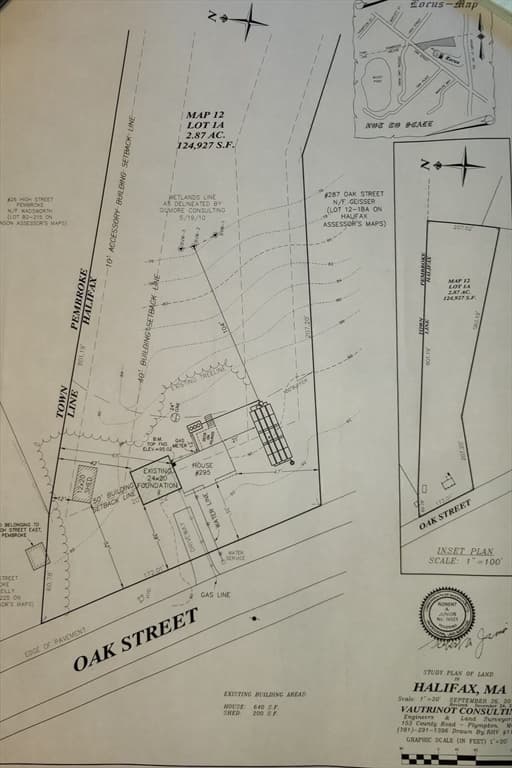
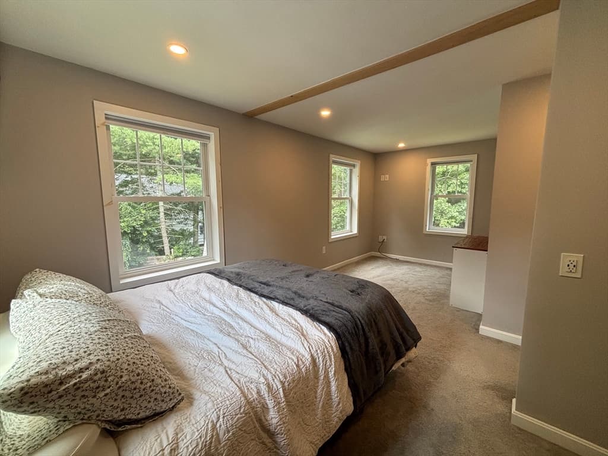
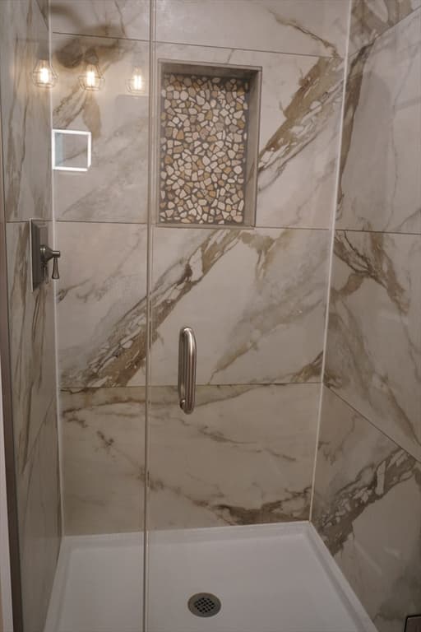
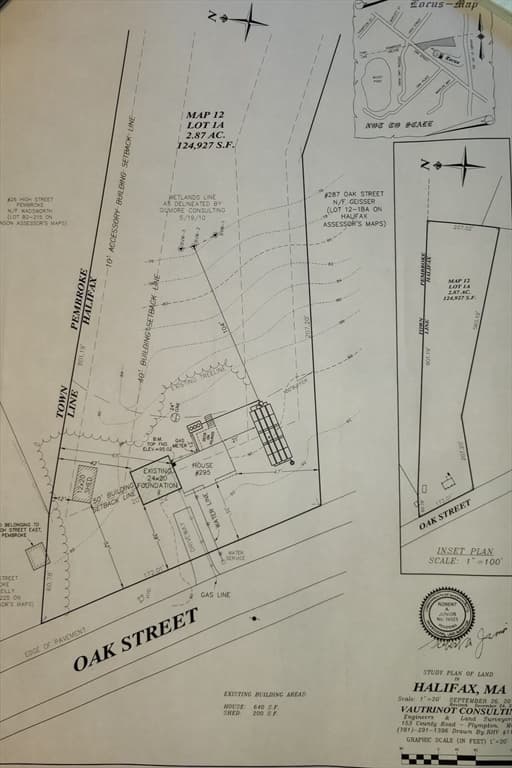
HUGE PRICE IMPROVEMENT!! | OPEN HOUSE: Wednesday 5pm-6pm; Saturday 1pm-2:30pm; Sunday 1pm-2:30pm | Welcome to 295 Oak Street, where modern updates, versatile living space, and a large 2.8-acre setting come together to create the perfect property. This thoughtfully updated 4-bedroom, 2-bath home offers 1,813 sqft of finished living space, Step inside to discover a bright, refreshed interior featuring fresh paint throughout, refinished kitchen cabinetry, new vinyl flooring in the kitchen, and a beautifully renovated first-floor bath with stylish tile finishes. The spacious family room addition provides the perfect gathering space, complete with a cozy wood stove for those chilly New England evenings. Upstairs, the private primary suite offers a peaceful retreat and a luxurious full bath featuring a double-sink vanity and a fully tiled walk-in shower complete with a glass door. Additional comforts include two mini-split systems for efficient heating and cooling, a backup generator for year-round peace of mind, and thoughtful updates that make this home truly move-in ready. Outside, enjoy the privacy and space of a large 2.8-acre lot. Relax on the back deck overlooking the yard, where you'll also find a charming tree fort perfect for outdoor fun. Fresh mulch and new shutters enhance the home's inviting curb appeal. Adding to its appeal, this home is located just down the street from Stetson Pond, offering easy access to kayaking, paddleboarding, fishing, and other outdoor recreation. Combining tasteful updates, flexible living space, expansive outdoor amenities, and a fantastic location, 295 Oak Street is ready to welcome its next owners home. (Some photos are artificially staged/enhanced.)

Highlights

Fireplace

Property details

MLS #
73556022
Property type
Single Family Residence
Subdivision
N/A
Status
Active
Days on market
31
On market date
July 28, 2026
Stories
N/A
Total bathrooms
2
Garage spaces
N/A
Parking spaces
4
Lot size
2.87 acres
Loading map…

Nearby schools

Within 10 miles · public school directory data (NCES)

Elementary
Bryantville Elementary
1.6 mi away · Grades 0-6
Nearest school -- attendance-zone data not available here
3.0
Local Score (student-teacher ratio only (preliminary -- will incorporate state test-score data once available)) -- not an official state rating
Enrollment
441
Student:teacher ratio
15.2:1
District
Pembroke
Middle
Pembroke Community Middle School
1.38 mi away · Grades 7-8
Nearest school -- attendance-zone data not available here
4.0
Local Score (student-teacher ratio only (preliminary -- will incorporate state test-score data once available)) -- not an official state rating
Enrollment
412
Student:teacher ratio
14.7:1
District
Pembroke
High
Silver Lake Regional High
2.09 mi away · Grades 9-12
Nearest school -- attendance-zone data not available here
4.0
Local Score (student-teacher ratio only (preliminary -- will incorporate state test-score data once available)) -- not an official state rating
Enrollment
1,182
Student:teacher ratio
12.8:1
District
Silver Lake

Mortgage calculator

Estimate only - actual rate and payment depend on your lender, credit, and loan program.

$
%
%
Adjust tax / insurance estimates
% / yr
$
/mo
Est. monthly payment
$3,914/mo
$125,000 down
$499,999 loan
Principal & interest$3,243
Property tax (est.)$521
Home insurance (est.)$150

Similar homes you might like

Data source: Listing information provided by MLS Property Information Network via Trestle/CoreLogic. Last updated 3 days ago.

Information herein deemed reliable but not guaranteed; all measurements, school assignments, HOA fees, taxes, and feature lists are approximate and should be independently verified. Equal Housing Opportunity.