$830,000
About this home
Located in the desirable Bosworth Farms neighborhood, this beautifully maintained Colonial home offers the perfect blend of comfort and functionality. Freshly painted and featuring new central A/C, the home is move-in ready. The first floor features a great layout entertaining & beautiful hardwood floors. The spacious primary suite serves as a private retreat with a walk-in closet and ensuite bath complete with a soaking tub and separate shower. Second floor laundry area. The finished basement provides flexible space for a family room, home office, gym, or playroom. Enjoy outdoor living on the expansive back deck overlooking the fenced backyard and above-ground pool, ideal for summer entertaining and everyday relaxation. A two-car garage features a rear-garage "pass-through" door and offers ample storage and convenience. Walking distance from Halifax Elementary School. Close to schools, shopping, commuter routes, and local amenities, this home is ready for its next owners to enjoy.
Highlights
Property details
- MLS #
- 73538050
- Property type
- Single Family Residence
- Subdivision
- Bosworth Farms
- Status
- Active
- Days on market
- 71
- On market date
- June 18, 2026
- Stories
- N/A
- Total bathrooms
- 3
- Garage spaces
- 2
- Parking spaces
- 10
- Lot size
- 0.93 acres
Location
Get directions →Nearby schools
Within 10 miles · public school directory data (NCES)
- Enrollment
- 564
- Student:teacher ratio
- 14.8:1
- District
- Halifax
- Enrollment
- 412
- Student:teacher ratio
- 14.7:1
- District
- Pembroke
- Enrollment
- 1,182
- Student:teacher ratio
- 12.8:1
- District
- Silver Lake
Mortgage calculator
Estimate only - actual rate and payment depend on your lender, credit, and loan program.
Adjust tax / insurance estimates
Similar homes you might like
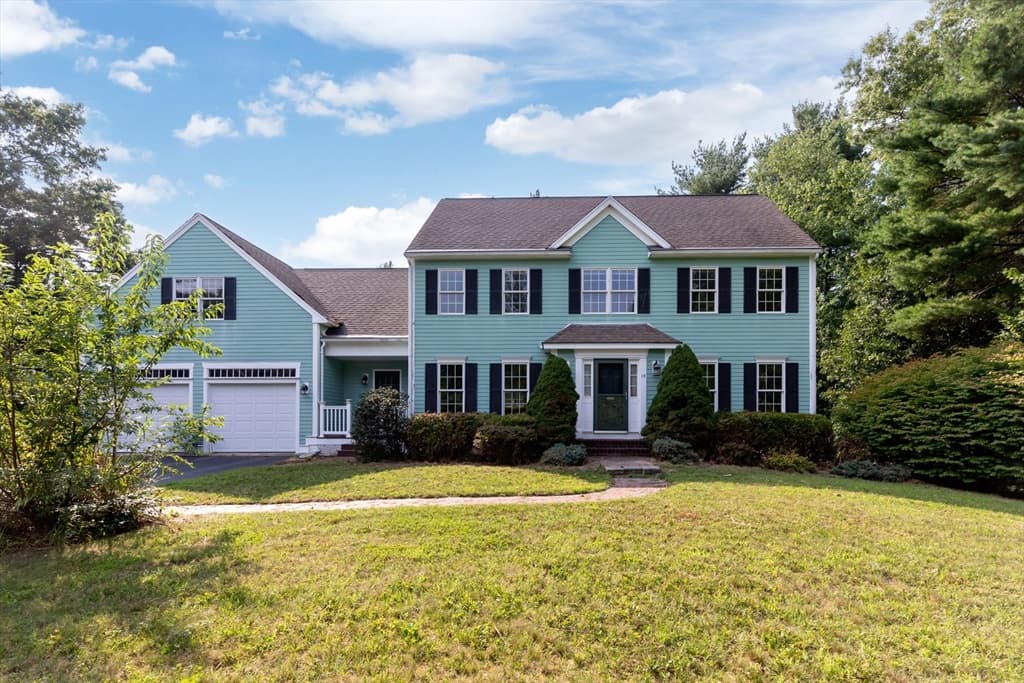
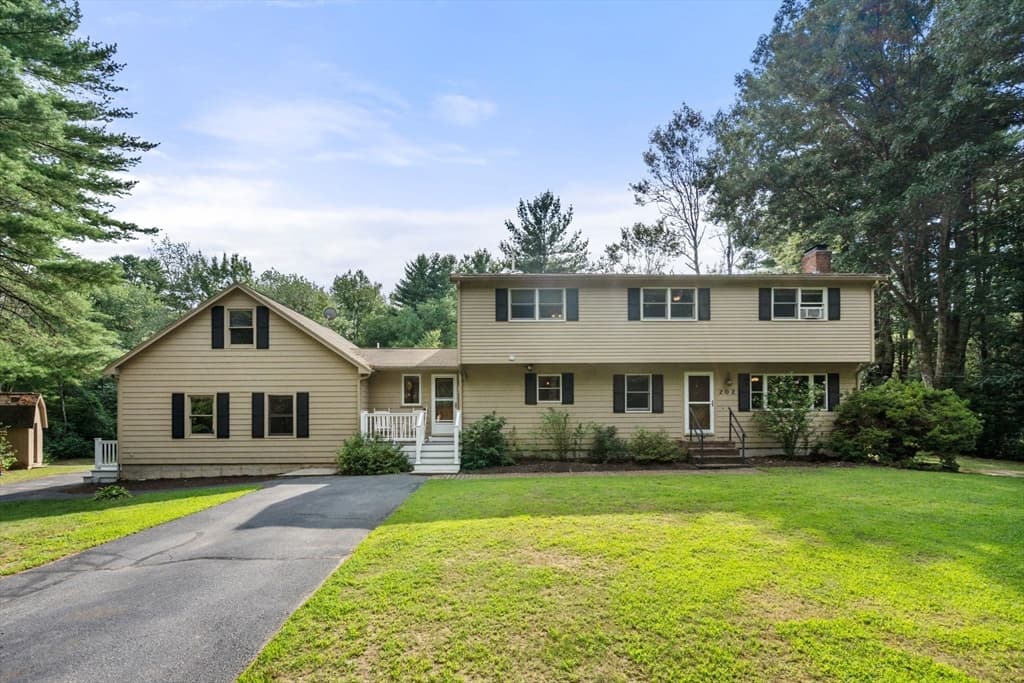
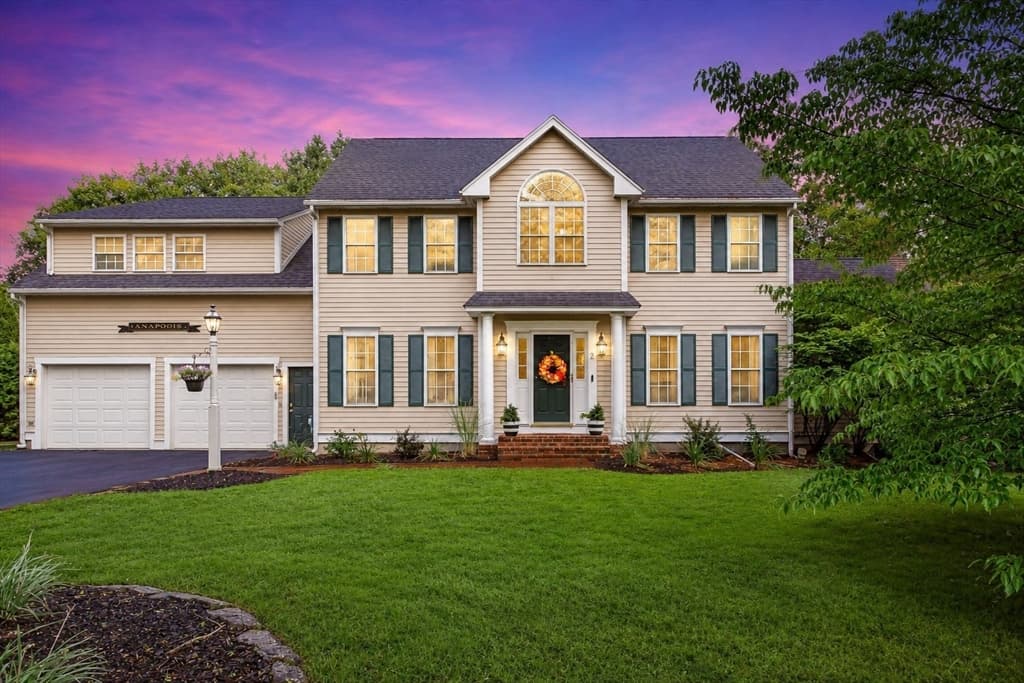
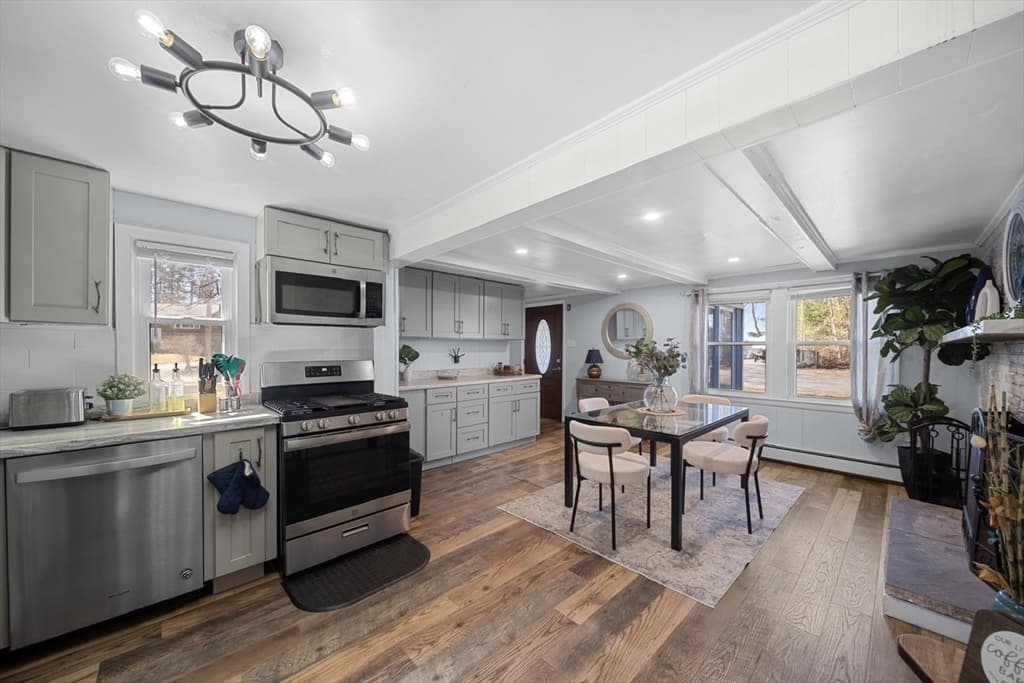
Data source: Listing information provided by MLS Property Information Network via Trestle/CoreLogic. Last updated June 22, 2026.
Information herein deemed reliable but not guaranteed; all measurements, school assignments, HOA fees, taxes, and feature lists are approximate and should be independently verified. Equal Housing Opportunity.