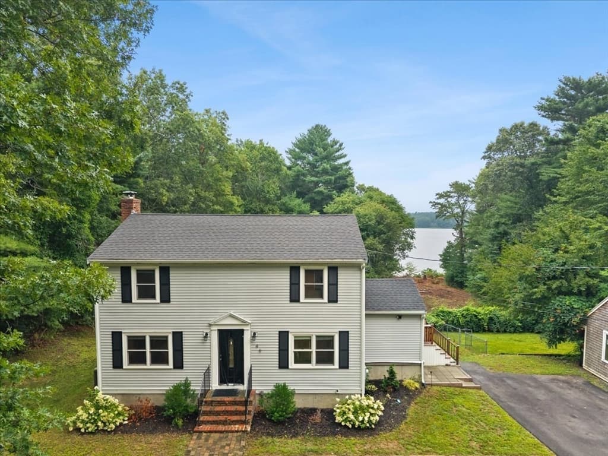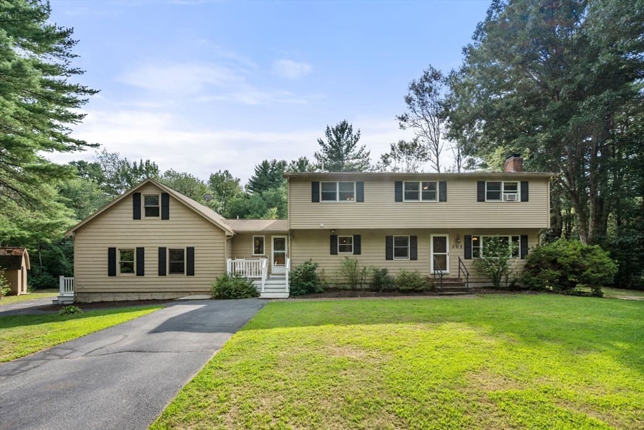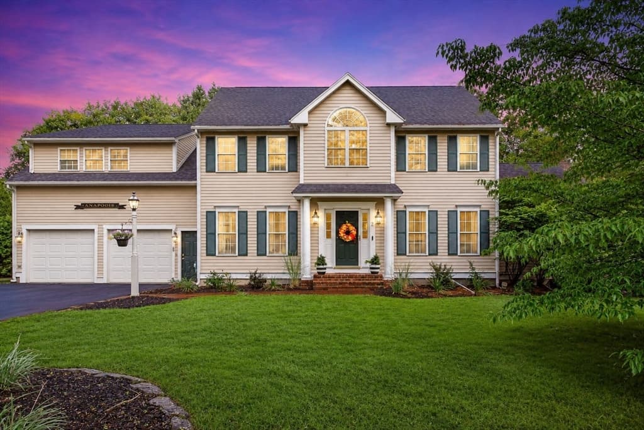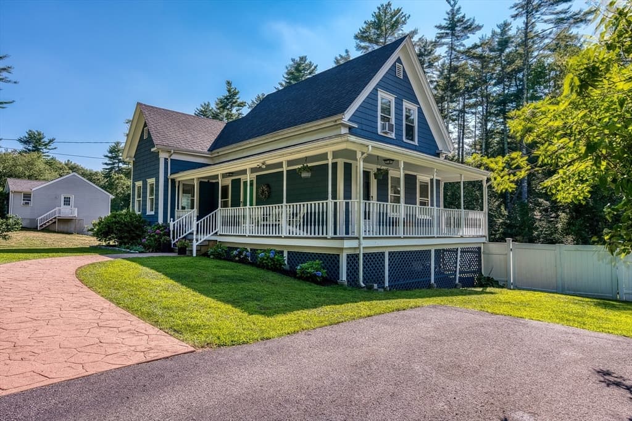
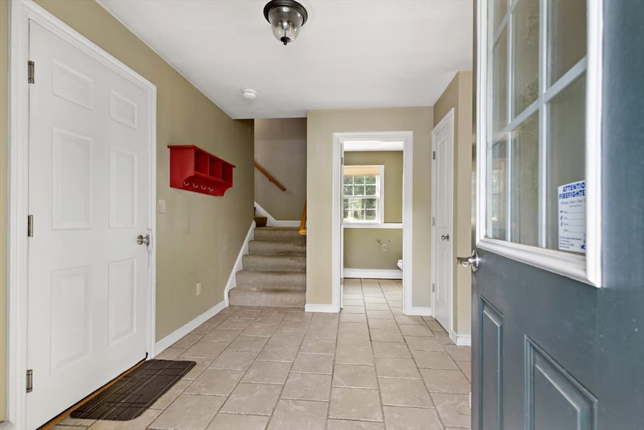
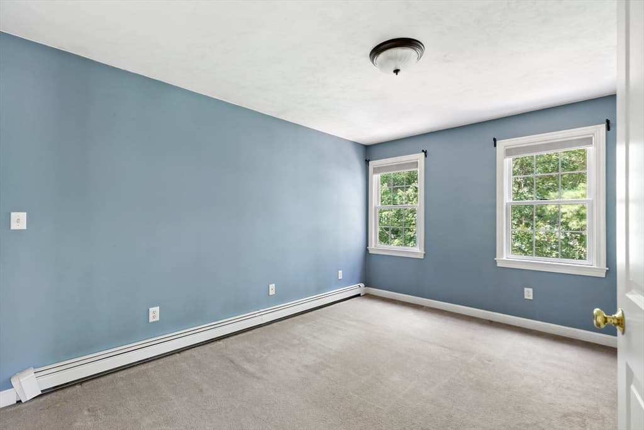
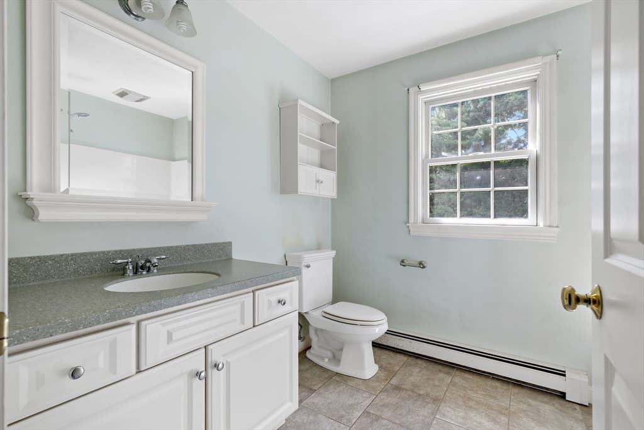
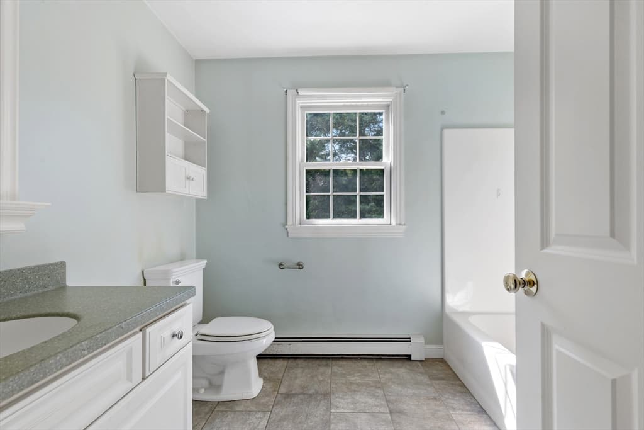
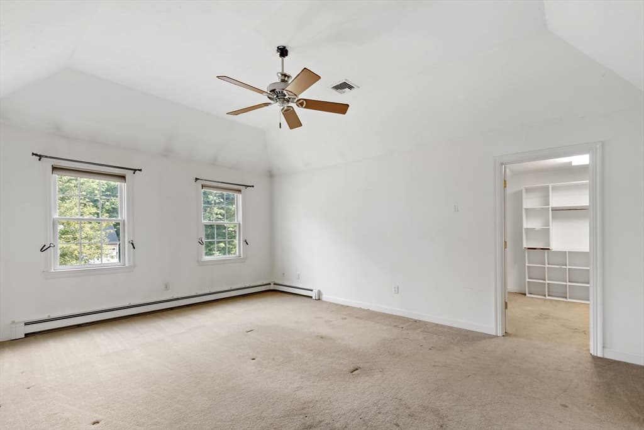
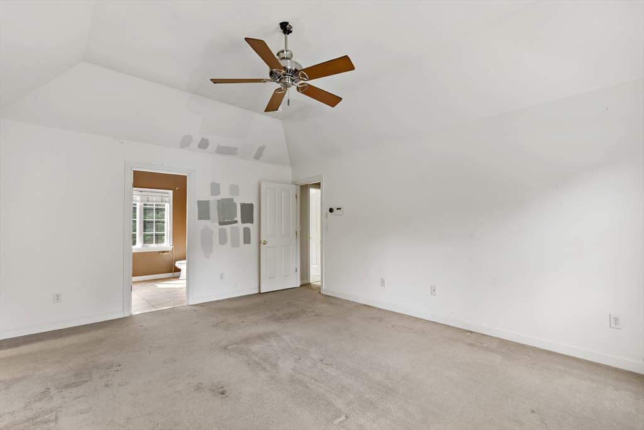
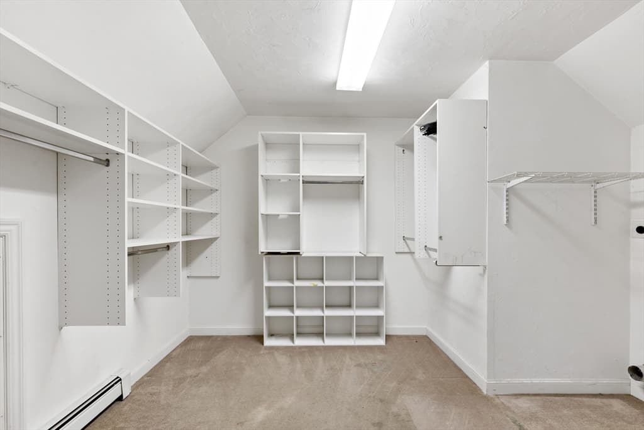
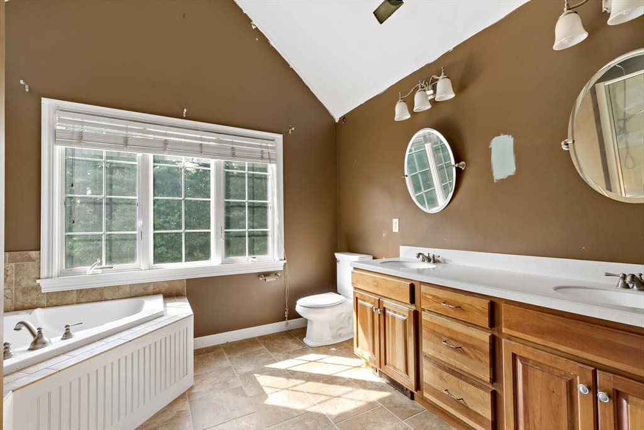
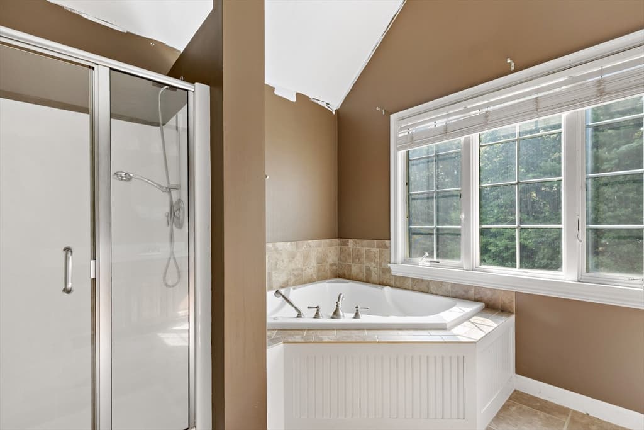
Single Family Residence at 13 Arrowhead Path, Halifax MA 02338, Halifax
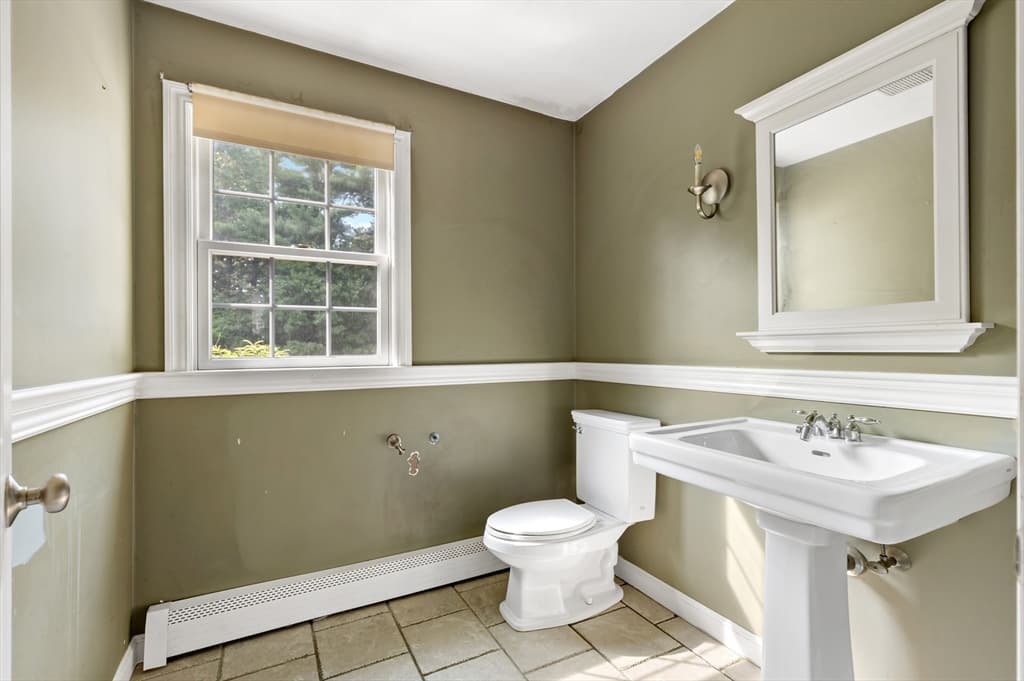
Single Family Residence at 13 Arrowhead Path, Halifax MA 02338, Halifax, photo 2 of 42
Single Family Residence at 13 Arrowhead Path, Halifax MA 02338, Halifax, photo 3 of 42
Single Family Residence at 13 Arrowhead Path, Halifax MA 02338, Halifax, photo 4 of 42
Single Family Residence at 13 Arrowhead Path, Halifax MA 02338, Halifax, photo 5 of 42
Single Family Residence at 13 Arrowhead Path, Halifax MA 02338, Halifax, photo 6 of 42
Single Family Residence at 13 Arrowhead Path, Halifax MA 02338, Halifax, photo 7 of 42
Single Family Residence at 13 Arrowhead Path, Halifax MA 02338, Halifax, photo 8 of 42
Single Family Residence at 13 Arrowhead Path, Halifax MA 02338, Halifax, photo 9 of 42
Single Family Residence at 13 Arrowhead Path, Halifax MA 02338, Halifax, photo 10 of 42
Single Family Residence at 13 Arrowhead Path, Halifax MA 02338, Halifax, photo 11 of 42
Single Family Residence at 13 Arrowhead Path, Halifax MA 02338, Halifax, photo 12 of 42
Single Family Residence at 13 Arrowhead Path, Halifax MA 02338, Halifax, photo 13 of 42
Single Family Residence at 13 Arrowhead Path, Halifax MA 02338, Halifax, photo 14 of 42
Single Family Residence at 13 Arrowhead Path, Halifax MA 02338, Halifax, photo 15 of 42
Single Family Residence at 13 Arrowhead Path, Halifax MA 02338, Halifax, photo 16 of 42
Single Family Residence at 13 Arrowhead Path, Halifax MA 02338, Halifax, photo 17 of 42
Single Family Residence at 13 Arrowhead Path, Halifax MA 02338, Halifax, photo 18 of 42
Single Family Residence at 13 Arrowhead Path, Halifax MA 02338, Halifax, photo 19 of 42
Single Family Residence at 13 Arrowhead Path, Halifax MA 02338, Halifax, photo 20 of 42
Single Family Residence at 13 Arrowhead Path, Halifax MA 02338, Halifax, photo 21 of 42
Single Family Residence at 13 Arrowhead Path, Halifax MA 02338, Halifax, photo 22 of 42
Single Family Residence at 13 Arrowhead Path, Halifax MA 02338, Halifax, photo 23 of 42
Single Family Residence at 13 Arrowhead Path, Halifax MA 02338, Halifax, photo 24 of 42
Single Family Residence at 13 Arrowhead Path, Halifax MA 02338, Halifax, photo 25 of 42
Single Family Residence at 13 Arrowhead Path, Halifax MA 02338, Halifax, photo 26 of 42
Single Family Residence at 13 Arrowhead Path, Halifax MA 02338, Halifax, photo 27 of 42
Single Family Residence at 13 Arrowhead Path, Halifax MA 02338, Halifax, photo 28 of 42
Single Family Residence at 13 Arrowhead Path, Halifax MA 02338, Halifax, photo 29 of 42
Single Family Residence at 13 Arrowhead Path, Halifax MA 02338, Halifax, photo 30 of 42
Single Family Residence at 13 Arrowhead Path, Halifax MA 02338, Halifax, photo 31 of 42
Single Family Residence at 13 Arrowhead Path, Halifax MA 02338, Halifax, photo 32 of 42
Single Family Residence at 13 Arrowhead Path, Halifax MA 02338, Halifax, photo 33 of 42
Single Family Residence at 13 Arrowhead Path, Halifax MA 02338, Halifax, photo 34 of 42
Single Family Residence at 13 Arrowhead Path, Halifax MA 02338, Halifax, photo 35 of 42
Single Family Residence at 13 Arrowhead Path, Halifax MA 02338, Halifax, photo 36 of 42
Single Family Residence at 13 Arrowhead Path, Halifax MA 02338, Halifax, photo 37 of 42
Single Family Residence at 13 Arrowhead Path, Halifax MA 02338, Halifax, photo 38 of 42
Single Family Residence at 13 Arrowhead Path, Halifax MA 02338, Halifax, photo 39 of 42
Single Family Residence at 13 Arrowhead Path, Halifax MA 02338, Halifax, photo 40 of 42
Single Family Residence at 13 Arrowhead Path, Halifax MA 02338, Halifax, photo 41 of 42
Single Family Residence at 13 Arrowhead Path, Halifax MA 02338, Halifax, photo 42 of 42
42 photos

$750,000

13 Arrowhead Path, Halifax MA 02338
Halifax, MA 02338
Listed by Heather Tremblay
Bedrooms
4
Bathrooms
2.1
Living area
2,705 sqft
Year built
2004

About this home

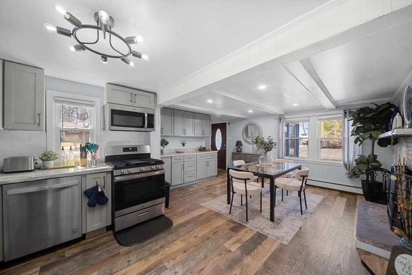
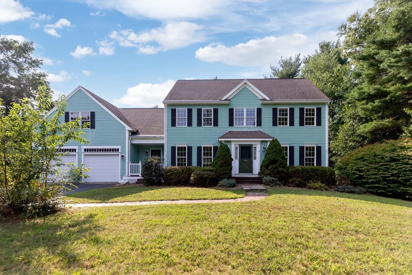
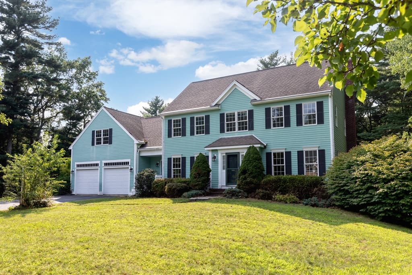
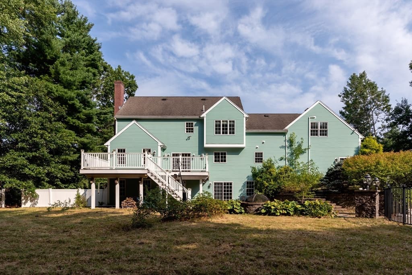
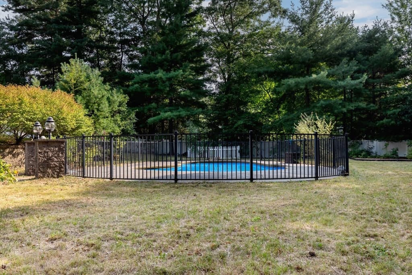
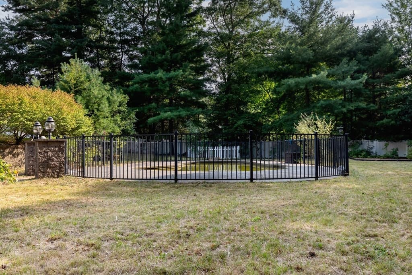
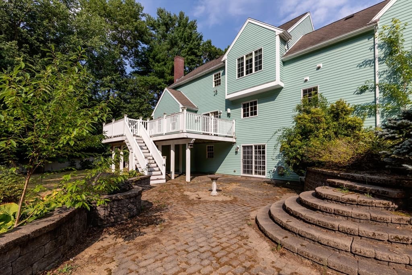
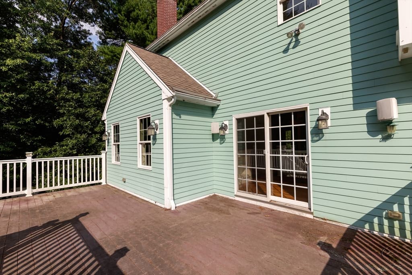
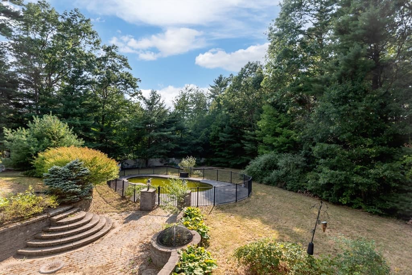
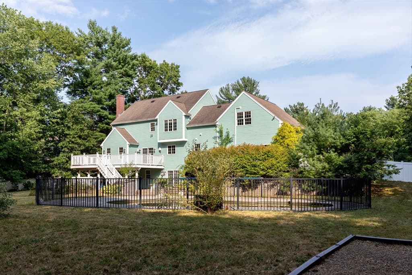
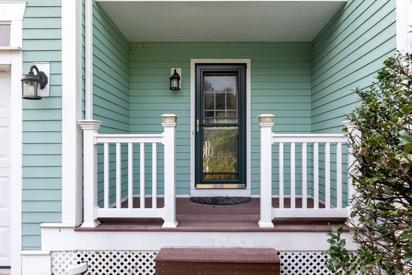
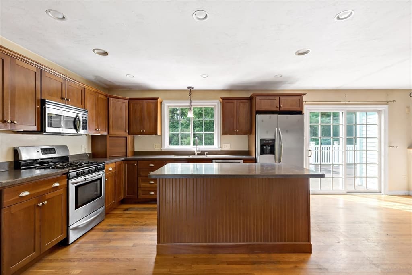
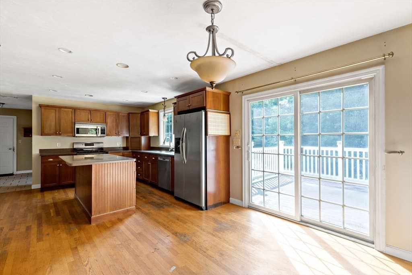
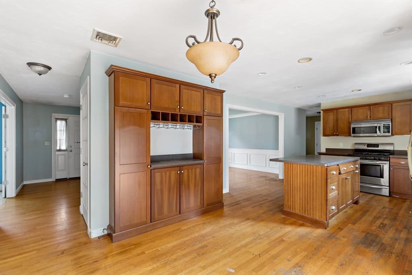
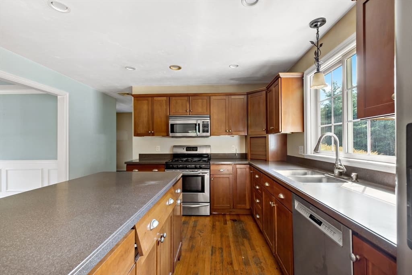
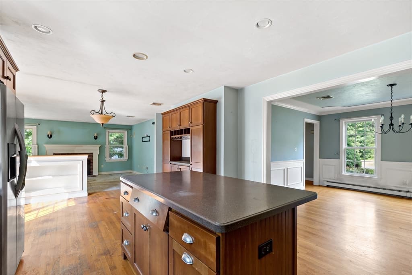
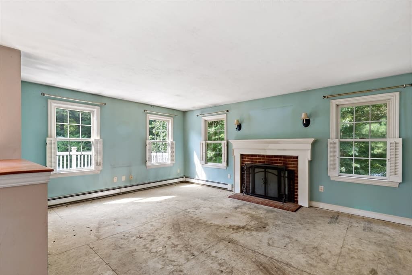
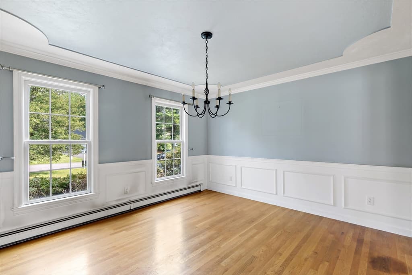
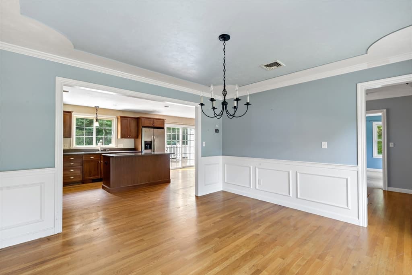
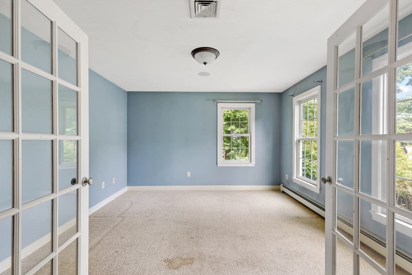
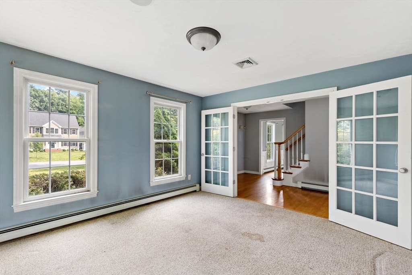
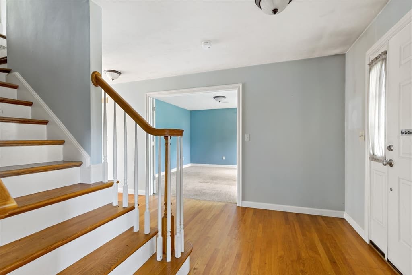
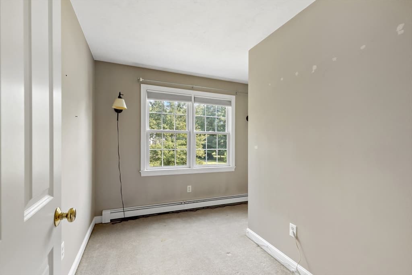
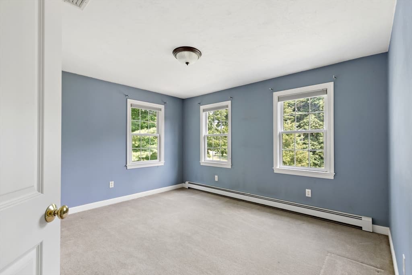
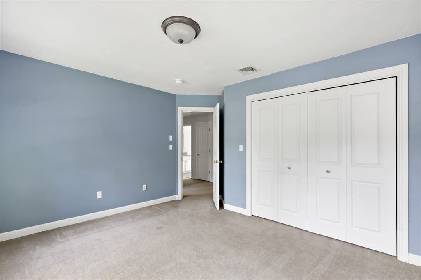
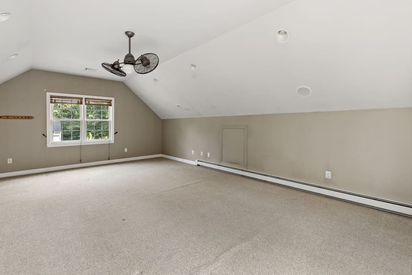
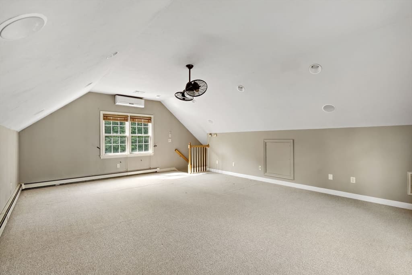
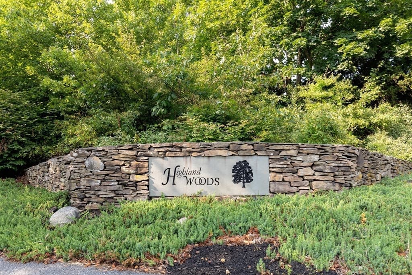
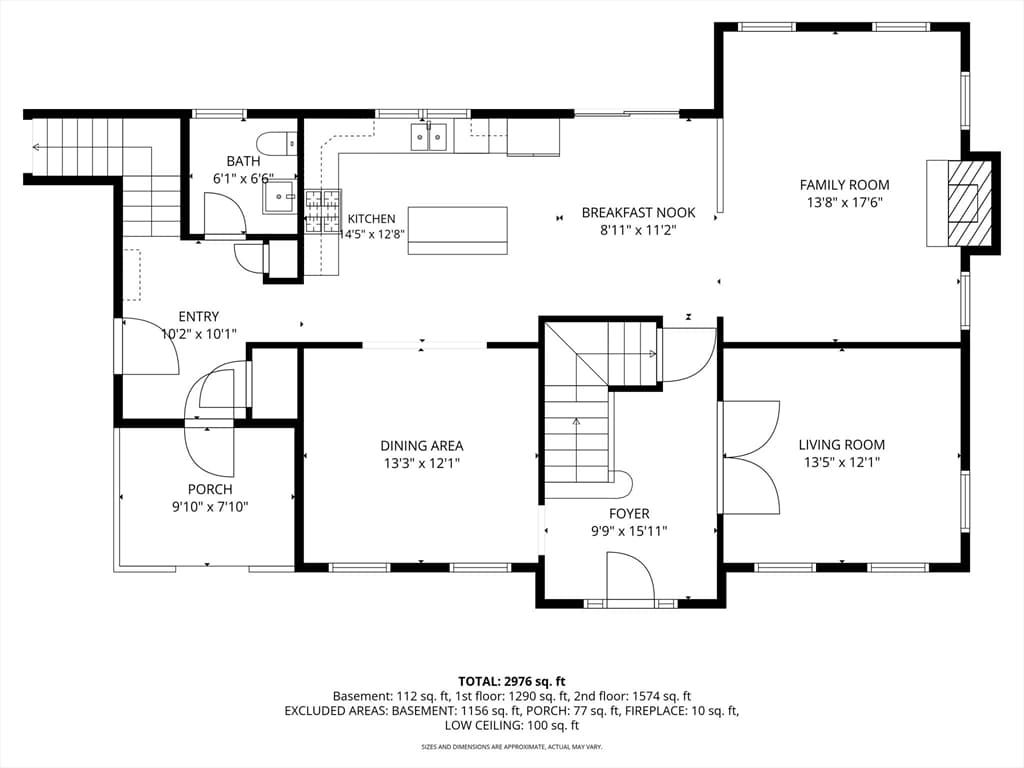
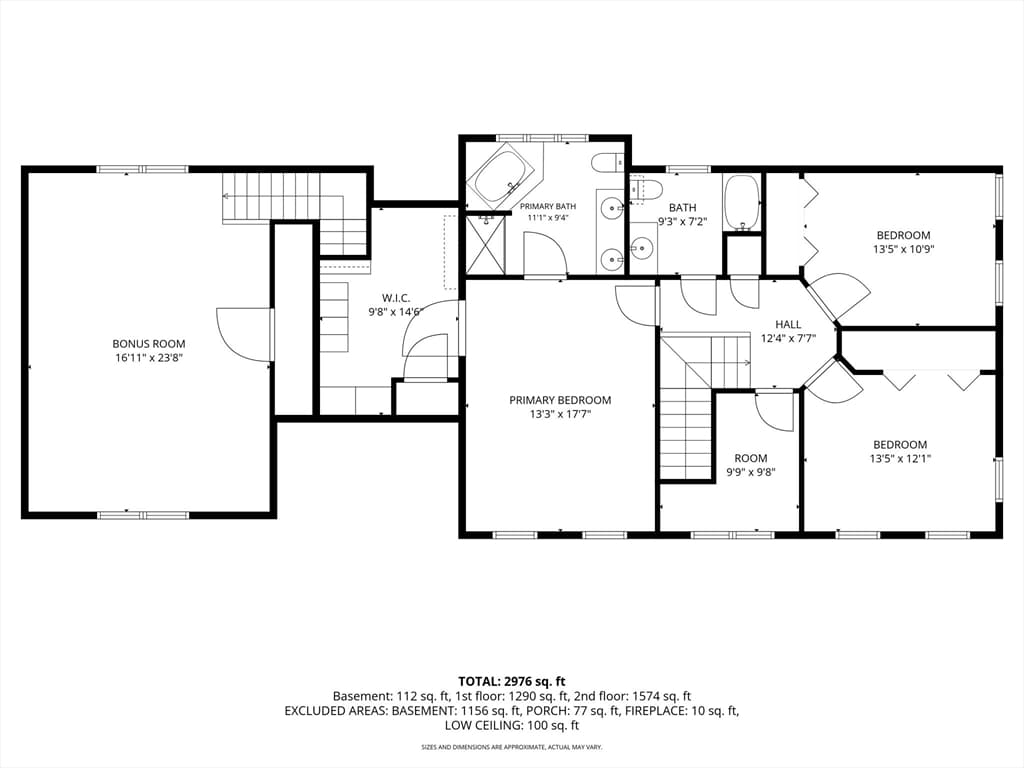
Welcome to 13 Arrowhead Path, a spacious four-bedroom home nestled in the desirable Highland Woods neighborhood of Halifax. Offering an inviting open floor plan, this home provides a wonderful layout for both everyday living and entertaining. The main living area flows seamlessly featuring an eat-in-kitchen with a center island that opens to the family room, complete with fireplace. A separate dining room provides the perfect setting for meals and special occasions. Also on the main level is a separate room with french doors offering flexibility as a home office, study, or living room. Outside, the property offers a large deck and expansive patio overlooking the private backyard and in-ground gunite pool. The pool and sprinkler system have not been used in approximately four years. The spacious outdoor area offers excellent potential for summer entertaining, relaxing poolside, and creating your own private backyard retreat. A two-car attached garage provides added convenience and storage, with a large bonus room above offering additional flexible living space that is accessed by a separate staircase. While the property requires significant work and updating, it presents an exceptional opportunity to transform a solid home with a desirable layout and great features into something truly special. The property has received multiple offers. Please submit any offers by Tuesday, 8/25 at 9am.

Highlights

Private poolFireplace

Property details

MLS #
73565419
Property type
Single Family Residence
Subdivision
Highland Woods
Status
Active
Days on market
9
On market date
August 19, 2026
Stories
N/A
Total bathrooms
3
Garage spaces
2
Parking spaces
6
Lot size
1.22 acres
Loading map…

Nearby schools

Within 10 miles · public school directory data (NCES)

Elementary
Halifax Elementary
2.25 mi away · Grades 0-6
Nearest school -- attendance-zone data not available here
4.0
Local Score (student-teacher ratio only (preliminary -- will incorporate state test-score data once available)) -- not an official state rating
Enrollment
564
Student:teacher ratio
14.8:1
District
Halifax
Middle
Williams Intermediate School
4.17 mi away · Grades 4-6
Nearest school -- attendance-zone data not available here
4.0
Local Score (student-teacher ratio only (preliminary -- will incorporate state test-score data once available)) -- not an official state rating
Enrollment
739
Student:teacher ratio
14.8:1
District
Bridgewater-Raynham
High
East Bridgewater JR./SR. High School
4.44 mi away · Grades 7-12
Nearest school -- attendance-zone data not available here
4.0
Local Score (student-teacher ratio only (preliminary -- will incorporate state test-score data once available)) -- not an official state rating
Enrollment
931
Student:teacher ratio
12.9:1
District
East Bridgewater

Mortgage calculator

Estimate only - actual rate and payment depend on your lender, credit, and loan program.

$
%
%
Adjust tax / insurance estimates
% / yr
$
/mo
Est. monthly payment
$4,667/mo
$150,000 down
$600,000 loan
Principal & interest$3,892
Property tax (est.)$625
Home insurance (est.)$150

Similar homes you might like

Data source: Listing information provided by MLS Property Information Network via Trestle/CoreLogic. Last updated 4 days ago.

Information herein deemed reliable but not guaranteed; all measurements, school assignments, HOA fees, taxes, and feature lists are approximate and should be independently verified. Equal Housing Opportunity.