$474,900
About this home
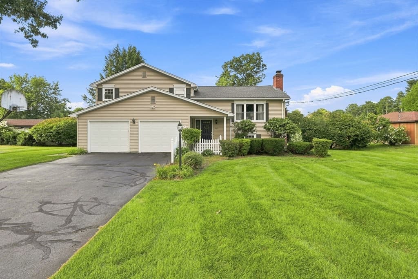
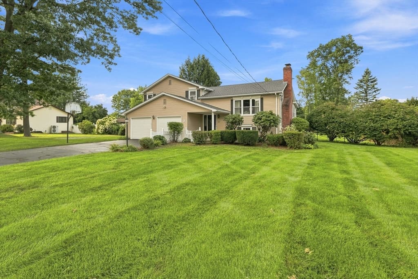
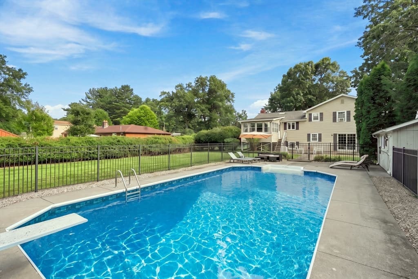
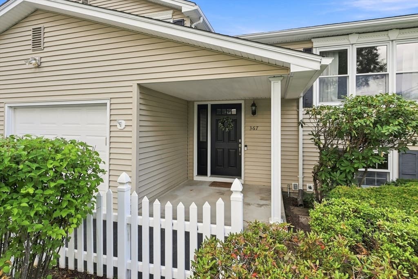
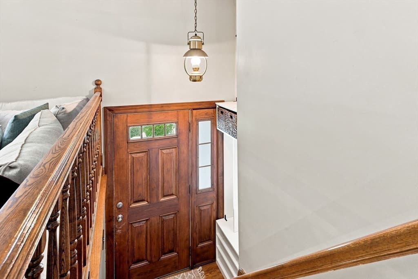
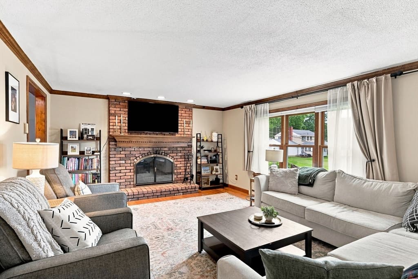
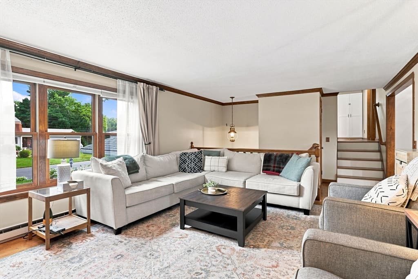
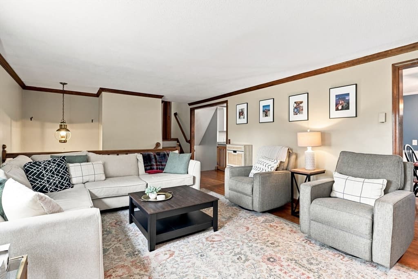
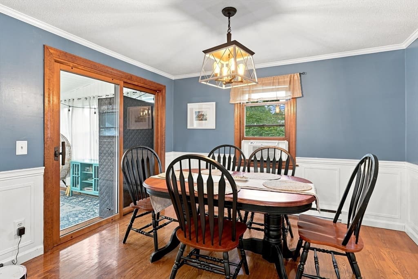
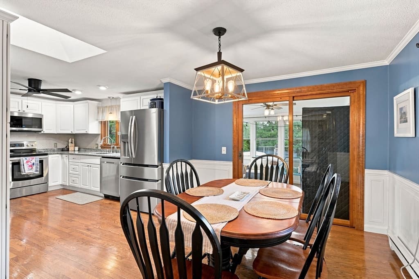
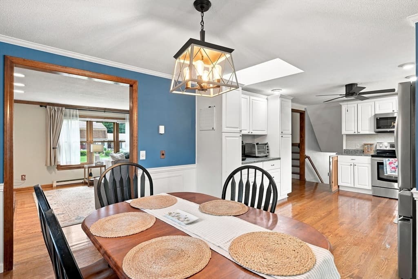
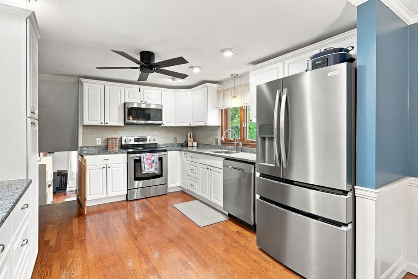
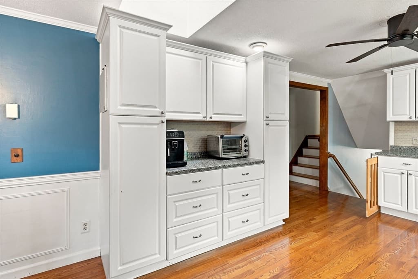
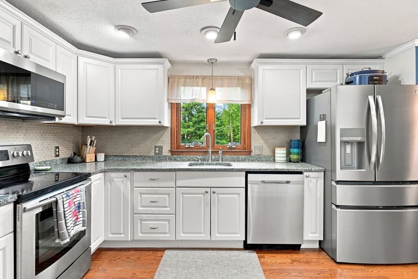
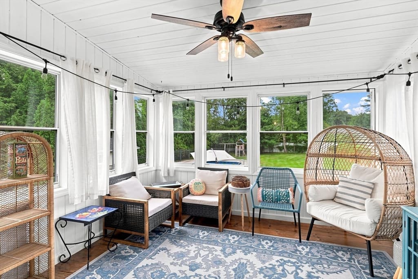
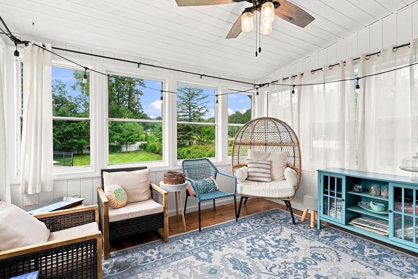
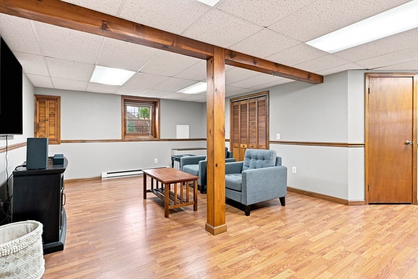
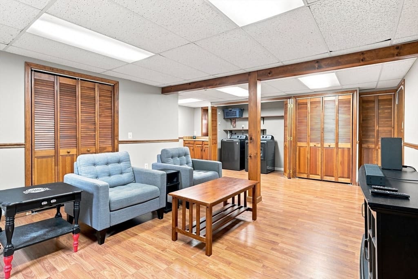
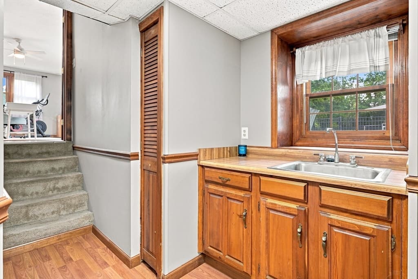
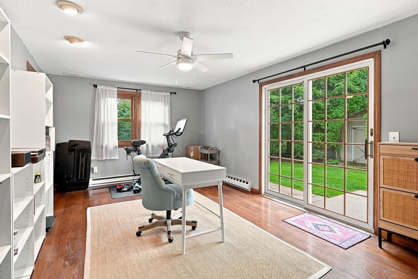
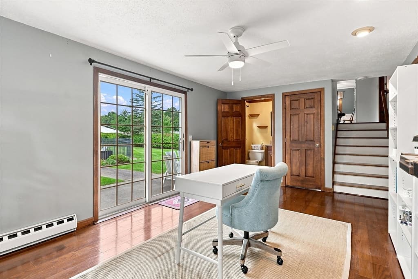
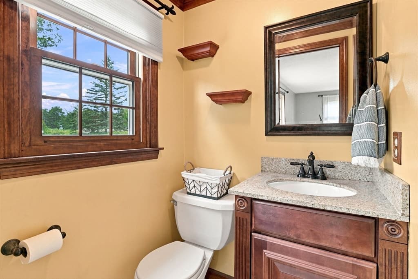
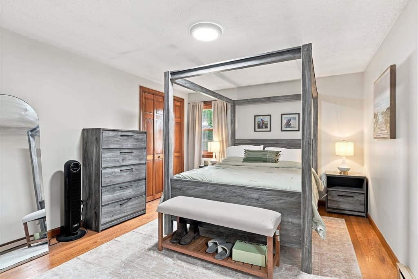
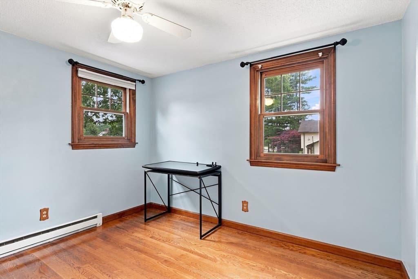
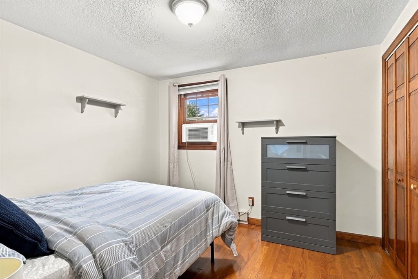
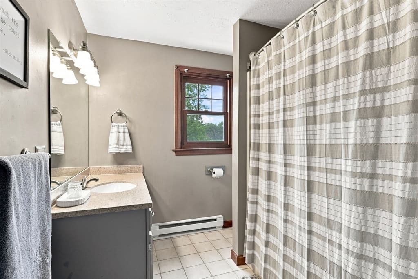
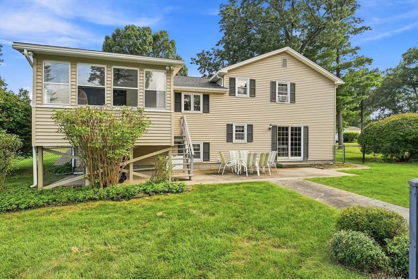
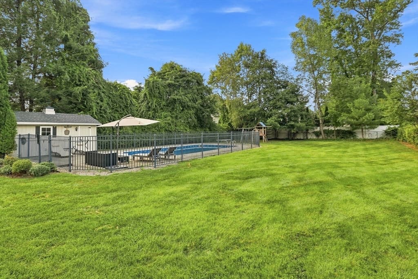
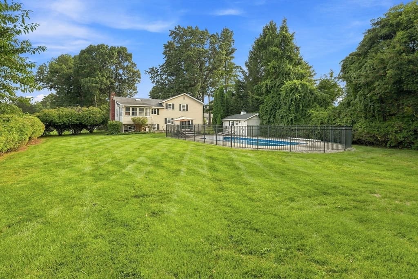
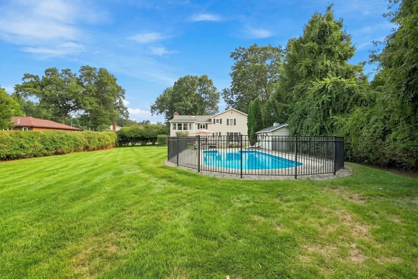
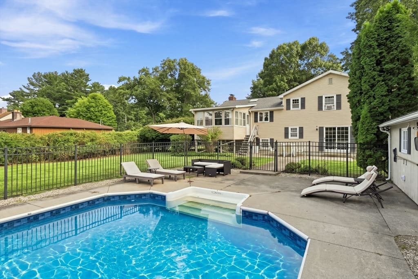
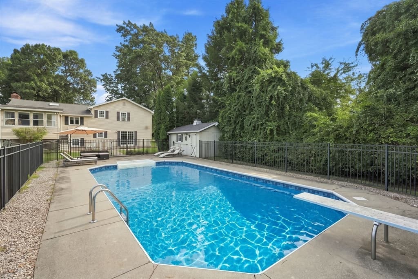
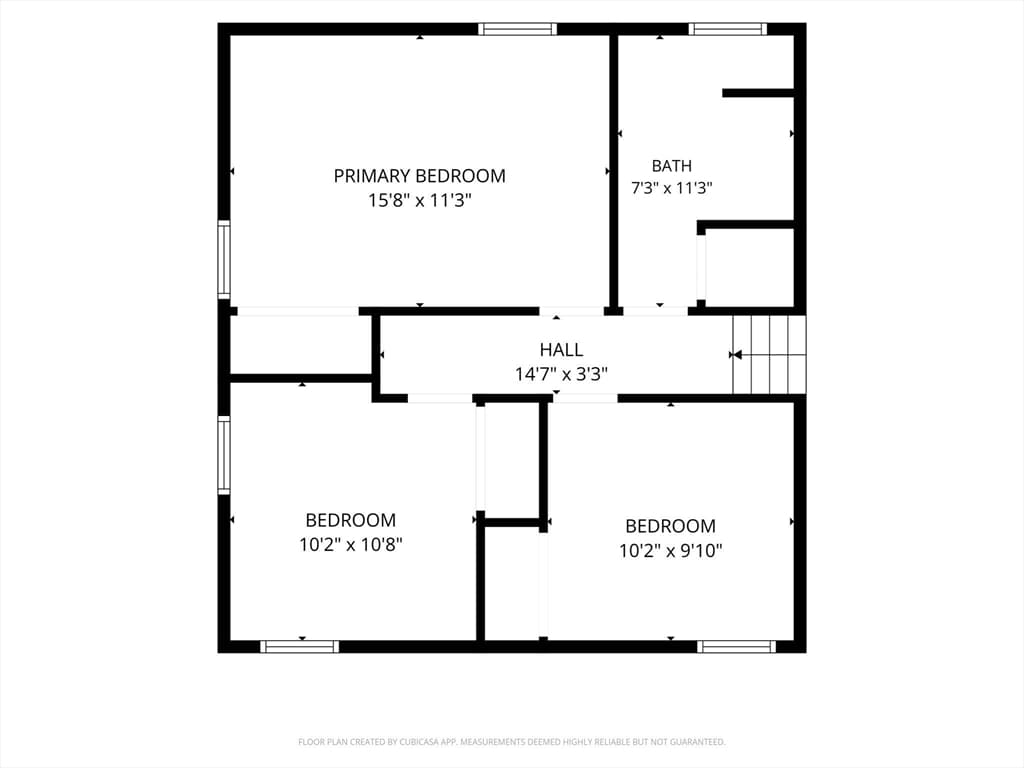
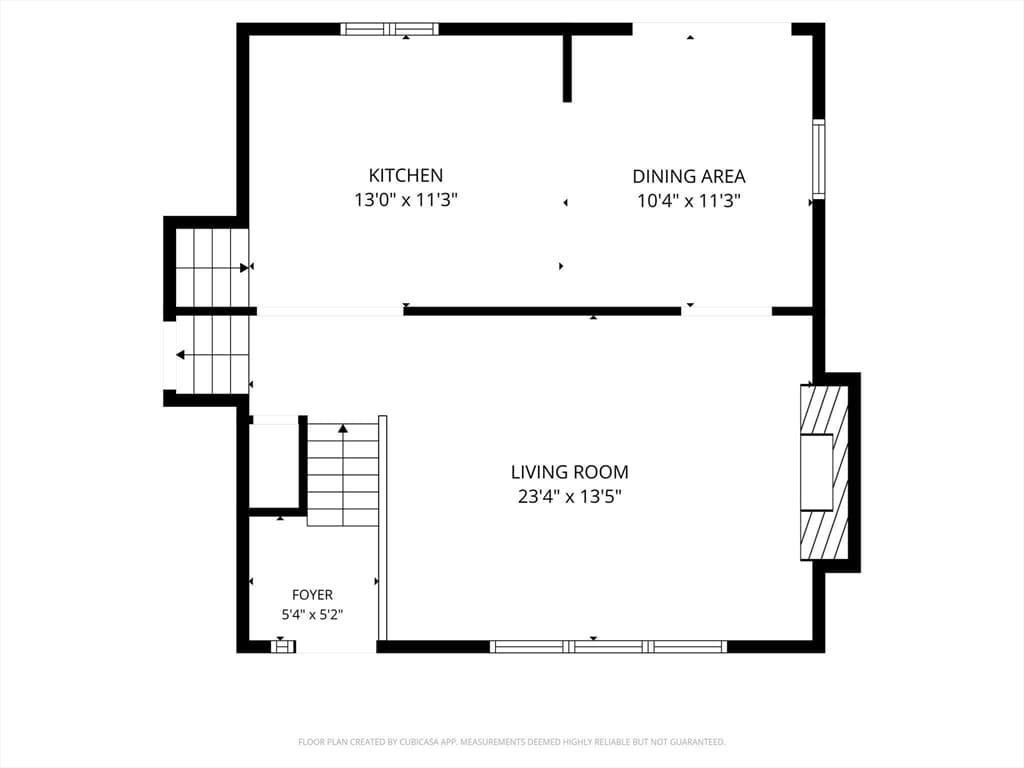
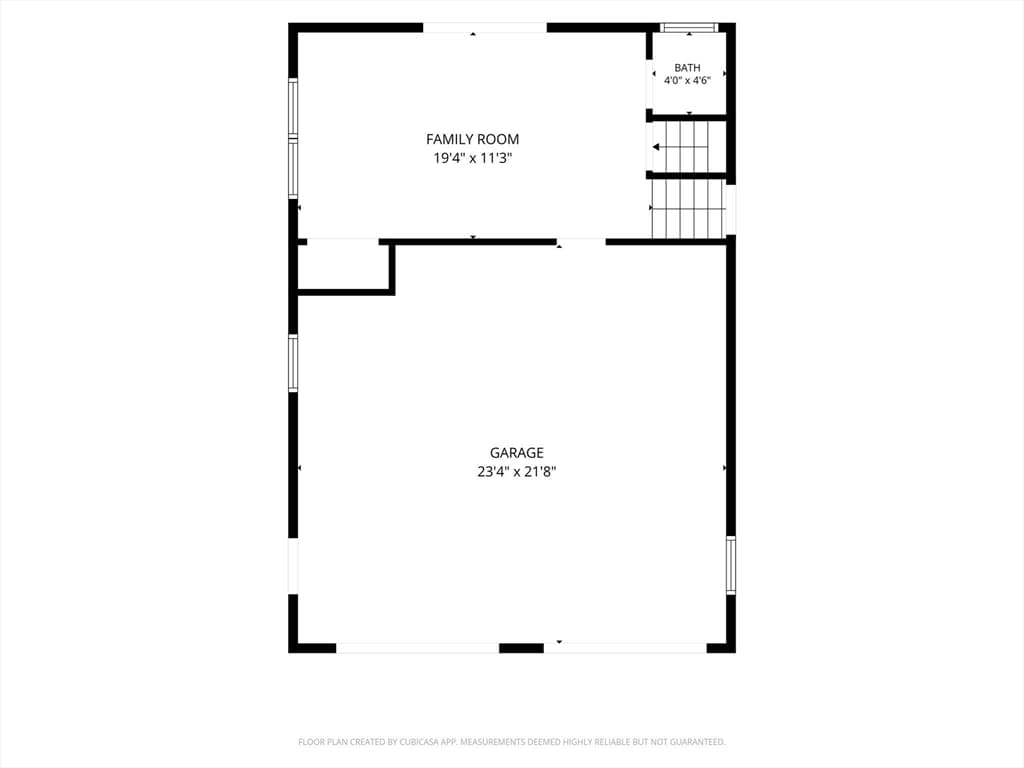
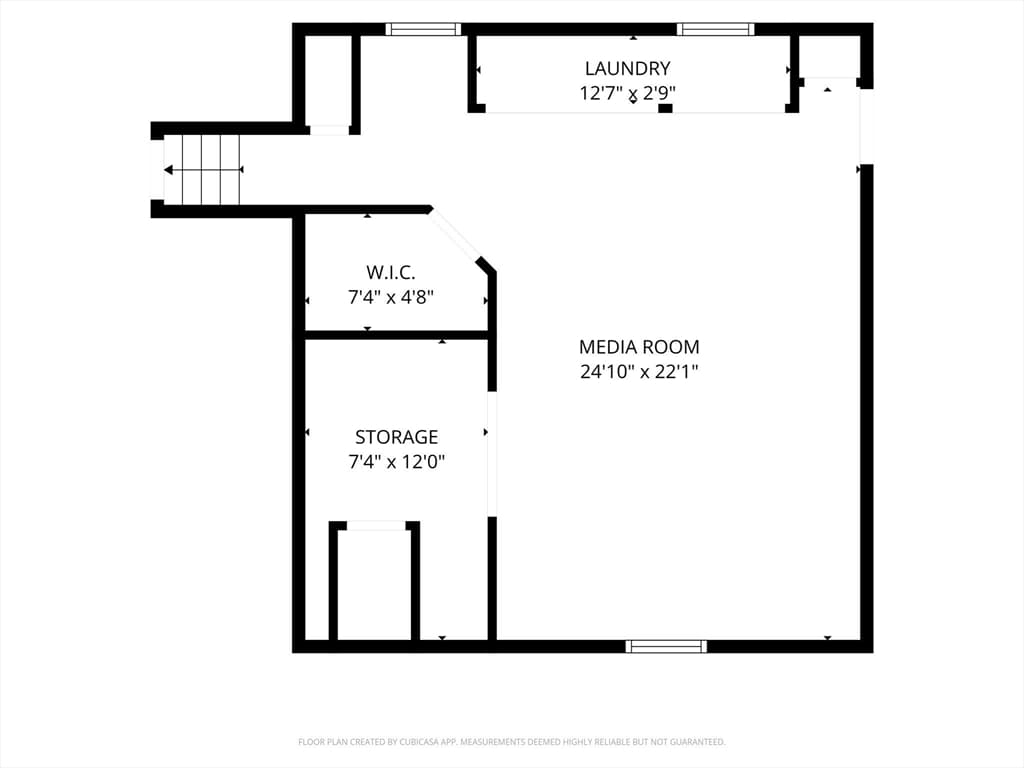
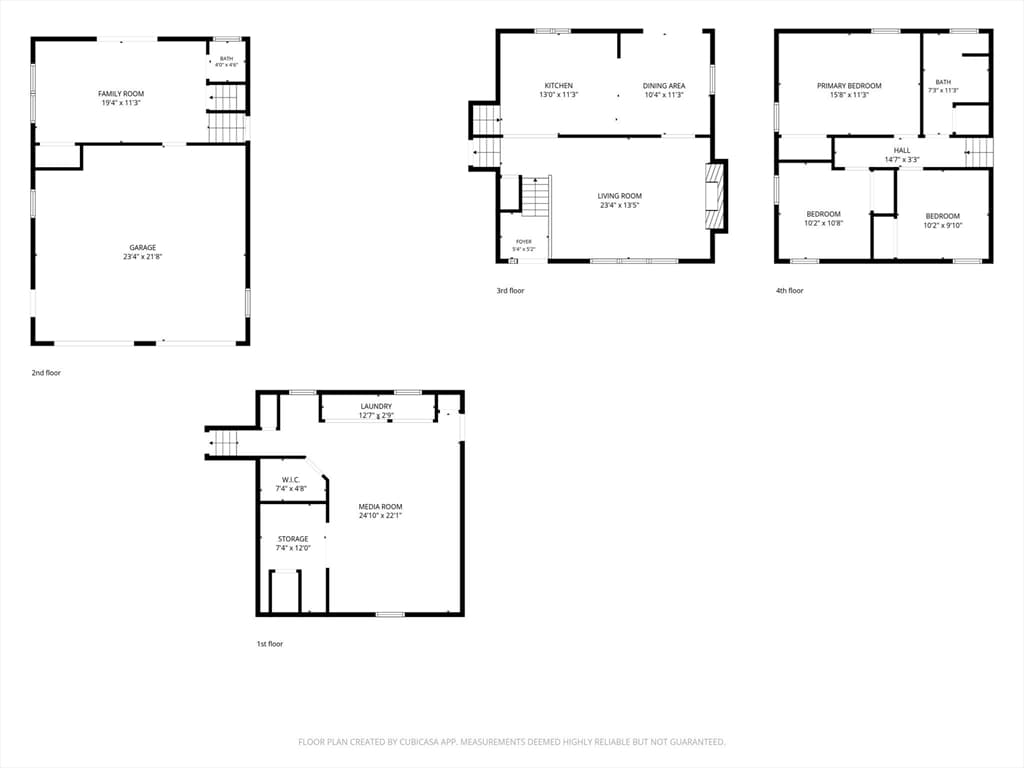
This one checks all the boxes, starting with a neighborhood location & direct bike path access that can't be beat! On over 1/2 an acre, beautifully manicured grounds feature a full sprinkler system, fenced yard, exceptional inground pool, and mature plantings that provide privacy year-round. Inside, an incredibly functional and versatile floor plan offers plenty of room to live, work, and entertain! The covered patio welcomes you into a convenient entryway with built-ins before opening to the main level, where a front living room with fireplace flows into the open-concept kitchen and dining area. The bright, upgraded kitchen features a skylight & granite countertops, stainless steel appliances, and a charming coffee bar, creating a beautiful and practical space for everyday living and entertaining. Just off the kitchen, the sunroom is the perfect spot for your morning coffee or to unwind while the sun sets. Upstairs, three bedrooms and the full bathroom create a private space for everyday living, while the lower levels add even more flexibility with a family room or home office w/ half bath, plus an additional media or rec room & laundry. An oversized two-car garage provides ample parking and storage, while municipal utilities through Westfield G+E keep utility costs at bay! Newer roof! Not just a place to live, it's a lifestyle! You will quickly see why this is the kind of home that’s easy to fall in love with—and hard to leave! ~Grand Opening this Thursday 8/20 from 5-6:30pm. Secondary public Open House Sunday 8/23 from 1-2:30pm. Private showing times also available ~
Highlights
Property details
- MLS #
- 73565101
- Property type
- Single Family Residence
- Subdivision
- Munger Hill
- Status
- Active
- Days on market
- 3
- On market date
- August 18, 2026
- Stories
- N/A
- Garage spaces
- 2
- Lot size
- 0.53 acres
Location
Get directions →Nearby schools
Within 10 miles · public school directory data (NCES)
- Enrollment
- 330
- Student:teacher ratio
- 11.8:1
- District
- Westfield
- Enrollment
- 678
- Student:teacher ratio
- 10.9:1
- District
- Westfield
- Enrollment
- 541
- Student:teacher ratio
- 9.0:1
- District
- Westfield
Mortgage calculator
Estimate only - actual rate and payment depend on your lender, credit, and loan program.
Adjust tax / insurance estimates
Similar homes you might like
Data source: Listing information provided by MLS Property Information Network via Trestle/CoreLogic. Last updated 2 days ago.
Information herein deemed reliable but not guaranteed; all measurements, school assignments, HOA fees, taxes, and feature lists are approximate and should be independently verified. Equal Housing Opportunity.