
$474,900
About this home
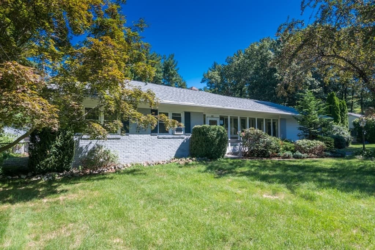
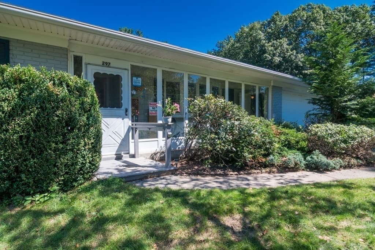
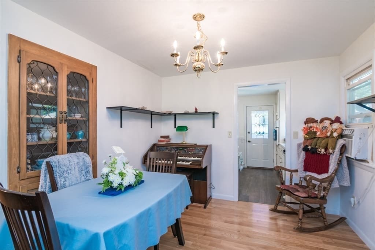
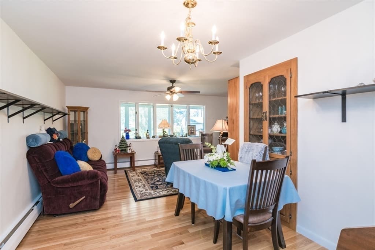
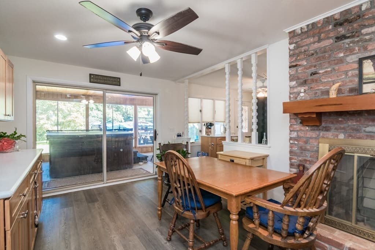
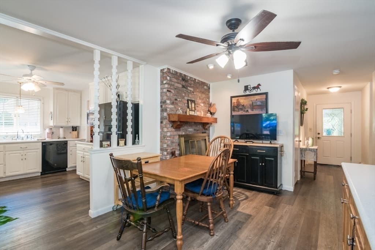
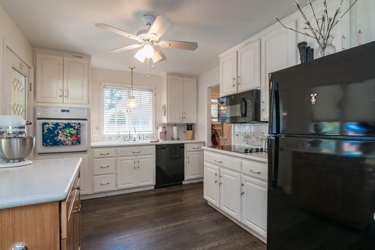
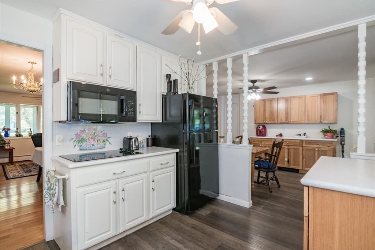
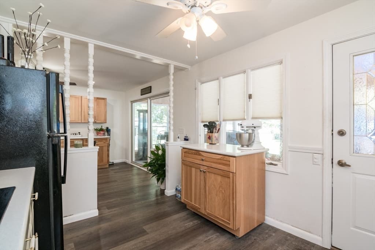
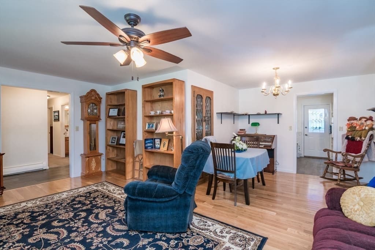
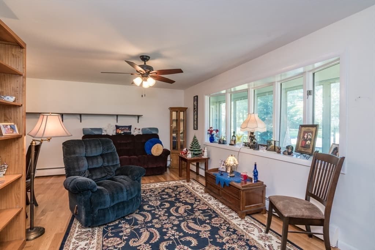
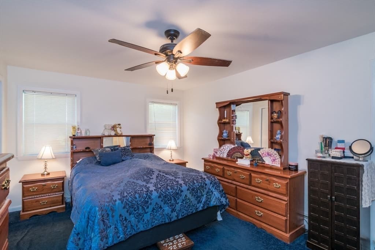
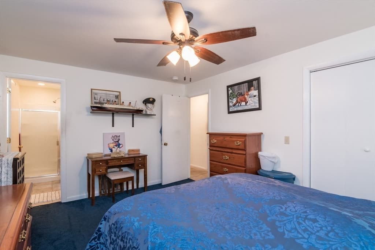
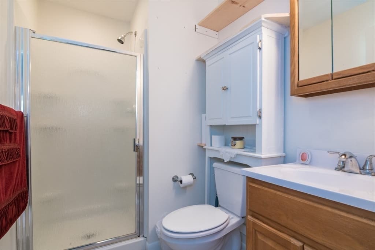
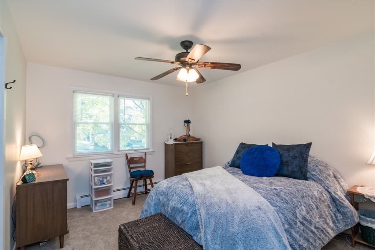
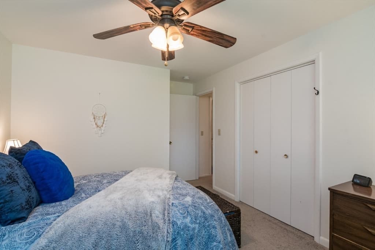
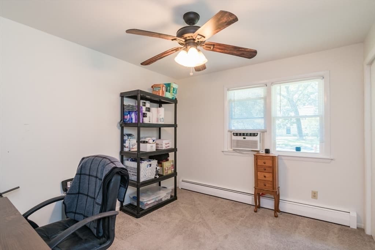
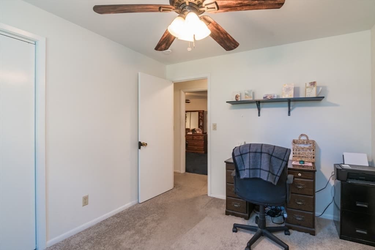
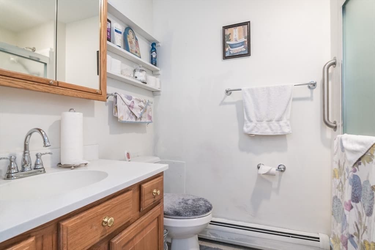
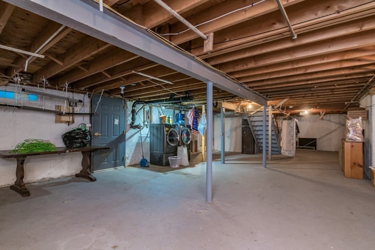
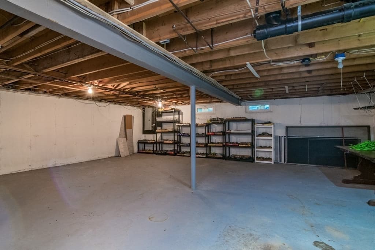
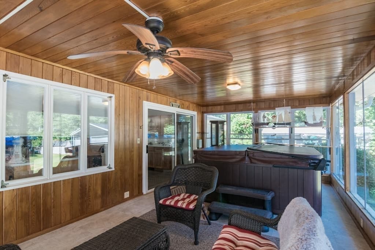
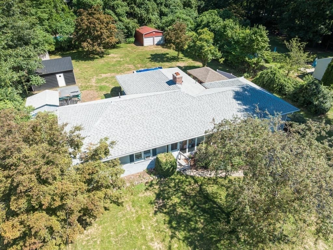
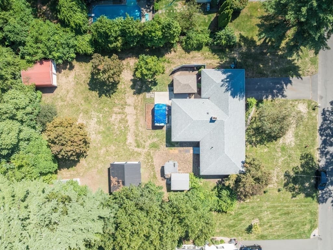
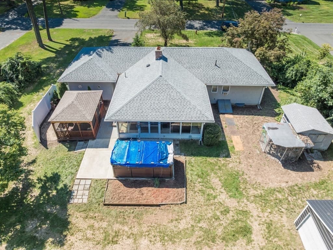
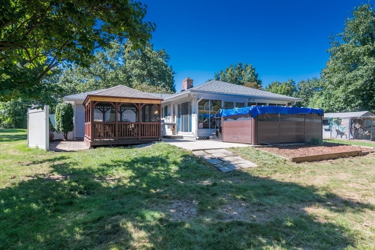
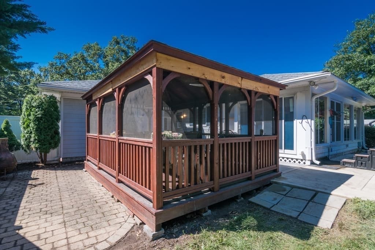
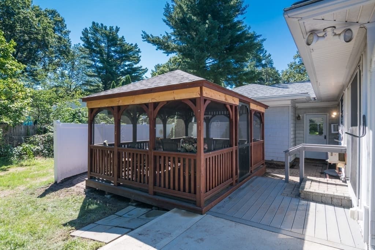
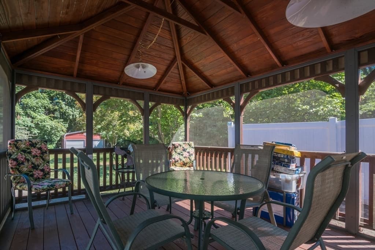
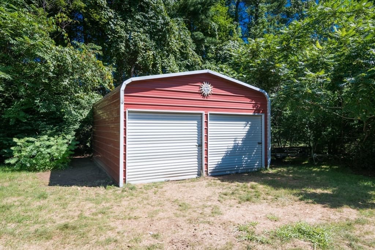
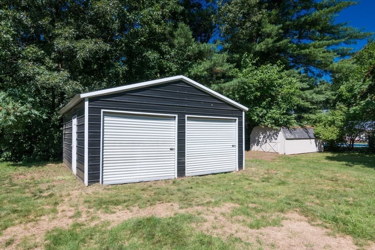
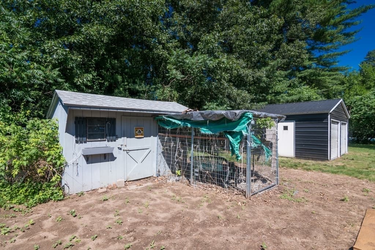
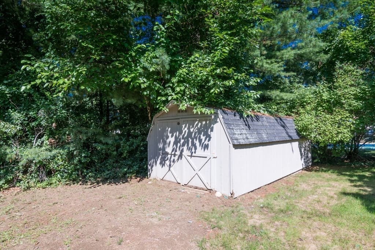
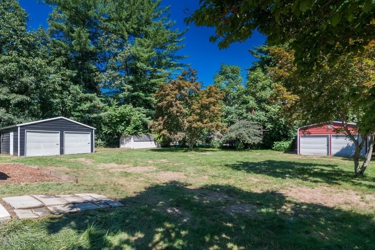
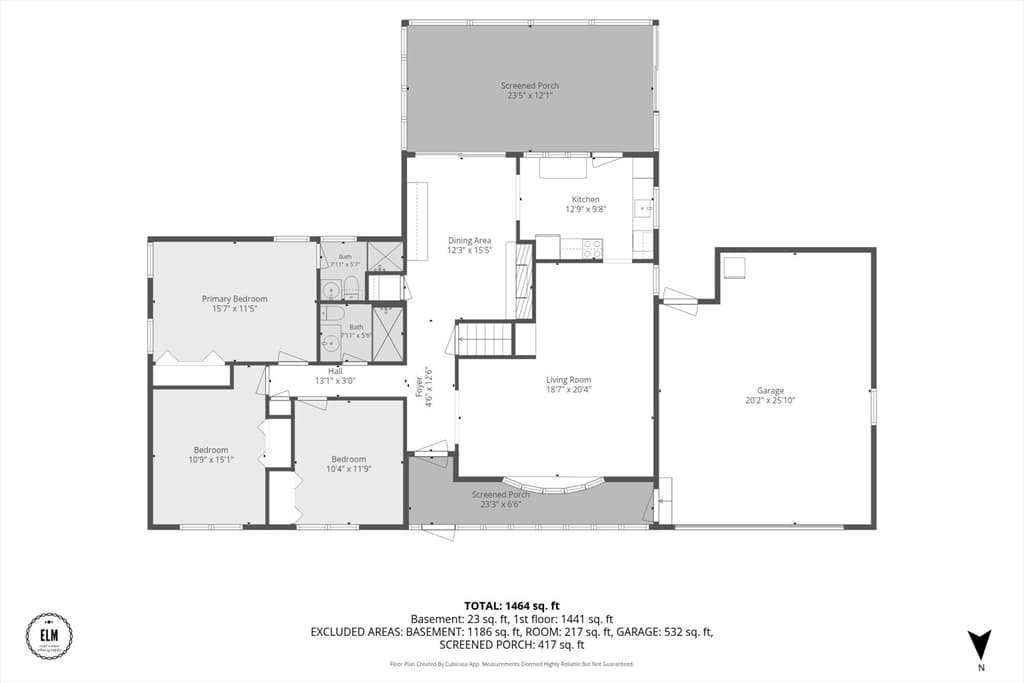
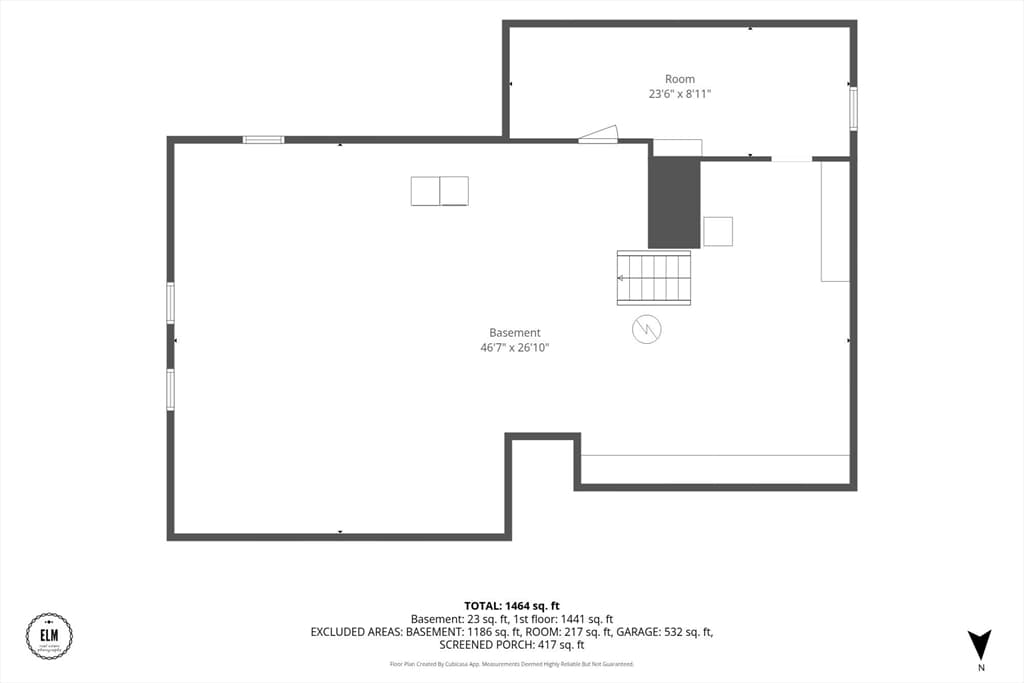
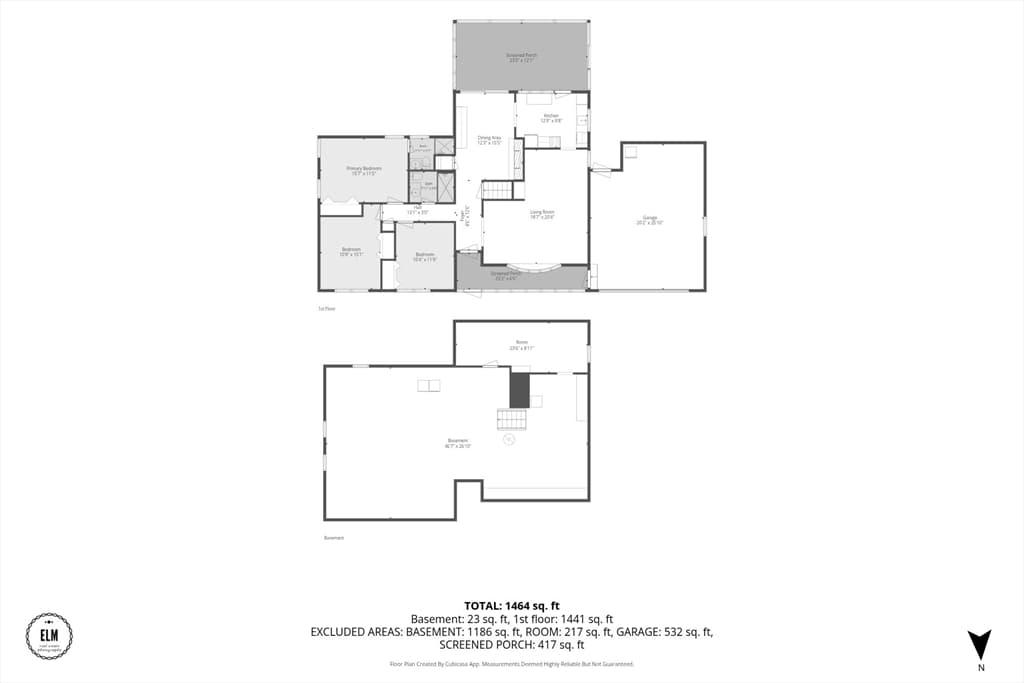
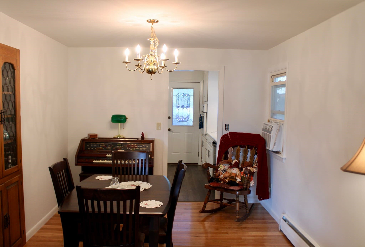
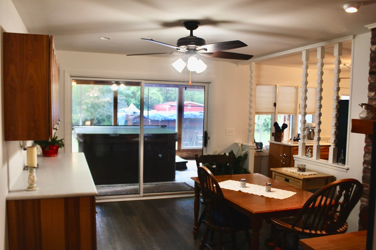
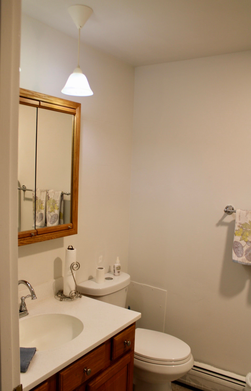
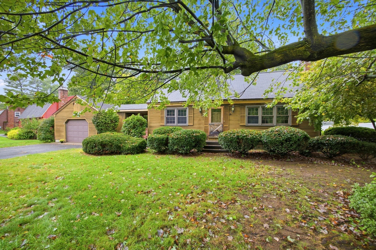
Located in Westfield’s sought-after Shaker Heights neighborhood, this lovingly maintained ranch sits on a beautiful 0.62-acre lot and offers the ease of one-level living with three bedrooms and two full baths. The inviting floor plan is designed for everyday comfort, featuring a spacious eat-in kitchen with ample cabinet and counter space, a charming brick fireplace that creates a warm gathering space for meals and conversation, and a welcoming living room highlighted by a beautiful built-in cabinet. Hardwood flooring adds warmth and character to many of the home’s living spaces. The expansive unfinished basement offers outstanding potential to nearly double your usable living area. Whether you envision a recreation room, home office, guest suite, workshop, or fitness space, the possibilities are endless. A true highlight of the home is the thoughtfully designed backyard retreat. The spacious enclosed porch/sunroom seamlessly extends the living space, while the above-ground lap pool, hot tub, and screened gazebo create the perfect setting for entertaining, relaxing, or enjoying the beauty of every season. Multiple outbuildings provide exceptional storage and flexible space for gardening, hobbies, a workshop, or recreational equipment. Conveniently located just minutes from shopping, restaurants, schools, Stanley Park, Shaker Farms Country Club, and major commuter routes, this home offers the perfect balance of accessibility and the quiet charm of an established neighborhood. Homes that combine this location, space, and potential don’t come along often. Whether you’re searching for your first home, looking to downsize, or simply seeking a property with room to grow, this well-maintained ranch is ready to welcome its next owners.
Highlights
Property details
- MLS
- MLS Property Information Network
- MLS #
- 73559854
- Property type
- Single Family Residence
- Subdivision
- N/A
- Status
- Active
- Days on market
- 76
- On market date
- August 5, 2026
- Stories
- N/A
- Total bathrooms
- 2
- Garage spaces
- 2
- Parking spaces
- 6
- Lot size
- 0.62 acres
Location
Get directions →Nearby schools
Within 10 miles. School directory data from the National Center for Education Statistics (NCES), accessed via the Urban Institute Education Data API. Local Score is calculated by INNOVATE Real Estate; where a state rating is shown, it comes from that state's own official school report card.
- Enrollment
- 330
- Student:teacher ratio
- 11.8:1
- District
- Westfield
- Enrollment
- 678
- Student:teacher ratio
- 10.9:1
- District
- Westfield
- Enrollment
- 658
- Student:teacher ratio
- 11.0:1
- District
- Southwick-Tolland-Granville Regional School District
Walkability
Blended score for Westfield's center, calculated by INNOVATE Real Estate from two sources: the EPA's National Walkability Index (street network, transit, land-use mix) and Google Places amenity data (what's actually reachable on foot from this point). 60% EPA National Walkability Index + 40% nearby-amenity density (Google Places).
Mortgage calculator
Estimate only - actual rate and payment depend on your lender, credit, and loan program.
Adjust tax / insurance estimates
Similar homes you might like
Data source: Listing information provided by MLS Property Information Network via Trestle/CoreLogic. Last updated September 13, 2026.
Information herein deemed reliable but not guaranteed; all measurements, school assignments, HOA fees, taxes, and feature lists are approximate and should be independently verified. Equal Housing Opportunity.