$429,900
About this home
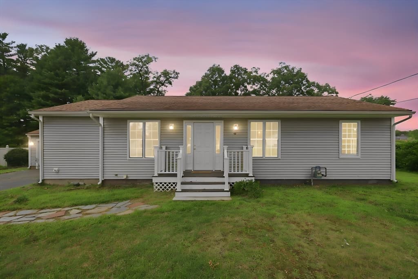
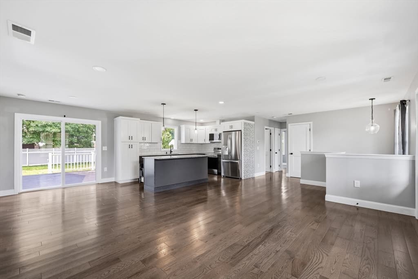
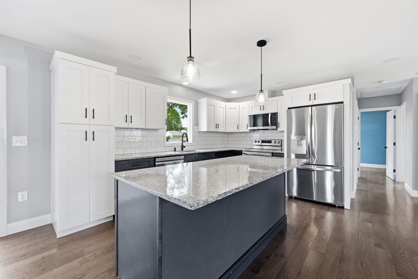
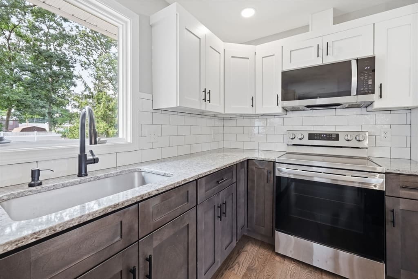
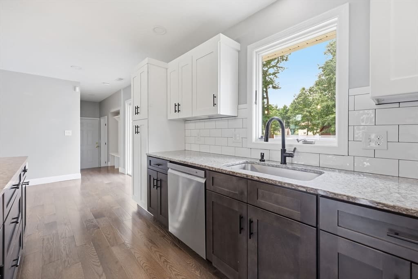
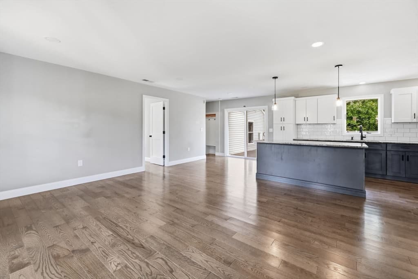
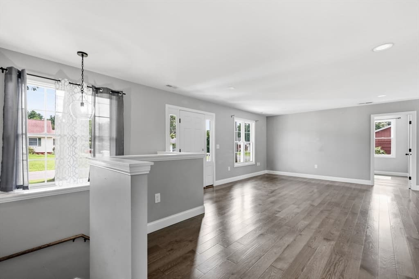
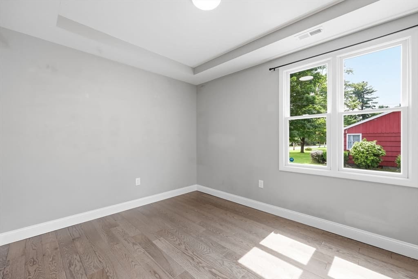
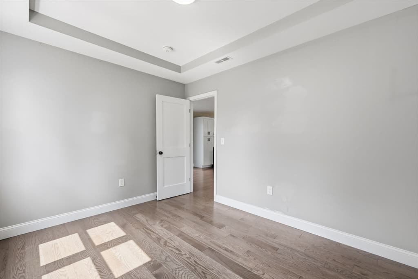
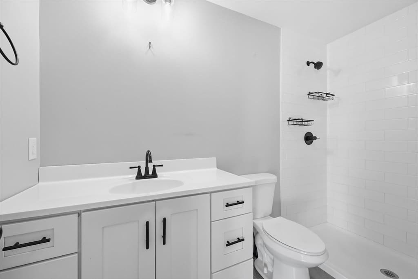
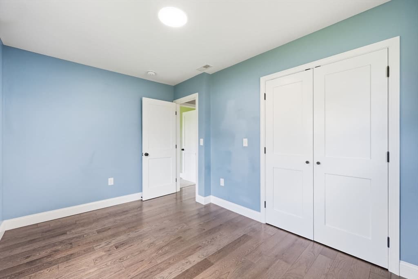
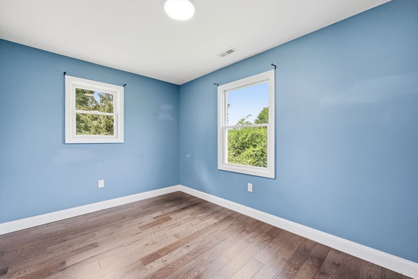
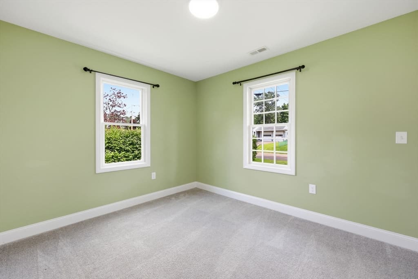
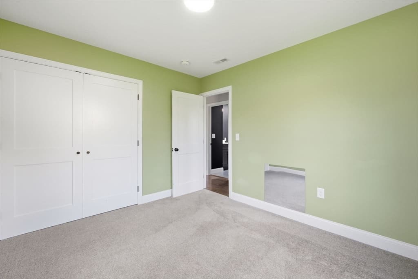
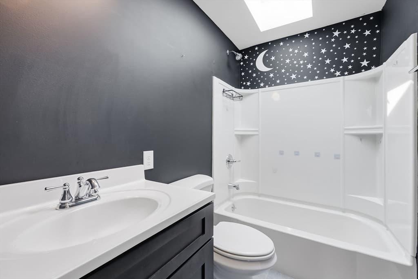
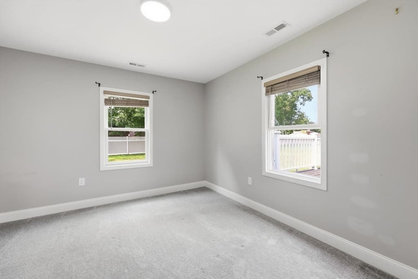
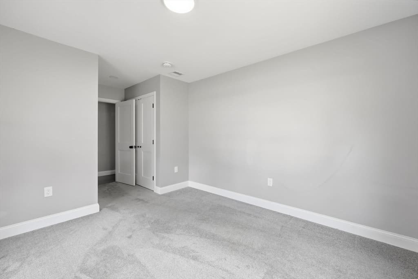
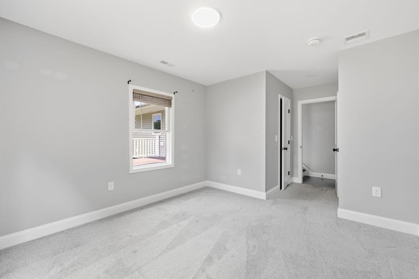
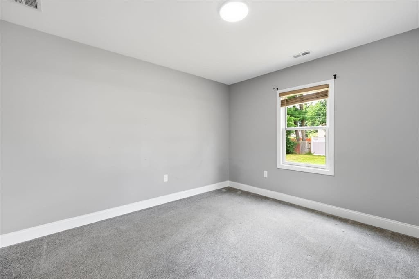
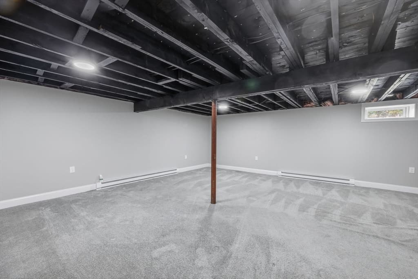
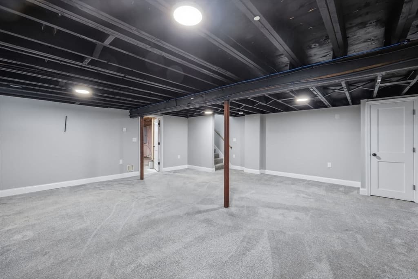
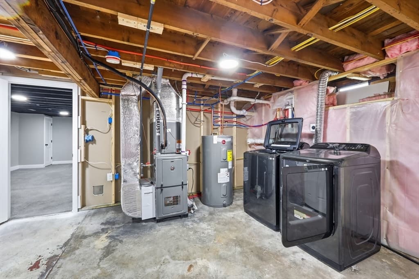
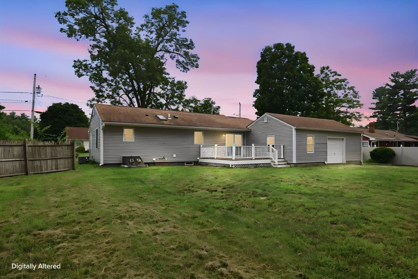
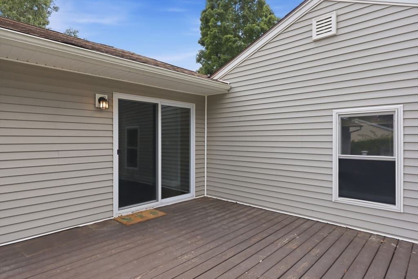
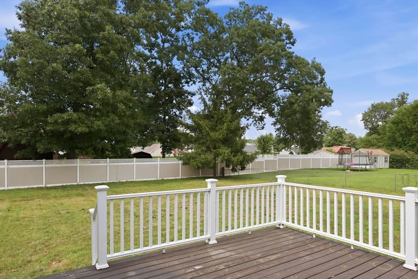
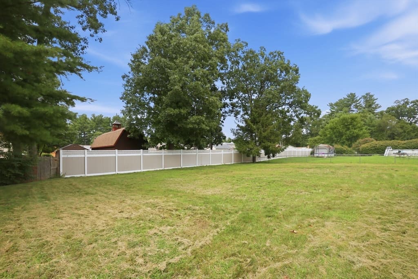
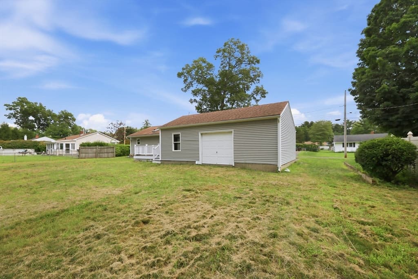
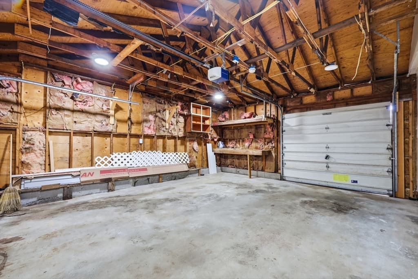
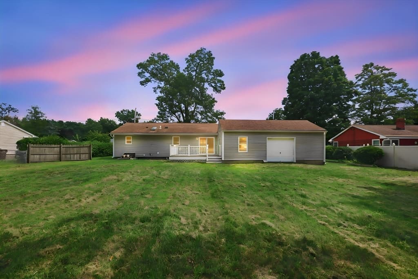
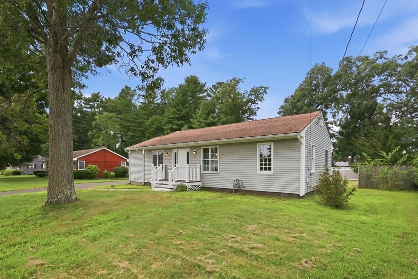
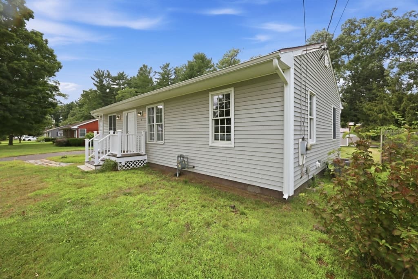
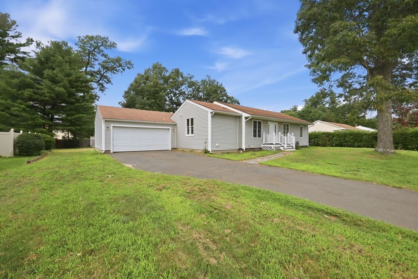
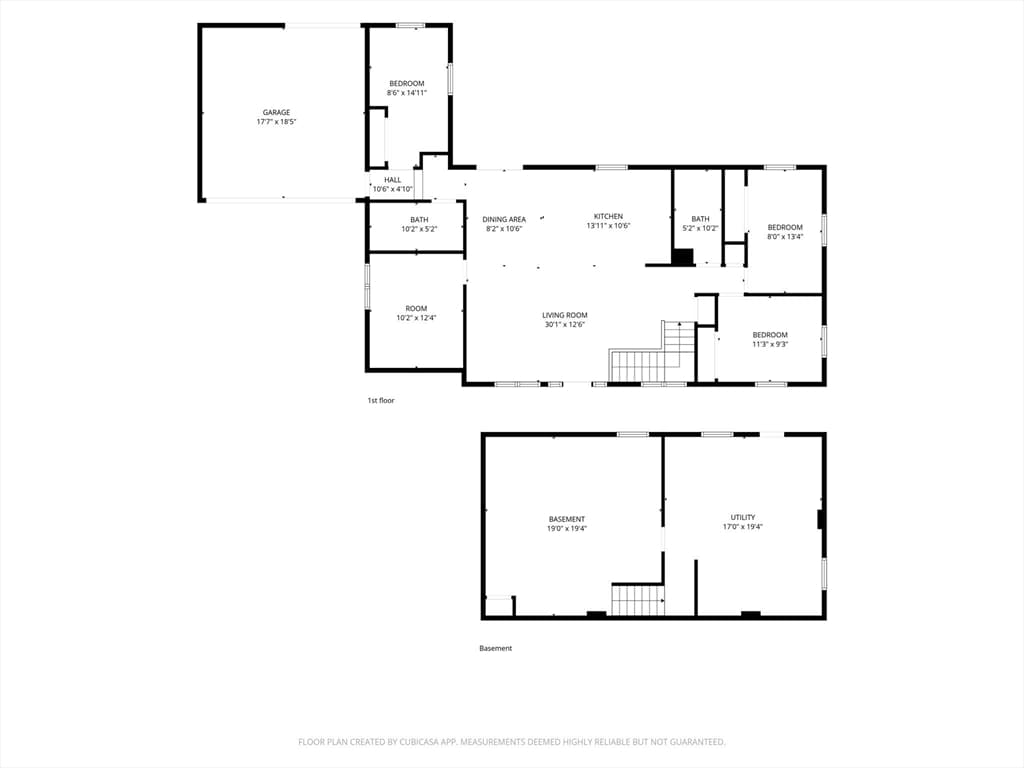
** OPEN HOUSE 8/22, SATURDAY 12P-1:30P ** Welcome to 54 Beverly Drive, a beautifully renovated, move-in-ready home offering extensive modern finishes, generous living space, and a highly desirable location! Featuring 3 bedrooms with oversized closets, 2 full bathrooms, a bonus room, and additional finished living space in the basement, this home provides plenty of flexibility. At the heart of the home is the stunning new open-concept kitchen, featuring beautiful oak flooring, maple soft-close cabinetry, stainless steel appliances, and a bright, inviting layout perfect for both everyday living and entertaining. Besides the gorgeous finishes, other recent big ticket upgrades include new hvac, electrical, plumbing, windows, hot water heater, washer/dryer, just to name a few. Outside, enjoy a large private level backyard with plenty of space for gatherings, gardening, or simply relaxing. The spacious two-car garage with dual doors in the front and back of house, offers ample room for parking, storage, and more. Conveniently located close to area schools and major highway access, this home offers an ideal combination of neighborhood living and easy access for commuting, shopping, dining, and everyday necessities. With extensive renovations, thoughtfully designed living spaces, and a desirable location, 54 Beverly Drive offers an exceptional blend of modern style, comfort, and convenience, a beautifully finished home ready to be enjoyed from day one!
Property details
- MLS #
- 73564379
- Property type
- Single Family Residence
- Subdivision
- N/A
- Status
- Active
- Days on market
- 4
- On market date
- August 17, 2026
- Stories
- N/A
- Garage spaces
- 2
- Lot size
- 0.32 acres
Location
Get directions →Nearby schools
Within 10 miles · public school directory data (NCES)
- Enrollment
- 292
- Student:teacher ratio
- 13.9:1
- District
- Westfield
- Enrollment
- 669
- Student:teacher ratio
- 11.5:1
- District
- Westfield
- Enrollment
- 1,100
- Student:teacher ratio
- 12.2:1
- District
- Westfield
Mortgage calculator
Estimate only - actual rate and payment depend on your lender, credit, and loan program.
Adjust tax / insurance estimates
Similar homes you might like
Data source: Listing information provided by MLS Property Information Network via Trestle/CoreLogic. Last updated 3 days ago.
Information herein deemed reliable but not guaranteed; all measurements, school assignments, HOA fees, taxes, and feature lists are approximate and should be independently verified. Equal Housing Opportunity.