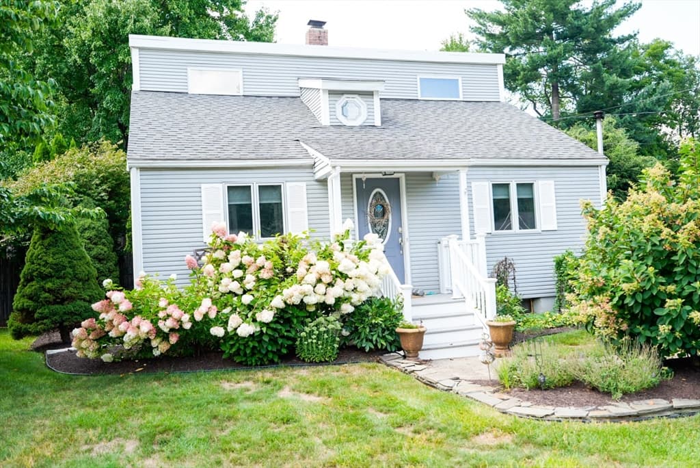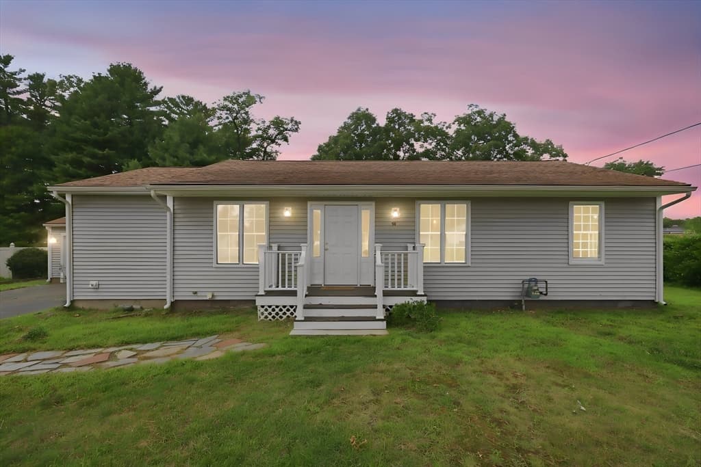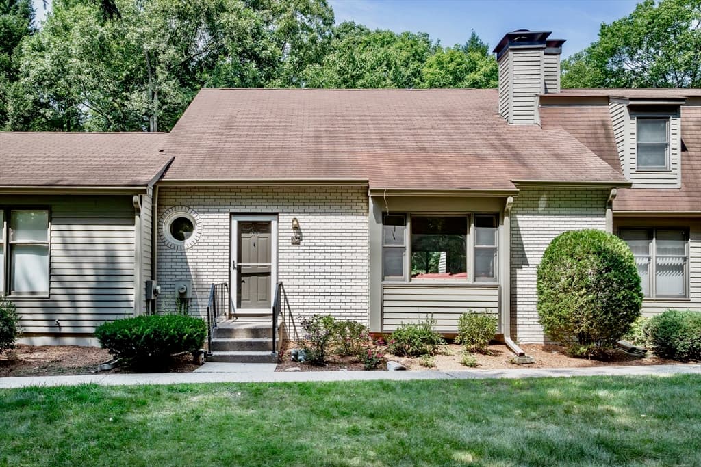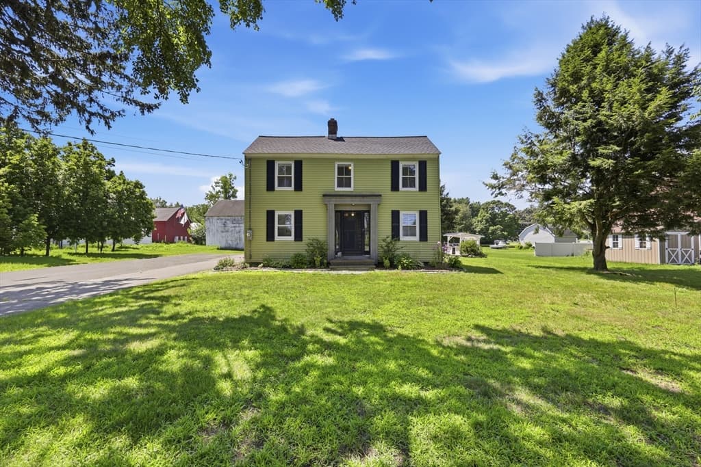
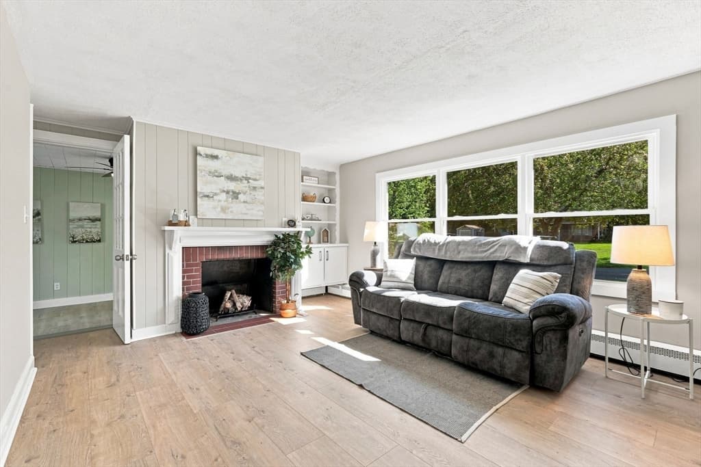
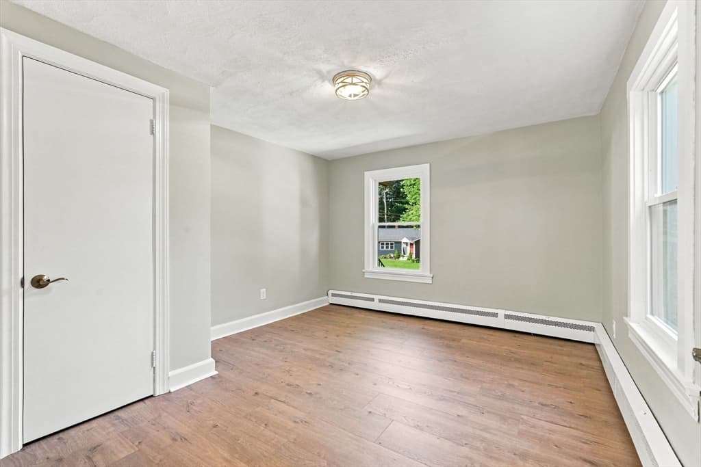
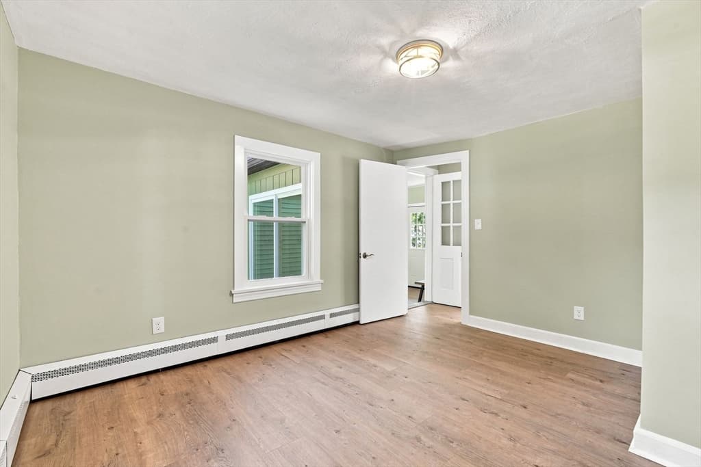
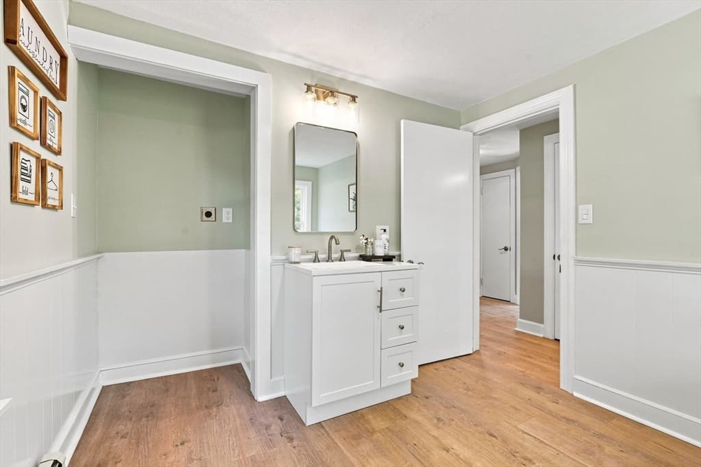
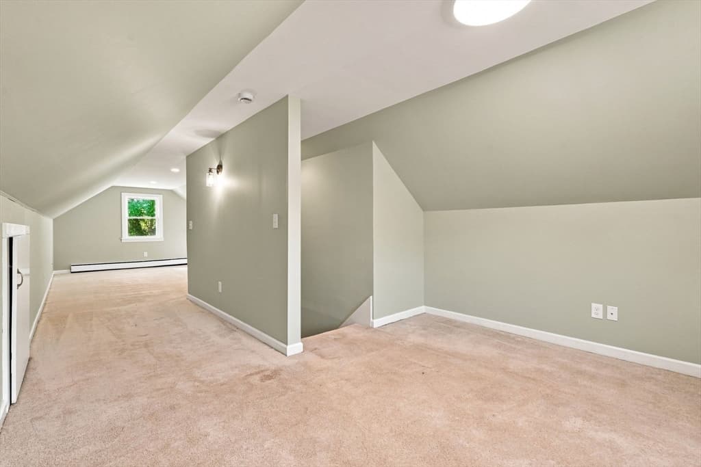
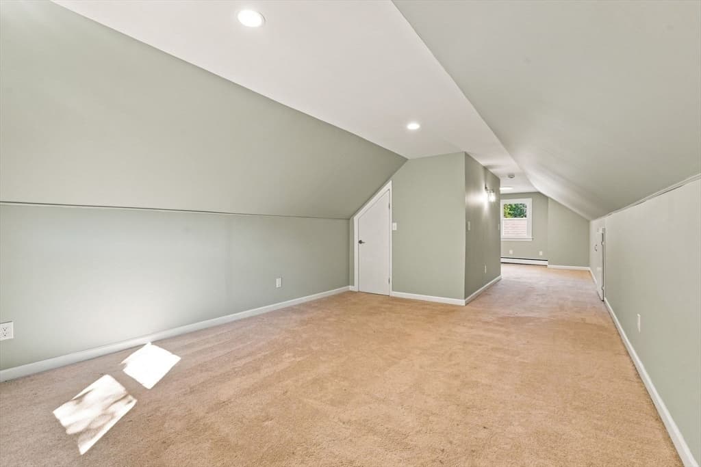
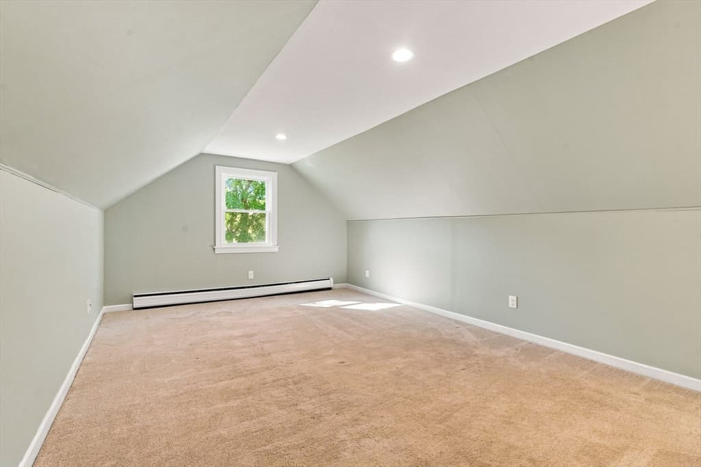
331 Valley View Dr, Westfield MA 01085
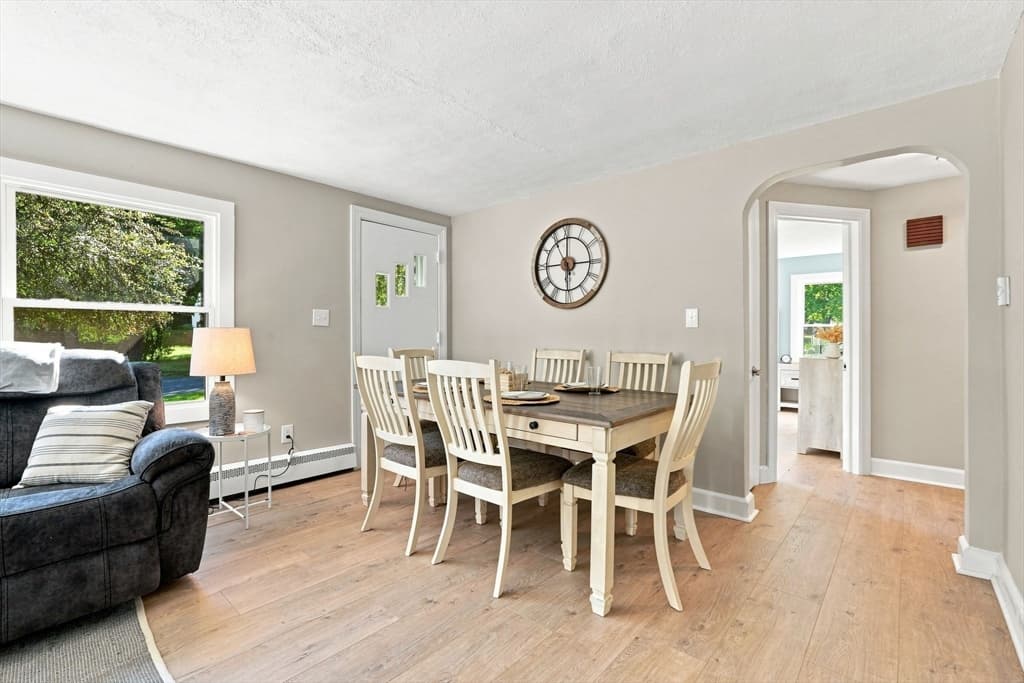
331 Valley View Dr, Westfield MA 01085 photo 2
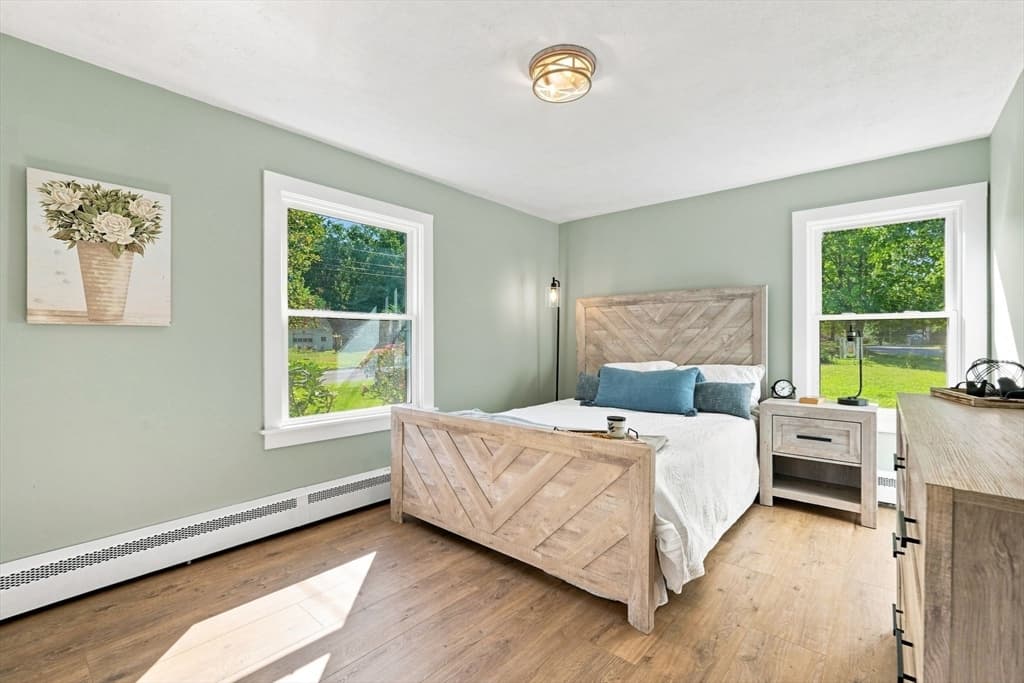
331 Valley View Dr, Westfield MA 01085 photo 3
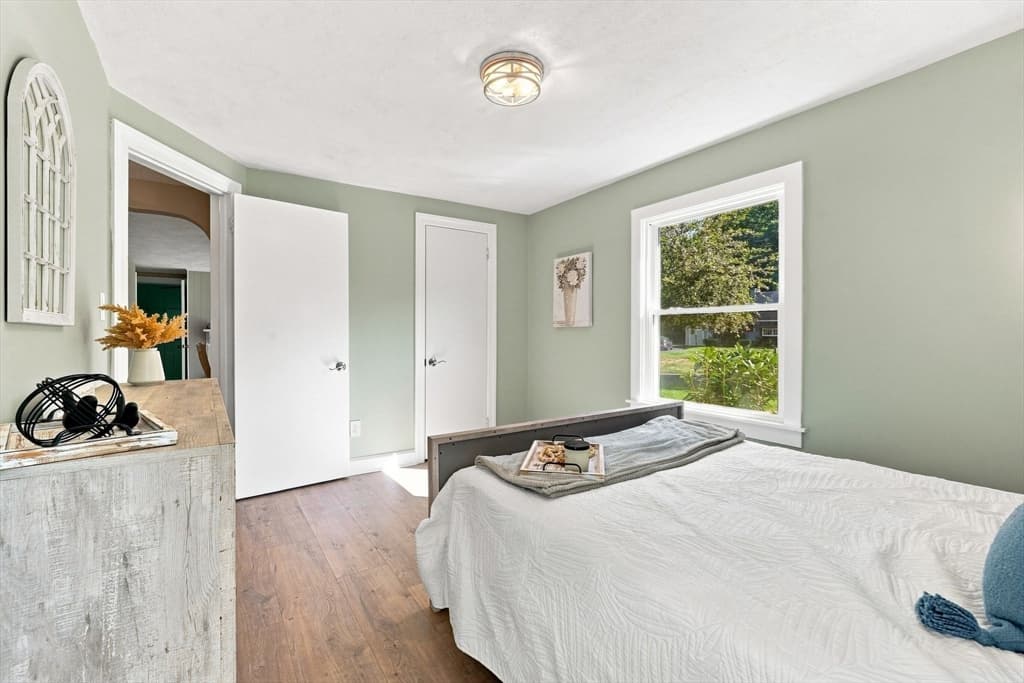
331 Valley View Dr, Westfield MA 01085 photo 4
331 Valley View Dr, Westfield MA 01085 photo 5
331 Valley View Dr, Westfield MA 01085 photo 6
331 Valley View Dr, Westfield MA 01085 photo 7
331 Valley View Dr, Westfield MA 01085 photo 8
331 Valley View Dr, Westfield MA 01085 photo 9
331 Valley View Dr, Westfield MA 01085 photo 10
331 Valley View Dr, Westfield MA 01085 photo 11
331 Valley View Dr, Westfield MA 01085 photo 12
331 Valley View Dr, Westfield MA 01085 photo 13
331 Valley View Dr, Westfield MA 01085 photo 14
331 Valley View Dr, Westfield MA 01085 photo 15
331 Valley View Dr, Westfield MA 01085 photo 16
331 Valley View Dr, Westfield MA 01085 photo 17
331 Valley View Dr, Westfield MA 01085 photo 18
331 Valley View Dr, Westfield MA 01085 photo 19
331 Valley View Dr, Westfield MA 01085 photo 20
331 Valley View Dr, Westfield MA 01085 photo 21
331 Valley View Dr, Westfield MA 01085 photo 22
331 Valley View Dr, Westfield MA 01085 photo 23
331 Valley View Dr, Westfield MA 01085 photo 24
331 Valley View Dr, Westfield MA 01085 photo 25
331 Valley View Dr, Westfield MA 01085 photo 26
26 photos

$379,999

331 Valley View Dr, Westfield MA 01085
Westfield, MA 01085
Listed by Adam Rovithis
Bedrooms
3
Bathrooms
2
Living area
1,510 sqft
Year built
1951

About this home

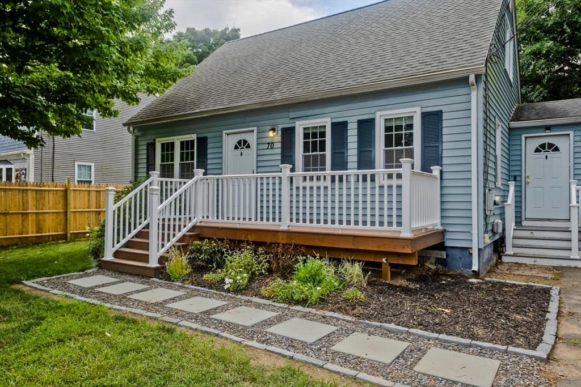
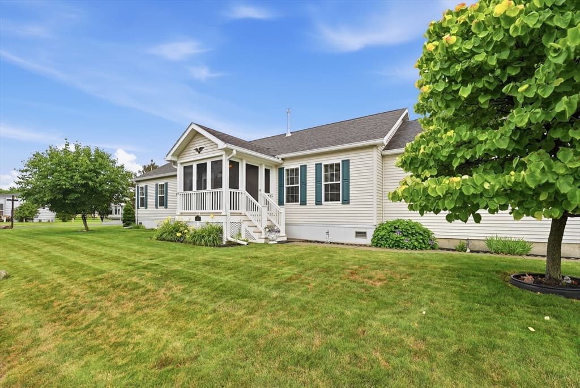
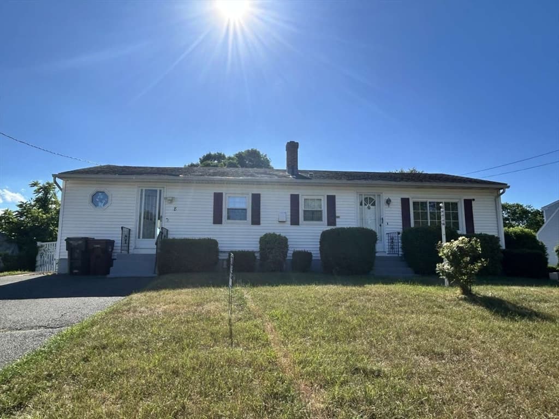
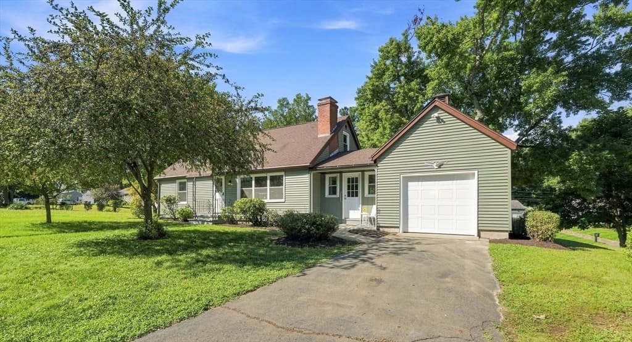
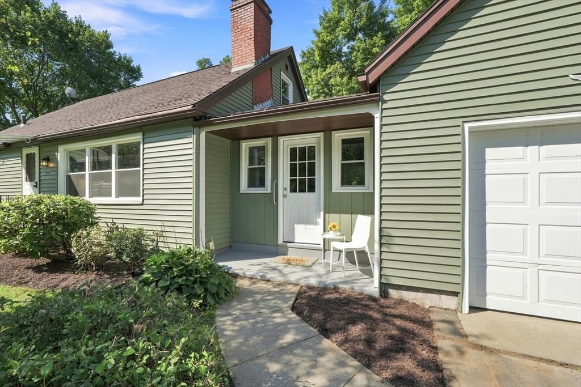
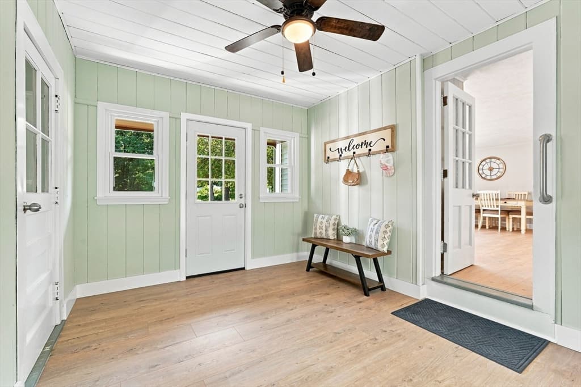

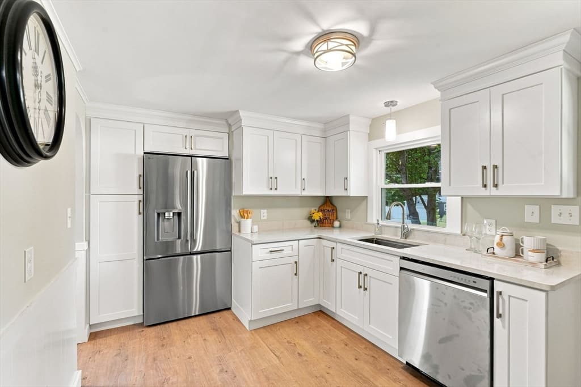
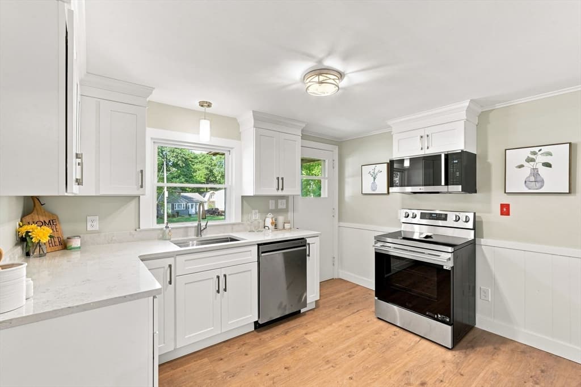
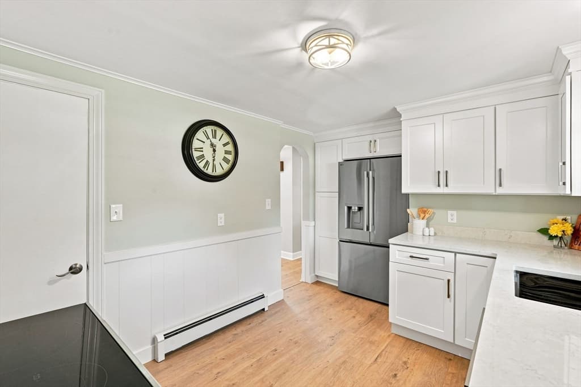
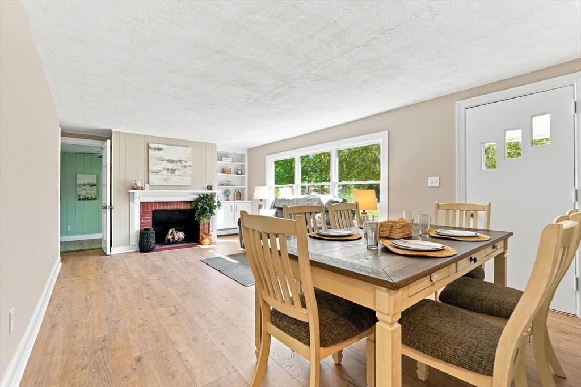
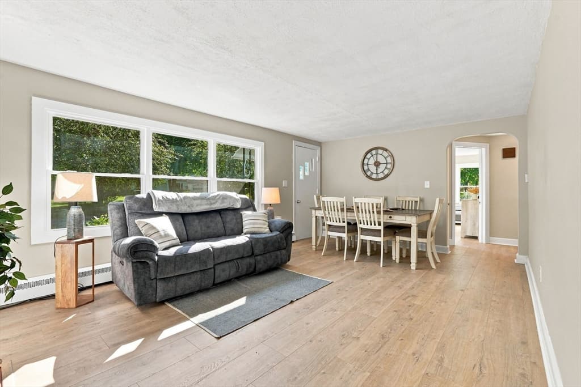
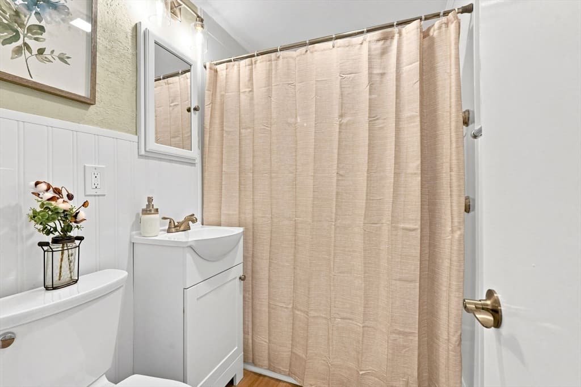
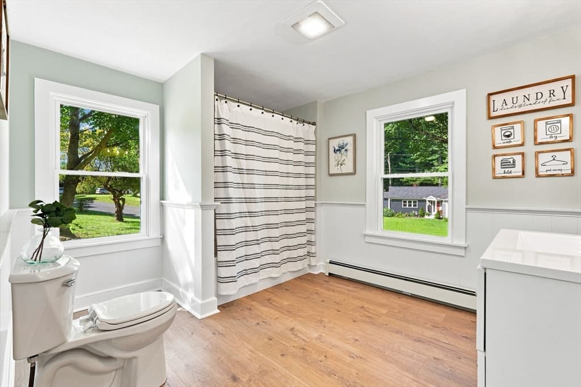
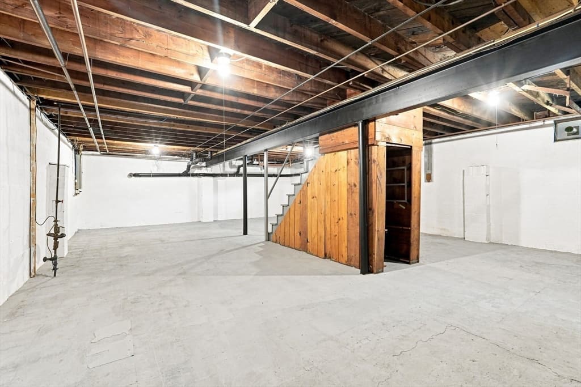
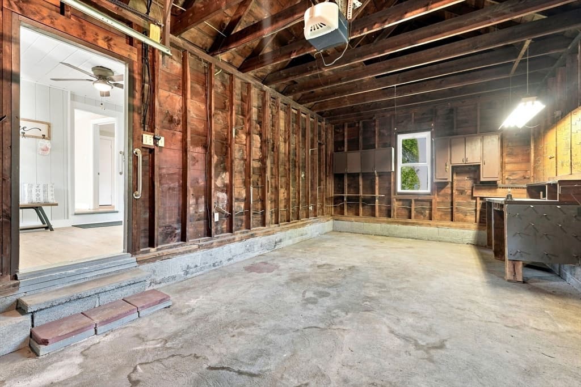
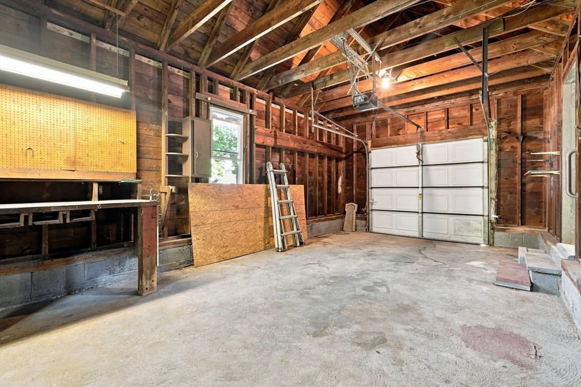
Welcome home! Move right in and enjoy the updates. This home features fresh paint, all-new laminate flooring, a beautifully updated kitchen with quartz countertops, white shaker cabinetry and stainless steel appliances. The second bath is oversized and adds the convenience of first-floor laundry. The bright sunroom offers additional space to relax and enjoy the natural light. Outside, you'll find a large yard with plenty of room to play, entertain, garden or let the pets roam. A brand-new septic system and leach field provide added peace of mind, while the oversized one-car garage with workbench offers excellent parking, storage and project space. The basement features taller ceilings and a steel I-beam, providing impressive storage and future possibilities to finish. With fresh updates, flexible living space and a great yard, this home is ready for its next owner! Vinyl siding and brand new Harvey replacements windows make maintenance a breeze. Cozy up by the wood burning fireplace on those cools nights just around the corner. Schedule your showing today. Private showings only.

Highlights

Fireplace

Property details

MLS #
73566155
Property type
Single Family Residence
Subdivision
N/A
Status
Active
Days on market
N/A
On market date
August 20, 2026
Stories
N/A
Garage spaces
1
Lot size
0.57 acres
Loading map…

Nearby schools

Within 10 miles · public school directory data (NCES)

Elementary
Highland
0.73 mi away · Grades 0-4
Nearest school -- attendance-zone data not available here
4.0
Local Score (student-teacher ratio only (preliminary -- will incorporate state test-score data once available)) -- not an official state rating
Enrollment
324
Student:teacher ratio
13.0:1
District
Westfield
Middle
Westfield Middle School
0.97 mi away · Grades 7-8
Nearest school -- attendance-zone data not available here
5.0
Local Score (student-teacher ratio only (preliminary -- will incorporate state test-score data once available)) -- not an official state rating
Enrollment
678
Student:teacher ratio
10.9:1
District
Westfield
High
Westfield Technical Academy
1.17 mi away · Grades 9-12
Nearest school -- attendance-zone data not available here
5.0
Local Score (student-teacher ratio only (preliminary -- will incorporate state test-score data once available)) -- not an official state rating
Enrollment
541
Student:teacher ratio
9.0:1
District
Westfield

Mortgage calculator

Estimate only - actual rate and payment depend on your lender, credit, and loan program.

$
%
%
Adjust tax / insurance estimates
% / yr
$
/mo
Est. monthly payment
$2,438/mo
$76,000 down
$303,999 loan
Principal & interest$1,972
Property tax (est.)$317
Home insurance (est.)$150

Similar homes you might like

Data source: Listing information provided by MLS Property Information Network via Trestle/CoreLogic. Last updated 6 hr ago.

Information herein deemed reliable but not guaranteed; all measurements, school assignments, HOA fees, taxes, and feature lists are approximate and should be independently verified. Equal Housing Opportunity.