
$335,000
About this home
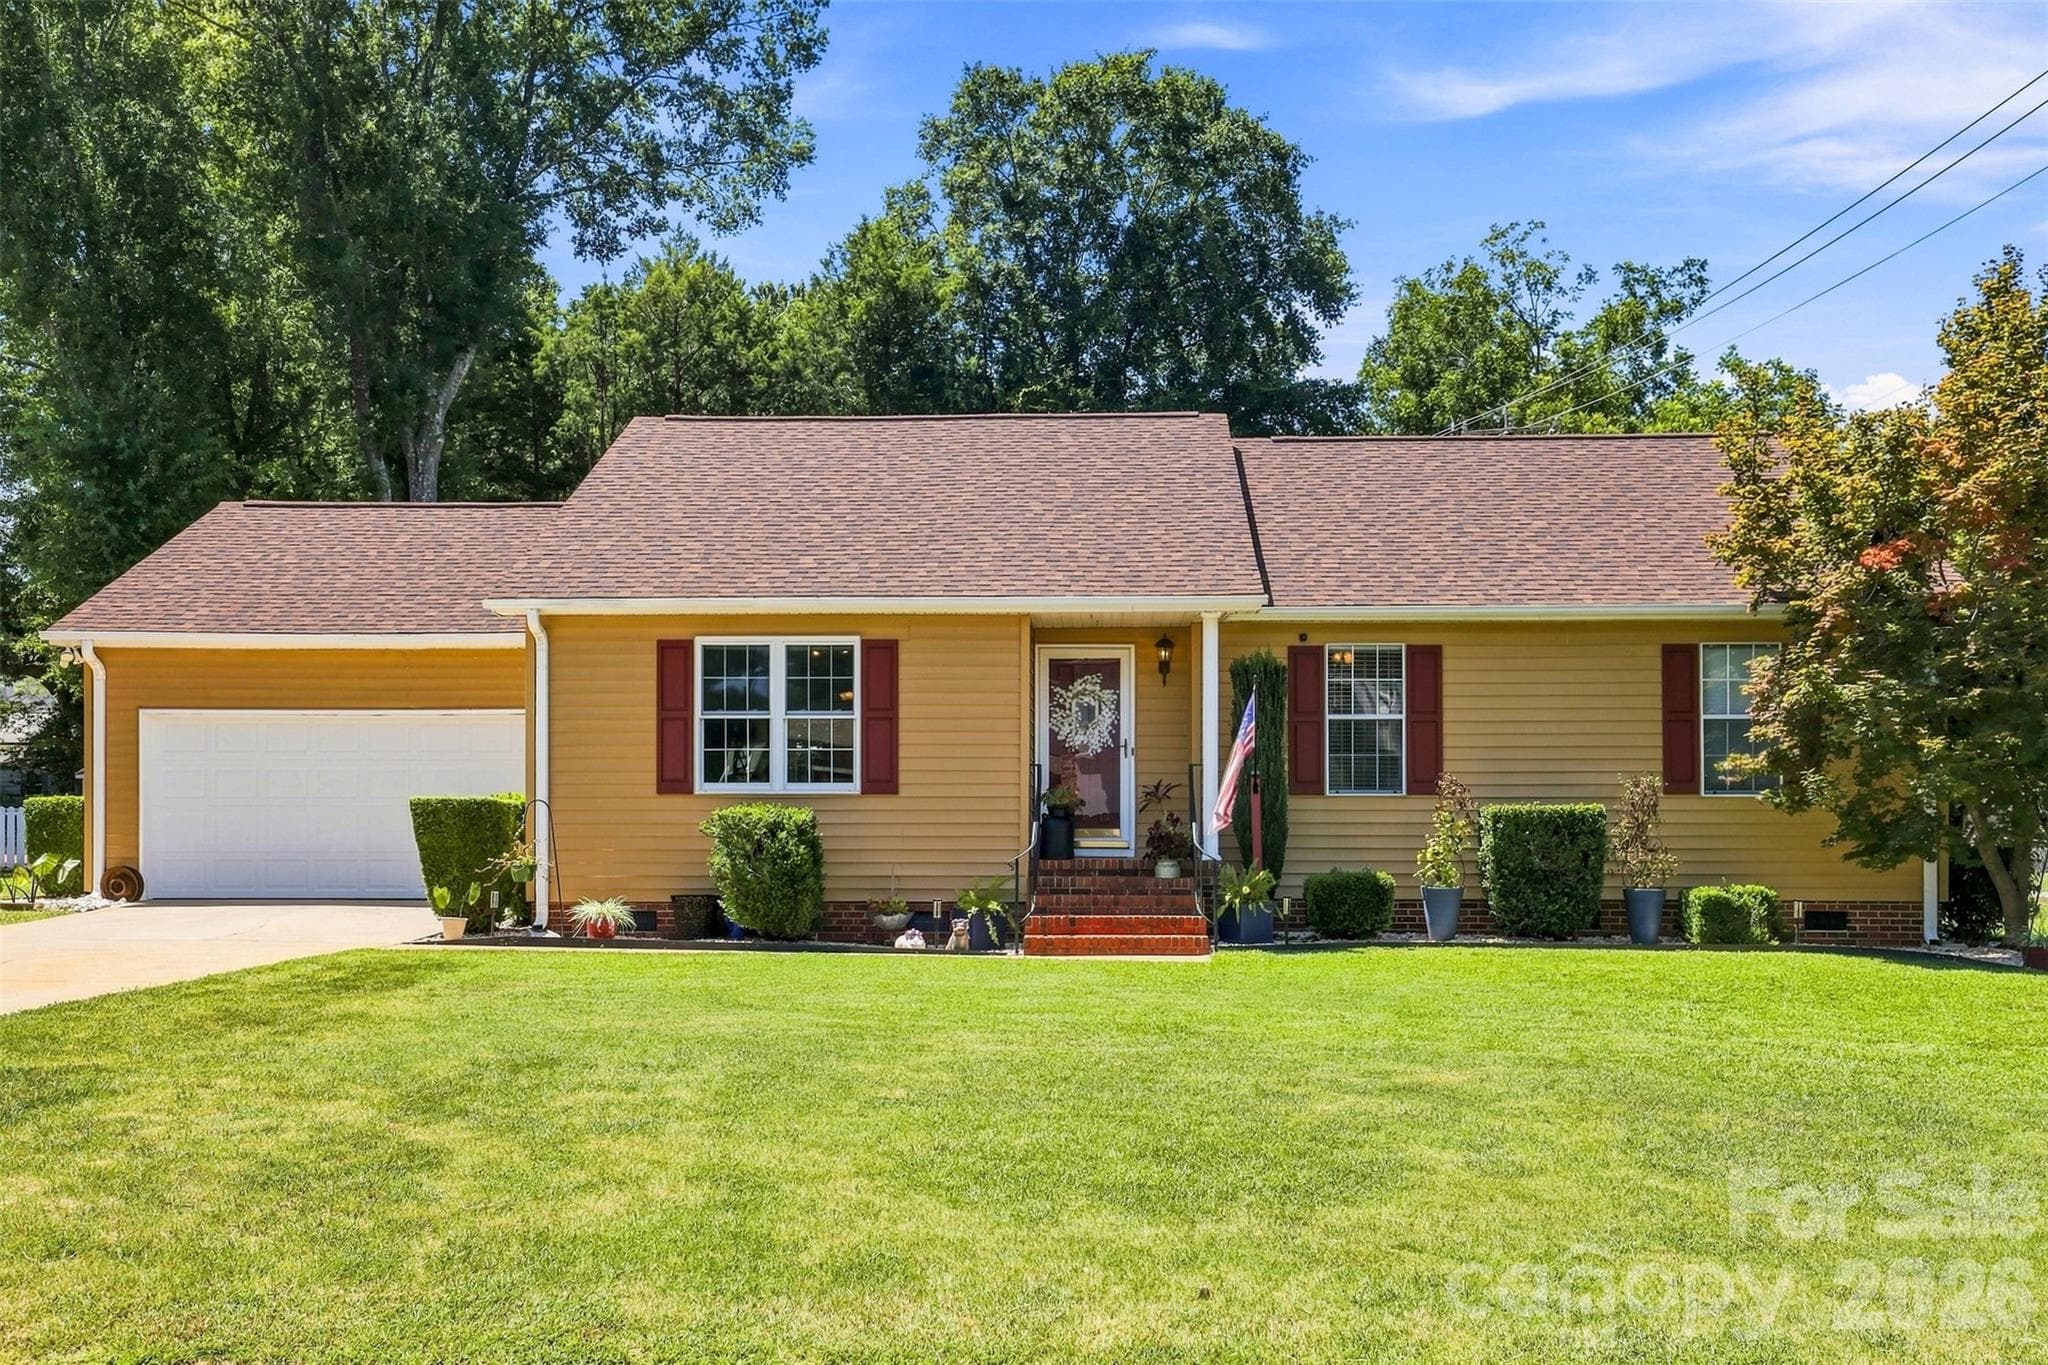
Some homes just feel right the moment you walk through the door—and this is one of them. Set on a peaceful half-acre lot with no HOA, this beautifully remodeled split-level home combines modern style with the kind of comfortable, functional layout that makes everyday living easy. From morning coffee in the open kitchen to cozy evenings by the wood-burning fireplace, every space has been thoughtfully updated with real life in mind. The heart of the home is the bright open-concept living, dining, and kitchen area, where everyone naturally gathers. Whether you're hosting holiday dinners, cheering on your favorite team, or helping with homework while dinner is cooking, this space was designed to bring people together. When the day is done, escape to the custom primary suite—your own private retreat. The beautifully designed en-suite bathroom feels more like a boutique spa than an ordinary bathroom, with elegant finishes that make every morning and evening feel a little more luxurious. Downstairs, the oversized recreation room offers incredible flexibility. Picture movie nights around the fireplace, a playroom, home gym, office, or the ultimate game-day hangout. However your lifestyle evolves, this space is ready to grow with you. Step outside and you'll find something that's becoming harder to find—a large, level backyard with plenty of room to play, garden, entertain, or simply enjoy the freedom that comes with no HOA. Bring the pets, add a fire pit, park your toys, or create the outdoor space you've always wanted. With 3 bedrooms, 2.5 bathrooms, recent renovations throughout, an open floor plan, updated finishes, a stunning primary suite, and move-in-ready convenience, this home offers the perfect balance of charm, style, and everyday comfort. If you've been searching for a home that checks all the boxes and truly feels like home, this one is ready to welcome you.
Highlights
Property details
- MLS
- Greater Greenville MLS
- MLS #
- 1594120
- Property type
- Single Family Residence
- Subdivision
- None
- Status
- Active
- Days on market
- 40
- On market date
- N/A
- Stories
- N/A
- Total bathrooms
- 2.5
- Garage spaces
- 2
- Parking spaces
- 2
- Lot size
- 0.5 acres
Location
Get directions →Nearby schools
Within 10 miles. School directory data from the National Center for Education Statistics (NCES), accessed via the Urban Institute Education Data API. Local Score is calculated by INNOVATE Real Estate; where a state rating is shown, it comes from that state's own official school report card.
- Enrollment
- 633
- Student:teacher ratio
- 15.1:1
- District
- Anderson 05
- Enrollment
- 1,243
- Student:teacher ratio
- 13.8:1
- District
- Anderson 05
- Enrollment
- 1,729
- Student:teacher ratio
- 19.0:1
- District
- Anderson 05
Walkability
Blended score for Anderson's center, calculated by INNOVATE Real Estate from two sources: the EPA's National Walkability Index (street network, transit, land-use mix) and Google Places amenity data (what's actually reachable on foot from this point). 60% EPA National Walkability Index + 40% nearby-amenity density (Google Places).
Mortgage calculator
Estimate only - actual rate and payment depend on your lender, credit, and loan program.
Adjust tax / insurance estimates
Similar homes you might like


Data source: Listing information provided by Greater Greenville MLS via Trestle/CoreLogic. Last updated September 16, 2026.
Information herein deemed reliable but not guaranteed; all measurements, school assignments, HOA fees, taxes, and feature lists are approximate and should be independently verified. Equal Housing Opportunity.