
$390,000
About this home
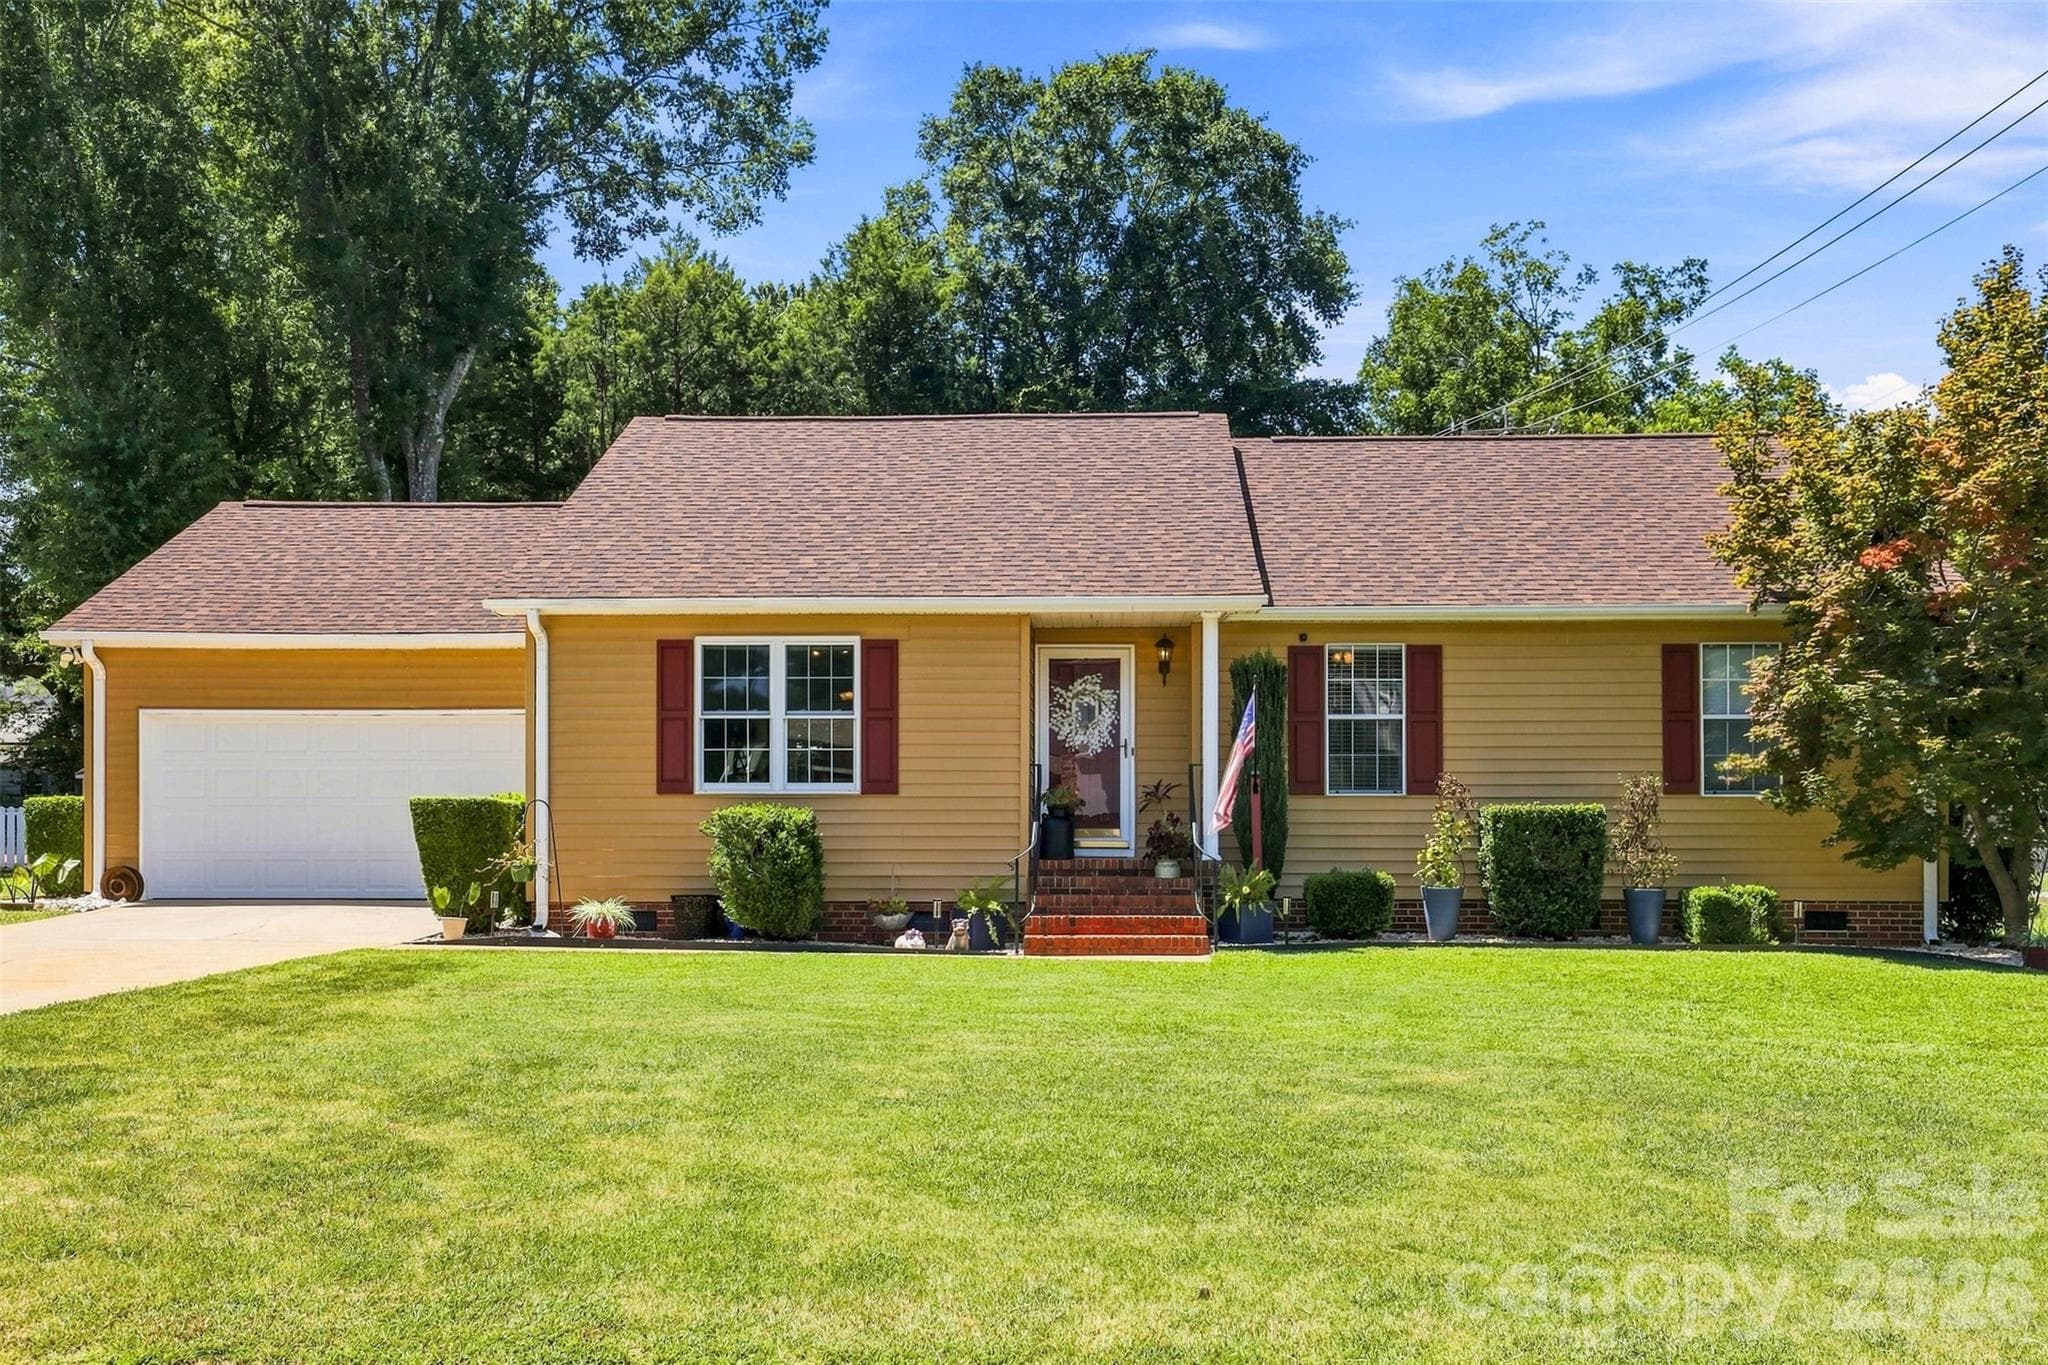
Lake views, tons of space, and a fantastic location—1007 Hiawatha Drive has so much to offer! Located directly across the street from Cater’s Lake Park, this 4-bedroom, 3-bath brick ranch combines classic character with a versatile floor plan and a full basement that gives you room to spread out. Step inside to a welcoming main level featuring a spacious living room, kitchen and dining area, and a separate den centered around a beautiful masonry fireplace with gas logs. Slide open the doors from the den and step outside to the patio, where you can relax with your morning coffee, entertain friends, or simply enjoy the view of Cater’s Lake across the street. The main level also features the primary bedroom with a private full bath, two additional bedrooms, and another full bathroom. But the space doesn’t stop there! Head downstairs to the full basement and discover an entire additional level of possibilities. There’s a fourth bedroom, third full bathroom, a comfortable living area that would make an excellent home office, media room, or hangout space, plus an additional bonus area ready to fit your needs. You’ll also find a mudroom and a two-car garage with plenty of room for vehicles, storage, tools, and hobbies. The outdoor space has received plenty of attention too! The yard has been completely updated, and several fruit trees—including apple and peach trees—have been planted for you to enjoy in the years ahead. And then there’s the location. With Cater’s Lake Park and the lake right across the street, you get a setting that makes this home stand out from the typical neighborhood property. Four bedrooms. Three full baths. Multiple living spaces. A full basement. Two-car garage. Updated yard. Fruit trees. Lake views. And a park just steps from your front door. 1007 Hiawatha Drive isn’t short on space, character, or possibilities. Come take a look and imagine what you could do with all of it!
Highlights
Property details
- MLS
- Greater Greenville MLS
- MLS #
- 1604118
- Property type
- Single Family Residence
- Subdivision
- Other
- Status
- Active
- Days on market
- 4
- On market date
- N/A
- Stories
- 1
- Total bathrooms
- 3
- Garage spaces
- 2
- Parking spaces
- 2
- Lot size
- 0.48 acres
Location
Get directions →Nearby schools
Within 10 miles. School directory data from the National Center for Education Statistics (NCES), accessed via the Urban Institute Education Data API. Local Score is calculated by INNOVATE Real Estate; where a state rating is shown, it comes from that state's own official school report card.
- Enrollment
- 579
- Student:teacher ratio
- 15.2:1
- District
- Anderson 05
- Enrollment
- 584
- Student:teacher ratio
- 13.3:1
- District
- Anderson 05
- Enrollment
- 1,892
- Student:teacher ratio
- 18.9:1
- District
- Anderson 05
Walkability
Blended score for Anderson's center, calculated by INNOVATE Real Estate from two sources: the EPA's National Walkability Index (street network, transit, land-use mix) and Google Places amenity data (what's actually reachable on foot from this point). 60% EPA National Walkability Index + 40% nearby-amenity density (Google Places).
Mortgage calculator
Estimate only - actual rate and payment depend on your lender, credit, and loan program.
Adjust tax / insurance estimates
Similar homes you might like


Data source: Listing information provided by Greater Greenville MLS via Trestle/CoreLogic. Last updated 29 days ago.
Information herein deemed reliable but not guaranteed; all measurements, school assignments, HOA fees, taxes, and feature lists are approximate and should be independently verified. Equal Housing Opportunity.