
$399,900
About this home
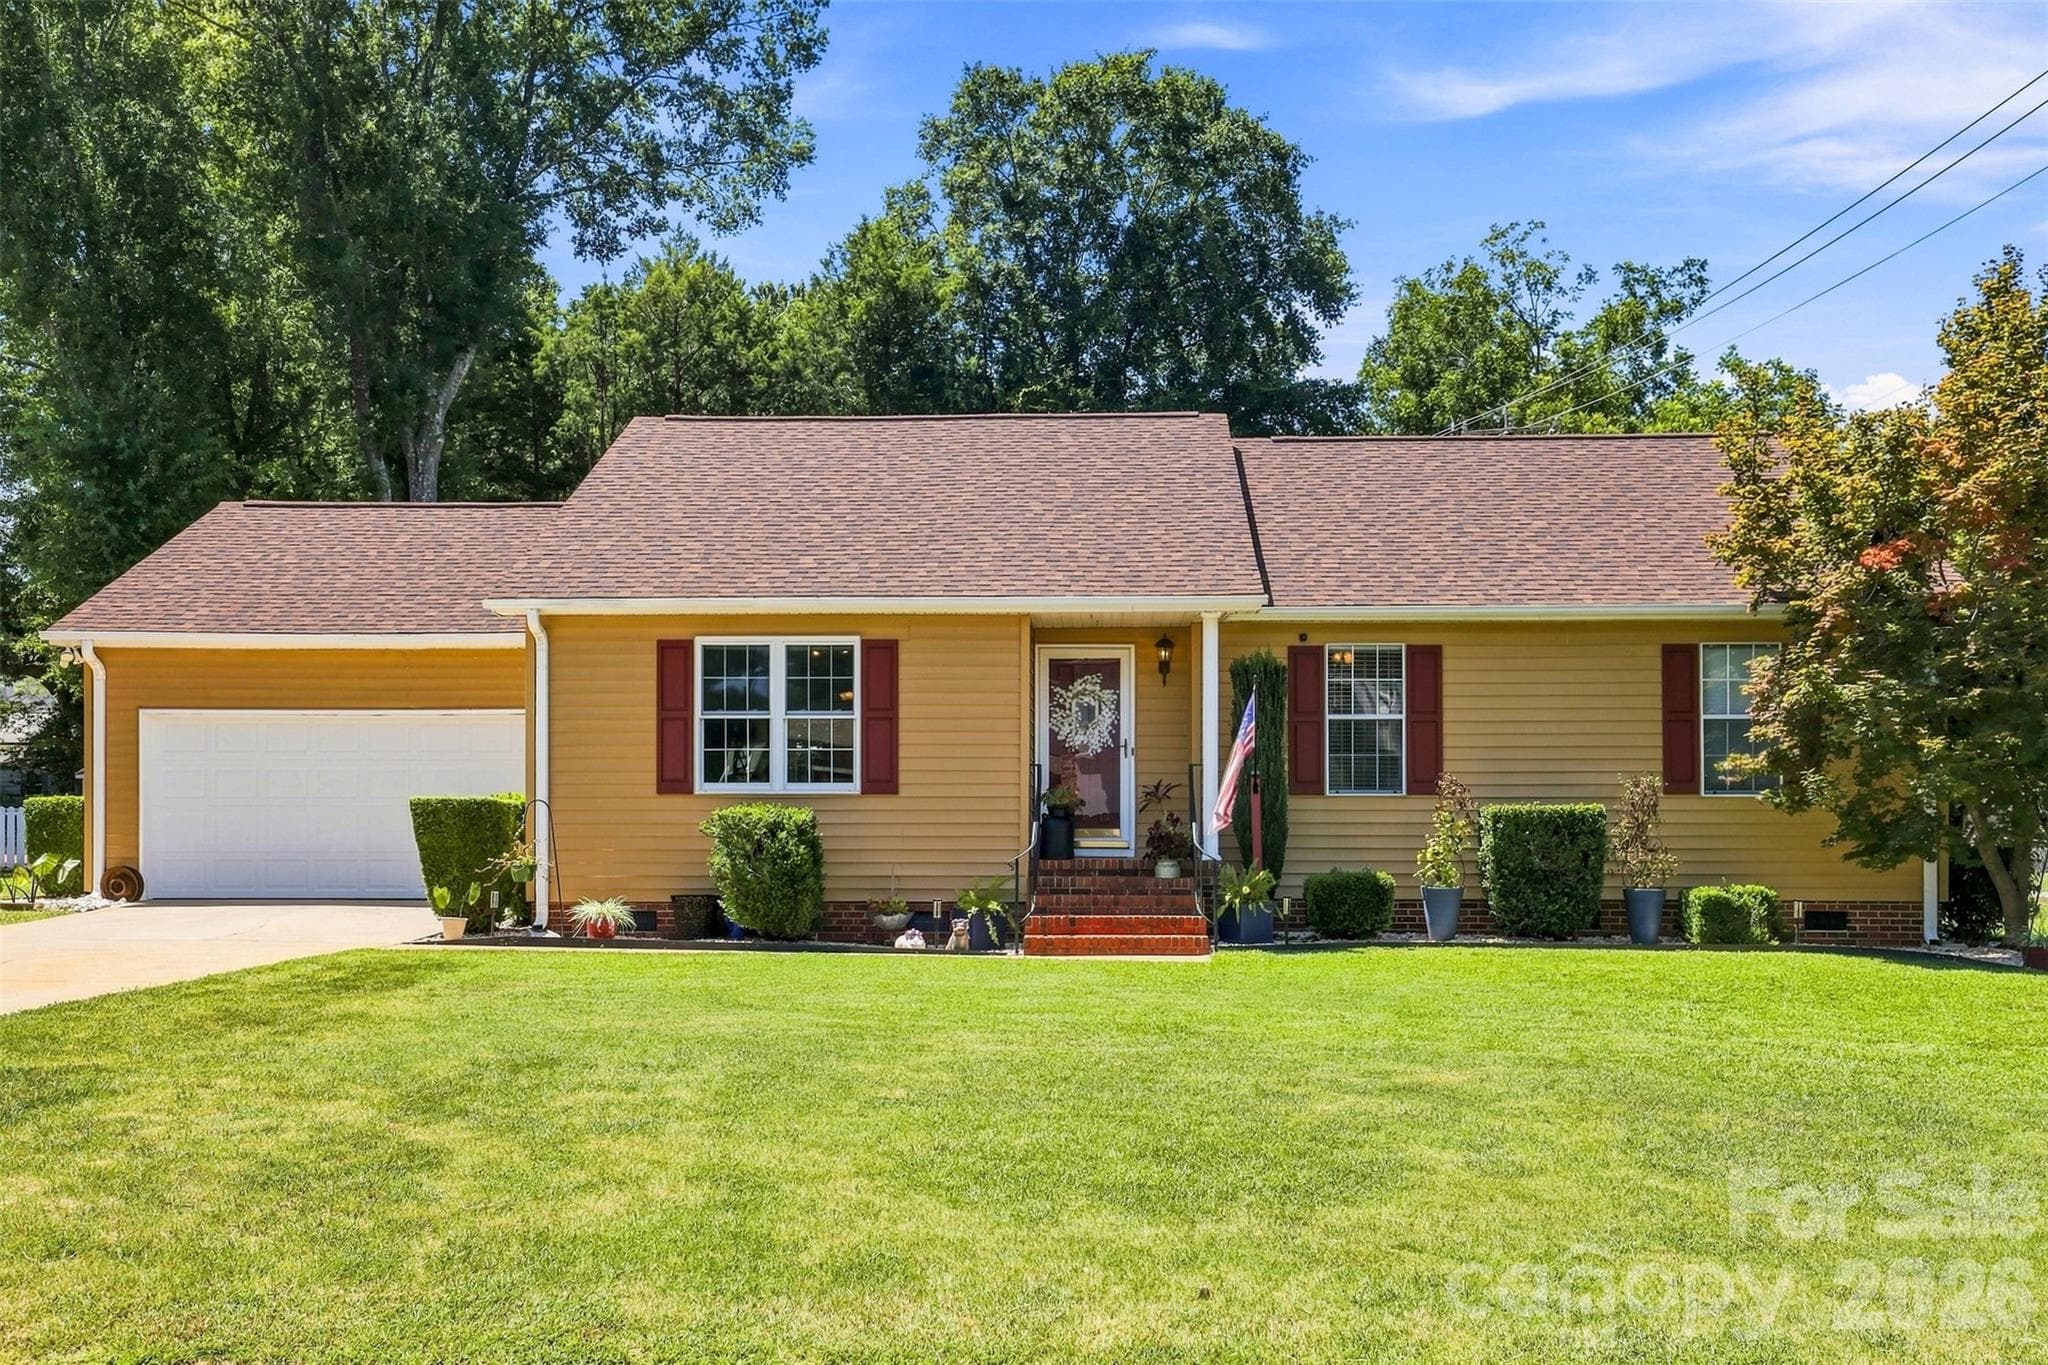
Welcome to Roxbury Court, where the backyard lives like a private resort! Tucked into a quiet cul-de-sac in the established, ever-popular Regency Park neighborhood, this updated home blends everyday comfort with rare flexibility. Mature tree canopy shades stepping-stone paths, lush lawn, vibrant gardens, and a recreation pad, while a DECK with a retractable awning and a COVERED PORCH extend the living outdoors. A detached WORKSHOP and extra poured parking deliver storage most homes can't match. Inside, the two-story great room soars under VAULTED CEILINGS, anchored by a FIREPLACE framed in custom BUILT-INS. The renovated kitchen gathers everyone around a center ISLAND with GRANITE counters, STAINLESS STEEL APPLIANCES, and DOUBLE WALL OVENS, open to the breakfast area and steps from the formal living and dining rooms. New LUXURY VINYL PLANK flooring runs through many main-level gathering spaces. The primary suite rests beneath a TRAY CEILING with a spa-style bath featuring a GARDEN TUB, separate WALK-IN SHOWER, and DOUBLE VANITY. Downstairs, a FINISHED WALKOUT TERRACE level adds a spacious den, a full bath, and two flexible rooms ready to serve as additional bedrooms, a craft room, studio, home gym, or home office — an ideal guest suite that closes off easily when it's not in use. Recent updates add lasting value: all new windows, whole-house water filtration with reverse-osmosis drinking water, and leaf-guard for easy gutter maintenance. Live like you're in a smaller home, with room to expand into the terrace level whenever you need it. Close to Lake Hartwell, I-85, medical and all major shopping! The HVAC units have been serviced regularly and have no issues, however, with an acceptable offer, seller will replace ALL units so the new owner can have great peace of mind!
Highlights
Property details
- MLS
- Greater Greenville MLS
- MLS #
- 1606821
- Property type
- Single Family Residence
- Subdivision
- Regency Park
- Status
- Active
- Days on market
- N/A
- On market date
- N/A
- Stories
- 3
- Total bathrooms
- 3.5
- Garage spaces
- 2
- Parking spaces
- 2
- Lot size
- 0.66 acres
Location
Get directions →Nearby schools
Within 10 miles. School directory data from the National Center for Education Statistics (NCES), accessed via the Urban Institute Education Data API. Local Score is calculated by INNOVATE Real Estate; where a state rating is shown, it comes from that state's own official school report card.
- Enrollment
- 633
- Student:teacher ratio
- 15.1:1
- District
- Anderson 05
- Enrollment
- 1,243
- Student:teacher ratio
- 13.8:1
- District
- Anderson 05
- Enrollment
- 1,729
- Student:teacher ratio
- 19.0:1
- District
- Anderson 05
Walkability
Blended score for Anderson's center, calculated by INNOVATE Real Estate from two sources: the EPA's National Walkability Index (street network, transit, land-use mix) and Google Places amenity data (what's actually reachable on foot from this point). 60% EPA National Walkability Index + 40% nearby-amenity density (Google Places).
Mortgage calculator
Estimate only - actual rate and payment depend on your lender, credit, and loan program.
Adjust tax / insurance estimates
Similar homes you might like


Data source: Listing information provided by Greater Greenville MLS via Trestle/CoreLogic. Last updated 4 days ago.
Information herein deemed reliable but not guaranteed; all measurements, school assignments, HOA fees, taxes, and feature lists are approximate and should be independently verified. Equal Housing Opportunity.