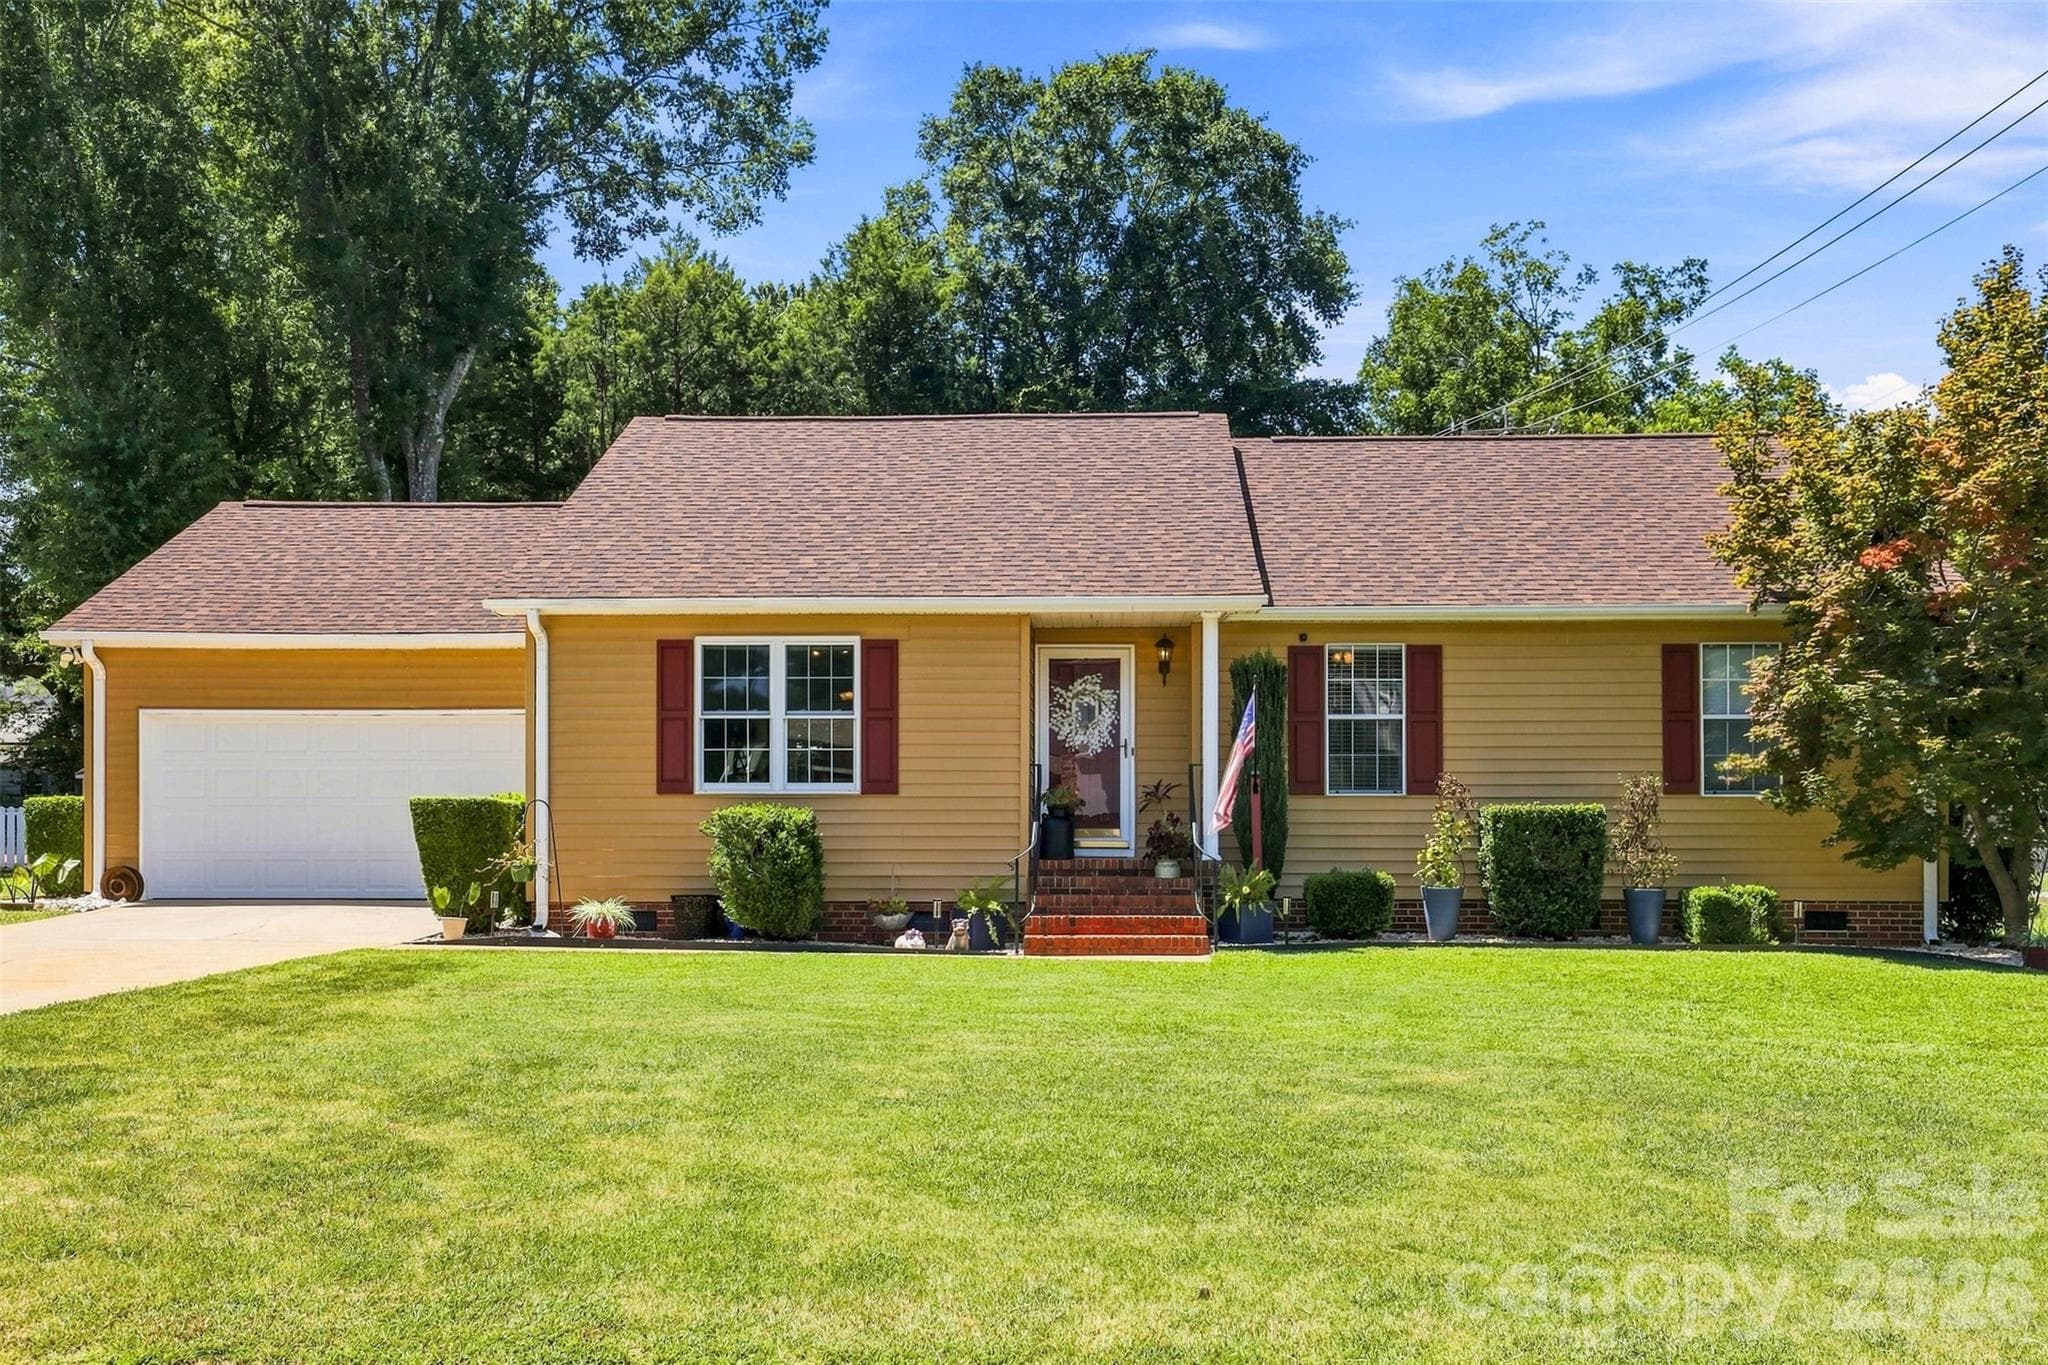
Single Family Residence at 1747A Dalrymple Road, Anderson SC 29621
Single Family Residence at 1747A Dalrymple Road, Anderson SC 29621, photo 2 of 37
Single Family Residence at 1747A Dalrymple Road, Anderson SC 29621, photo 3 of 37
Single Family Residence at 1747A Dalrymple Road, Anderson SC 29621, photo 4 of 37
Single Family Residence at 1747A Dalrymple Road, Anderson SC 29621, photo 5 of 37
Single Family Residence at 1747A Dalrymple Road, Anderson SC 29621, photo 6 of 37
Single Family Residence at 1747A Dalrymple Road, Anderson SC 29621, photo 7 of 37
Single Family Residence at 1747A Dalrymple Road, Anderson SC 29621, photo 8 of 37
Single Family Residence at 1747A Dalrymple Road, Anderson SC 29621, photo 9 of 37
Single Family Residence at 1747A Dalrymple Road, Anderson SC 29621, photo 10 of 37
Single Family Residence at 1747A Dalrymple Road, Anderson SC 29621, photo 11 of 37
Single Family Residence at 1747A Dalrymple Road, Anderson SC 29621, photo 12 of 37
Single Family Residence at 1747A Dalrymple Road, Anderson SC 29621, photo 13 of 37
Single Family Residence at 1747A Dalrymple Road, Anderson SC 29621, photo 14 of 37
Single Family Residence at 1747A Dalrymple Road, Anderson SC 29621, photo 15 of 37
Single Family Residence at 1747A Dalrymple Road, Anderson SC 29621, photo 16 of 37
Single Family Residence at 1747A Dalrymple Road, Anderson SC 29621, photo 17 of 37
Single Family Residence at 1747A Dalrymple Road, Anderson SC 29621, photo 18 of 37
Single Family Residence at 1747A Dalrymple Road, Anderson SC 29621, photo 19 of 37
Single Family Residence at 1747A Dalrymple Road, Anderson SC 29621, photo 20 of 37
Single Family Residence at 1747A Dalrymple Road, Anderson SC 29621, photo 21 of 37
Single Family Residence at 1747A Dalrymple Road, Anderson SC 29621, photo 22 of 37
Single Family Residence at 1747A Dalrymple Road, Anderson SC 29621, photo 23 of 37
Single Family Residence at 1747A Dalrymple Road, Anderson SC 29621, photo 24 of 37
Single Family Residence at 1747A Dalrymple Road, Anderson SC 29621, photo 25 of 37
Single Family Residence at 1747A Dalrymple Road, Anderson SC 29621, photo 26 of 37
Single Family Residence at 1747A Dalrymple Road, Anderson SC 29621, photo 27 of 37
Single Family Residence at 1747A Dalrymple Road, Anderson SC 29621, photo 28 of 37
Single Family Residence at 1747A Dalrymple Road, Anderson SC 29621, photo 29 of 37
Single Family Residence at 1747A Dalrymple Road, Anderson SC 29621, photo 30 of 37
Single Family Residence at 1747A Dalrymple Road, Anderson SC 29621, photo 31 of 37
Single Family Residence at 1747A Dalrymple Road, Anderson SC 29621, photo 32 of 37
Single Family Residence at 1747A Dalrymple Road, Anderson SC 29621, photo 33 of 37
Single Family Residence at 1747A Dalrymple Road, Anderson SC 29621, photo 34 of 37
Single Family Residence at 1747A Dalrymple Road, Anderson SC 29621, photo 35 of 37
Single Family Residence at 1747A Dalrymple Road, Anderson SC 29621, photo 36 of 37
Single Family Residence at 1747A Dalrymple Road, Anderson SC 29621, photo 37 of 37
37 photos

$389,900

1747A Dalrymple Road, Anderson SC 29621
Anderson, SC 29621
Listed by Roger D Nix · Keller Williams Easley/Powd
Bedrooms
3
Bathrooms
2
Living area
N/A
Year built
2025

About this home

BUYER ALLOWANCE!! With an acceptable offer, seller is offering an interest rate buy-down when financing through the preferred lender, PLUS an additional buyer allowance that may be applied toward eligible closing costs, appliances, or a further interest rate buy-down. Allowance is subject to lender approval, applicable loan guidelines, and negotiated contract terms. Looking for a brand new home on a large lot with no HOA? This needle in the haystack has just been found! With approximately 1,761 square feet positioned on a 1.12 acre lot, this beautifully finished single-level home comes with 3 bedrooms, 2 full baths, an oversized 24 x 25 two-car garage, and much more. The kitchen comes complete with granite countertops, 42" cabinets, soft close drawers and cabinets, smooth-top electric stove, built-in microwave, and dishwasher. All appliances feature a black stainless-steel finish. The main living area and primary bedroom floors are covered with durable luxury vinyl plank flooring, with ceramic tile in the bathrooms and laundry room, and carpet in 2nd and 3rd bedrooms. Ample storage can be found in the oversized pantry located just off the dining area and adjacent to the kitchen. The large walk-in laundry room includes a cultured marble counter with multiple cabinet doors and drawers. The open living area with vaulted ceilings and recessed lighting offers a perfect area for connecting with family and friends or just relaxing in your own style. When your day is done, the primary bedroom with ensuite full bath becomes your oasis from the day's stressors. The primary bath offers double sinks, a large step-in shower, and a linen closet. The additional two bedrooms share a full bath with a single sink vanity and tub/shower combo. Enjoy your expansive and private backyard from the 12 x 12 deck. With attention to detail and exceptional build quality, homes constructed by this builder sell quickly. Between the lot size, brand new quality construction, the many upgraded features, and serene location, this home is truly unlike anything else on the market! You need to come see why this is the perfect option for your next home. Schedule your appointment before it is under contract with someone else.

Highlights

New construction

Property details

MLS
Greater Greenville MLS
MLS #
1592566
Property type
Single Family Residence
Subdivision
None
Status
Active
Days on market
146
On market date
N/A
Stories
1
Total bathrooms
2
Garage spaces
2
Parking spaces
2
Lot size
1.12 acres
Loading map…

Nearby schools

Within 10 miles. School directory data from the National Center for Education Statistics (NCES), accessed via the Urban Institute Education Data API. Local Score is calculated by INNOVATE Real Estate; where a state rating is shown, it comes from that state's own official school report card.

Elementary
Mt. Lebanon Elementary
3.12 mi away · Grades -1-6
Zoned school (attendance boundary, 2015-16 data)
3.0
Local Score (student-teacher ratio only (preliminary -- will incorporate state test-score data once available)) -- not an official state rating
Enrollment
479
Student:teacher ratio
15.5:1
District
Anderson 04
Middle
Riverside Middle
8.32 mi away · Grades 7-8
Zoned school (attendance boundary, 2015-16 data)
4.7
Local Score (state rating (2025) blended 70/30 with student-teacher ratio) -- not an official state rating
State rating: Excellent (2025)
Enrollment
463
Student:teacher ratio
14.0:1
District
Anderson 04
High
Pendleton High
7.5 mi away · Grades 9-12
Zoned school (attendance boundary, 2015-16 data)
3.0
Local Score (student-teacher ratio only (preliminary -- will incorporate state test-score data once available)) -- not an official state rating
Enrollment
860
Student:teacher ratio
15.9:1
District
Anderson 04

Walkability

Blended score for Anderson's center, calculated by INNOVATE Real Estate from two sources: the EPA's National Walkability Index (street network, transit, land-use mix) and Google Places amenity data (what's actually reachable on foot from this point). 60% EPA National Walkability Index + 40% nearby-amenity density (Google Places).

22
Car-dependent
out of 100
EPA National Walkability Index
5.5 / 20 -- Least walkable
Google Places amenity density
13 / 100
Restaurants & cafes1
Grocery stores1
Parks0
Schools1
Transit stops0
Pharmacies0

Mortgage calculator

Estimate only - actual rate and payment depend on your lender, credit, and loan program.

$
%
%
Adjust tax / insurance estimates
% / yr
$
/mo
Est. monthly payment
$2,498/mo
$77,980 down
$311,920 loan
Principal & interest$2,023
Property tax (est.)$325
Home insurance (est.)$150

Similar homes you might like

Data source: Listing information provided by Greater Greenville MLS via Trestle/CoreLogic. Last updated 7 days ago.

Information herein deemed reliable but not guaranteed; all measurements, school assignments, HOA fees, taxes, and feature lists are approximate and should be independently verified. Equal Housing Opportunity.