
$695,000
About this home
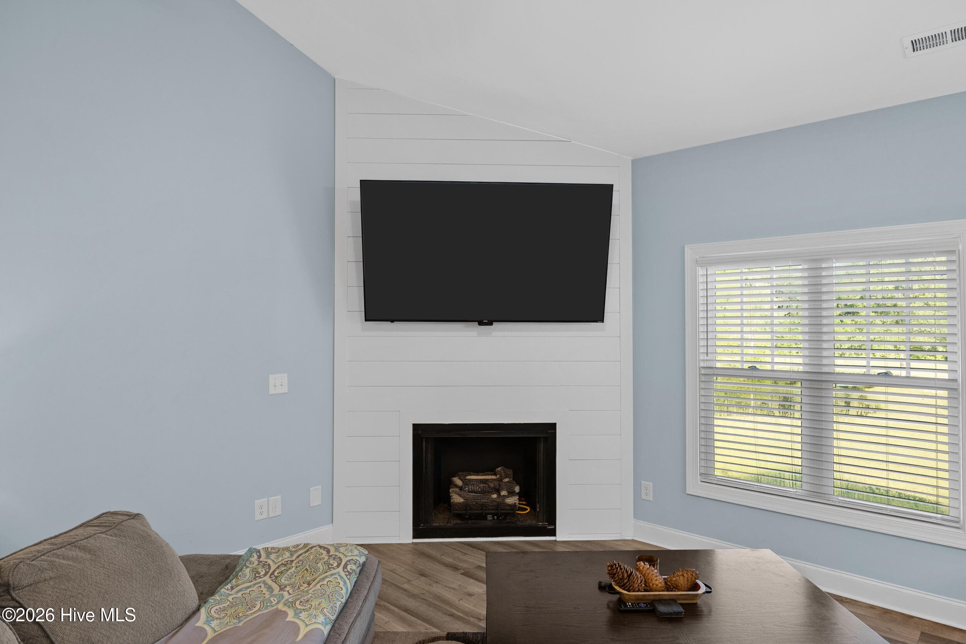
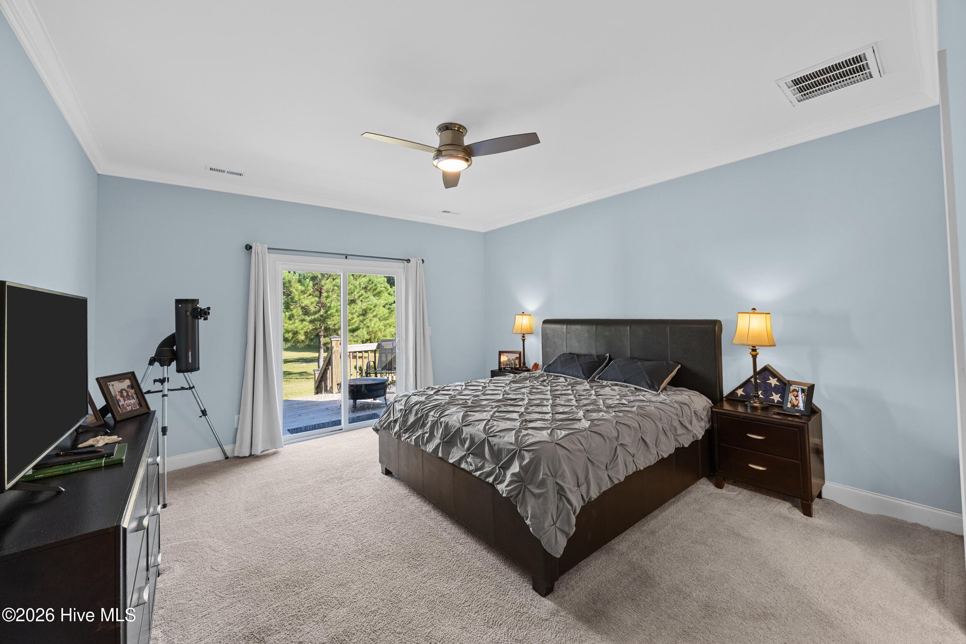
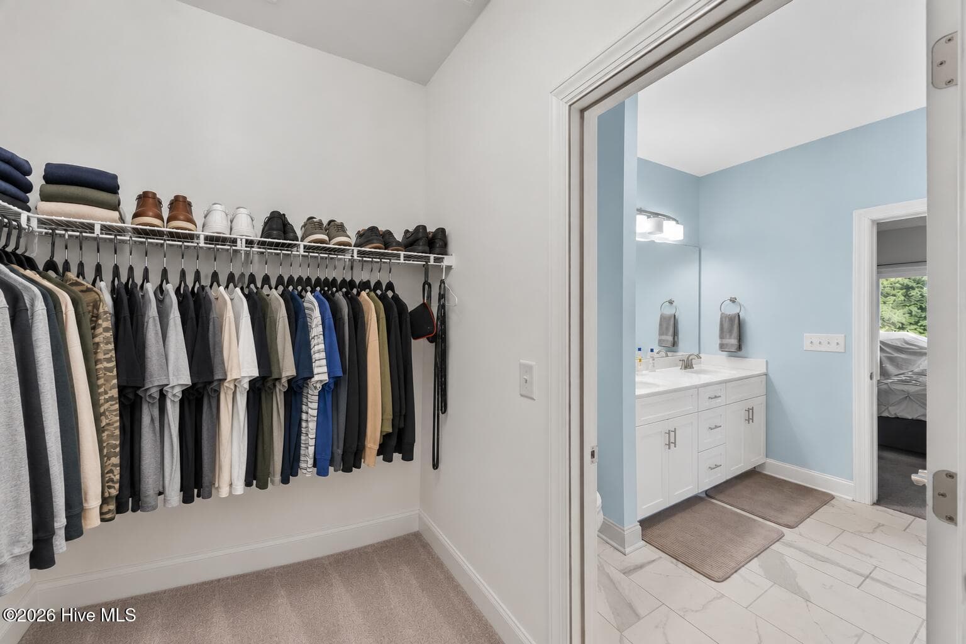
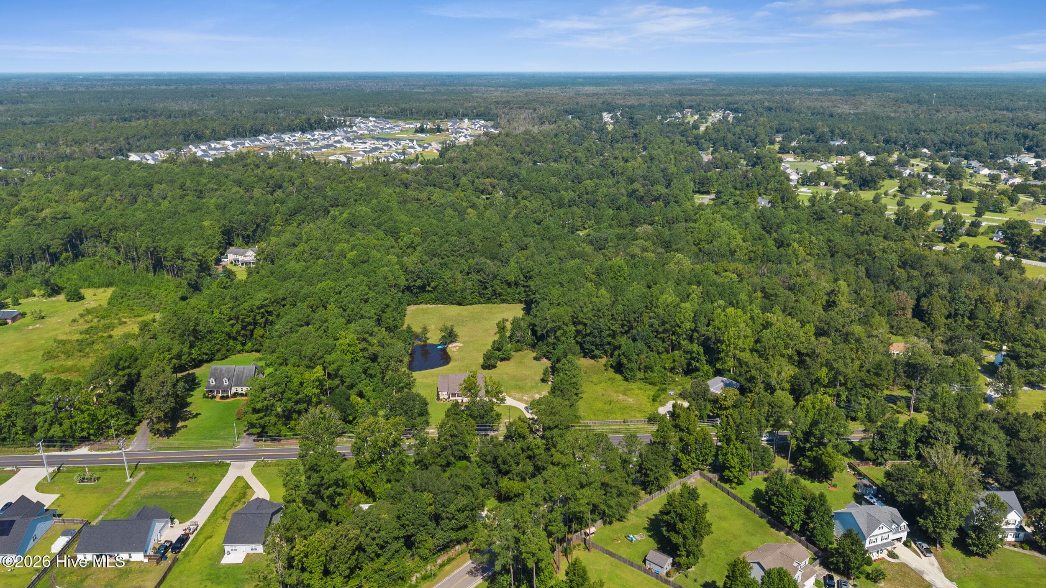
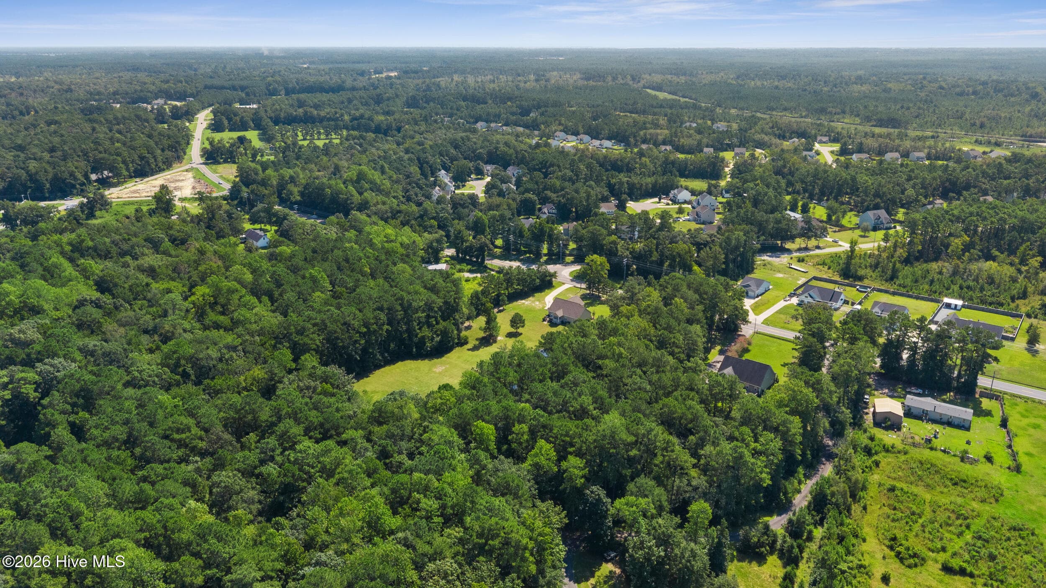
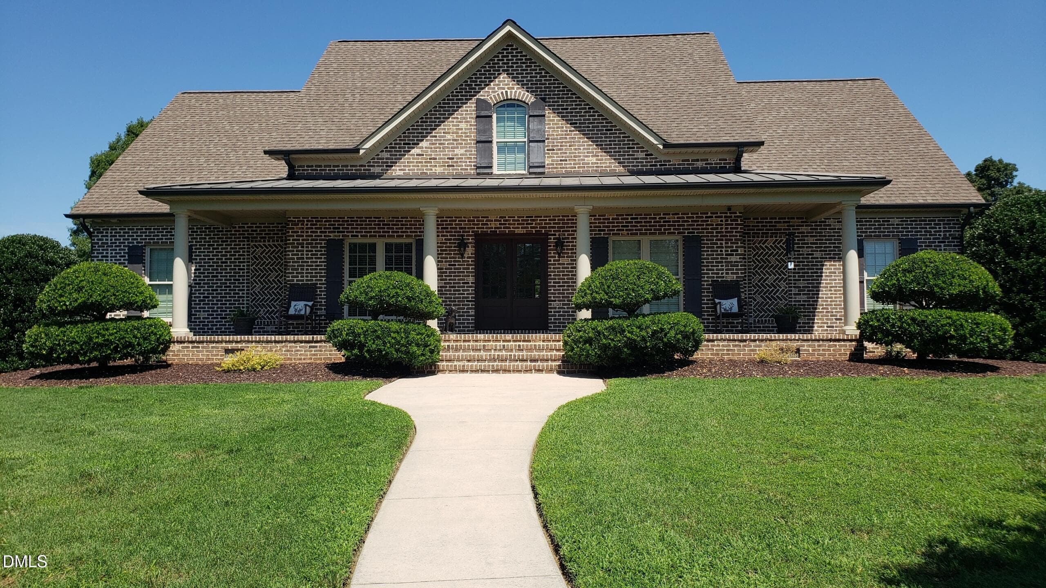
$20,000 SELLER CREDIT OFFERED TO BUYERS! 4.24 acres, a private pond, 2024 construction, and no HOA--this is a combination that's getting harder to find. Here, you get the space and privacy so many buyers want without taking on an older home or a long list of projects. Inside, vaulted ceilings open up the main living space, while the kitchen flows naturally into the dining and living areas--keeping everyone connected whether you're hosting or it's a normal Tuesday night. White cabinetry, granite countertops, stainless appliances and bar seating keep the kitchen bright and functional. The main-level primary suite features a large walk-in closet, tiled walk-in shower, double vanity and direct access to the rear deck. A bonus room adds flexible space for an office, media room, playroom or guests. Outside is where this property really separates itself. An expansive lawn, mature trees and private pond give you room to garden, entertain, enjoy hobbies or simply have more space between you and the next house. A covered front porch, rear deck and attached garage add to the everyday functionality, while no HOA gives you more freedom to make the property your own. Newer construction, 4.24 acres, a private pond and no HOA--a hard combination to replicate. Less than a mile from the New Hampstead Bypass, this home offers convenient access to Wilmington's amenities while maintaining the privacy and seclusion of a rural lifestyle.
Highlights
Property details
- MLS
- Hive MLS
- MLS #
- 100602158
- Property type
- Single Family Residence
- Subdivision
- Not In Subdivision
- Status
- Active
- Days on market
- 39
- On market date
- September 8, 2026
- Stories
- N/A
- Total bathrooms
- 2
- Garage spaces
- 2
- Parking spaces
- 2
- Lot size
- 4.24 acres
Location
Get directions →Nearby schools
Within 10 miles. School directory data from the National Center for Education Statistics (NCES), accessed via the Urban Institute Education Data API. Local Score is calculated by INNOVATE Real Estate; where a state rating is shown, it comes from that state's own official school report card.
- Enrollment
- 486
- Student:teacher ratio
- 15.2:1
- District
- Pender County Schools
- Enrollment
- 785
- Student:teacher ratio
- 20.7:1
- District
- Pender County Schools
- Enrollment
- 218
- Student:teacher ratio
- 27.3:1
- District
- Pender County Schools
Walkability
Blended score for Rocky Point's center, calculated by INNOVATE Real Estate from two sources: the EPA's National Walkability Index (street network, transit, land-use mix) and Google Places amenity data (what's actually reachable on foot from this point). 60% EPA National Walkability Index + 40% nearby-amenity density (Google Places).
Mortgage calculator
Estimate only - actual rate and payment depend on your lender, credit, and loan program.
Adjust tax / insurance estimates
Similar homes you might like


Data source: Listing information provided by Hive MLS via Trestle/CoreLogic. Last updated 12 days ago.
Information herein deemed reliable but not guaranteed; all measurements, school assignments, HOA fees, taxes, and feature lists are approximate and should be independently verified. Equal Housing Opportunity.