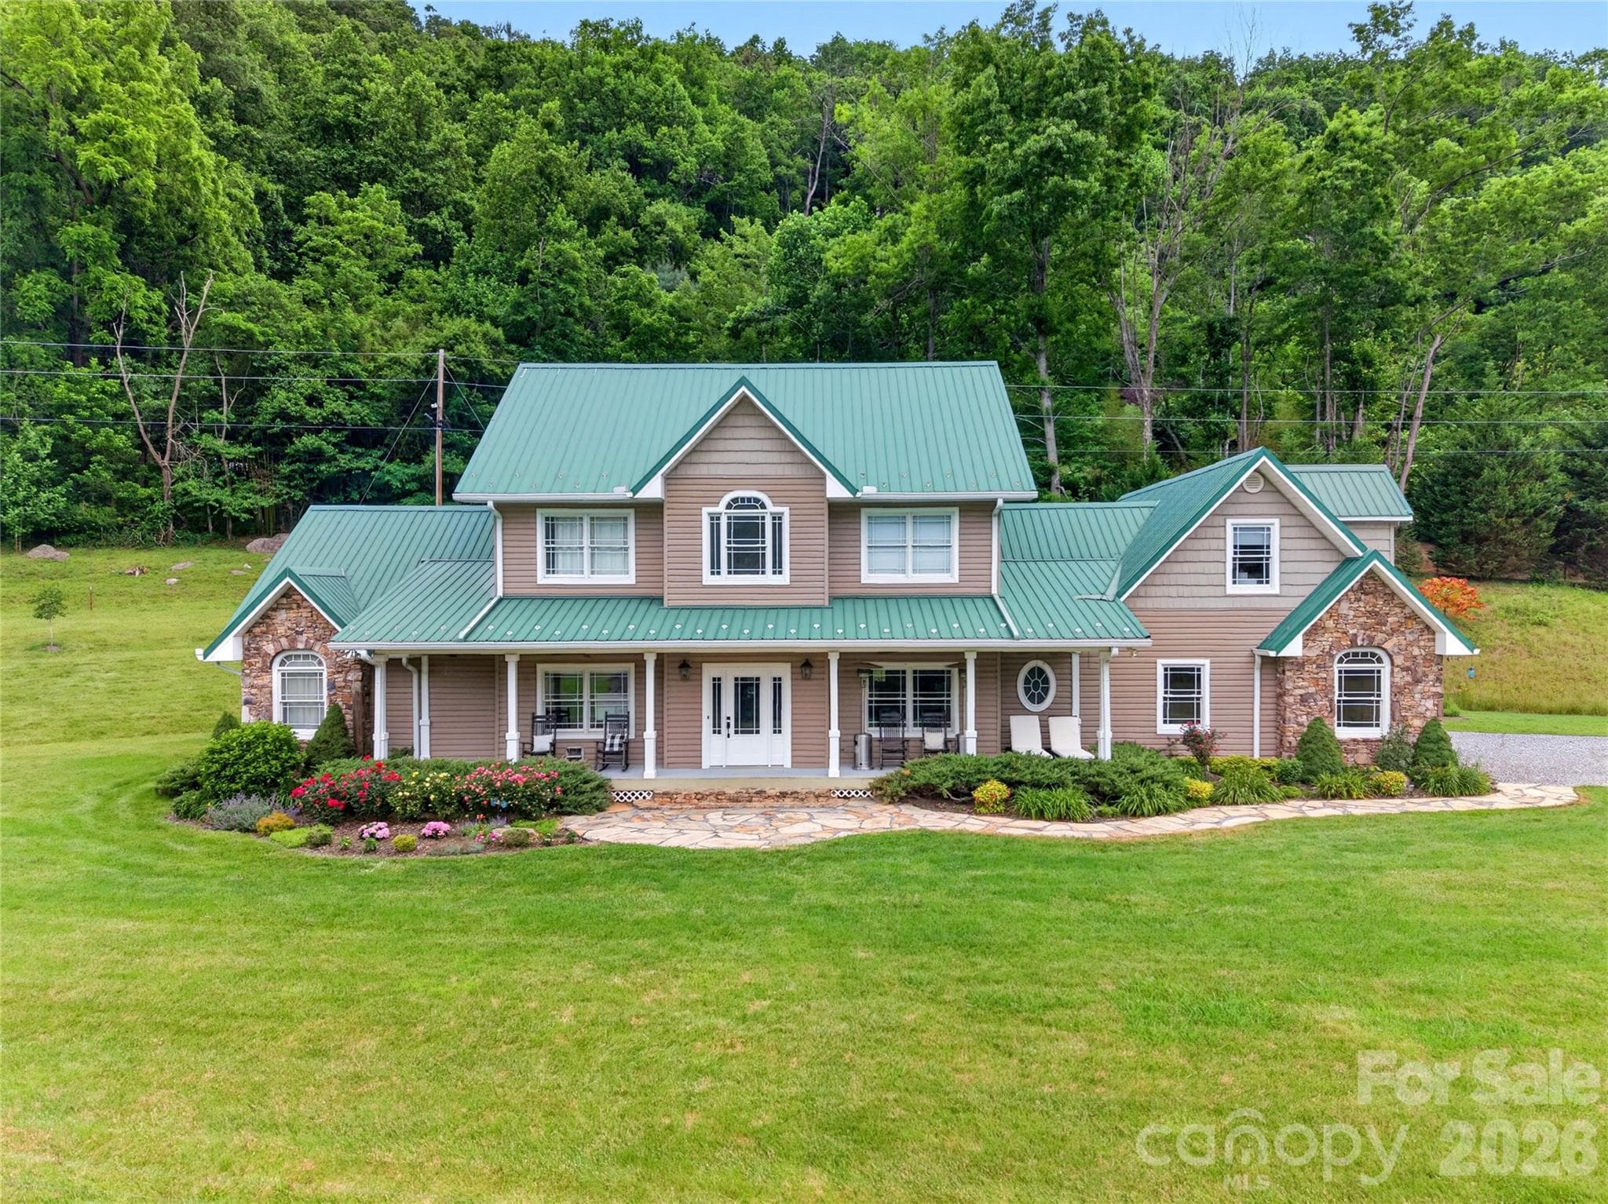
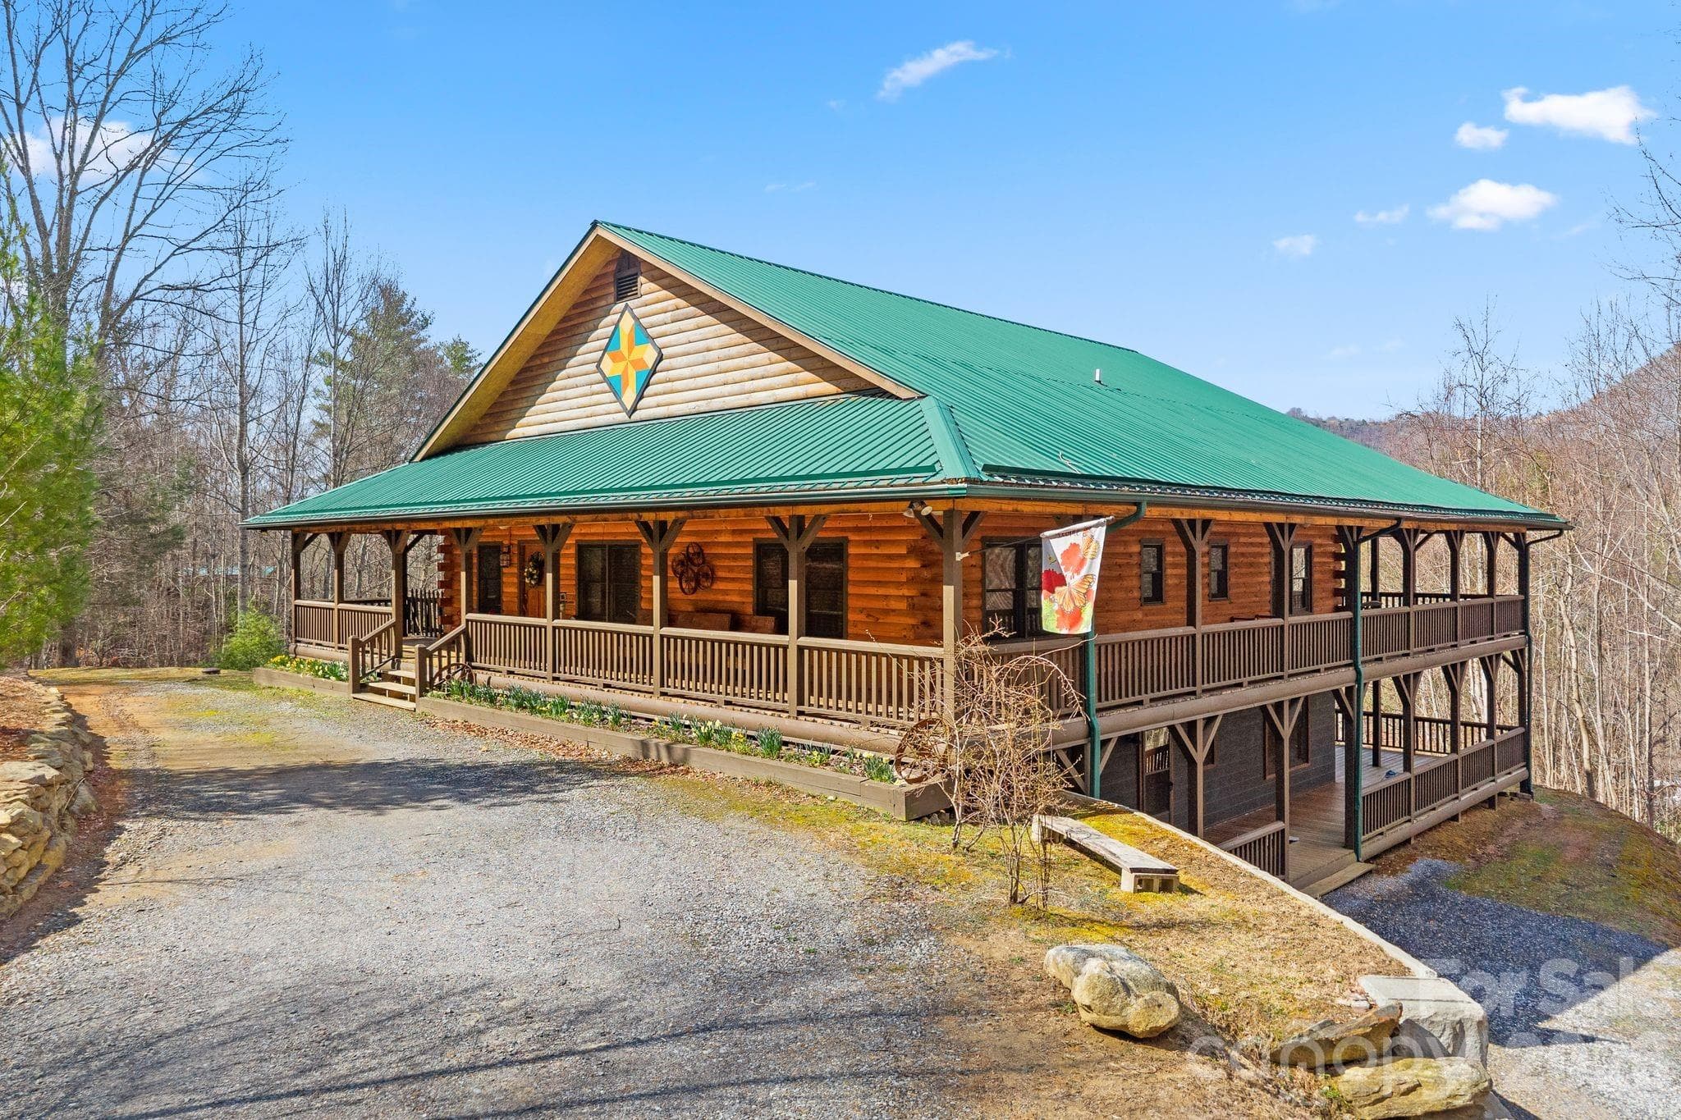
Charming Cape Cod in the Crabtree Community - gorgeous! - 43 Eagle Ridge, Clyde
Electric Circular Driveway gate to the right of the house. - 43 Eagle Ridge, Clyde
Base of driveway bears off gently to the left off Eagle Ridge. - 43 Eagle Ridge, Clyde
Aerial view of 43 Eagle Ridge in Autumn Run - 3.3 acres - 43 Eagle Ridge, Clyde
View of lush pasture across the road from the front porch. - 43 Eagle Ridge, Clyde
Perfect place to rock and relax.  Front door to right. - 43 Eagle Ridge, Clyde
Welcome home! - 43 Eagle Ridge, Clyde
The Living Room's  stunning vaulted wood ceiling is impressive. - 43 Eagle Ridge, Clyde
Living Room ceiling and picture window seen from Dining Area. - 43 Eagle Ridge, Clyde
Stone fireplace has been converted from wood burning to gas logs. - 43 Eagle Ridge, Clyde
Wide main level living area view from the staircase. - 43 Eagle Ridge, Clyde
View of Kitchen with brick backsplash from the Dining Area. - 43 Eagle Ridge, Clyde
Open bright main level floor plan. - 43 Eagle Ridge, Clyde
Rich decorative accents - brick, wood wall and beam on ceiling. - 43 Eagle Ridge, Clyde
Long kitchen island  - beautiful granite countertop. - 43 Eagle Ridge, Clyde
Induction cooktop/electric oven upgrade. - 43 Eagle Ridge, Clyde
Peek of Primary Bedroom to the left of photo. - 43 Eagle Ridge, Clyde
Spacious Primary Bedroom with luxury vinyl plank floor. - 43 Eagle Ridge, Clyde
Abundant natural light throughout this home. - 43 Eagle Ridge, Clyde
Covered back deck seen from the Primary Bedroom. - 43 Eagle Ridge, Clyde
Primary Bathroom renovation - crisp clean look - heated floor. - 43 Eagle Ridge, Clyde
Electric shades make bathroom privacy easy. - 43 Eagle Ridge, Clyde
Walk out from the Kitchen onto a huge covered deck. - 43 Eagle Ridge, Clyde
Ceiling over dining table features superior sun protection. - 43 Eagle Ridge, Clyde
Upper level landing  - full bath is on the hall between the bedrooms. - 43 Eagle Ridge, Clyde
Loft Bedroom being used as a Den - barn door covers the closet. - 43 Eagle Ridge, Clyde
Loft Bedroom is versatile - would work well as an office. - 43 Eagle Ridge, Clyde
Hall bath on Upper Level - 43 Eagle Ridge, Clyde
Bedroom on Upper Level - 43 Eagle Ridge, Clyde
Lower Level - Basement landing.  Full freezer does not convey. - 43 Eagle Ridge, Clyde
Bonus Room with ensuite full bath - Lower Level - Basement. - 43 Eagle Ridge, Clyde
Full Bath adjoining the Bonus Room - 43 Eagle Ridge, Clyde
Lower Level - Basement Laundry area, door to single car garage to the left. - 43 Eagle Ridge, Clyde
View of back of the house - 43 Eagle Ridge, Clyde
Driveway in back to the left leads to the Basement Garage. - 43 Eagle Ridge, Clyde
Back of the house - 43 Eagle Ridge, Clyde
Extensive landscaping - 43 Eagle Ridge, Clyde
Rolling, lush scenery all around the property. - 43 Eagle Ridge, Clyde
Year round mountain view in front of the house. - 43 Eagle Ridge, Clyde
Lower circular drive is secured with a solar powered gate. - 43 Eagle Ridge, Clyde
Drone view of 43 Eagle Ridge landscape - 43 Eagle Ridge, Clyde
2 car garage workshop and open door garage - 43 Eagle Ridge, Clyde
Beautiful place to live - 43 Eagle Ridge, Clyde
Home Sweet Home! - 43 Eagle Ridge, Clyde
Aerial - 43 Eagle Ridge, Clyde
Single Family Residence at 43 Eagle Ridge, Clyde, photo 47 of 48
Aerial - shape of lot - 43 Eagle Ridge, Clyde
48 photos

$763,000

43 Eagle Ridge
Clyde, NC 28721
Listed by Ellen Sither · Howard Hanna Beverly-Hanks Waynesville
Bedrooms
3
Bathrooms
3.5
Living area
2,510 sqft
Year built
2000

About this home

Nestled in the idyllic pastoral Crabtree community of Clyde, this charming Cape Cod home offers a serene mountain retreat just 20 minutes from Waynesville’s historic Main Street and 35 minutes from Asheville. Situated on a fully fenced 3.3 acre lot with a gated circular driveway, the property features a parklike setting created by 10 years of extensive custom landscaping. Enjoy the year-round impressive mountain views from the classic covered front porch and relax on a spacious covered back deck, perfectly suited for outdoor dining and entertaining. Inside, the open-concept layout features a soaring vaulted ceiling in the living room centered around a cozy stone gas fireplace adjoining the dining area. The kitchen is enhanced by character-rich brick wall accents, granite countertops, large island and induction range. The main-level primary suite is a bright, private sanctuary complete with a sunlit ensuite bath fully renovated in 2023 featuring a heated floor. Upstairs, a welcoming guest bedroom and versatile loft bedroom— currently utilized as a cozy den—share a full hall bath. The finished basement level expands your living space with a large versatile bonus room and full bathroom. This room is being used as a bedroom/office at present. A dedicated craft room and a generous laundry area complete the lower level finished space. Major house improvements provide peace of mind, including a heat pump replaced in 2018 and a new roof installed in 2022. Outdoors, the property boasts a 24'W x 40'D detached multipurpose two door garage equipped with its own dedicated electric meter, alongside a 20'W x 25'D open front garage ideal for heavy equipment storage. The open door height is 9'. There is plenty of pasture for up to 2 horses and they are welcome in this subdivision. The Seller is a licensed NC Real Estate Broker.

Highlights

Fireplace

Property details

MLS
Canopy MLS
MLS #
CAR4435159
Property type
Single Family Residence
Subdivision
Autumn Run
Status
Active
Days on market
N/A
On market date
October 20, 2026
Stories
N/A
Total bathrooms
3.5
Garage spaces
1
Parking spaces
N/A
Lot size
N/A
Loading map…

Nearby schools

Within 10 miles. School directory data from the National Center for Education Statistics (NCES), accessed via the Urban Institute Education Data API. Local Score is calculated by INNOVATE Real Estate; where a state rating is shown, it comes from that state's own official school report card.

Elementary
Riverbend Elementary
3.07 mi away · Grades 0-5
Zoned school (attendance boundary, 2015-16 data)
4.0
Local Score (state rating (2025) blended 70/30 with student-teacher ratio) -- not an official state rating
State rating: B (2025)
Enrollment
192
Student:teacher ratio
13.7:1
District
Haywood County Schools
Middle
Waynesville Middle
9.68 mi away · Grades 6-8
Zoned school (attendance boundary, 2015-16 data)
2.6
Local Score (state rating (2025) blended 70/30 with student-teacher ratio) -- not an official state rating
State rating: D (2025)
Enrollment
767
Student:teacher ratio
14.5:1
District
Haywood County Schools
High
Haywood Early College
5.26 mi away · Grades 9-13
Zoned school (attendance boundary, 2015-16 data)
3.8
Local Score (state rating (2025) blended 70/30 with student-teacher ratio) -- not an official state rating
State rating: A (2025)
Enrollment
191
Student:teacher ratio
23.9:1
District
Haywood County Schools

Walkability

Blended score for Clyde's center, calculated by INNOVATE Real Estate from two sources: the EPA's National Walkability Index (street network, transit, land-use mix) and Google Places amenity data (what's actually reachable on foot from this point). 60% EPA National Walkability Index + 40% nearby-amenity density (Google Places).

17
Very car-dependent
out of 100
EPA National Walkability Index
5.7 / 20 -- Least walkable
Google Places amenity density
0 / 100
Restaurants & cafes0
Grocery stores0
Parks0
Schools0
Transit stops0
Pharmacies0

Market position

How this listing compares to current activity in Clyde, from live MLS data.

On the market 0 days -- 194 fewer days than Clyde's current average of 194 days.
For reference, the median list price across 157 active listings in Clyde right now is $275,000.

Mortgage calculator

Estimate only - actual rate and payment depend on your lender, credit, and loan program.

$
%
%
Adjust tax / insurance estimates
% / yr
$
/mo
Est. monthly payment
$4,745/mo
$152,600 down
$610,400 loan
Principal & interest$3,959
Property tax (est.)$636
Home insurance (est.)$150

Similar homes you might like

Data source: Listing information provided by Canopy MLS (carolina) via Trestle/CoreLogic. Last updated 15 hr ago.

Information herein deemed reliable but not guaranteed; all measurements, school assignments, HOA fees, taxes, and feature lists are approximate and should be independently verified. Equal Housing Opportunity.