
$825,000
About this home
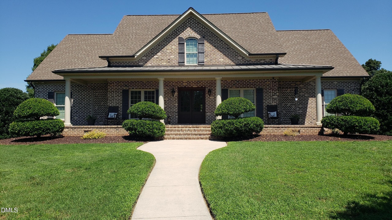
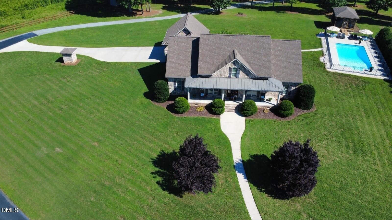
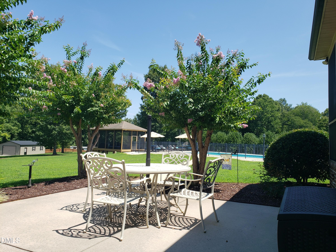
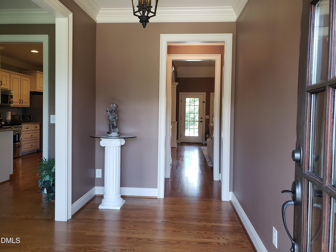
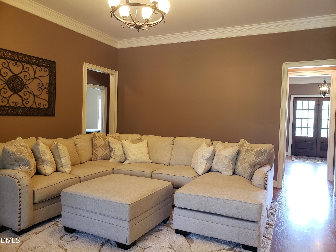
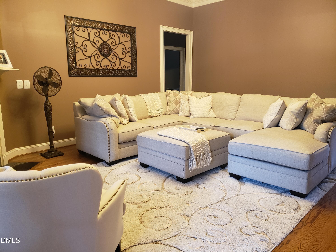
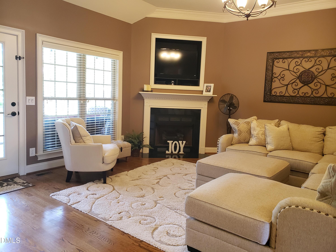
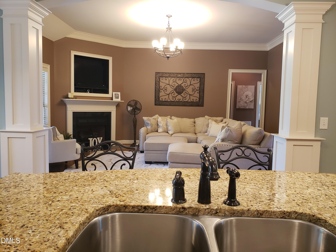
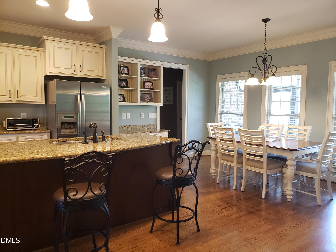
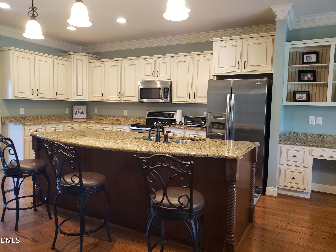
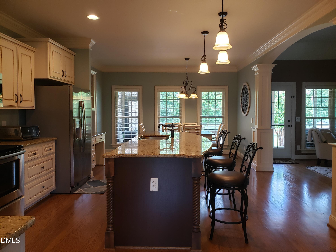
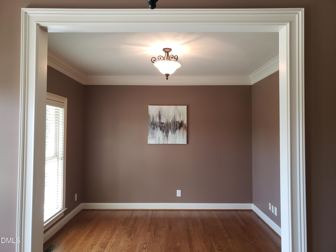
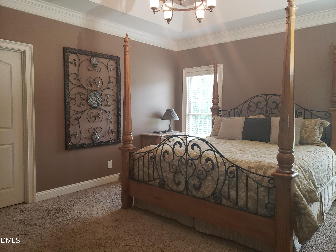
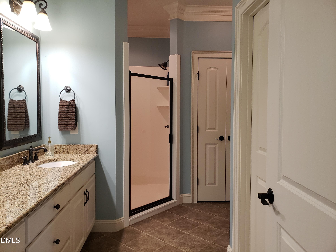
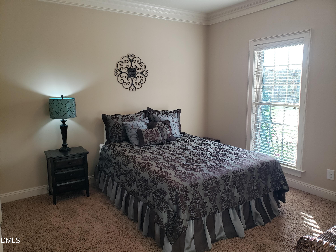
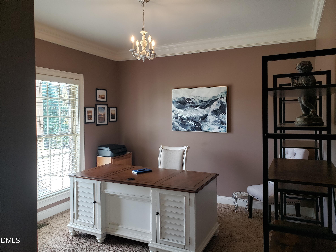
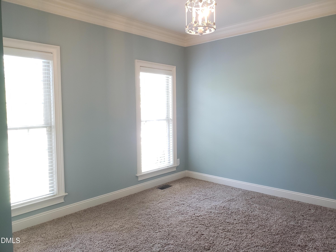
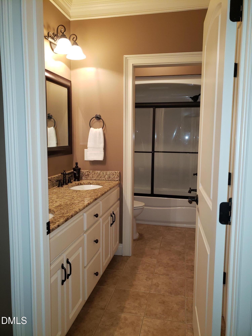
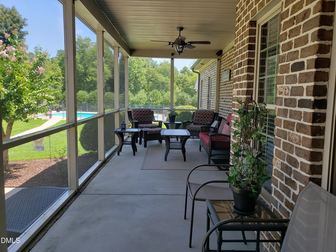
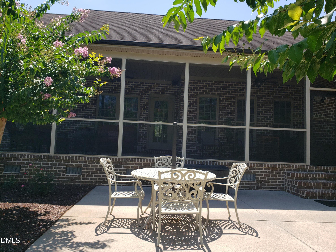
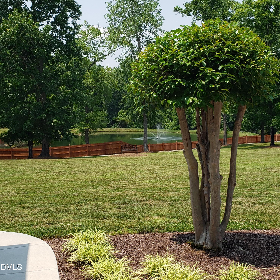
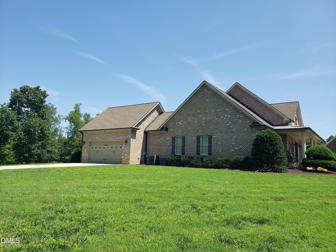
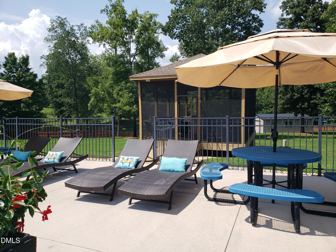
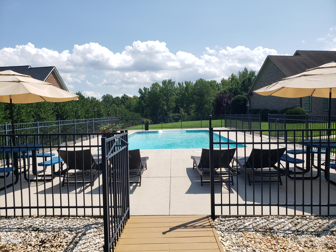
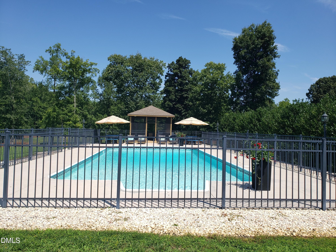
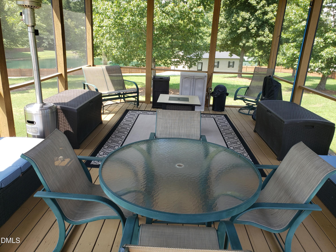
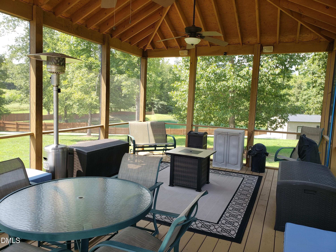
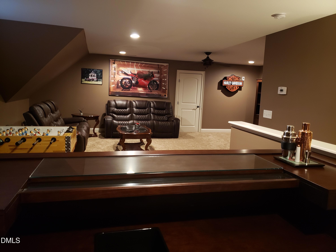
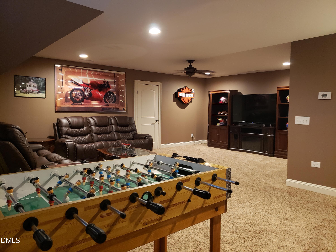
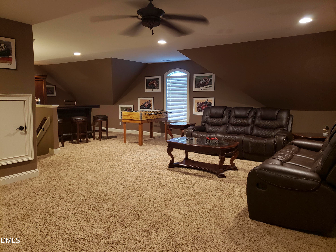
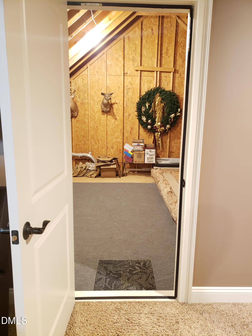
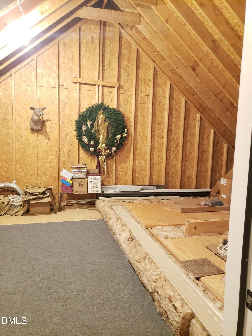
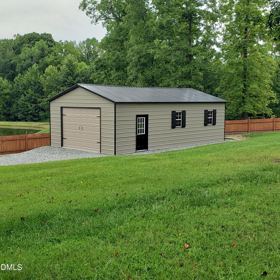
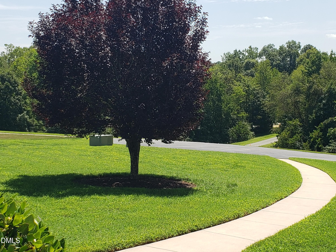
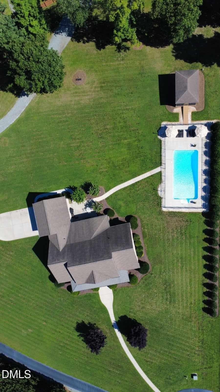
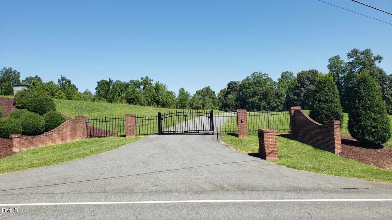
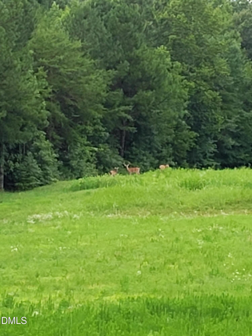
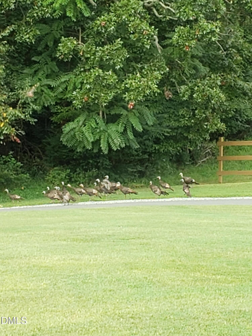
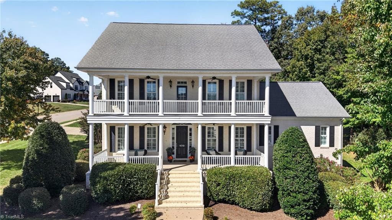
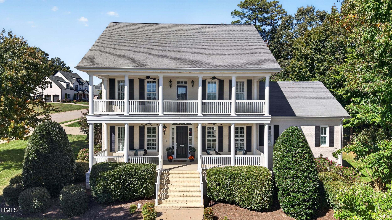
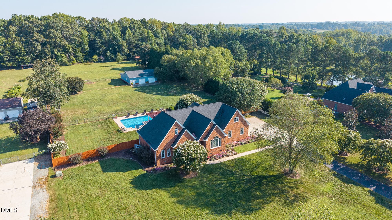
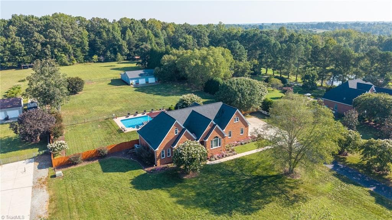
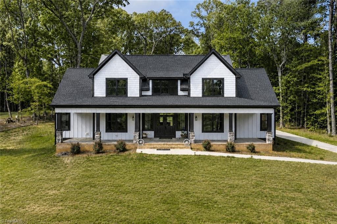
Private. Peaceful. Exceptional. Welcome to a truly special property where privacy, space, and exceptional outdoor living come together on 3.24 acres in a beautiful Burlington setting. Behind the gated entry, you'll immediately appreciate the feeling of seclusion and serenity— offering privacy just minutes from town with no city taxes. The extremely well-manicured grounds create an impressive first impression and provide a beautiful private backdrop for everyday living and entertaining. Inside, the approximately 3,176-square-foot home offers 4 bedrooms and 2.5 baths, including a fourth bedroom that is currently being used as an office (3BR-perk). This versatile space provides the option for a dedicated home office, guest room, or fourth bedroom depending on your needs. A spacious bonus room offers even more flexibility and makes an exceptional recreation space or man cave, complete with a door leading to a floored walk-in attic for additional storage. The outdoor living spaces are where this home truly shines. The stately covered front porch, framed by four impressive columns, welcomes guests in classic style. At the rear of the home, a 280-square-foot screened porch provides a comfortable space to relax and enjoy the peaceful surroundings. Step outside and you'll find an incredible 20' x 40' pool, perfect for summer days and entertaining family and friends. The 16' x 24' screened pool house, featuring a vaulted ceiling and an additional 384 square feet of covered outdoor living, creates an inviting destination for poolside gatherings. Just beyond the back porch, a 16' x 22' concrete patio provides an additional 352 square feet of outdoor living and entertaining space. Perfectly positioned to take in the beautiful wooded and pond views, it is an ideal spot for grilling, relaxing, and enjoying evenings outdoors while watching the wildlife that frequently visits the property—including deer, turkey, rabbits, and a variety of birds. For even more storage, an 8' x 16' storage building provides a convenient place to keep seasonal items and everyday clutter out of the garages. A standout feature for today's buyer is the newly added, permitted 20' x 35' detached building. Constructed as a fully enclosed metal building on a concrete pad, it offers tremendous versatility as a garage, workshop, hobby space, equipment storage, or additional vehicle storage. The building is equipped with electricity, and ample lighting, making it particularly well suited for projects and workspace needs. An attractive 8' x 12' overhead garage door was selected to complement the home rather than the typical roll-up style found on many metal buildings. The building comfortably accommodates two additional vehicles with room to spare. Whether you're relaxing by the pool, grilling on the patio, enjoying the screened porch, watching wildlife from the yard, working in the detached building, or simply appreciating the peace and quiet, this property offers a rare combination of privacy, space, outdoor living, and convenience. Come experience the setting in person - the feeling you get as you enter through the gate is something photographs simply cannot capture. The exceptional outdoor living completes this private retreat with convenient access to the Triad and Triangle. Come see all this special property has to offer - and imagine making it your forever home!
Highlights
Property details
- MLS
- Doorify MLS
- MLS #
- 10199168
- Property type
- Single Family Residence
- Subdivision
- Not in a Subdivision
- Status
- Active
- Days on market
- 6
- On market date
- October 19, 2026
- Stories
- N/A
- Total bathrooms
- 2.5
- Garage spaces
- 4
- Parking spaces
- N/A
- Lot size
- 3.24 acres
Location
Get directions →Nearby schools
Within 10 miles. School directory data from the National Center for Education Statistics (NCES), accessed via the Urban Institute Education Data API. Local Score is calculated by INNOVATE Real Estate; where a state rating is shown, it comes from that state's own official school report card.
- Enrollment
- 567
- Student:teacher ratio
- 14.2:1
- District
- Alamance-Burlington Schools
- Enrollment
- 833
- Student:teacher ratio
- 16.0:1
- District
- Alamance-Burlington Schools
- Enrollment
- 0
- Student:teacher ratio
- 0.0:1
- District
- Alamance-Burlington Schools
Walkability
Blended score for Burlington's center, calculated by INNOVATE Real Estate from two sources: the EPA's National Walkability Index (street network, transit, land-use mix) and Google Places amenity data (what's actually reachable on foot from this point). 60% EPA National Walkability Index + 40% nearby-amenity density (Google Places).
Market position
How this listing compares to current activity in Burlington, from live MLS data.
Mortgage calculator
Estimate only - actual rate and payment depend on your lender, credit, and loan program.
Adjust tax / insurance estimates
Similar homes you might like

Data source: Listing information provided by Doorify MLS via Trestle/CoreLogic. Last updated 1 days ago.
Information herein deemed reliable but not guaranteed; all measurements, school assignments, HOA fees, taxes, and feature lists are approximate and should be independently verified. Equal Housing Opportunity.