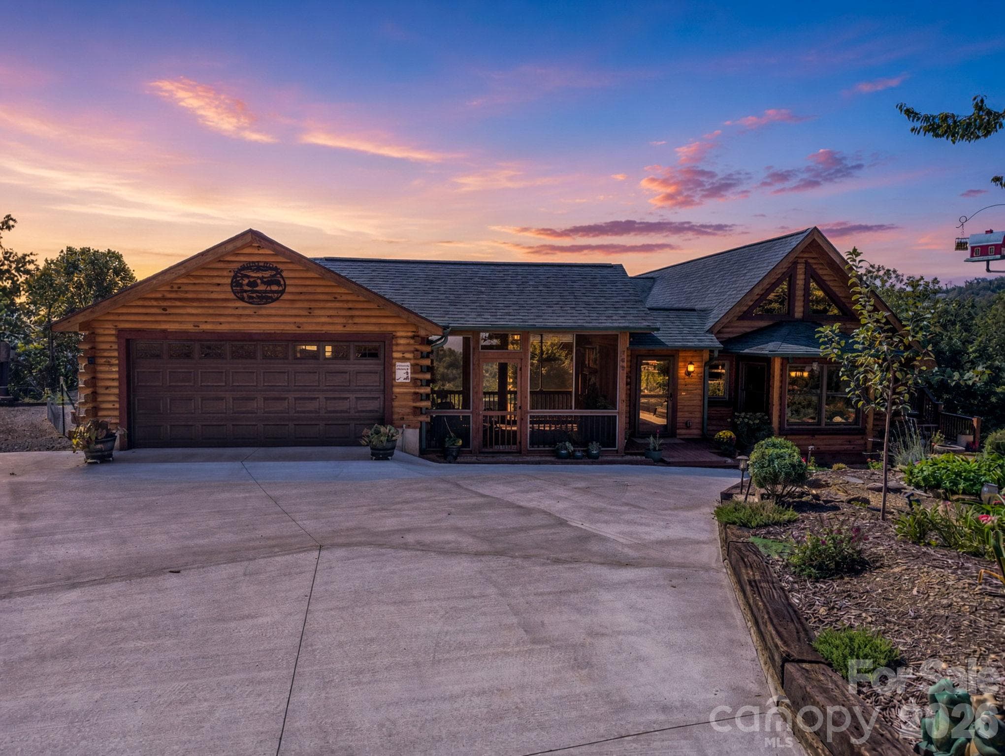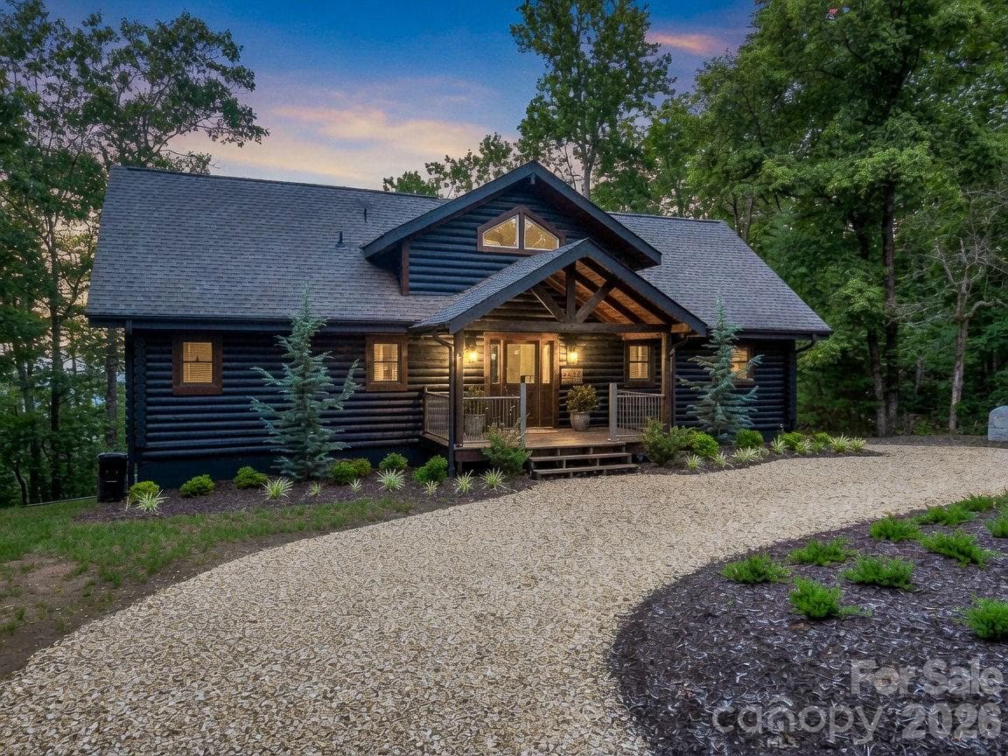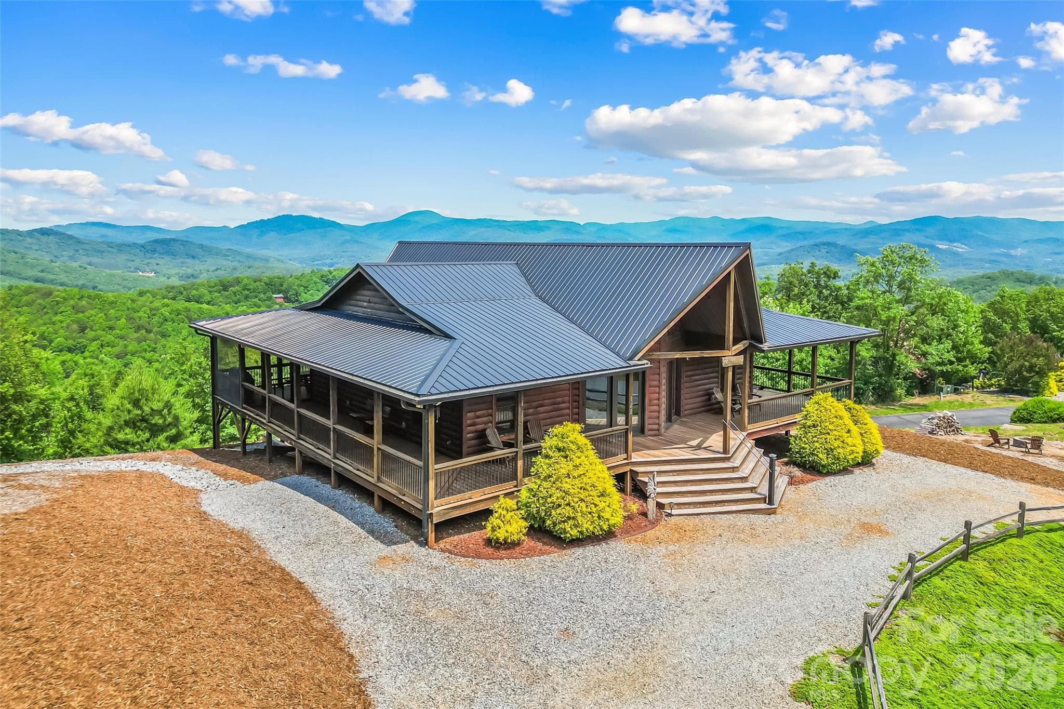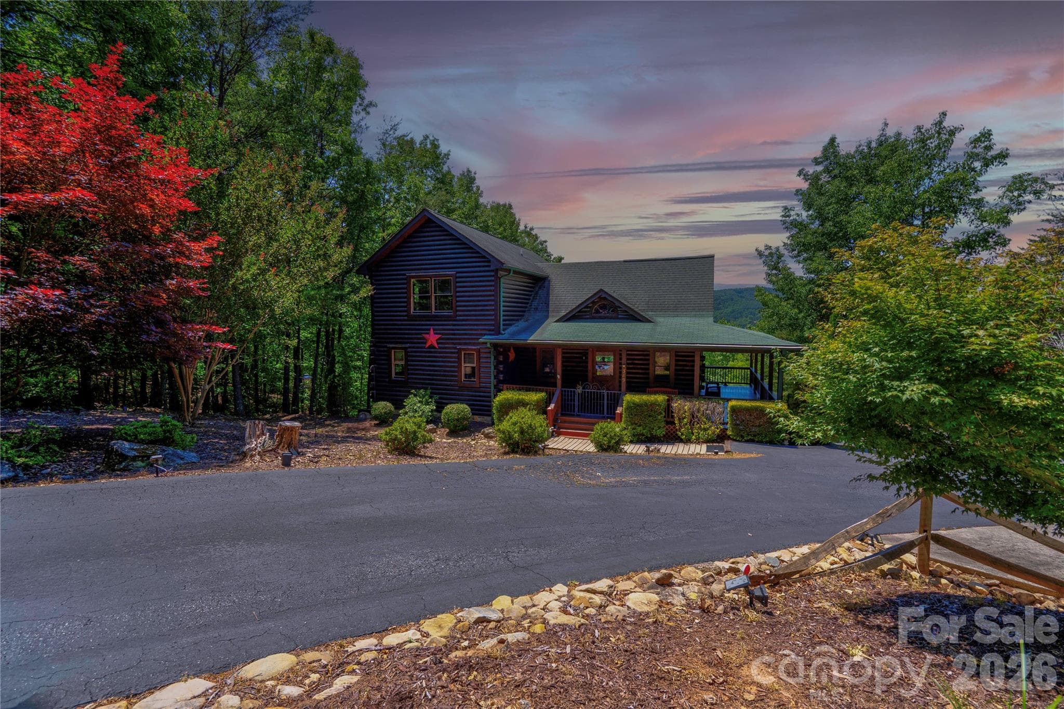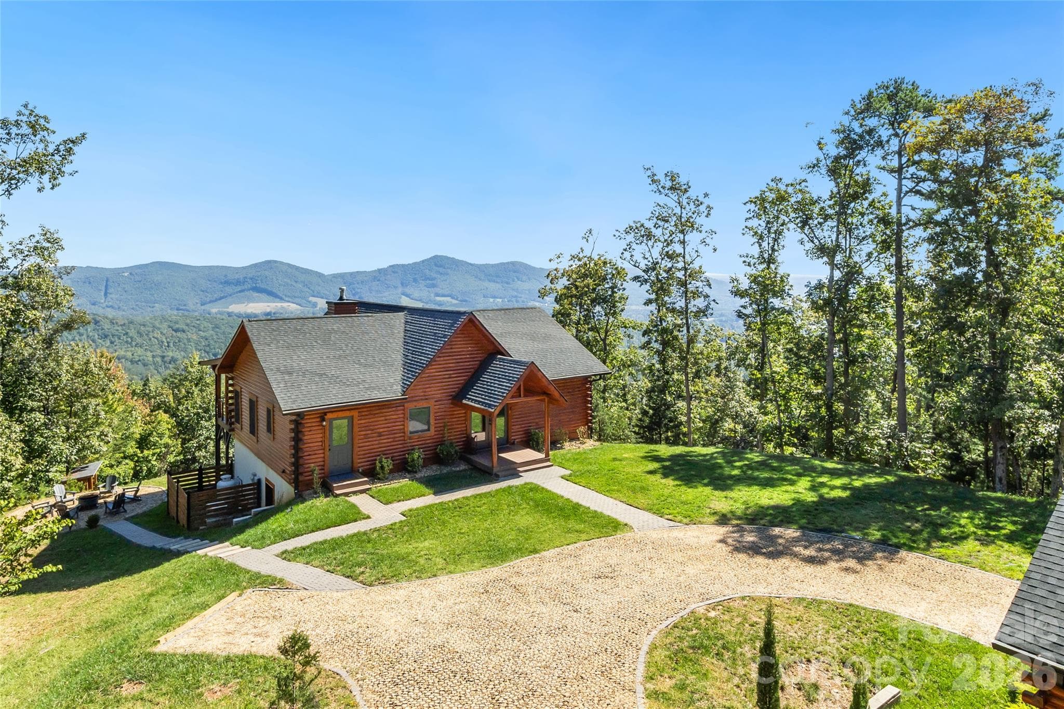
Flat / Level Yard with Parking Area and Garage (to right) - 656 Arbra Mountain Way, Bostic
View from Primary Bedroom - 656 Arbra Mountain Way, Bostic
Single Family Residence at 656 Arbra Mountain Way, Bostic, photo 3 of 34
View from Primary Bedroom - 656 Arbra Mountain Way, Bostic
Single Family Residence at 656 Arbra Mountain Way, Bostic, photo 5 of 34
Main Level Living Room - Gas Fireplace and Vaulted Ceilings - 656 Arbra Mountain Way, Bostic
Main Level - View from Living Room - 656 Arbra Mountain Way, Bostic
Open Kitchen and Mud Room/Laundry beyond - 656 Arbra Mountain Way, Bostic
Primary Bedroom - 656 Arbra Mountain Way, Bostic
View from Covered Porch on Main from Primary Bedroom - 656 Arbra Mountain Way, Bostic
Main - Primary Bathroom - 656 Arbra Mountain Way, Bostic
Main - 2nd Bedroom - 656 Arbra Mountain Way, Bostic
Main - Second Bedroom looking out to covered deck - 656 Arbra Mountain Way, Bostic
Main - Covered Porch off Second Bedroom - 656 Arbra Mountain Way, Bostic
Main - Third Bedroom or Office (with closet) - 656 Arbra Mountain Way, Bostic
Main - Second Full Bath - 656 Arbra Mountain Way, Bostic
Lower Level - Living room with wood fireplace, kitchenette, bathroom - 656 Arbra Mountain Way, Bostic
Lower Level - workout / yoga area - 656 Arbra Mountain Way, Bostic
Lower Level - Living room with wood fireplace, kitchenette, bathroom - 656 Arbra Mountain Way, Bostic
Lower Level - wood fireplace, natural stone - 656 Arbra Mountain Way, Bostic
Lower Level - Bonus Room with four bunks - 656 Arbra Mountain Way, Bostic
Lower Level - Half Bath - 656 Arbra Mountain Way, Bostic
Lower Level - Covered Patio with Oversized Hot Tub - 656 Arbra Mountain Way, Bostic
Lower Level Lawn with Fire Pit - 656 Arbra Mountain Way, Bostic
Gated Entry Drive with Gravel Geo-Grid, Oversized Garage, Storage Sheds and Fenced Kitchen Garden - 656 Arbra Mountain Way, Bostic
Overside Heated and Cooled garage, shop, workout space - 656 Arbra Mountain Way, Bostic
Extra Lot - 656 Arbra Mountain Way, Bostic
Extra Lot View - 60 mile + views - 656 Arbra Mountain Way, Bostic
View from Main Level Deck - 40-60 mile views - sunset in middle of photo - 656 Arbra Mountain Way, Bostic
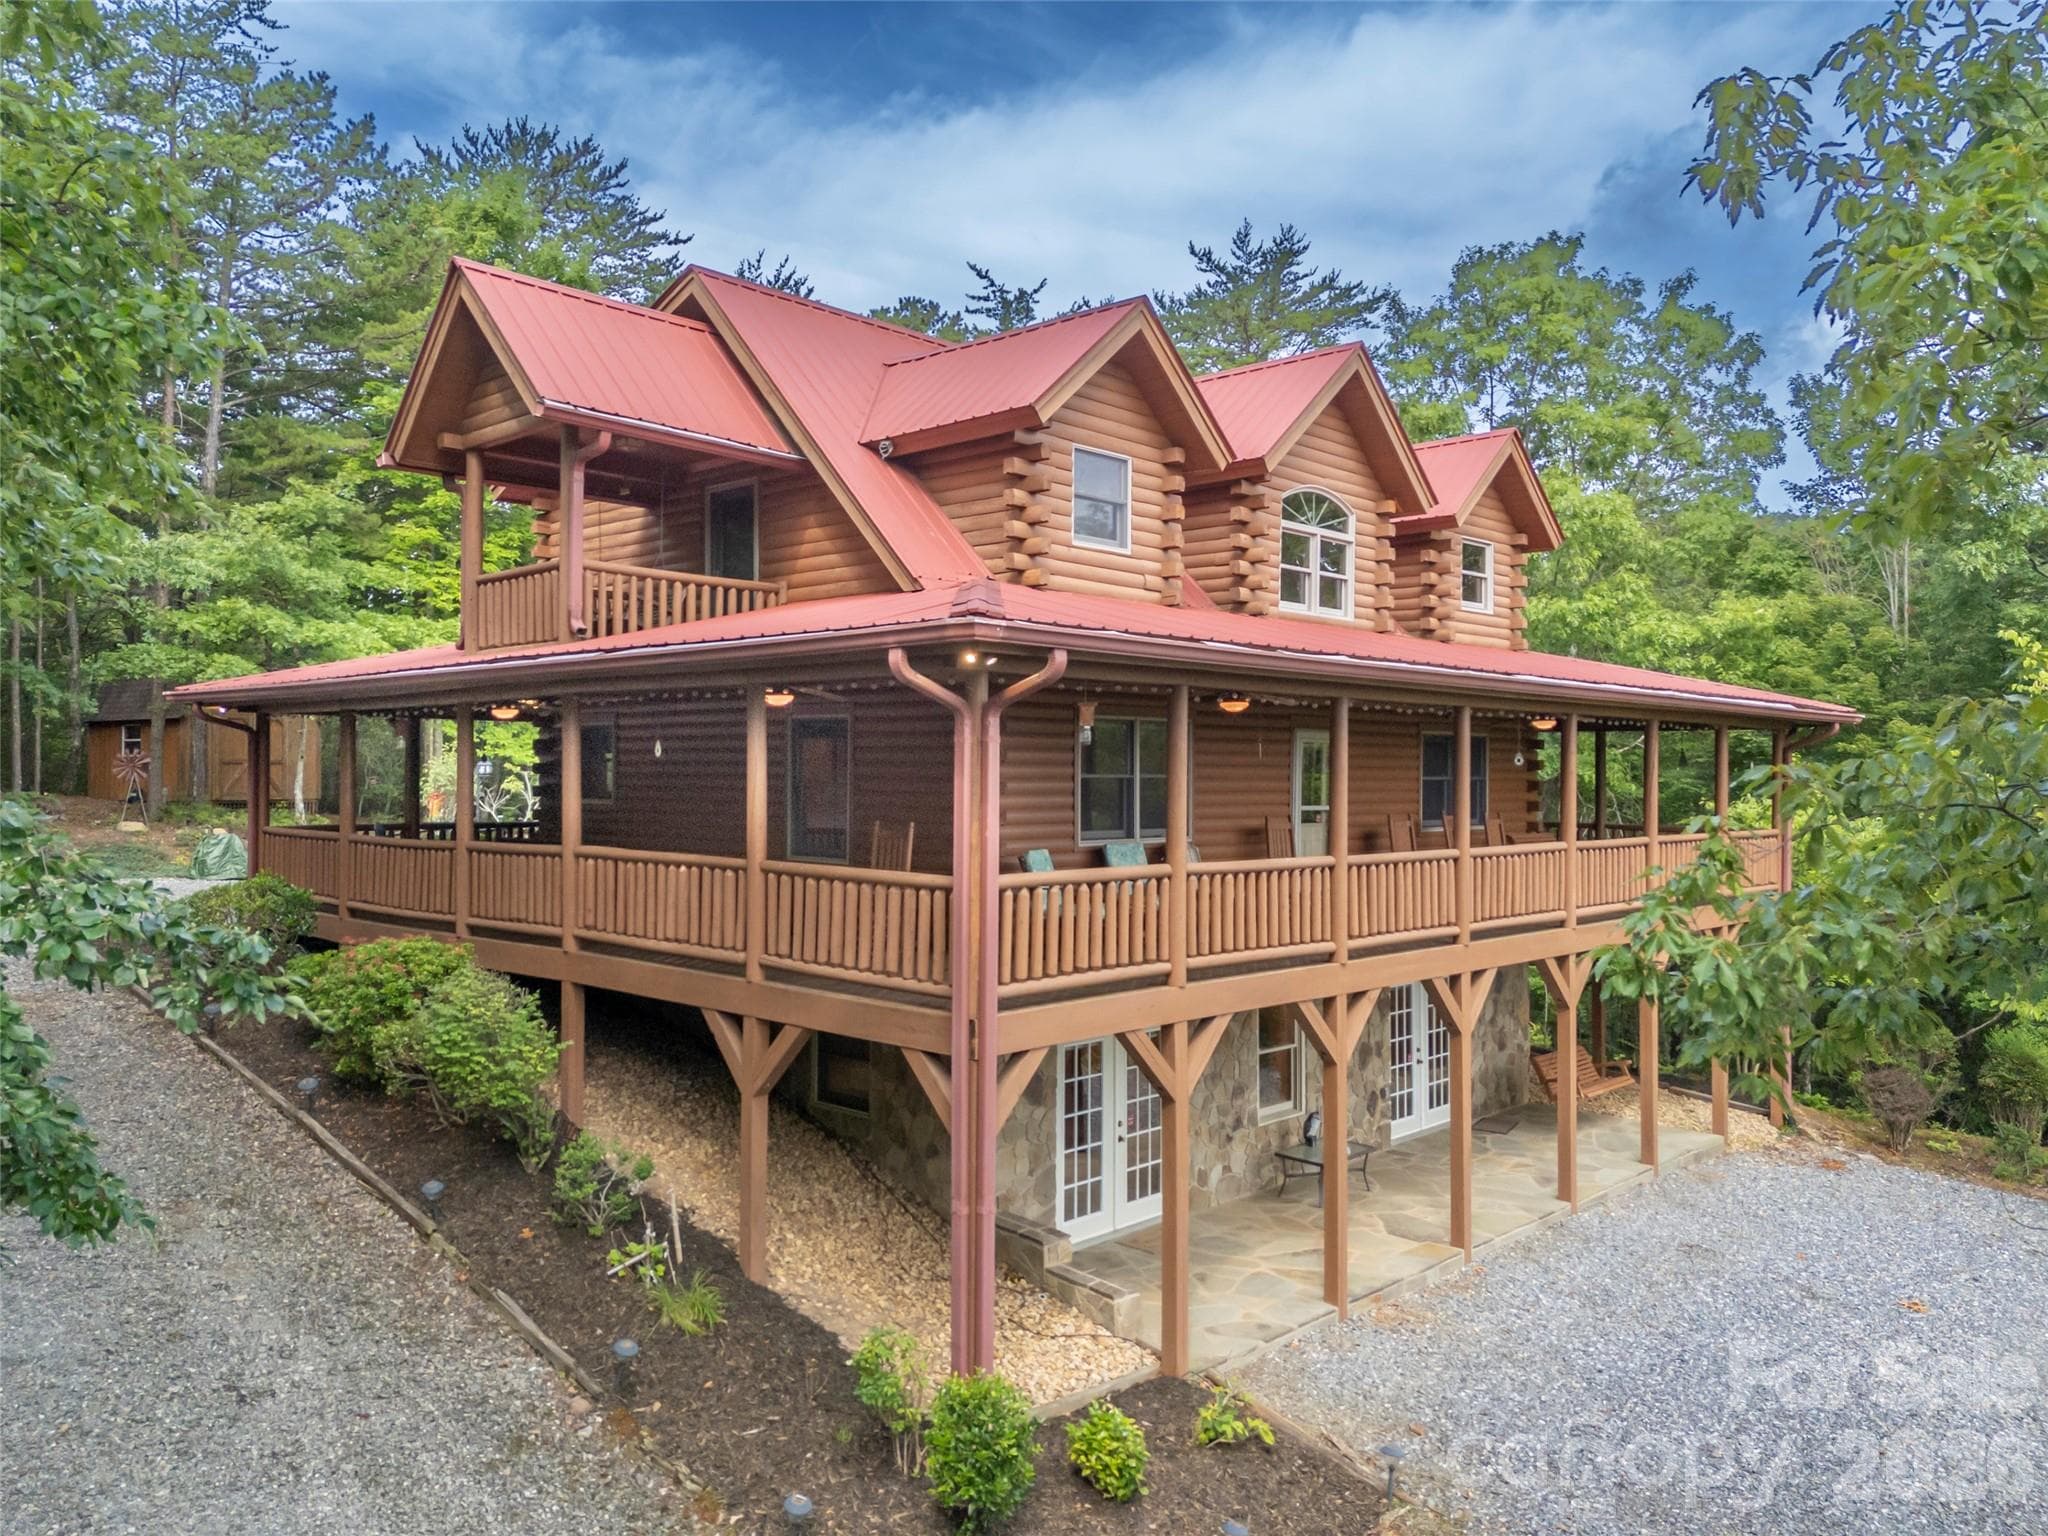
Main Level Covered Deck, View Deck and Lower Level with Hot Tub - 656 Arbra Mountain Way, Bostic
Gated Entry Drive with Gravel Geo-Grid, Oversized Garage and Well House - 656 Arbra Mountain Way, Bostic
AI-Generated Panophoto created from Owner Provided Video - 656 Arbra Mountain Way, Bostic
Single Family Residence at 656 Arbra Mountain Way, Bostic, photo 34 of 34
34 photos

$675,000

656 Arbra Mountain Way
Bostic, NC 28018
Listed by Bret Frk · Unique: A Real Estate Collective
Bedrooms
3
Bathrooms
2.5
Living area
2,517 sqft
Year built
2021

About this home

Set near South Mountain State Park, this private mountain retreat offers a peaceful setting with convenient access to Asheville, Hickory, Greenville, and Charlotte. Enjoy sweeping 60-mile mountain views from the expansive back deck and bedrooms. The 14+ acre property includes an additional building lot offering options for added privacy, investment, or future construction. The meticulously maintained home has three main-level bedrooms (including the primary) and an open living area that connects the kitchen and living room to the back deck. Downstairs, an expansive entertaining area includes a kitchenette, wood-top island, and wood-burning fireplace. A bonus room with four built-in bunks provides additional sleeping space. French doors open to a covered hot tub area and fire pit—an inviting place to unwind and spend time with family and friends. A spacious, level yard between the front entrance and detached garage is a rarity in most mountain homes but here it welcomes play, gardening and entertaining. The detached heated/cooled oversized garage has multiple functions as a shop, work-out or even a game room. Yellowtop Mountain Estates, a gated mountain community, is a hidden gem with large, private estate lots centrally convenient to I-40 and I-77 and many mountain towns and destinations. Fiber optic high speed internet. Short-term / vacation rentals allowed.

Highlights

Fireplace

Property details

MLS
Canopy MLS
MLS #
CAR4432253
Property type
Single Family Residence
Subdivision
Yellowtop Mountain Estates
Status
Active
Days on market
N/A
On market date
October 20, 2026
Stories
N/A
Total bathrooms
2.5
Garage spaces
1
Parking spaces
N/A
Lot size
N/A
Loading map…

Nearby schools

Within 10 miles. School directory data from the National Center for Education Statistics (NCES), accessed via the Urban Institute Education Data API. Local Score is calculated by INNOVATE Real Estate; where a state rating is shown, it comes from that state's own official school report card.

Elementary
Sunshine Elementary School
2 mi away · Grades -1-5
Zoned school (attendance boundary, 2015-16 data)
3.6
Local Score (state rating (2025) blended 70/30 with student-teacher ratio) -- not an official state rating
State rating: C (2025)
Enrollment
192
Student:teacher ratio
11.3:1
District
Rutherford County Schools
Middle
East Rutherford Middle School
8.22 mi away · Grades 6-8
Zoned school (attendance boundary, 2015-16 data)
2.6
Local Score (state rating (2025) blended 70/30 with student-teacher ratio) -- not an official state rating
State rating: D (2025)
Enrollment
543
Student:teacher ratio
14.3:1
District
Rutherford County Schools
High
East Rutherford High School
9.63 mi away · Grades 9-12
Zoned school (attendance boundary, 2015-16 data)
4.0
Local Score (student-teacher ratio only (preliminary -- will incorporate state test-score data once available)) -- not an official state rating
Enrollment
685
Student:teacher ratio
13.4:1
District
Rutherford County Schools

Walkability

Blended score for Bostic's center, calculated by INNOVATE Real Estate from two sources: the EPA's National Walkability Index (street network, transit, land-use mix) and Google Places amenity data (what's actually reachable on foot from this point). 60% EPA National Walkability Index + 40% nearby-amenity density (Google Places).

12
Very car-dependent
out of 100
EPA National Walkability Index
2.5 / 20 -- Least walkable
Google Places amenity density
10 / 100
Restaurants & cafes2
Grocery stores1
Parks0
Schools0
Transit stops0
Pharmacies0

Mortgage calculator

Estimate only - actual rate and payment depend on your lender, credit, and loan program.

$
%
%
Adjust tax / insurance estimates
% / yr
$
/mo
Est. monthly payment
$4,215/mo
$135,000 down
$540,000 loan
Principal & interest$3,502
Property tax (est.)$563
Home insurance (est.)$150

Similar homes you might like

Data source: Listing information provided by Canopy MLS (carolina) via Trestle/CoreLogic. Last updated 15 hr ago.

Information herein deemed reliable but not guaranteed; all measurements, school assignments, HOA fees, taxes, and feature lists are approximate and should be independently verified. Equal Housing Opportunity.