$469,000
About this home
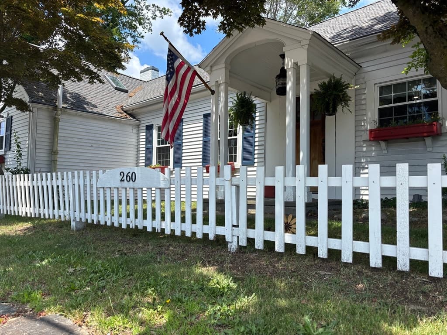
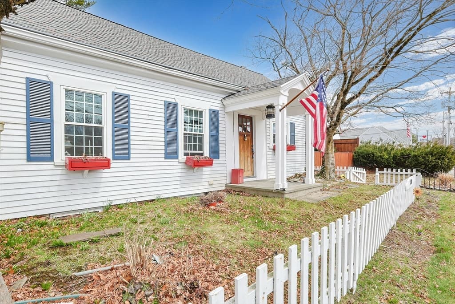
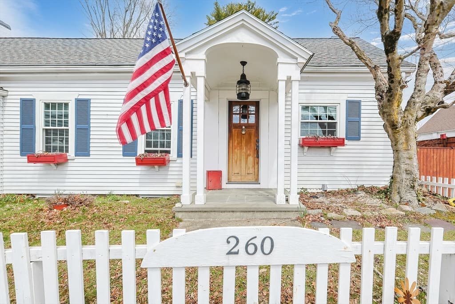
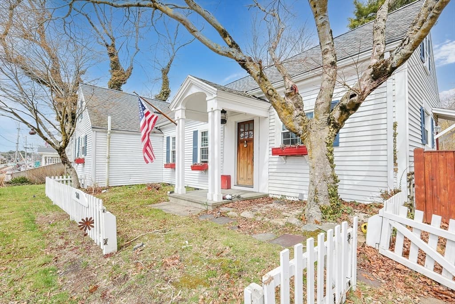
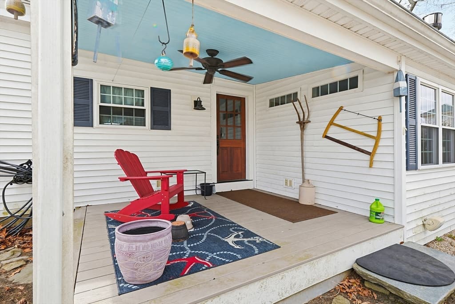
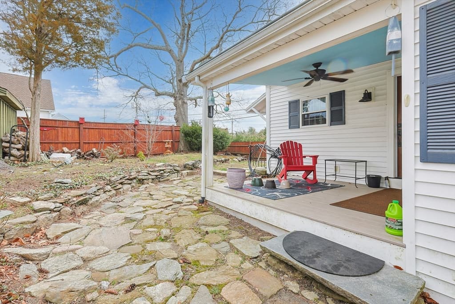
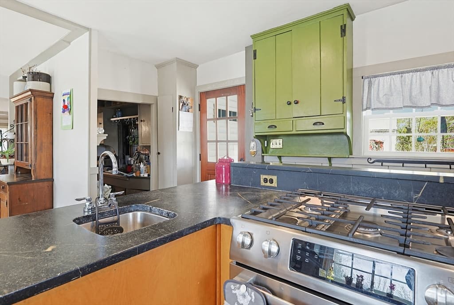
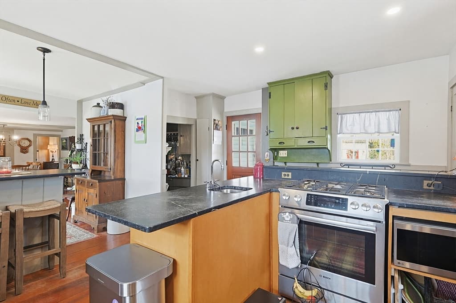
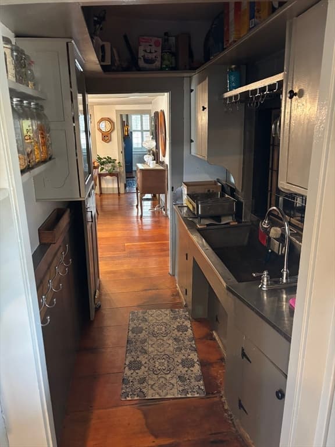
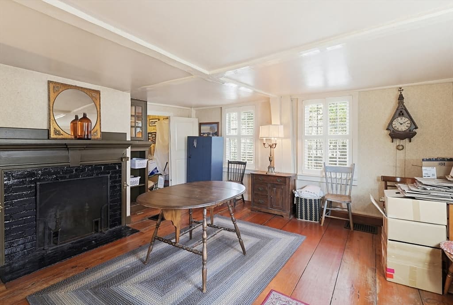
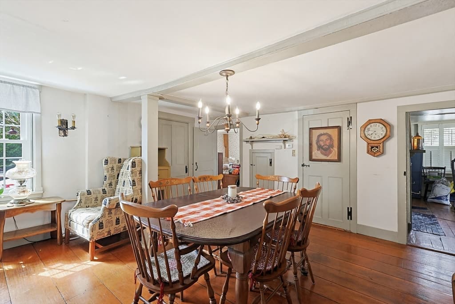
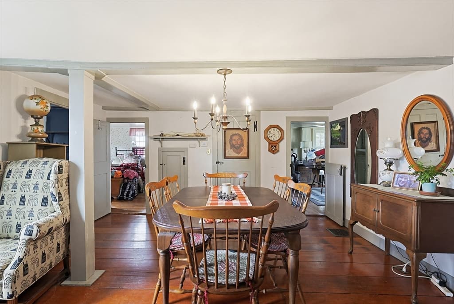
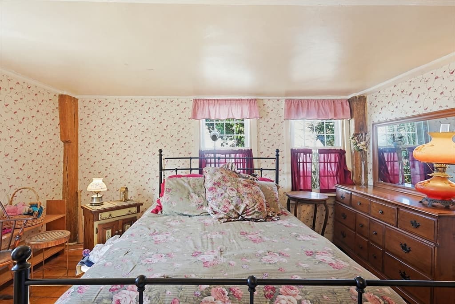
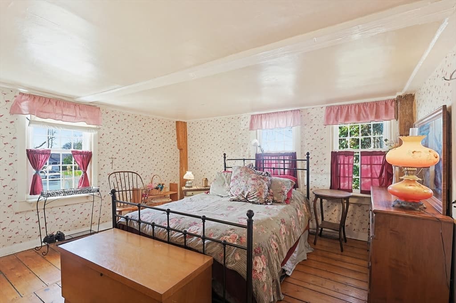
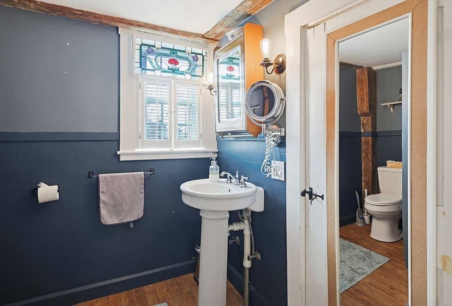
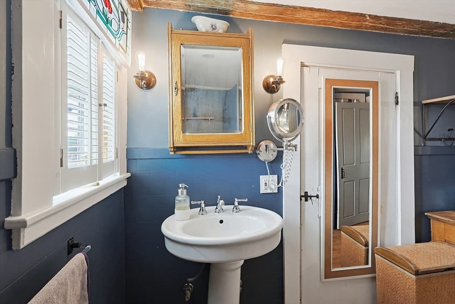
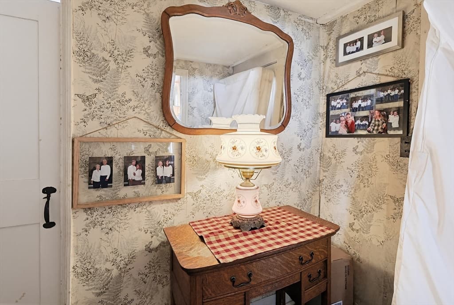
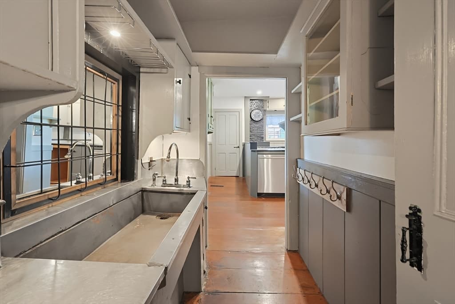
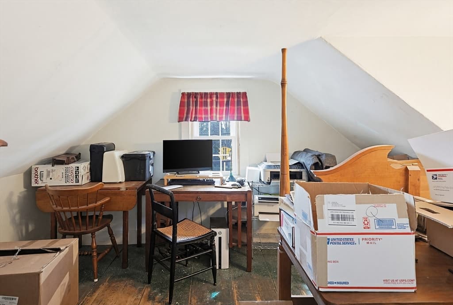
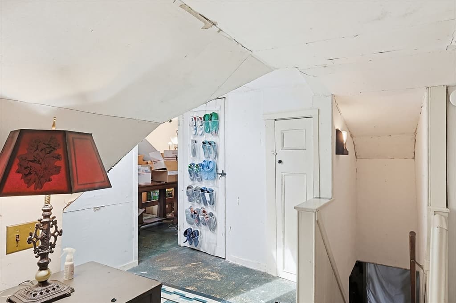
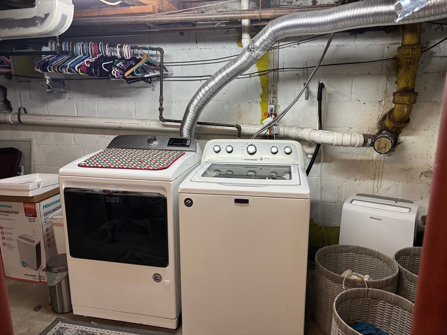
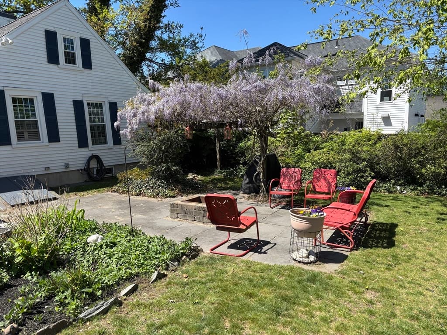
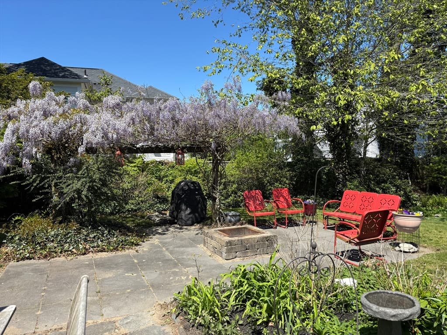
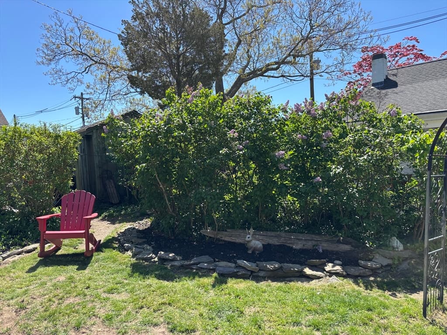
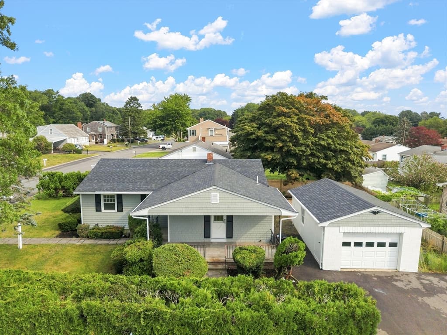
Welcome to 260 State Road, Dartmouth—where classic New England charm meets the confidence of today's major updates. This inviting 3-bedroom home offers 1,724 square feet of comfortable living space on a generous lot, complete with a detached two-car garage and an unbeatable location just minutes from Round Hill Beach, shopping, restaurants, schools, and major commuter routes .Step inside to discover warm, character-filled living spaces with room to gather, work from home, or simply relax. Outside, the spacious backyard offers endless possibilities for gardening, entertaining, outdoor activities, or creating your own private retreat .One of this home's greatest advantages is what you won't have to worry about. Significant improvements—including new windows, roof, HVAC system, and exterior paint—have already been completed, giving the next owner peace of mind and allowing them to focus on making the home their own. Call today to view this exceptional property in a great location!
Highlights
Property details
- MLS #
- 73515213
- Property type
- Single Family Residence
- Subdivision
- N/A
- Status
- Active
- Days on market
- 105
- On market date
- May 8, 2026
- Stories
- N/A
- Garage spaces
- 2
- Lot size
- 0.26 acres
Location
Get directions →Nearby schools
Within 10 miles · public school directory data (NCES)
- Enrollment
- 392
- Student:teacher ratio
- 14.5:1
- District
- Dartmouth
- Enrollment
- 810
- Student:teacher ratio
- 10.7:1
- District
- Dartmouth
- Enrollment
- 2,890
- Student:teacher ratio
- 15.1:1
- District
- New Bedford
Mortgage calculator
Estimate only - actual rate and payment depend on your lender, credit, and loan program.
Adjust tax / insurance estimates
Similar homes you might like
Data source: Listing information provided by MLS Property Information Network via Trestle/CoreLogic. Last updated 1 days ago.
Information herein deemed reliable but not guaranteed; all measurements, school assignments, HOA fees, taxes, and feature lists are approximate and should be independently verified. Equal Housing Opportunity.