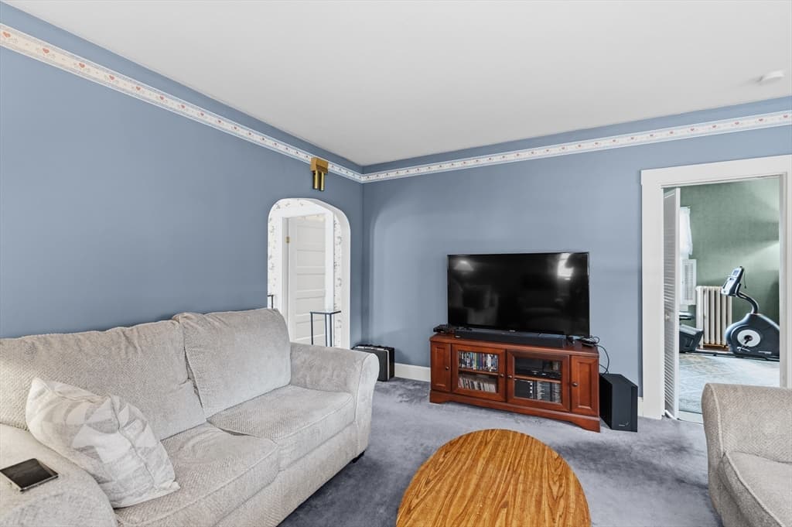
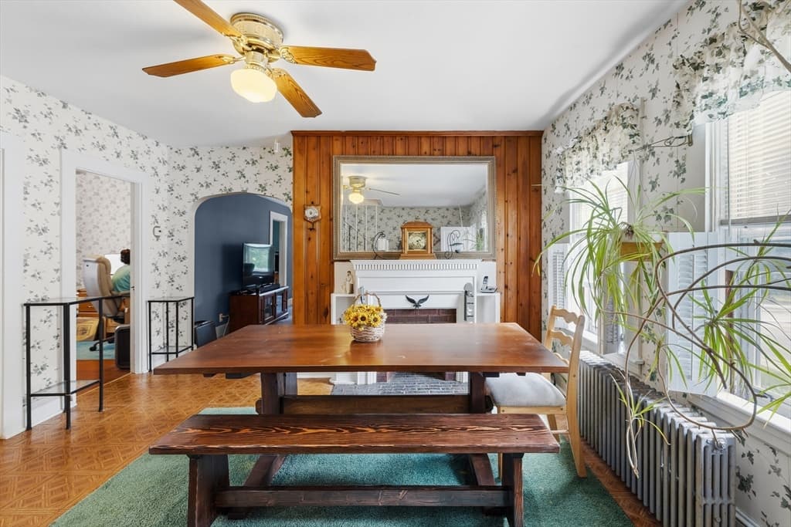
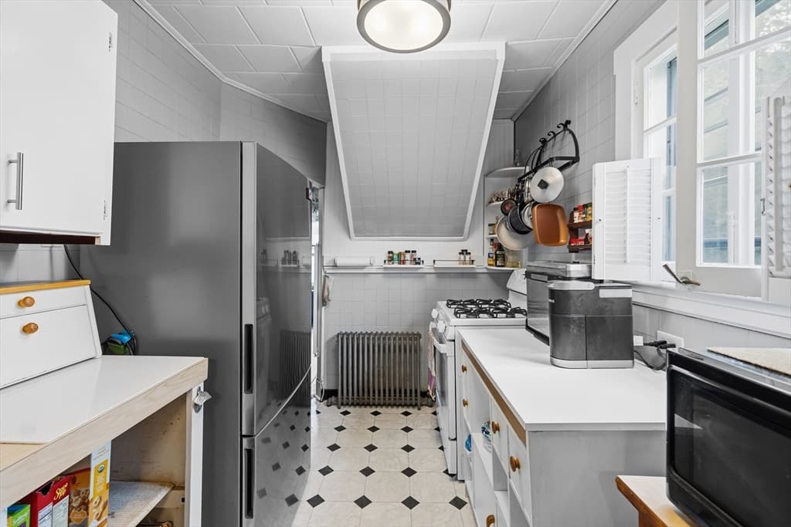
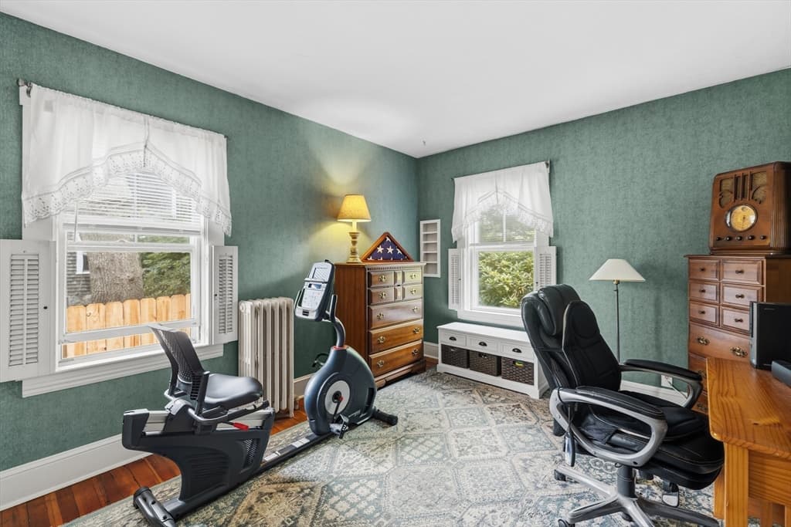
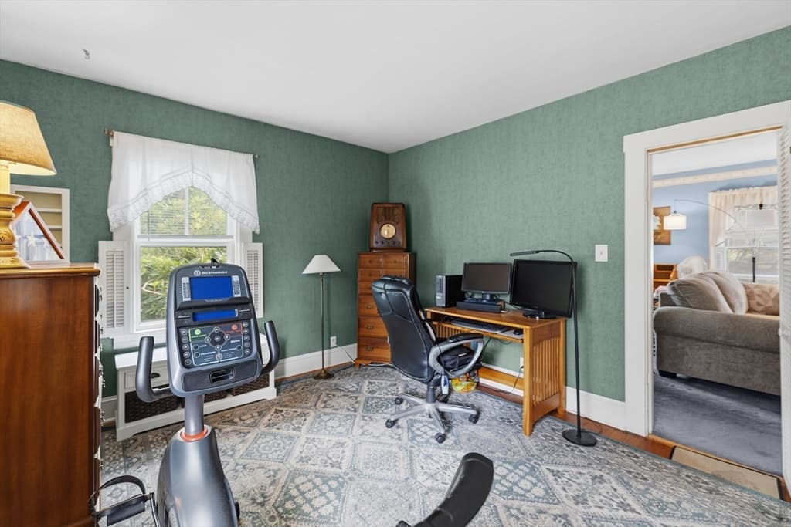
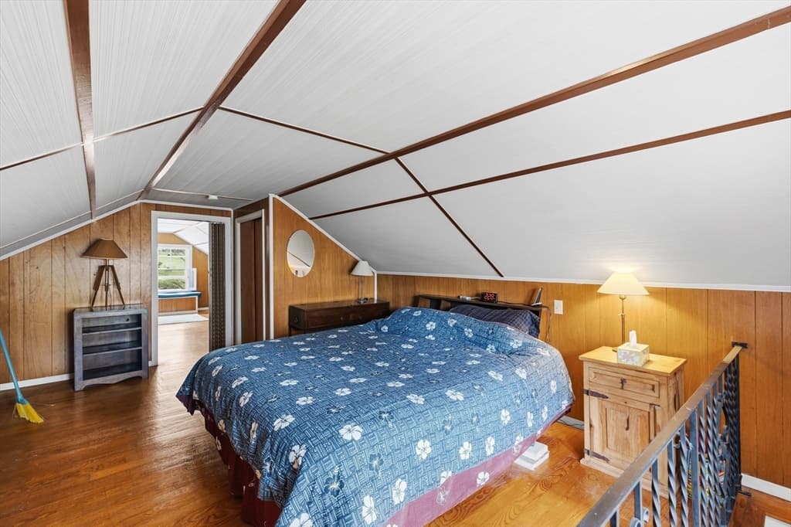
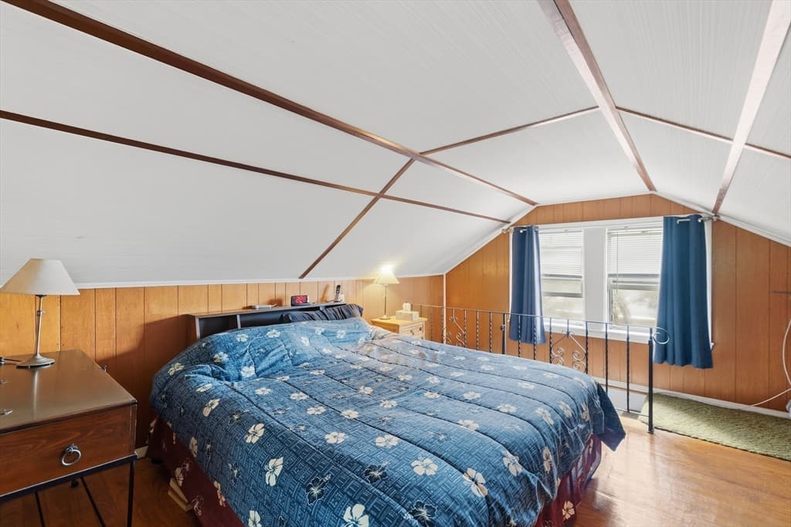
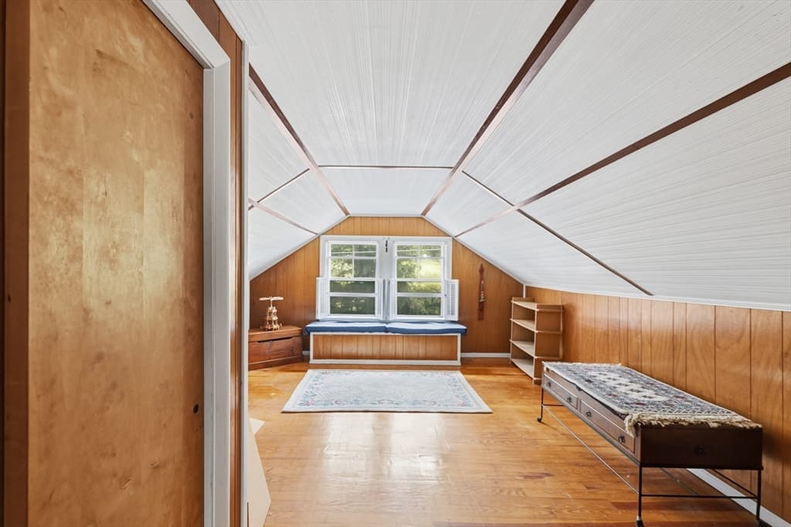
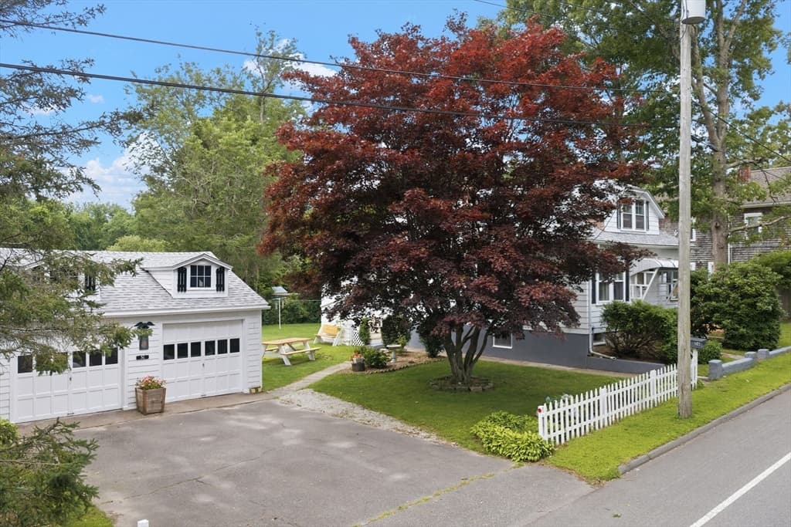
56 Hathaway Rd, Dartmouth MA 02747
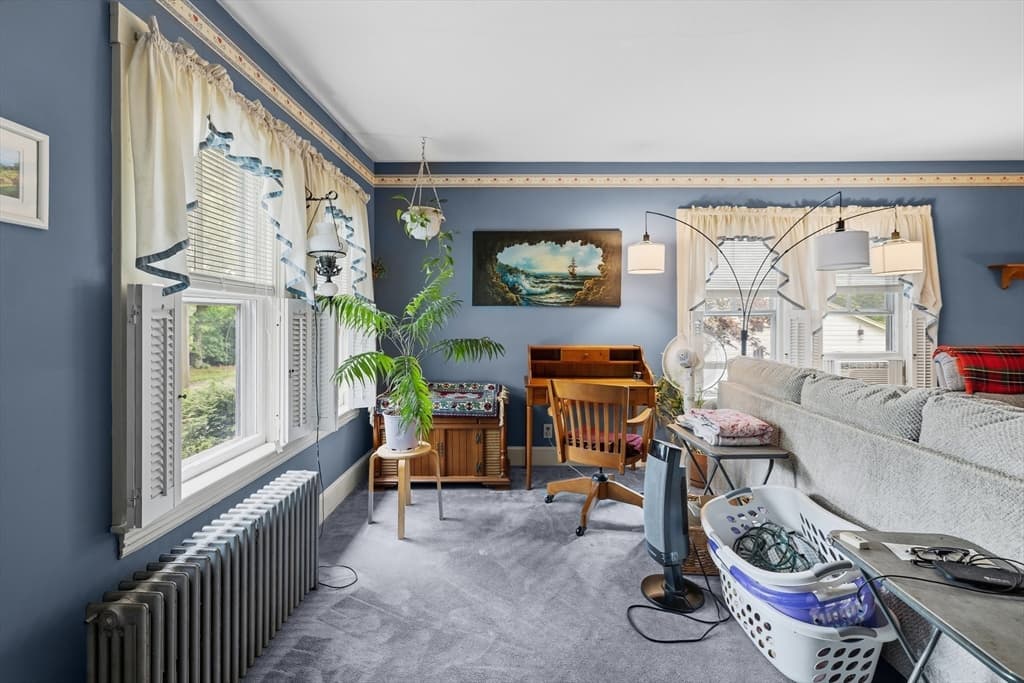
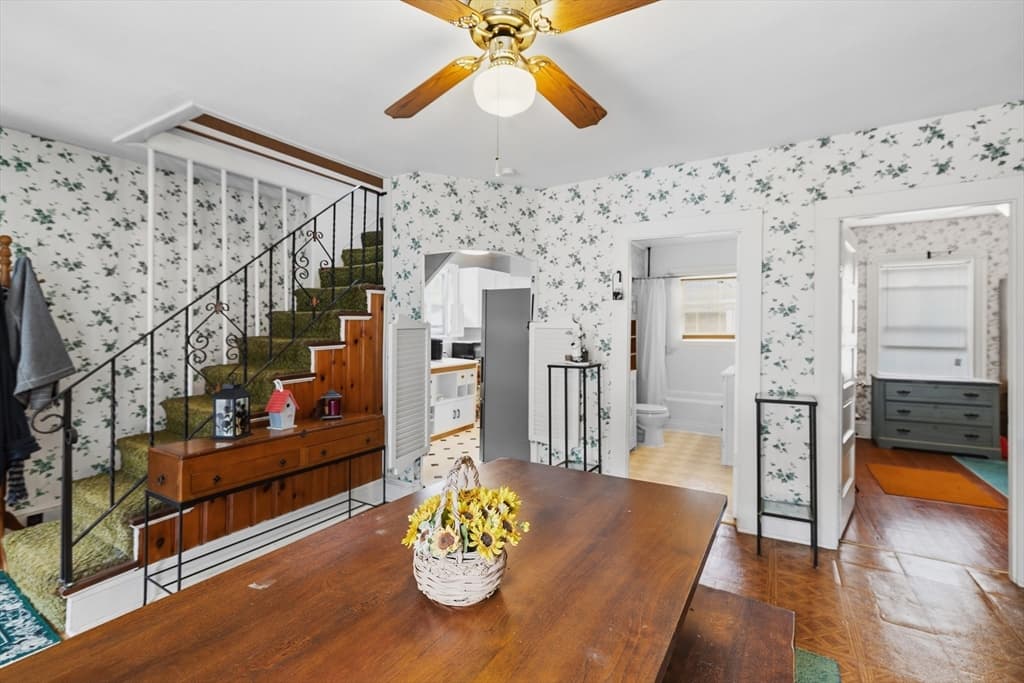
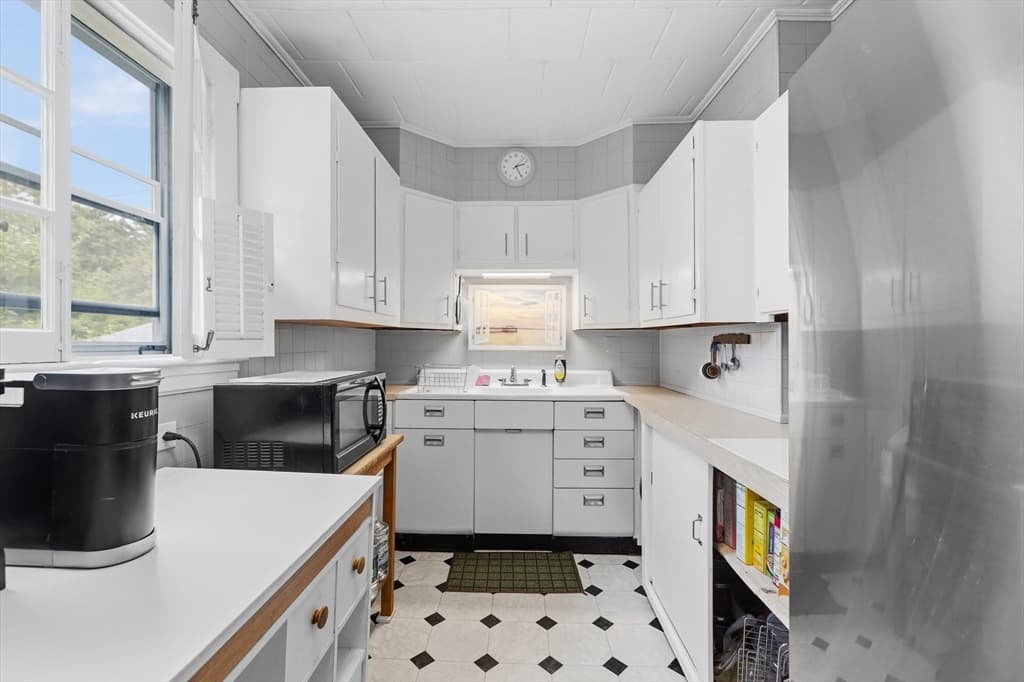
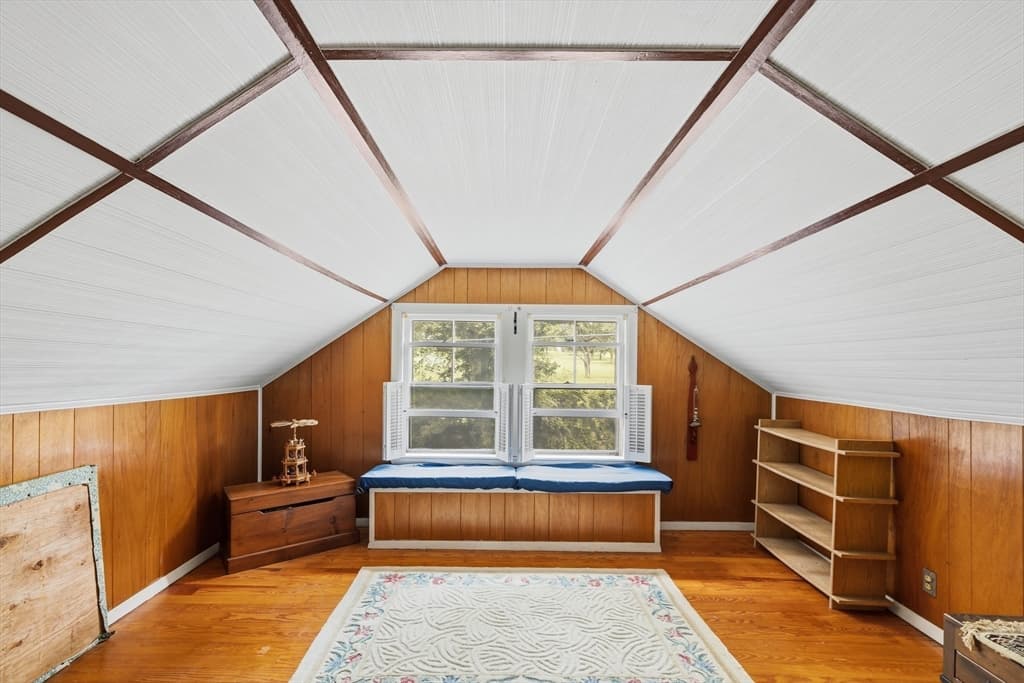
56 Hathaway Rd, Dartmouth MA 02747 photo 2
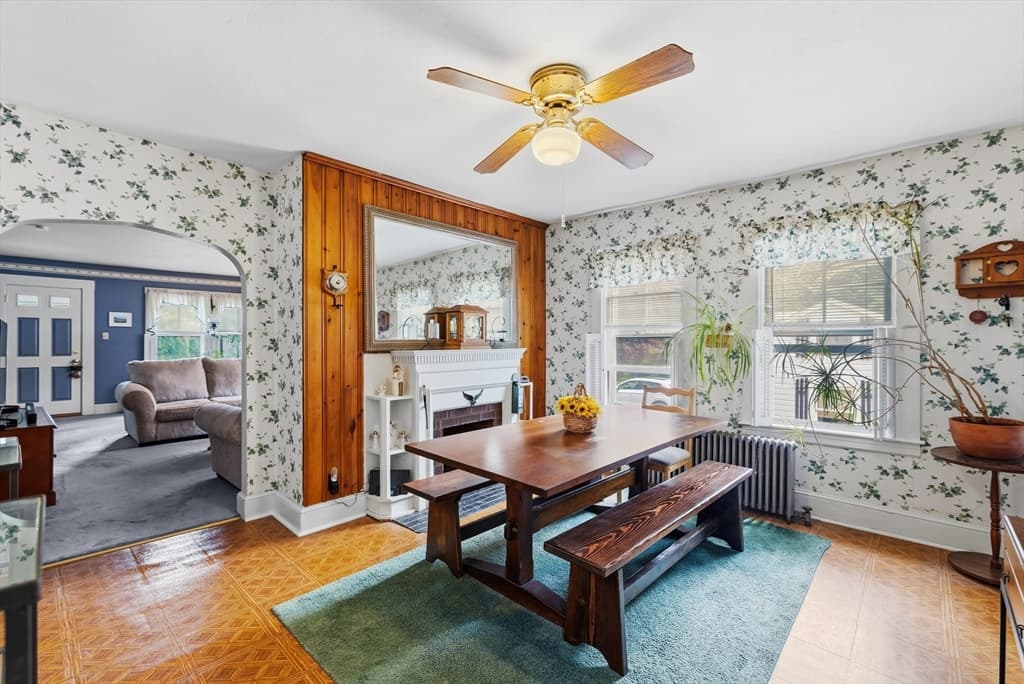
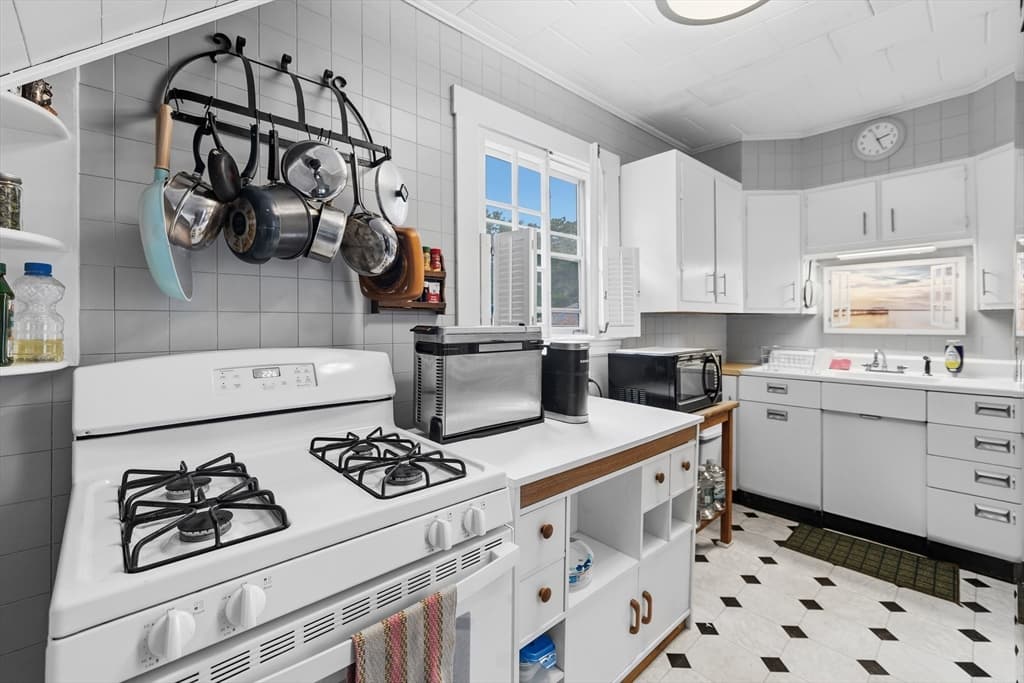
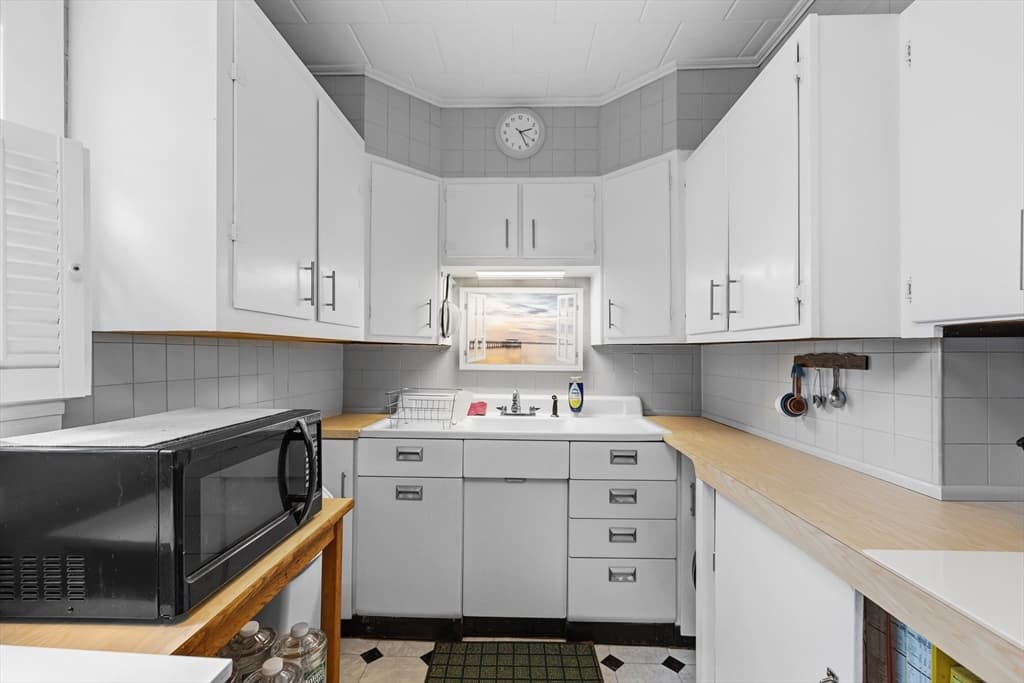
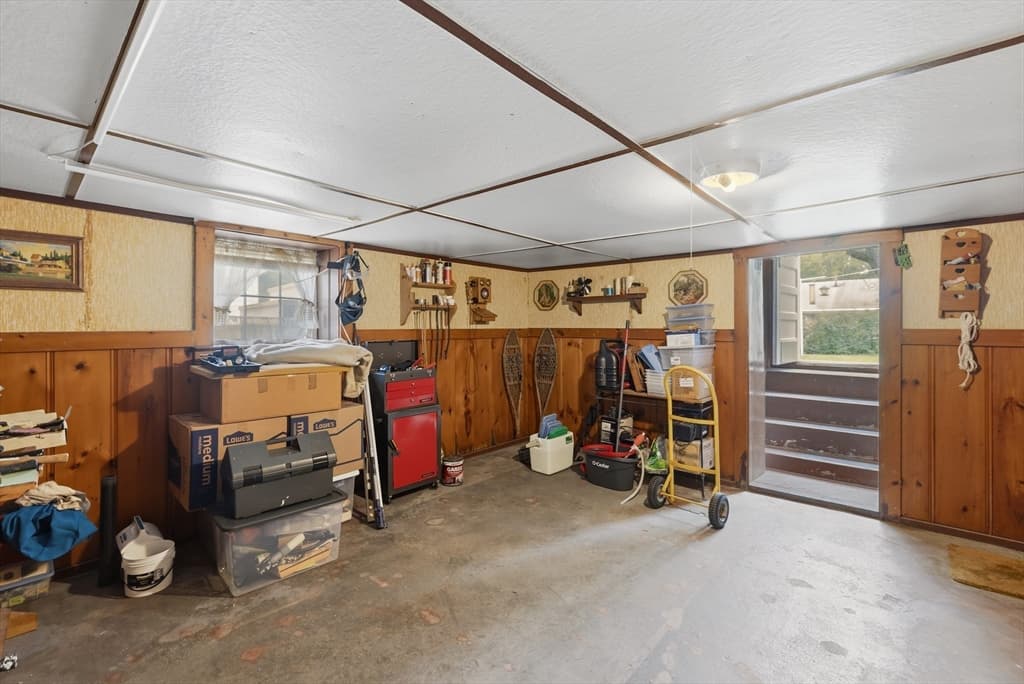
56 Hathaway Rd, Dartmouth MA 02747 photo 3
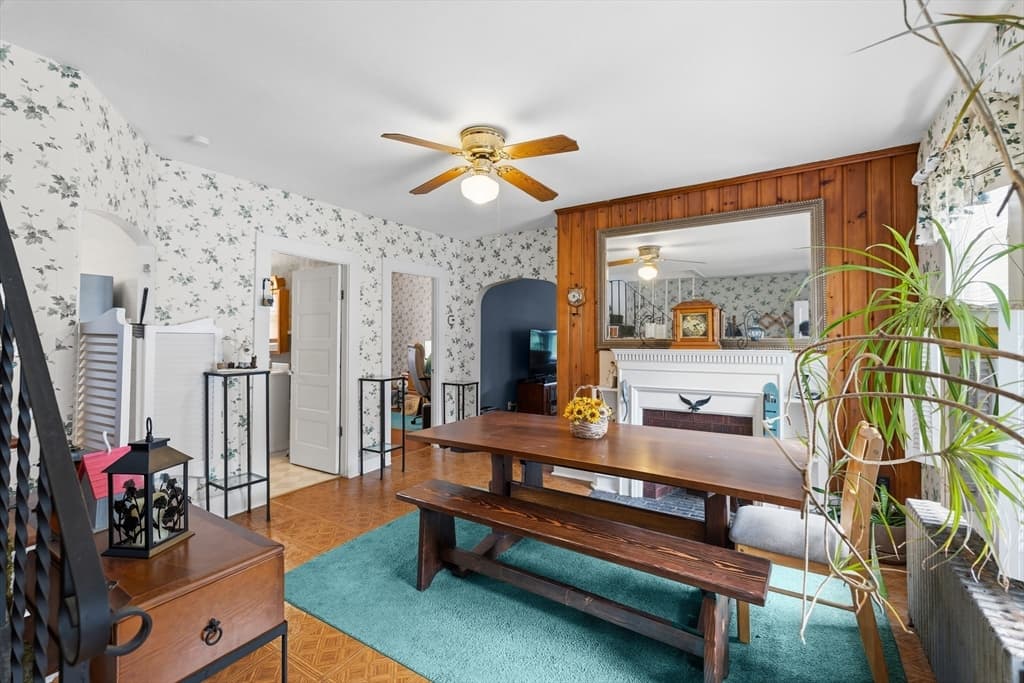
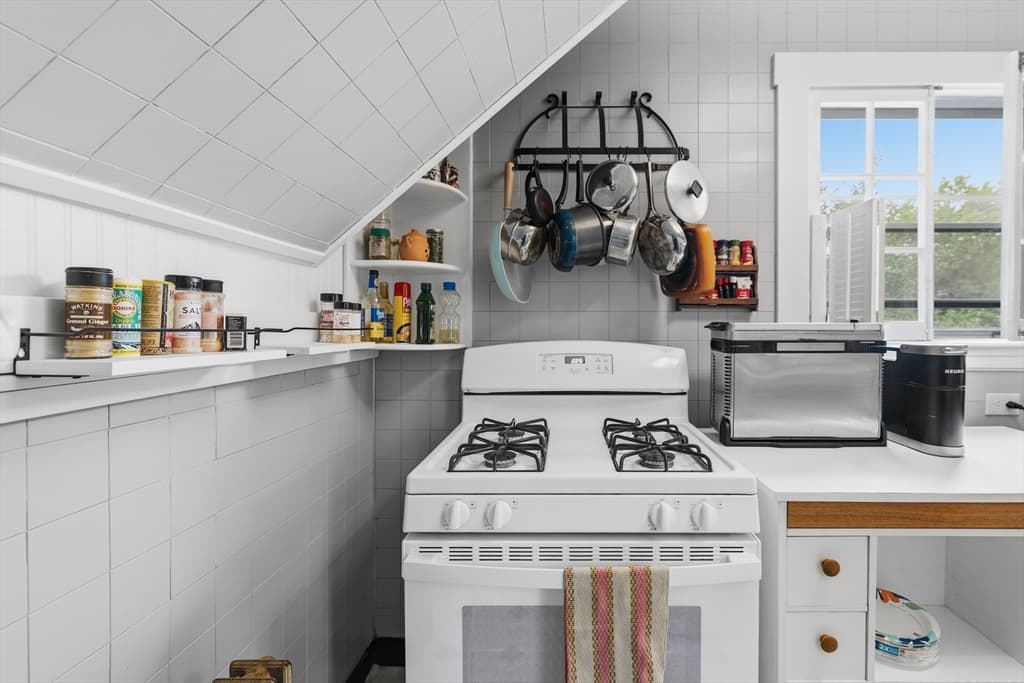
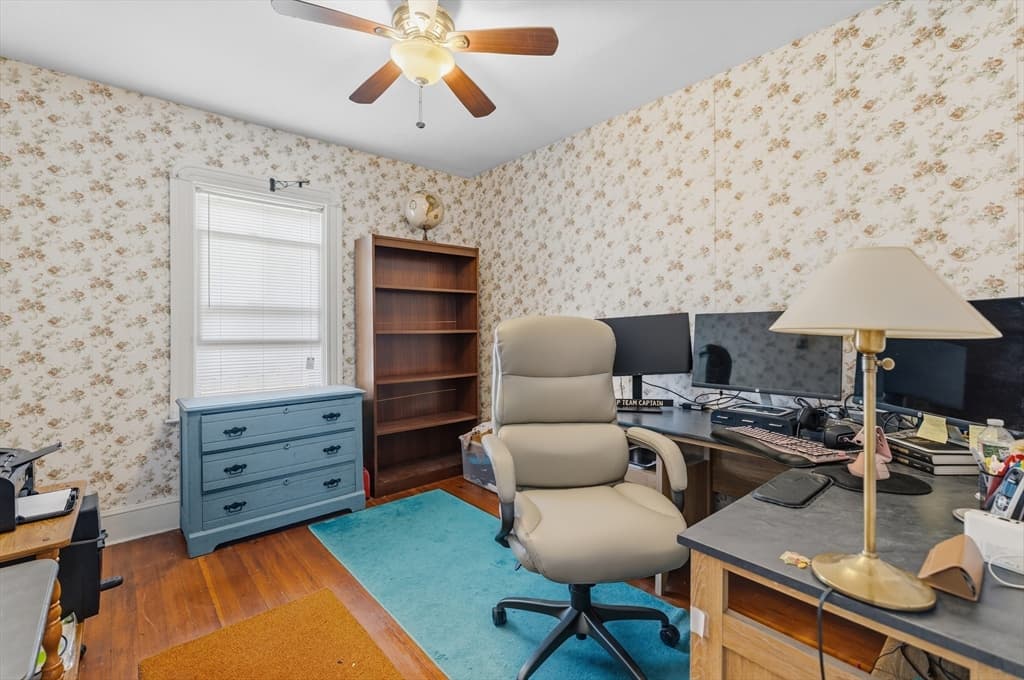
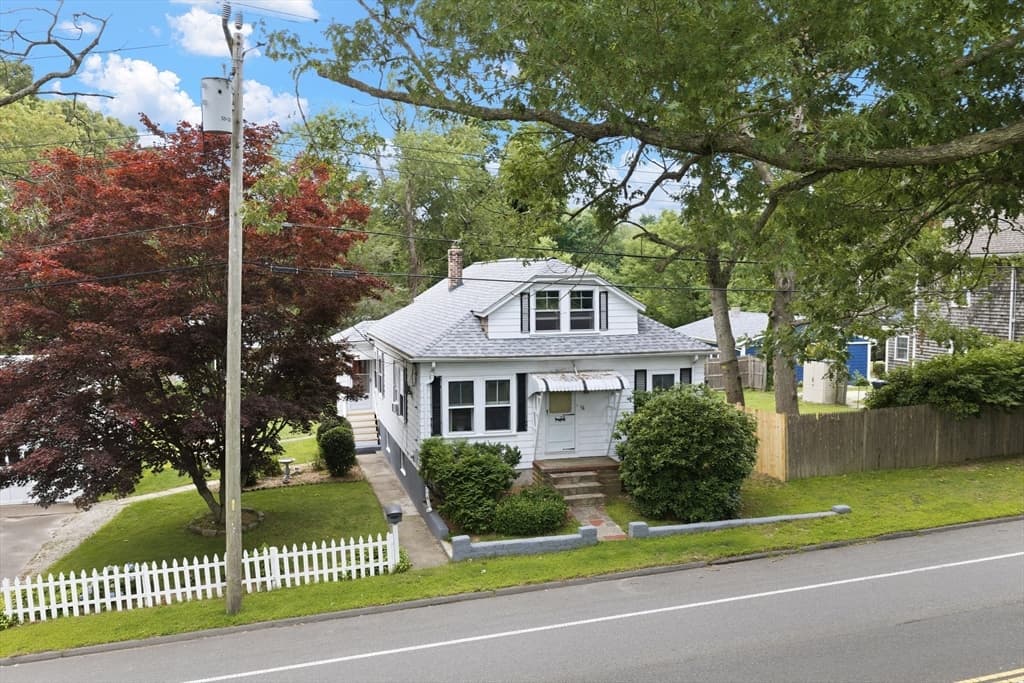
56 Hathaway Rd, Dartmouth MA 02747 photo 4
56 Hathaway Rd, Dartmouth MA 02747 photo 5
56 Hathaway Rd, Dartmouth MA 02747 photo 6
56 Hathaway Rd, Dartmouth MA 02747 photo 7
56 Hathaway Rd, Dartmouth MA 02747 photo 8
56 Hathaway Rd, Dartmouth MA 02747 photo 9
56 Hathaway Rd, Dartmouth MA 02747 photo 10
56 Hathaway Rd, Dartmouth MA 02747 photo 11
56 Hathaway Rd, Dartmouth MA 02747 photo 12
56 Hathaway Rd, Dartmouth MA 02747 photo 13
56 Hathaway Rd, Dartmouth MA 02747 photo 14
56 Hathaway Rd, Dartmouth MA 02747 photo 15
56 Hathaway Rd, Dartmouth MA 02747 photo 16
56 Hathaway Rd, Dartmouth MA 02747 photo 17
56 Hathaway Rd, Dartmouth MA 02747 photo 18
56 Hathaway Rd, Dartmouth MA 02747 photo 19
56 Hathaway Rd, Dartmouth MA 02747 photo 20
56 Hathaway Rd, Dartmouth MA 02747 photo 21
56 Hathaway Rd, Dartmouth MA 02747 photo 22
56 Hathaway Rd, Dartmouth MA 02747 photo 23
56 Hathaway Rd, Dartmouth MA 02747 photo 24
56 Hathaway Rd, Dartmouth MA 02747 photo 25
56 Hathaway Rd, Dartmouth MA 02747 photo 26
56 Hathaway Rd, Dartmouth MA 02747 photo 27
56 Hathaway Rd, Dartmouth MA 02747 photo 28
56 Hathaway Rd, Dartmouth MA 02747 photo 29
56 Hathaway Rd, Dartmouth MA 02747 photo 30
56 Hathaway Rd, Dartmouth MA 02747 photo 31
56 Hathaway Rd, Dartmouth MA 02747 photo 32
56 Hathaway Rd, Dartmouth MA 02747 photo 33
56 Hathaway Rd, Dartmouth MA 02747 photo 34
56 Hathaway Rd, Dartmouth MA 02747 photo 35
35 photos

$399,800

56 Hathaway Rd, Dartmouth MA 02747
Dartmouth, MA 02747
Listed by Mia Holland
Bedrooms
3
Bathrooms
1
Living area
1,248 sqft
Year built
1920

About this home

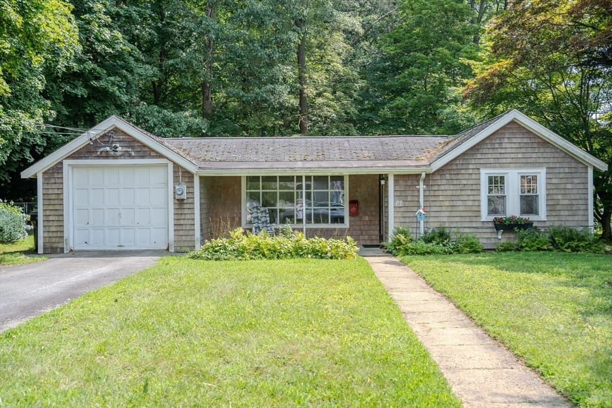
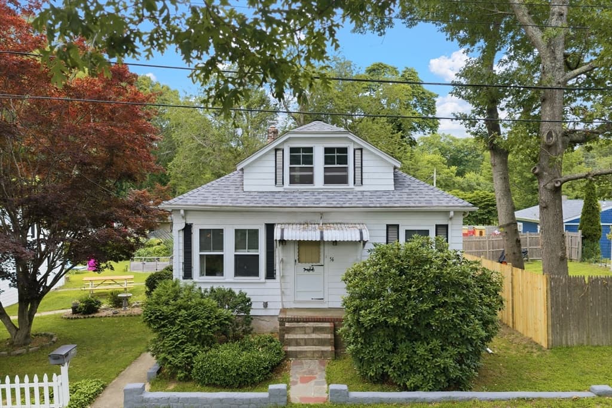
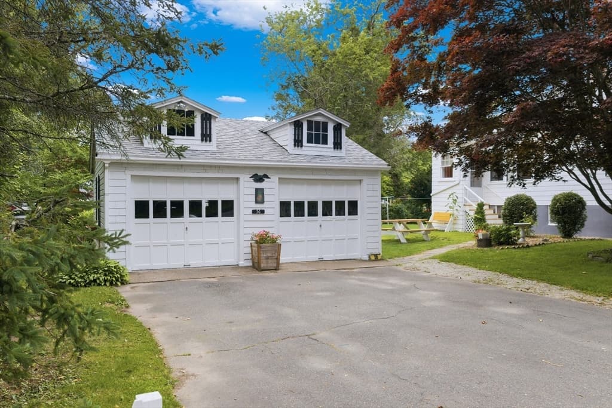
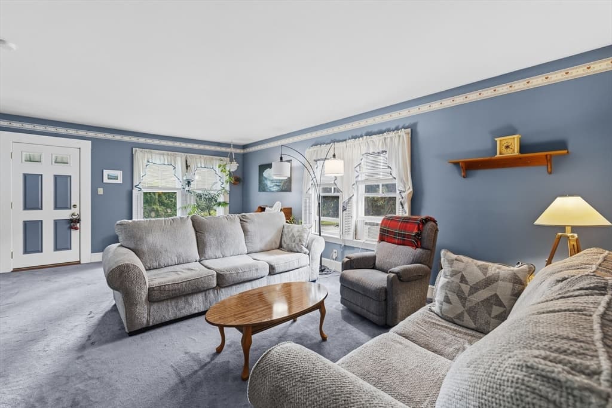
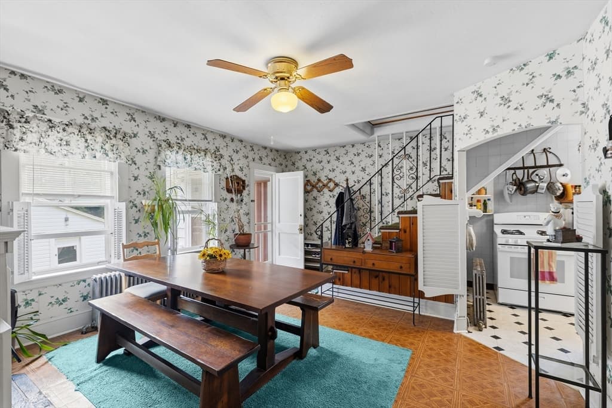
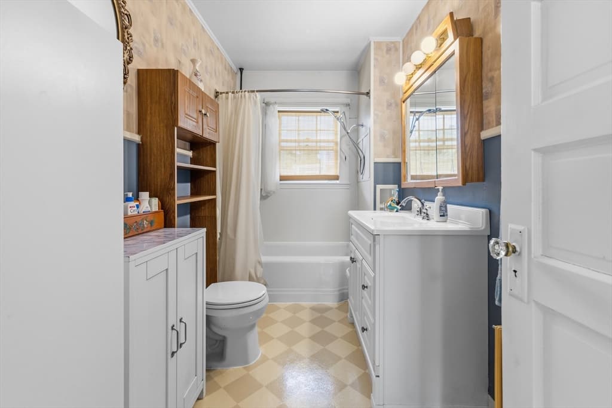
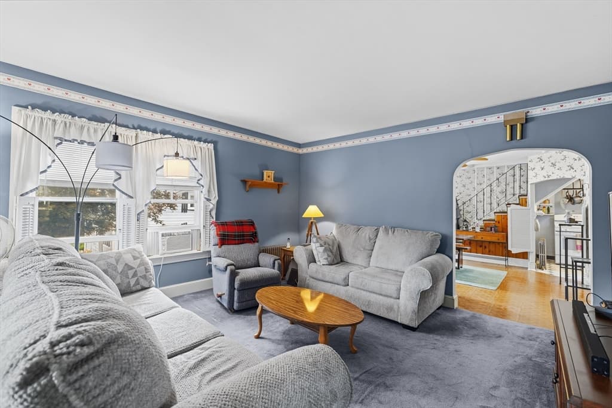
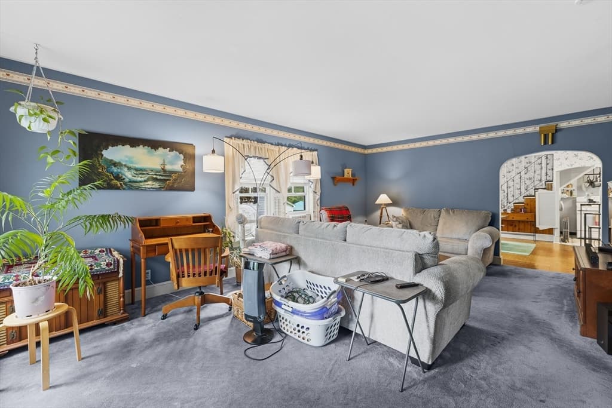
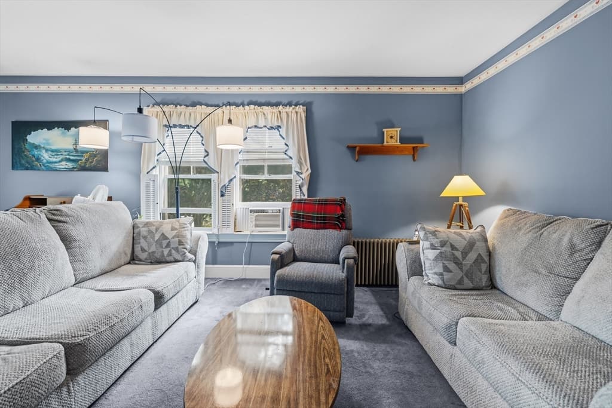
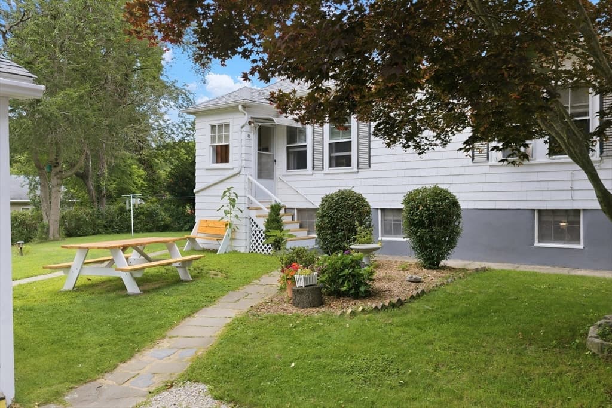
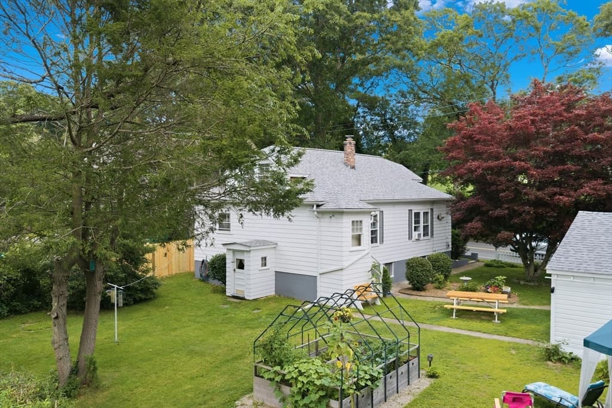
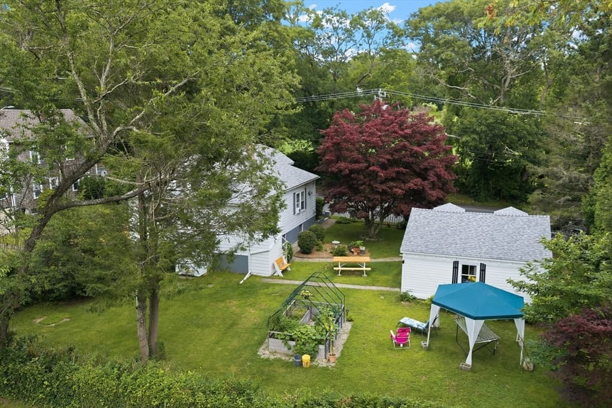
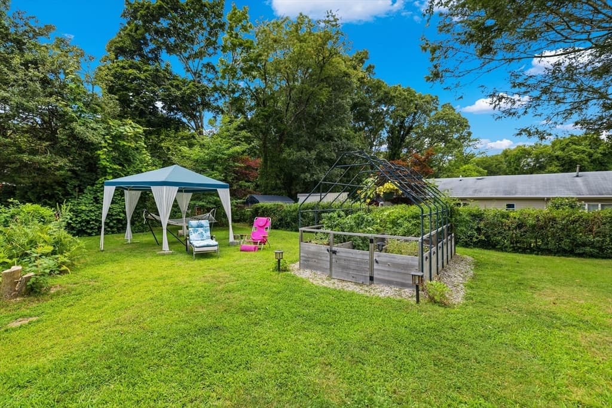
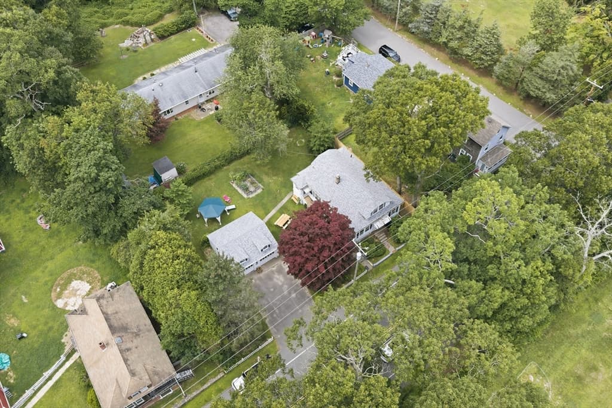
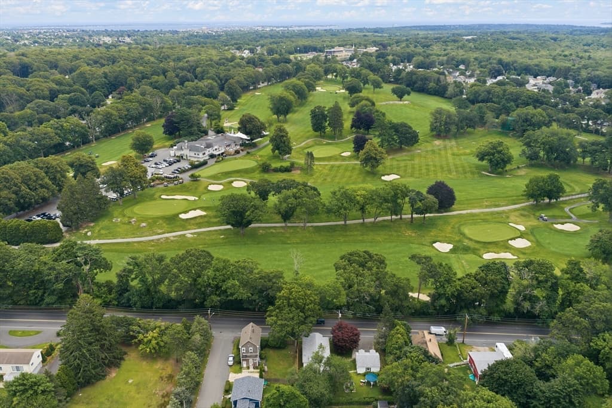
Charming bungalow with detached 2-CAR GARAGE! Welcome to 56 Hathaway Road, Dartmouth, MA. This inviting single-family bungalow, built in 1920, offers 1248 square feet of comfortable living space, ready for you to move in and make it your own. It presents a unique opportunity to embrace a lifestyle of ease and charm. The home features three comfortable bedrooms, providing ample space for relaxation and personal retreats. A well-appointed full bathroom serves the home's needs with practical elegance. Beyond the interior, a private yard offers a serene outdoor escape with a beautiful garden, perfect for quiet enjoyment or lively gatherings. The property also includes a detached two-car garage, providing convenient parking and additional storage. Discover the potential and charm of this delightful Dartmouth home.

Property details

MLS #
73559985
Property type
Single Family Residence
Subdivision
N/A
Status
Active
Days on market
15
On market date
August 6, 2026
Stories
N/A
Garage spaces
2
Lot size
0.24 acres
Loading map…

Nearby schools

Within 10 miles · public school directory data (NCES)

Elementary
Elizabeth Carter Brooks
1.22 mi away · Grades 0-5
Nearest school -- attendance-zone data not available here
4.0
Local Score (student-teacher ratio only (preliminary -- will incorporate state test-score data once available)) -- not an official state rating
Enrollment
291
Student:teacher ratio
13.2:1
District
New Bedford
Middle
Dartmouth Middle
1.26 mi away · Grades 6-8
Nearest school -- attendance-zone data not available here
5.0
Local Score (student-teacher ratio only (preliminary -- will incorporate state test-score data once available)) -- not an official state rating
Enrollment
810
Student:teacher ratio
10.7:1
District
Dartmouth
High
New Bedford High
1.62 mi away · Grades 9-12
Nearest school -- attendance-zone data not available here
3.0
Local Score (student-teacher ratio only (preliminary -- will incorporate state test-score data once available)) -- not an official state rating
Enrollment
2,890
Student:teacher ratio
15.1:1
District
New Bedford

Mortgage calculator

Estimate only - actual rate and payment depend on your lender, credit, and loan program.

$
%
%
Adjust tax / insurance estimates
% / yr
$
/mo
Est. monthly payment
$2,558/mo
$79,960 down
$319,840 loan
Principal & interest$2,074
Property tax (est.)$333
Home insurance (est.)$150

Similar homes you might like

Data source: Listing information provided by MLS Property Information Network via Trestle/CoreLogic. Last updated 9 days ago.

Information herein deemed reliable but not guaranteed; all measurements, school assignments, HOA fees, taxes, and feature lists are approximate and should be independently verified. Equal Housing Opportunity.