$499,900
About this home
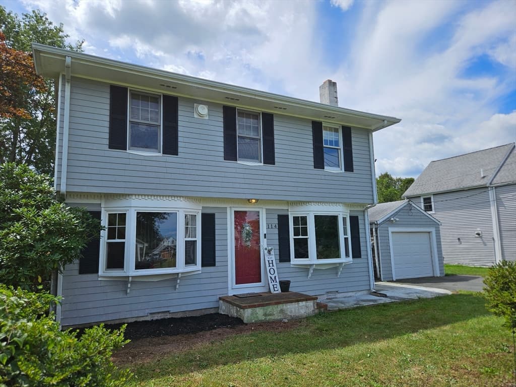
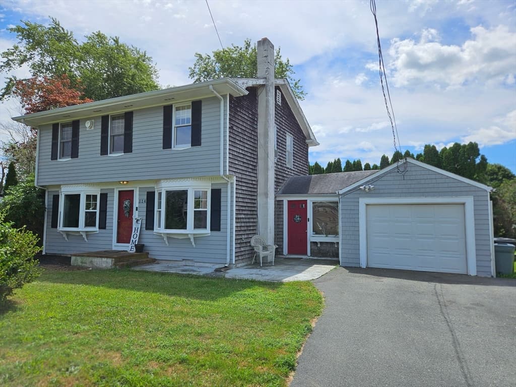
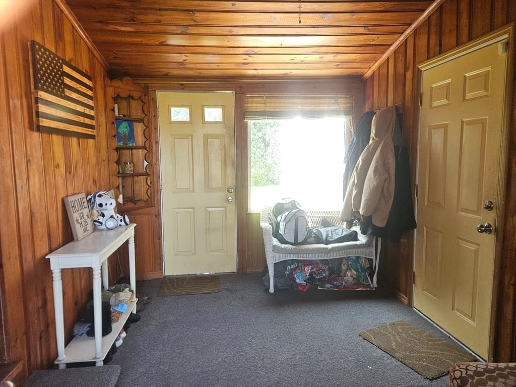
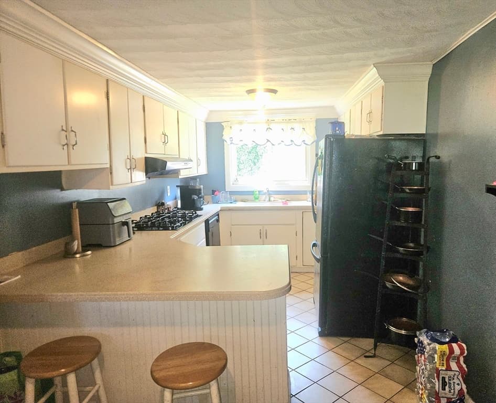
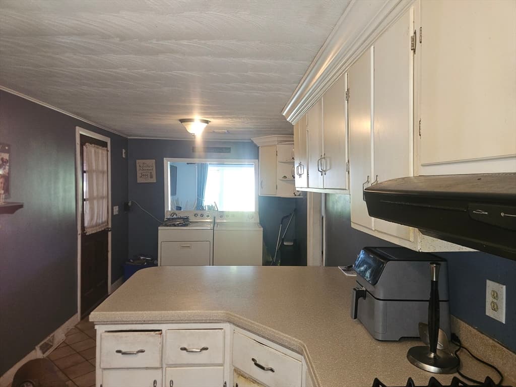
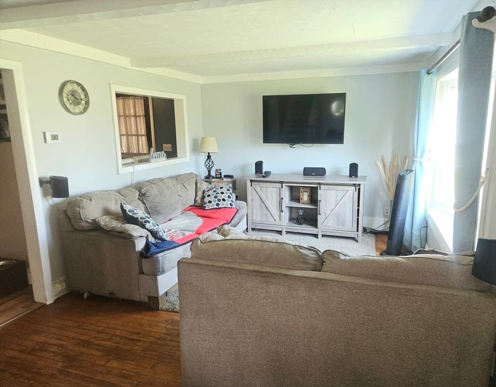
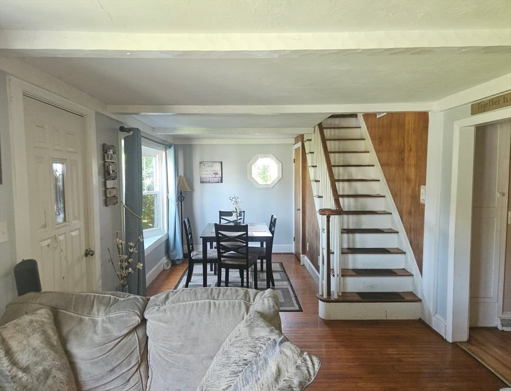
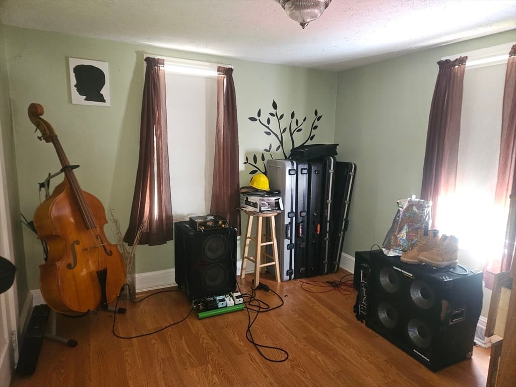
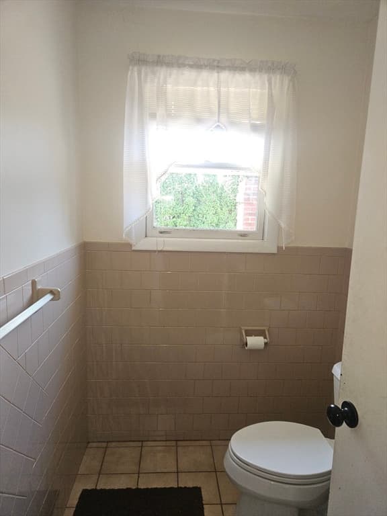
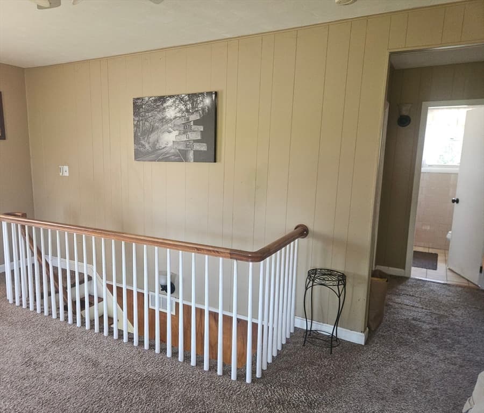
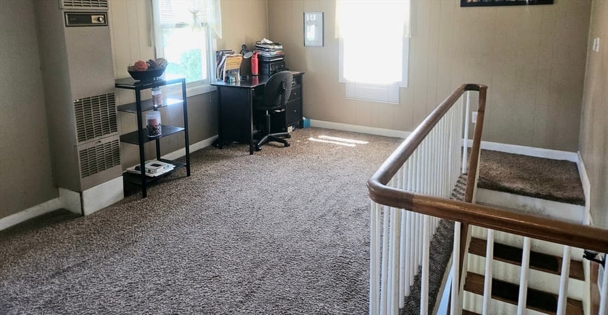
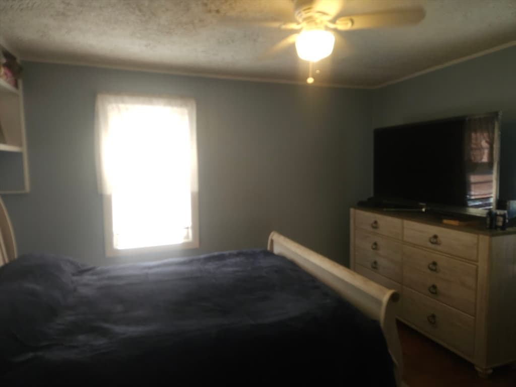
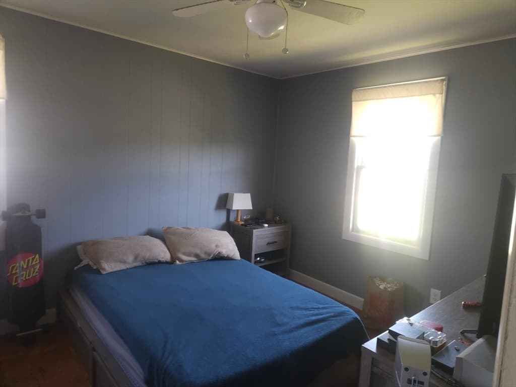
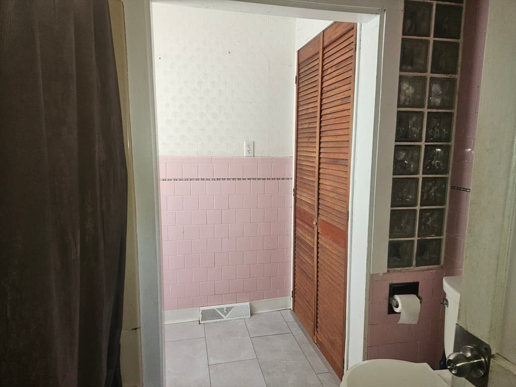
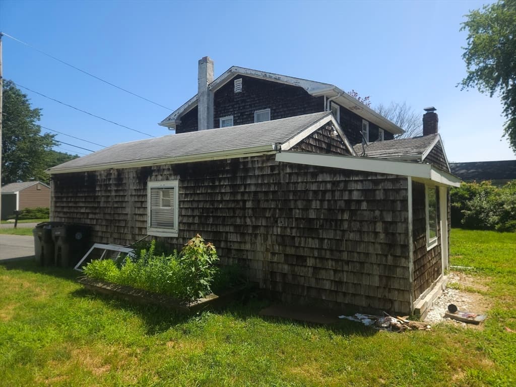
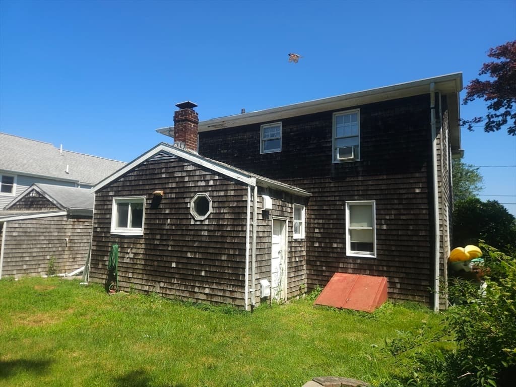
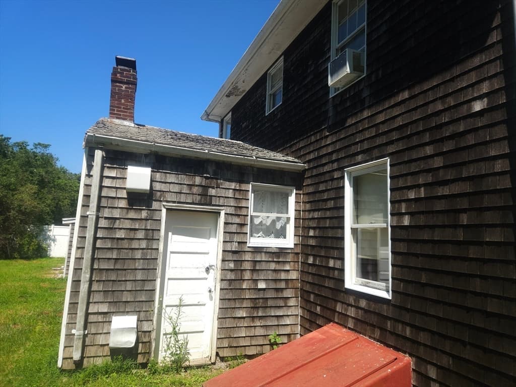
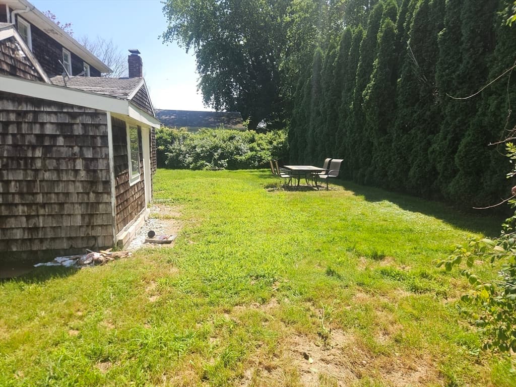
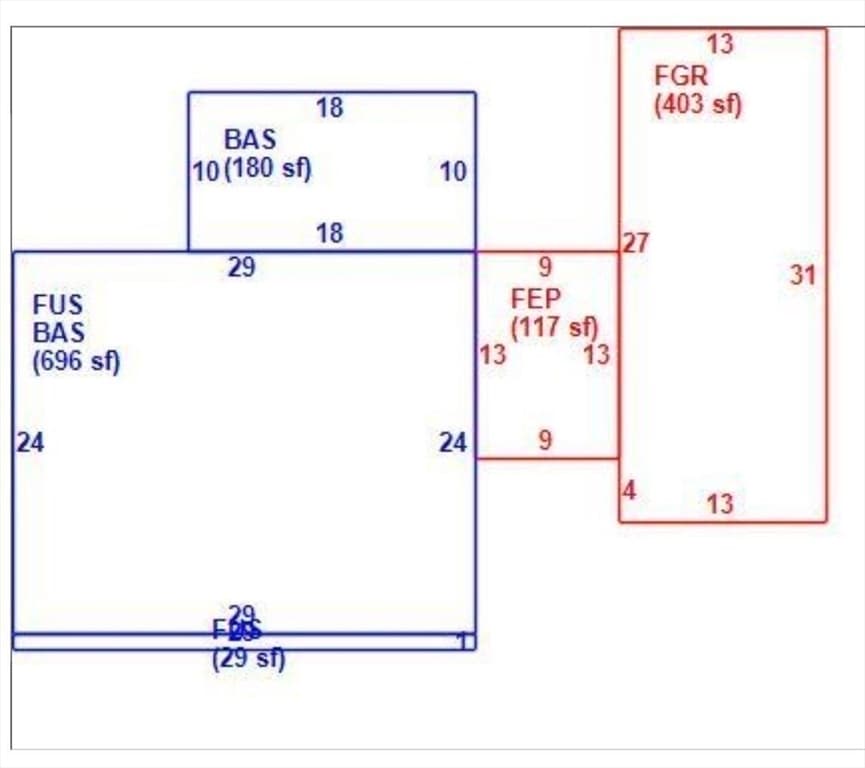
South Dartmouth! Spacious 4 Bedroom, 2 bath Colonial on quiet dead end street only 1 mile from Padanaram Village & Harbor! Home features knotty pine breezeway with two large picture windows for plenty of sunshine and front/back entrance that could be used as a home office. Breezeway also has access to the 31'x13' attached garage which is currently sheet rocked but unfinished and may have potential to be used as additional living space or Accessory Dwelling Unit (ADU), buyer & buyer agent to perform due diligence. The Large kitchen is accessible from the breezeway and offers a bar, Corian countertops, tile floors, gas range top and dishwasher. Open floor plan between living room and dining room with nice hardwood floors, ideal for entertaining. The open staircase with curved wooden handrail leads to the second level where you will find an additional bonus room that could be used as a sitting area, playroom or family room. All Appliances to stay. This home is Close to shopping, restaurants, parks/beaches, boat ramps, harbor and much more. Home needs some cosmetics and there is some peeling paint on exterior trim and front of house. May not qualify for all types of financing. Next Showing is Sunday August 16th from 12-2pm At Open House
Property details
- MLS #
- 73553461
- Property type
- Single Family Residence
- Subdivision
- N/A
- Status
- Active
- Days on market
- 30
- On market date
- July 22, 2026
- Stories
- N/A
- Garage spaces
- 2
- Lot size
- 0.17 acres
Location
Get directions →Nearby schools
Within 10 miles · public school directory data (NCES)
- Enrollment
- 131
- Student:teacher ratio
- 10.9:1
- District
- Dartmouth
- Enrollment
- 796
- Student:teacher ratio
- 10.6:1
- District
- New Bedford
- Enrollment
- 1,032
- Student:teacher ratio
- 13.6:1
- District
- Dartmouth
Mortgage calculator
Estimate only - actual rate and payment depend on your lender, credit, and loan program.
Adjust tax / insurance estimates
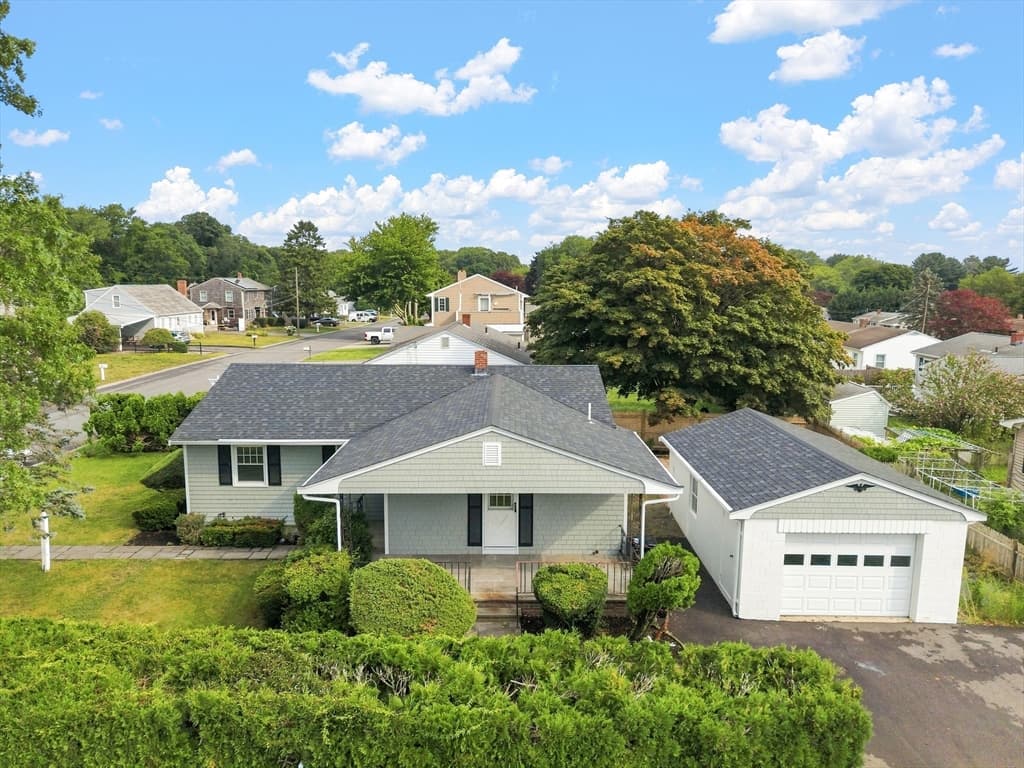
Similar homes you might like
Data source: Listing information provided by MLS Property Information Network via Trestle/CoreLogic. Last updated 6 days ago.
Information herein deemed reliable but not guaranteed; all measurements, school assignments, HOA fees, taxes, and feature lists are approximate and should be independently verified. Equal Housing Opportunity.