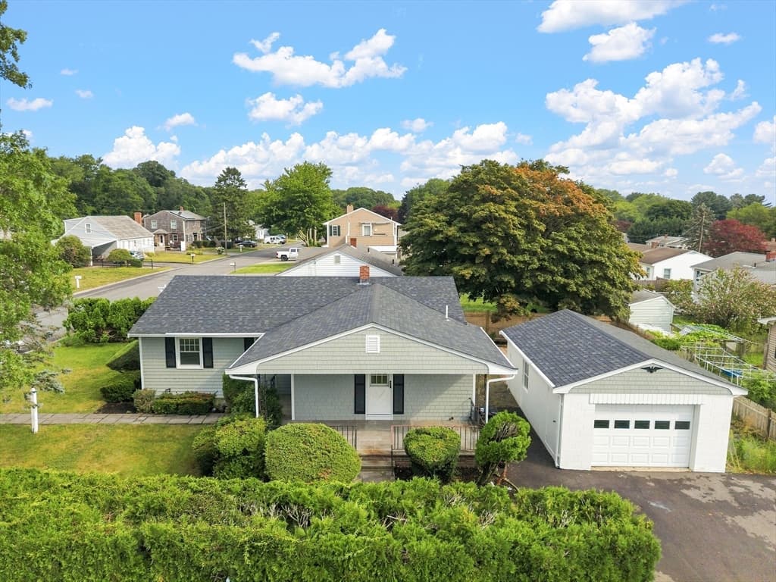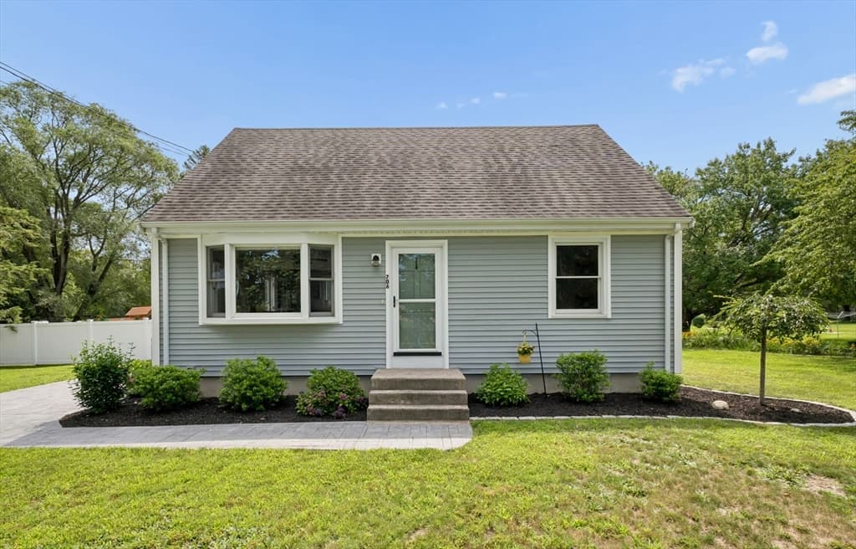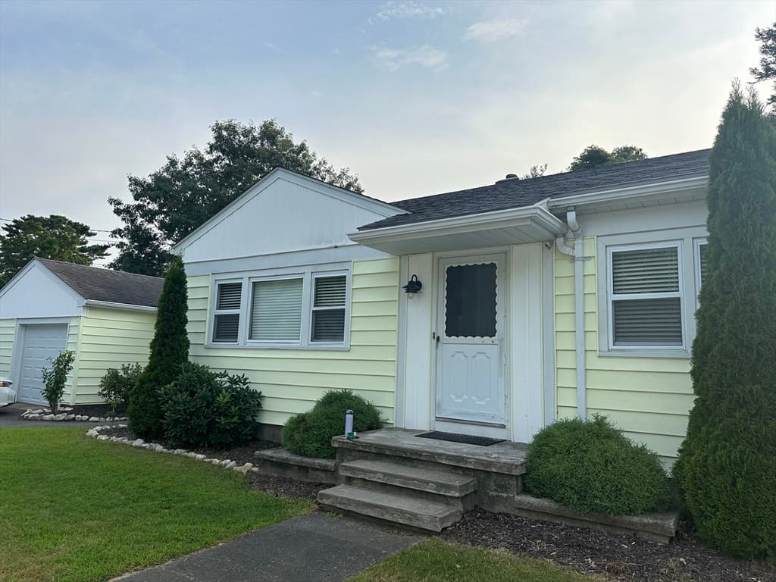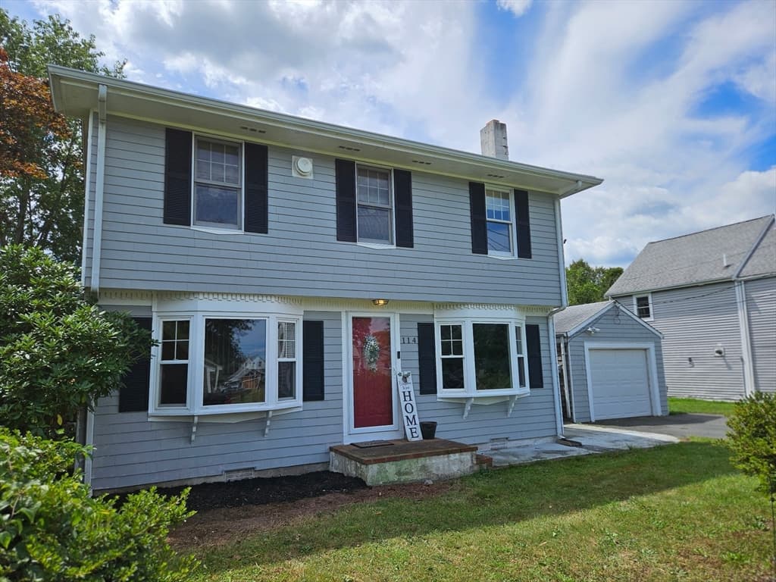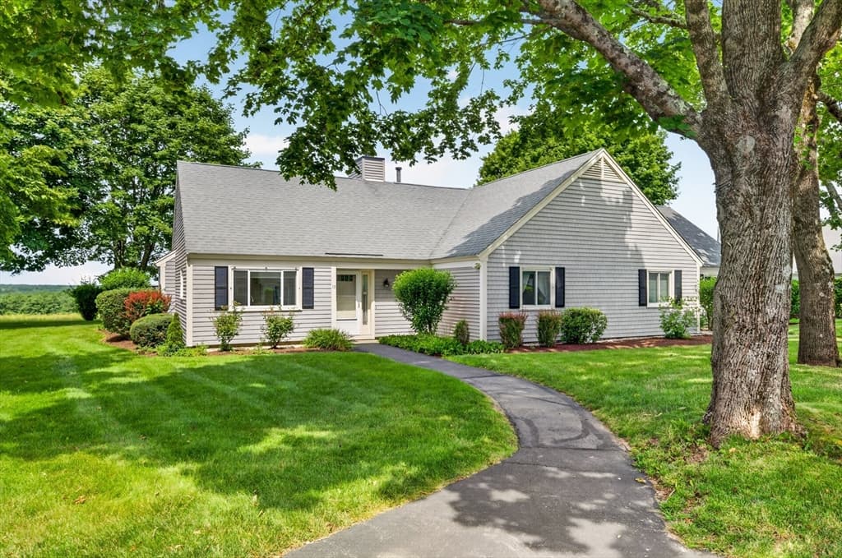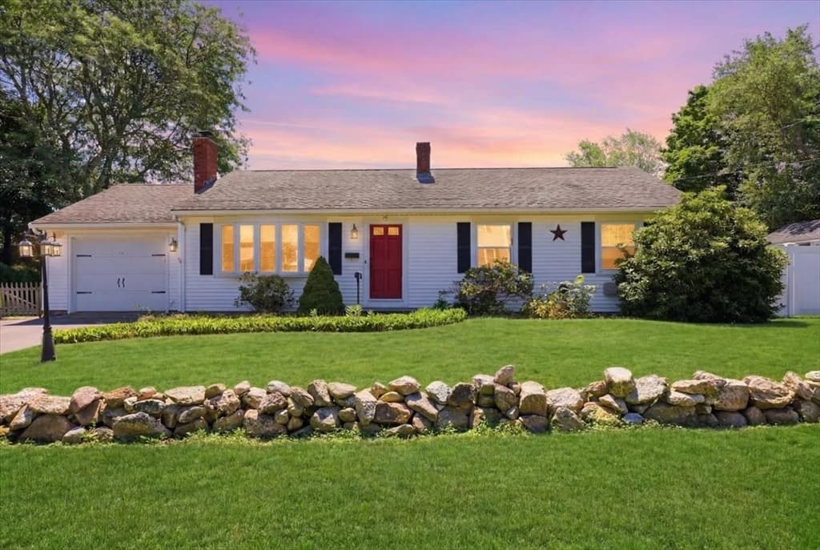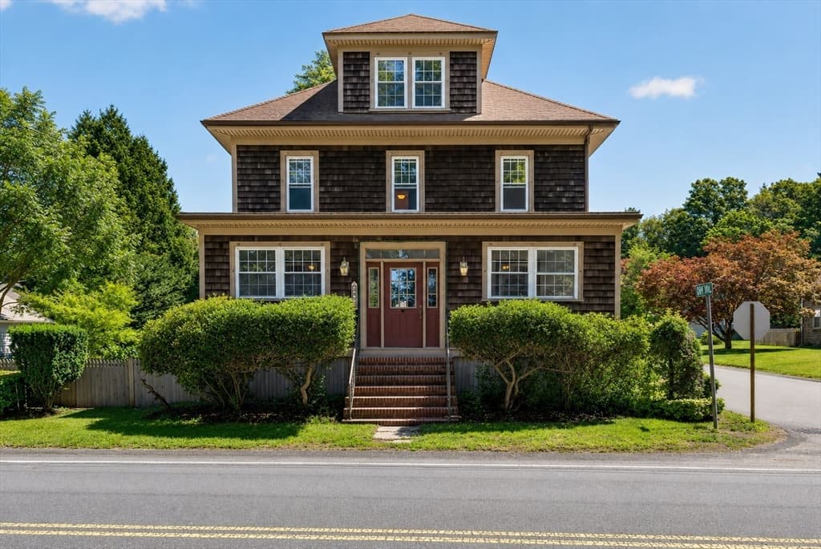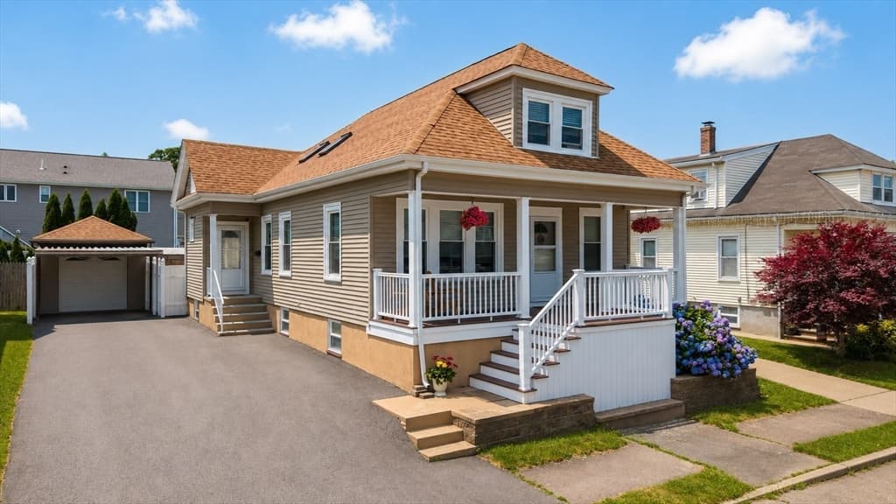
109 Stephen St, Dartmouth MA 02748
109 Stephen St, Dartmouth MA 02748 photo 2
109 Stephen St, Dartmouth MA 02748 photo 3
109 Stephen St, Dartmouth MA 02748 photo 4
109 Stephen St, Dartmouth MA 02748 photo 5
109 Stephen St, Dartmouth MA 02748 photo 6
109 Stephen St, Dartmouth MA 02748 photo 7
109 Stephen St, Dartmouth MA 02748 photo 8
109 Stephen St, Dartmouth MA 02748 photo 9
109 Stephen St, Dartmouth MA 02748 photo 10
109 Stephen St, Dartmouth MA 02748 photo 11
109 Stephen St, Dartmouth MA 02748 photo 12
109 Stephen St, Dartmouth MA 02748 photo 13
109 Stephen St, Dartmouth MA 02748 photo 14
109 Stephen St, Dartmouth MA 02748 photo 15
109 Stephen St, Dartmouth MA 02748 photo 16
109 Stephen St, Dartmouth MA 02748 photo 17
109 Stephen St, Dartmouth MA 02748 photo 18
109 Stephen St, Dartmouth MA 02748 photo 19
109 Stephen St, Dartmouth MA 02748 photo 20
109 Stephen St, Dartmouth MA 02748 photo 21
109 Stephen St, Dartmouth MA 02748 photo 22
109 Stephen St, Dartmouth MA 02748 photo 23
109 Stephen St, Dartmouth MA 02748 photo 24
109 Stephen St, Dartmouth MA 02748 photo 25
109 Stephen St, Dartmouth MA 02748 photo 26
109 Stephen St, Dartmouth MA 02748 photo 27
109 Stephen St, Dartmouth MA 02748 photo 28
109 Stephen St, Dartmouth MA 02748 photo 29
109 Stephen St, Dartmouth MA 02748 photo 30
109 Stephen St, Dartmouth MA 02748 photo 31
109 Stephen St, Dartmouth MA 02748 photo 32
109 Stephen St, Dartmouth MA 02748 photo 33
109 Stephen St, Dartmouth MA 02748 photo 34
109 Stephen St, Dartmouth MA 02748 photo 35
109 Stephen St, Dartmouth MA 02748 photo 36
109 Stephen St, Dartmouth MA 02748 photo 37
37 photos

$529,900

109 Stephen St, Dartmouth MA 02748
Dartmouth, MA 02748
Listed by William Kuphal
Bedrooms
2
Bathrooms
2
Living area
1,248 sqft
Year built
1920

About this home

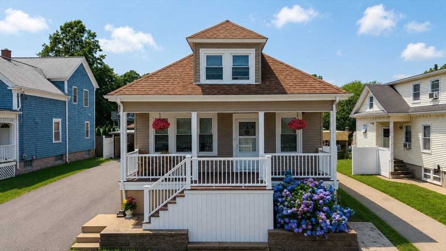
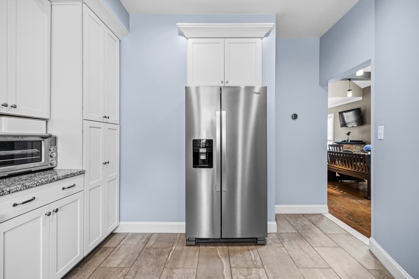
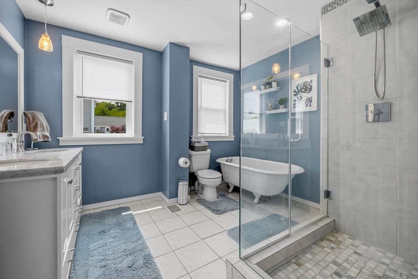
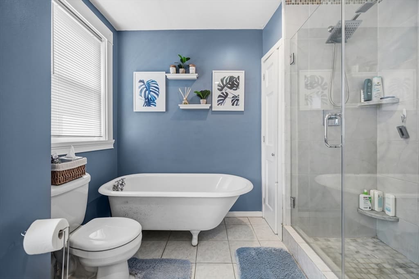
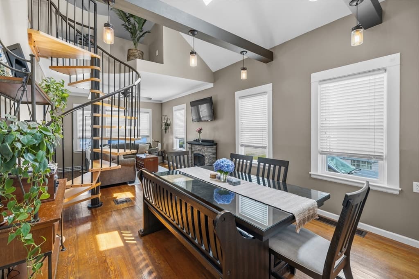
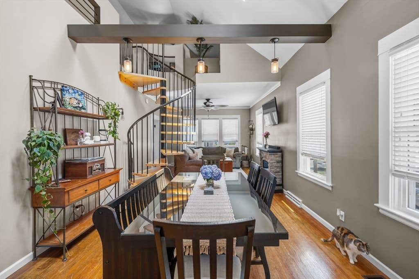
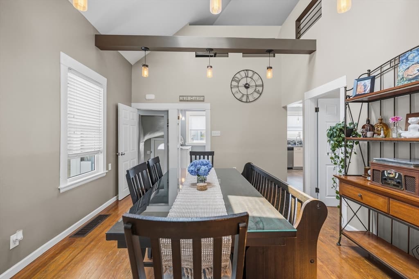
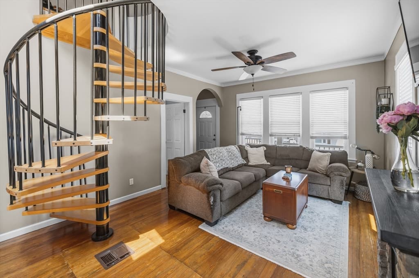
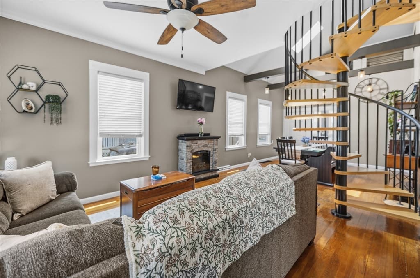
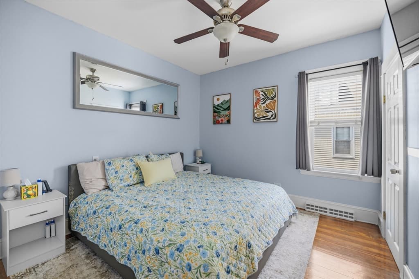
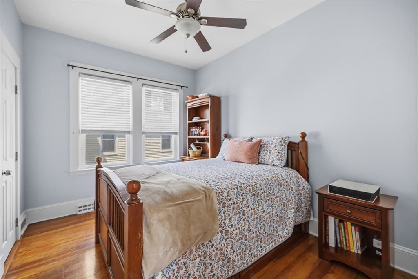
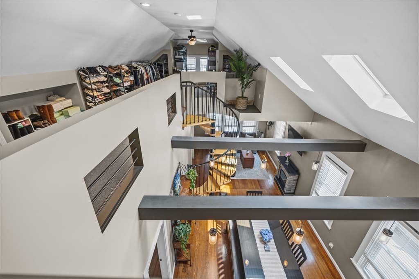
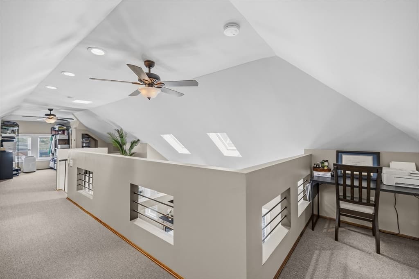
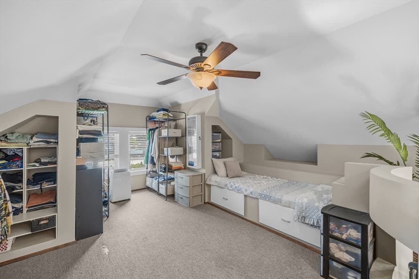
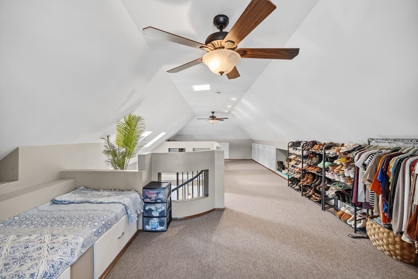
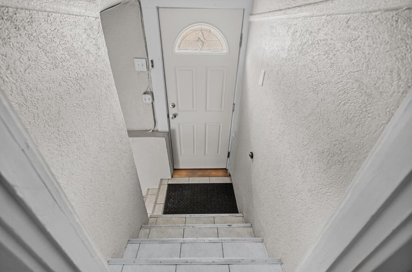
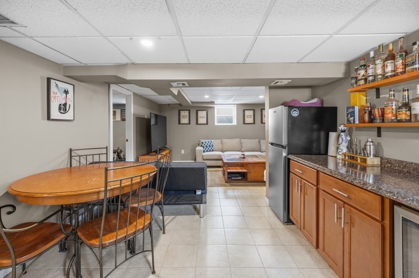
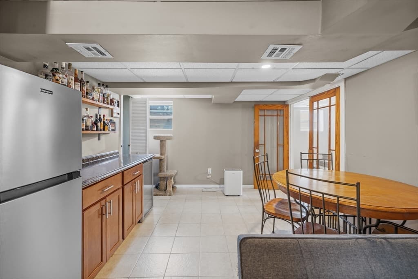
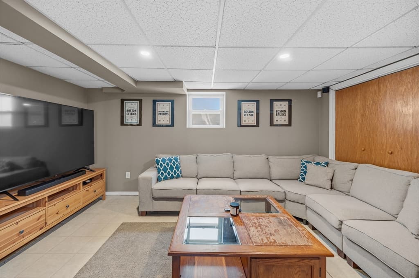

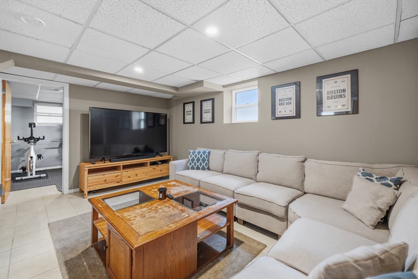
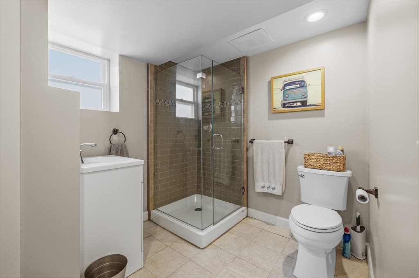
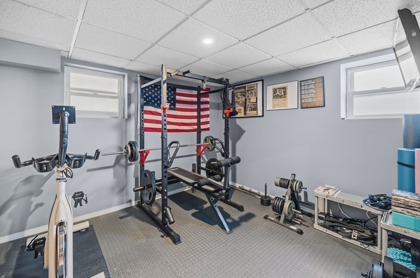
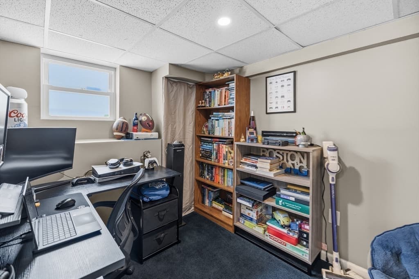
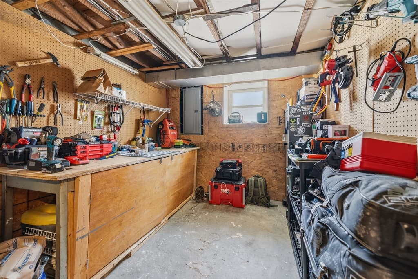
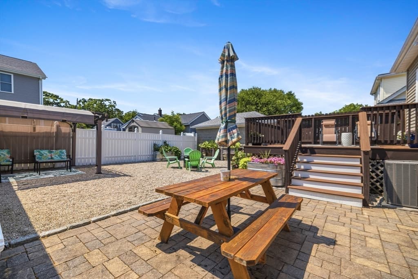
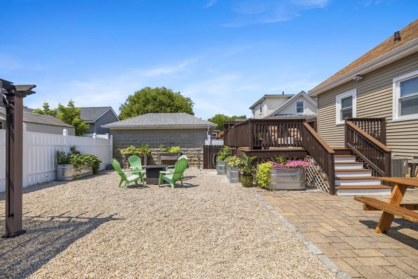
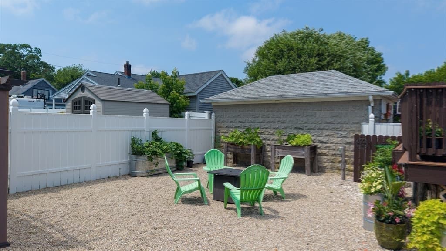
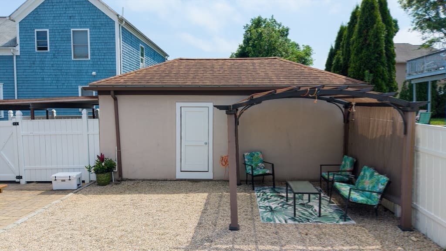
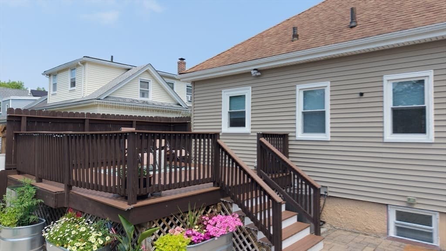
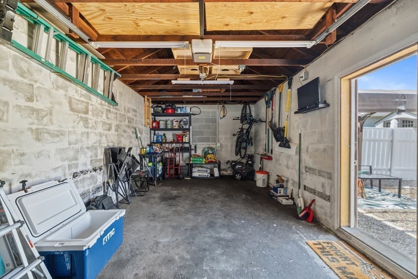
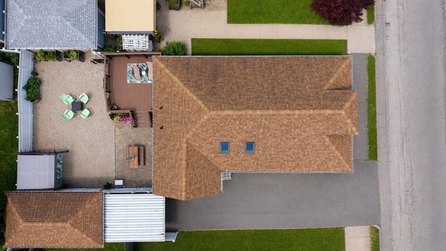
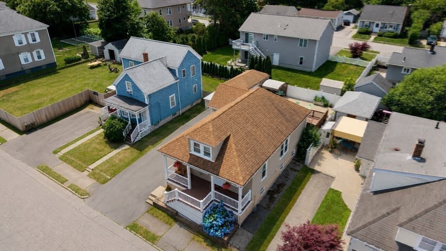
Welcome to 109 Stephen Street, a well-maintained home in South Dartmouth, just minutes from Padanaram Village, local beaches, and everyday conveniences. Public record reflects a legal 2-bedroom, 2-bath layout — but the livable space goes well beyond that. The fully finished basement adds two additional rooms, and a separate loft offers yet another flexible space for a home office, playroom, or extra storage. Unlike most lower levels, this one is filled with natural light, making it true usable living space. Central air keeps every level comfortable through the warmer months. Pride of ownership shows throughout, with the home carefully maintained inside and out. Out back, a generous yard is made for entertaining, with room to spread out for cookouts and gatherings. All of this in the Dartmouth school district, with quick access to downtown New Bedford's shops and restaurants, plus Routes 6, 140, and 195. Join us at the open house on Thursday August 20th 5:30PM - 7:00PM.

Property details

MLS #
73555724
Property type
Single Family Residence
Subdivision
N/A
Status
Active
Days on market
24
On market date
July 28, 2026
Stories
N/A
Garage spaces
1
Lot size
0.1 acres
Loading map…

Nearby schools

Within 10 miles · public school directory data (NCES)

Elementary
Joseph Demello
0.62 mi away · Grades 1-5
Nearest school -- attendance-zone data not available here
4.0
Local Score (student-teacher ratio only (preliminary -- will incorporate state test-score data once available)) -- not an official state rating
Enrollment
374
Student:teacher ratio
14.4:1
District
Dartmouth
Middle
Roosevelt Middle School
1.5 mi away · Grades 6-8
Nearest school -- attendance-zone data not available here
5.0
Local Score (student-teacher ratio only (preliminary -- will incorporate state test-score data once available)) -- not an official state rating
Enrollment
796
Student:teacher ratio
10.6:1
District
New Bedford
High
Whaling City Junior/Senior High School
1.47 mi away · Grades 7-12
Nearest school -- attendance-zone data not available here
5.0
Local Score (student-teacher ratio only (preliminary -- will incorporate state test-score data once available)) -- not an official state rating
Enrollment
67
Student:teacher ratio
4.5:1
District
New Bedford

Mortgage calculator

Estimate only - actual rate and payment depend on your lender, credit, and loan program.

$
%
%
Adjust tax / insurance estimates
% / yr
$
/mo
Est. monthly payment
$3,341/mo
$105,980 down
$423,920 loan
Principal & interest$2,750
Property tax (est.)$442
Home insurance (est.)$150

Similar homes you might like

Data source: Listing information provided by MLS Property Information Network via Trestle/CoreLogic. Last updated 4 days ago.

Information herein deemed reliable but not guaranteed; all measurements, school assignments, HOA fees, taxes, and feature lists are approximate and should be independently verified. Equal Housing Opportunity.