
$999,999
About this home
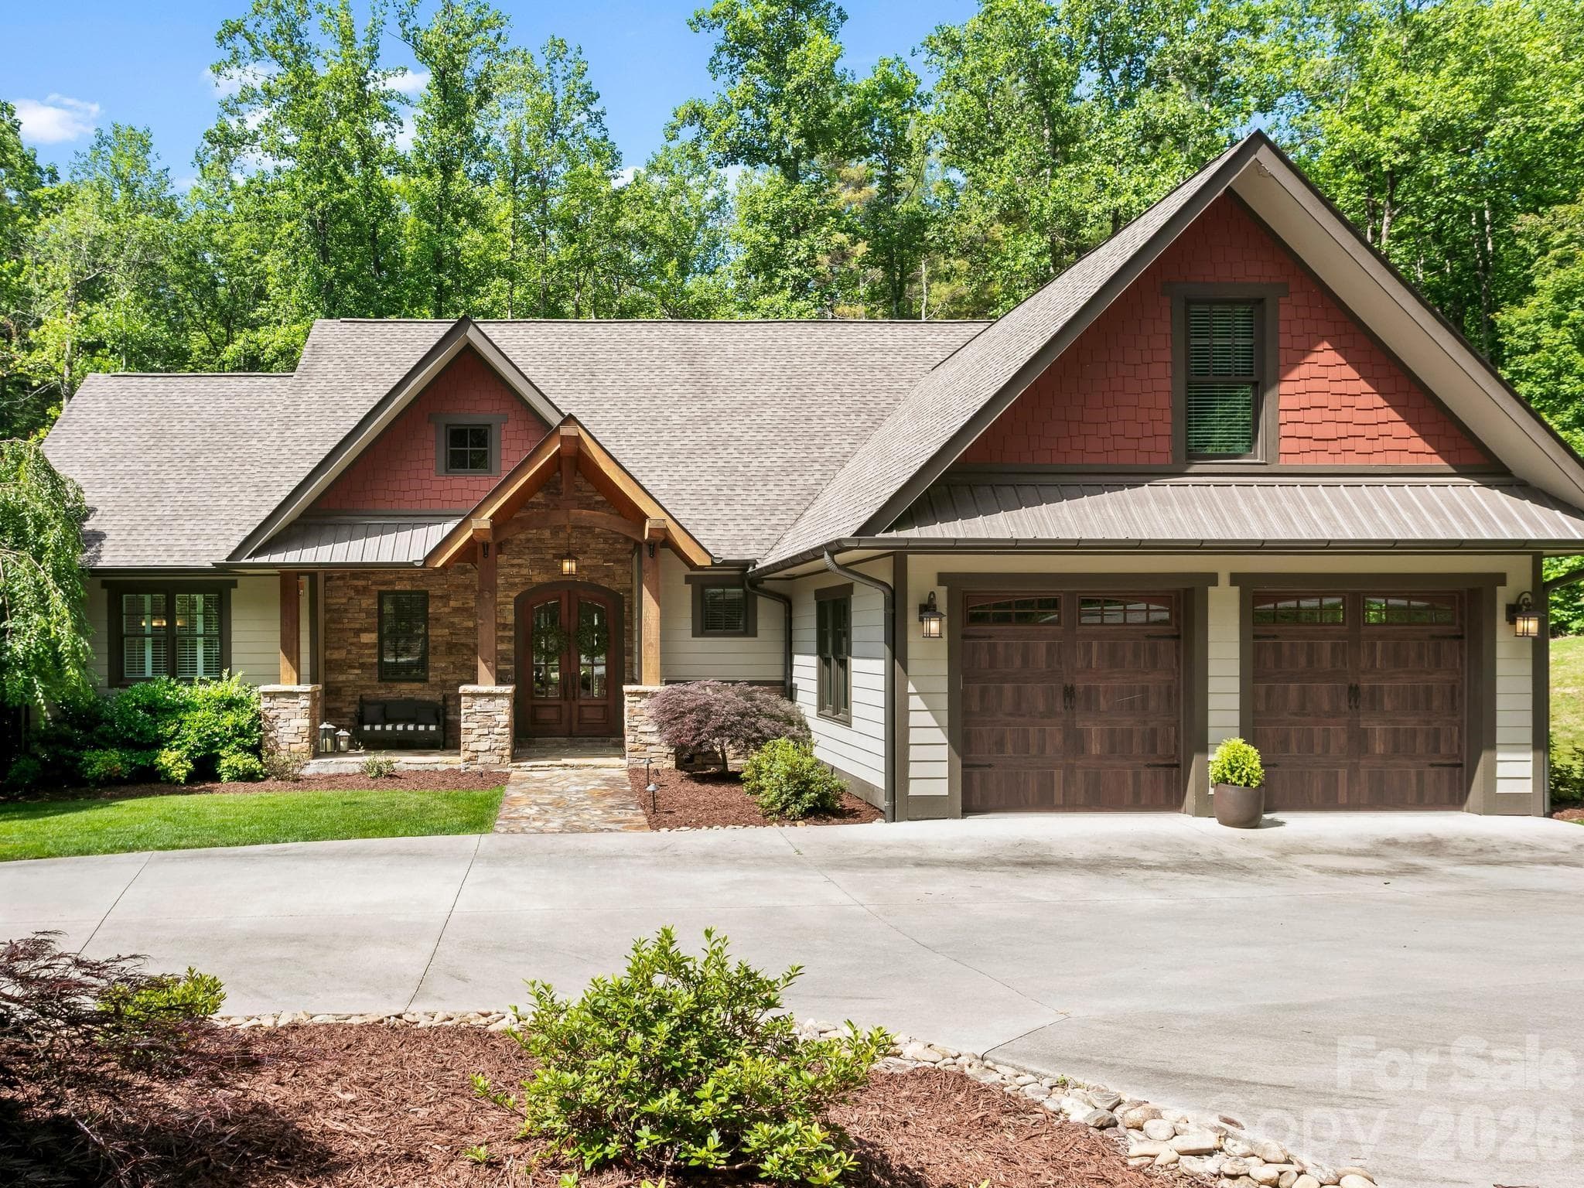
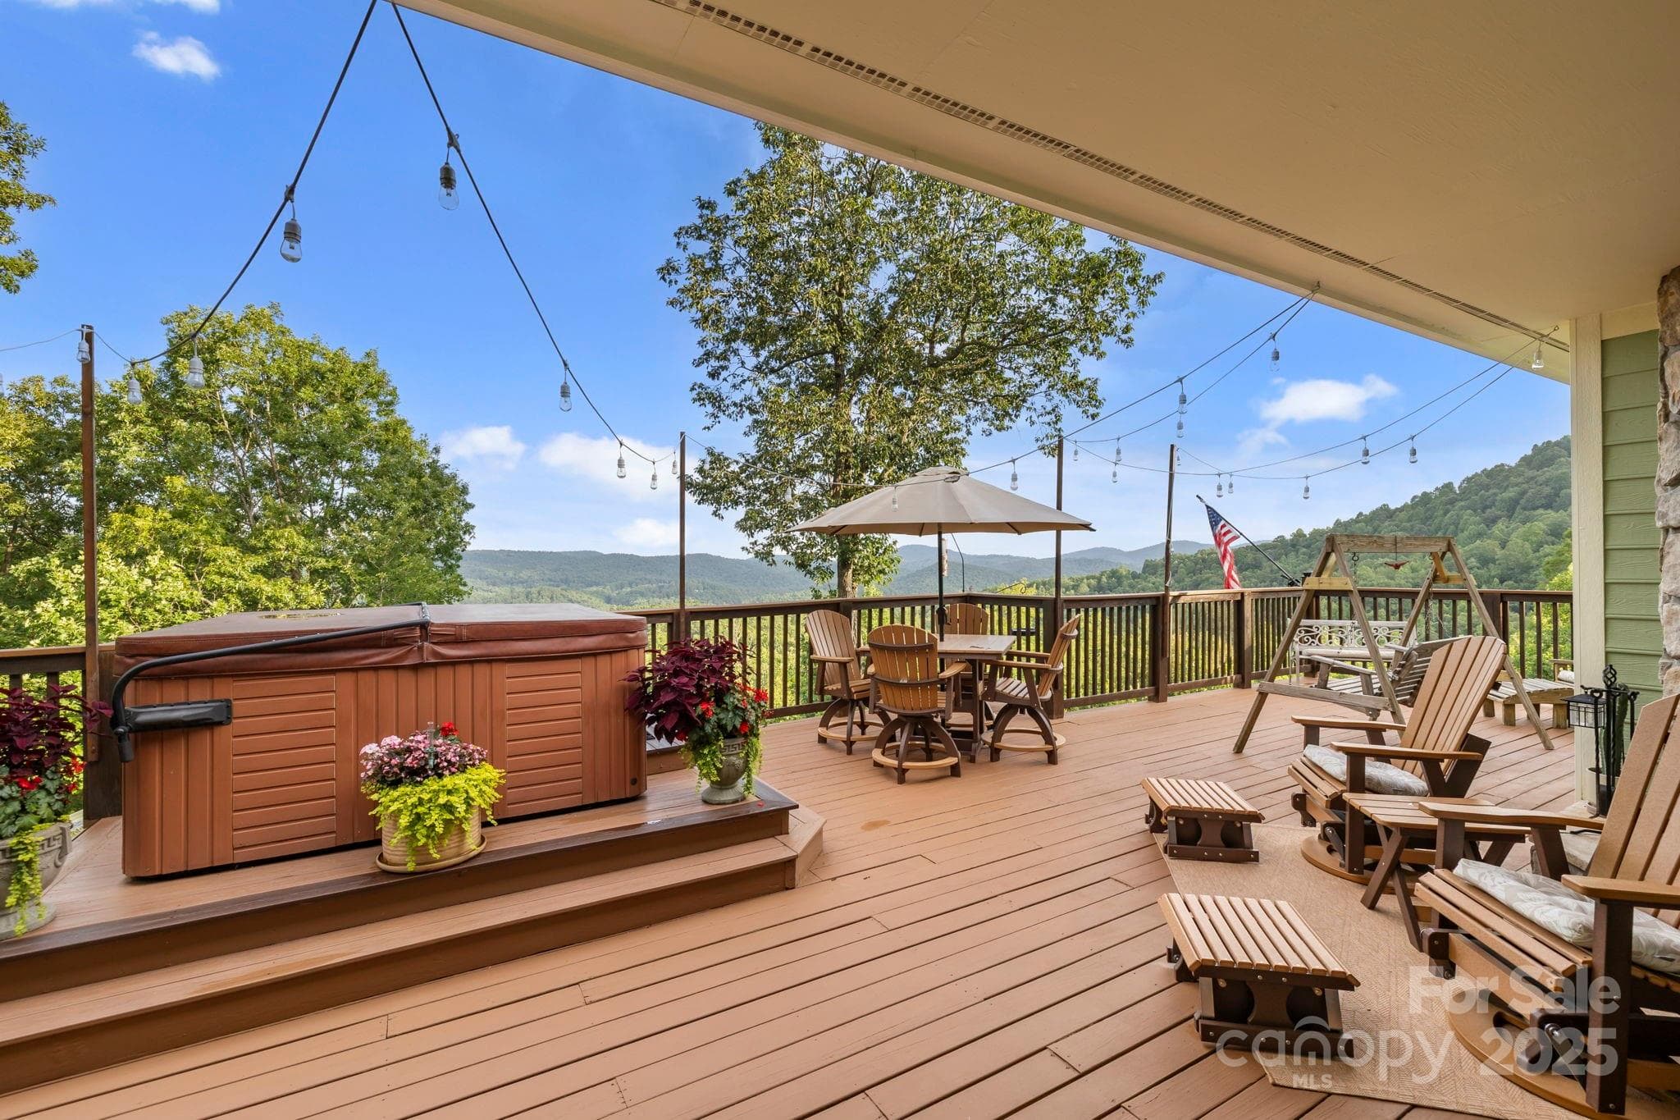
Welcome to Hodge Podge Lodge, a true family mountain retreat set privately among the trees in The Cliffs Valley. Designed as a refined yet relaxed “mountain camp,” this Modern Mountain Craftsman blends timeless architecture with warm, livable design on nearly three acres with mountain views, a tranquil pond, and a peaceful wooded backdrop. Steep gabled rooflines, natural materials, and earth-toned siding with charcoal accents anchor the home seamlessly into its setting. Inside, soaring ceilings and an open, airy layout define the main living spaces, centered around a dramatic three-story stone fireplace that serves as both a visual focal point and a natural gathering place. The living room flows effortlessly into the chef’s kitchen and dining area, framed by expansive doors that open outdoors and capture beautiful mountain views, creating an ideal indoor-outdoor connection for everyday living and entertaining. Rich wood floors, custom built-ins, and thoughtfully detailed ceilings add warmth and texture throughout. Just beyond the main kitchen, a fully equipped back kitchen and butler’s pantry enhances functionality with additional oven, refrigeration, and prep space, allowing the home to comfortably host gatherings of any size while remaining connected to the heart of the home. The primary suite is a true sanctuary, featuring vaulted ceilings with exposed beams, a reclaimed wood accent wall, and a beautifully updated bath with soaking tub and walk-in shower. Large windows throughout the home invite natural light and rolling mountain views, reinforcing a strong connection to the surrounding landscape. Outdoor living unfolds across multiple levels, from the screened porch and wraparound decks with mountain views across a "gangway" to a charming treehouse. A conservatory-style sunroom offers a cozy perch among the trees by day and a magical setting for stargazing by night. The reimagined third floor features a custom lodge-style bunk room, fireplace, and flexible recreation space ideal for guests, grandchildren, or multi-purpose living. With three bedrooms, four bathrooms, and flex rooms and studies, the home offers excellent versatility and comfortably sleeps up to eighteen. The expansive basement level offers plenty of space for impressive man cave, workshop and parking. Recent improvements include a remodeled kitchen and primary suite, refreshed third floor, new bedroom flooring, remodeled wet bar, custom fireplace built-ins, wood-accent ceiling details, fresh interior and exterior paint, new HVAC systems, and new kitchen appliances. Located within one of the Upstate’s most sought-after gated mountain communities, residents enjoy optional membership with access to all seven Cliffs clubs and convenient proximity to Travelers Rest, Greenville, Hendersonville, and Asheville. Cliffs Valley homes with similar views sell for $400-500/Square Foot. Hodge Podge Lodge is priced at $312/foot to account for it's whimsical features. This is mountain living designed for gathering, retreating, and making memories that last.
Highlights
Property details
- MLS
- Greater Greenville MLS
- MLS #
- 1579373
- Property type
- Single Family Residence
- Subdivision
- Cliffs Valley
- Status
- Active
- Days on market
- 171
- On market date
- N/A
- Stories
- 3
- Total bathrooms
- 4
- Garage spaces
- 1
- Parking spaces
- 1
- Lot size
- 2.92 acres
Location
Get directions →Nearby schools
Within 10 miles. School directory data from the National Center for Education Statistics (NCES), accessed via the Urban Institute Education Data API. Local Score is calculated by INNOVATE Real Estate; where a state rating is shown, it comes from that state's own official school report card.
- Enrollment
- 488
- Student:teacher ratio
- 14.8:1
- District
- Henderson County Schools
- Enrollment
- 761
- Student:teacher ratio
- 15.5:1
- District
- Henderson County Schools
- Enrollment
- 910
- Student:teacher ratio
- 15.2:1
- District
- Henderson County Schools
Walkability
Blended score for Zirconia's center, calculated by INNOVATE Real Estate from two sources: the EPA's National Walkability Index (street network, transit, land-use mix) and Google Places amenity data (what's actually reachable on foot from this point). 60% EPA National Walkability Index + 40% nearby-amenity density (Google Places).
Mortgage calculator
Estimate only - actual rate and payment depend on your lender, credit, and loan program.
Adjust tax / insurance estimates
Similar homes you might like



Data source: Listing information provided by Greater Greenville MLS via Trestle/CoreLogic. Last updated 28 days ago.
Information herein deemed reliable but not guaranteed; all measurements, school assignments, HOA fees, taxes, and feature lists are approximate and should be independently verified. Equal Housing Opportunity.