


$875,000
About this home
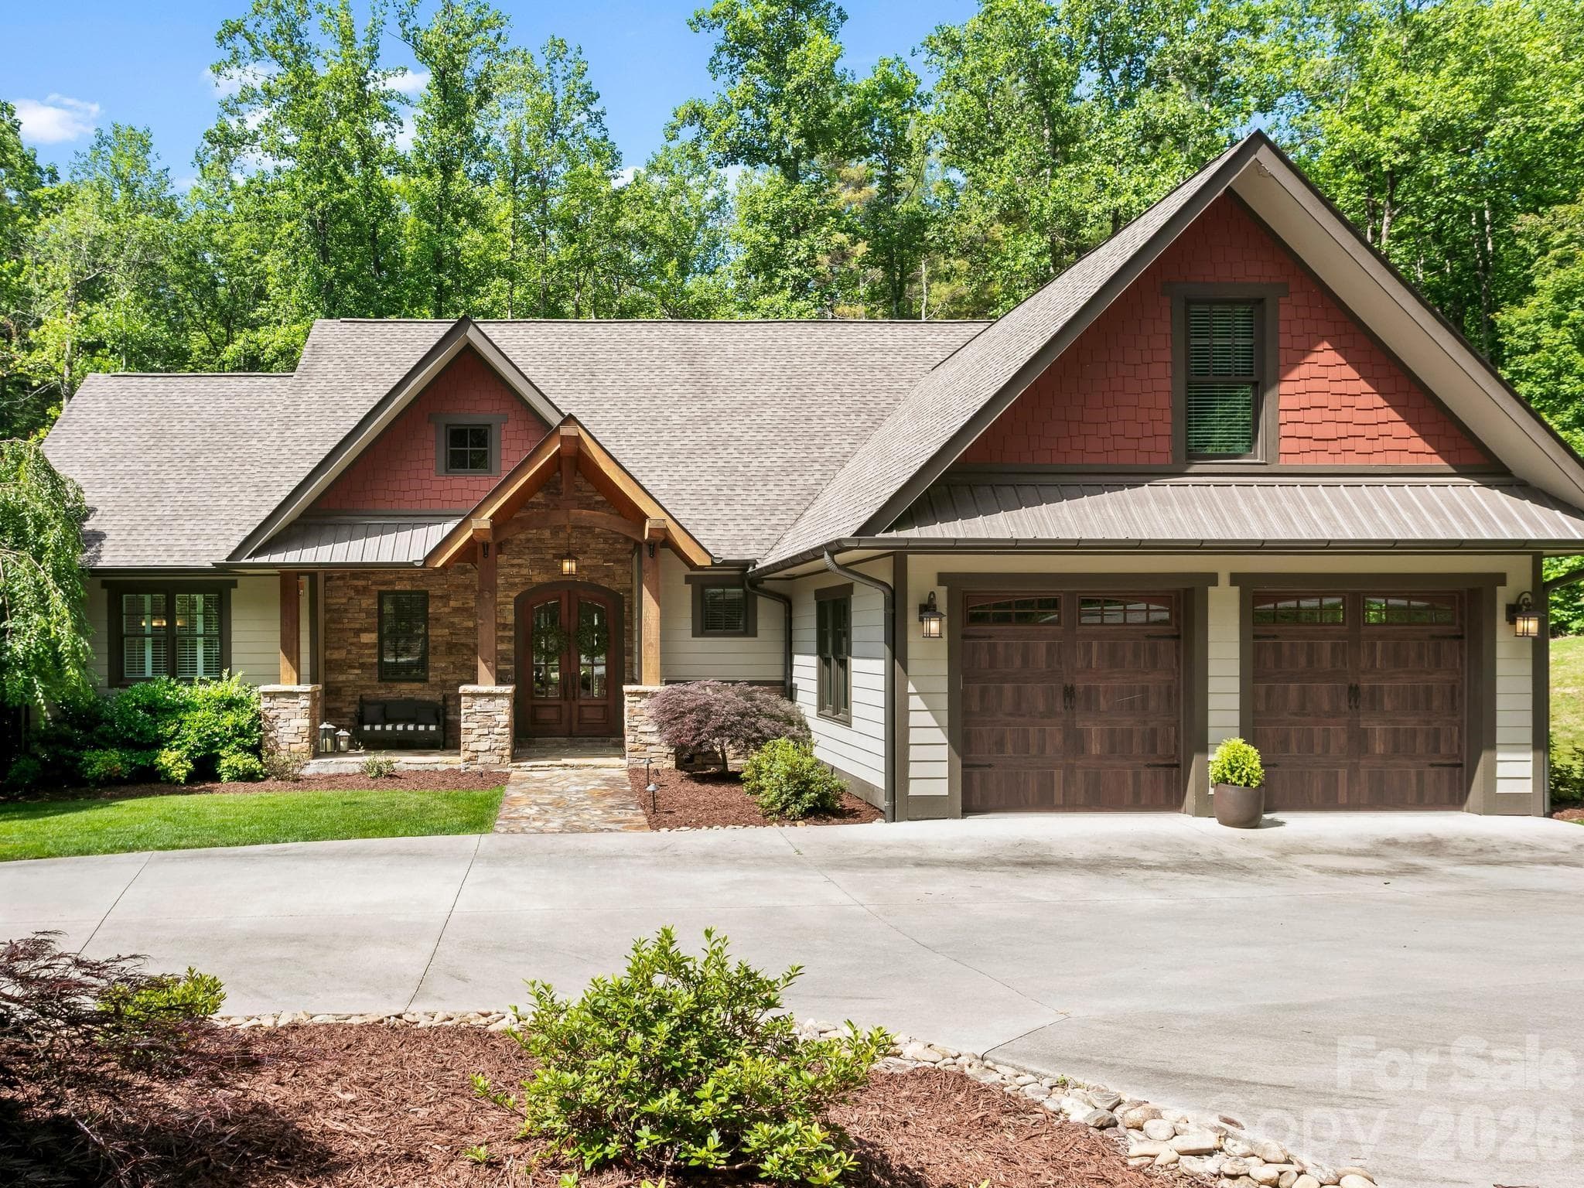
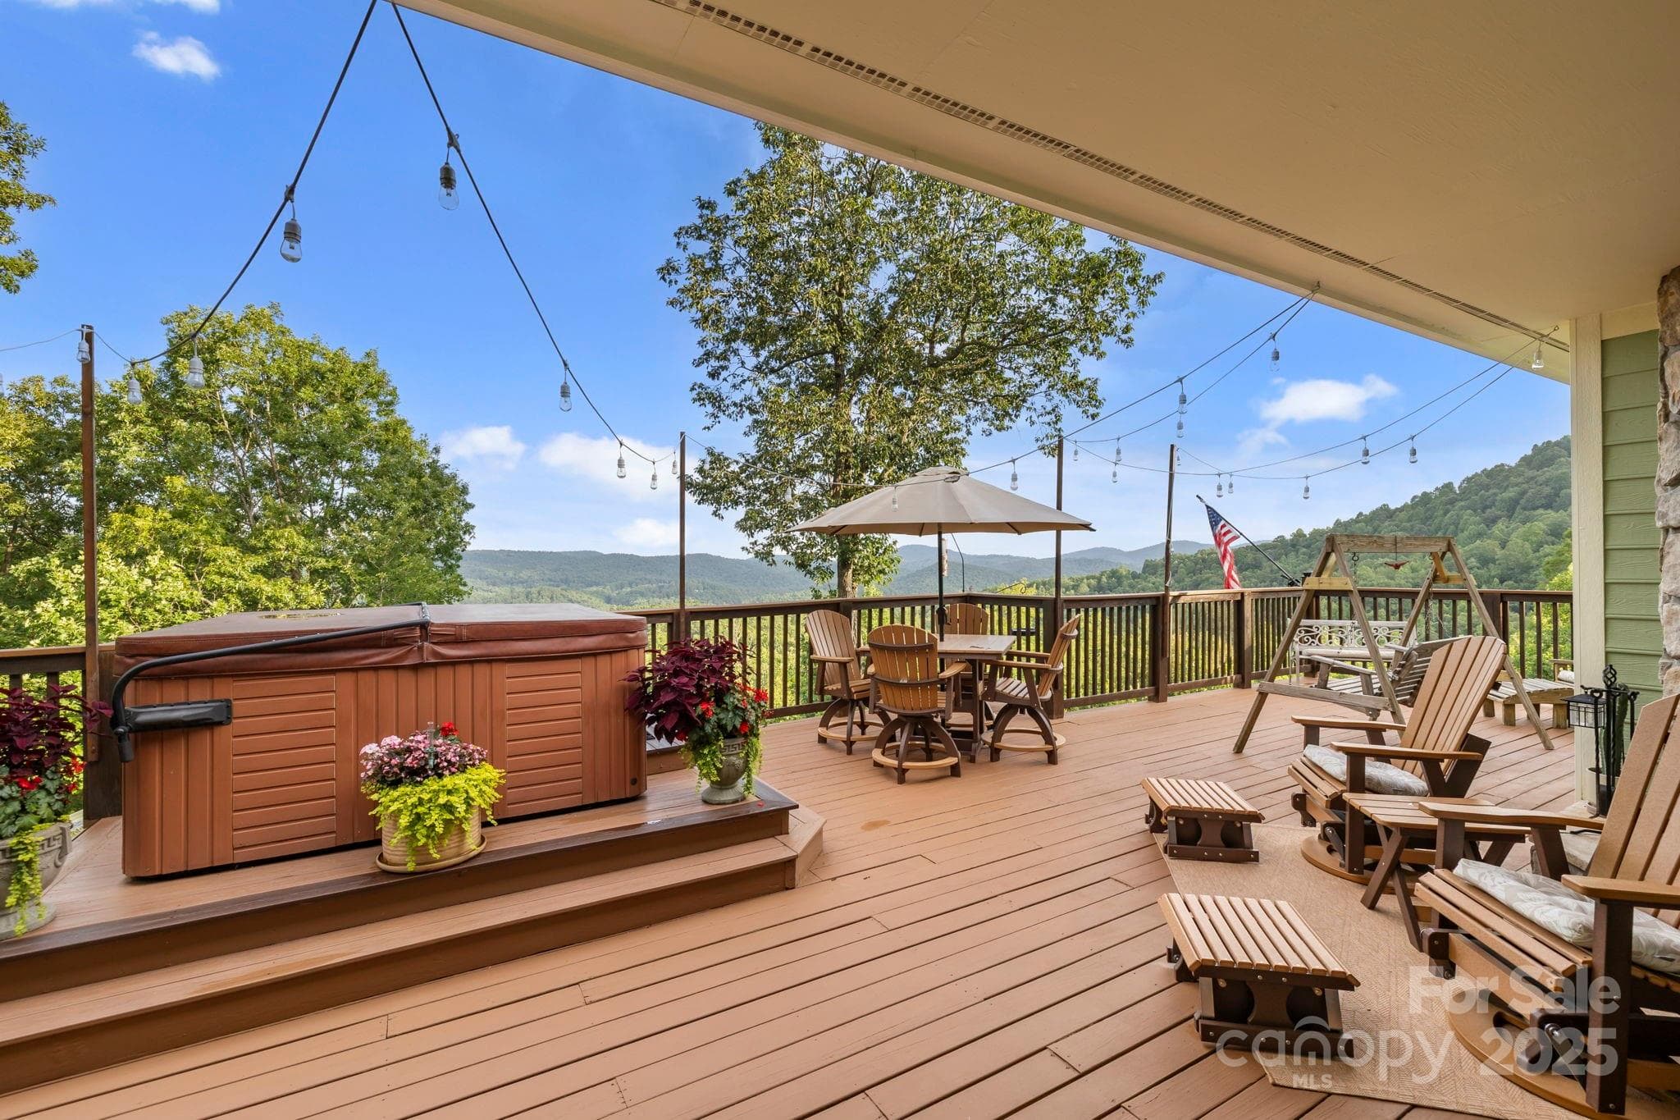
Nestled at an elevation of more than 2,300 feet in the private North Carolina section of The Cliffs Valley, this beautifully renovated mountain residence offers an exceptional setting with eastern views toward Posey and Corbin Mountain, inviting outdoor living spaces, and noticeably cooler summer temperatures. Ideally located near the Valley North gate, the home provides convenient access to Highway 25, historic Hendersonville, and Greenville while offering a peaceful mountain retreat. A welcoming driveway winds through beautifully landscaped grounds accented by mature mountain laurel, dogwoods, rhododendrons, and a magnificent cherry tree, leading to a new Trex front porch and elegant mahogany entry door. Inside, the great room makes an immediate impression with soaring ceilings, large windows framing the mountain views, and a striking stacked-stone, floor-to-ceiling fireplace. The light-filled main level offers an exceptionally livable layout with a gourmet kitchen, adjoining dining area, spacious primary suite, walk-in laundry room, and study. The updated chef’s kitchen combines functionality and style with a double oven, granite island, induction cooktop, and built-in microwave with exhaust fan. The main-level primary suite provides a private retreat with dual walk-in closets, Hickory laminate flooring, and direct access to an expanded private deck overlooking the mountains. The renovated primary bath features dual granite vanities, a walk-in shower, tile flooring, and a jetted tub with updated faucets and hardware. Multiple outdoor living spaces extend the main level, including the expanded deck, screened porch, and adjoining grill deck. An improved patio creates an additional setting for outdoor enjoyment, while thoughtfully designed landscape lighting enhances the property and grounds after sunset. Two upper-level guest bedrooms share a renovated full bath and provide comfortable accommodations for family and guests. The recently finished lower level offers versatile additional living space with beautiful Italian flooring, new drywall, ceiling tiles, and HVAC, ideal for a media room, recreation space, or hobby area. Two walk-in storage rooms have been encapsulated and equipped with wired sump pumps. Additional improvements include updated light fixtures, ceiling fans, carpet, window treatments, and door hardware; two new garage door openers; a replaced retaining wall; new asphalt driveway; new flagstone entry walkway; enhanced landscaping and drainage systems; and structural improvements to the primary bedroom deck, including added helical piers, replacement wood, and new stain. The interior and exterior have also been painted. With its cooler high-elevation setting, enhanced outdoor spaces, and exceptional proximity to the Valley North gate, 107 Spruce Lane offers a refined mountain retreat with convenient access to the best of Hendersonville and Greenville. A Club membership at The Cliffs is available for purchase with this property giving you access to all seven communities.
Highlights
Property details
- MLS
- Canopy MLS
- MLS #
- CAR4417752
- Property type
- Single Family Residence
- Subdivision
- The Cliffs Valley
- Status
- Active
- Days on market
- 1
- On market date
- August 24, 2026
- Stories
- N/A
- Total bathrooms
- 2.5
- Garage spaces
- 2
- Parking spaces
- N/A
- Lot size
- N/A
Location
Get directions →Nearby schools
Within 10 miles. School directory data from the National Center for Education Statistics (NCES), accessed via the Urban Institute Education Data API. Local Score is calculated by INNOVATE Real Estate; where a state rating is shown, it comes from that state's own official school report card.
- Enrollment
- 321
- Student:teacher ratio
- 14.6:1
- District
- Henderson County Schools
- Enrollment
- 761
- Student:teacher ratio
- 15.5:1
- District
- Henderson County Schools
- Enrollment
- 910
- Student:teacher ratio
- 15.2:1
- District
- Henderson County Schools
Walkability
Blended score for Zirconia's center, calculated by INNOVATE Real Estate from two sources: the EPA's National Walkability Index (street network, transit, land-use mix) and Google Places amenity data (what's actually reachable on foot from this point). 60% EPA National Walkability Index + 40% nearby-amenity density (Google Places).
Mortgage calculator
Estimate only - actual rate and payment depend on your lender, credit, and loan program.
Adjust tax / insurance estimates
Similar homes you might like



Data source: Listing information provided by Canopy MLS (carolina) via Trestle/CoreLogic. Last updated August 25, 2026.
Information herein deemed reliable but not guaranteed; all measurements, school assignments, HOA fees, taxes, and feature lists are approximate and should be independently verified. Equal Housing Opportunity.