
$1,199,000
About this home
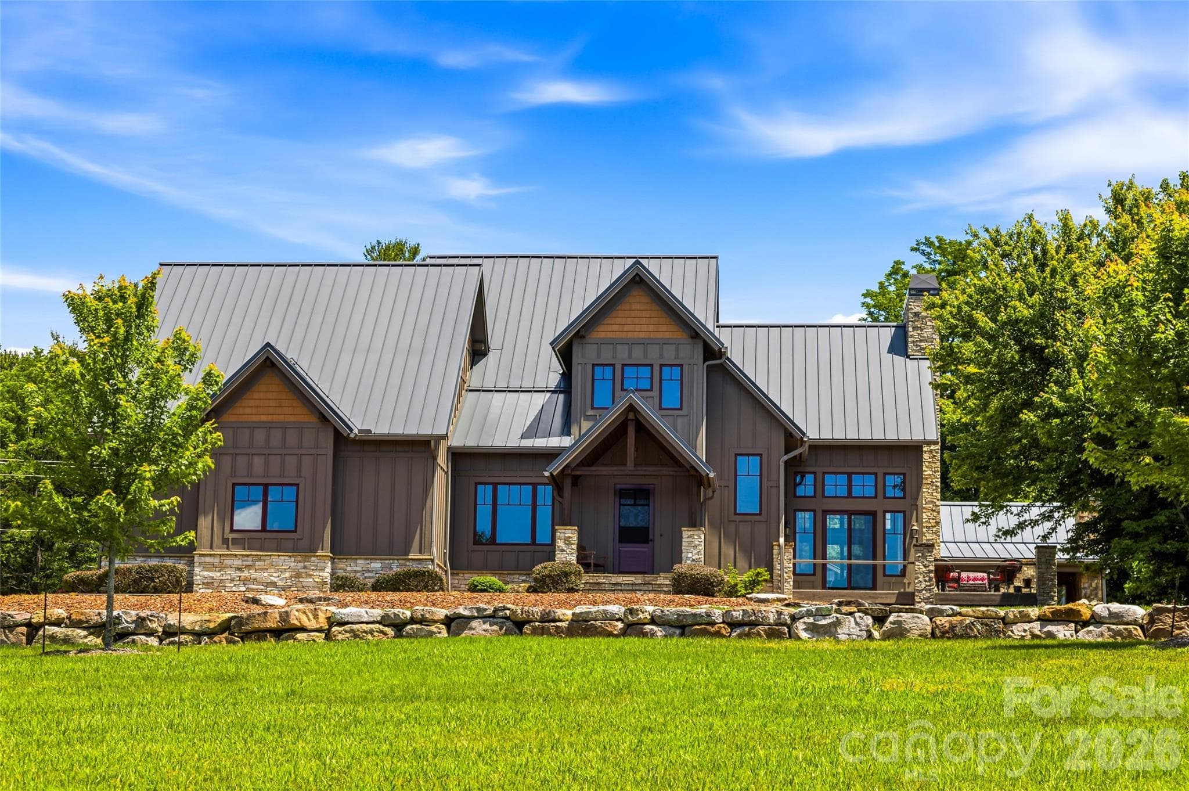
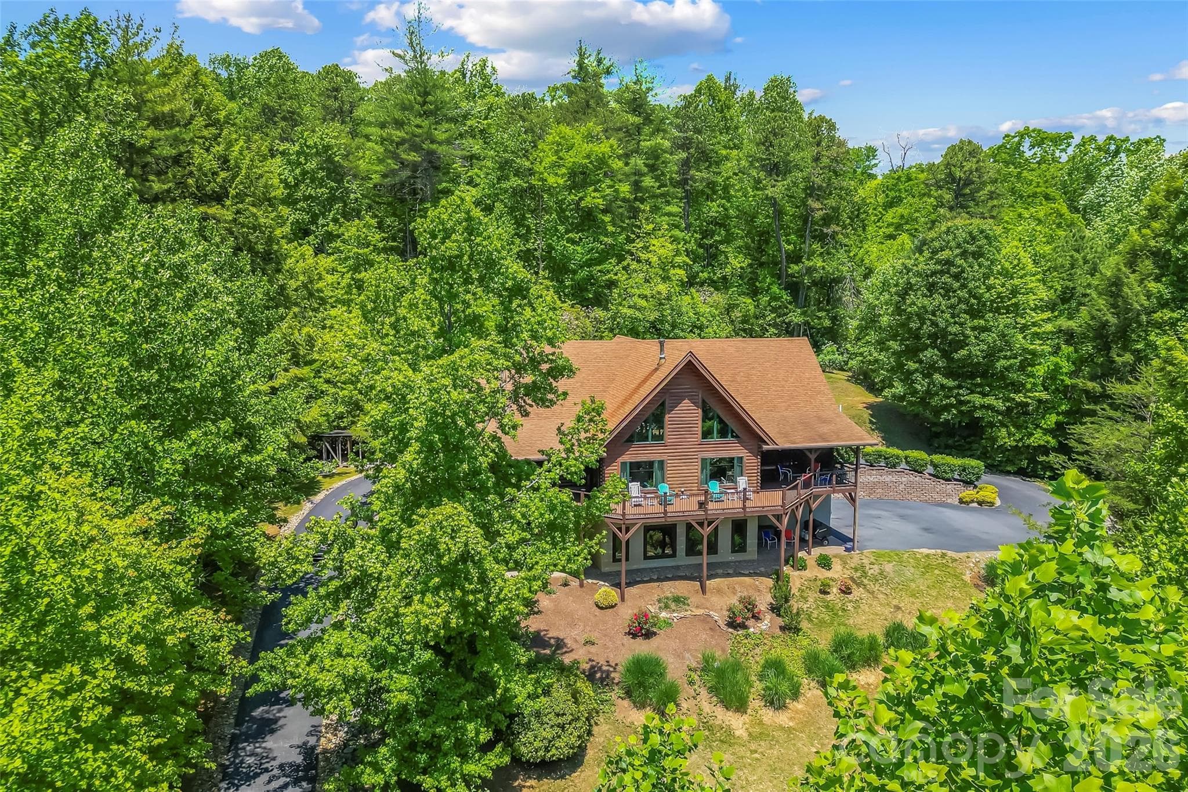
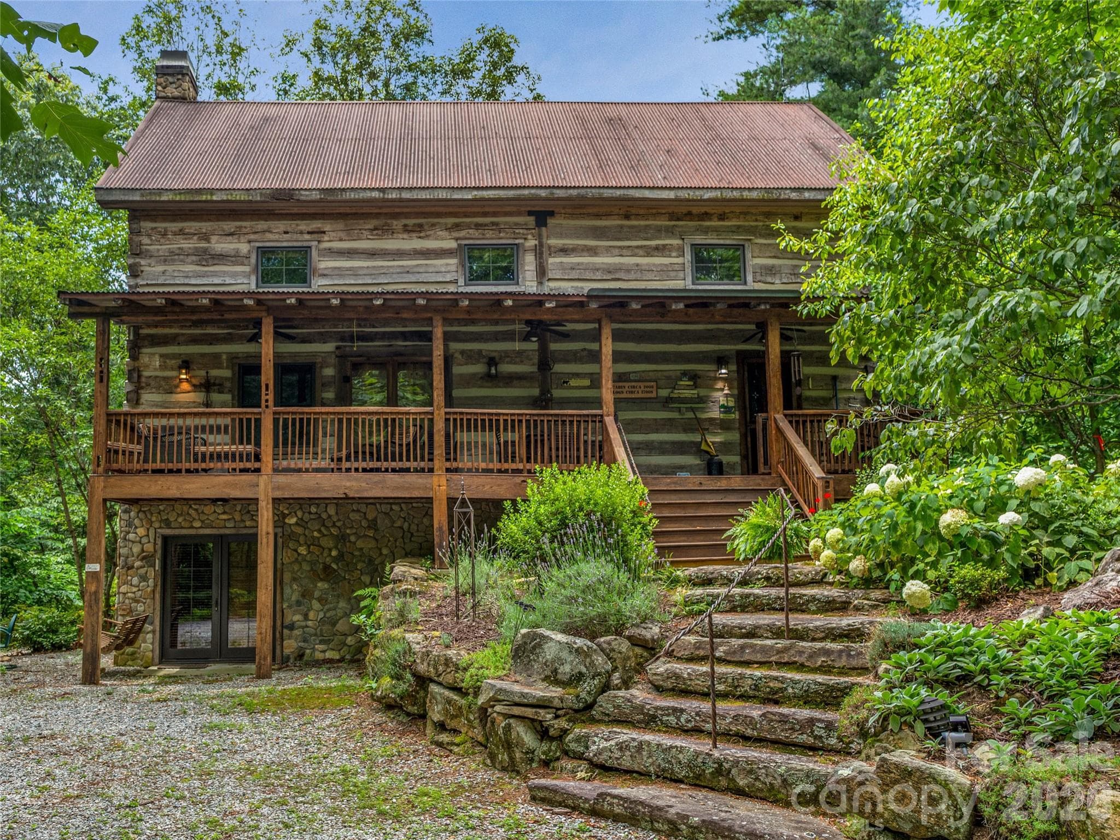
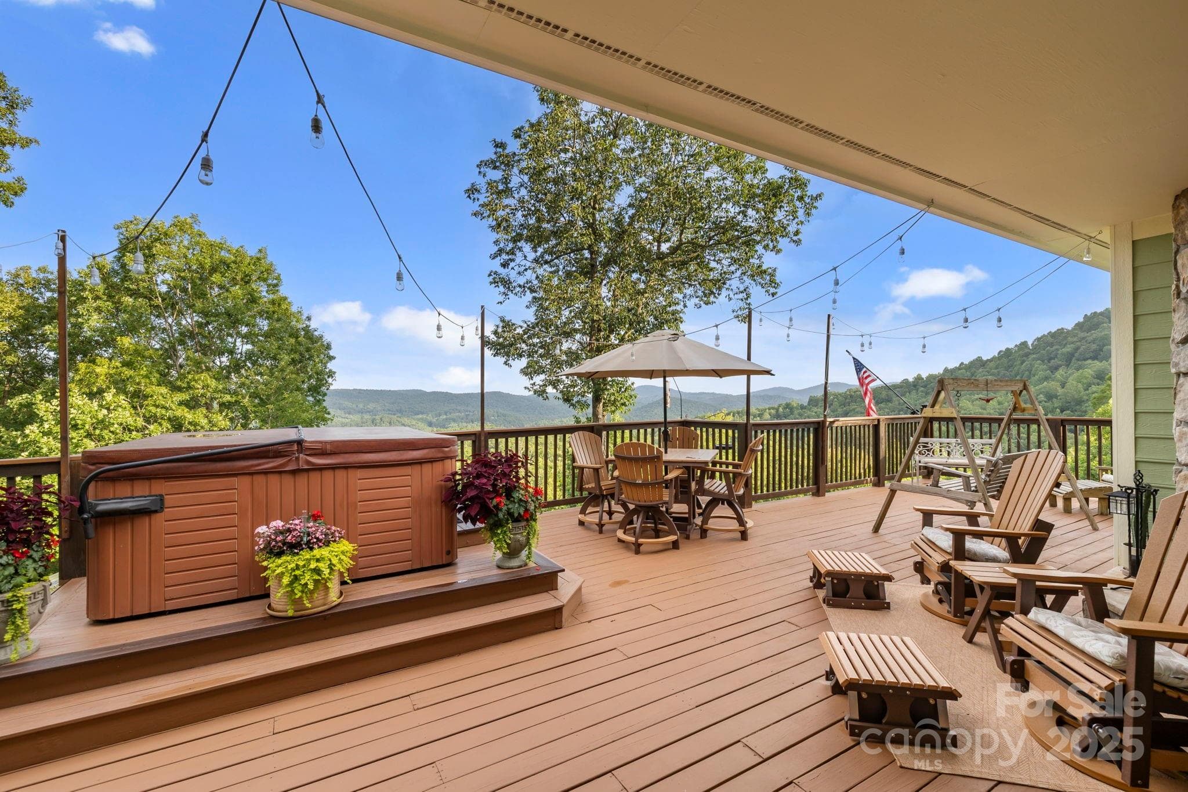
Welcome to 110 Panther Mountain Road, a beautifully designed mountain retreat in The Cliffs Valley, where wooded privacy, exceptional indoor-outdoor living and effortless access to nature come together on a large lot at more than 2,400 feet in elevation. Tucked into a lush, park-like setting, the home is surrounded by mature trees that create a sense of seclusion while allowing the residence to feel immersed in its natural surroundings. Elevated above the landscape, expansive windows and multiple outdoor living spaces invite the beauty of the setting indoors, creating a sophisticated retreat with the peaceful feeling of living among the treetops. Ideally located near the North Gate and less than five minutes from Highway 25, the home offers convenient access to Greenville and Hendersonville while enjoying cooler temperatures and the beauty of every season. Direct access to the clubhouse and Wellness Center further enhances the setting. Warm architectural character, three fireplaces, and thoughtfully designed living spaces create a warm, inviting atmosphere throughout the home. The main level features a spacious primary suite with dual closets, water closet and adjacent laundry room, along with a second bedroom with built-in cabinetry that offers the flexibility to serve beautifully as a private home office. The great room features a vaulted ceiling and flows seamlessly to a screened porch, connected upper deck featuring a Saber grill, and lower patio. The kitchen is designed for everyday living and entertaining, with abundant storage, two sinks, a five-burner gas cooktop, warming drawer, a Bosch dishwasher, and a generous island. A formal dining room with tray ceiling provides additional gathering space, while entry closets add convenient storage. The lower level offers two bedrooms and two full baths, a living room opening to the lower patio, a natural-temperature wine cellar including a 19th century-inspired storage cage, a gym, and a second laundry with a large sink. A spacious walk-out storage room offers dedicated areas for a full workshop, utilities, and additional storage. Above the garage, a spacious bonus room with a large walk-in closet offers exceptional flexibility for a craft room, media space, or office. The two and a half car garage includes additional storage and built-ins. Outdoor living is beautifully integrated into the landscape, with flagstone steps in the front courtyard, stone and flagstone paths throughout the property, a covered swing and a spiral staircase connecting the upper deck to the lower patio. The wooded grounds extend into approximately three-quarters of a mile of moss-covered trails, a seasonal 15-foot waterfall and a creek, creating a private natural sanctuary where every path leads to another place to pause, explore or enjoy the surroundings. Additional highlights include a new septic tank in 2025 and HVAC updates in 2016 and 2024. Thoughtfully positioned to embrace its natural setting while remaining close to the amenities of The Cliffs, 110 Panther Mountain Road offers a rare combination of privacy, flexibility and refined mountain living. From peaceful mornings overlooking the woods to evenings gathered on the screened porch or beside the fire, this is a home designed to connect you with nature while providing the comfort and sophistication of an exceptional mountain residence. Select furnishings convey with the property. A Club membership at The Cliffs is available for purchase with this property, giving you access to all seven communities.
Highlights
Property details
- MLS
- Greater Greenville MLS
- MLS #
- 1602962
- Property type
- Single Family Residence
- Subdivision
- Cliffs Valley
- Status
- Active
- Days on market
- N/A
- On market date
- N/A
- Stories
- 3
- Total bathrooms
- 4
- Garage spaces
- 2
- Parking spaces
- 2
- Lot size
- 3.4 acres
Location
Get directions →Nearby schools
Within 10 miles. School directory data from the National Center for Education Statistics (NCES), accessed via the Urban Institute Education Data API. Local Score is calculated by INNOVATE Real Estate; where a state rating is shown, it comes from that state's own official school report card.
- Enrollment
- 321
- Student:teacher ratio
- 14.6:1
- District
- Henderson County Schools
- Enrollment
- 761
- Student:teacher ratio
- 15.5:1
- District
- Henderson County Schools
- Enrollment
- 910
- Student:teacher ratio
- 15.2:1
- District
- Henderson County Schools
Walkability
Blended score for Zirconia's center, calculated by INNOVATE Real Estate from two sources: the EPA's National Walkability Index (street network, transit, land-use mix) and Google Places amenity data (what's actually reachable on foot from this point). 60% EPA National Walkability Index + 40% nearby-amenity density (Google Places).
Mortgage calculator
Estimate only - actual rate and payment depend on your lender, credit, and loan program.
Adjust tax / insurance estimates
Similar homes you might like

Data source: Listing information provided by Greater Greenville MLS via Trestle/CoreLogic. Last updated September 4, 2026.
Information herein deemed reliable but not guaranteed; all measurements, school assignments, HOA fees, taxes, and feature lists are approximate and should be independently verified. Equal Housing Opportunity.