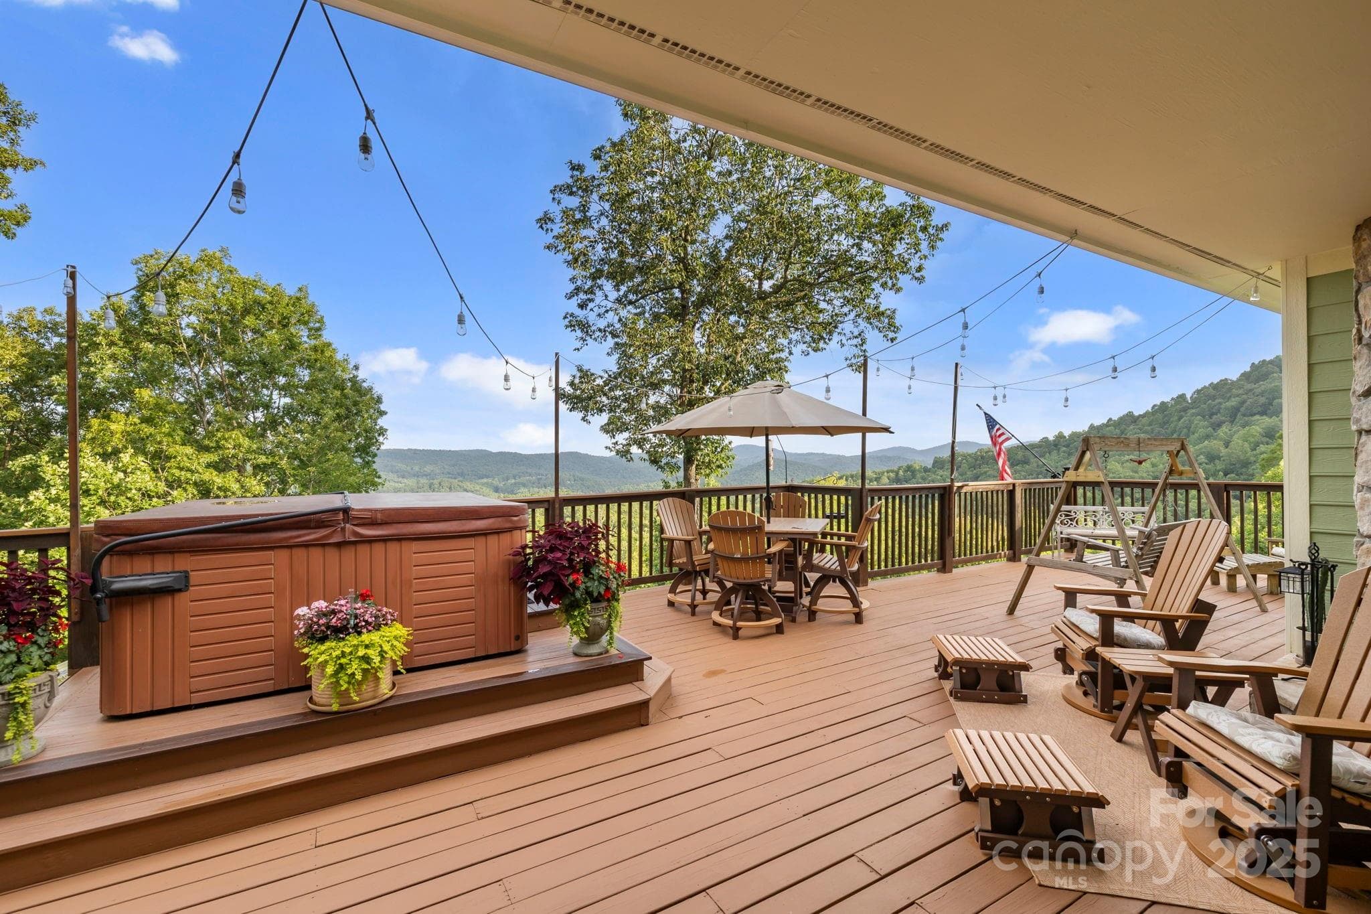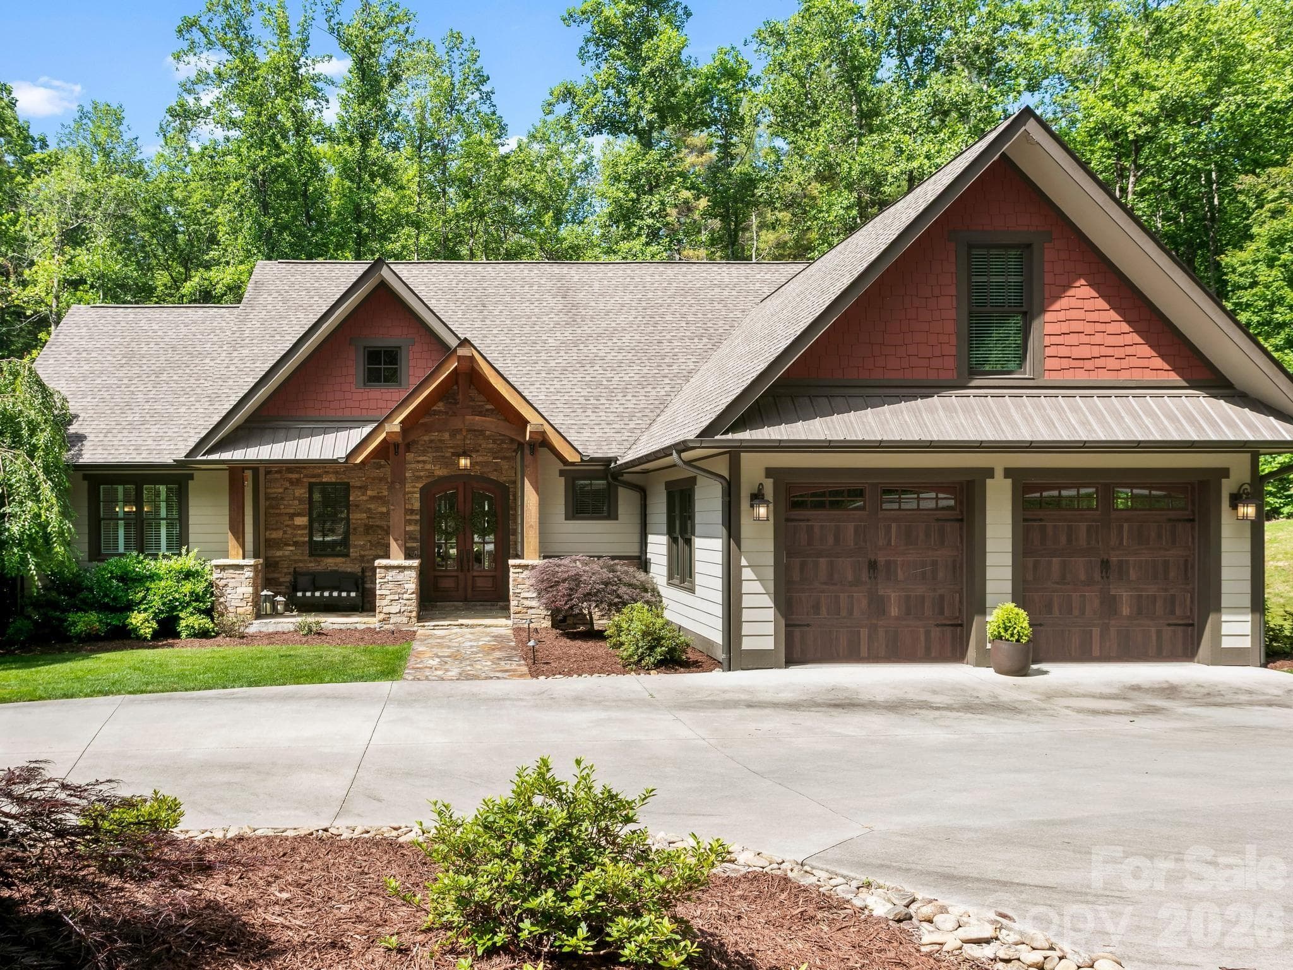
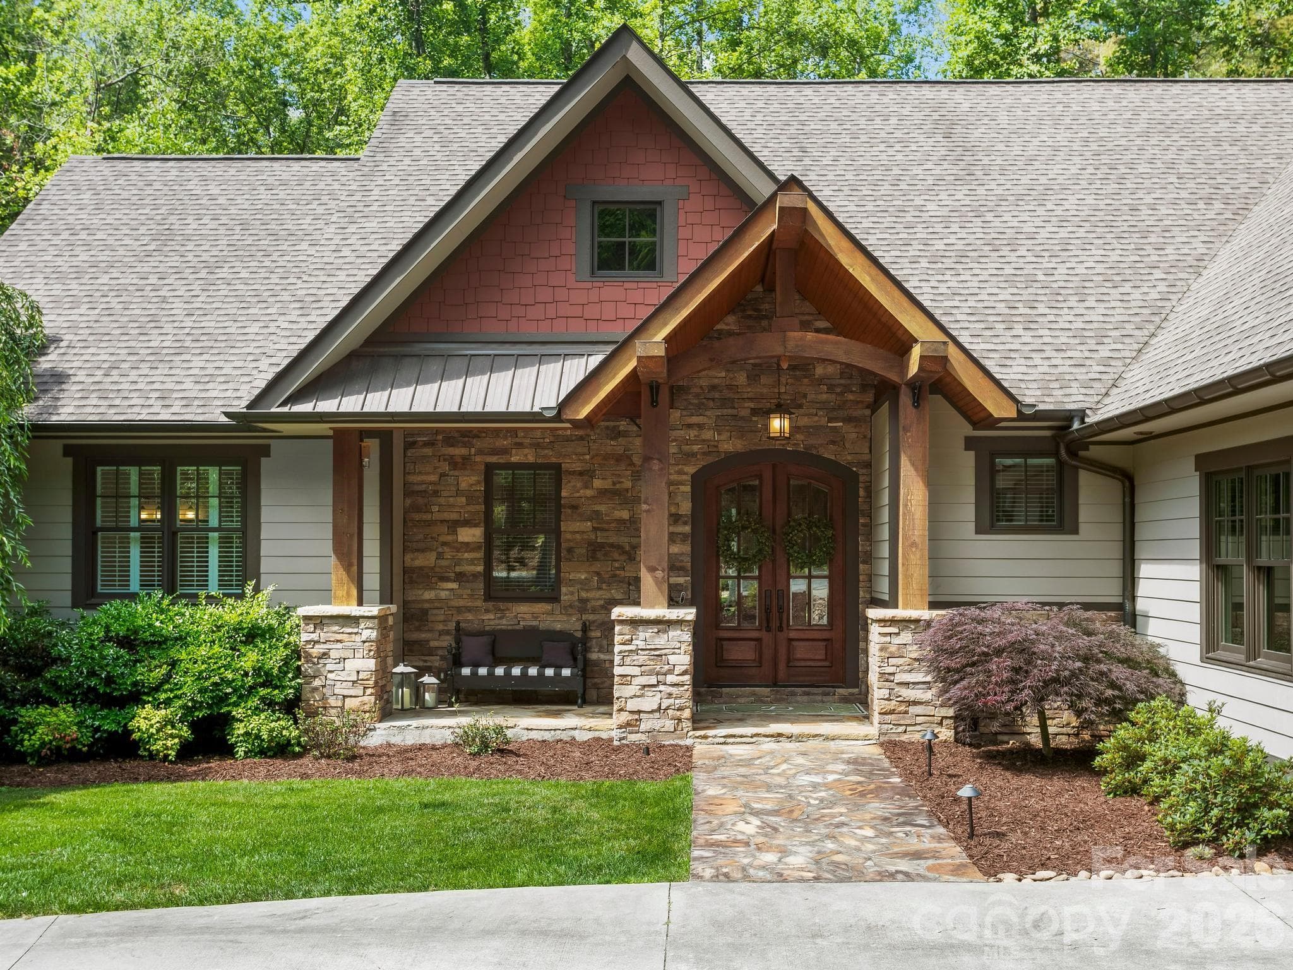
Single Family Residence at 80 Highlander Falls Way, Zirconia
Single Family Residence at 80 Highlander Falls Way, Zirconia, photo 2 of 31
Single Family Residence at 80 Highlander Falls Way, Zirconia, photo 3 of 31
Single Family Residence at 80 Highlander Falls Way, Zirconia, photo 4 of 31
Single Family Residence at 80 Highlander Falls Way, Zirconia, photo 5 of 31
Single Family Residence at 80 Highlander Falls Way, Zirconia, photo 6 of 31
Single Family Residence at 80 Highlander Falls Way, Zirconia, photo 7 of 31
Single Family Residence at 80 Highlander Falls Way, Zirconia, photo 8 of 31
Single Family Residence at 80 Highlander Falls Way, Zirconia, photo 9 of 31
Single Family Residence at 80 Highlander Falls Way, Zirconia, photo 10 of 31
Single Family Residence at 80 Highlander Falls Way, Zirconia, photo 11 of 31
Single Family Residence at 80 Highlander Falls Way, Zirconia, photo 12 of 31
Single Family Residence at 80 Highlander Falls Way, Zirconia, photo 13 of 31
Single Family Residence at 80 Highlander Falls Way, Zirconia, photo 14 of 31
Single Family Residence at 80 Highlander Falls Way, Zirconia, photo 15 of 31
Single Family Residence at 80 Highlander Falls Way, Zirconia, photo 16 of 31
Single Family Residence at 80 Highlander Falls Way, Zirconia, photo 17 of 31
Single Family Residence at 80 Highlander Falls Way, Zirconia, photo 18 of 31
Single Family Residence at 80 Highlander Falls Way, Zirconia, photo 19 of 31
Single Family Residence at 80 Highlander Falls Way, Zirconia, photo 20 of 31
Single Family Residence at 80 Highlander Falls Way, Zirconia, photo 21 of 31
Single Family Residence at 80 Highlander Falls Way, Zirconia, photo 22 of 31
Single Family Residence at 80 Highlander Falls Way, Zirconia, photo 23 of 31
Single Family Residence at 80 Highlander Falls Way, Zirconia, photo 24 of 31
Single Family Residence at 80 Highlander Falls Way, Zirconia, photo 25 of 31
Single Family Residence at 80 Highlander Falls Way, Zirconia, photo 26 of 31
Single Family Residence at 80 Highlander Falls Way, Zirconia, photo 27 of 31
Single Family Residence at 80 Highlander Falls Way, Zirconia, photo 28 of 31
Single Family Residence at 80 Highlander Falls Way, Zirconia, photo 29 of 31
Single Family Residence at 80 Highlander Falls Way, Zirconia, photo 30 of 31
Single Family Residence at 80 Highlander Falls Way, Zirconia, photo 31 of 31
31 photos

$939,000

80 Highlander Falls Way
Zirconia, NC 28790
Listed by Rudd Orr · Looking Glass Realty, Hendersonville
Bedrooms
3
Bathrooms
3.5
Living area
2,547 sqft
Year built
2017

About this home

Welcome to 80 Highlander Falls Way, where mountain living meets timeless elegance. Nestled on a 2.16 acre homesite created from two combined lots, this exceptional retreat offers the privacy, beauty, and tranquility that so many dream of but few ever find. Surrounded by nature and accented by a peaceful creek along the rear property line, this stunning home invites you to slow down, breathe deeply, and enjoy the beauty of Western North Carolina. Inside, you’ll find a thoughtfully designed floor plan featuring 3 bedrooms, 3.5 baths, and a spacious finished bonus room above the garage, perfect for a home office, recreation space, or flex room. Whether you’re gathered around the fireplace on a cool mountain evening, enjoying coffee on the porch as the sounds of the creek drift through the trees, or entertaining family and friends in the beautifully appointed living spaces, every corner of this home was designed to create lasting memories. Conveniently located in Zirconia, yet just minutes from the charm of Flat Rock, the amenities of Hendersonville, and the vibrant dining and shopping scene of Greenville, SC, this property offers the perfect balance of seclusion and accessibility. Whether you’re searching for a full-time residence, a luxury mountain retreat, or a place where generations can gather and make memories, 80 Highlander Falls Way is more than a home, it’s a destination, a sanctuary, and a lifestyle all its own. Come experience the mountain escape you’ve been dreaming of. *** Hardwood floors have recently been re-finished.***

Highlights

Fireplace

Property details

MLS
Canopy MLS
MLS #
CAR4392428
Property type
Single Family Residence
Subdivision
Cobblestone Village
Status
Active
Days on market
83
On market date
June 13, 2026
Stories
N/A
Total bathrooms
3.5
Garage spaces
2
Parking spaces
N/A
Lot size
N/A
Loading map…

Nearby schools

Within 10 miles. School directory data from the National Center for Education Statistics (NCES), accessed via the Urban Institute Education Data API. Local Score is calculated by INNOVATE Real Estate; where a state rating is shown, it comes from that state's own official school report card.

Elementary
Hendersonville Elementary
6.14 mi away · Grades 0-5
Zoned school (attendance boundary, 2015-16 data)
4.0
Local Score (state rating (2025) blended 70/30 with student-teacher ratio) -- not an official state rating
State rating: B (2025)
Enrollment
321
Student:teacher ratio
14.6:1
District
Henderson County Schools
Middle
Flat Rock Middle
1.82 mi away · Grades 6-8
Zoned school (attendance boundary, 2015-16 data)
2.3
Local Score (state rating (2025) blended 70/30 with student-teacher ratio) -- not an official state rating
State rating: D (2025)
Enrollment
761
Student:teacher ratio
15.5:1
District
Henderson County Schools
High
East Henderson High
3.65 mi away · Grades 9-12
Zoned school (attendance boundary, 2015-16 data)
3.7
Local Score (state rating (2025) blended 70/30 with student-teacher ratio) -- not an official state rating
State rating: B (2025)
Enrollment
910
Student:teacher ratio
15.2:1
District
Henderson County Schools

Walkability

Blended score for Zirconia's center, calculated by INNOVATE Real Estate from two sources: the EPA's National Walkability Index (street network, transit, land-use mix) and Google Places amenity data (what's actually reachable on foot from this point). 60% EPA National Walkability Index + 40% nearby-amenity density (Google Places).

15
Very car-dependent
out of 100
EPA National Walkability Index
4.3 / 20 -- Least walkable
Google Places amenity density
5 / 100
Restaurants & cafes0
Grocery stores0
Parks1
Schools0
Transit stops0
Pharmacies0

Mortgage calculator

Estimate only - actual rate and payment depend on your lender, credit, and loan program.

$
%
%
Adjust tax / insurance estimates
% / yr
$
/mo
Est. monthly payment
$5,805/mo
$187,800 down
$751,200 loan
Principal & interest$4,872
Property tax (est.)$783
Home insurance (est.)$150

Similar homes you might like

Data source: Listing information provided by Canopy MLS (carolina) via Trestle/CoreLogic. Last updated September 4, 2026.

Information herein deemed reliable but not guaranteed; all measurements, school assignments, HOA fees, taxes, and feature lists are approximate and should be independently verified. Equal Housing Opportunity.