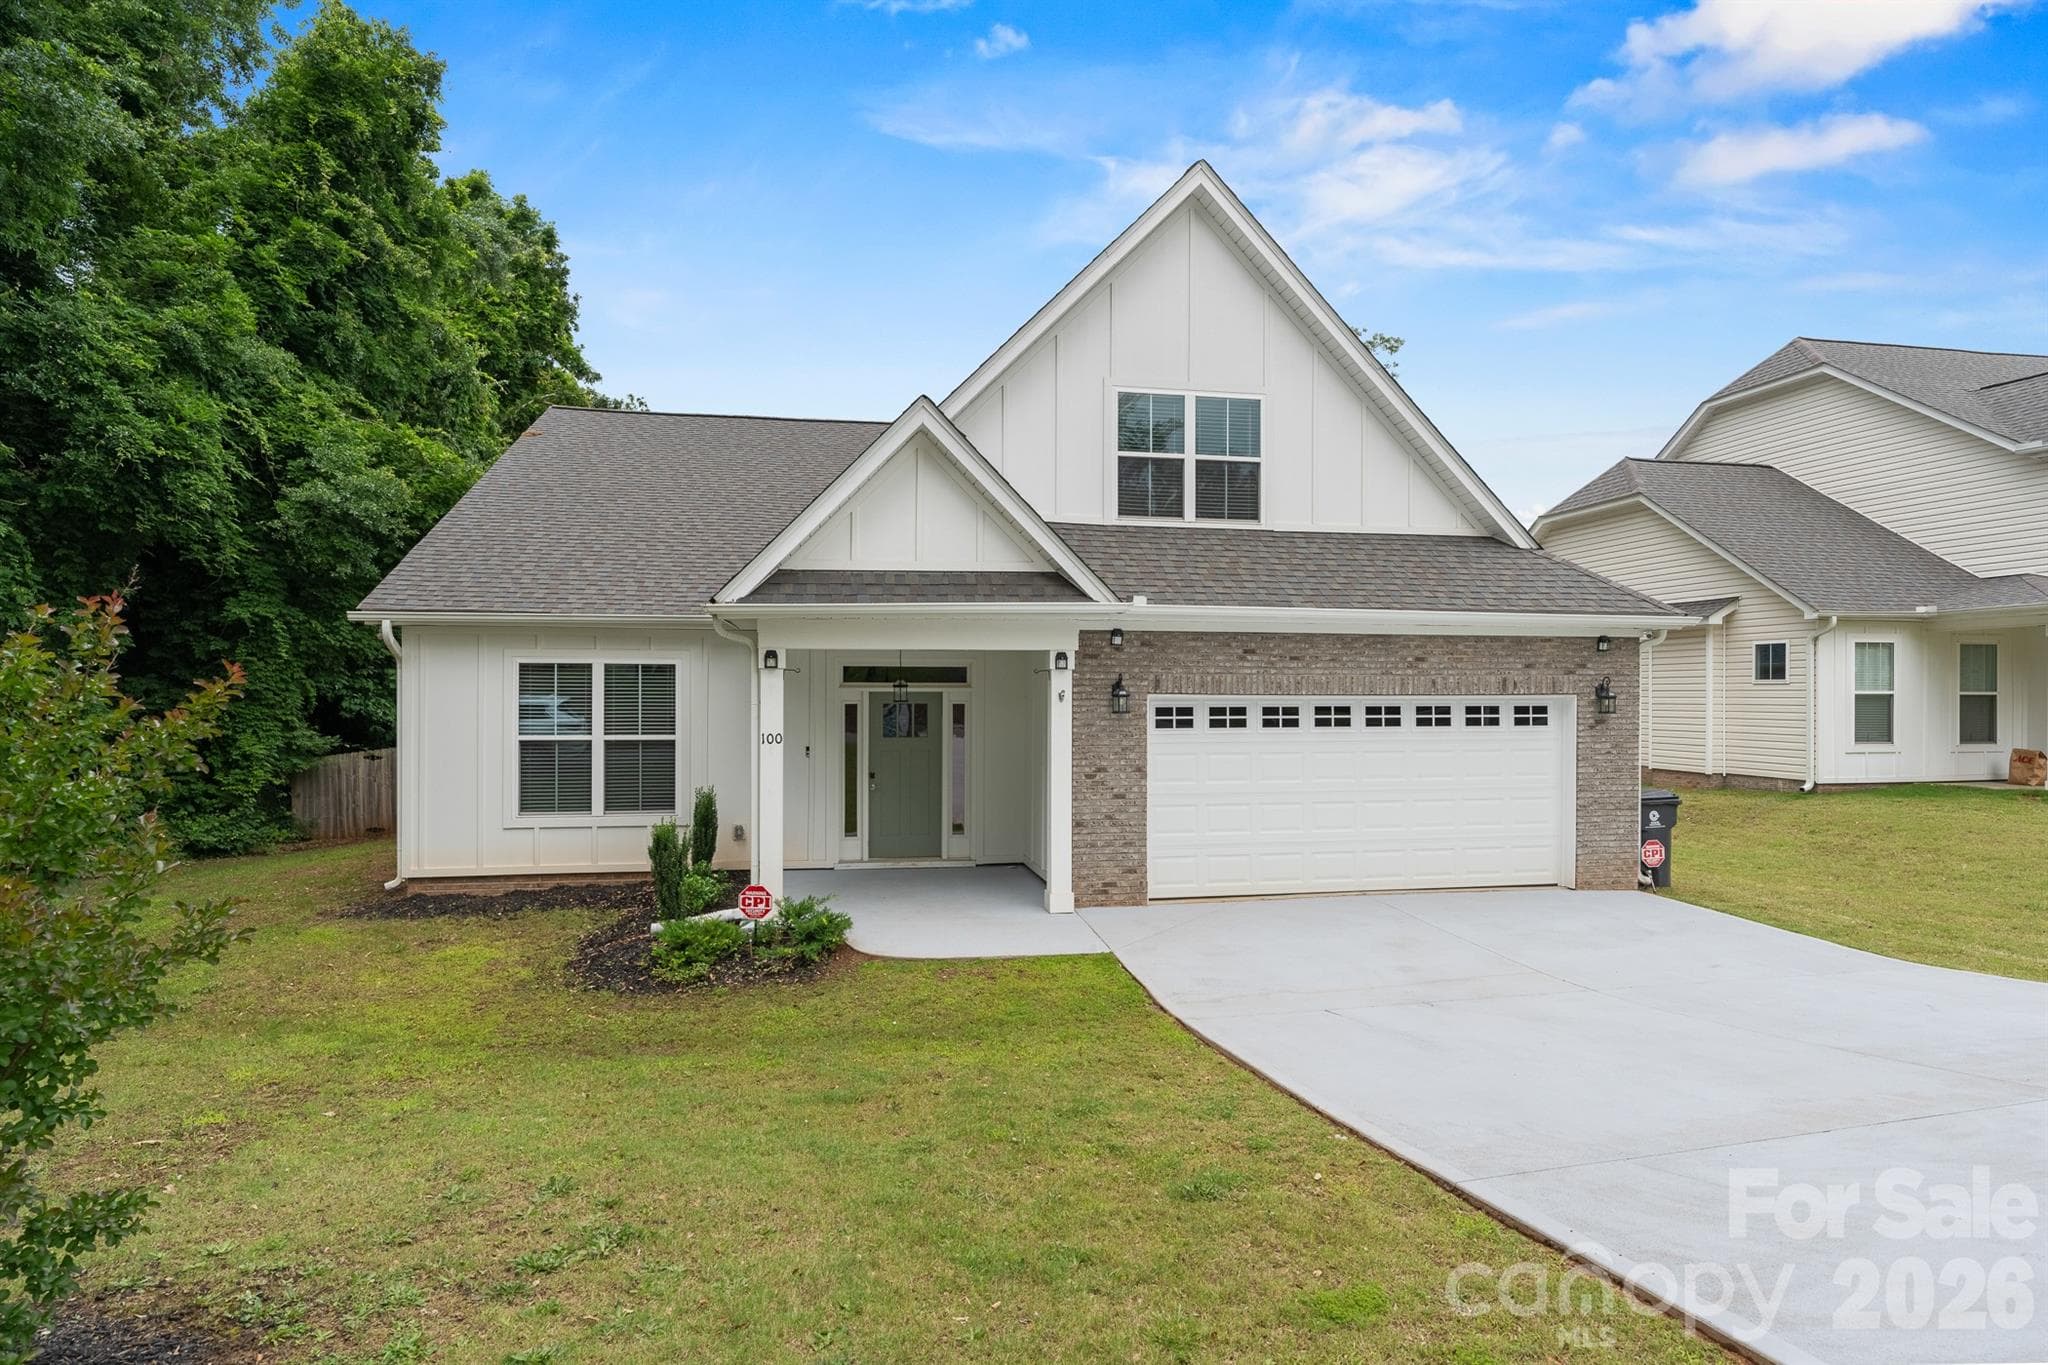
Single Family Residence at 716 Stilmore Drive, Duncan SC 29334
Single Family Residence at 716 Stilmore Drive, Duncan SC 29334, photo 2 of 50
Single Family Residence at 716 Stilmore Drive, Duncan SC 29334, photo 3 of 50
Single Family Residence at 716 Stilmore Drive, Duncan SC 29334, photo 4 of 50
Single Family Residence at 716 Stilmore Drive, Duncan SC 29334, photo 5 of 50
Single Family Residence at 716 Stilmore Drive, Duncan SC 29334, photo 6 of 50
Single Family Residence at 716 Stilmore Drive, Duncan SC 29334, photo 7 of 50
Single Family Residence at 716 Stilmore Drive, Duncan SC 29334, photo 8 of 50
Single Family Residence at 716 Stilmore Drive, Duncan SC 29334, photo 9 of 50
Single Family Residence at 716 Stilmore Drive, Duncan SC 29334, photo 10 of 50
Single Family Residence at 716 Stilmore Drive, Duncan SC 29334, photo 11 of 50
Single Family Residence at 716 Stilmore Drive, Duncan SC 29334, photo 12 of 50
Single Family Residence at 716 Stilmore Drive, Duncan SC 29334, photo 13 of 50
Single Family Residence at 716 Stilmore Drive, Duncan SC 29334, photo 14 of 50
Single Family Residence at 716 Stilmore Drive, Duncan SC 29334, photo 15 of 50
Single Family Residence at 716 Stilmore Drive, Duncan SC 29334, photo 16 of 50
Single Family Residence at 716 Stilmore Drive, Duncan SC 29334, photo 17 of 50
Single Family Residence at 716 Stilmore Drive, Duncan SC 29334, photo 18 of 50
Single Family Residence at 716 Stilmore Drive, Duncan SC 29334, photo 19 of 50
Single Family Residence at 716 Stilmore Drive, Duncan SC 29334, photo 20 of 50
Single Family Residence at 716 Stilmore Drive, Duncan SC 29334, photo 21 of 50
Single Family Residence at 716 Stilmore Drive, Duncan SC 29334, photo 22 of 50
Single Family Residence at 716 Stilmore Drive, Duncan SC 29334, photo 23 of 50
Single Family Residence at 716 Stilmore Drive, Duncan SC 29334, photo 24 of 50
Single Family Residence at 716 Stilmore Drive, Duncan SC 29334, photo 25 of 50
Single Family Residence at 716 Stilmore Drive, Duncan SC 29334, photo 26 of 50
Single Family Residence at 716 Stilmore Drive, Duncan SC 29334, photo 27 of 50
Single Family Residence at 716 Stilmore Drive, Duncan SC 29334, photo 28 of 50
Single Family Residence at 716 Stilmore Drive, Duncan SC 29334, photo 29 of 50
Single Family Residence at 716 Stilmore Drive, Duncan SC 29334, photo 30 of 50
Single Family Residence at 716 Stilmore Drive, Duncan SC 29334, photo 31 of 50
Single Family Residence at 716 Stilmore Drive, Duncan SC 29334, photo 32 of 50
Single Family Residence at 716 Stilmore Drive, Duncan SC 29334, photo 33 of 50
Single Family Residence at 716 Stilmore Drive, Duncan SC 29334, photo 34 of 50
Single Family Residence at 716 Stilmore Drive, Duncan SC 29334, photo 35 of 50
Single Family Residence at 716 Stilmore Drive, Duncan SC 29334, photo 36 of 50
Single Family Residence at 716 Stilmore Drive, Duncan SC 29334, photo 37 of 50
Single Family Residence at 716 Stilmore Drive, Duncan SC 29334, photo 38 of 50
Single Family Residence at 716 Stilmore Drive, Duncan SC 29334, photo 39 of 50
Single Family Residence at 716 Stilmore Drive, Duncan SC 29334, photo 40 of 50
Single Family Residence at 716 Stilmore Drive, Duncan SC 29334, photo 41 of 50
Single Family Residence at 716 Stilmore Drive, Duncan SC 29334, photo 42 of 50
Single Family Residence at 716 Stilmore Drive, Duncan SC 29334, photo 43 of 50
Single Family Residence at 716 Stilmore Drive, Duncan SC 29334, photo 44 of 50
Single Family Residence at 716 Stilmore Drive, Duncan SC 29334, photo 45 of 50
Single Family Residence at 716 Stilmore Drive, Duncan SC 29334, photo 46 of 50
Single Family Residence at 716 Stilmore Drive, Duncan SC 29334, photo 47 of 50
Single Family Residence at 716 Stilmore Drive, Duncan SC 29334, photo 48 of 50
Single Family Residence at 716 Stilmore Drive, Duncan SC 29334, photo 49 of 50
Single Family Residence at 716 Stilmore Drive, Duncan SC 29334, photo 50 of 50
50 photos

$396,500

716 Stilmore Drive, Duncan SC 29334
Duncan, SC 29334
Listed by Jeffery S Brockelman · EXP Realty LLC
Bedrooms
5
Bathrooms
3
Living area
N/A
Year built
2019

About this home

Before you even step inside, you can imagine the memories waiting to be made. Holiday dinners gathered beneath elegant coffered ceilings. Sunday mornings with coffee brewing in the chef's dream kitchen, while family and friends gather around the oversized island. Every detail has been thoughtfully selected, from the luxury GE Café appliances to the gas cooktop with a convenient pot filler, making every meal feel like a special occasion and every gathering effortless. The open-concept living spaces are filled with warmth and character, enhanced by beautiful custom built-ins that provide both timeless style and everyday functionality. Whether you're entertaining a crowd or enjoying a quiet evening at home, every room invites you to relax and stay awhile. Upstairs, the expansive loft has been transformed into an incredible in-home theater where movie nights become family traditions, championship games feel like you're sitting courtside, and sleepovers become unforgettable experiences. At the end of the day, retreat to the spacious primary suite—a true owner's sanctuary designed for rest and relaxation. Enjoy an enormous walk-in closet with room for every season, then step through elegant double doors into your spa-inspired ensuite bath, creating the perfect place to unwind and recharge after a long day. Even the garage has been elevated with professionally finished epoxy floors, custom built-in cabinetry, and a dedicated woodworking bench, offering exceptional organization and workspace for hobbies, projects, or everyday convenience. Outside, the beautifully maintained yard provides the perfect backdrop for morning coffee, summer cookouts, and evenings spent under the Carolina sky. Located in the highly sought-after Wilson Farms community and just minutes from BMW, GSP International Airport, I-85, shopping, dining, and award-winning District 5 schools, this meticulously maintained home offers the perfect blend of luxury, comfort, and convenience. This isn't just a house—it's where holidays are celebrated, milestones are remembered, and your next chapter begins. Welcome home.

Highlights

Fireplace

Property details

MLS
Greater Greenville MLS
MLS #
1599943
Property type
Single Family Residence
Subdivision
Wilson Farms
Status
Active
Days on market
71
On market date
N/A
Stories
2
Total bathrooms
3
Garage spaces
2
Parking spaces
2
Lot size
0.19 acres
Loading map…

Nearby schools

Within 10 miles. School directory data from the National Center for Education Statistics (NCES), accessed via the Urban Institute Education Data API. Local Score is calculated by INNOVATE Real Estate; where a state rating is shown, it comes from that state's own official school report card.

Elementary
Abner Creek Academy
3 mi away · Grades -1-4
Zoned school (attendance boundary, 2015-16 data)
3.3
Local Score (state rating (2025) blended 70/30 with student-teacher ratio) -- not an official state rating
State rating: Average (2025)
Enrollment
678
Student:teacher ratio
13.0:1
District
Spartanburg 05
Middle
Berry Shoals Intermediate
2.71 mi away · Grades 5-6
Zoned school (attendance boundary, 2015-16 data)
4.0
Local Score (student-teacher ratio only (preliminary -- will incorporate state test-score data once available)) -- not an official state rating
Enrollment
803
Student:teacher ratio
13.8:1
District
Spartanburg 05
High
James F. Byrnes High
2.58 mi away · Grades 9-12
Zoned school (attendance boundary, 2015-16 data)
3.7
Local Score (state rating (2025) blended 70/30 with student-teacher ratio) -- not an official state rating
State rating: Good (2025)
Enrollment
2,051
Student:teacher ratio
17.4:1
District
Spartanburg 05

Walkability

Blended score for Duncan's center, calculated by INNOVATE Real Estate from two sources: the EPA's National Walkability Index (street network, transit, land-use mix) and Google Places amenity data (what's actually reachable on foot from this point). 60% EPA National Walkability Index + 40% nearby-amenity density (Google Places).

16
Very car-dependent
out of 100
EPA National Walkability Index
5.3 / 20 -- Least walkable
Google Places amenity density
0 / 100
Restaurants & cafes0
Grocery stores0
Parks0
Schools0
Transit stops0
Pharmacies0

Mortgage calculator

Estimate only - actual rate and payment depend on your lender, credit, and loan program.

$
%
%
Adjust tax / insurance estimates
% / yr
$
/mo
Est. monthly payment
$2,538/mo
$79,300 down
$317,200 loan
Principal & interest$2,057
Property tax (est.)$330
Home insurance (est.)$150

Similar homes you might like

Data source: Listing information provided by Greater Greenville MLS via Trestle/CoreLogic. Last updated 4 days ago.

Information herein deemed reliable but not guaranteed; all measurements, school assignments, HOA fees, taxes, and feature lists are approximate and should be independently verified. Equal Housing Opportunity.