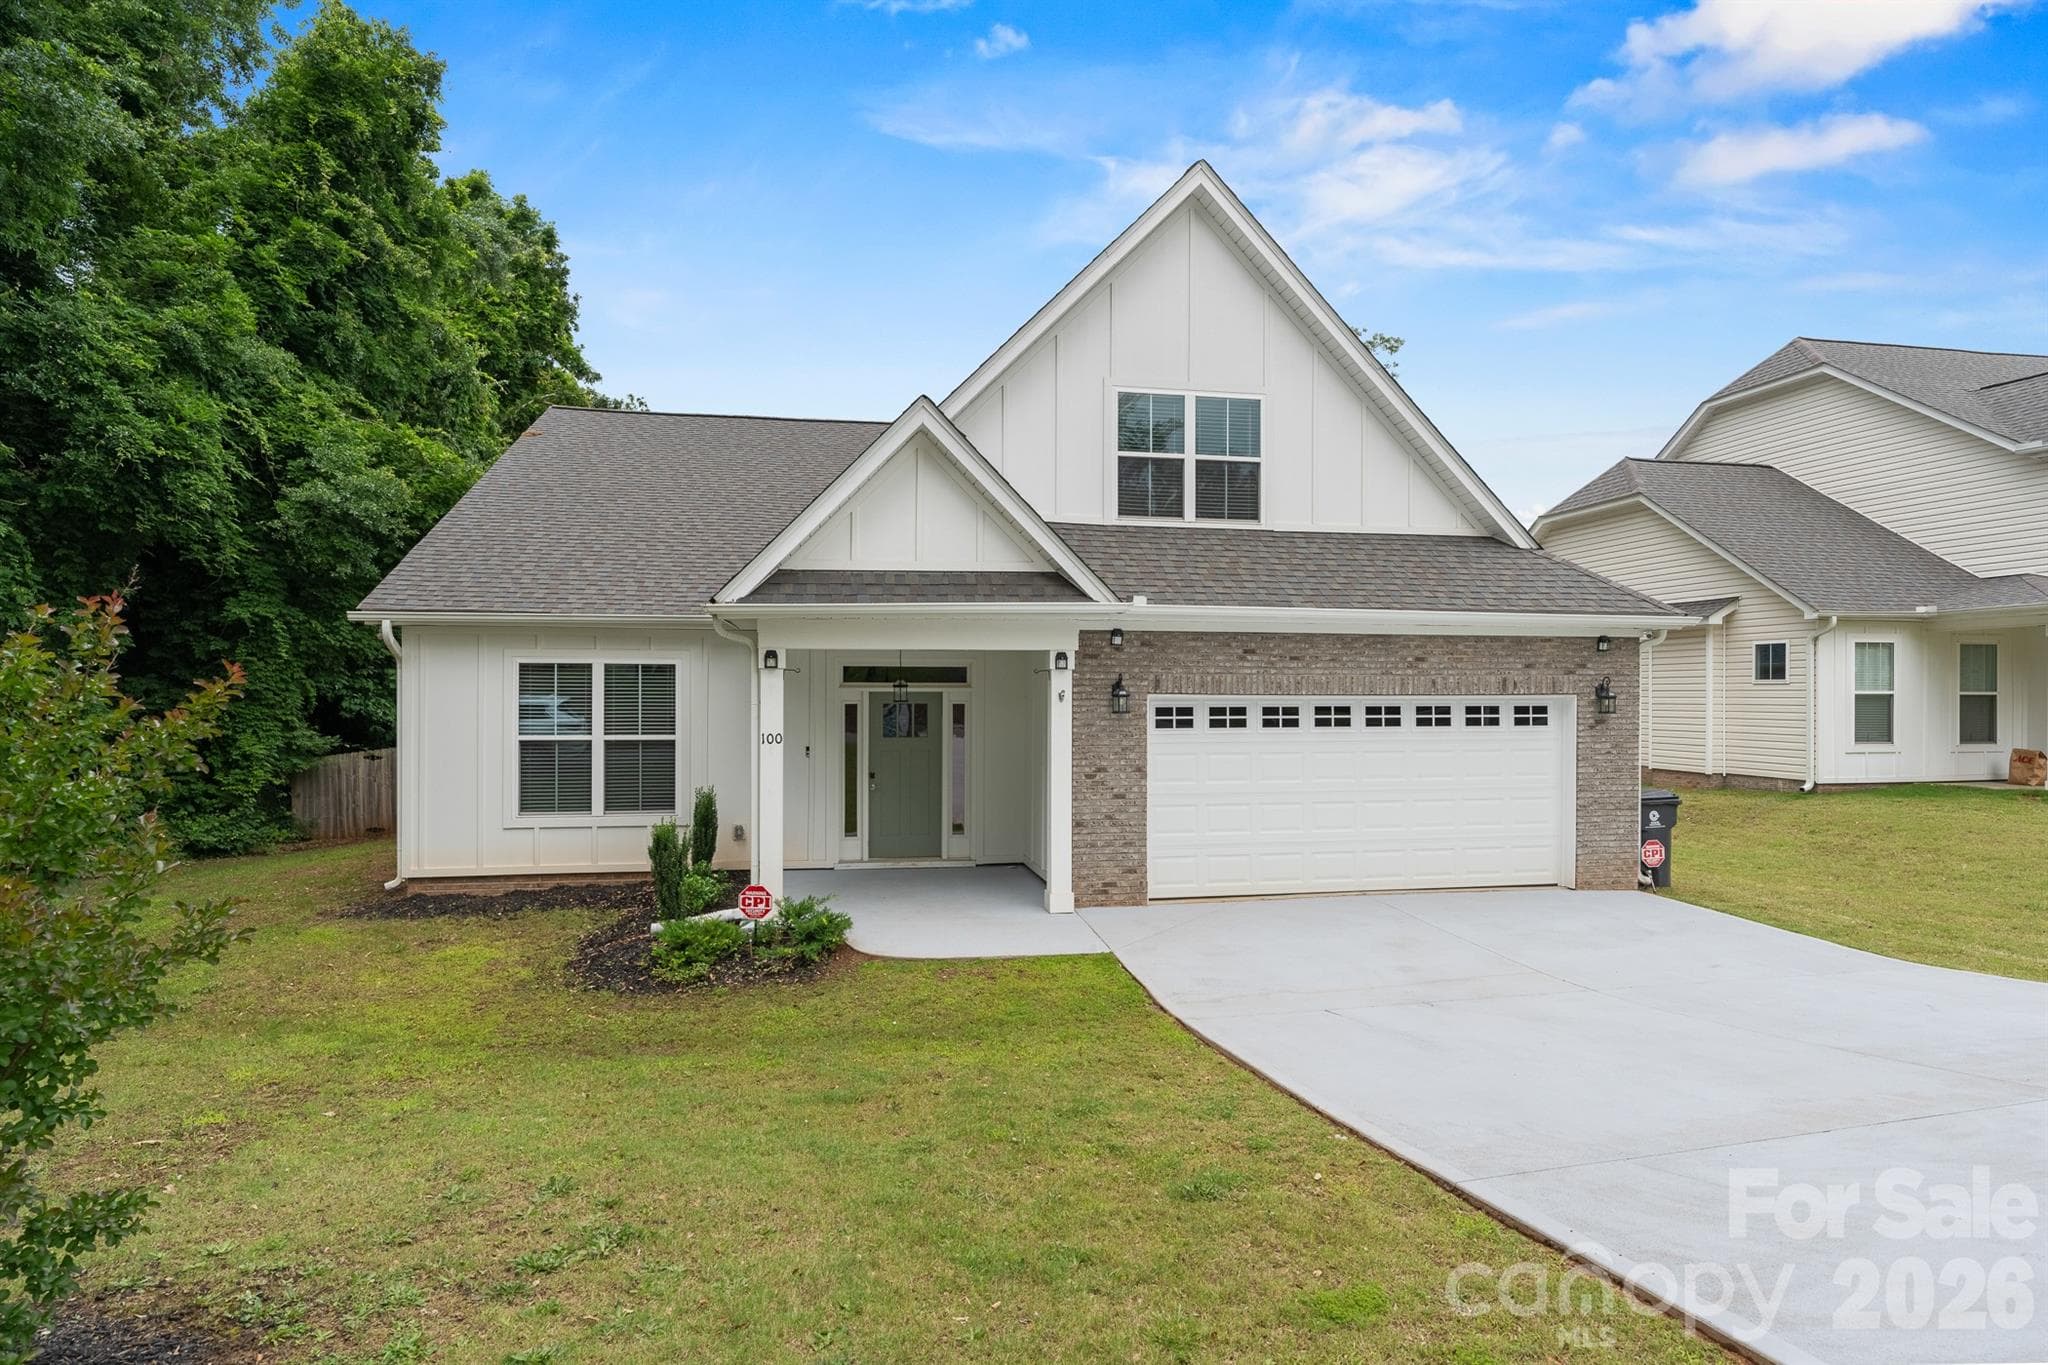
Single Family Residence at 859 Ingleside Way, Duncan SC 29334
Single Family Residence at 859 Ingleside Way, Duncan SC 29334, photo 2 of 35
Single Family Residence at 859 Ingleside Way, Duncan SC 29334, photo 3 of 35
Single Family Residence at 859 Ingleside Way, Duncan SC 29334, photo 4 of 35
Single Family Residence at 859 Ingleside Way, Duncan SC 29334, photo 5 of 35
Single Family Residence at 859 Ingleside Way, Duncan SC 29334, photo 6 of 35
Single Family Residence at 859 Ingleside Way, Duncan SC 29334, photo 7 of 35
Single Family Residence at 859 Ingleside Way, Duncan SC 29334, photo 8 of 35
Single Family Residence at 859 Ingleside Way, Duncan SC 29334, photo 9 of 35
Single Family Residence at 859 Ingleside Way, Duncan SC 29334, photo 10 of 35
Single Family Residence at 859 Ingleside Way, Duncan SC 29334, photo 11 of 35
Single Family Residence at 859 Ingleside Way, Duncan SC 29334, photo 12 of 35
Single Family Residence at 859 Ingleside Way, Duncan SC 29334, photo 13 of 35
Single Family Residence at 859 Ingleside Way, Duncan SC 29334, photo 14 of 35
Single Family Residence at 859 Ingleside Way, Duncan SC 29334, photo 15 of 35
Single Family Residence at 859 Ingleside Way, Duncan SC 29334, photo 16 of 35
Single Family Residence at 859 Ingleside Way, Duncan SC 29334, photo 17 of 35
Single Family Residence at 859 Ingleside Way, Duncan SC 29334, photo 18 of 35
Single Family Residence at 859 Ingleside Way, Duncan SC 29334, photo 19 of 35
Single Family Residence at 859 Ingleside Way, Duncan SC 29334, photo 20 of 35
Single Family Residence at 859 Ingleside Way, Duncan SC 29334, photo 21 of 35
Single Family Residence at 859 Ingleside Way, Duncan SC 29334, photo 22 of 35
Single Family Residence at 859 Ingleside Way, Duncan SC 29334, photo 23 of 35
Single Family Residence at 859 Ingleside Way, Duncan SC 29334, photo 24 of 35
Single Family Residence at 859 Ingleside Way, Duncan SC 29334, photo 25 of 35
Single Family Residence at 859 Ingleside Way, Duncan SC 29334, photo 26 of 35
Single Family Residence at 859 Ingleside Way, Duncan SC 29334, photo 27 of 35
Single Family Residence at 859 Ingleside Way, Duncan SC 29334, photo 28 of 35
Single Family Residence at 859 Ingleside Way, Duncan SC 29334, photo 29 of 35
Single Family Residence at 859 Ingleside Way, Duncan SC 29334, photo 30 of 35
Single Family Residence at 859 Ingleside Way, Duncan SC 29334, photo 31 of 35
Single Family Residence at 859 Ingleside Way, Duncan SC 29334, photo 32 of 35
Single Family Residence at 859 Ingleside Way, Duncan SC 29334, photo 33 of 35
Single Family Residence at 859 Ingleside Way, Duncan SC 29334, photo 34 of 35
Single Family Residence at 859 Ingleside Way, Duncan SC 29334, photo 35 of 35
35 photos

$379,334

859 Ingleside Way, Duncan SC 29334
Duncan, SC 29334
Listed by Jansen Young · Herlong Sotheby's International Realty
Bedrooms
5
Bathrooms
4
Living area
N/A
Year built
2021

About this home

PRICE REDUCED! Better than new, this 5-bedroom, 4-bath home in Brockman Farms offers over 2,900sqft and a functional, versatile layout. Only four years old, it combines modern construction with thoughtful improvements already in place. The main level features a full bedroom and bath, providing an ideal setup for guests or a private office, while the upstairs loft adds flexible space for work, recreation, or additional living. The kitchen is arranged for both everyday use and entertaining, complete with solid surface countertops, a large island, stainless steel appliances including a gas cooktop and double wall ovens, and a butler’s pantry that offers a convenient connection to the dining area. Upstairs, the primary suite includes a tray ceiling and a well-appointed bath with an oversized tile shower, separate soaking tub, and a spacious walk-in closet. Three additional bedrooms and two baths complete the upper level. Thoughtful improvements enhance both comfort and usability throughout the home. The garage features an epoxy-coated floor and is equipped with a Tesla charger, while a whole-home water filtration system adds an additional layer of convenience. Outside, the fully fenced backyard includes a covered porch, raised garden beds, and a spacious 27x24 recreation pad that creates flexibility for entertaining, sports, and outdoor living. Brockman Farms is ideally positioned between Greenville and Spartanburg, with convenient access to interstates, GSP International Airport, BMW, and Tyger River Park. The home is also within walking distance to the community pool and cabana, adding to the neighborhood appeal and everyday convenience.

Highlights

Fireplace

Property details

MLS
Greater Greenville MLS
MLS #
1589855
Property type
Single Family Residence
Subdivision
Brockman Farms
Status
Active
Days on market
110
On market date
N/A
Stories
2
Total bathrooms
4
Garage spaces
2
Parking spaces
2
Lot size
0.17 acres
Loading map…

Nearby schools

Within 10 miles. School directory data from the National Center for Education Statistics (NCES), accessed via the Urban Institute Education Data API. Local Score is calculated by INNOVATE Real Estate; where a state rating is shown, it comes from that state's own official school report card.

Elementary
Reidville Elementary
1.23 mi away · Grades -1-4
Zoned school (attendance boundary, 2015-16 data)
3.7
Local Score (state rating (2025) blended 70/30 with student-teacher ratio) -- not an official state rating
State rating: Good (2025)
Enrollment
576
Student:teacher ratio
15.6:1
District
Spartanburg 05
Middle
Berry Shoals Intermediate
4.05 mi away · Grades 5-6
Zoned school (attendance boundary, 2015-16 data)
4.0
Local Score (student-teacher ratio only (preliminary -- will incorporate state test-score data once available)) -- not an official state rating
Enrollment
803
Student:teacher ratio
13.8:1
District
Spartanburg 05
High
James F. Byrnes High
4.91 mi away · Grades 9-12
Zoned school (attendance boundary, 2015-16 data)
3.7
Local Score (state rating (2025) blended 70/30 with student-teacher ratio) -- not an official state rating
State rating: Good (2025)
Enrollment
2,051
Student:teacher ratio
17.4:1
District
Spartanburg 05

Walkability

Blended score for Duncan's center, calculated by INNOVATE Real Estate from two sources: the EPA's National Walkability Index (street network, transit, land-use mix) and Google Places amenity data (what's actually reachable on foot from this point). 60% EPA National Walkability Index + 40% nearby-amenity density (Google Places).

16
Very car-dependent
out of 100
EPA National Walkability Index
5.3 / 20 -- Least walkable
Google Places amenity density
0 / 100
Restaurants & cafes0
Grocery stores0
Parks0
Schools0
Transit stops0
Pharmacies0

Mortgage calculator

Estimate only - actual rate and payment depend on your lender, credit, and loan program.

$
%
%
Adjust tax / insurance estimates
% / yr
$
/mo
Est. monthly payment
$2,434/mo
$75,867 down
$303,467 loan
Principal & interest$1,968
Property tax (est.)$316
Home insurance (est.)$150

Similar homes you might like

Data source: Listing information provided by Greater Greenville MLS via Trestle/CoreLogic. Last updated September 14, 2026.

Information herein deemed reliable but not guaranteed; all measurements, school assignments, HOA fees, taxes, and feature lists are approximate and should be independently verified. Equal Housing Opportunity.