
$425,000
About this home
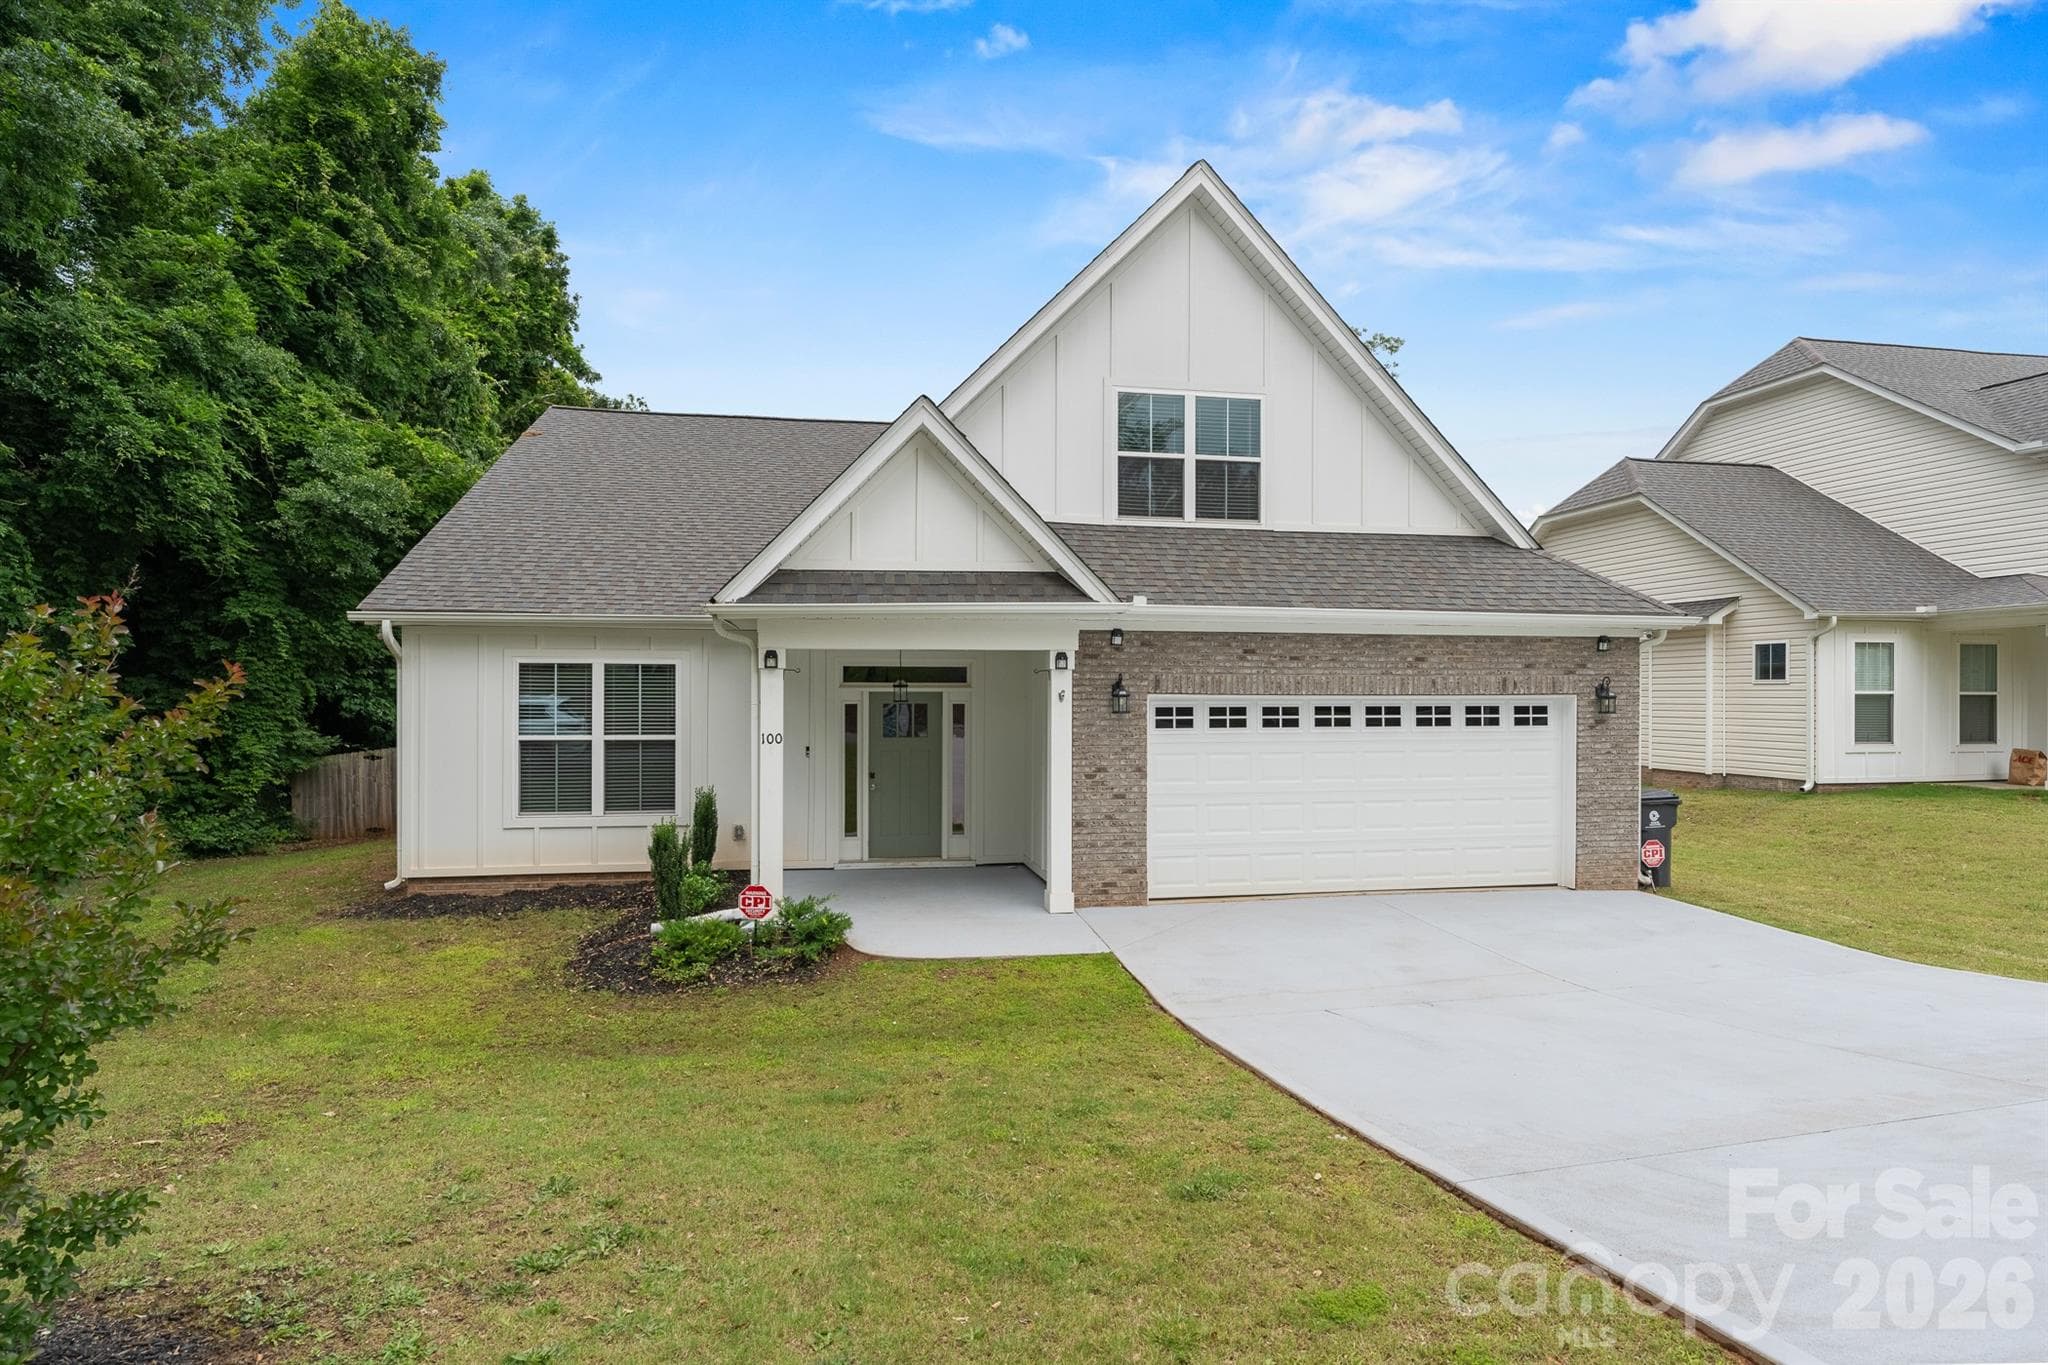
Welcome to your turn-key sanctuary in The Cottages at River Falls Plantation! Tucked inside this prestigious country club community, this home offers the ultimate resort lifestyle. Picture yourself spending the weekends playing a round on the pristine golf course, enjoying a game of tennis, cooling off in the sparkling neighborhood pool, or meeting up with friends for dinner at the clubhouse restaurant—all right inside your subdivision. Step inside to experience a space that feels brand-new from top to bottom. Completely renovated, this home takes all the hassle out of moving with a brand-new roof, a new HVAC system, fresh interior and exterior paint, crisp new light fixtures throughout, stylish updated flooring and carpet, and a modern kitchen equipped with new stainless steel appliances & a new matte finished farmers sink. Designed for comfortable living and effortless entertaining, the main level features a seamless flow between the living room, dining area, and great room. The spacious primary suite is conveniently located on the main floor alongside the dedicated laundry room, offering absolute convenience. Head upstairs to find two additional light-filled bedrooms, a full bath, and a versatile flex space with a closet—perfect for a 4th bedroom, home office, or media room. Just off the kitchen, step out onto the newly built 11x11 deck—the ideal spot for grilling and chilling while taking in the fresh air. Up front, a charming front porch invites you to sit back, relax, and connect with friendly neighbors. A generous two-car garage, with new door openers, provides plenty of space for vehicles and extra storage. Unmatched Potential in the Lower Level In addition to the ~2,450 square feet of beautifully finished living space, the home boasts a massive 1,500-square-foot unfinished basement. Already stubbed, plumbed, and wired with lighting, it’s a blank canvas ready for your personal touch. Whether you envision extra bedrooms, a home theater, or creating the ultimate indoor golf simulator experience for rainy days and weekend watch parties, the possibilities are endless. Plus, if you simply need an impressive amount of organized storage for gear, seasonal decor, or hobbies, it seamlessly adapts to your lifestyle. Move-in ready, fully refreshed, and packed with possibilities—this home is ready for its next chapter!
Highlights
Property details
- MLS
- Greater Greenville MLS
- MLS #
- 1606982
- Property type
- Single Family Residence
- Subdivision
- Other
- Status
- Active
- Days on market
- 1
- On market date
- N/A
- Stories
- 2
- Total bathrooms
- 2.5
- Garage spaces
- 2
- Parking spaces
- 2
- Lot size
- 0.21 acres
Location
Get directions →Nearby schools
Within 10 miles. School directory data from the National Center for Education Statistics (NCES), accessed via the Urban Institute Education Data API. Local Score is calculated by INNOVATE Real Estate; where a state rating is shown, it comes from that state's own official school report card.
- Enrollment
- 782
- Student:teacher ratio
- 12.6:1
- District
- Spartanburg 05
- Enrollment
- 803
- Student:teacher ratio
- 13.8:1
- District
- Spartanburg 05
- Enrollment
- 2,051
- Student:teacher ratio
- 17.4:1
- District
- Spartanburg 05
Walkability
Blended score for Duncan's center, calculated by INNOVATE Real Estate from two sources: the EPA's National Walkability Index (street network, transit, land-use mix) and Google Places amenity data (what's actually reachable on foot from this point). 60% EPA National Walkability Index + 40% nearby-amenity density (Google Places).
Mortgage calculator
Estimate only - actual rate and payment depend on your lender, credit, and loan program.
Adjust tax / insurance estimates
Similar homes you might like


Data source: Listing information provided by Greater Greenville MLS via Trestle/CoreLogic. Last updated 3 days ago.
Information herein deemed reliable but not guaranteed; all measurements, school assignments, HOA fees, taxes, and feature lists are approximate and should be independently verified. Equal Housing Opportunity.