
$374,900
About this home
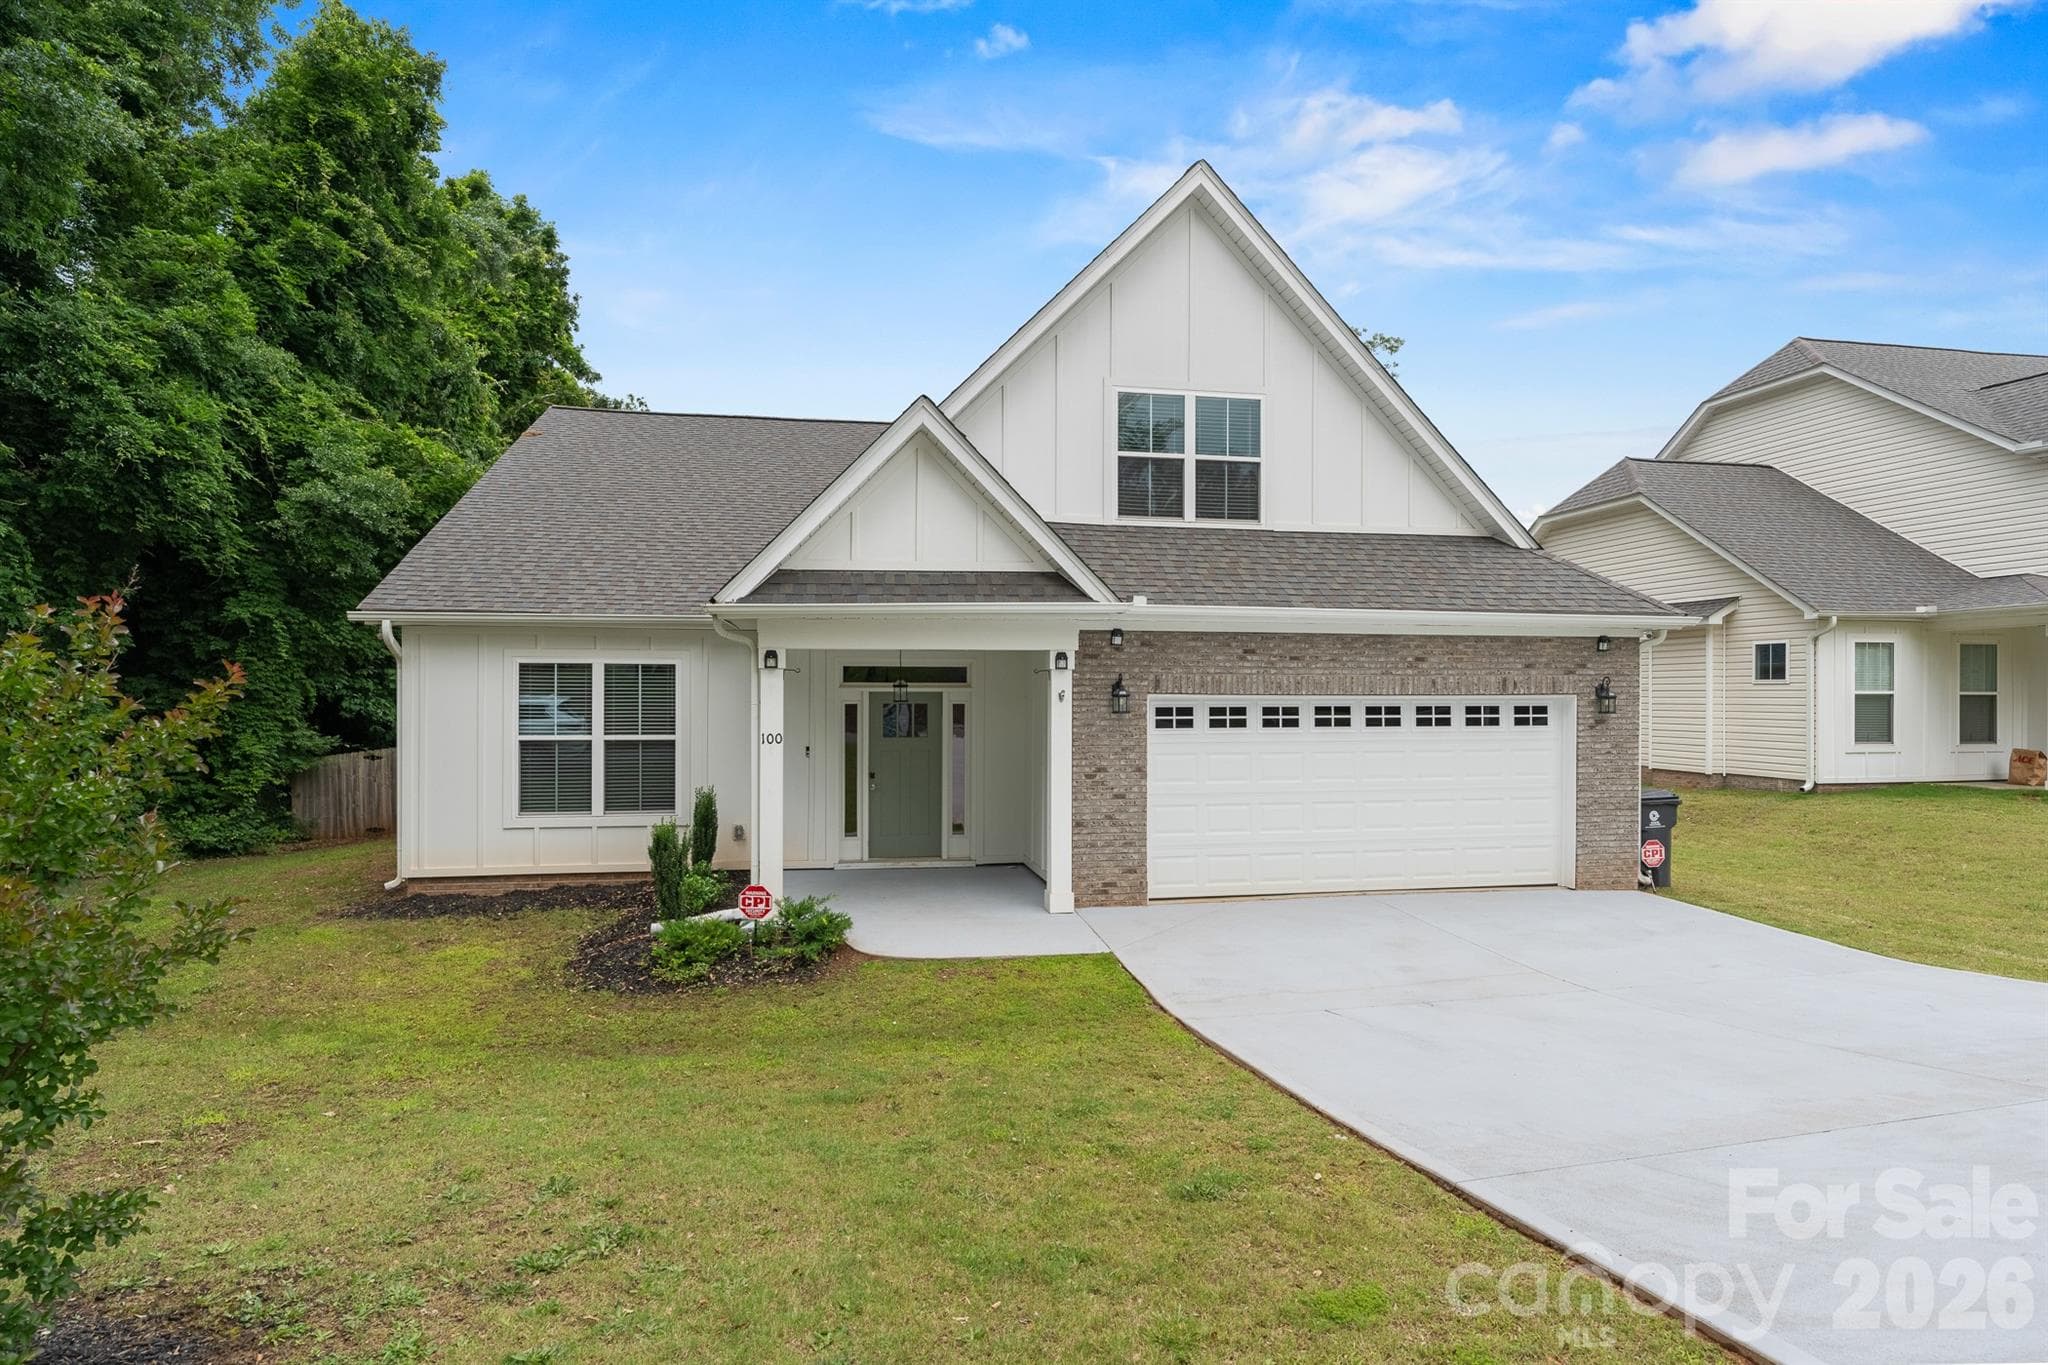
Let's tour this one a little differently because at 836 Redmill Lane in Duncan SC, I don't want to start at the front door. I want to take you straight to the backyard because this is where I think you will start imagining yourself at home! There is an above ground pool waiting for those hot South Carolina afternoons, a gazebo positioned over an additional concrete pad that is practically asking for a grill and a stack of burgers, and a level fenced backyard with room for pets to run, gardens to grow, or simply space to enjoy. When the sun goes down, follow the hanging lights to the outdoor fire pit or settle beneath the covered patio. With added shade and room for an outdoor TV, this backyard starts to feel like another living room. If outdoor entertaining is on your wish list, you are going to love what has already been created here. Now come on, let's head inside! Less than five years old, this Duncan SC home already has something many newer homes are still waiting for. Personality! Someone has poured time, talent, and a Pinterest worthy vision into making these spaces feel collected instead of replicated. The kitchen was designed for real life. There is generous countertop space, a large island ready for quick breakfasts or friends gathered around, and a farmhouse sink positioned beneath a window overlooking that backyard. Big windows fill the breakfast area with natural light before the space opens into the family room. There is plenty of room here for everyone to gather, yet it still feels cozy enough for a quiet evening around the newly purchased electric fireplace. The formal dining room is ready for the long farmhouse table and everyone you love gathered around it. There is also a dedicated home office and half bath on the main level, giving you the flexibility so many buyers are looking for today. Head upstairs and the floor plan keeps giving you options. A large loft could easily become a second family room, home gym, playroom, hobby space, or movie room. Bring the sectional and make it whatever works for your life. Three spacious guest bedrooms offer good closet space and a little breathing room for everyone. Then there is the primary suite. Vertical board and batten in just the right shade adds character to the bedroom, while the primary bath offers double sinks, updated fixtures, a garden tub, beautiful walk in shower, and lots of natural light. And wait until you see the primary closet. It is large enough for a center bench and may even have you thinking about a future island for folding and storage. One of my favorite things about this home is that you are getting the benefits of a newer home without waiting years for it to feel finished. The outdoor spaces are established, the personality has been added, and so many of those little touches that make a house feel like home are already here. Location is another big part of the story. Located in Duncan South Carolina and zoned for Byrnes High School, 836 Redmill Lane offers convenient access to the BMW manufacturing plant, GSP International Airport, Spartanburg, Greenville, and the growing Upstate SC area. If you have been searching for a newer home for sale in Duncan SC, a home with a fenced backyard and pool, a home near BMW or GSP Airport, or a spacious Upstate South Carolina home with an office, loft, and outdoor entertaining space, put this one on your list. Someone has already added the character and charm. All you need to do is come see it!
Highlights
Property details
- MLS
- Greater Greenville MLS
- MLS #
- 1603506
- Property type
- Single Family Residence
- Subdivision
- Reid Park
- Status
- Active
- Days on market
- 8
- On market date
- N/A
- Stories
- 2
- Total bathrooms
- 2.5
- Garage spaces
- 2
- Parking spaces
- 2
- Lot size
- 0.19 acres
Location
Get directions →Nearby schools
Within 10 miles. School directory data from the National Center for Education Statistics (NCES), accessed via the Urban Institute Education Data API. Local Score is calculated by INNOVATE Real Estate; where a state rating is shown, it comes from that state's own official school report card.
- Enrollment
- 678
- Student:teacher ratio
- 13.0:1
- District
- Spartanburg 05
- Enrollment
- 803
- Student:teacher ratio
- 13.8:1
- District
- Spartanburg 05
- Enrollment
- 2,051
- Student:teacher ratio
- 17.4:1
- District
- Spartanburg 05
Walkability
Blended score for Duncan's center, calculated by INNOVATE Real Estate from two sources: the EPA's National Walkability Index (street network, transit, land-use mix) and Google Places amenity data (what's actually reachable on foot from this point). 60% EPA National Walkability Index + 40% nearby-amenity density (Google Places).
Mortgage calculator
Estimate only - actual rate and payment depend on your lender, credit, and loan program.
Adjust tax / insurance estimates
Similar homes you might like


Data source: Listing information provided by Greater Greenville MLS via Trestle/CoreLogic. Last updated September 17, 2026.
Information herein deemed reliable but not guaranteed; all measurements, school assignments, HOA fees, taxes, and feature lists are approximate and should be independently verified. Equal Housing Opportunity.