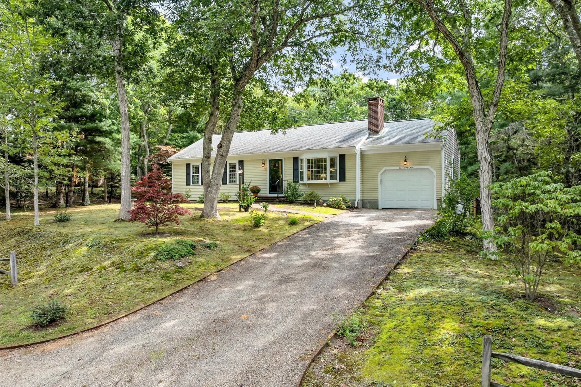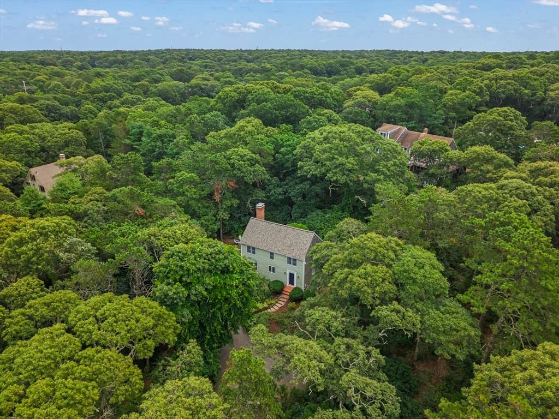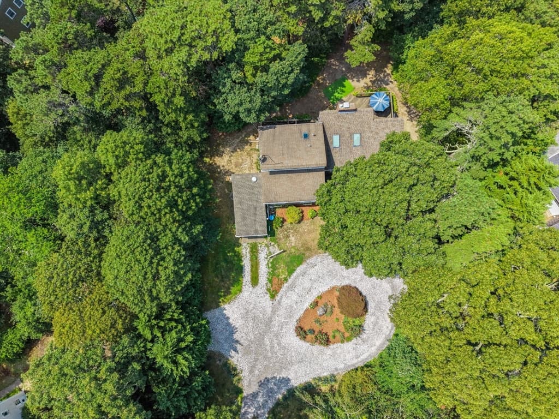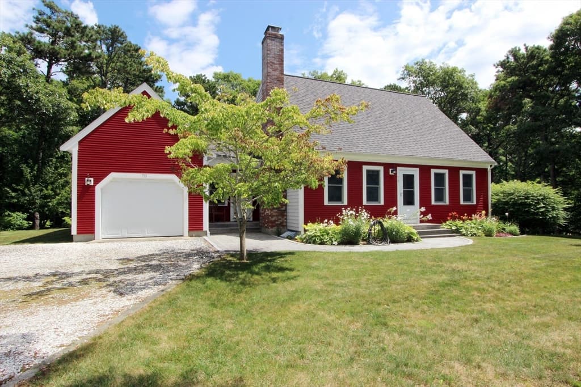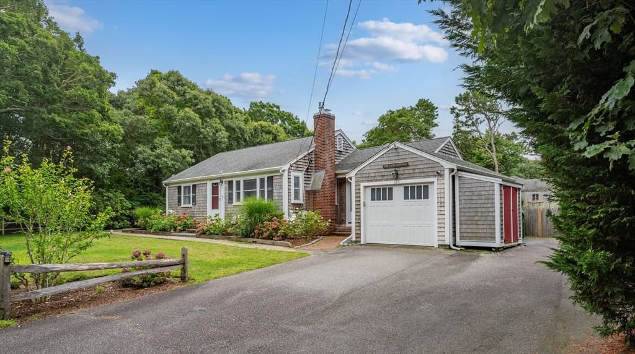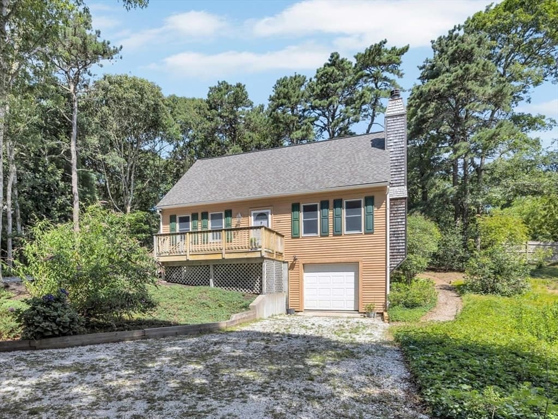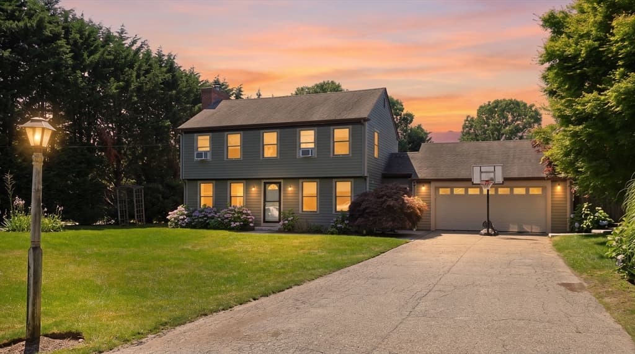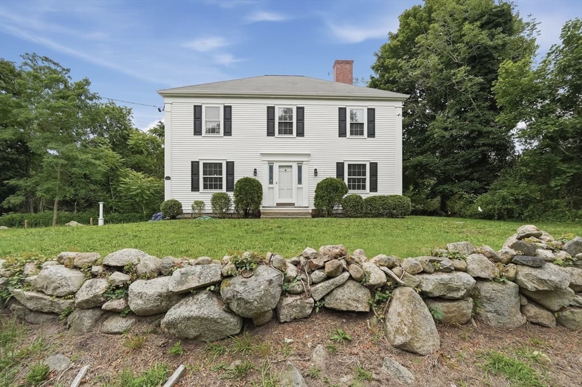
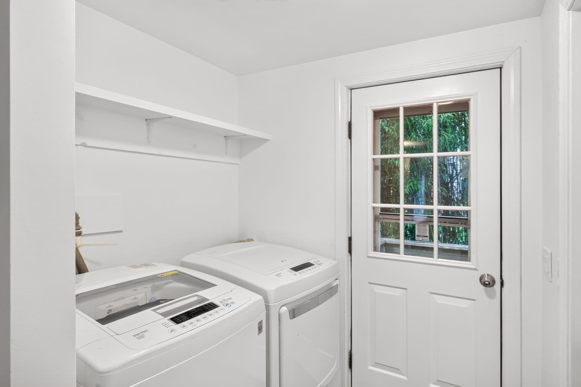
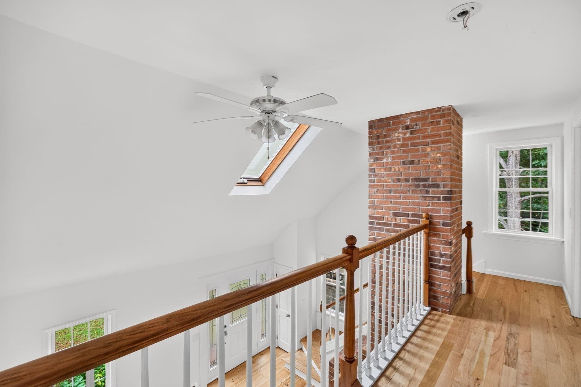
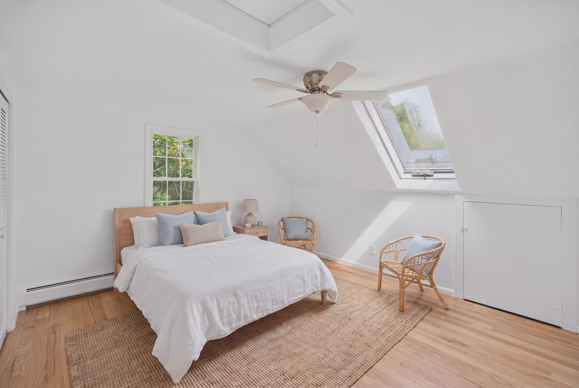
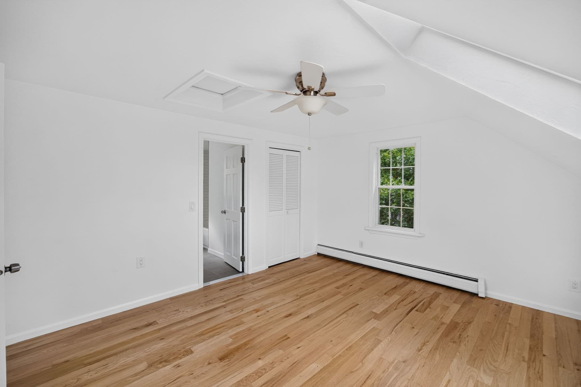
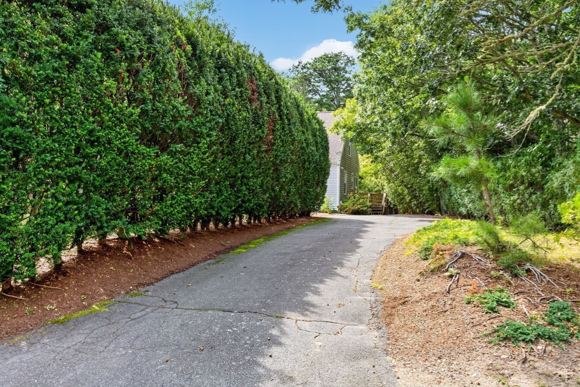
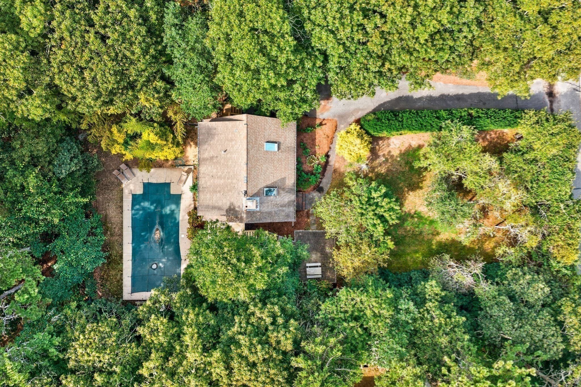
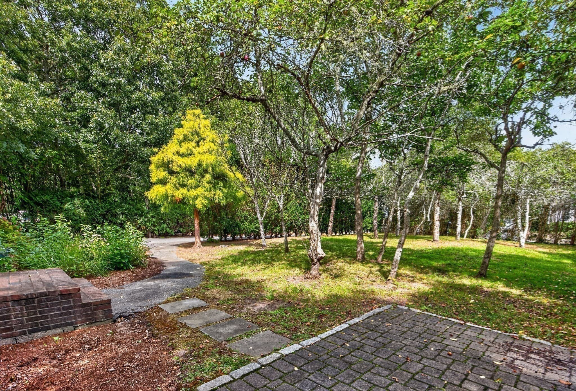
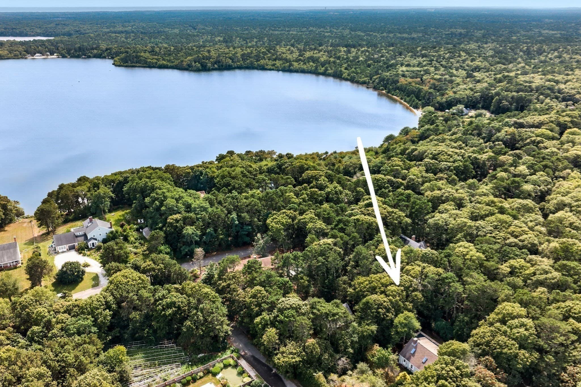
Single Family Residence at 27 Walker Rd, Brewster MA 02631, Brewster
Single Family Residence at 27 Walker Rd, Brewster MA 02631, Brewster, photo 2 of 36
Single Family Residence at 27 Walker Rd, Brewster MA 02631, Brewster, photo 3 of 36
Single Family Residence at 27 Walker Rd, Brewster MA 02631, Brewster, photo 4 of 36
Single Family Residence at 27 Walker Rd, Brewster MA 02631, Brewster, photo 5 of 36
Single Family Residence at 27 Walker Rd, Brewster MA 02631, Brewster, photo 6 of 36
Single Family Residence at 27 Walker Rd, Brewster MA 02631, Brewster, photo 7 of 36
Single Family Residence at 27 Walker Rd, Brewster MA 02631, Brewster, photo 8 of 36
Single Family Residence at 27 Walker Rd, Brewster MA 02631, Brewster, photo 9 of 36
Single Family Residence at 27 Walker Rd, Brewster MA 02631, Brewster, photo 10 of 36
Single Family Residence at 27 Walker Rd, Brewster MA 02631, Brewster, photo 11 of 36
Single Family Residence at 27 Walker Rd, Brewster MA 02631, Brewster, photo 12 of 36
Single Family Residence at 27 Walker Rd, Brewster MA 02631, Brewster, photo 13 of 36
Single Family Residence at 27 Walker Rd, Brewster MA 02631, Brewster, photo 14 of 36
Single Family Residence at 27 Walker Rd, Brewster MA 02631, Brewster, photo 15 of 36
Single Family Residence at 27 Walker Rd, Brewster MA 02631, Brewster, photo 16 of 36
Single Family Residence at 27 Walker Rd, Brewster MA 02631, Brewster, photo 17 of 36
Single Family Residence at 27 Walker Rd, Brewster MA 02631, Brewster, photo 18 of 36
Single Family Residence at 27 Walker Rd, Brewster MA 02631, Brewster, photo 19 of 36
Single Family Residence at 27 Walker Rd, Brewster MA 02631, Brewster, photo 20 of 36
Single Family Residence at 27 Walker Rd, Brewster MA 02631, Brewster, photo 21 of 36
Single Family Residence at 27 Walker Rd, Brewster MA 02631, Brewster, photo 22 of 36
Single Family Residence at 27 Walker Rd, Brewster MA 02631, Brewster, photo 23 of 36
Single Family Residence at 27 Walker Rd, Brewster MA 02631, Brewster, photo 24 of 36
Single Family Residence at 27 Walker Rd, Brewster MA 02631, Brewster, photo 25 of 36
Single Family Residence at 27 Walker Rd, Brewster MA 02631, Brewster, photo 26 of 36
Single Family Residence at 27 Walker Rd, Brewster MA 02631, Brewster, photo 27 of 36
Single Family Residence at 27 Walker Rd, Brewster MA 02631, Brewster, photo 28 of 36
Single Family Residence at 27 Walker Rd, Brewster MA 02631, Brewster, photo 29 of 36
Single Family Residence at 27 Walker Rd, Brewster MA 02631, Brewster, photo 30 of 36
Single Family Residence at 27 Walker Rd, Brewster MA 02631, Brewster, photo 31 of 36
Single Family Residence at 27 Walker Rd, Brewster MA 02631, Brewster, photo 32 of 36
Single Family Residence at 27 Walker Rd, Brewster MA 02631, Brewster, photo 33 of 36
Single Family Residence at 27 Walker Rd, Brewster MA 02631, Brewster, photo 34 of 36
Single Family Residence at 27 Walker Rd, Brewster MA 02631, Brewster, photo 35 of 36
Single Family Residence at 27 Walker Rd, Brewster MA 02631, Brewster, photo 36 of 36
36 photos

$899,999

27 Walker Rd, Brewster MA 02631
Brewster, MA 02631
Listed by Dot Collection
Bedrooms
3
Bathrooms
2
Living area
2,094 sqft
Year built
1985

About this home

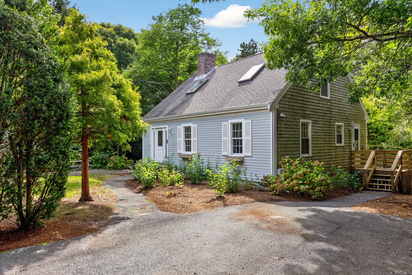
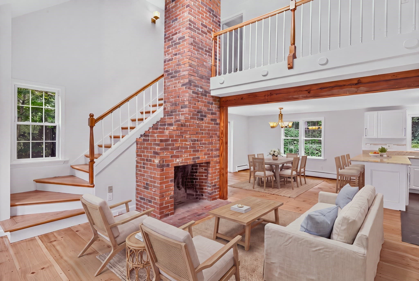
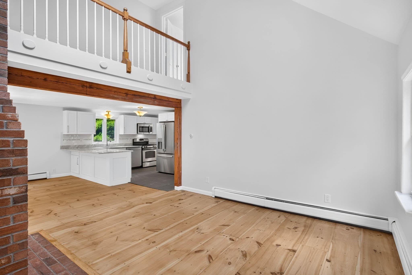
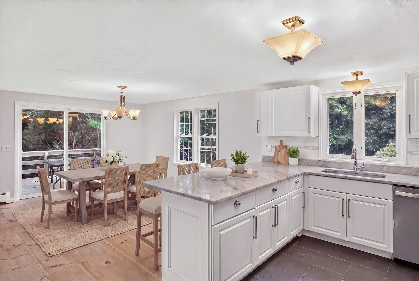
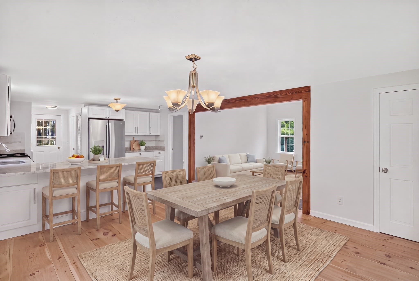
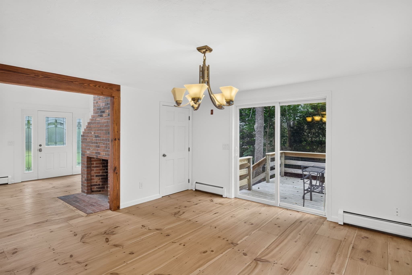
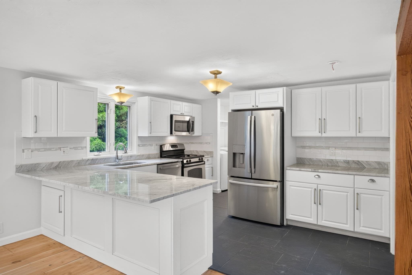
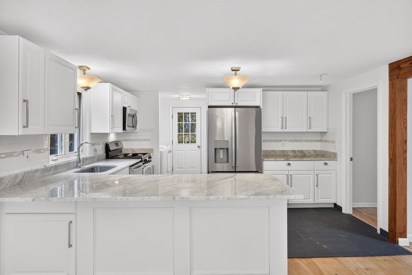
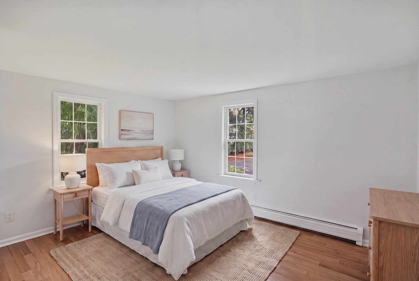
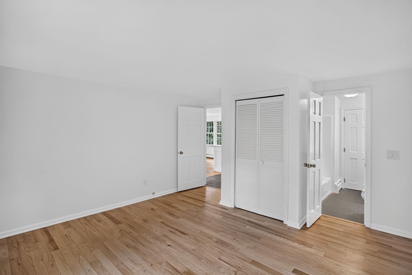
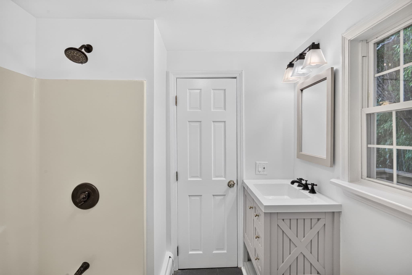
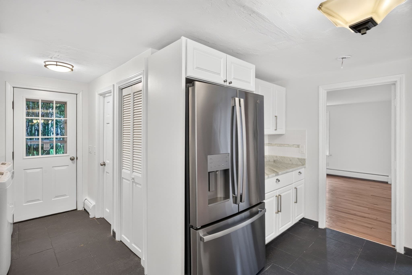
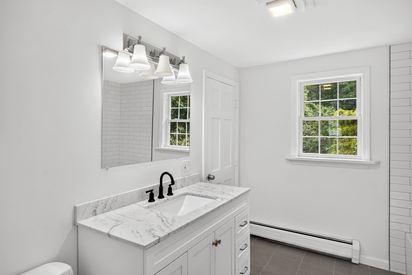
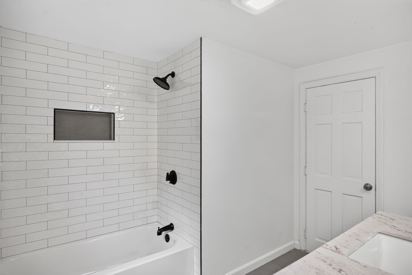
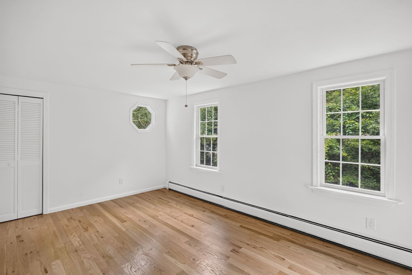
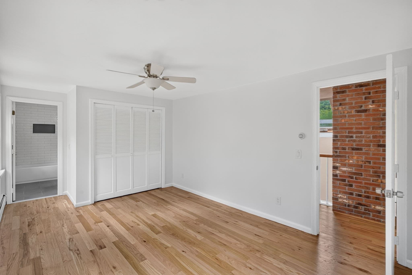
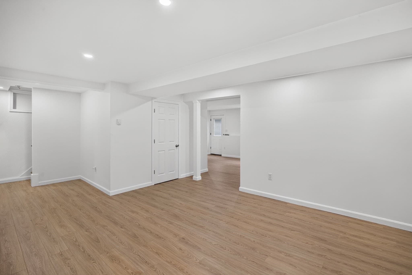
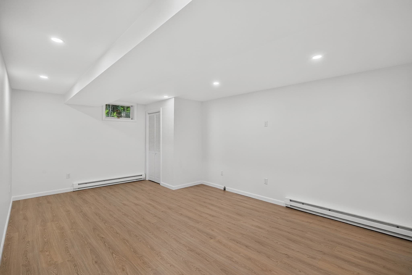
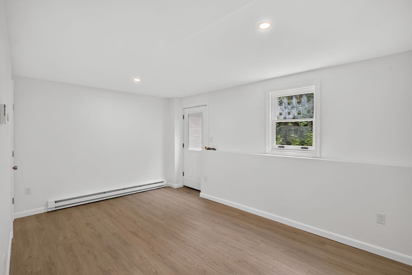
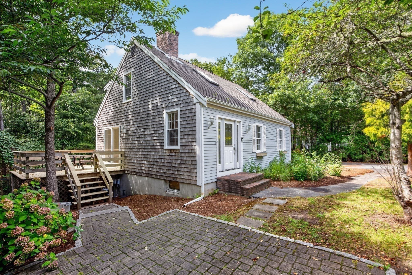
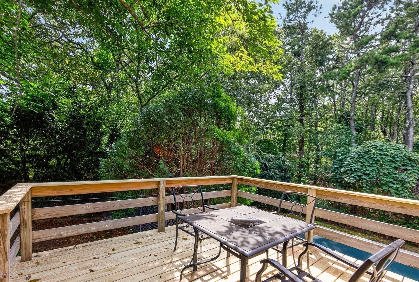
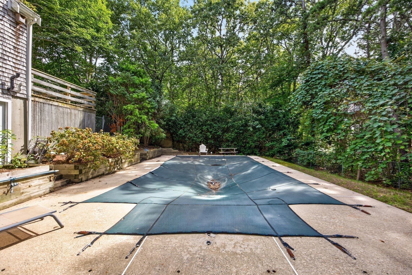
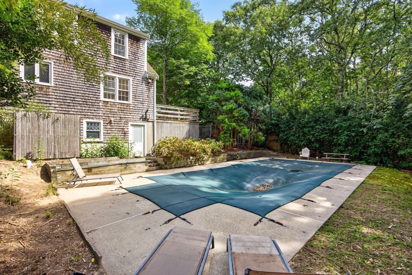
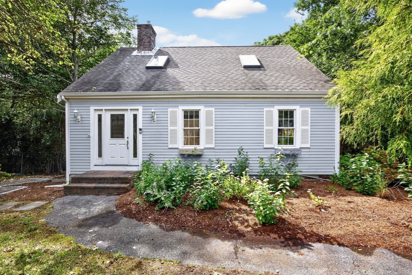
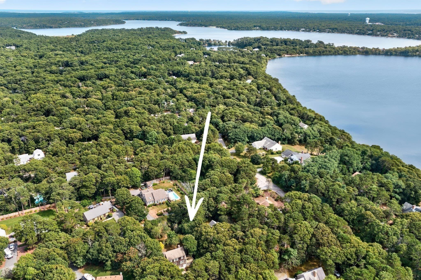
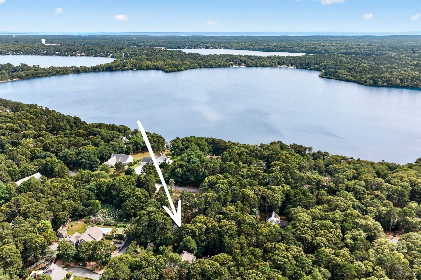
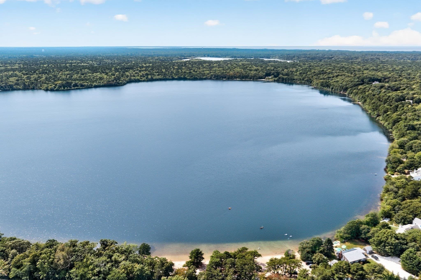
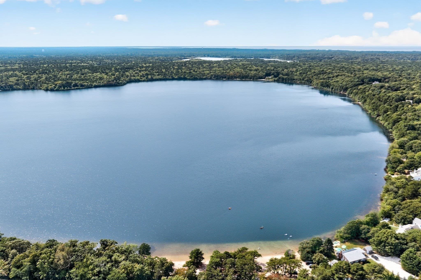
Don't Miss this adorable 3-bedroom, 2-full-bath home offering an inviting open floor plan with beautiful updates throughout. The updated kitchen features stone countertops, stainless steel appliances, ample cabinetry, and a convenient breakfast bar that opens to the main living space. The stunning living room is the heart of the home, highlighted by a striking accent fireplace, cathedral ceilings, and warm wood floors that create a welcoming Cape Cod feel. Three comfortable bedrooms and two updated full bathrooms provide plenty of space for family and guests, while the nicely finished basement offers additional living space for a home office, playroom, gym, or media room. Step outside to enjoy your own private backyard oasis complete with an in-ground heated saltwater pool, outdoor shower, patio, and lush, private surroundings—perfect for summer entertaining and relaxing. Centrally located in beautiful Brewster, close to the Cape Cod Rail Trail and Brewster’s renowned Cape Cod Bay beaches, including Crosby Landing, Linnell Landing, Ellis Landing, Point of Rocks, and Breakwater Beach. An added bonus is deeded rights to Seymour Pond, just a few blocks away, offering easy access for swimming, kayaking, fishing, and relaxing by the water. A wonderful opportunity to enjoy the best of the Cape Cod lifestyle!

Highlights

Private poolFireplace

Property details

MLS #
73571326
Property type
Single Family Residence
Subdivision
N/A
Status
Active
Days on market
22
On market date
September 2, 2026
Stories
N/A
Total bathrooms
2
Garage spaces
N/A
Parking spaces
4
Lot size
0.36 acres
Loading map…

Nearby schools

Within 10 miles · public school directory data (NCES)

Elementary
Stony Brook Elementary
2.29 mi away · Grades -1-2
Nearest school -- attendance-zone data not available here
5.0
Local Score (student-teacher ratio only (preliminary -- will incorporate state test-score data once available)) -- not an official state rating
Enrollment
225
Student:teacher ratio
9.8:1
District
Brewster
Middle
Nathaniel H. Wixon School
3.39 mi away · Grades 4-7
Nearest school -- attendance-zone data not available here
5.0
Local Score (student-teacher ratio only (preliminary -- will incorporate state test-score data once available)) -- not an official state rating
Enrollment
442
Student:teacher ratio
10.5:1
District
Dennis-Yarmouth
High
Cape Cod Region Vocational Technical
1.66 mi away · Grades 9-12
Nearest school -- attendance-zone data not available here
5.0
Local Score (student-teacher ratio only (preliminary -- will incorporate state test-score data once available)) -- not an official state rating
Enrollment
654
Student:teacher ratio
9.8:1
District
Cape Cod Regional Vocational Technical

Walkability

Blended score for Brewster's center: EPA's National Walkability Index (street network, transit, land-use mix) combined with nearby-amenity density. EPA National Walkability Index only -- nearby-amenity data not cached yet for this area.

26
Car-dependent
out of 100
EPA National Walkability Index
5.2 / 20 -- Least walkable

Mortgage calculator

Estimate only - actual rate and payment depend on your lender, credit, and loan program.

$
%
%
Adjust tax / insurance estimates
% / yr
$
/mo
Est. monthly payment
$5,570/mo
$180,000 down
$719,999 loan
Principal & interest$4,670
Property tax (est.)$750
Home insurance (est.)$150

Similar homes you might like

Data source: Listing information provided by MLS Property Information Network via Trestle/CoreLogic. Last updated 19 days ago.

Information herein deemed reliable but not guaranteed; all measurements, school assignments, HOA fees, taxes, and feature lists are approximate and should be independently verified. Equal Housing Opportunity.