


$875,000
About this home
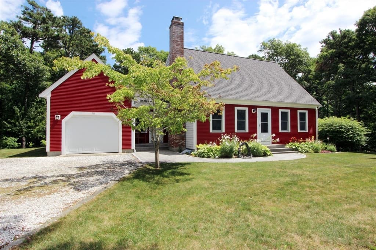
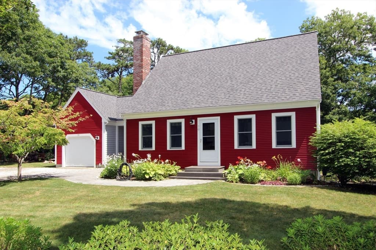
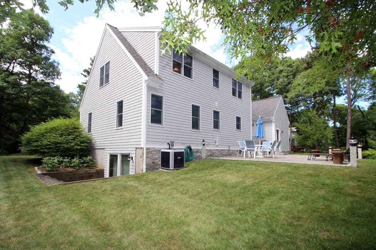
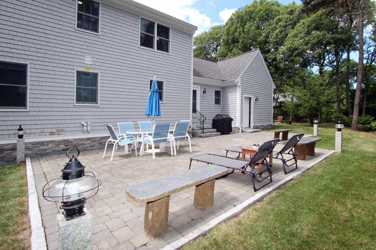
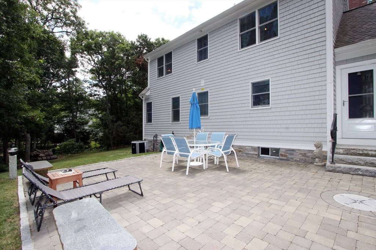
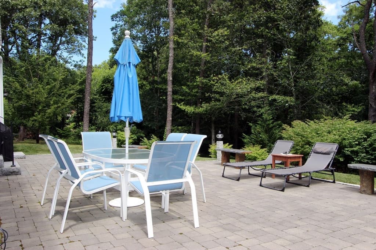
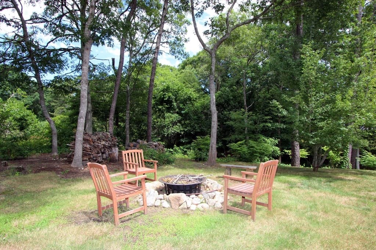
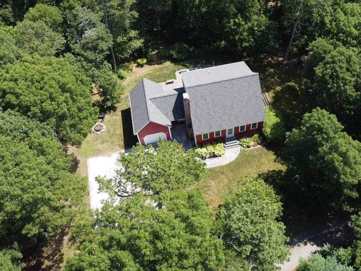
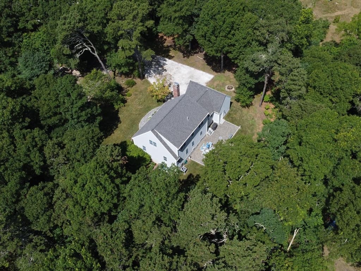
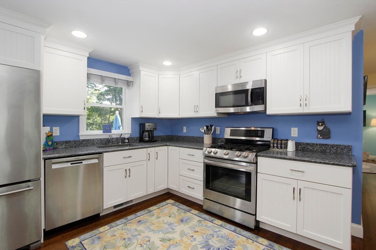
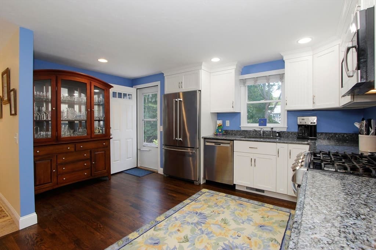
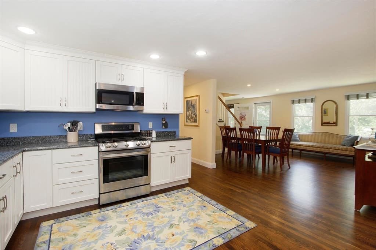
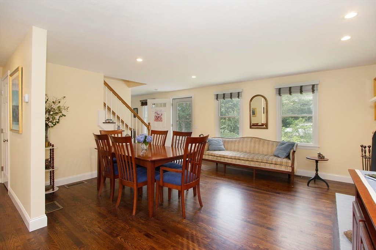
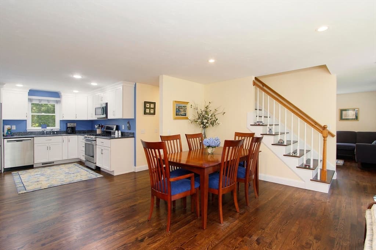
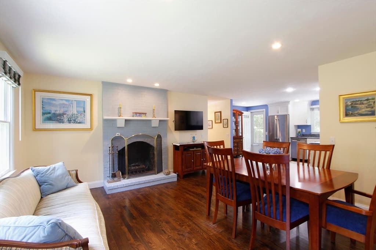
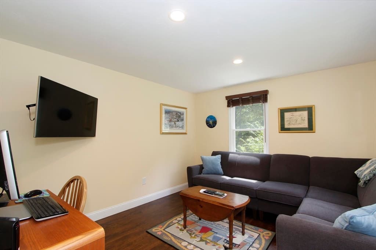
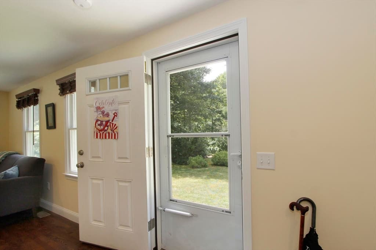
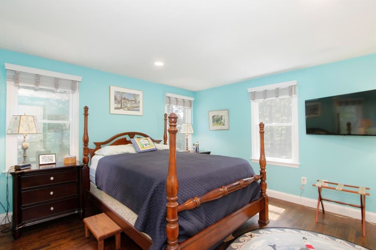
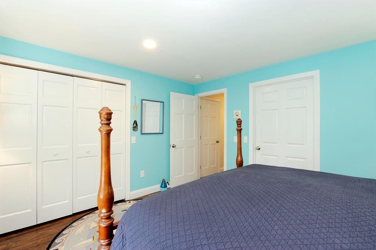
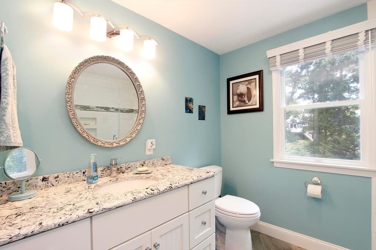
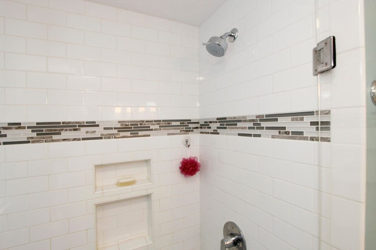
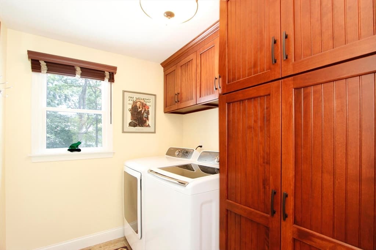
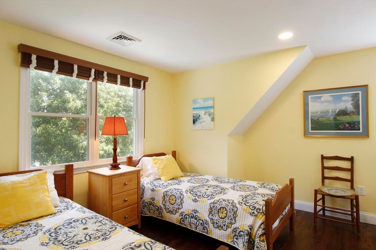
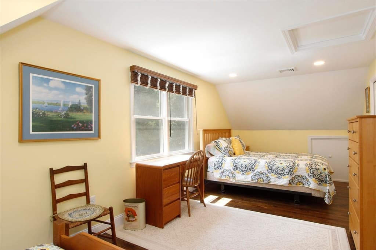
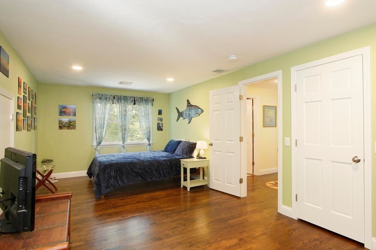
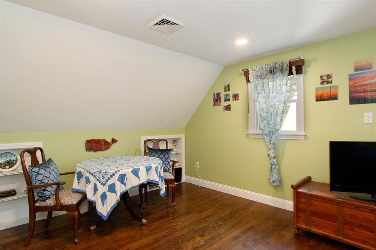
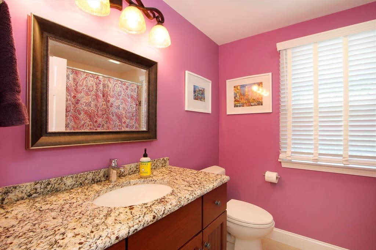
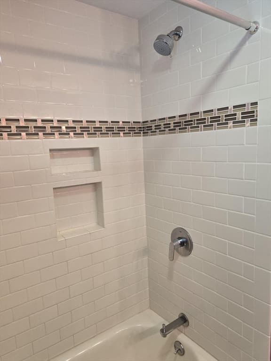
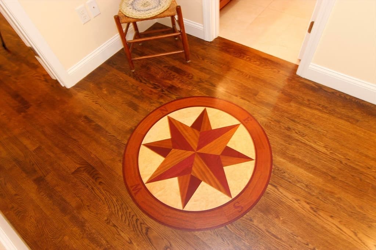
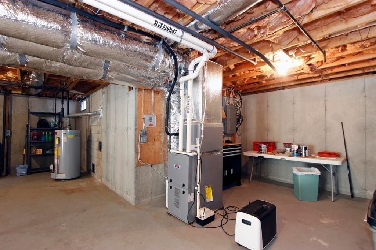
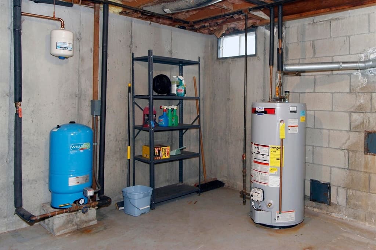
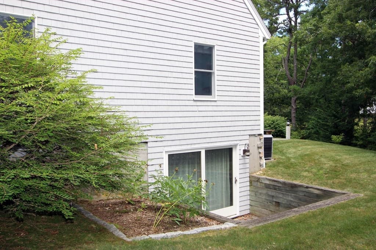
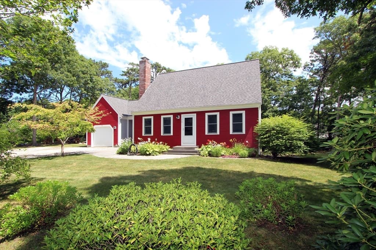
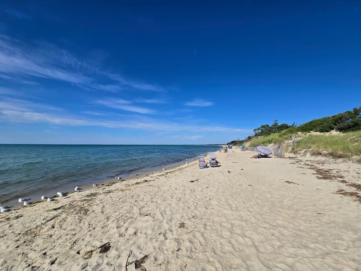
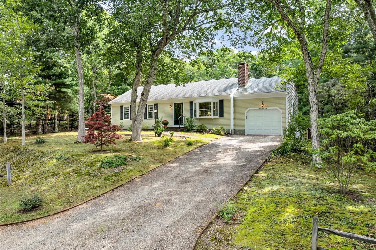
Beautifully renovated Cape tucked away in a lovely, private setting! This well-cared-for 3-bedroom, 2-bath home offers an inviting open floor plan, hardwood floors throughout, and numerous thoughtful updates. The kitchen features newer cabinetry, granite countertops & opens to the fireplaced living room. Both baths have been tastefully renovated with custom tile, vanities, fixtures, & lighting. The 1st floor also includes a primary bedroom adjoining the full bath with an extra-wide doorway, laundry room, and comfortable den/family room. Upstairs are two spacious bedrooms, a full bath and attic storage. The attached garage offers easy access to the kitchen, while the basement provides additional space with a slider to the yard. Outside, enjoy beautiful landscaping & hardscaping including a spacious stone patio accented by granite lamp posts and a stone-veneer foundation. A recently replaced roof, LeafFilter gutters, newer heating and AC, plus many additional improvements (detailed list available) make this home truly move-in ready. TVs and custom blinds included. Convenient to numerous beaches, golf, the Cape Cod Bike Trail, and nearby towns of Orleans, Harwich, and Chatham.
Highlights
Property details
- MLS
- MLS Property Information Network
- MLS #
- 73565804
- Property type
- Single Family Residence
- Subdivision
- N/A
- Status
- Active
- Days on market
- 57
- On market date
- August 19, 2026
- Stories
- N/A
- Total bathrooms
- 2
- Garage spaces
- 1
- Parking spaces
- 5
- Lot size
- 0.64 acres
Location
Get directions →Nearby schools
Within 10 miles. School directory data from the National Center for Education Statistics (NCES), accessed via the Urban Institute Education Data API. Local Score is calculated by INNOVATE Real Estate; where a state rating is shown, it comes from that state's own official school report card.
- Enrollment
- 225
- Student:teacher ratio
- 9.8:1
- District
- Brewster
- Enrollment
- 250
- Student:teacher ratio
- 13.9:1
- District
- Cape Cod Lighthouse Charter (District)
- Enrollment
- 654
- Student:teacher ratio
- 9.8:1
- District
- Cape Cod Regional Vocational Technical
Walkability
Blended score for Brewster's center, calculated by INNOVATE Real Estate from two sources: the EPA's National Walkability Index (street network, transit, land-use mix) and Google Places amenity data (what's actually reachable on foot from this point). 60% EPA National Walkability Index + 40% nearby-amenity density (Google Places).
Mortgage calculator
Estimate only - actual rate and payment depend on your lender, credit, and loan program.
Adjust tax / insurance estimates
Similar homes you might like
Data source: Listing information provided by MLS Property Information Network via Trestle/CoreLogic. Last updated August 28, 2026.
Information herein deemed reliable but not guaranteed; all measurements, school assignments, HOA fees, taxes, and feature lists are approximate and should be independently verified. Equal Housing Opportunity.